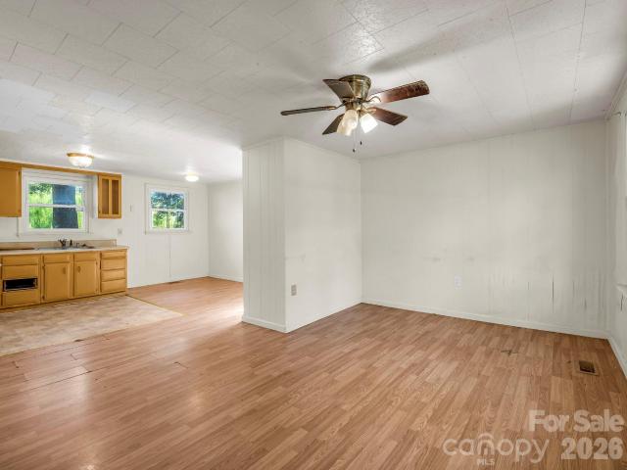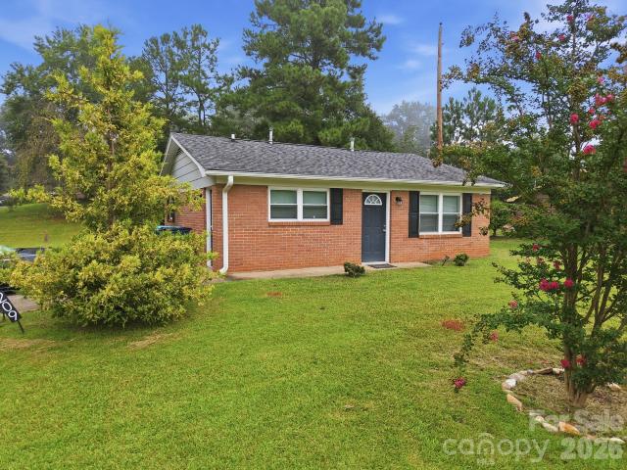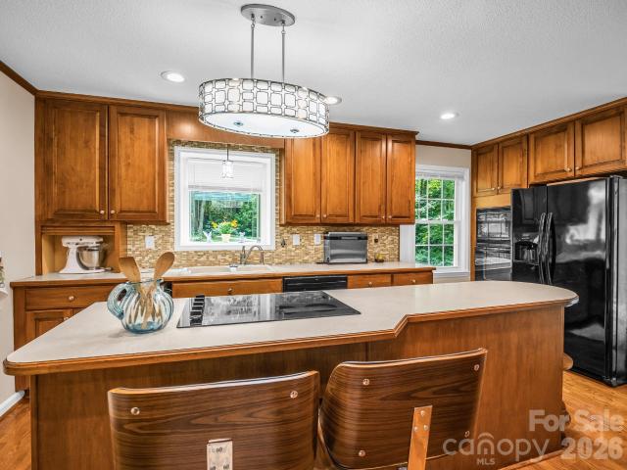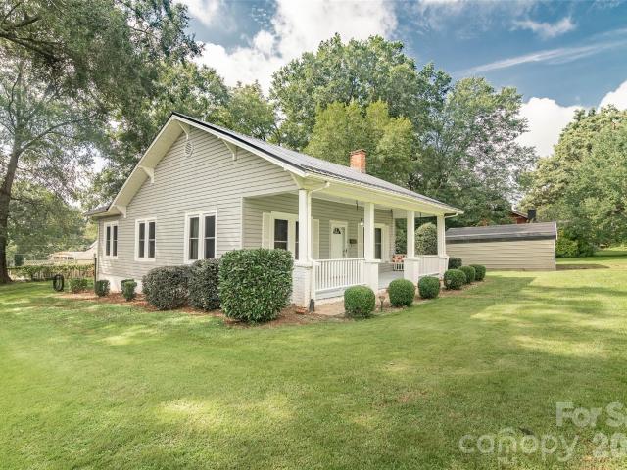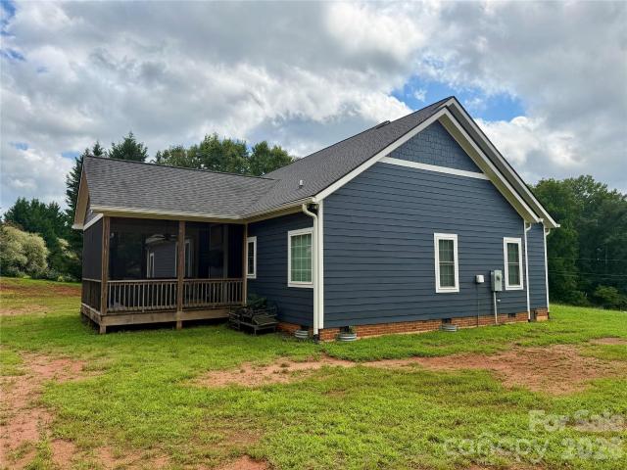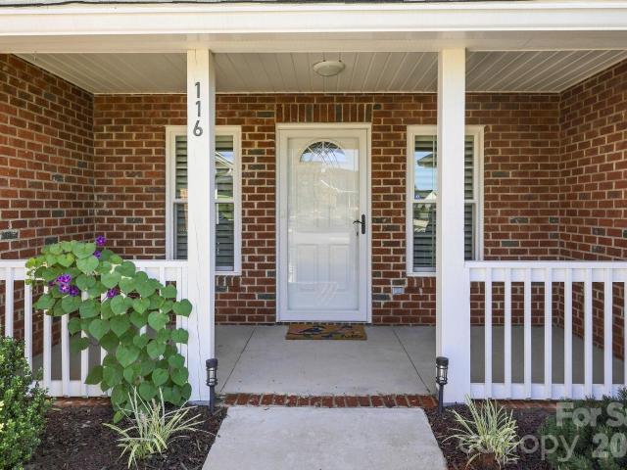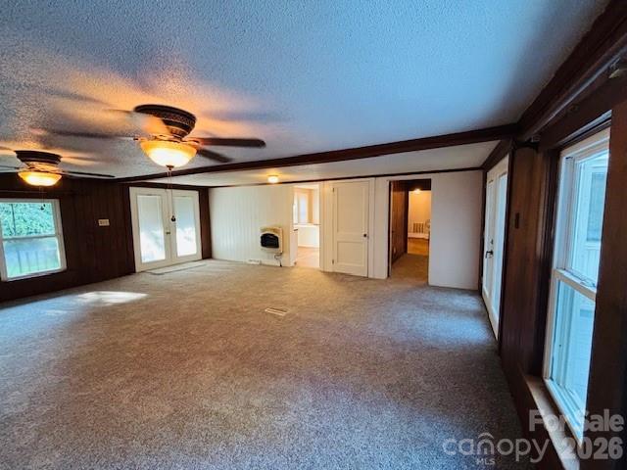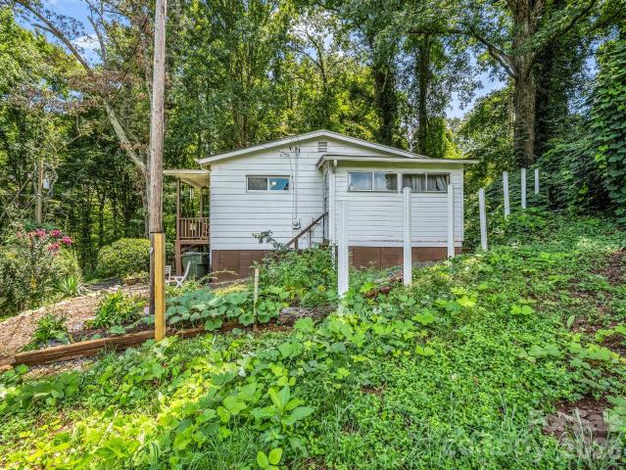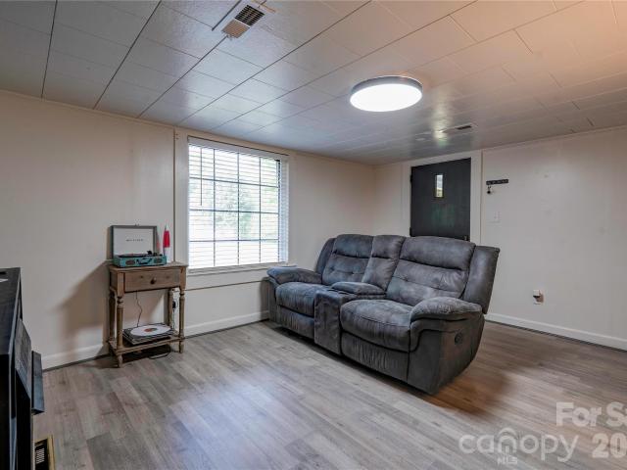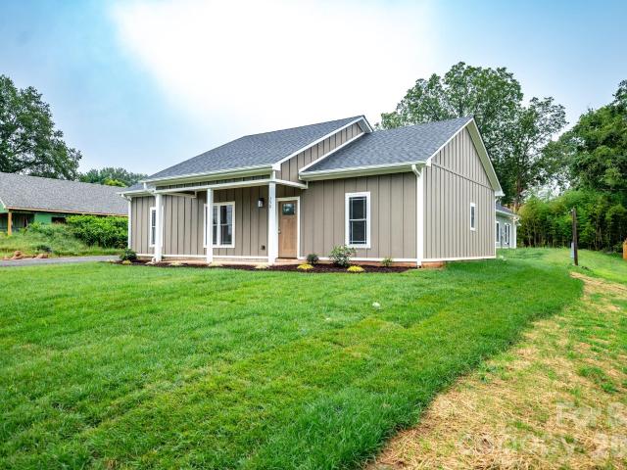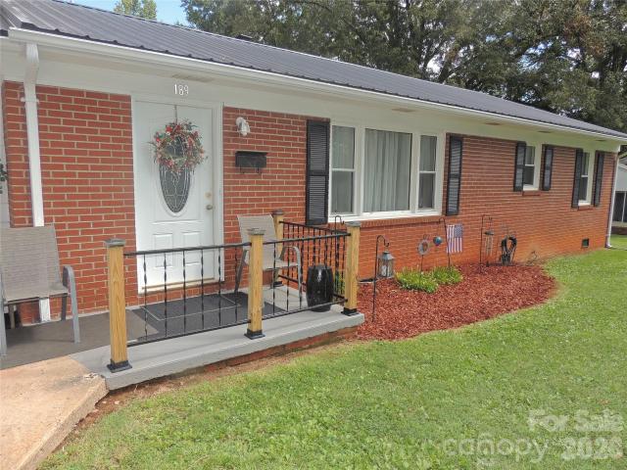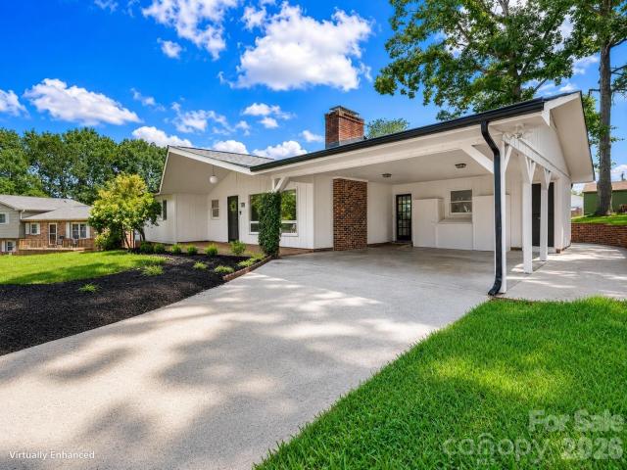
154 properties for sale in Ellington Heights

196 E Colonel Hampton Court
View photo
House · for sale
USD 620,000
USD 152/sq.ft
196 E Colonel Hampton Court
Ellington Heights
· 4,069 sq.ft · 3 Bedrooms · 3 Baths · House
· Patio · Office room · Parking · Swimming pool · Gym · Deck · Fireplace · Equipped kitchen · Cellar
Ellington Heights · 4,069 sq.ft · 3 Bedrooms · 3 Baths · House · Patio · Office room · Parking · Swimming pool · Gym · Deck · Fireplace · Equipped kitchen · Cellar
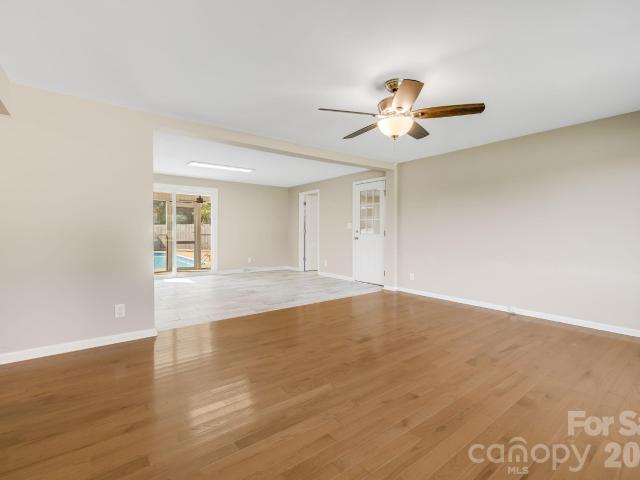
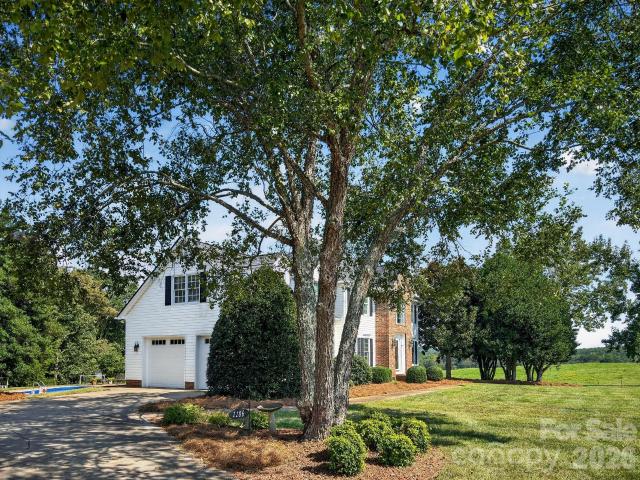
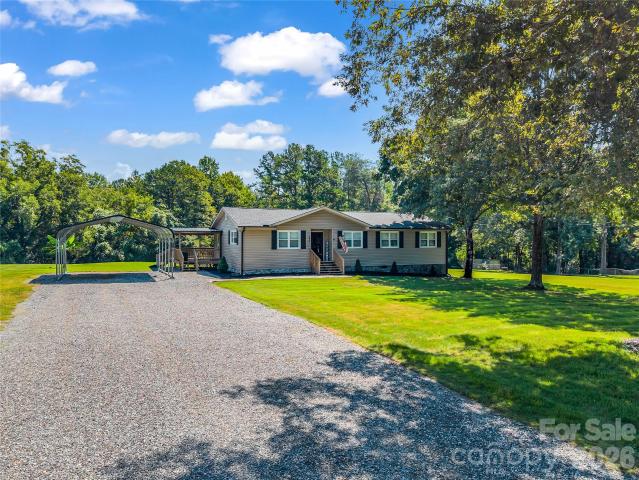
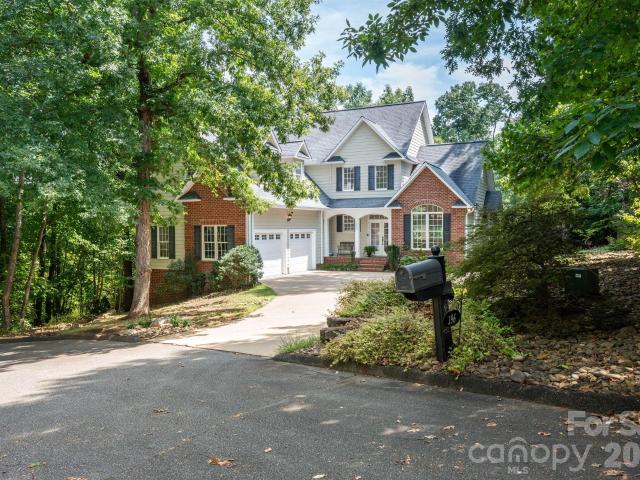
Work relocation forces sale, your opportunity to own this updated 4000sq ft, 1 acre home on a quiet cul-de-sac! ?Highlights include in ground saltwater pool, hot tub, multi level living space with finished, walk out basement & vaulted ceilings. Updated deck, new pool liner (2026), freshly painted & updated fireplace (2026). Main floor has large living room, dining room, kitchen, pantry, breakfast nook, laundry room & primary suite features an expansive walk in closet, spa like bath with shower, double vanities & soaker tub. Basement features large living & entertaining space, full kitchen, French doors leading to patio, 2 guest bedrooms, 1 with ensuite shower. Upstairs provides 2 bedrooms with jack & jill bath and flex room suitable for private office, home gym or hang out area. Front exterior has double garage & porch. Rear exterior features tiered deck, inground saltwater pool, hot tub & gas fire pit
USD 620,000
127 Northview Dorsey Street
View photo
House · for sale
USD 224,900
USD 229/sq.ft
127 Northview Dorsey Street
Ellington Heights
· 980 sq.ft · 3 Bedrooms · 1 Bath · House
· Equipped kitchen
Ellington Heights · 980 sq.ft · 3 Bedrooms · 1 Bath · House · Equipped kitchen
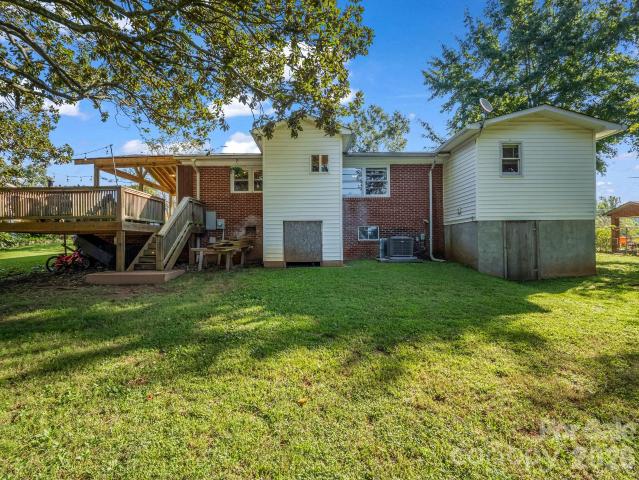
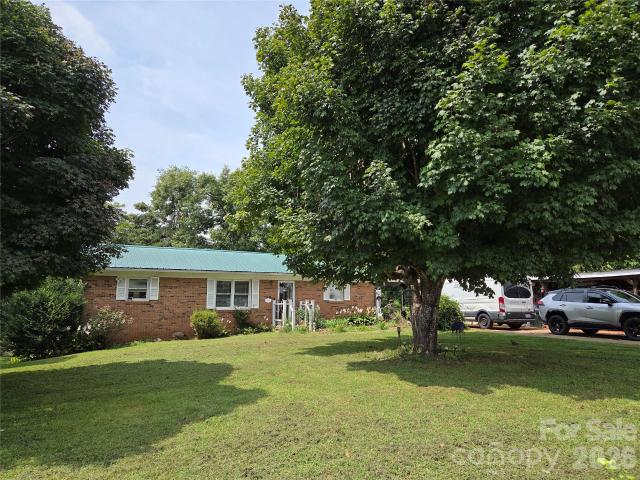
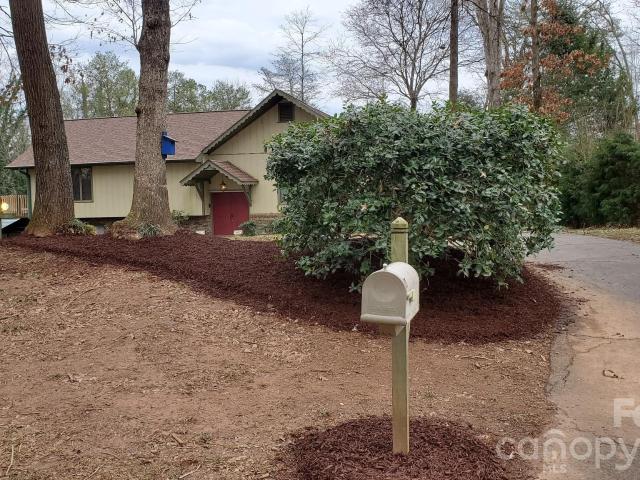
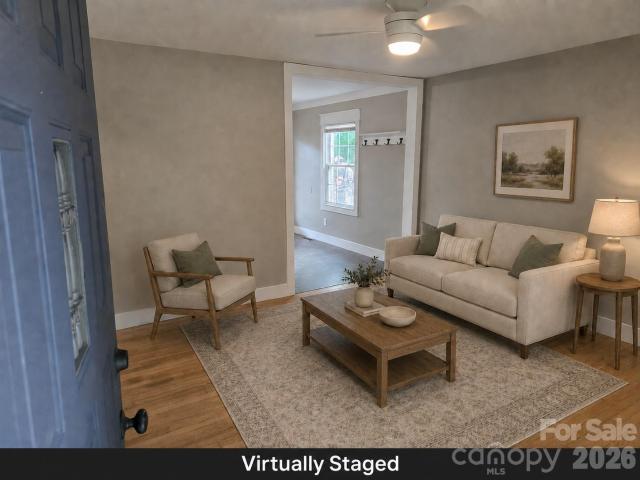
New price – now offered at just $224,900! *. Welcome home to this beautifully refreshed all-brick ranch in the established Northview Park neighborhood of Rutherfordton. With stunning new curb appeal, fresh landscaping, and professional photography, this move-in-ready home is more inviting than ever. Offering 3 bedrooms, 1 bathroom, and nearly 1,000 square feet of comfortable living space, it's an excellent opportunity for first-time homebuyers, downsizers, investors, or anyone looking for low-maintenance living. Inside, you'll find beautifully refinished hardwood floors that add warmth and timeless character throughout much of the home. The spacious living room flows seamlessly into the bright kitchen featuring newer appliances, creating an inviting space for everyday living and entertaining. One of the home's standout features is the laundry/mud room located directly off the primary bedroom, which is already plumbed for the addition of a primary bathroom, making it easy to create a tr
USD 224,900
177 W 6th Street
View photo
House · for sale
USD 239,000
USD 125/sq.ft
177 W 6th Street
Ellington Heights
· 1,905 sq.ft · 4 Bedrooms · 2 Baths · House
· Garden · Fireplace · Equipped kitchen · Parking · Cellar
Ellington Heights · 1,905 sq.ft · 4 Bedrooms · 2 Baths · House · Garden · Fireplace · Equipped kitchen · Parking · Cellar
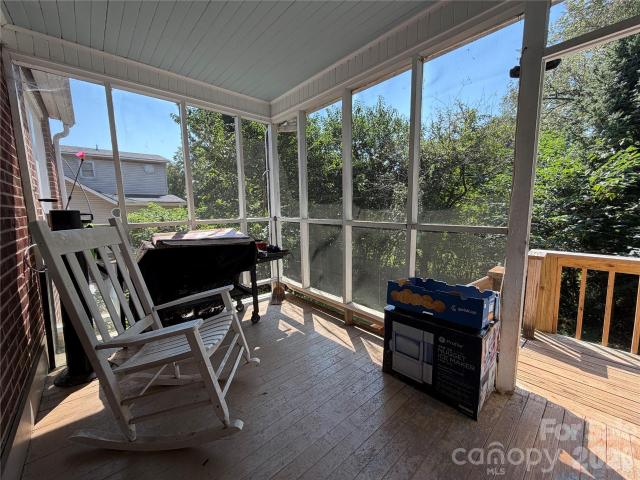
Charming 4-bedroom, 2-bath brick home for sale in downtown Rutherfordton, NC — minutes from Copper Penny Grill and the shops on Main Street. This 1,906 sq ft two-story home sits on a quiet side street with two bedrooms and a full bath on each level. Features include hardwood floors throughout, an updated kitchen with granite counters and stainless appliances, a separate dining room, and a cozy fireplace in the living room. A screened rear porch overlooks a fenced, tree-shaded backyard. Unfinished basement offers garage access, workshop space, and laundry. City water and sewer. Live minutes from Rutherfordton's downtown restaurants, shops, and Isothermal Community College — don't miss this move-in-ready home in the heart of Rutherford County
USD 239,000
275 Tanner Street
View photo
House · for sale
USD 299,000
USD 174/sq.ft
275 Tanner Street
Ellington Heights
· 1,711 sq.ft · 3 Bedrooms · 3 Baths · House
· Fireplace · Equipped kitchen · Parking
Ellington Heights · 1,711 sq.ft · 3 Bedrooms · 3 Baths · House · Fireplace · Equipped kitchen · Parking
Attractive & affordable solid brick ranch in the heart of Rutherfordton. Roomy living area w/natural gas log fireplace, hardwood floors and dining area. Transitions nicely into large u-shaped kitchen w/open shelving, brand new refrigerator and convenient side entry from the carport. This unique layout features two primary bedrooms. One off the kitchen and the other down the main hall from the living room. Super sweet hall bath w/black & white patterned tile, ship lap walls & vanity w/stone countertop and third bedroom that is generously sized. Important updates of major systems include a new architechural shingled roof installed w/gutter guard, new windows and a new HVAC in 2024. And if you have a tall SUV or full-size truck, you'll totally appreciate the newly constructed carport with vaulted ceiling. All public utilities w/several options for high-speed internet plus close proximity to Rutherford Regional & surrounding medical facilities, shops & restaurants and the Purple Martin Tra
USD 299,000
154 S Broadway Street
View photo
House · for sale
USD 239,900
USD 132/sq.ft
154 S Broadway Street
Ellington Heights
· 1,808 sq.ft · 3 Bedrooms · 2 Baths · House
· Garden
Ellington Heights · 1,808 sq.ft · 3 Bedrooms · 2 Baths · House · Garden
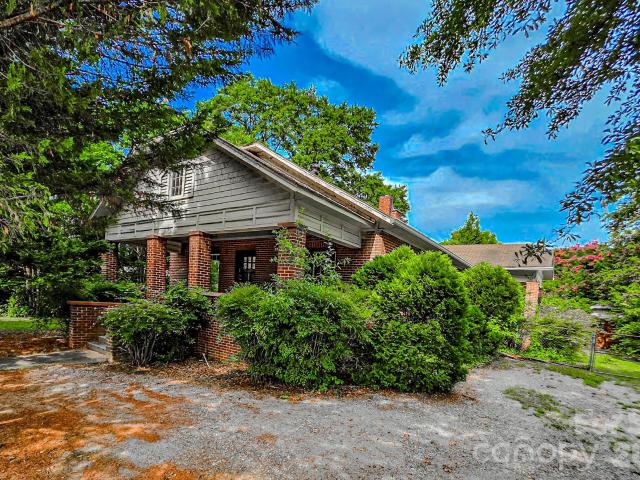
Step back in time with this charming Southern home, full of character and timeless appeal. Perfectly situated in downtown Forest City, you can walk to local restaurants, shops, POPS and enjoy all the town has to offer. Featuring an inviting front porch and a back yard graced with mature fig trees. This property is ready to be restored to its former glory and has fantastic potential. Whether you're searching for a historic home to renovate or a property with classic Southern charm, this is a rare opportunity to create something truly special in one of the area's most desirable locations. Bring your vision and breathe new life into this nostalgic gem while enjoying the warmth and charm of small-town living
USD 239,900
409 Oak Street Extension # 40
View photo
House · for sale
USD 285,000
USD 202/sq.ft
409 Oak Street Extension # 40
Ellington Heights
· 1,410 sq.ft · 3 Bedrooms · 2 Baths · House
· Garden · Equipped kitchen · Parking · Swimming pool
Ellington Heights · 1,410 sq.ft · 3 Bedrooms · 2 Baths · House · Garden · Equipped kitchen · Parking · Swimming pool
Welcome to this updated one level living brick home convenient to shopping and dining, with a fenced in backyard pool (plenty of room in here for a fire pit too! )and level yard space perfect for a playground or fur babies. Dog kennel conveys! Enjoy a comfortable, open floor plan in this 3-bedroom, 2-bath home in Forest City. Offering approximately 1,419 square feet, the home features hardwood floors and an updated kitchen designed for easy everyday living and entertaining. Outside, an in-ground pool, convenient poolside bathroom and shower, and expansive side and backyard create an ideal setting for relaxing, gathering, and enjoying the warmer months. A single-car garage and additional driveway parking provide plenty of room for vehicles and guests. Located just minutes from the new Legacy Soccer Park and convenient to the shops, restaurants, recreation, and small-town charm of downtown Forest City, this home brings together space, convenience, and standout outdoor amenities. Don’t mi
USD 285,000
254 Oldcastle Lane # 49
View photo
House · for sale
USD 125,000
USD 124/sq.ft
254 Oldcastle Lane # 49
Ellington Heights
· 1,001 sq.ft · 3 Bedrooms · 1 Bath · House
· Patio · Garden · Equipped kitchen
Ellington Heights · 1,001 sq.ft · 3 Bedrooms · 1 Bath · House · Patio · Garden · Equipped kitchen
This brick ranch is looking for a loving new owner! With care and your own personal touch, this home could become the perfect place to call your own. The roomy 1,008-square-foot floor plan offers three bedrooms, one full bathroom, and one half bathroom, providing plenty of space to create a comfortable home. The kitchen is a blank canvas, ready for your new design ideas and vision. Replace the cabinets or refurbish them, and add new countertops and appliances of your choice. Bring your creativity to life in the kitchen you’ve always wanted. With a front porch, there is also a small backyard where you can create your own outdoor retreat—add a patio, garden, or other features designed to fit your lifestyle. Plenty of room to work with and plenty of possibilities! Let your imagination guide you and turn this house into your own new design. Conveniently located just a short distance from beautiful downtown Forest City, you’ll be close to grocery stores, shopping, restaurants, and the charm
USD 125,000
209 Roberson Road
View photo
House · for sale
USD 160,000
USD 190/sq.ft
209 Roberson Road
Ellington Heights
· 840 sq.ft · 2 Bedrooms · 1 Bath · House
Ellington Heights · 840 sq.ft · 2 Bedrooms · 1 Bath · House
Charming Brick Home with Rental Potential! This well-maintained 2-bedroom, 1-bath brick home offers an excellent opportunity for an investor or buyer looking for a move-in-ready property close to town. Situated on. 29 acres, the home has a strong rental history and is currently occupied by a tenant, providing potential for immediate rental income. The property has been well cared for and is in good condition, making it an attractive addition to any investment portfolio or a great place to call home. Conveniently located near downtown Forest City, shopping, dining, and everyday amenities. A solid property with established rental history and plenty of potential! Agent is owner
USD 160,000
498 Plantation Drive
View photo
House · for sale
USD 444,900
USD 127/sq.ft
498 Plantation Drive
Ellington Heights
· 3,488 sq.ft · 3 Bedrooms · 3 Baths · House
· Patio · Garden · Parking · Fireplace · Equipped kitchen · Cellar
Ellington Heights · 3,488 sq.ft · 3 Bedrooms · 3 Baths · House · Patio · Garden · Parking · Fireplace · Equipped kitchen · Cellar
Nestled in the Cleghorn community, this immaculately maintained ranch home sits on a beautiful sloped 1.22-acre lot. The main level boasts gleaming hardwood floors and a spacious front porch facing newly planted trees for future privacy. The bright kitchen is a chef's delight, featuring premium cabinetry, a center island, and included appliances. Relax in the sun room or grill on the patio surrounded by nature. The main floor includes a spa-like en-suite bathroom with a gorgeous view, walk-in shower, and an oversized walk-in closet. Downstairs, the expansive walk-out basement serves as a massive second living space complete with a downstairs fireplace. A double garage with room for a workshop opens to a fenced backyard area for pets. The home has quick access to Highway 74 and the Tryon International Equestrian Center amenities. Schedule your tour today!
USD 444,900
141 Edwards Street
View photo
House · for sale
USD 215,000
USD 172/sq.ft
141 Edwards Street
Ellington Heights
· 1,249 sq.ft · 3 Bedrooms · 1 Bath · House
· Garden · Deck · Fireplace · Equipped kitchen · Parking
Ellington Heights · 1,249 sq.ft · 3 Bedrooms · 1 Bath · House · Garden · Deck · Fireplace · Equipped kitchen · Parking
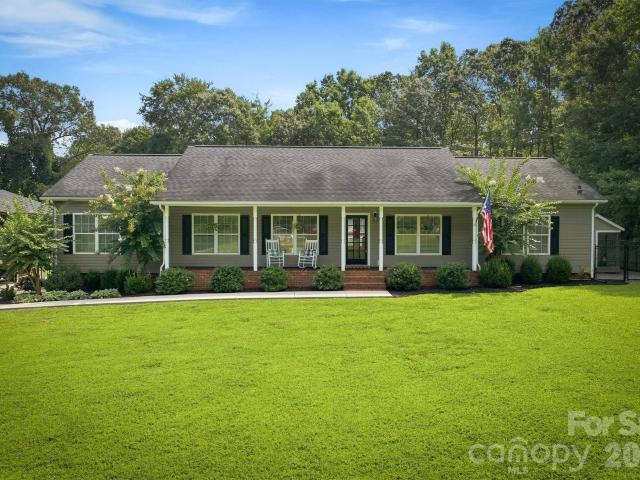
141 Edwards Street offers classic charm, comfortable one-level living, and plenty of outdoor space near downtown Rutherfordton. This 3-bedroom, 1-bath home welcomes you with a spacious covered front porch and porch swing, overlooking a beautifully maintained lawn. Inside, you’ll find a cozy living room featuring a fireplace, a separate dining area with hardwood floors, and a bright kitchen with ample cabinet and counter space. Outside, enjoy a yard shaded by mature trees, a rear deck, covered parking, and an additional storage building offering plenty of room for tools, lawn equipment, or hobbies. Conveniently located in Rutherfordton, this home offers easy access to downtown shopping, dining, schools, and everyday amenities. 141 Edwards Street has inviting character, usable outdoor space, a convenient single-story layout, and this home is ready for its next owner. Schedule your showing today!
USD 215,000
453 Thompson Road
View photo
House · for sale
USD 219,000
USD 157/sq.ft
453 Thompson Road
Ellington Heights
· 1,389 sq.ft · 3 Bedrooms · 2 Baths · House
· Deck · Equipped kitchen
Ellington Heights · 1,389 sq.ft · 3 Bedrooms · 2 Baths · House · Deck · Equipped kitchen
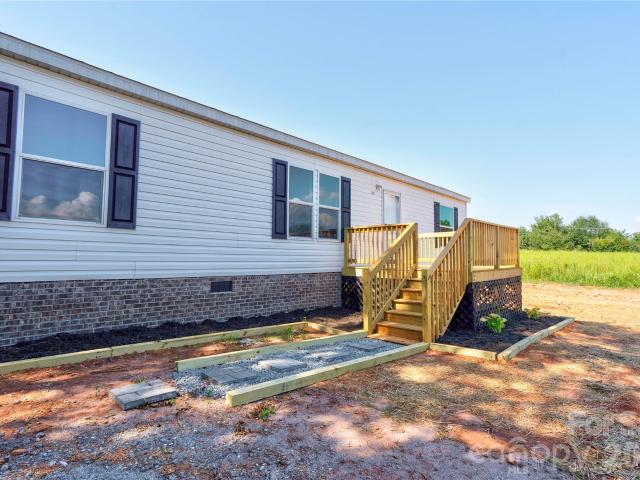
Brand-new 3 bedroom, 2 bathroom home situated on a spacious half-acre lot. This beautiful home features an open-concept floor plan with a desirable split-bedroom layout, offering both functionality and privacy. Enjoy outdoor living with front and rear decks, perfect for relaxing or entertaining. The home also includes brand-new kitchen appliances, all of which will convey with the property
USD 219,000
1743 Baber Road
View photo
House · for sale
USD 345,000
USD 252/sq.ft
1743 Baber Road
Ellington Heights
· 1,367 sq.ft · 2 Bedrooms · 2 Baths · House
· Cellar
Ellington Heights · 1,367 sq.ft · 2 Bedrooms · 2 Baths · House · Cellar
Welcome to 1743 Baber Road, a classic 1975 all-brick home that offers comfort, space, and incredible versatility on approximately 1.77 useable acres. Inside, you’ll find 2 bedrooms and 2 full bathrooms, plus a bonus room equipped with laundry machines and extra storage space. A cozy woodstove on the main level adds warmth and charm throughout the dining and living areas. The full unfinished basement provides plenty of potential for expansion, storage, recreation, or a custom workshop. Outside, the property is a rare gem for hobbyists, homesteaders, or equipment owners, boasting an impressive array of outbuildings—ideal for creating a mini-farm. This home has so much to offer, don’t miss the chance to see it today
USD 345,000
2617 Hudlow Road
View photo
House · for sale
USD 289,000
USD 156/sq.ft
2617 Hudlow Road
Ellington Heights
· 1,851 sq.ft · 4 Bedrooms · 2 Baths · House
· Office room · Equipped kitchen
Ellington Heights · 1,851 sq.ft · 4 Bedrooms · 2 Baths · House · Office room · Equipped kitchen
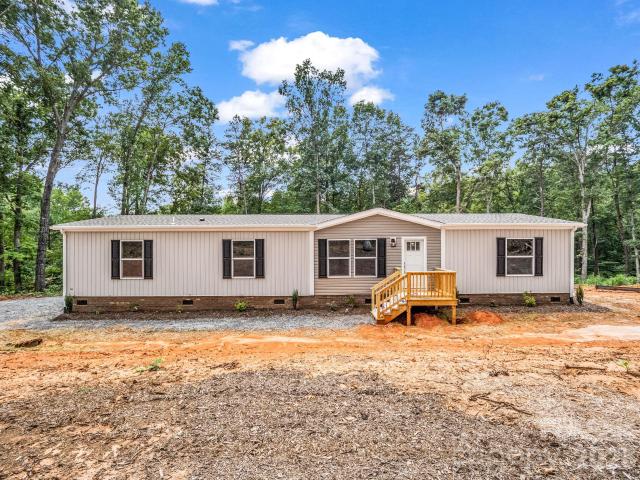
SELLER OFFERING $10,000 BUYER CONCESSION to use for down payment, interest buy down, or how ever needed! New 4 br 2 full bath home offering 1858 sf of living space on 1.6+. Acres in peaceful rural setting. Inside this Energy Star home, you will find an inviting open floor plan with a beautiful kitchen featuring white shaker style cabinetry, Samsung Stainless Steel Appliance package, a large center Island, and abundant cabinet space. Accented with modern finishes, you will love the roomy split bedroom plan. The spacious Primary Suite includes a double vanity, and two separate spacious closets. The three additional bedrooms provide plenty of room for family, guests, or home office. Enjoy the privacy and space of country living with the large 1.65+. Acre lot accented with mature trees and plenty of room to enjoy the outdoors. Move-in ready and waiting on its new owners. Home will be converted to real property by closing attorney. Broker has financial interest in the LLC that owns this pro
USD 289,000
1186 Morningstar Lake Road
View photo
House · for sale
USD 515,000
USD 207/sq.ft
1186 Morningstar Lake Road
Ellington Heights
· 2,476 sq.ft · 3 Bedrooms · 2 Baths · House
· Office room · Fireplace · Equipped kitchen · Parking
Ellington Heights · 2,476 sq.ft · 3 Bedrooms · 2 Baths · House · Office room · Fireplace · Equipped kitchen · Parking
Discover a truly exceptional property offering space, craftsmanship, and amenities rarely found together. This beautiful Jim Stihl-built 2-level home sits proudly on 3 acres of land, surrounded by professionally designed and meticulously maintained landscaping that enhances the home’s curb appeal and creates a peaceful, private setting from the moment you arrive. A concrete driveway leads to the 2-car attached garage, providing convenience and plenty of parking for family and guests. Inside, the home features a warm and inviting layout centered around a comfortable living area with a fireplace, perfect for cozy evenings or gatherings with friends. The kitchen is well-appointed and includes all appliances, offering a move-in-ready experience for the next owner. Upstairs, a spacious bonus room provides excellent flexibility—ideal for a home office, media room, playroom, or additional guest space. Outdoor living is where this property truly shines. Step out to a beautiful screened porch o
USD 515,000
252 Old Sunshine Road
View photo
House · for sale
USD 269,900
USD 184/sq.ft
252 Old Sunshine Road
Ellington Heights
· 1,464 sq.ft · 4 Bedrooms · 2 Baths · House
· Deck · Equipped kitchen · Parking
Ellington Heights · 1,464 sq.ft · 4 Bedrooms · 2 Baths · House · Deck · Equipped kitchen · Parking
Welcome home! This beautiful site-built 4-bedroom, 2-bath ranch offers comfortable one-level living on 1.05 acres and is move-in ready for its new owners. The spacious kitchen features granite countertops, a breakfast bar, and an abundance of cabinet space. Hardwood flooring runs throughout most of the home, with tile flooring in both bathrooms. Major updates include a 2024 HVAC system and a roof, gutters, and downspouts replaced in 2025. Ring security cameras are installed for added peace of mind. The large covered back deck is perfect for relaxing, entertaining, or enjoying the outdoor space and wraps around one side of the home for even more covered living area. Well-maintained landscaping with rubber mulch adds a clean, low-maintenance touch, while a detached double metal carport provides convenient covered parking. Trash pickup is also available. With thoughtful updates, a spacious lot, and a functional floor plan, this site-built home is ready for you to make it your own. Don't m
USD 269,900
200 Woodland Circle
View photo
House · for sale
USD 498,500
USD 198/sq.ft
200 Woodland Circle
Ellington Heights
· 2,508 sq.ft · 4 Bedrooms · 2 Baths · House
· Deck
Ellington Heights · 2,508 sq.ft · 4 Bedrooms · 2 Baths · House · Deck
Welcome home to this inviting 4-bedroom property, conveniently located near downtown Rutherfordton and Rutherford Regional Medical Center. Situated on a quiet dead-end street, this home offers a peaceful setting while still being just minutes from restaurants, shopping, and medical care. Inside, the spacious great room provides plenty of room to gather and entertain family and friends. Step outside to enjoy your morning coffee or unwind in the evening on the screened porch or spacious deck. The home features numerous updates and a well-designed layout with a large primary suite, two additional bedrooms, and a full bath on the upper level. The main level offers a comfortable family room, fourth bedroom, laundry room, and half bath. Outside, you'll find a large, detached building with power, offering an ideal space for woodworking, hobbies, storage, or a workshop. With its convenient location, flexible living spaces, and peaceful setting, this home is ready to welcome its next owners
USD 498,500
349 N Woodleaf Road
View photo
House · for sale
USD 365,000
USD 181/sq.ft
349 N Woodleaf Road
Ellington Heights
· 2,013 sq.ft · 3 Bedrooms · 2 Baths · House
· Garden · Deck · Parking
Ellington Heights · 2,013 sq.ft · 3 Bedrooms · 2 Baths · House · Garden · Deck · Parking
Privacy takes center stage at this updated three-bedroom, two-bathroom home, where an end-of-road setting and an additional parcel offer welcome breathing room. With over 2,000 square feet inside and a private lot outside, the property balances comfortable everyday living with space to spread out. A covered front porch creates a relaxed arrival, while the large back deck is ready for dinners outdoors, weekend gatherings, or a quiet cup of coffee before the day gets busy. The fenced-in backyard adds practical space for pets, play, gardening, or simply enjoying the outdoors without feeling on display. A carport keeps parking convenient and provides shelter from sun and rain. Inside, thoughtful updates throughout give the home a fresh, inviting feel. Three bedrooms provide flexibility for sleeping quarters, guests, hobbies, or a dedicated workspace, while two bathrooms help keep daily routines moving smoothly. With more than 2,000 square feet, there is room to settle in without squeezing
USD 365,000
240 E Court Street
View photo
House · for sale
USD 349,900
USD 213/sq.ft
240 E Court Street
Ellington Heights
· 1,636 sq.ft · 3 Bedrooms · 2 Baths · House
· Patio · Garden · Office room · Fireplace · Equipped kitchen
Ellington Heights · 1,636 sq.ft · 3 Bedrooms · 2 Baths · House · Patio · Garden · Office room · Fireplace · Equipped kitchen
Also ON Auction Platform. COMPLETELY RENOVATED from top to bottom, this 3-bedroom, 2-bath home with a flexible office space sits on a rare 0.47-acre lot inside city limits. Enjoy an open-concept layout with vaulted ceilings, a desirable split-bedroom floor plan, and stylish designer finishes throughout. KEY FEATURES & UPDATES: TOTAL OVERHAUL: New metal roof, Smart Hardy Siding, electrical wiring, plumbing lines, HVAC, water heater, insulation, and crawlspace moisture barrier. MODERN KITCHEN: Soft-close cabinetry, pantry pull outs, stainless steel appliances, and a stylish tile backsplash. LUXURY BATH: Beautiful Satori Statuerio Carrara Marble inspired tile showers and fresh, modern fixtures. OUTDOOR LIVING: New sliding glass doors w/ built in blinds lead to a private back patio overlooking an expansive backyard. BONUS DETAILS: Dedicated office space (ideal for work-from-home or a playroom) and a functional fireplace ready for your preferred logs. Walk to local shopping, dining, and med
USD 349,900
430 Bob Hardin Road
View photo
House · for sale
USD 410,000
USD 225/sq.ft
430 Bob Hardin Road
Ellington Heights
· 1,819 sq.ft · 3 Bedrooms · 2 Baths · House
· Parking
Ellington Heights · 1,819 sq.ft · 3 Bedrooms · 2 Baths · House · Parking
Welcome home to this brick/hardied board ranch styled home, built in late 2018 and thoughtfully designed for comfortable, single-level living. Offering approximately 1,825.33 square feet, this beautifully maintained home features three bedrooms, two full bathrooms, and an inviting floor plan with generous living spaces. Its timeless exterior, attached garage, and established setting create impressive curb appeal, while the newer construction provides the ease and convenience today’s buyers appreciate. Ideally located near schools, shopping, medical facilities, and the charming town of Rutherfordton, this exceptional home offers the perfect combination of style, comfort, and convenience. All that is missing is you—schedule your private showing today!
USD 410,000
116 Kingston Place
View photo
House · for sale
USD 395,000
USD 253/sq.ft
116 Kingston Place
Ellington Heights
· 1,561 sq.ft · 2 Bedrooms · 2 Baths · House
· Fireplace · Equipped kitchen
Ellington Heights · 1,561 sq.ft · 2 Bedrooms · 2 Baths · House · Fireplace · Equipped kitchen
Beautifully maintained 2BR/2BA home in the highly desirable Sparks Crossing 55+ community, offering comfortable one-level living and numerous thoughtful upgrades. This inviting home features an open-concept design with vaulted ceilings, spacious bedrooms, a gas-log fireplace, and abundant natural light. Since purchasing the home, the owners have enhanced it with quality improvements including plantation shutters, custom shower doors, an upgraded fireplace, kitchen backsplash, under-cabinet lighting, pull-out cabinet shelving, and designer lighting. The spacious screened porch has also been enhanced with under porch screening and ceiling fans, creating an inviting outdoor living space for relaxing or entertaining. Beautifully designed landscaping with additional ornamental trees creates exceptional curb appeal and makes this property stand out within the community. Lawn maintenance is included through the HOA, allowing more time to enjoy a low-maintenance lifestyle. Community amenities
USD 395,000
257 Maryland Drive
View photo
House · for sale
USD 229,900
USD 130/sq.ft
257 Maryland Drive
Ellington Heights
· 1,755 sq.ft · 2 Bedrooms · 1 Bath · House
· Garden · Deck · Equipped kitchen · Parking
Ellington Heights · 1,755 sq.ft · 2 Bedrooms · 1 Bath · House · Garden · Deck · Equipped kitchen · Parking
2BD/1BA Ranch waiting for you to call it home! Conveniently located to ICC, Legacy Soccer Park, Walmart, Tri-City Mall, restaurants, and more! Perfect for the first time home buyer, or someone wanting to downsize! Front door welcomes you inside to the living room with a FP, and side door. Covered front porch welcomes you inside to the spacious family room with access to the deck for entertaining. Kitchen with ample cabinets, breakfast bar, and open to the dining area. Primary bedroom has a standard closet and a walk-in closet. 2nd. Bedroom has a standard closet. Flex space currently used as a 3rd. Bedroom has a W/D installed in the closet. Full bath has tub/shower. Flex space has a vanity outside of the full bath. Lots 74 and 75 were combined by a previous owner, and is now Lot 75 of Piney ridge Acres with. 92. There is a detached metal carport to the left of the house with it's own driveway. Outbuildings convey. Fenced backyard with chain link and a fire pit. Sellers have had the inte
USD 229,900
333 N Meridian Street
View photo
House · for sale
USD 179,000
USD 167/sq.ft
333 N Meridian Street
Ellington Heights
· 1,066 sq.ft · 3 Bedrooms · 1 Bath · House
Ellington Heights · 1,066 sq.ft · 3 Bedrooms · 1 Bath · House
Beautifully updated home offering comfort, style, and everyday convenience. Ideally situated just minutes from downtown Rutherfordton, parks, shopping, dining, and Rutherford Hospital. Its central location places you perfectly between Asheville, Charlotte, and Greenville — making regional commuting or weekend getaways effortless. This move-in-ready property delivers modern upgrades, inviting living spaces, and a setting that blends small-town charm with easy access to major hubs
USD 179,000
218 Oxford Street
View photo
House · for sale
USD 192,500
USD 156/sq.ft
218 Oxford Street
Ellington Heights
· 1,227 sq.ft · 3 Bedrooms · 1 Bath · House
· Equipped kitchen · Parking
Ellington Heights · 1,227 sq.ft · 3 Bedrooms · 1 Bath · House · Equipped kitchen · Parking
Welcome home to this 2 bedroom, 1.5 bath home with a bonus room with closet previously used as an additional bedroom. This home situated on a. 34-acre lot. And has a covered front porch. The home features updated bathrooms, newer vinyl plank flooring and fresh paint throughout. The heat pump and water heater replaced in 2024. The living area offers gas-logs, perfect for relaxing and entertaining. The kitchen is equipped with electric range and stainless refrigerator, which remains with the home. The washer and dryer also remain for added convenience. Outside, you'll find plenty of storage and workspace with three metal buildings plus a detached metal carport. This property is ready for its next owner!
USD 192,500
258 Florida Avenue
View photo
House · for sale
USD 290,000
USD 215/sq.ft
258 Florida Avenue
Ellington Heights
· 1,345 sq.ft · 3 Bedrooms · 2 Baths · House
· Equipped kitchen
Ellington Heights · 1,345 sq.ft · 3 Bedrooms · 2 Baths · House · Equipped kitchen
One Level Living. New Construction. High Quality. Open Concept! This home is just minutes from downtown Spindale! Offering 3 bedrooms, 2 bathrooms, laundry room with a sink and pantry off of the kitchen and a primary suite with walk-in closet. Enjoy the peace of mind and energy efficiency that come with new construction, along with modern finishes throughout. Conveniently located less than a mile from Main Street Spindale, you’ll have easy access to local restaurants, shops, parks, and community events. Spindale North Carolina is located in the beautiful foothills in the middle of Charlotte NC, Asheville NC and Greenville SC
USD 290,000
189 Westwood Drive
View photo
House · for sale
USD 249,900
USD 143/sq.ft
Updated
189 Westwood Drive
Ellington Heights
· 1,744 sq.ft · 4 Bedrooms · 3 Baths · House
· Garden · Equipped kitchen · Parking
Ellington Heights · 1,744 sq.ft · 4 Bedrooms · 3 Baths · House · Garden · Equipped kitchen · Parking
PRICE IMPROVEMENT' Well Maintained 4 Bedroom, 3 Full Bathroom one level Brick Ranch with a level yard located on a lovely street near Walking Trail, Golf Course, Tri City Mall, Downtown and all Forest City Eateries. POTENTIAL for Guest Rental, Extended Stay or separate Guest Accommodation's. All shopping within 5 minutes of your door. This home features a split floor plan with 3 bedroom and 2 baths in main area of home and a 1 bedroom 1 bath with walk in closet that has its own separate entrance usable as an in-law suite or home office. Pretty original hard wood floors are in the living room, hallway and 3 bedrooms. This home has a very versatile and functional floor plan. Nice large rooms, pretty kitchen and baths, metal roof, 1 outbuilding, double carport and easy one level living are what you will find in this home
USD 249,900
178 Trailwood Drive
View photo
House · for sale
USD 279,700
USD 184/sq.ft
178 Trailwood Drive
Ellington Heights
· 1,518 sq.ft · 3 Bedrooms · 2 Baths · House
· Patio · Fireplace · Equipped kitchen · Parking
Ellington Heights · 1,518 sq.ft · 3 Bedrooms · 2 Baths · House · Patio · Fireplace · Equipped kitchen · Parking
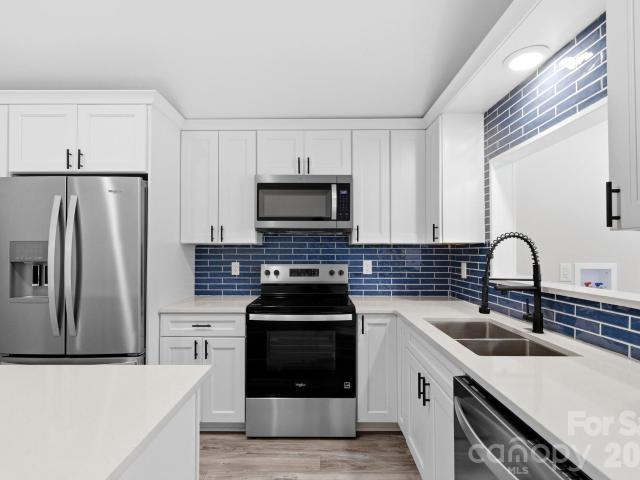
Welcome home to this beautifully refreshed 3-bedroom, 2-bath ranch offering easy one-level living in a convenient Forest City location. Step inside to a bright, inviting interior featuring fresh paint, updated lighting, new flooring, and a thoughtfully refreshed kitchen with granite countertops, new appliances, updated cabinet details and hardware, and a decorative backsplash. The comfortable floor plan offers a spacious living room with fireplace, dining area, separate laundry room, and a primary bedroom with a walk-in closet and private bath. Both bathrooms have been refreshed, and the home has been updated throughout to create a clean, move-in-ready feel. The improvements continue outside with fresh exterior paint, updated landscaping, a welcoming front porch, spacious rear patio, attached carport, and additional storage. With its combination of classic ranch-style living, fresh updates, and indoor and outdoor spaces to enjoy, this home is ready for its next owner. Convenient to dow
USD 279,700
236 Textile Avenue
View photo
House · for sale
USD 249,900
USD 105/sq.ft
236 Textile Avenue
Ellington Heights
· 2,368 sq.ft · 3 Bedrooms · 3 Baths · House
· Garden · Office room · Equipped kitchen · Parking
Ellington Heights · 2,368 sq.ft · 3 Bedrooms · 3 Baths · House · Garden · Office room · Equipped kitchen · Parking
This is a truly unique property offering home and business potential! This former daycare facility was recently renovated to include 3 full residential bathrooms. It can now serve as a comfortable residence while maintaining a layout that is ideally suited for an in-home daycare, preschool, or other care-based business. The floor plan offers multiple spacious rooms that can easily function as bedrooms, playrooms, classrooms, home offices, hobby spaces, or flex rooms to fit your lifestyle. A well-appointed kitchen, dedicated laundry room, and ample storage space provide everyday convenience, while the updated bathrooms make the property move-in ready for residential living. Outside, the possibilities continue with four separate fenced areas that can be used as play spaces, pet areas, gardens, or entertaining spaces. One covered outdoor area provides year-round enjoyment regardless of the weather. The paved parking lot offers plenty of room for family vehicles, guests, or clients, making
USD 249,900
102 Ridgeview Drive
View photo
House · for sale
USD 475,000
USD 136/sq.ft
102 Ridgeview Drive
Ellington Heights
· 3,488 sq.ft · 5 Bedrooms · 3 Baths · House
· Patio · Fireplace · Equipped kitchen
Ellington Heights · 3,488 sq.ft · 5 Bedrooms · 3 Baths · House · Patio · Fireplace · Equipped kitchen
Wonderful Georgian style all brick home on two large corner lots. Beautiful foyer opening to large dining room and sitting room or office. Amazing den with fireplace and French doors to patio. Large open kitchen and breakfast bar with beautiful granite countertops. Family room approx. 27x28 heated and cooled with separate mini split. Laundry room located off the kitchen with washer and dryer that will convey. 9 ft ceilings on main level, crown molding. Upper level features 4 large bedrooms, 2 fulls baths with all new carpet. New insulation in attic, roof is 2 yrs old, encapsulated crawl space in 2025, new hot water heater in 2026. Septic is for a 5 BR home and there are several rooms on the main level that could be used as a 5th bedroom. There is a third level in this home that is used for attic storage but could possibly be finished into living space and has permanent stairs. Extra lot has a full basketball court on this property, perfect for outdoor recreation and activities
USD 475,000
127 & 131 Blanton Street
View photo
House · for sale
USD 150,000
USD 208/sq.ft
127 & 131 Blanton Street
Ellington Heights
· 721 sq.ft · 2 Bedrooms · 1 Bath · House
Ellington Heights · 721 sq.ft · 2 Bedrooms · 1 Bath · House
Attention investors: 2 houses for sale in Spindale! These houses were previously used as rental properties; each house has 2 bedrooms and 1 bath. The homes need work. This is a fantastic opportunity and a convenient location! Acreage is approximate
USD 150,000
190 Forest Hill Drive
View photo
House · for sale
USD 364,500
USD 247/sq.ft
190 Forest Hill Drive
Ellington Heights
· 1,475 sq.ft · 3 Bedrooms · 2 Baths · House
· Deck · Equipped kitchen
Ellington Heights · 1,475 sq.ft · 3 Bedrooms · 2 Baths · House · Deck · Equipped kitchen
Introducing this new ranch-style home offering a comfortable level of single-level living on an in-town street with towering trees. This modern ranch, built buy a local contractor, features an open-concept layout with split bedrooms, large windows providing natural light, vaulted ceiling, and premium finishes throughout. The kitchen features granite countertops, tile backsplash, island and appliances. The primary suite includes a luxurious bath with walk-in tile shower and dual vanities. A spacious customized walk in closet features a built-in ironing board. Two additional bedrooms also have customized closets. The rear deck provides an excellent area to cookout or just relax
USD 364,500

Get email alerts

Don't miss out: be the first to know about new properties

The alert was correctly created

On subscribing you accept the conditions of use and the privacy policy
Alert
Receive new ads in your inbox
Save this search
Receive alerts for new listings

We'll send you an email when we have new properties for: "Properties for sale in Ellington Heights"

The alert was correctly created

Bakersville, Spindale town Rutherfordton township Rutherford County North Carolina
Frog Level, Spindale town Rutherfordton township Rutherford County North Carolina
Get email alerts and be the first to see new listings
Required field
On subscribing I accept the terms of the privacy policy
Perfect! You'll soon start receiving new listings via email
Alert
Receive an email when we have new ads for Properties for sale in Ellington Heights
Save this search
Filters

Bedrooms

Size (sq.ft)

sq.ft
sq.ft

Price

USD
USD

Property type

Bathrooms

Clear all filters
Receive notifications when new entries are published.