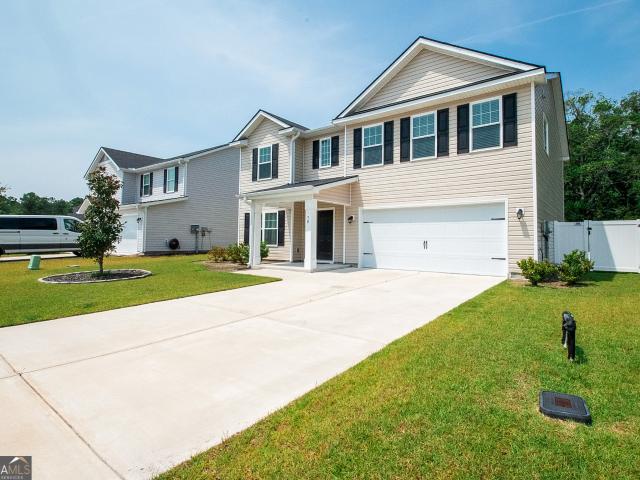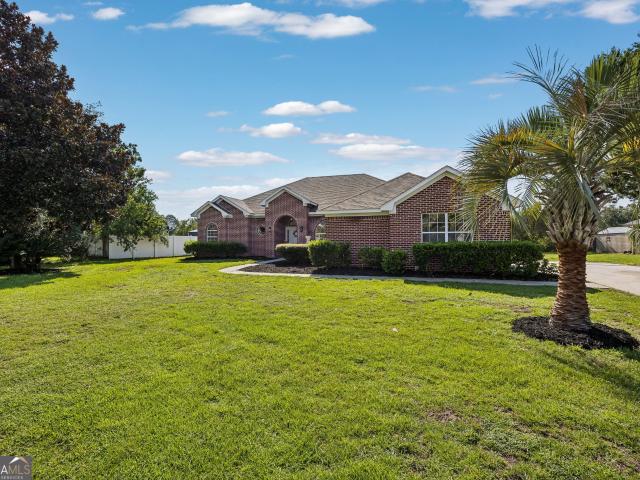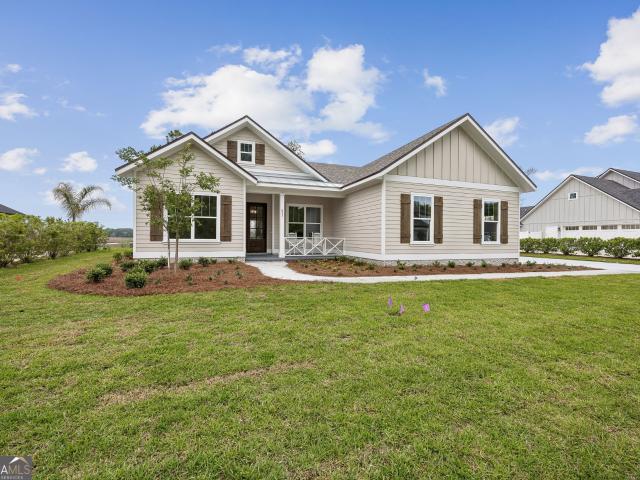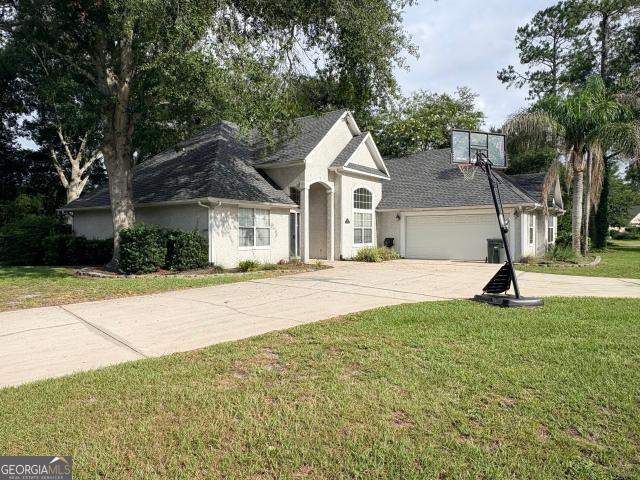
171 properties for sale in Elliotts Bluff

419 Eagle Boulevard
View photo
House · for sale
USD 244,900
USD 175/sq.ft
419 Eagle Boulevard
Elliotts Bluff
· 1,399 sq.ft · 2 Bedrooms · 2 Baths · House
· Patio · Garden · Equipped kitchen · Parking
Elliotts Bluff · 1,399 sq.ft · 2 Bedrooms · 2 Baths · House · Patio · Garden · Equipped kitchen · Parking
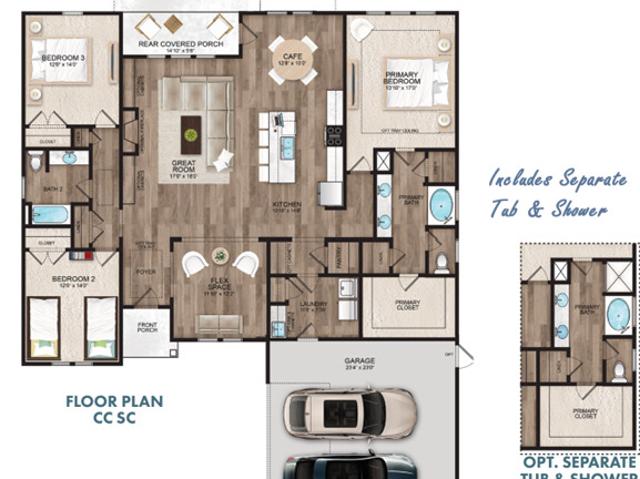
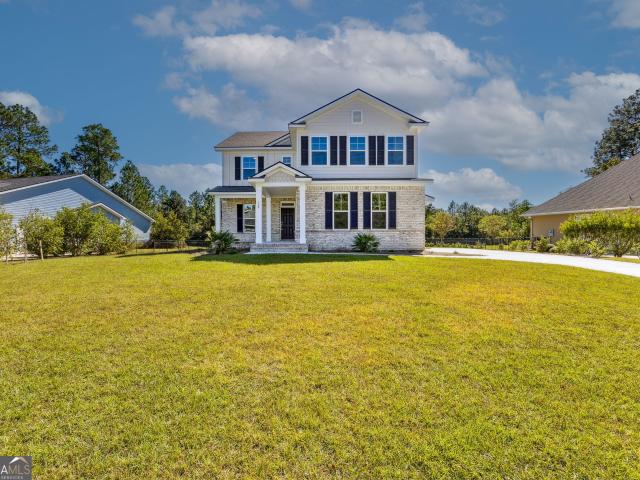
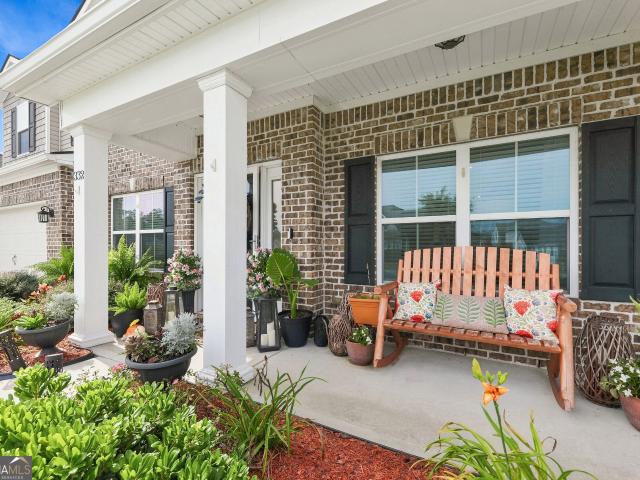
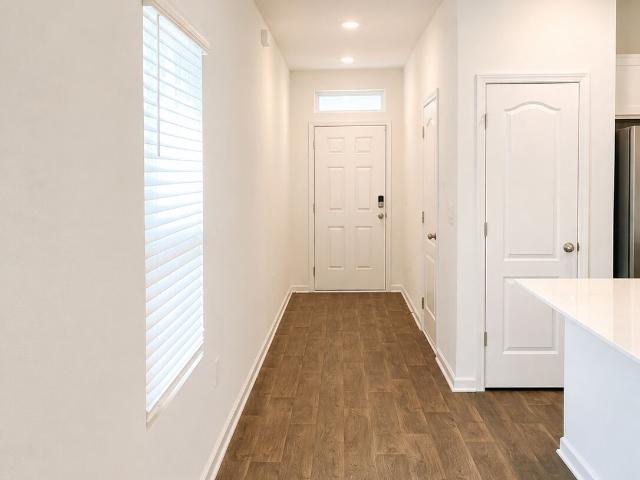
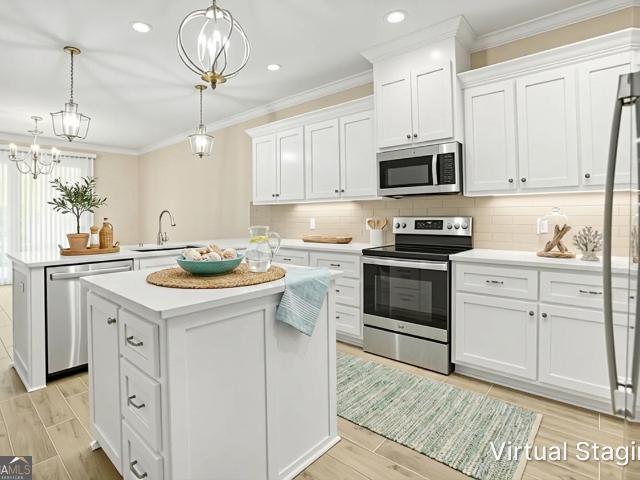
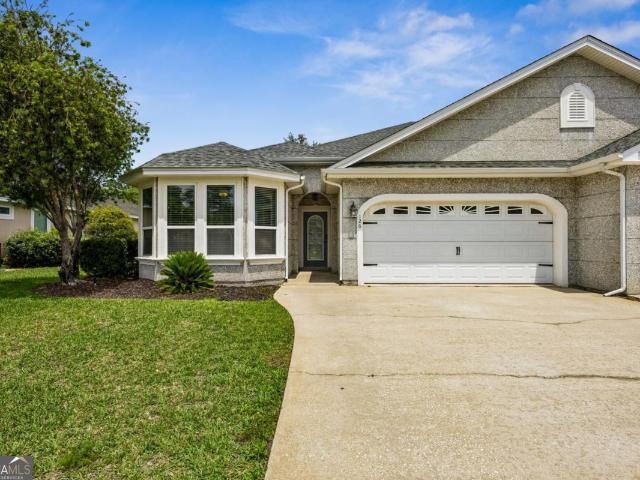
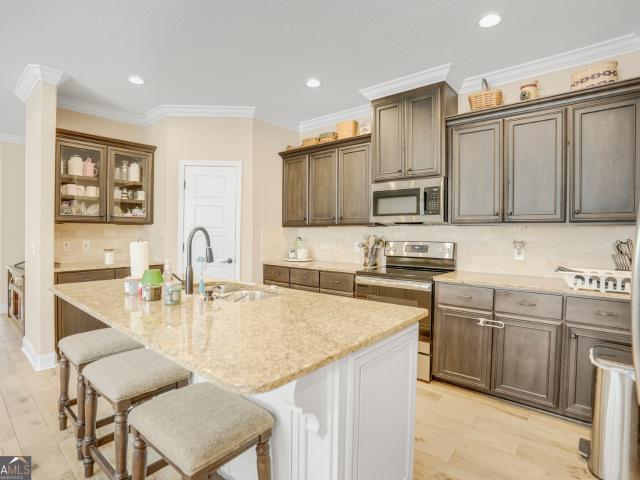
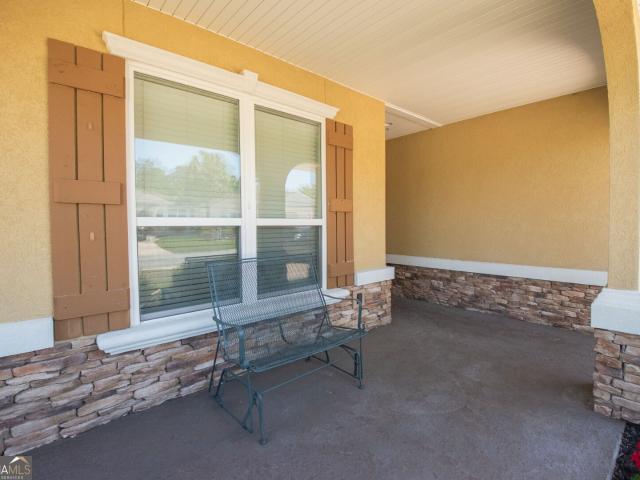
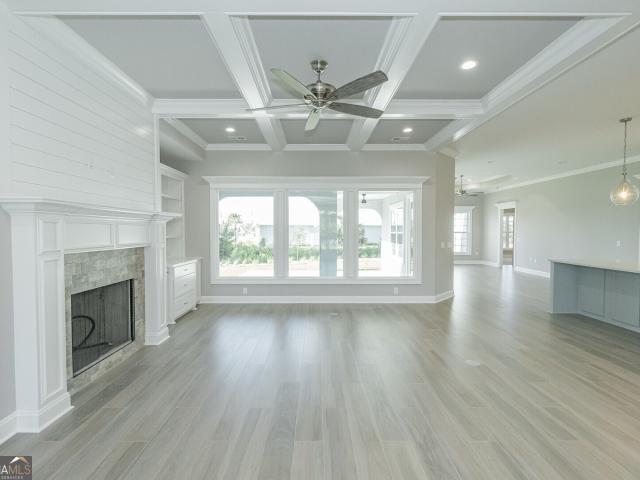
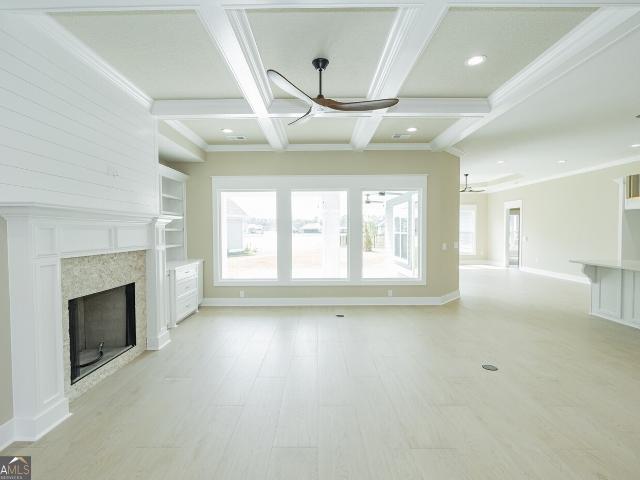
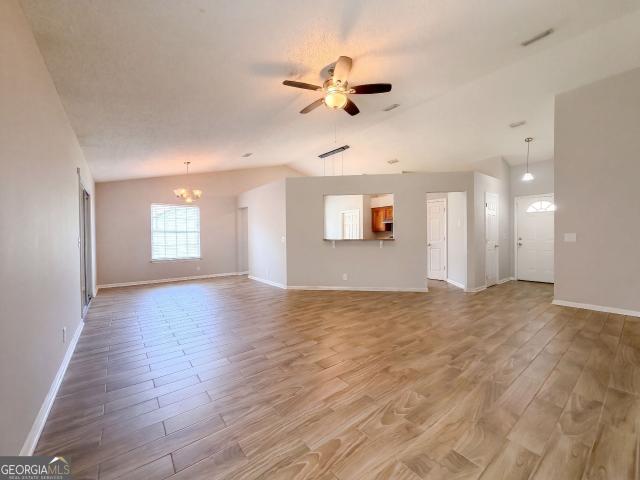
7350 BUYER CREDITS with acceptable offer! Low-maintenance living in laurel island plantation! Hoa dues include front & backyard mowing, irrigation, community pool, playground, tennis & pickleball courts. Major updates include a roof approximately 3 years old, hvac approximately 2 years old and water heater approximately 2 years old. This neat, well-maintained Sawyer-built attached home offers 2 spacious bedrooms and 2 baths with neutral paint throughout. The primary suite features a vaulted ceiling, large walk-in closet, double vanities, jetted tub and separate tiled shower. The second bedroom also has a vaulted ceiling. The fully equipped kitchen includes a pantry and breakfast bar. Off the dining area, a covered patio overlooks a backyard backing to a wooded area. A water softener system is also included. The attached automatic garage offers T-111 walls ideal for adding shelving or pegboard, a utility closet and pull-down stairs to a COMPLETELY FLOORED, STAND-UP ATTIC STORAGE AREA ab
USD 244,900

1854 Union Carbide Road
View photo
House · for sale
USD 984,000
USD 131/sq.ft
1854 Union Carbide Road
Elliotts Bluff
· 7,459 sq.ft · 5 Bedrooms · 5 Baths · House
· Cellar
Elliotts Bluff · 7,459 sq.ft · 5 Bedrooms · 5 Baths · House · Cellar
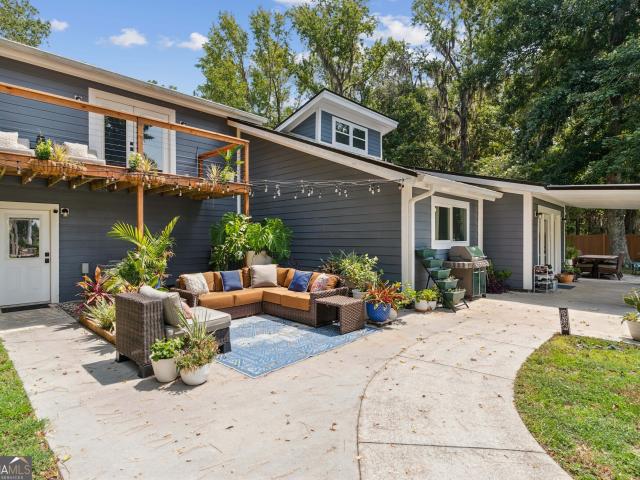
Incredible opportunity at 1854 Union Carbide Rd in Woodbine! This spacious 5-bedroom, 5-bath property sits on 5.76 acres and offers a rare combination of privacy, space, and value. The home is in great condition and features a fully finished basement, a fully furnished guest house, and access to a 1/4-mile dock, making it perfect for entertaining, extended family, or a peaceful retreat. This property offers exceptional equity potential and will not last long. Schedule your showing today!
USD 984,000
113 Tidal Marsh Way
View photo
House · for sale
USD 499,900
USD 226/sq.ft
113 Tidal Marsh Way
Elliotts Bluff
· 2,207 sq.ft · 3 Bedrooms · 2 Baths · House
· Office room · Equipped kitchen · Parking
Elliotts Bluff · 2,207 sq.ft · 3 Bedrooms · 2 Baths · House · Office room · Equipped kitchen · Parking
This beautifully finished expansive southport iii plan by landmark 24 homes offers the perfect blend of comfort, functionality, and modern design. Step inside to a spacious open living area featuring durable lvp flooring and a versatile flex room, ideal for a formal dining space or home office. The open-concept, eat-in kitchen includes a large island with ample prep space, a generous walk-in pantry, and a refrigerator already included. The adjoining indoor laundry/mud room provides excellent storage and direct access to the oversized two-car garage, complete with a walk-through door for added convenience. The luxurious primary suite feels like a spa, showcasing a soaking tub, separate tiled shower, an oversized walk-in closet, and a linen closet for additional storage. Two large secondary bedrooms share a well-appointed hall-access bath. Designed with energy efficiency in mind, this home includes spray foam insulation to help reduce utility costs. Enjoy peace of mind and everyday conve
USD 499,900
122 Tidal Marsh Way
View photo
House · for sale
USD 519,900
USD 176/sq.ft
122 Tidal Marsh Way
Elliotts Bluff
· 2,949 sq.ft · 5 Bedrooms · 3 Baths · House
· Patio · Garden · Equipped kitchen
Elliotts Bluff · 2,949 sq.ft · 5 Bedrooms · 3 Baths · House · Patio · Garden · Equipped kitchen
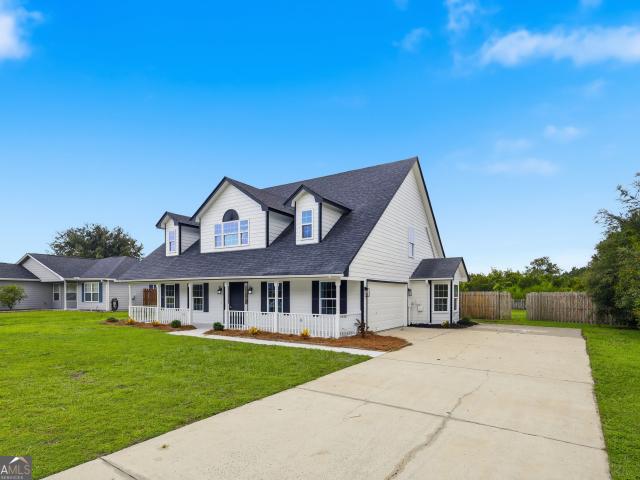
The dayton plan by landmark 24 homes is complete and move-in ready, just in time for the holidays! Nestled on an estate lot in the winding river community, this home offers both water and wooded preserve views. The exterior features low-maintenance brick and concrete siding with charming tabby accents, combining elegance and durability. Enjoy outdoor living on the covered front porch or the elevated covered patio overlooking the scenic backyard. Step inside to find lvp flooring throughout the impressive open living area, which includes a versatile flex room off the foyer. The open-concept kitchen is designed for both style and function, featuring a large island with breakfast bar, two pantries, and a beautiful tile backsplash, all overlooking the spacious family room. The main level also offers a guest bedroom and full bath, along with a nifty storage closet under the stairs. Upstairs, the primary suite includes two walk-in closets and a luxurious bath with separate soaking tub and sho
USD 519,900
144 Woodvalley Court
View photo
House · for sale
USD 259,900
USD 201/sq.ft
Updated
144 Woodvalley Court
Elliotts Bluff
· 1,292 sq.ft · 3 Bedrooms · 2 Baths · House
· Garden · Equipped kitchen
Elliotts Bluff · 1,292 sq.ft · 3 Bedrooms · 2 Baths · House · Garden · Equipped kitchen
Beautifully updated three-bedroom, two-bath home in Mariners Landing! LVP flooring flows throughout the home, with tile in the bathrooms. The updated kitchen features freshly painted cabinets, solid-surface countertops, and new stainless-steel appliances. Fresh interior and exterior paint give the home a crisp, refreshed look. Outside, enjoy the privacy of the fenced-in backyard, perfect for relaxing or entertaining. Come take a look and see all this home has to offer!
USD 259,900
109 Canopy Crossing
View photo
House · for sale
USD 323,950
USD 218/sq.ft
109 Canopy Crossing
Elliotts Bluff
· 1,485 sq.ft · 4 Bedrooms · 2 Baths · House
· Office room · Equipped kitchen · Parking
Elliotts Bluff · 1,485 sq.ft · 4 Bedrooms · 2 Baths · House · Office room · Equipped kitchen · Parking
Meet the Freeport, a spacious and thoughtfully designed 1,489 sq. Ft. one-story home offering 4 bedrooms, 2 bathrooms, and a 2-car garage. This open-concept layout is built for both everyday living and entertaining. The kitchen features a large counter overlooking the gathering room, making it easy to host, help with homework, or stay connected while preparing meals. The seamless flow creates a bright and welcoming main living space everyone will love. The private primary suite is tucked away for added comfort, complete with a walk-in closet and en-suite shower for your own personal retreat. The additional bedrooms are thoughtfully positioned with a convenient Jack-and-Jill bathroom, providing functionality and privacy for family or guests. Need extra flexibility? The fourth bedroom is perfect for a home office, craft room, workout space, or guest suite designed to fit your lifestyle. The Freeport combines smart design, comfortable living, and versatile space all in one beautiful home.
USD 323,950
78 Hayden Drive
View photo
House · for sale
USD 369,900
USD 158/sq.ft
78 Hayden Drive
Elliotts Bluff
· 2,336 sq.ft · 3 Bedrooms · 2 Baths · House
· Garden · Office room · Equipped kitchen
Elliotts Bluff · 2,336 sq.ft · 3 Bedrooms · 2 Baths · House · Garden · Office room · Equipped kitchen
Why settle for ordinary when you can have the space, style, and location you've been looking for? Welcome to this 3-year old, 3-bedroom, 2.5-bath home in the Hayden Pointe community. Designed with flexibility in mind, the open-concept floor plan makes it easy to entertain, relax, and simply enjoy daily life. The bright kitchen features granite countertops, stainless steel appliances, a large center island, and overlooks the dining area and spacious living room, keeping everyone connected. Need a little extra room? The main-floor flex space is ready to become your home office, formal dining room, or whatever fits your needs. Upstairs, you'll find a great primary suite complete with an ensuite featuring quartz countertops on the double vanity, a soaking tub, and separate shower. Two additional bedrooms, a versatile loft, and an upstairs laundry room provide even more functional living space. Out back, you'll discover one of this home's biggest bonuses: an oversized, fully fenced backyard
USD 369,900
117 Lake Manor Drive
View photo
House · for sale
USD 449,900
USD 198/sq.ft
117 Lake Manor Drive
Elliotts Bluff
· 2,271 sq.ft · 4 Bedrooms · 2 Baths · House
· Equipped kitchen
Elliotts Bluff · 2,271 sq.ft · 4 Bedrooms · 2 Baths · House · Equipped kitchen
Seller offering $10,000 toward buyer closing costs + 2-1 rate buydown + preferred lender offering an additional $1,000 credit! Waterfront living + beautifully renovated + no hoa + over half an acre! This 4-bedroom, 2.5-bath home in Kingsland's Lake Manor subdivision is checking all the right boxes! Sitting on 0.55 acres, this beauty gives you over 2,000 square feet, a great one-level layout, and peaceful water views that you can enjoy throughout the home! Walk in to experience a bright, open layout and thoughtful updates that include new luxury vinyl plank flooring, fresh neutral colors, modern lighting, and beautiful finishes throughout. And those windows across the back? They bring in so much natural light and give you a gorgeous view of the water from the main living area. The kitchen has been completely redone with white soft-close cabinetry, quartz countertops, stainless steel appliances, tile backsplash, and plenty of storage and counter space. It opens right into the main living
USD 449,900
311 Bateau Drive
View photo
House · for sale
USD 549,900
USD 250/sq.ft
311 Bateau Drive
Elliotts Bluff
· 2,196 sq.ft · 4 Bedrooms · 3 Baths · House
· Office room · Equipped kitchen
Elliotts Bluff · 2,196 sq.ft · 4 Bedrooms · 3 Baths · House · Office room · Equipped kitchen
Newly completed and beautifully designed, this 4-bedroom, 3-bath home in winding river community showcases breathtaking marsh and tidal creek views throughout. The expansive open-concept living area is filled with natural light and enhanced by hardwood flooring, creating an inviting space for everyday living and entertaining. The kitchen overlooks the family room and features a large island with bar seating, gas range, spacious walk-in pantry, and ample cabinetry, making it as functional as it is stylish. Just off the foyer, a versatile flex room provides the perfect space for a home office, playroom, or additional living area. The private primary suite is a true retreat, offering peaceful water views, a luxurious en suite bath with a tiled walk-in shower, separate soaking pedestal tub, dual vanities, and an oversized walk-in closet. The thoughtfully designed split floor plan includes two additional bedrooms with a shared hall bath at the rear of the home, while a fourth bedroom and fu
USD 549,900
202 Overlook Bend
View photo
House · for sale
USD 425,000
USD 184/sq.ft
202 Overlook Bend
Elliotts Bluff
· 2,303 sq.ft · 3 Bedrooms · 2 Baths · House
· Office room · Gym · Parking
Elliotts Bluff · 2,303 sq.ft · 3 Bedrooms · 2 Baths · House · Office room · Gym · Parking
Here's your opportunity to make this Laurel Island Plantation home your own! Located in the Brookshire subdivision, this spacious 2,304 square foot home offers 3 bedrooms, 2.5 bathrooms, and a versatile bonus room above the garage, providing plenty of space for a home office, gym, media room, or guest retreat. Situated on a generous 0.3 acre corner lot, this home is already receiving a fresh new look. The entire interior is being professionally painted and cleaned, the floors are being professionally cleaned, select light fixtures are being updated, and the exterior will be pressure washed, making it even easier to move right in. Major improvements have already been completed, including a new HVAC system installed in July 2025 and a roof replaced just two years ago. Additional peace of mind comes with a transferable termite bond, and the washer and dryer are included with the sale. A spacious driveway offers plenty of parking, while the sought-after Laurel Island Plantation community p
USD 425,000
332 Daniel Trent Way
View photo
House · for sale
USD 400,000
USD 146/sq.ft
332 Daniel Trent Way
Elliotts Bluff
· 2,723 sq.ft · 4 Bedrooms · 2 Baths · House
· Garden · Office room · Equipped kitchen
Elliotts Bluff · 2,723 sq.ft · 4 Bedrooms · 2 Baths · House · Garden · Office room · Equipped kitchen
Welcome to this well-appointed two-story home in Settlers Hammock. Offering 4 bedrooms, 2.5 baths, and approximately 2,728 sq. Ft. of living space on a 0.32-acre lot. Highlights include a welcoming foyer with a formal dining room and an office with French doors. The spacious family room features high ceilings and updated lighting. The kitchen is designed for everyday living and entertaining, with newer stainless-steel appliances, an attractive backsplash, a waterfall island, updated cabinet hardware, a coffee bar/drop station, and a pantry. The home includes a water softener. Upstairs, you'll find four bedrooms with generous closet space, including a primary suite with a sitting area. The primary bath offers dual vanities, a soaking tub, a walk-in shower, and ample closet space. The upstairs laundry room is already plumbed for a sink. Outside, enjoy a fenced backyard with a firepit area and a screened porch. Schedule your showing today
USD 400,000
93 Inlet Reach
View photo
House · for sale
USD 235,000
USD 164/sq.ft
93 Inlet Reach
Elliotts Bluff
· 1,432 sq.ft · 3 Bedrooms · 2 Baths · House
Elliotts Bluff · 1,432 sq.ft · 3 Bedrooms · 2 Baths · House
Welcome to 93 Inlet Reach! Built in 2024, this beautiful townhome offers the perfect combination of modern living and low-maintenance convenience. Featuring 3 bedrooms, 2 bathrooms, and 1,440 square feet of well-designed living space, this home offers an open and functional layout ideal for everyday living and entertaining. Enjoy the benefits of newer construction in a desirable St. Marys location, with easy access to local shopping, dining, schools, and coastal amenities. Whether you're searching for a primary residence, a low-maintenance lifestyle, or an investment opportunity, this move-in-ready townhome is one you won't want to miss!
USD 235,000
298 Deals Circle S
View photo
House · for sale
USD 899,000
USD 238/sq.ft
298 Deals Circle S
Elliotts Bluff
· 3,767 sq.ft · 5 Bedrooms · 5 Baths · House
· Garden · Swimming pool
Elliotts Bluff · 3,767 sq.ft · 5 Bedrooms · 5 Baths · House · Garden · Swimming pool
A true waterfront retreat where every day feels like a vacation. Nestled beneath a canopy of majestic moss-draped oaks along the deep waters of the Crooked River (East River), this beautifully renovated 5-bedroom, 5-bath home offers approximately 3,768 square feet of thoughtfully designed living, paired with an outdoor lifestyle that's difficult to find. Imagine beginning your mornings with coffee on the private porch just off the primary suite as dolphins and manatees glide through the river. Spend your afternoons fishing from your private dock, watching Roseate Spoonbills and other coastal birds along the shoreline, or cruising by boat to Cumberland Island, nearby sandbars, or your favorite waterfront restaurant. As the day winds down, gather friends for sunset around the pool before enjoying dinner under the stars. Designed for entertaining, the backyard is a private resort featuring an in-ground swimming pool, spacious pool house complete with a resort-style bathroom, rejuvenated d
USD 899,000
210 Victorias Circle
View photo
House · for sale
USD 429,900
USD 161/sq.ft
210 Victorias Circle
Elliotts Bluff
· 2,659 sq.ft · 5 Bedrooms · 3 Baths · House
· Garden · Parking · Equipped kitchen
Elliotts Bluff · 2,659 sq.ft · 5 Bedrooms · 3 Baths · House · Garden · Parking · Equipped kitchen
Need Space? Welcome Home to this spacious 2663sqft, beautifully remodeled 5 bedroom, 3 bath home that sits on. 64 acres with Newer HVAC and Roof and no HOA. Home features a large fount porch and inviting curb appeal. Walk inside to a bright Freshly painted, open floor plan with large living space and dinning area and new flooring throughout, great for entertaining. The eat-in kitchen offers plenty of space for family meals with stainless steel appliances, pantry and new quartz counter top. Main level you will a find a Spacious primary suite featuring double vanity, 2 walk-in closet, garden tub and separate shower. With 1 additional bedroom and 1 bath. Walk upstairs to an oversized loft that provides great flex space, playroom or entertainment. With 3 additional bedrooms and 1 bath, Lots of storage space with two walk-in attic spaces and 2 car garage. Enjoy the outdoors in your private large fenced in Backyard. This home offers the perfect blend of space, style and functionality. Close
USD 429,900
189 Ryan Nicholas Drive
View photo
House · for sale
USD 339,900
USD 155/sq.ft
189 Ryan Nicholas Drive
Elliotts Bluff
· 2,185 sq.ft · 3 Bedrooms · 2 Baths · House
· Equipped kitchen
Elliotts Bluff · 2,185 sq.ft · 3 Bedrooms · 2 Baths · House · Equipped kitchen
Step inside and instantly feel at home in this beautifully designed 3 bedroom, 2 bath attached single family residence where comfort meets thoughtful detail. From the moment you enter, you are welcomed by wood look tile flooring that flows seamlessly through the main living areas, complemented by crown molding and tall baseboards that add a refined, finished touch. At the heart of the home is a spacious kitchen made for gathering, featuring stunning quartz countertops, custom soft closing cabinetry, and a large center island that offers both functionality and generous storage. Whether you are hosting or enjoying a quiet night in, this space delivers. Even better, the refrigerator and blinds are already in place, making your move completely effortless. Each bedroom is equipped with ceiling fans for year round comfort, while the primary suite serves as a private retreat. Unwind in the spa like bathroom with a dual vanity, walk in shower, and relaxing soaking tub. The oversized walk in cl
USD 339,900
126 Laurel Marsh Way
View photo
House · for sale
USD 534,700
USD 229/sq.ft
126 Laurel Marsh Way
Elliotts Bluff
· 2,325 sq.ft · 4 Bedrooms · 3 Baths · House
· Patio · Garden · Parking · Access for people with disabilities · Equipped kitchen · Air conditioning · Swimming pool
Elliotts Bluff · 2,325 sq.ft · 4 Bedrooms · 3 Baths · House · Patio · Garden · Parking · Access for people with disabilities · Equipped kitchen · Air conditioning · Swimming pool
Located on peaceful pond in Laurel Marsh Subdivision of Laurel Island Golf Community. Custom 4BR/3BA 2335 SQFT split floor plan home features TWO spacious primary suites with glamour baths. Foyer entry leads to first primary suite with double vanities, walk-in closet, soaking tub & shower. Living room connects to dining area & kitchen equipped with NEW granite countertops, new stove, dishwasher, refrigerator, built-in microwave, breakfast bar & pantry. Second primary suite features mini-split AC & bath with double vanities, soaking tub, walk-in closet & large tile walk-in shower. Laundry room. Two car garage. Mature shade trees in front yard & covered patio with fountain view in back. Tile floors throughout. ALL doors wheelchair accessible. HydroQuad water softener & filtration system. Reverse osmosis system. Architectural shingle roof. New AC unit installed February 2026. Irrigation connected to community well. HOA fees include use of the pool, playground & pickle ball courts. Located
USD 534,700
211 Ryan Nicholas Drive
View photo
House · for sale
USD 379,000
USD 173/sq.ft
211 Ryan Nicholas Drive
Elliotts Bluff
· 2,185 sq.ft · 3 Bedrooms · 2 Baths · House
· Garden
Elliotts Bluff · 2,185 sq.ft · 3 Bedrooms · 2 Baths · House · Garden
This stunning, 3 bedroom, 2 bath, 2191 sf practically new home backs up to protected green space, offering the feel of a large estate without the maintenance. As soon as you walk in, you'll be greeted with incredible architectural details! This home features large baseboards, gorgeous crown molding, stainless steel appliances, beautiful custom cabinetry, trey ceilings, a screened lanai, and a fenced yard. Schedule your showing today!
USD 379,000
105 Sunset Drive
View photo
House · for sale
USD 499,900
USD 218/sq.ft
105 Sunset Drive
Elliotts Bluff
· 2,293 sq.ft · 4 Bedrooms · 2 Baths · House
· Office room · Fireplace · Equipped kitchen
Elliotts Bluff · 2,293 sq.ft · 4 Bedrooms · 2 Baths · House · Office room · Fireplace · Equipped kitchen
Welcome to this nearly new four-bedroom home, perfectly situated on almost an acre in the gated community of misty harbor, offering exceptional privacy and plenty of room to enjoy the outdoors. Built with durability and low-maintenance living in mind, the home features concrete siding, a spacious covered front porch, and a rear covered lanai. Perfect for relaxing or entertaining. Step inside to find tile flooring throughout the expansive living areas and a thoughtfully designed floor plan. A formal dining room welcomes you at the entrance and can easily serve as a home office, playroom, or flexible space to fit your needs. The inviting family room is centered around a stunning masonry fireplace flanked by custom built-ins, creating a warm and impressive focal point. The spacious eat-in kitchen is designed for both everyday living and entertaining, featuring a large island with plenty of seating and prep space, along with a generous walk-in pantry that any home chef will appreciate. Jus
USD 499,900
24 Fox Path
View photo
House · for sale
USD 260,000
USD 160/sq.ft
24 Fox Path
Elliotts Bluff
· 1,615 sq.ft · 3 Bedrooms · 2 Baths · House
· Parking · Equipped kitchen
Elliotts Bluff · 1,615 sq.ft · 3 Bedrooms · 2 Baths · House · Parking · Equipped kitchen
Move in Ready Home. Easy to maintain Home located in a quiet neighborhood convenient to shopping and Kings Bay Navy Submarine Base. This 3 Bedroom 2 Bath Home awaits a new owner. Split floor plan, roomy kitchen, indoor laundry, 2 car garage. Located on a pond in Fox Run. Just a quick drive of 30 to 45 minutes to Jacksonville Air Port or the Beaches loacted in Fernandina, Fl or Jekyll Island National Sea Shore. Easy to see. No Flood Insurance Required. No hoa
USD 260,000
126 miller court
View photo
House · for sale
USD 350,000
USD 149/sq.ft
126 miller court
Elliotts Bluff
· 2,347 sq.ft · 4 Bedrooms · 3 Baths · House
· Garden · Office room · Equipped kitchen
Elliotts Bluff · 2,347 sq.ft · 4 Bedrooms · 3 Baths · House · Garden · Office room · Equipped kitchen
Brand new roof | lawn maintenance included! Enjoy the added value of a brand-new roof and HOA-covered lawn maintenance for easy, low-maintenance living. Located in the sought-after Laurel Island Plantation community, 126 Miller Court offers over 2,300 square feet, 4 bedrooms, 3 full bathrooms, and no carpet throughout, creating a functional and comfortable layout designed for everyday living and entertaining. The beautifully updated kitchen features new quartz countertops, a stylish backsplash, stainless steel appliances, and abundant cabinetry, all flowing seamlessly into the open dining and living areas to create a bright and inviting gathering space. The thoughtfully designed split-bedroom floor plan provides added privacy, with a spacious primary suite tucked away from the secondary bedrooms. A built-in desk area offers flexible space for a home office, study area, or hobby nook. Step outside to enjoy the fully fenced backyard, perfect for relaxing, entertaining, or enjoying time o
USD 350,000
456 Eagle Boulevard
View photo
House · for sale
USD 270,000
USD 156/sq.ft
456 Eagle Boulevard
Elliotts Bluff
· 1,722 sq.ft · 3 Bedrooms · 2 Baths · House
· Office room · Equipped kitchen
Elliotts Bluff · 1,722 sq.ft · 3 Bedrooms · 2 Baths · House · Office room · Equipped kitchen
It's back on the market Due to no fault of the seller! Welcome to 456 Eagle Boulevard, where timeless style and tranquil surroundings come together in this beautifully appointed 3-bedroom, 2-bath residence. Thoughtfully designed with an open and inviting floor plan, this home offers comfortable everyday living with elegant spaces ideal for both relaxing and entertaining. The spacious living area flows seamlessly into the kitchen and dining space, creating a warm and welcoming atmosphere filled with natural light. The private primary suite provides a peaceful retreat, while two additional bedrooms offer flexibility for guests, a home office, or hobbies. One of the home's most captivating features is the screened-in back porch overlooking a serene pond, offering a picturesque setting to enjoy morning coffee, evening sunsets, or quiet moments surrounded by nature. Ideally located in Kingsland, this home provides convenient access to shopping, dining, schools, Interstate 95, and Kings Bay
USD 270,000
106 Brookshire Court
View photo
House · for sale
USD 314,900
USD 174/sq.ft
106 Brookshire Court
Elliotts Bluff
· 1,808 sq.ft · 3 Bedrooms · 2 Baths · House
· Equipped kitchen
Elliotts Bluff · 1,808 sq.ft · 3 Bedrooms · 2 Baths · House · Equipped kitchen
Seller is offering $5,000 towards buyer's closings costs, prepaid expenses, or a temporary interest rate buy-down if a full price offer is received and accepted prior to Oct 15th. Welcome home to easy, low-maintenance living in this beautifully maintained 3-bedroom, 2-bath attached single-family home offering 1,811 square feet of thoughtfully designed space. From the moment you step inside, you'll notice the clean, modern feel. There is no carpet anywhere, making it perfect for both style and everyday convenience. The heart of the home features a warm and inviting kitchen with stained real wood cabinetry, sleek granite countertops, and plenty of space to cook, gather, and entertain. The open layout flows effortlessly into the main living area, creating a comfortable space that truly feels like home. Unwind in your private screened-in back porch, ideal for morning coffee, evening relaxation, or enjoying the outdoors without the hassle. Every detail has been cared for, making this home t
USD 314,900
107 Renee Drive
View photo
House · for sale
USD 302,000
USD 167/sq.ft
107 Renee Drive
Elliotts Bluff
· 1,808 sq.ft · 3 Bedrooms · 2 Baths · House
· Garden · Office room · Equipped kitchen
Elliotts Bluff · 1,808 sq.ft · 3 Bedrooms · 2 Baths · House · Garden · Office room · Equipped kitchen
Are you looking for easy and comfortable living in a convenient location in Kingsland. You will want to see this lovely duplex in the desirable Laurel Landing community. 107 Renee Drive offers the perfect blend of comfort, convenience, and low-maintenance living, this home features a bright, open floor plan designed for everyday living and entertaining. The spacious living area flows seamlessly into the dining space and kitchen, creating a warm and inviting atmosphere. The well-appointed kitchen offers ample cabinet and counter space, making meal preparation both easy and enjoyable. The primary suite provides a peaceful retreat with a private bath and generous closet space, while the additional bedroom is ideal for guests, a home office, or family. The spacious dining area and screened porch overlooking the large, fenced backyard make this home private and relaxing. Step outside to enjoy your private patio-perfect for morning coffee, relaxing evenings, or outdoor dining. Located just m
USD 302,000
102 Miller Court
View photo
House · for sale
USD 325,000
USD 164/sq.ft
102 Miller Court
Elliotts Bluff
· 1,981 sq.ft · 3 Bedrooms · 2 Baths · House
· Garden · Equipped kitchen · Parking · Swimming pool
Elliotts Bluff · 1,981 sq.ft · 3 Bedrooms · 2 Baths · House · Garden · Equipped kitchen · Parking · Swimming pool
Love where you live! This exceptional 3-bedroom, 2-bath home is perfectly situated on a desirable corner lot in the Laurel Landing community of Kingsland. Designed for both comfort and functionality, the home features a spacious combined living and dining area, along with a separate family room-ideal for everyday living or entertaining. The upgraded kitchen is a standout, offering stainless steel appliances, granite countertops, ample cabinetry, and a large walk-in pantry. The generously sized primary suite provides a true retreat, complete with two walk-in closets and a well-appointed ensuite bath featuring a double vanity, garden tub, and separate walk-in shower. Additional highlights include a screened lanai overlooking the fenced backyard, a two-car garage, interior laundry, and pre-wiring for a security system. The private driveway adds an extra layer of convenience and exclusivity. Residents of Laurel Landing enjoy access to community amenities including lawn care, a pool, and a
USD 325,000
205 Riley Hunter Drive
View photo
House · for sale
USD 649,900
USD 228/sq.ft
205 Riley Hunter Drive
Elliotts Bluff
· 2,842 sq.ft · 4 Bedrooms · 3 Baths · House
· Fireplace · Equipped kitchen
Elliotts Bluff · 2,842 sq.ft · 4 Bedrooms · 3 Baths · House · Fireplace · Equipped kitchen
Introducing Sawyer's latest masterpiece in the highly desirable gated community of Fiddler's Cove, where luxury, comfort, and low-maintenance living come together beautifully. Situated on an oversized lot just under half an acre, this stunning 4-bedroom, 3-bathroom home offers thoughtfully designed spaces perfect for both everyday living and entertaining. From the moment you step inside, you'll appreciate the elegant finishes throughout, including tile flooring, tray ceilings, crown molding, and timeless craftsmanship. The spacious living area is centered around a cozy gas fireplace with custom built-in cabinetry, creating a warm and inviting atmosphere. The chef-inspired kitchen features custom cabinetry, quartz countertops, abundant prep space, and a premium gas range, while the separate dining room offers the perfect setting for hosting family gatherings or dinner parties. Designed with flexibility in mind, this home also includes two living areas, giving you additional space for a
USD 649,900
105 Canopy Crossing
View photo
House · for sale
USD 317,450
USD 213/sq.ft
105 Canopy Crossing
Elliotts Bluff
· 1,485 sq.ft · 4 Bedrooms · 2 Baths · House
· Office room · Equipped kitchen · Parking
Elliotts Bluff · 1,485 sq.ft · 4 Bedrooms · 2 Baths · House · Office room · Equipped kitchen · Parking
Meet the Freeport, a spacious and thoughtfully designed 1,489 sq. Ft. one-story home offering 4 bedrooms, 2 bathrooms, and a 2-car garage. This open-concept layout is built for both everyday living and entertaining. The kitchen features a large counter overlooking the gathering room, making it easy to host, help with homework, or stay connected while preparing meals. The seamless flow creates a bright and welcoming main living space everyone will love. The private primary suite is tucked away for added comfort, complete with a walk-in closet and en-suite shower for your own personal retreat. The additional bedrooms are thoughtfully positioned with a convenient Jack-and-Jill bathroom, providing functionality and privacy for family or guests. Need extra flexibility? The fourth bedroom is perfect for a home office, craft room, workout space, or guest suite designed to fit your lifestyle. The Freeport combines smart design, comfortable living, and versatile space all in one beautiful home.
USD 317,450
226 Jake Colton Drive
View photo
House · for sale
USD 649,900
USD 228/sq.ft
226 Jake Colton Drive
Elliotts Bluff
· 2,842 sq.ft · 4 Bedrooms · 3 Baths · House
· Fireplace · Equipped kitchen
Elliotts Bluff · 2,842 sq.ft · 4 Bedrooms · 3 Baths · House · Fireplace · Equipped kitchen
Discover unparalleled luxury and peaceful living in this exquisite 4-bedroom, 3-bathroom home, masterfully crafted by Sawyer & Associates within the exclusive gated community of Fiddler's Cove. Perfectly positioned beside a tranquil pond and lush wooded park area, this home offers beautiful fountain views while maintaining a rare sense of privacy thanks to its thoughtfully placed homesite. Allowing you to enjoy the scenery without being fully visible to neighboring homes around the pond. Step inside to a meticulously designed interior featuring elegant tile flooring, sophisticated crown molding, and timeless craftsmanship throughout. The inviting living room showcases a stunning gas fireplace hookup framed by custom built-in cabinetry and a striking coffered ceiling, creating a warm and welcoming atmosphere ideal for both relaxing evenings and entertaining guests. The gourmet kitchen is truly the heart of the home, featuring custom cabinetry, luxurious quartz countertops, stainless ste
USD 649,900
220 Chestnut Court
View photo
House · for sale
USD 240,000
USD 158/sq.ft
220 Chestnut Court
Elliotts Bluff
· 1,518 sq.ft · 3 Bedrooms · 2 Baths · House
· Garden · Equipped kitchen · Parking
Elliotts Bluff · 1,518 sq.ft · 3 Bedrooms · 2 Baths · House · Garden · Equipped kitchen · Parking
Incredible buyer incentives: $4,000 mortgage concession. Opendoor Home Loans will contribute up to $4,000 towards a permanent interest rate buy-down if you finance with Opendoor Home Loans LLC. 220 Chestnut Ct is a one-story Kingsland single-family home built in 1993 on a cul-de-sac lot. The kitchen includes wood cabinetry, generous counter space, stainless steel appliances, and a peninsula that opens to the vaulted living and dining areas. Wood-look flooring runs through the main spaces, and large windows keep the layout bright. Three bedrooms include a primary bedroom with a walk-in closet and a bathroom featuring a double vanity, while a second full bathroom with a tub-and-shower combination serves the additional rooms. A fully fenced backyard shaded by mature trees extends the living space outdoors, and an attached two-car garage completes this well-maintained residence with practical amenities throughout. Included 100-Day Home Warranty with buyer activation
USD 240,000
201 Riley Hunter Drive
View photo
House · for sale
USD 614,900
USD 233/sq.ft
201 Riley Hunter Drive
Elliotts Bluff
· 2,637 sq.ft · 4 Bedrooms · 3 Baths · House
· Equipped kitchen
Elliotts Bluff · 2,637 sq.ft · 4 Bedrooms · 3 Baths · House · Equipped kitchen
Come home to a place where every detail is designed to help you slow down, settle in, and truly enjoy your space. Nestled inside the gated community of Fiddler's Cove, this stunning new construction home welcomes you with warmth, comfort, and thoughtful upgrades from the moment you arrive. Perfectly positioned to capture beautiful fountain views while offering added privacy from neighboring homes around the pond, this homesite creates a truly serene outdoor setting. Step inside to wide, open living spaces accented by warm wood-look tile flooring, elegant finishes, and custom built-ins that create the perfect place to showcase cherished photos, favorite books, and meaningful decor. Whether you're hosting friends for dinner or enjoying a quiet evening at home, this home was designed to make everyday living feel effortless. At the heart of the home, the kitchen blends style and function with custom cabinetry, beautiful finishes, and a gas range perfect for cooking and entertaining alike.
USD 614,900
155 Pine Crossing Street
View photo
House · for sale
USD 210,000
USD 146/sq.ft
155 Pine Crossing Street
Elliotts Bluff
· 1,432 sq.ft · 3 Bedrooms · 2 Baths · House
· Fireplace · Equipped kitchen
Elliotts Bluff · 1,432 sq.ft · 3 Bedrooms · 2 Baths · House · Fireplace · Equipped kitchen
Motivated seller! Back on the market due to no fault of the Sellers. Discover this beautifully renovated 1986 manufactured home, on a generous 1.08 acre lot at the end of a cul-de-sac. You'll be greeted by a fresh and bright atmosphere, thanks to the complete interior renovation. The Sellers have added solid panel doors, new flooring and updated bathrooms. The remodeled kitchen and laundry room featuring easy-to-clean exterior stained cabinets complemented by sleek stainless hardware. All appliances are included in addition the washer and dryer. The large family room has a fireplace and new French doors that lead to the back porch, ideal for entertaining or simply unwinding by the firepit under the stars. For added security, this home comes equipped with three exterior Ring cameras and a Ring doorbell, along with a Starlink satellite and router, ensuring you stay connected while enjoying your tranquil surroundings. All of the maintenance has been completed by the Seller, 2-year-old met
USD 210,000

Get email alerts

Don't miss out: be the first to know about new properties

The alert was correctly created

On subscribing you accept the conditions of use and the privacy policy
Alert
Receive new ads in your inbox
Save this search
Receive alerts for new listings

We'll send you an email when we have new properties for: "Properties for sale in Elliotts Bluff"

The alert was correctly created

Mission Trace, St Marys city St Marys CCD Camden County Georgia
Scotchville
Get email alerts and be the first to see new listings
Required field
On subscribing I accept the terms of the privacy policy
Perfect! You'll soon start receiving new listings via email
Alert
Receive an email when we have new ads for Properties for sale in Elliotts Bluff
Save this search
Filters

Bedrooms

Size (sq.ft)

sq.ft
sq.ft

Price

USD
USD

Property type

Bathrooms

Clear all filters
Receive notifications when new entries are published.