238 properties for sale in Ellisdale

61 Lenox Avenue
View photo
House · for sale
USD 899,900
USD 267/sq.ft
61 Lenox Avenue
Ellisdale
· 3,369 sq.ft · 5 Bedrooms · 4 Baths · House
Ellisdale · 3,369 sq.ft · 5 Bedrooms · 4 Baths · House
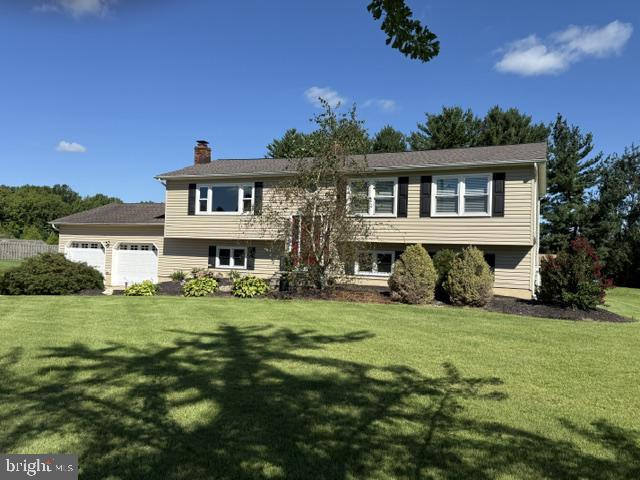
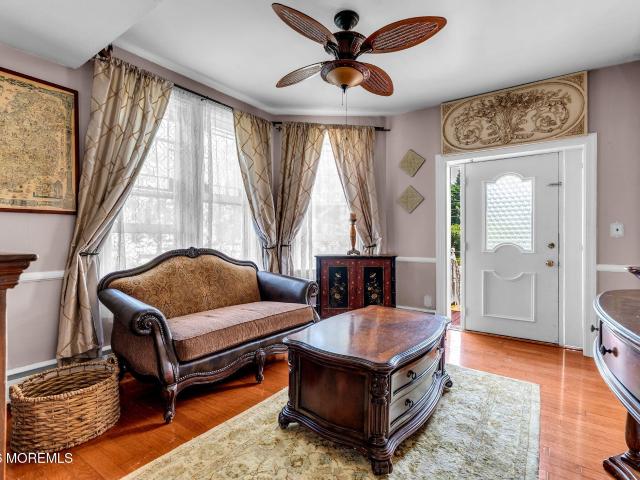
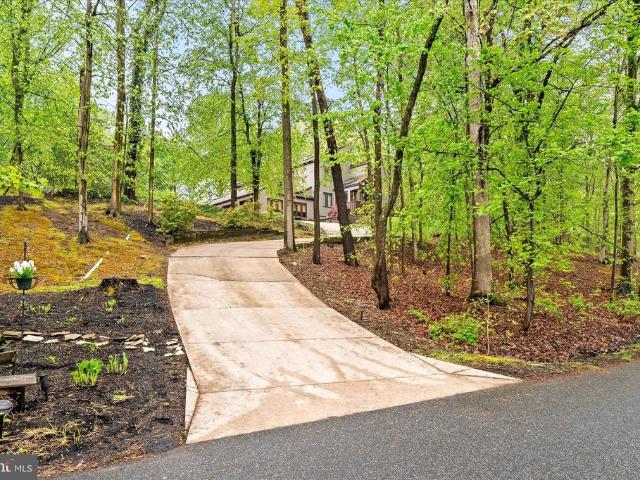
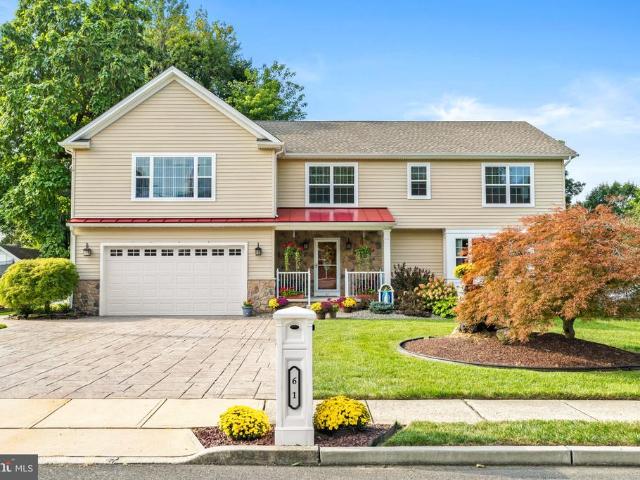
Welcome to your custom-built luxury oasis in Hamilton, NJ! Set on a premium 3/4-acre fenced lot, this spectacular, only two-year-young 5-bedroom, 4-bathroom Contemporary Colonial offers an expansive 3,300 square feet of meticulously upgraded living space. Constructed as a true custom build with sturdy 2x6 exterior walls and interior sound insulation in the bedroom and bathroom walls, this practically new, two-year-old home boasts over $100,000 in premium upgrades. The striking curb appeal features Savanna Wicker siding, Aspen Field Stone masonry, white powder-coated railings, a Weather Wood roof accented by a metal standing seam roof in MS Dark Red, and custom Azek boxed-out windows with a matching mailbox. A 25-foot commercial-grade satin finish flagpole and app-controlled Govee commercial LED lighting provide the perfect finishing touches to the front facade. A beautifully stamped concrete driveway leads you into the home, where you are greeted by Minwax Red Oak hardwood floors that
USD 899,900
4 Apple Blossom Lane
View photo
House · for sale
USD 1,425,000
USD 250/sq.ft
4 Apple Blossom Lane
Ellisdale
· 5,694 sq.ft · 4 Bedrooms · 4 Baths · House
· Parking · Swimming pool
Ellisdale · 5,694 sq.ft · 4 Bedrooms · 4 Baths · House · Parking · Swimming pool
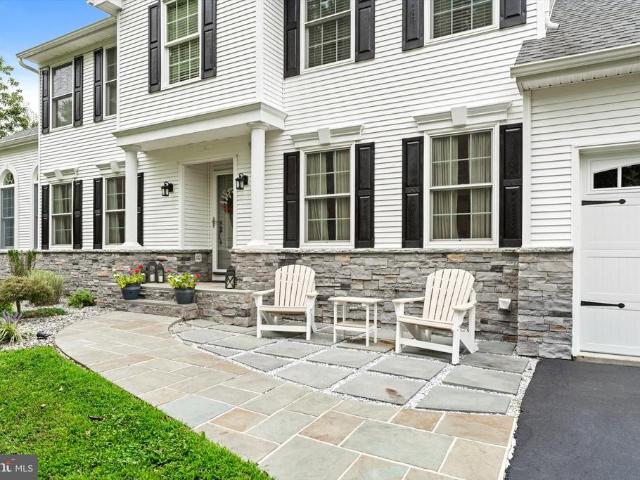
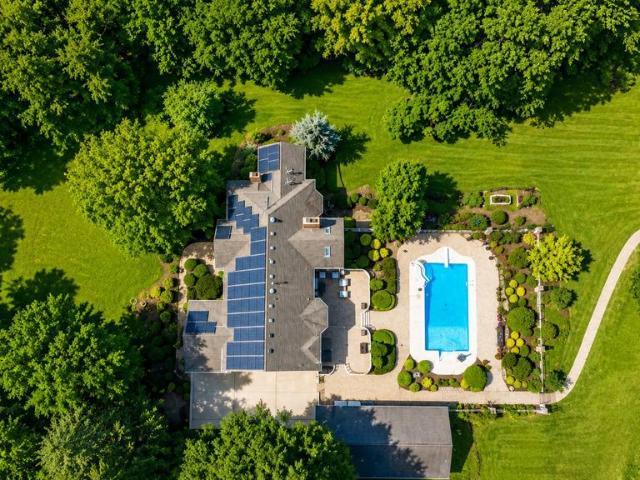
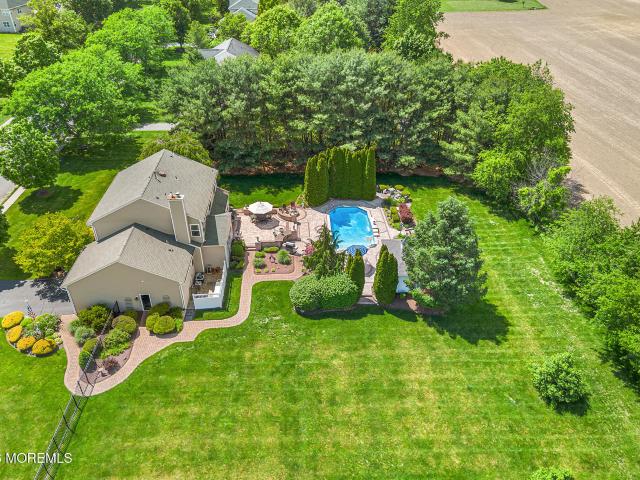
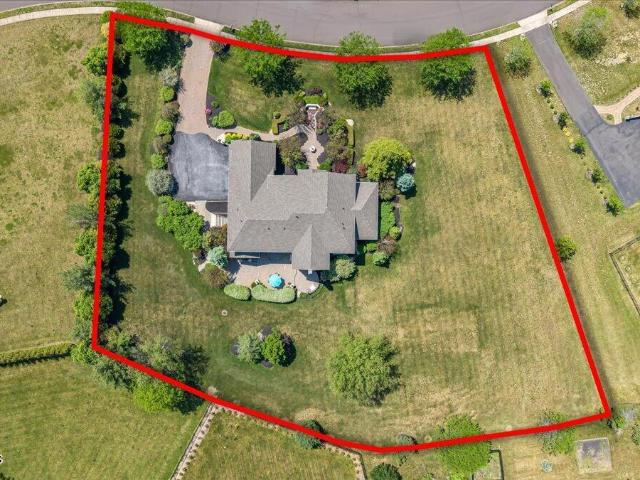
Welcome to 4 Apple Blossom Lane, a stunning custom-built Toll Brothers estate nestled on approximately 1.5 acres of beautifully manicured property in one of Upper Freehold's most desirable neighborhoods. Built in 2006 and offering over 5,700 square feet of luxurious living space, this impressive residence combines timeless elegance, quality craftsmanship, and exceptional functionality. A paver driveway, paver front walkway, and three-car garage create a striking first impression as you arrive. The expansive grounds offer endless possibilities with plenty of room for a pool, sports court, outdoor entertaining areas, or whatever your imagination can envision. Adding to the home's appeal, the roof has been replaced within the last three years, providing peace of mind for years to come. Step inside to a dramatic two-story foyer that welcomes you into this magnificent home. The impressive two-story great room serves as the centerpiece of the main level, filled with natural light and ideal f
USD 1,425,000
21 Barbados Court
View photo
House · for sale
USD 650,000
USD 382/sq.ft
21 Barbados Court
Ellisdale
· 1,701 sq.ft · 2 Bedrooms · 2 Baths · House
· Patio · Equipped kitchen · Parking
Ellisdale · 1,701 sq.ft · 2 Bedrooms · 2 Baths · House · Patio · Equipped kitchen · Parking
One-level living gets an especially appealing setting in Enchantment at Hamilton, where this two-bedroom, two-bath home occupies a premium lot at the top of a cul-de-sac with no neighboring home on one side. Green views add to the sense of breathing room, particularly from the 3-season glass patio enclosure; the one and only owner extended the living space beyond the great room with the recent addition. Inside, an open floor plan keeps everyday spaces connected while still providing a separate dining room when the occasion calls for it. The spacious kitchen includes plenty of room for cooking and gathering, along with a casual dining area that flows naturally into the main living room. The bedroom arrangement gives each room its own measure of privacy. A guest bedroom sits beside a full hall bath, while the primary suite includes a private bathroom and not one but two walk-in closets. The laundry room is conveniently positioned near the attached two-car garage, keeping everything neede
USD 650,000
6 Durham Drive
View photo
House · for sale
USD 695,000
USD 303/sq.ft
6 Durham Drive
Ellisdale
· 2,293 sq.ft · 4 Bedrooms · 2 Baths · House
· Equipped kitchen · Parking
Ellisdale · 2,293 sq.ft · 4 Bedrooms · 2 Baths · House · Equipped kitchen · Parking
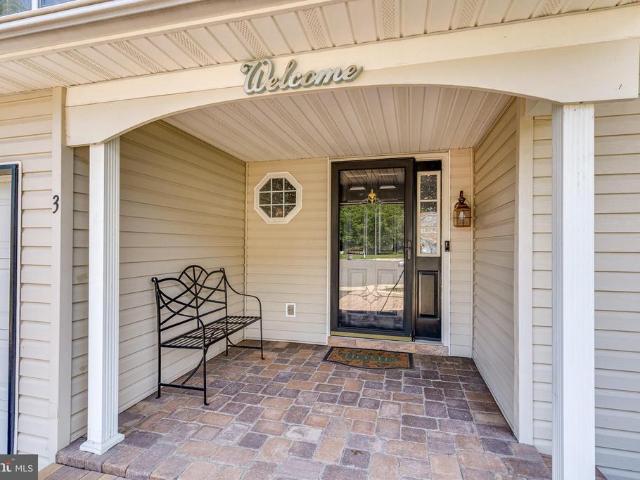
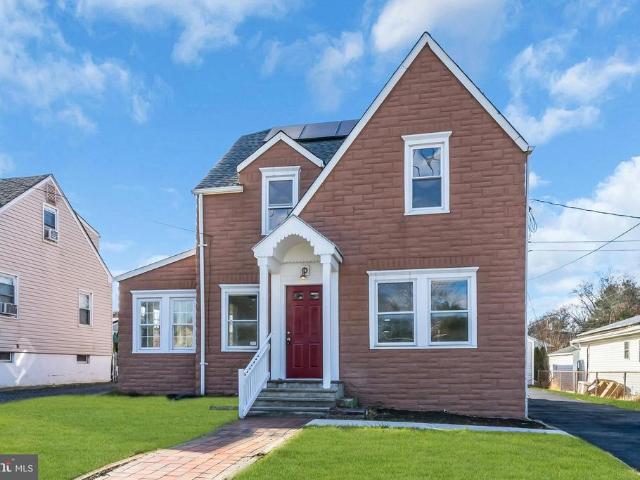
Welcome to this beautiful, move-in-ready Colonial in the desirable Mapleton community! This well-maintained home has been lovingly cared for and thoughtfully updated, offering comfort, style, and exceptional value. A major bonus is the solar panel system, which is paid off, allowing the next owner to enjoy the benefit of low energy bills without assuming a solar loan. Inside, youll find a welcoming layout featuring vaulted ceilings, beautiful hardwood and tile flooring, remodeled bathrooms, and an updated kitchen. Additional highlights include Freshly painted, brand new flooring in the living room, new refrigerator and dishwasher, spacious his-and-hers closets, and a convenient 2-car garage. Outside, enjoy the charming porch, paver walkway, and well-kept grounds. The Mapleton neighborhood offers an impressive selection of recreational amenities, including walking paths, tennis and basketball courts, baseball and soccer fields, a hockey rink, and a playground. Enjoy the best of both wor
USD 695,000
19 High Street
View photo
House · for sale
USD 475,000
USD 195/sq.ft
19 High Street
Ellisdale
· 2,433 sq.ft · 3 Bedrooms · 2 Baths · House
· Garden · Equipped kitchen
Ellisdale · 2,433 sq.ft · 3 Bedrooms · 2 Baths · House · Garden · Equipped kitchen
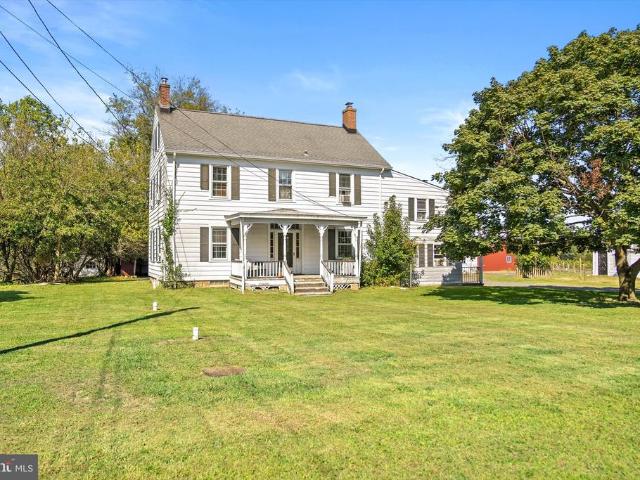
A rare opportunity to restore a piece of Allentown history! Located in the heart of this highly desirable historic community, 19 High St offers incredible character, generous living space & a lovely park-like yard with a charming gazebo. According to historic preservation records, the home's original wing appears to be one of the earliest existing houses in Allentown. The 1st floor features a newer eat-in kitchen with an adjoining breakfast area, full bathroom, formal dining room, spacious family room with a wood-burning stove & an expansive sun-filled living room overlooking the backyard. Upstairs offers 3 generously sized bedrooms & a 2nd updated full bathroom. Gas heat was replaced in 2013. This unique property offers tremendous potential for a buyer with the vision to restore & reimagi ne a truly special historic home. All within Allentown's charming downtown! *. Please note this home is being sold strictly'as is' with all township, municipal and mortgage contingencies to be satisf
USD 475,000
4 Castle Court
View photo
House · for sale
USD 850,000
USD 381/sq.ft
4 Castle Court
Ellisdale
· 2,228 sq.ft · 4 Bedrooms · 3 Baths · House
· Garden · Deck · Equipped kitchen · Swimming pool
Ellisdale · 2,228 sq.ft · 4 Bedrooms · 3 Baths · House · Garden · Deck · Equipped kitchen · Swimming pool
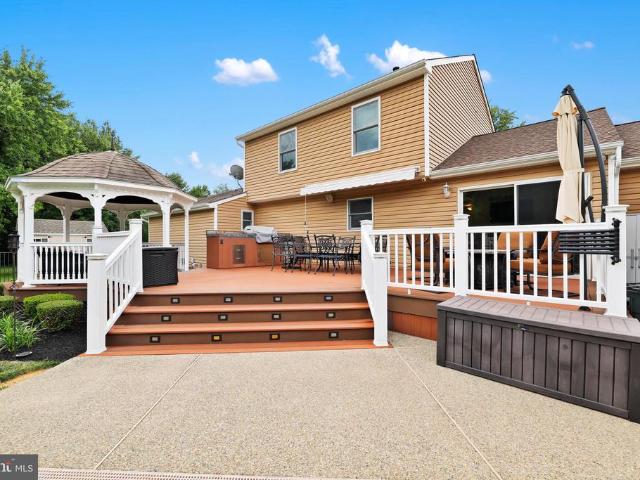
Stunning 4-bedroom, 3.5-bath cul-de-sac home offering exceptional upgrades throughout and a spectacular resort-style backyard designed for year-round entertaining. Perfectly situated on a premium lot backing to a township-owned retention basin, this property offers added privacy and picturesque views. The backyard is truly an entertainer's dream, featuring a heated in-ground pool (2018) with a raised spa and waterfall, complete with a new waterfall pump. Relax on the expansive sun deck, gather around the fire pit, or unwind beneath the gazebo. The poolside pavilion is outfitted with a custom-built bar featuring granite countertops, electric service, ceiling fans, and wiring for an outdoor TV, creating the perfect space for hosting family and friends. The oversized Trex deck boasts a fully equipped outdoor kitchen with a natural gas grill, tile countertop, and storage drawers. Completing the outdoor retreat is a professionally landscaped, fully fenced yard with a storage shed for pool e
USD 850,000
3 Kenneth Court
View photo
House · for sale
USD 745,000
USD 252/sq.ft
3 Kenneth Court
Ellisdale
· 2,949 sq.ft · 4 Bedrooms · 2 Baths · House
· Equipped kitchen
Ellisdale · 2,949 sq.ft · 4 Bedrooms · 2 Baths · House · Equipped kitchen
Welcome to this beautifully maintained four-bedroom, 2-bath Colonial, ideally situated on a premium lot backing to open space and wooded privacy. Located on a quiet cul-de-sac with only five homes, this property offers exceptional privacy while being conveniently located near shopping, major highways, and transportation. As you arrive, you'll immediately notice the home's beautiful curb appeal, including meticulously maintained landscaping, a newer paver-covered front porch, and paver walkways. Inside, the spacious living and dining rooms provide an inviting setting for entertaining. The dining room features glass-front doors leading to the home's impressive custom kitchen addition. This beautifully designed space features stainless steel appliances, granite countertops, a center island with breakfast bar, radiant heat flooring, cathedral ceiling, four skylights, built-in gas cooktop, wall oven, built-in microwave, recessed and under-cabinet lighting. Large Anderson windows provide bea
USD 745,000
9 Old Post Lane
View photo
House · for sale
USD 689,000
USD 264/sq.ft
9 Old Post Lane
Ellisdale
· 2,605 sq.ft · 5 Bedrooms · 2 Baths · House
· Equipped kitchen
Ellisdale · 2,605 sq.ft · 5 Bedrooms · 2 Baths · House · Equipped kitchen
Welcome to this spacious 5-bedroom, 2.5-bath home offering approximately 2,600 sq. Ft. of living space, situated on nearly of an acre in the desirable West Acres development of Hamilton Township. This home has been thoughtfully updated inside and out, including a new roof, siding, and windows, along with a new HVAC system and upgraded water system. Bedroom 5 is currently being used as an office. The beautifully updated kitchen features new cabinetry, quartz countertops, an island with pendant lighting, recessed lighting, a 5-burner gas range, under-counter microwave, refrigerator with Craft Ice, and Bosch dishwasher. The primary bathroom has been beautifully renovated and features a floor-to-ceiling tiled shower with glass doors, a stylish tile floor, and a Bluetooth speaker built into the exhaust fan so you can enjoy your favorite music while getting ready. The upper floor features updated luxury vinyl plank flooring throughout the kitchen, dining room, living room, primary bedroom, a
USD 689,000
111 Laurel Drive
View photo
House · for sale
USD 972,000
USD 297/sq.ft
111 Laurel Drive
Ellisdale
· 3,272 sq.ft · 4 Bedrooms · 2 Baths · House
· Office room · Deck · Fireplace · Equipped kitchen · Parking
Ellisdale · 3,272 sq.ft · 4 Bedrooms · 2 Baths · House · Office room · Deck · Fireplace · Equipped kitchen · Parking
Welcome to 111 Laurel Drive in Robbinsville! This beautifully expanded four-bedroom, two-and-a-half-bath Colonial offers an open floor plan and impressive upgrades throughout. Words alone can not describe the beauty of the home. This is a must see. The exterior welcomes you with all-new windows, a striking stone faade, and a covered front portico and new roof. Inside, custom woodworking adds warmth and character, while a private first-floor home office provides the perfect space for working from home. The expanded gourmet kitchen features high-end stainless-steel appliances, a spacious breakfast nook, a butlers pantry, and a custom mud room conveniently connecting the kitchen room and garage. The impressive family room addition showcases soaring 10-foot ceilings, a true walk-in bay window, and a custom gas fireplace. French doors lead to a beautiful Trex deck, while the inviting three-season room offers panoramic views of the private backyardperfect for relaxing or entertaining. Upstai
USD 972,000
1 Somerset Court
View photo
House · for sale
USD 1,150,000
USD 324/sq.ft
1 Somerset Court
Ellisdale
· 3,541 sq.ft · 4 Bedrooms · 3 Baths · House
· Office room · Fireplace · Equipped kitchen
Ellisdale · 3,541 sq.ft · 4 Bedrooms · 3 Baths · House · Office room · Fireplace · Equipped kitchen
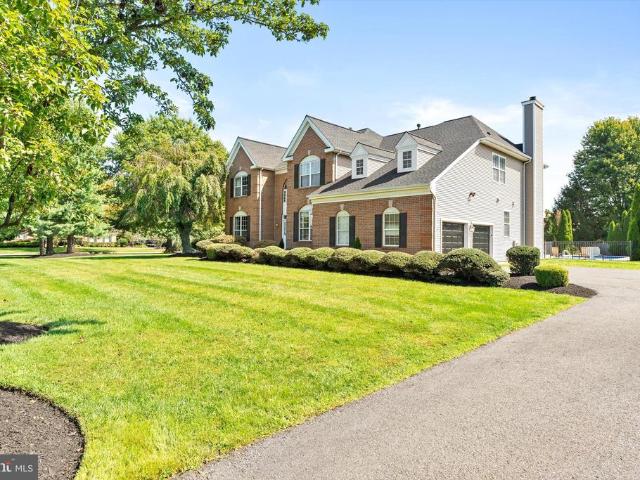
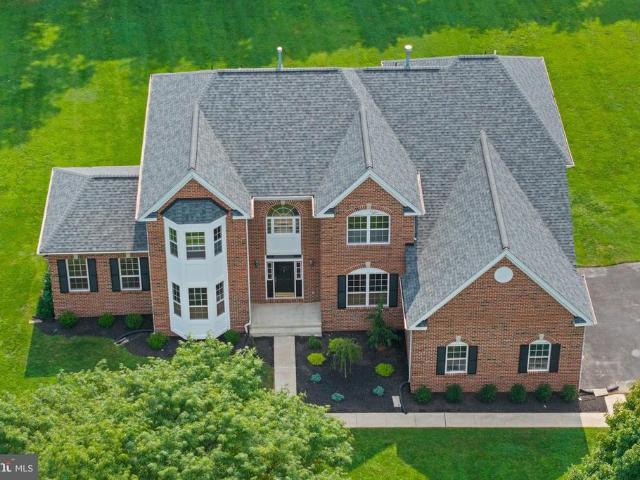
Welcome to this stunning brick-front center hall Colonial, beautifully situated on a professionally landscaped one-acre lot in the desirable Lynwood Estates neighborhood of Upper Freehold Township. A grand two-story foyer with hardwood flooring welcomes you into this lovingly maintained home. The formal living and dining rooms feature hardwood floors and provide generous space for entertaining. At the heart of the home is the newly updated eat-in kitchen, complete with stainless steel appliances, 42-inch cabinetry, quartz countertops, a subway tile backsplash, center island, pantry, and tile flooring. The kitchen flows seamlessly into the inviting family room, featuring a dramatic cathedral ceiling, wood-burning fireplace, and a second staircase leading to the upper level. A private office, which could also serve as a fifth bedroom, and a full bathroom complete the first floor. Upstairs, the spacious primary suite offers a walk-in closet and a private bath with dual sinks, a walk-in sh
USD 1,150,000
10 Turgyan Drive
View photo
House · for sale
USD 799,990
USD 242/sq.ft
10 Turgyan Drive
Ellisdale
· 3,294 sq.ft · 4 Bedrooms · 3 Baths · House
· Gym · Deck · Equipped kitchen · Parking · Cellar
Ellisdale · 3,294 sq.ft · 4 Bedrooms · 3 Baths · House · Gym · Deck · Equipped kitchen · Parking · Cellar
The Wait Is OverNEW MODEL OPEN! Special rate incentives available ask for details! This beautifully crafted 4-bedroom, 3.5-bath home offers 2,419 square feet of thoughtfully designed living space, including a finished basement with a full bath, perfect for a recreation room, guest suite, home gym, or additional living area. The open-concept layout creates a seamless flow between the kitchen and main living spaces, making everyday living and entertaining effortless. The designer kitchen features stainless steel appliances and a large center island with seating, ideal for gathering with family and friends. A private study provides the perfect work-from-home space or quiet retreat, while the deck extends your living area outdoors for relaxing or entertaining. Upstairs, the spacious owner's suite boasts a walk-in closet and is complemented by 3 additional bedrooms and a versatile loft that can adapt to your lifestyle needs. Complete with a 2-car garage, this exceptional home is ideally loc
USD 799,990
24 Mountie Lane
View photo
Townhouse · for sale
USD 544,000
USD 267/sq.ft
24 Mountie Lane
Ellisdale
· 2,034 sq.ft · 3 Bedrooms · 2 Baths · Townhouse
· Fireplace · Equipped kitchen · Parking
Ellisdale · 2,034 sq.ft · 3 Bedrooms · 2 Baths · Townhouse · Fireplace · Equipped kitchen · Parking
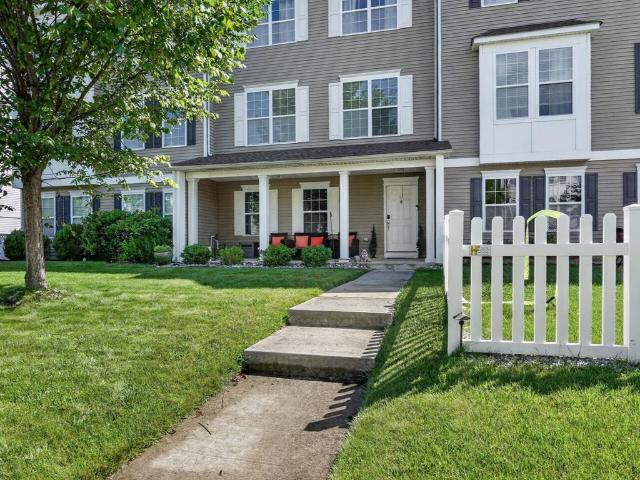
Welcome to this beautifully maintained townhome in the highly desirable Traditions at Chesterfield! Built in 2016, this Ashburn Model features thoughtful upgrades throughout and a terrific location within the community. Best of all, there is no HOA fee! The first level offers a versatile recreation room, half bath, ample storage, interior access to the attached one-car garage, and a private one-car driveway. The bright and open main living level is ideal for both everyday living and entertaining. The spacious eat-in kitchen features upgraded maple cabinetry, granite countertops, and direct access to a 13' x 6' Trex balconyperfect for morning coffee or evening relaxation. The formal dining room features decorative columns and a coffered ceiling, while the sun-filled living room offers a welcoming atmosphere centered around a beautiful marble-surround fireplace. The third level features two generously sized secondary bedrooms, a full hall bath, convenient laundry area, and a private prim
USD 544,000
39 Cliffwood Drive
View photo
House · for sale
USD 1,150,000
USD 314/sq.ft
39 Cliffwood Drive
Ellisdale
· 3,660 sq.ft · 4 Bedrooms · 2 Baths · House
· Office room · Parking · Fireplace · Equipped kitchen · Air conditioning · Cellar
Ellisdale · 3,660 sq.ft · 4 Bedrooms · 2 Baths · House · Office room · Parking · Fireplace · Equipped kitchen · Air conditioning · Cellar
10+Acre Lot! Extraordinary offering in Lynwood Estates spanning over 3600+ sf of meticulously designed living space. One of a kind for the neighborhood with 3 car attached garage PLUS full finished walk out basement. Designed for effortless everyday living and large scale entertaining. Main floor begins in light filled 2 story foyer, office w/custom teak doorway; formal living, dining and conservatory, all with Brazilian Cherry floors. Expansive kitchen and sunny breakfast area overlook the largest property in the neighborhood and opens to a grand family room with a wall of windows and gas fireplace. Main floor laundry. 2nd floor features 4 large bedrooms w/Brazilian Cherry floors; custom detailing (including Mahogany organizers in large closets). Luxurious primary suite with spa bath. Recessed lighting throughout. 2 zone heat and AC
USD 1,150,000
135 S Main Street
View photo
House · for sale
USD 999,999
USD 353/sq.ft
135 S Main Street
Ellisdale
· 2,831 sq.ft · 4 Bedrooms · 2 Baths · House
· Office room · Equipped kitchen · Parking · Air conditioning
Ellisdale · 2,831 sq.ft · 4 Bedrooms · 2 Baths · House · Office room · Equipped kitchen · Parking · Air conditioning
Seller to credit buyer 3% toward PERMANENT RATE REDUCTION up to $25,000. *. Nestled in the heart of historic Allentown on desirable South Main Street, this fully renovated property blends classic architectural charm w/modern luxury. MAIN RESIDENCE boasts a generous layout featuring 4 spacious bedrooms and 2 fully updated baths. Gourmet kitchen completely reimagined w/brand new cabinetry, quartz countertops, stainless steel appl & premium finishes that complement the historic details. Original architectural character preserved w/rich wood trim, deep windowsills and classic curb appeal. PLUS new central AC! Guest accomodations/office accessory. Fully functional living space featuring it's own private LR, full kitchen, 1 BR/OFFICE and full BA. Ideal for multi-generational living, guest suite. (No formal tenant living permitted). GARAGE/STUDIO-oversized 2 car gar providing secure parking & workshop space. BACK STUDIO-flexible studio space directly adjacent to garage w/separate entrance per
USD 999,999
537 Arneytown Chesterfield Road
View photo
House · for sale
USD 850,000
USD 318/sq.ft
537 Arneytown Chesterfield Road
Ellisdale
· 2,669 sq.ft · 6 Bedrooms · 2 Baths · House
Ellisdale · 2,669 sq.ft · 6 Bedrooms · 2 Baths · House
Price Improvement! Now offered at an even more attractive price! 6+ Acre Horse & Hobby Farm with Barn, Second Home & Income Potential Not Farmland Preserved Welcome to 537 Arneytown Chesterfield Road, a rare opportunity to own a 6.17-acre farmstead in the scenic countryside of desirable Chesterfield Township. This AG-zoned property is NOT farmland preserved, offering flexibility for a wide variety of agricultural, recreational, and lifestyle uses. Ideal for horse enthusiasts, homesteaders, or those seeking to create a small farm or agritourism venture, this versatile property offers space, infrastructure, and income potential rarely found in one property. The property features a 2,680-square-foot historic farmhouse, including a private in-law suite addition, providing excellent potential for multi-generational living or guest accommodations. Major infrastructure improvements including a newer well, septic system, and roof provide peace of mind while allowing the next owner to update co
USD 850,000
7 Norfolk Court
View photo
Condo · for sale
USD 379,999
USD 294/sq.ft
7 Norfolk Court
Ellisdale
· 1,292 sq.ft · 3 Bedrooms · 1 Bath · Condo
· Garden · Deck · Equipped kitchen · Parking
Ellisdale · 1,292 sq.ft · 3 Bedrooms · 1 Bath · Condo · Garden · Deck · Equipped kitchen · Parking
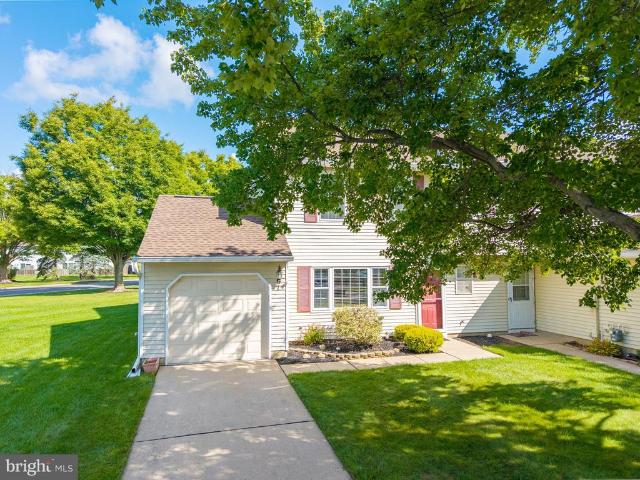
Discover this beautifully maintained, move-in-ready end-unit townhouse in the desirable Williamsburg Village community. Offering 1,296 square feet of comfortable living space, this inviting home features three spacious bedrooms, one and a half bathrooms, and a bright, functional layout designed for easy everyday living. Fresh, neutral colors throughout create a warm and welcoming feel while providing the perfect backdrop for your personal style. The well-appointed kitchen flows into the living and dining areas, making the space ideal for both relaxing at home and entertaining family and friends. As an end unit, this home offers a wonderful added bonusextra open space along the side of the property instead of a neighboring home, providing a greater sense of space and privacy. Step outside to enjoy the nice backyard and deck area, perfect for morning coffee, outdoor dining, entertaining, or simply unwinding at the end of the day. An attached garage and driveway provide convenient parking
USD 379,999
784 Yardville Hamilton Square Road
View photo
House · for sale
USD 500,000
USD 241/sq.ft
784 Yardville Hamilton Square Road
Ellisdale
· 2,067 sq.ft · 3 Bedrooms · 2 Baths · House
· Fireplace · Parking
Ellisdale · 2,067 sq.ft · 3 Bedrooms · 2 Baths · House · Fireplace · Parking
Opportunity is knocking! Spacious 3 Bed 2 Bath Two Story Home with Oversized Detached 2600 sq ft Garage in desirable Hamilton Twp is bursting with possibilities! Perfectly appointed on 1.5+ sprawling, private acres with plenty of extra space to expand, build, and play. Offering 2000+ sq ft of finished living, just in need of your personal touch, this home offers generous room sizes, lots of storage, and plenty of natural light throughout. The main level holds a sizable family room with cozy wood burning fireplace, 1 large bedroom for accessible one level living, a full bath, and dedicated laundry room. Head upstairs to find a spacious living/dining combo and sizable eat-in-kitchen with plenty of dinette space. You'll also find the 2nd full bath, 2 more generous bedrooms, and a relaxing rear sunroom with vaulted ceiling and sink. Bonus, multi-use storage room rounds out the interior of this hidden gem. Oversized Detached 2600 ft Garage is ideal for contractors, handymen, hobbyists, etc.
USD 500,000
12 Hidden Hollow Drive
View photo
House · for sale
USD 1,200,000
USD 259/sq.ft
12 Hidden Hollow Drive
Ellisdale
· 4,618 sq.ft · 5 Bedrooms · 3 Baths · House
Ellisdale · 4,618 sq.ft · 5 Bedrooms · 3 Baths · House
Nestled at the end of a private cul-de-sac in the prestigious Hidden Hollow community, this extraordinary custom-built 5-bedroom, 5-bath estate offers an exceptional combination of luxury, privacy, and convenience. Set on 7.26 picturesque acres, this one-of-a-kind residence is one of only 13 custom homes in the community and is ideally located on the Hamilton-Allentown border, providing easy access to the New Jersey Turnpike, Hamilton and Princeton Junction train stations. A newer roof with fully paid-off solar panels, a 2-year-old HVAC system, and a 5-year-old Rinnai tankless water heater provide exceptional energy efficiency, comfort, and long-term value for years to come. Surrounded by mature trees and professionally landscaped grounds, the property offers a true park-like setting. A tranquil stream meanders through the wooded portion of the property, creating a peaceful natural backdrop and enhancing the estate's sense of privacy. Designed for exceptional outdoor living, the ground
USD 1,200,000
126 S Main Street
View photo
House · for sale
USD 750,000
126 S Main Street
Ellisdale
· 5 Bedrooms · 3 Baths · House
· Garden · Office room · Parking · Deck · Fireplace · Equipped kitchen · Swimming pool
Ellisdale · 5 Bedrooms · 3 Baths · House · Garden · Office room · Parking · Deck · Fireplace · Equipped kitchen · Swimming pool
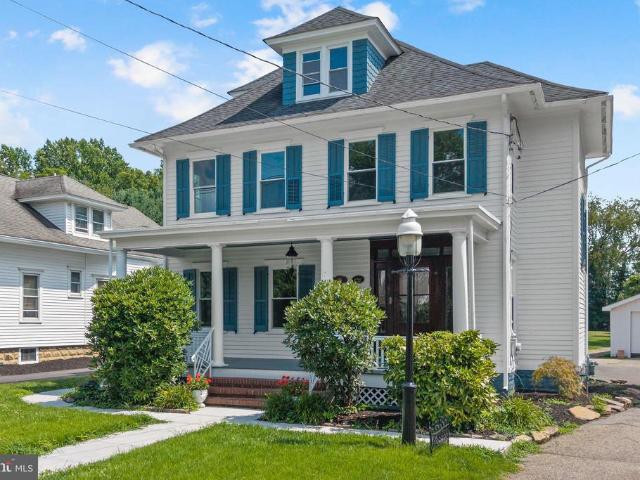
Welcome to this charming Victorian in the heart of historic Allentown! Offering 5 bedrooms, 3 full bathrooms, hardwood floors, and gas heat, this home is full of character and opportunity. A welcoming foyer leads to the living room with a fireplace, while the spacious family room features a wood-burning stove. The first floor also offers a formal dining room, full bathroom, and an eat-in kitchen with granite countertops, wood cabinetry, and French doors leading to the backyard deck. A separate living space just off the living room includes its own room, kitchenette, and full bathroom-ideal for guests, extended living, or a home office. Upstairs you'll find four bedrooms and a full bathroom. Outside, enjoy a deck, detached garage, barn, and an in-ground pool being conveyed in as-is conditi on. Conveniently located near downtown Allentown's shops, restaurants, and parks, this home offers endless potential in a desirable location
USD 750,000
621 Hanover Drive
View photo
House · for sale
USD 799,000
USD 205/sq.ft
621 Hanover Drive
Ellisdale
· 3,886 sq.ft · 4 Bedrooms · 2 Baths · House
· Equipped kitchen
Ellisdale · 3,886 sq.ft · 4 Bedrooms · 2 Baths · House · Equipped kitchen
Now offered at $799,000! A custom contemporary retreat! Dont miss an exceptional opportunity to own a one-of-a-kind contemporary home with space, privacy, and amenities rarely found together at this price point! Tucked into the wooded landscape of North Hanover Township this striking custom contemporary offers an extraordinary combination of architectural character, privacy, and resort-style living. Set on the highest point in the Hanover Hills neighborhood, this home is surrounded by peaceful countryside, creating a secluded retreat just minutes from local horse farms, wineries, breweries, golf courses, and farm markets. Inside, soaring vaulted ceilings, dramatic stonework, expansive walls of glass, and skylights create light-filled living spaces that embrace the surrounding landscape. Designed for both everyday comfort and entertaining, the home features a beautifully appointed custom kitchen with commercial-grade appliances, and generous gathering spaces that flow effortlessly outdo
USD 799,000
11 Bordenshire Drive
View photo
Townhouse · for sale
USD 330,000
USD 234/sq.ft
11 Bordenshire Drive
Ellisdale
· 1,410 sq.ft · 2 Bedrooms · 2 Baths · Townhouse
· Garden · Deck · Equipped kitchen · Cellar · Parking
Ellisdale · 1,410 sq.ft · 2 Bedrooms · 2 Baths · Townhouse · Garden · Deck · Equipped kitchen · Cellar · Parking
Welcome home to Bordentown Township! This 2-bedroom, 3-bathroom townhome in the desirable Bordenshire Crossing community offers the perfect blend of comfort and functional living space. Step inside to a bright, welcoming main level featuring a renovated powder room, a dedicated dining area, and a sunny eat-in kitchen. The expansive living room serves as the heart of the home, boasting sliding doors that open to a private, fenced backyard. Relax or entertain on your personal deck, which backs up to peaceful common space for added privacy. Upstairs, the generous primary suite serves as a true retreat, complete with an en-suite bath and two separate closets. A second spacious bedroom and an additional full bathroom complete the upper level. Need more space? The full basement provides incredible storage or potential for future customization. This home comes with two assigned parking spaces and sits in a vibrant, well-established community. Enjoy a short drive to Hamilton Marketplace and th
USD 330,000
18 Edgewood Road
View photo
House · for sale
USD 619,000
USD 84/sq.ft
18 Edgewood Road
Ellisdale
· 7,298 sq.ft · 3 Bedrooms · 1 Bath · House
· Terrace · Fireplace · Equipped kitchen · Parking · Cellar
Ellisdale · 7,298 sq.ft · 3 Bedrooms · 1 Bath · House · Terrace · Fireplace · Equipped kitchen · Parking · Cellar
Welcome to this charming 3-bedroom, 1.5-bath ranch home in the highly sought-after Hillside Terrace neighborhood of Robbinsville! Nestled on a beautiful park-like lot, this well-maintained home offers the perfect blend of comfort, convenience, and opportunity. Ready for your personal touch, all it needs is your decorating vision to make it truly your own. A paver driveway leads to the inviting interior, where you'll find a spacious living room featuring hardwood floors and a large bay window. The generously sized eat-in kitchen offers ample room for everyday dining and entertaining, while the adjoining family room, complete with a wood-burning fireplace, provides the perfect place to gather with family and friends. The home offers three generously sized bedrooms, a bright and airy sunroom with air conditioning just off the kitchen, and a full basement with endless possibilities for storage, a workshop, or future finished living space. A desirable two-car side-entry garage adds both con
USD 619,000
61 Cliffwood Drive
View photo
House · for sale
USD 1,129,900
USD 385/sq.ft
61 Cliffwood Drive
Ellisdale
· 2,928 sq.ft · 5 Bedrooms · 3 Baths · House
· Patio · Garden · Fireplace · Equipped kitchen · Swimming pool
Ellisdale · 2,928 sq.ft · 5 Bedrooms · 3 Baths · House · Patio · Garden · Fireplace · Equipped kitchen · Swimming pool
Discover this stunning 5-bedroom, 3.5-bathroom Colonial home nestled in the desirable Lynwood Estates. This 2,983 sq ft home is set on a beautifully landscaped 1.01-acre lot, offering a private backyard oasis and a cozy first-floor bedroom with an attached bathroom. Step outside to the expansive upper patio, featuring a granite seating area overlooking the in-ground heated pool with a soothing waterfall. The lower area includes a grilling area and a fire pit. Complementing this outdoor paradise is a pool pavilion with a granite bar, ample seating and storage cabinets. Inside, a grand two-story foyer with hardwood floors leads to an elegant living and dining room adorned with crown molding. The open-concept kitchen showcases 42' cabinetry, a center island, heated floors, a walk-in pantry, stainless steel appliances, and a sliding door that opens to the patio. The main level features an extended great room with a wood-burning fireplace, a half bath, a bedroom with a full attached bathroo
USD 1,129,900
512 Spruce Street
View photo
House · for sale
USD 129,000
USD 140/sq.ft
512 Spruce Street
Ellisdale
· 915 sq.ft · 3 Bedrooms · 2 Baths · House
· Office room
Ellisdale · 915 sq.ft · 3 Bedrooms · 2 Baths · House · Office room
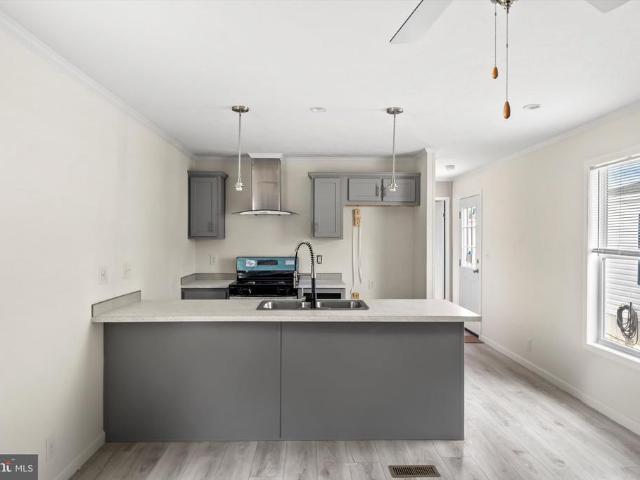
This property is part of Robbinsville Deed Restricted Affordable Housing. All applicants must be certified with Robbinsville Township Affordable Housing Office. Applicants must meet the income requirements under the 2025 UHAC Affordable Housing Regional Income Limits by Household Size for Region 4: Mercer, Monmouth and Ocean Counties. This listing is designated for 3-BR moderate income. Applicants must be able to show proof of funds for down payment & closing costs and must have homebuyer education prior to closing. Please note, that once a unit is purchased, there is a monthly pad rental fee $824.76 that includes water and Sewer taxes, garbage, and recycling. One-Year Limited Manufacturer Warranty Statement! Please see Application & Information in Documents
USD 129,000
4371 Crosswicks Hamilton Square Rd
View photo
House · for sale
USD 875,000
USD 902/sq.ft
4371 Crosswicks Hamilton Square Rd
Ellisdale
· 969 sq.ft · 3 Bedrooms · 1 Bath · House
· Equipped kitchen · Air conditioning
Ellisdale · 969 sq.ft · 3 Bedrooms · 1 Bath · House · Equipped kitchen · Air conditioning
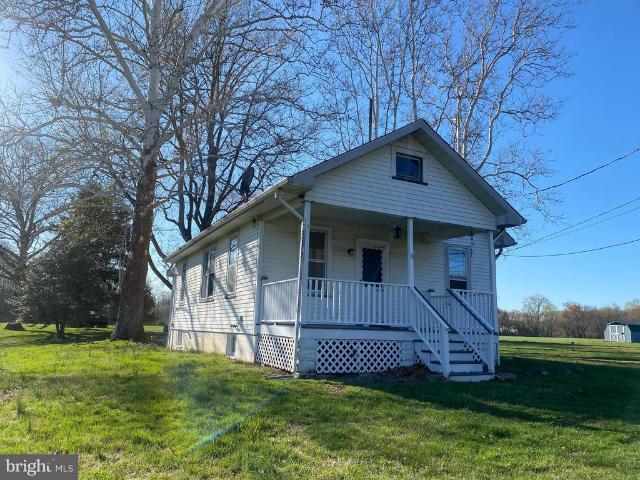
Set on 15 beautiful acres, this unique property offers a rare opportunity to own farmland-assessed land with lots of potential. The home features three bedrooms and one full bath, along with a traditional layout that includes a living room, dining room, and kitchen. Hardwood floors add warmth and character throughout much of the home, while updated electric service and public water provide modern convenience. A walk-up attic with flooring offers additional storage or expansion possibilities, and central air ensures comfort during the warmer months. The expansive acreage offers a solid foundation for someone ready to bring their vision in a serene and spacious setting providing a great opportunity for buyers or investors. The home is currently winterized and is being sold strictly as-is. Buyers responsible to do their due diligence on usability of the land. Property is not in farmland preservation
USD 875,000
414 Walnut Street
View photo
House · for sale
USD 169,000
USD 106/sq.ft
414 Walnut Street
Ellisdale
· 1,582 sq.ft · 3 Bedrooms · 2 Baths · House
· Office room
Ellisdale · 1,582 sq.ft · 3 Bedrooms · 2 Baths · House · Office room
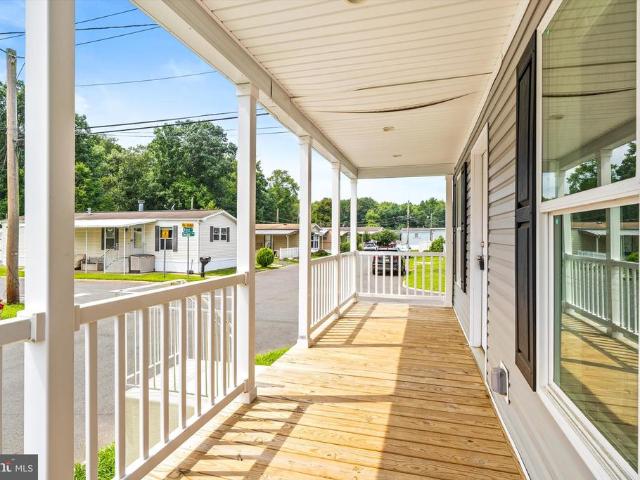
This property is part of Robbinsville Deed Restricted Affordable Housing. All applicants must be certified with Robbinsville Township Affordable Housing Office. Applicants must meet the income requirements under the 2025 UHAC Affordable Housing Regional Income Limits by Household Size for Region 4: Mercer, Monmouth and Ocean Counties. This listing is designated for 3-BR moderate income. Applicants must be able to show proof of funds for down payment & closing costs and must have homebuyer education prior to closing. Please note, that once a unit is purchased, there is a monthly pad rental fee $824.76 that includes water and Sewer taxes, garbage, and recycling. One-Year Limited Manufacturer Warranty Statement! Please see Application & Information in Documents
USD 169,000
8 Red Barn Lane
View photo
House · for sale
USD 876,590
USD 214/sq.ft
8 Red Barn Lane
Ellisdale
· 4,080 sq.ft · 4 Bedrooms · 4 Baths · House
· Fireplace · Equipped kitchen · Cellar
Ellisdale · 4,080 sq.ft · 4 Bedrooms · 4 Baths · House · Fireplace · Equipped kitchen · Cellar
New construction! Single-family home! This stunning new home offers 3,667 square feet of bright, comfortable living space, including a finished basement with an additional bath. A charming entry welcomes you inside to an open, airy floor plan featuring recessed lighting, a cozy fireplace, and spacious living areas, perfect for family time, celebrations, and everyday moments. The modern kitchen is the heart of the home, complete with stainless steel appliances, a large pantry, and a generous island with seating thats ideal for gathering with friends and family. A private study provides a quiet space for working from home, studying, or creative projects, while a full bath on the main level adds extra convenience. Upstairs, four comfortable bedrooms and two full baths offer plenty of room for everyone, along with a flexible loft that can easily become a playroom, homework zone, or cozy lounge. Located in a highly sought-after school district and just minutes from Routes 130 and 206, I-95,
USD 876,590
580 Route 206
View photo
House · for sale
USD 429,000
USD 238/sq.ft
580 Route 206
Ellisdale
· 1,798 sq.ft · 3 Bedrooms · 1 Bath · House
· Parking · Equipped kitchen
Ellisdale · 1,798 sq.ft · 3 Bedrooms · 1 Bath · House · Parking · Equipped kitchen
Beautiful 3 bedroom home in Bordentown township! Freshly painted throughout. All new water proof flooring on the first floor. The second floor has all hardwood flooring throughout. Kitchen is updated with new stainless steel appliances, granite countertops and a backsplash. Newer plumbing, electrical, roof. New driveway with a detached garage. Close to the Turnpike for easy commuting
USD 429,000

Get email alerts

Don't miss out: be the first to know about new properties

The alert was correctly created

On subscribing you accept the conditions of use and the privacy policy
Alert
Receive new ads in your inbox
Save this search
Receive alerts for new listings

We'll send you an email when we have new properties for: "Properties for sale in Ellisdale"

The alert was correctly created

Yardville Heights
Bossert Estates
Get email alerts and be the first to see new listings
Required field
On subscribing I accept the terms of the privacy policy
Perfect! You'll soon start receiving new listings via email
Alert
Receive an email when we have new ads for Properties for sale in Ellisdale
Save this search
Filters

Bedrooms

Size (sq.ft)

sq.ft
sq.ft

Price

USD
USD

Property type

Bathrooms

Clear all filters
Receive notifications when new entries are published.