109 properties for sale in Ellport

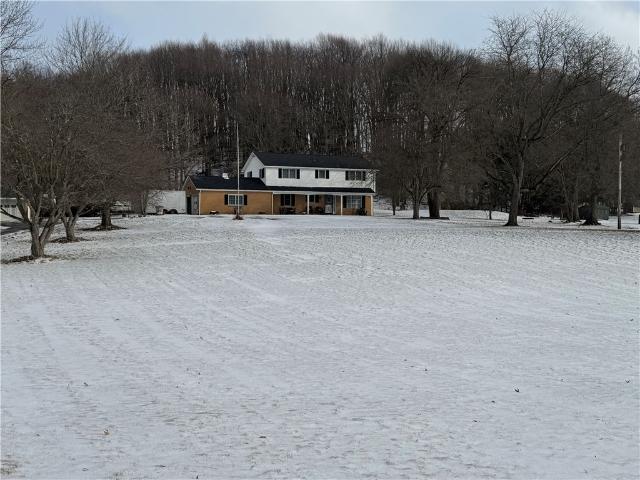
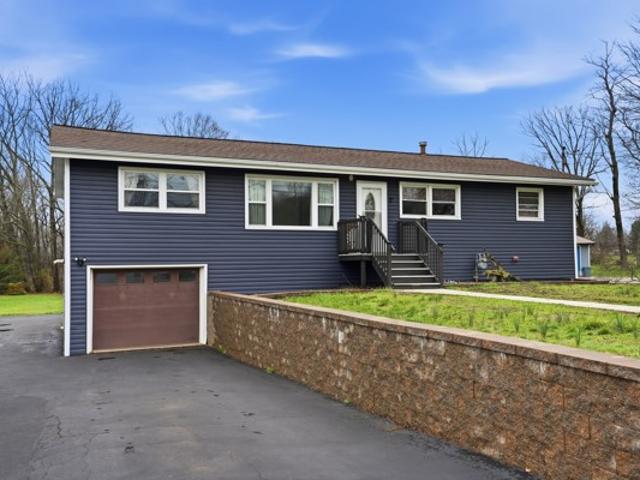
485 Joseph Dr
12 pictures
House · for sale
USD 319,900
USD 160/sq.ft
485 Joseph Dr
Ellport
· 1,991 sq.ft · 4 Bedrooms · 2 Baths · House
· Garden · Deck · Fireplace · Equipped kitchen
Ellport · 1,991 sq.ft · 4 Bedrooms · 2 Baths · House · Garden · Deck · Fireplace · Equipped kitchen
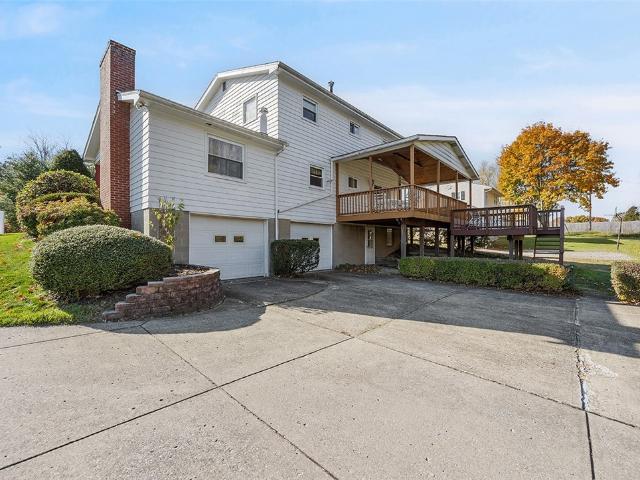
Be sure to see this 1 owner, well maintained 2 story in Riverside schools. This 4 Bdrm 2-1/2 bth is set on beautiful, level, useable neary 1/2 acre lot backing to mature trees. Be sure to notice the hedge surround garden area to the rear that can be watered from water storage buffalo without using public H20 & sewer. Concrete drive leads to oversized 2 car grg with 2 doors. Be sure to notice level pad&basketball hoop for lots of fun. Concrete sidewalk leads to covered front porch & also formal entry w/etched glass&storm door. Spacious formal Liv rm offers plaster walls, hardwood flrs & french door to vaulted covered 2 tier deck. Formal Din Rm has hardwood, sideboard & matching table. Kitchen has ceram look LVT, all appliances & brkfst bar and opens to family rm w/woodburning fireplace, blt-ins & door to covered porch. Half bath completes 1 st flr. Up find 4 bedrms all w/hrdwd flrs, fans & nice closets. Finishd wlk out low lev has lrg laundry w/tub & full bth. Updated tilt windows. So c
USD 319,900
270 Laurel Rock Dr
12 pictures
House · for sale
USD 389,900
USD 255/sq.ft
270 Laurel Rock Dr
Ellport
· 1,528 sq.ft · 3 Bedrooms · 2 Baths · House
· Parking · Deck · Equipped kitchen
Ellport · 1,528 sq.ft · 3 Bedrooms · 2 Baths · House · Parking · Deck · Equipped kitchen
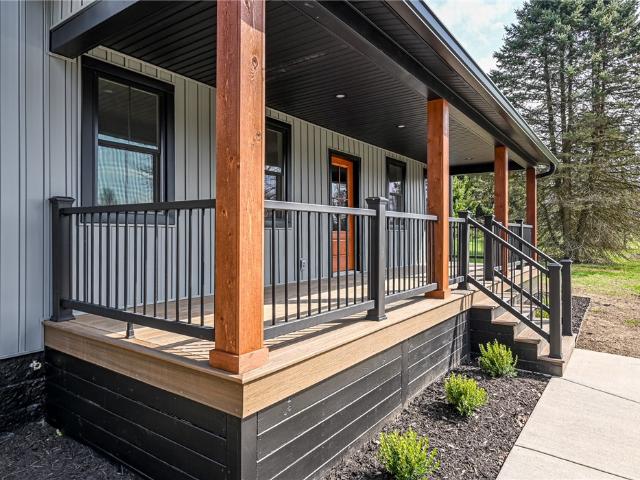
Discover the allure of this exquisitely restored farmhouse in Riverside SD, a 3-bedroom, 2.5-bathroom residence meticulously reimagined for its next owner. Each room has undergone a thorough transformation. The kitchen is a true masterpiece, boasting a calming gray tone, quartz countertops, premium stainless appliances, and a subway tile backsplash. Engineered hardwood floors span the first floor, which features a laundry room, powder room, and master suite. Natural light pours in, while a charming covered front porch adds to the homes appeal. The master suite showcases a serene tub/shower combination. Upstairs 2 spacious bedrooms share a jack-and-jill bathroom. Other features include nicely sized deck off of the kitchen, and 2 stall detached garage
USD 389,900
2072 Boyd School Rd
12 pictures
House · for sale
USD 495,000
USD 215/sq.ft
2072 Boyd School Rd
Ellport
· 2,293 sq.ft · 4 Bedrooms · 2 Baths · House
· Parking · Equipped kitchen
Ellport · 2,293 sq.ft · 4 Bedrooms · 2 Baths · House · Parking · Equipped kitchen
Welcome to this stunning 4-bedroom, 2.5-bath home located in the highly desirable Shenango School District. Set on a peaceful 3.43-acre lot, this property offers abundant wildlife and a serene, private setting. The home features a beautifully remodeled kitchen and fully updated bathrooms, complemented by hardwood floors that flow throughout. A newer roof adds peace of mind, making this home as practical as it is inviting. The detached garage includes a fully finished man cave with its own bathroom and independent heat source; perfect for year-round enjoyment, entertaining, or a private retreat. Inside, you’ll also find ample storage and a unique cedar pantry that adds charm and functionality. Step outside to enjoy a spacious, relaxing outdoor living area, ideal for hosting gatherings or simply unwinding in nature. Conveniently located just minutes from Routes 422, I-376, and I-79, this home offers easy access to shopping, dining, and commuting while maintaining a peaceful, country feel
USD 495,000
115 Crabapple Ln
12 pictures
House · for sale
USD 384,990
USD 147/sq.ft
115 Crabapple Ln
Ellport
· 2,616 sq.ft · 4 Bedrooms · 2 Baths · House
· Office room · Equipped kitchen · Parking · Cellar
Ellport · 2,616 sq.ft · 4 Bedrooms · 2 Baths · House · Office room · Equipped kitchen · Parking · Cellar
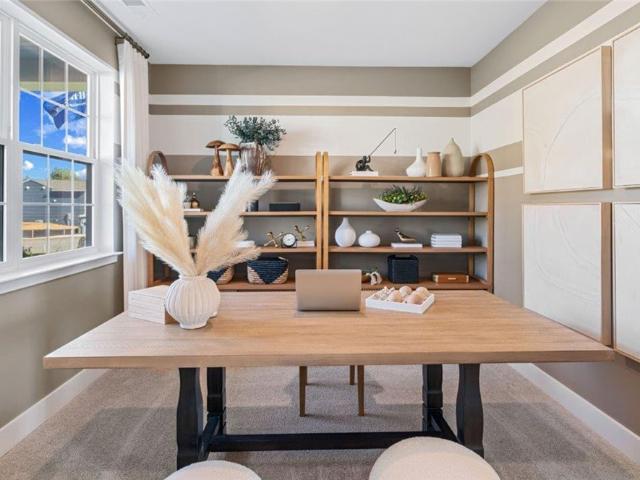
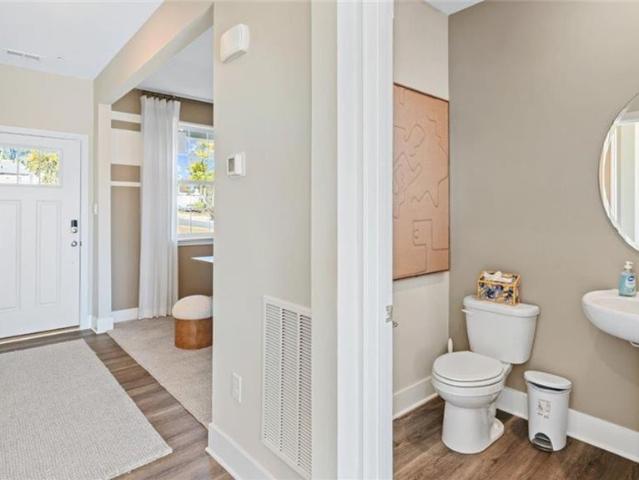
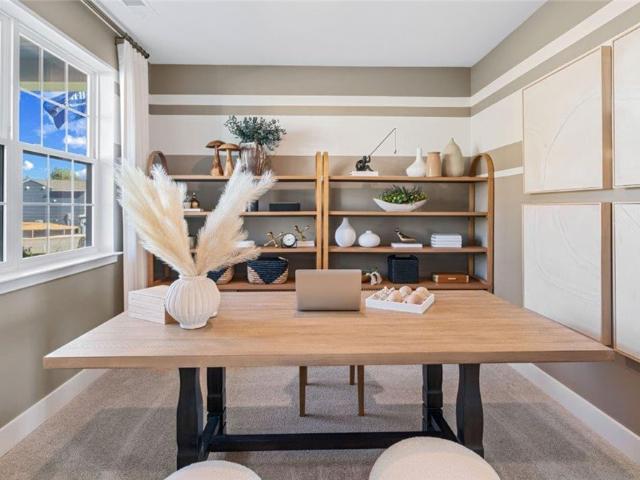
Move-in Ready! The Penwell is a two-story plan with 4 bedrooms, 2.5 bathrooms and a 2-car garage. The main level features a chef-inspired kitchen with an oversized island and walk-in pantry, as well as a flex room that’s ideal for a formal dining room or home office. The kitchen opens onto a spacious living room, perfect for the entertainer. The owner’s suite on the second level offers a luxurious owner’s bath with a separate shower, private bathroom, and large walk-in closet. There are also 3 additional bedrooms, a full bathroom, a walk-in laundry room on the second level. The finished basement is the perfect space for playing games, watching movies, and spending time with family. This home also comes with D. R. Horton's Home is Connected package, a leading suite of smart home products includes remote monitoring keeping homeowners connected to what matters most. Quality materials and workmanship throughout, with superior attention to detail, plus a one-year builder’s warranty
USD 384,990
107 Goehring Ln
12 pictures
House · for sale
USD 200,000
USD 114/sq.ft
107 Goehring Ln
Ellport
· 1,744 sq.ft · 4 Bedrooms · 2 Baths · House
· Garden · Equipped kitchen · Cellar
Ellport · 1,744 sq.ft · 4 Bedrooms · 2 Baths · House · Garden · Equipped kitchen · Cellar
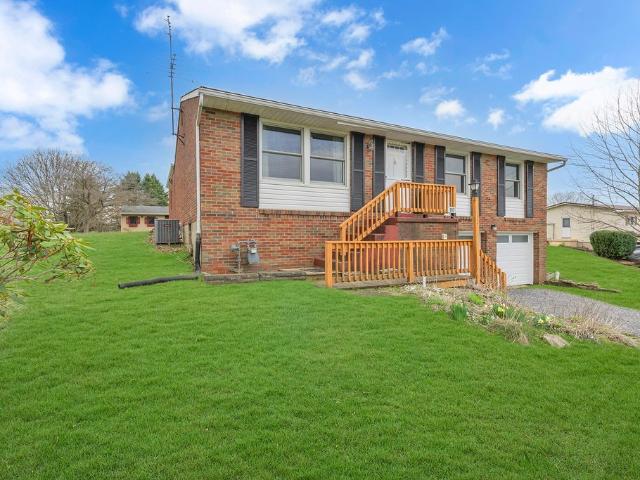
107 Goehring Lane in North Sewickley Township offers plenty of space inside and out! This 1960's raised ranch boasts 3 or 4 bedrooms, 2 full baths, a family room with a cozy wood burning stove, 3 season room, plus two additional rooms in the basement that can be used for storage or converted to other uses! This beautiful home is nicely situated along a tranquil private lane on two parcels that add up to over an acre! Enjoy upscale features like a cedar lined storage space and a primary bedroom/bathroom suite. The thoughtful design features an open kitchen/dining room area that opens up to the family room on one side and the living room on the other. The spacious backyard features 2 sheds and a chicken coop! Just imagine exploring the idea of owning your own flock and gathering your own eggs!
USD 200,000
733 Mercer Rd, Beaver Falls, PA 15010 | MLS #1746
View photo
House · for sale
USD 325,000
USD 225/sq.ft
733 Mercer Rd, Beaver Falls, PA 15010 | MLS #1746
Ellport
· 1,442 sq.ft · 4 Bedrooms · 2 Baths · House
· Patio · Parking · Cellar
Ellport · 1,442 sq.ft · 4 Bedrooms · 2 Baths · House · Patio · Parking · Cellar
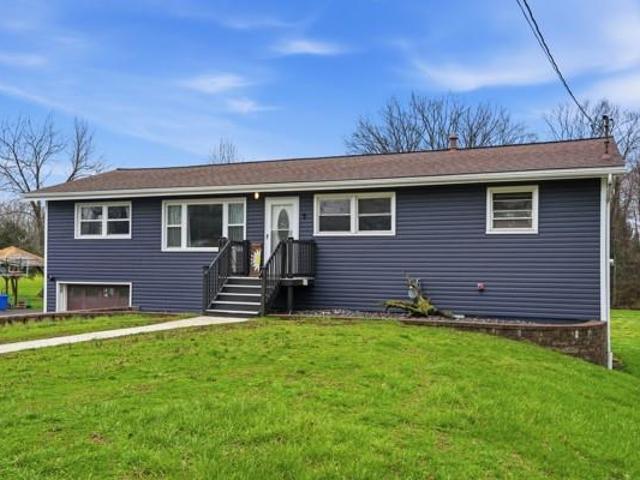
Welcome to this beautifully updated home offering the ease of one-floor living with the added bonus of a fully separate living space in the basement—perfect for extended family, guests, or additional entertaining space. Featuring 4 bedrooms and 2 full bathrooms, this home offers endless possibilities with its abundance of rooms and generous layout. The lower level opens to a charming patio, creating the perfect spot to relax or host gatherings. Outside, you’ll also find a newly paved driveway with ample parking, along with the convenience of an integral garage. With so much space and flexibility, this home truly has it all—room to grow, live, and entertain!
USD 325,000
733 Mercer Rd
View photo
House · for sale
USD 325,000
USD 225/sq.ft
733 Mercer Rd
Ellport
· 1,442 sq.ft · 4 Bedrooms · 2 Baths · House
· Patio · Parking · Cellar
Ellport · 1,442 sq.ft · 4 Bedrooms · 2 Baths · House · Patio · Parking · Cellar
Welcome to this beautifully updated home offering the ease of one-floor living with the added bonus of a fully separate living space in the basement—perfect for extended family, guests, or additional entertaining space. Featuring 4 bedrooms and 2 full bathrooms, this home offers endless possibilities with its abundance of rooms and generous layout. The lower level opens to a charming patio, creating the perfect spot to relax or host gatherings. Outside, you’ll also find a newly paved driveway with ample parking, along with the convenience of an integral garage. With so much space and flexibility, this home truly has it all—room to grow, live, and entertain!
USD 325,000
115 Crabapple Ln, Beaver Falls, PA 15010 | MLS #1748
View photo
House · for sale
USD 374,990
USD 143/sq.ft
115 Crabapple Ln, Beaver Falls, PA 15010 | MLS #1748
Ellport
· 2,616 sq.ft · 4 Bedrooms · 3 Baths · House
· Office room · Equipped kitchen · Parking · Cellar
Ellport · 2,616 sq.ft · 4 Bedrooms · 3 Baths · House · Office room · Equipped kitchen · Parking · Cellar
Move-in Ready! The Penwell is a two-story plan with 4 bedrooms, 2.5 bathrooms and a 2-car garage. The main level features a chef-inspired kitchen with an oversized island and walk-in pantry, as well as a flex room that’s ideal for a formal dining room or home office. The kitchen opens onto a spacious living room, perfect for the entertainer. The owner’s suite on the second level offers a luxurious owner’s bath with a separate shower, private bathroom, and large walk-in closet. There are also 3 additional bedrooms, a full bathroom, a walk-in laundry room on the second level. The finished basement is the perfect space for playing games, watching movies, and spending time with family. This home also comes with D. R. Horton's Home is Connected package, a leading suite of smart home products includes remote monitoring keeping homeowners connected to what matters most. Quality materials and workmanship throughout, with superior attention to detail, plus a one-year builder’s warranty. Photos
USD 374,990
115 Crabapple Ln
12 pictures
House · for sale
USD 389,990
USD 149/sq.ft
115 Crabapple Ln
Ellport
· 2,616 sq.ft · 4 Bedrooms · 2 Baths · House
· Office room · Equipped kitchen · Parking · Cellar
Ellport · 2,616 sq.ft · 4 Bedrooms · 2 Baths · House · Office room · Equipped kitchen · Parking · Cellar
The Penwell is a two-story plan with 4 bedrooms, 2.5 bathrooms and a 2-car garage. The main level features a chef-inspired kitchen with an oversized island and walk-in pantry, as well as a flex room that’s ideal for a formal dining room or home office. The kitchen opens onto a spacious living room, perfect for the entertainer. The owner’s suite on the second level offers a luxurious owner’s bath with a separate shower, private bathroom, and large walk-in closet. There are also 3 additional bedrooms, a full bathroom, a walk-in laundry room on the second level. The finished basement is the perfect space for playing games, watching movies, and spending time with family. This home also comes with D. R. Horton's Home is Connected package, a leading suite of smart home products includes remote monitoring keeping homeowners connected to what matters most. Quality materials and workmanship throughout, with superior attention to detail, plus a one-year builder’s warranty
USD 389,990

Get email alerts

Don't miss out: be the first to know about new properties

The alert was correctly created

On subscribing you accept the conditions of use and the privacy policy
Alert
Receive new ads in your inbox
Save this search
Receive alerts for new listings

We'll send you an email when we have new properties for: "Properties for sale in Ellport"

The alert was correctly created

Ellwood City borough
Eastvale
Get email alerts and be the first to see new listings
Required field
On subscribing I accept the terms of the privacy policy
Perfect! You'll soon start receiving new listings via email
Alert
Receive an email when we have new ads for Properties for sale in Ellport
Save this search
Filters

Bedrooms

Size (sq.ft)

sq.ft
sq.ft

Price

USD
USD

Property type

Bathrooms

Clear all filters
Receive notifications when new entries are published.