1,179 properties for sale in Ellwood City borough

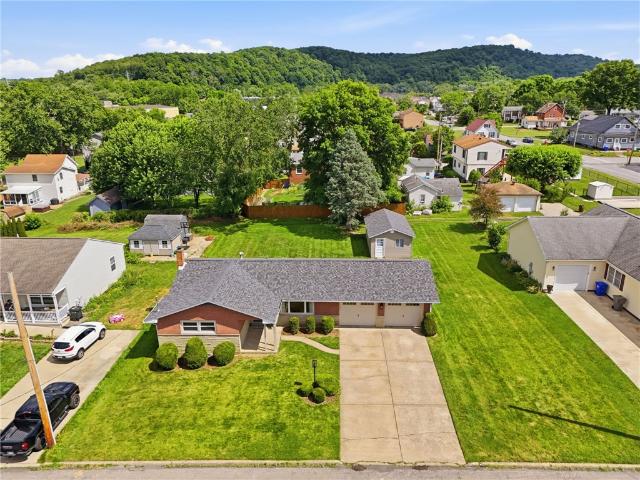
1620 Corporation Street
View photo
House · for sale
USD 409,000
USD 182/sq.ft
1620 Corporation Street
Ellwood City borough
· 2,239 sq.ft · 2 Bedrooms · 2 Baths · House
· Equipped kitchen · Parking
Ellwood City borough · 2,239 sq.ft · 2 Bedrooms · 2 Baths · House · Equipped kitchen · Parking
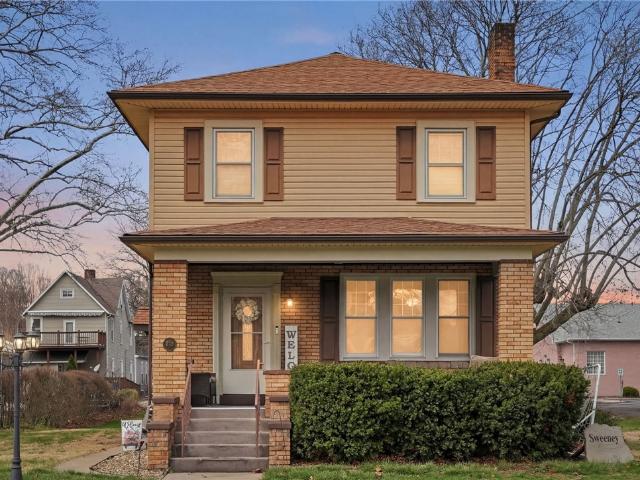
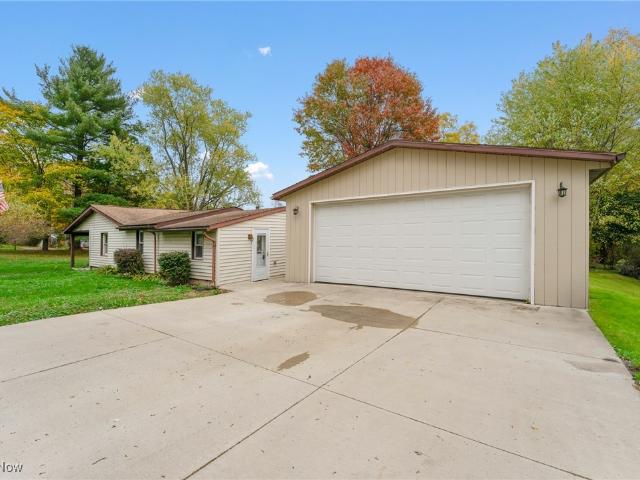
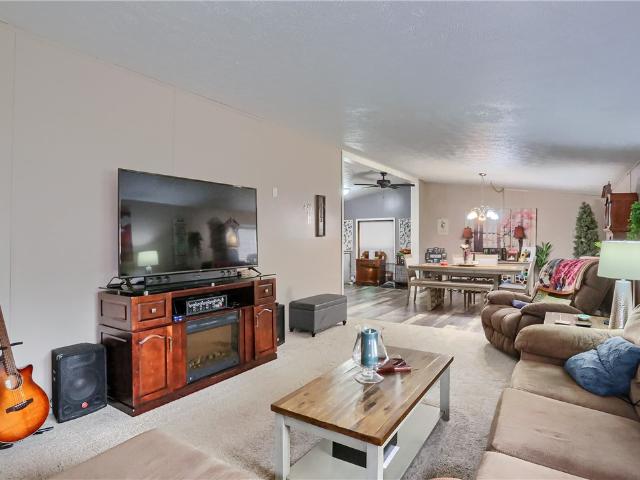
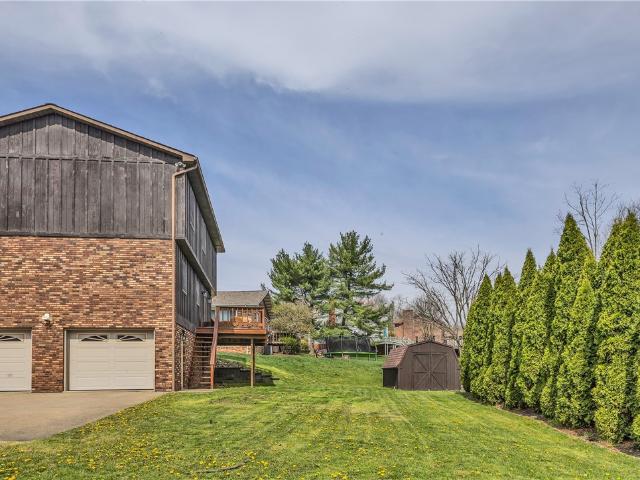
Pride of ownership shows throughout this immaculate home located in downtown Beaver. This house was a Sears catalog order and delivered to 84 Lumber then was constructed on site. So many updates have been done over the last 2-years, and they include all new windows(2024), Lennox HVAC system for the main house (6-months old), all new stainless appliances in the kitchen within the last 6 months including Bosch refrigerator and dishwasher, GE Profile gas cooktop & convection oven, Maytag washer (6-months old, and brand new Maytag dryer. The family room has a Mitsubishi mini-split dual inverter system (6-months old), the Daiken electric heat pump system for the 31' x 27' garage and 31' x 27' gameroom /'man cave' above it is only 6-month old as well. All luxury vinyl flooring throughout the main house. Solid maple wood cabinets in the kitchen, and all new fixtures in the bathrooms. The gameroom was just freshly painted and new window blinds installed. All TV's and sound systems included in
USD 409,000
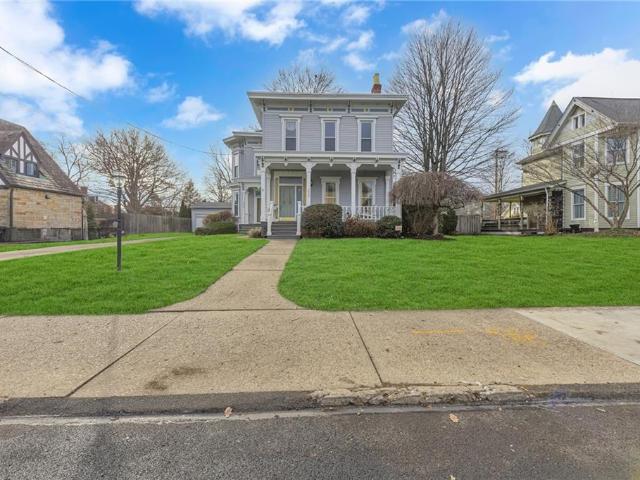
898 Canal St
12 pictures
House · for sale
USD 239,900
898 Canal St
Ellwood City borough
· 2 Bedrooms · 1 Bath · House
· Garden · Office room · Deck · Fireplace · Equipped kitchen
Ellwood City borough · 2 Bedrooms · 1 Bath · House · Garden · Office room · Deck · Fireplace · Equipped kitchen
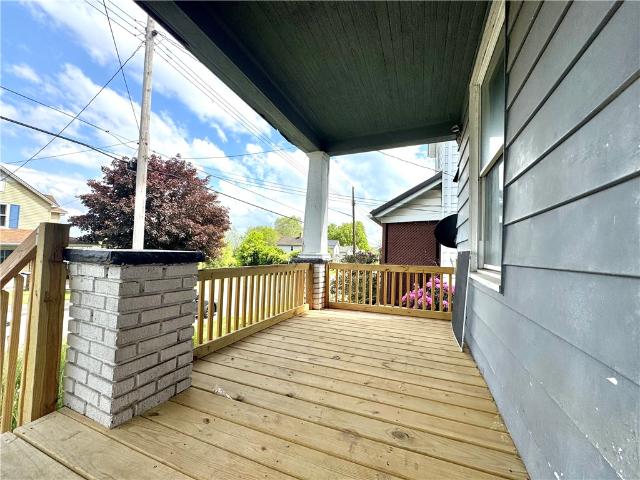
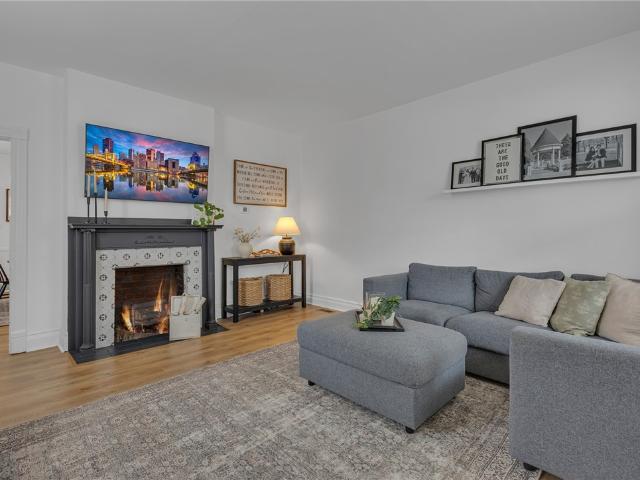
Turn Key Home located just behind the courthouse in the heart of beautiful Beaver! This charming property welcomes you with wonderful curb appeal and a covered front porch perfect for relaxing. Step aside to a spacious living room featuring a decorative fireplace and brand new flooring that extends throughout the first floor. Natural light pours into every room. A separate dining room flows seamlessly into the updated kitchen, complete with stainless appliances, granite counters and beautiful cabinetry. Don't miss the adorable window seat that adds both charm and character to the space. Need a home office or additional flex space? This home offers a versatile room tucked off the rear of the home, perfect for working from home, a playroom or hobby space. Step outside to the partially covered back porch with new Trex decking, overlooking the fully fenced backyard compete with a storage shed. Upstairs you will find two spacious bedrooms and a newly remodeled bathroom featuring a convenien
USD 239,900
46 High St
11 pictures
House · for sale
USD 40,000
USD 36/sq.ft
46 High St
Ellwood City borough
· 1,098 sq.ft · 2 Bedrooms · 1 Bath · House
· Parking
Ellwood City borough · 1,098 sq.ft · 2 Bedrooms · 1 Bath · House · Parking
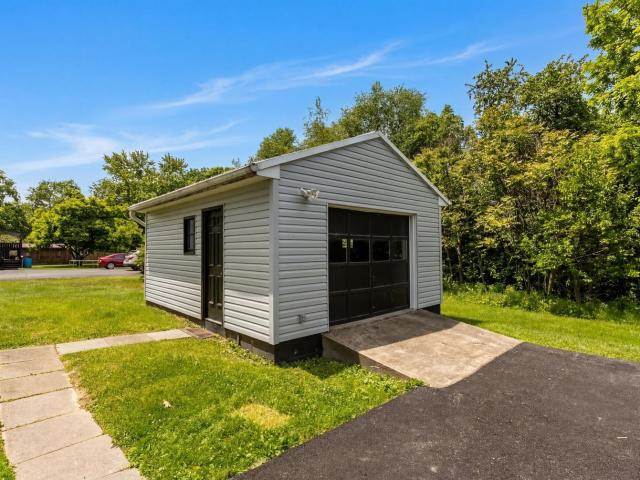
Investor opportunity awaits at 46 High St. In New Castle! This property is packed with potential for the savvy buyer looking to expand their portfolio, tackle a flip project, or create a long-term rental investment. With solid bones and endless possibilities, this home offers the chance to renovate, customize, and add serious value. The property also features a detached one-car garage, adding extra storage and functionality for future tenants or owners. Whether you're an experienced investor or searching for your next project, this is the value-add opportunity you've been waiting for!
USD 40,000
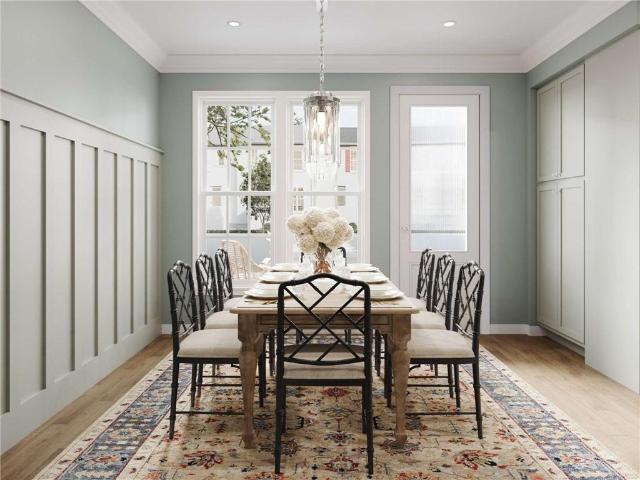
228 Oliver Way
View photo
Townhouse · for sale
USD 469,990
USD 238/sq.ft
228 Oliver Way
Ellwood City borough
· 1,970 sq.ft · 3 Bedrooms · 3 Baths · Townhouse
· Equipped kitchen
Ellwood City borough · 1,970 sq.ft · 3 Bedrooms · 3 Baths · Townhouse · Equipped kitchen
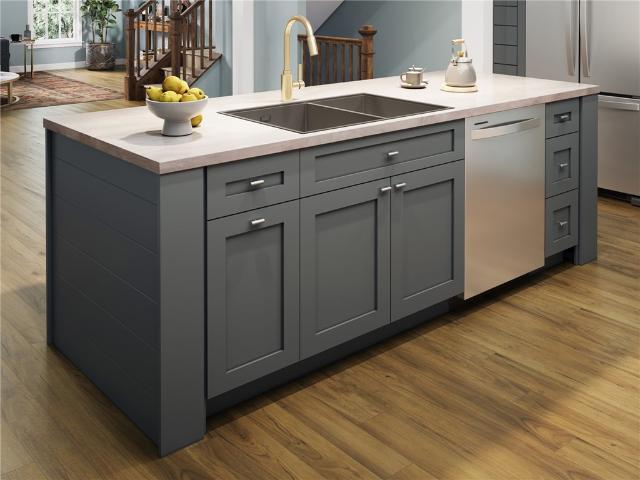
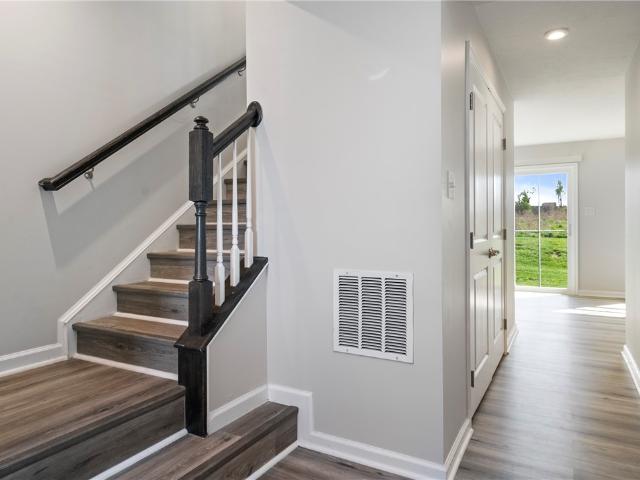
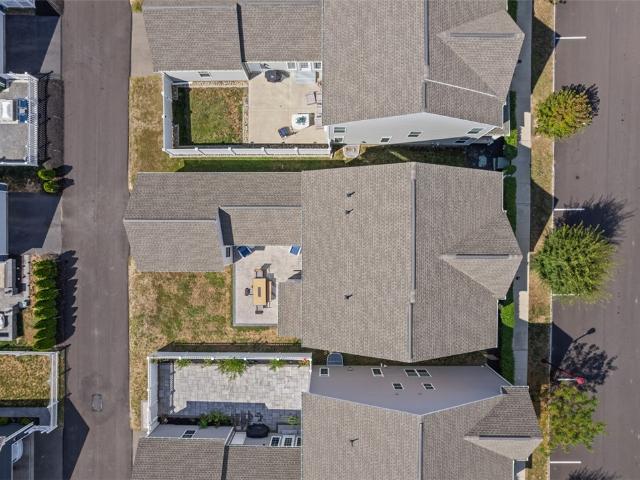
Ready this fall, this brand-new luxury townhome offers sophisticated, low-maintenance living in the heart of Meeder. Designed with bright, open spaces and timeless finishes, this home blends comfort, style, and functionality in one of the area’s most desirable walkable neighborhoods. Expansive windows fill the great room and gathering spaces with natural light, enhancing the airy open-concept layout ideal for entertaining and everyday living. The charming exterior entry and professionally landscaped curb appeal create a warm and inviting first impression. Inside, soaring 9' ceilings add to the spacious feel of the main level, where the front great room flows seamlessly into the rear dining area and designer kitchen. The kitchen stands out with cabinetry and an oversized island finished in complementary white and rich truffle stain, elegant quartz countertops, a dramatic full-wall tile backsplash, and thoughtfully designed storage and workspace with a refrigerator included. A convenient
USD 469,990
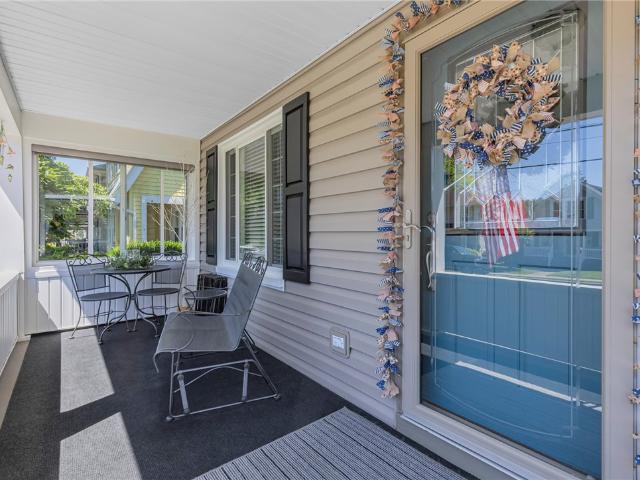
1284 Corporation St
12 pictures
House · for sale
USD 324,900
USD 255/sq.ft
1284 Corporation St
Ellwood City borough
· 1,270 sq.ft · 3 Bedrooms · 2 Baths · House
· Garden · Office room · Equipped kitchen · Parking
Ellwood City borough · 1,270 sq.ft · 3 Bedrooms · 2 Baths · House · Garden · Office room · Equipped kitchen · Parking
Experience timeless charm blended with modern updates at 1284 Corporation Street in the heart of Beaver. Beautifully renovated throughout, this home offers bright, thoughtfully designed living spaces with contemporary finishes. The main level features a welcoming living room, a formal dining area, and a stylish kitchen with updated cabinetry and generous counter space. The second floor features comfortable bedrooms and an updated full bath. The finished lower level provides valuable additional living space, lots of storage, and a laundry room, also complete with a full bathroom—ideal for a home office, guest suite, or flex room. A detached two-car garage and additional off-street parking add convenience and functionality. Relax on the covered front porch or enjoy the spacious backyard setting. Located just moments from parks, local shops, restaurants, and commuter routes, this property offers a rare blend of modern updates, charm, and an unbeatable Beaver location
USD 324,900
112 Lobenro Drive
View photo
Townhouse · for sale
USD 359,990
USD 187/sq.ft
112 Lobenro Drive
Ellwood City borough
· 1,916 sq.ft · 3 Bedrooms · 2 Baths · Townhouse
· Equipped kitchen · Cellar
Ellwood City borough · 1,916 sq.ft · 3 Bedrooms · 2 Baths · Townhouse · Equipped kitchen · Cellar
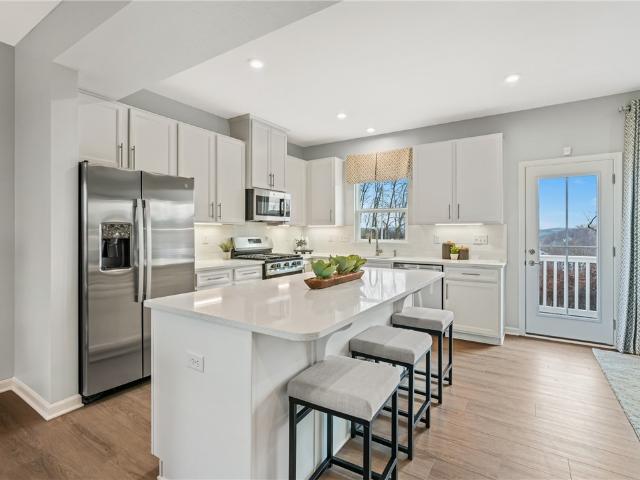
Welcome to 112 Lobenro Dr. Homesite 303B in Seneca Trails! This thoughtfully designed home features an open main level with luxury vinyl plank flooring and a stunning kitchen equipped with upgraded cabinetry, quartz countertops, soft-close doors and drawers, and Level 2 GE stainless steel appliances. Enjoy elegant finishes throughout, including black Craftsman-style fixtures, crown molding, tray ceiling in the owner’s suite, and full LED lighting. The finished basement offers additional living space perfect for entertaining or working from home. Ideally located just 4 minutes to I-79 and seconds from Route 19, with easy access to Cranberry, Zelienople, Pittsburgh, and the airport. Enjoy low-maintenance living with HOA at just $87/month covering exterior lawn care, plus community amenities including a stocked pond and walking trails
USD 359,990
6003 Atlin Ln
12 pictures
Townhouse · for sale
USD 274,900
6003 Atlin Ln
Ellwood City borough
· 3 Bedrooms · 2 Baths · Townhouse
· Office room · Gym · Equipped kitchen
Ellwood City borough · 3 Bedrooms · 2 Baths · Townhouse · Office room · Gym · Equipped kitchen
Updated, move-in-ready townhome in a prime Monaca location! Built in 2021, this home shines with brand-new vinyl flooring and carpet throughout a bright, open-concept layout. The main level is designed for entertaining, featuring a gourmet kitchen with granite countertops, a large center island, and stainless steel appliances. Upstairs, the primary suite offers a private bath and walk-in closet, accompanied by two additional bedrooms, a second full bath, and a same-level laundry area. The finished walk-out lower level provides a versatile footprint for a family room, home office, or gym. Enjoy a low-maintenance lifestyle with HOA-covered lawn care and snow removal. Ideally located near shopping and dining with quick access to I-376 and the airport. Don't miss this one!
USD 274,900
216 Oliver Way, Cranberry Township, PA 16066 | MLS #1748
View photo
Townhouse · for sale
USD 517,990
USD 244/sq.ft
216 Oliver Way, Cranberry Township, PA 16066 | MLS #1748
Ellwood City borough
· 2,120 sq.ft · 3 Bedrooms · 3 Baths · Townhouse
· Equipped kitchen
Ellwood City borough · 2,120 sq.ft · 3 Bedrooms · 3 Baths · Townhouse · Equipped kitchen
Step into effortless style and comfort in this beautifully designed townhome with a two-tiered covered porch in Meeder, ready by Fall 2026. A striking exterior sets the tone, while inside, a bright and airy great room welcomes you with oversized windows, soaring 9’ ceilings, and natural light throughout. A private study offers the perfect space for working from home or quiet retreat. The kitchen is the true heart of the home—featuring an oversized eat-in island, maple cabinetry in a soft sage and linen palette, gleaming quartz countertops, stainless steel appliances, and a full tile backsplash that brings everything together with a clean, modern finish. A convenient main-level laundry room adds everyday ease. Upstairs, unwind in the spacious primary suite complete with a walk-in closet and private en-suite bath. Two additional bedrooms and a full hall bath provide plenty of room for family or guests. The finished lower level expands your living space with a generous game room—perfect f
USD 517,990
105 Louise St
12 pictures
House · for sale
USD 279,900
USD 228/sq.ft
105 Louise St
Ellwood City borough
· 1,227 sq.ft · 3 Bedrooms · 2 Baths · House
· Deck · Parking · Cellar
Ellwood City borough · 1,227 sq.ft · 3 Bedrooms · 2 Baths · House · Deck · Parking · Cellar
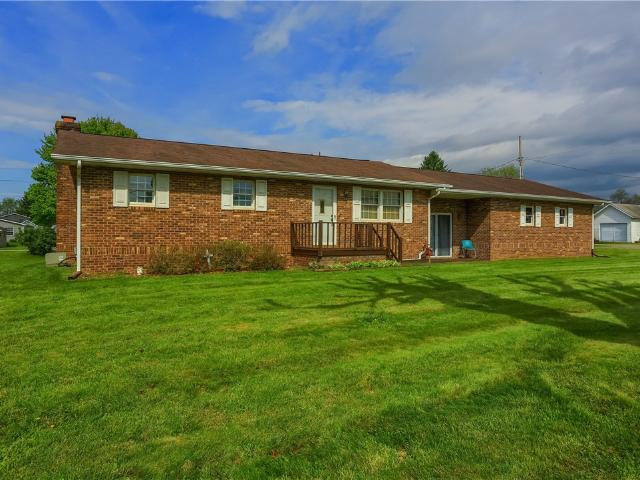
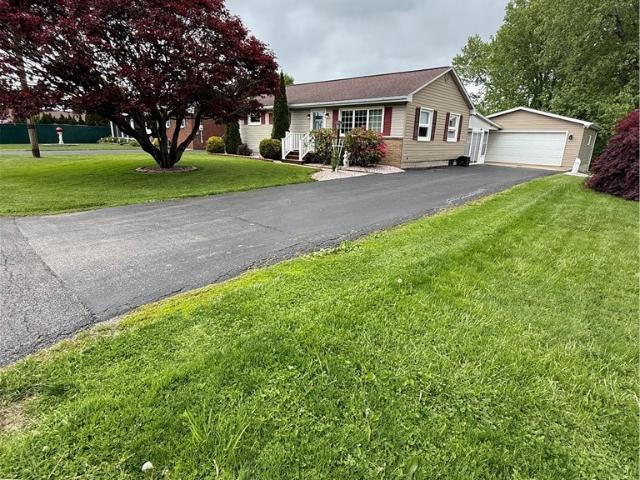
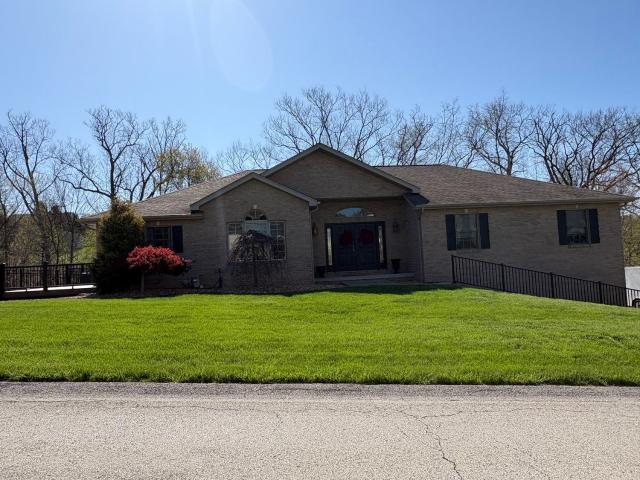
Pre-inspected and move-in ready! This is the ranch you’ve been waiting for. This all-brick ranch in the heart of Center Township that offers the kind of layout buyers are searching for—everything you need on one level, with extra space where it counts. With 3 bedrooms and 2 full baths, this home has been thoughtfully updated with fresh paint and new flooring throughout, all set in a great neighborhood. This home is absolutely immaculate. You will feel this as soon as you enter. This seller is who you want to buy your home off of. Every detail was covered! The finished basement gives you flexibility for whatever life needs next. Entertaining, a second living space, working from home, or just extra room to spread out—plus storage that’s hard to come by! Out back, the deck is the perfect spot to unwind or host, the privacy is terrific! The 2-car garage is an added bonus. Simple, functional, and ready for its next owner
USD 279,900
880 4th St
12 pictures
House · for sale
USD 299,000
USD 189/sq.ft
880 4th St
Ellwood City borough
· 1,582 sq.ft · 4 Bedrooms · 1 Bath · House
· Garden · Equipped kitchen · Cellar
Ellwood City borough · 1,582 sq.ft · 4 Bedrooms · 1 Bath · House · Garden · Equipped kitchen · Cellar
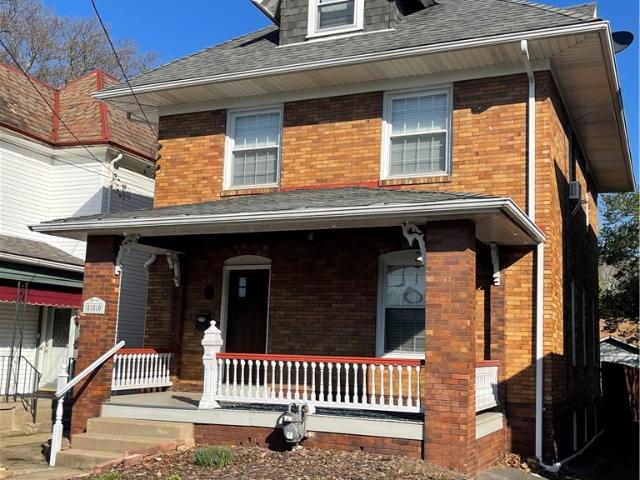
Welcome home to this beautiful brick two story home in the heart of Beaver. Walk from your front porch to downtown Beaver in only a few minutes! Enter into the foyer with light streaming through the stained glass window. Expansive dining room that opens to the living room which features a ceiling fan, natural light from three windows and beautiful flooring. Kitchen includes a dishwasher, refrigerator, gas stove and stunning subway backsplash. Continue upstairs to see the four bedrooms and full bath with tile and a spacious shower. The master bedroom boasts a 7 foot closet and ceiling fan and two windows allowing plenty of light to enter. In the basement, you will find a full bath with laundry area and plenty of storage! The large, fenced in, level backyard is a rare find, it is perfect for any outside activities! The shed is a wonderful place for extra storage!
USD 299,000
365 Lyons Avenue
12 pictures
House · for sale
USD 165,900
USD 127/sq.ft
365 Lyons Avenue
Ellwood City borough
· 1,302 sq.ft · 2 Bedrooms · 1 Bath · House
· Garden · Deck · Parking
Ellwood City borough · 1,302 sq.ft · 2 Bedrooms · 1 Bath · House · Garden · Deck · Parking
Welcome to this desirable and well-maintained ranch home situated on a spacious half-acre corner lot. Offering 2 bedrooms (one has a large oversized walk-in closet! )with the potential for a 3rd, and 1 full bathroom, this property delivers comfortable and flexible living space. The interior is clean, bright, and move-in ready, with a layout that feels open and inviting. All appliances are staying, tankless water heater, and a whole-house Generator, are all an added bonus! Enjoy the outdoors with a large back deck perfect for entertaining, plus a charming covered front porch for relaxing year-round. Outside you’ll also find a detached 2-car garage with an outdoor hookup for your RV, camper, or toys! There is an additional shed for extra storage or hobbies. A rare find with great curb appeal, generous yard space, and room to grow. This home combines convenience, comfort, and value in a sought-after single-floor design
USD 165,900
519 Oswald St
12 pictures
House · for sale
USD 249,900
USD 241/sq.ft
519 Oswald St
Ellwood City borough
· 1,033 sq.ft · 3 Bedrooms · 3 Baths · House
· Deck · Parking · Cellar
Ellwood City borough · 1,033 sq.ft · 3 Bedrooms · 3 Baths · House · Deck · Parking · Cellar
Meticulously maintained one-owner brick ranch situated on a spacious, level ½-acre corner lot! This well-cared-for home offers 3 bedrooms and 3.5 bathrooms, including a private ensuite bath in the primary bedroom and a convenient half bath located in the attached garage. The home has a warm, cozy feel throughout and features a 2-car attached garage along with a charming four-season breezeway perfect for year-round enjoyment. The semi-finished basement provides additional living or entertaining space, while outdoor features include a rear deck ideal for relaxing and a bonus shed for extra storage or workspace. Pride of ownership shines throughout this exceptional property, and for added peace of mind, a one-year home warranty is included!
USD 249,900
711 Withers Park Dr
12 pictures
House · for sale
USD 725,000
USD 250/sq.ft
711 Withers Park Dr
Ellwood City borough
· 2,895 sq.ft · 4 Bedrooms · 3 Baths · House
· Equipped kitchen
Ellwood City borough · 2,895 sq.ft · 4 Bedrooms · 3 Baths · House · Equipped kitchen
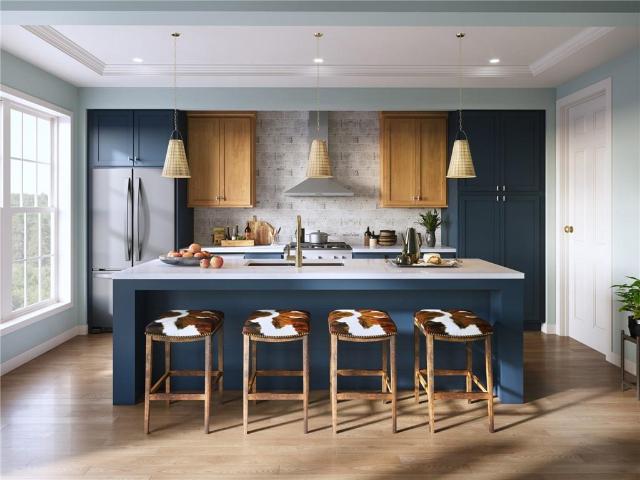
Welcome to 711 Withers Park, a true no-worries home in Meeder, Cranberry Township’s sought-after urban-concept neighborhood where sidewalks connect you to coffee, dining, and everyday community. From the moment you arrive, the curb appeal makes an impression. Clean architectural lines, manicured landscaping, and a welcoming front porch set the tone. Inside, the open, light-filled main level features beautiful hardwood floors and a layout designed for modern living. The floorplan of this home is called the Glenmar and is one of the most popular in the neighborhood for its simplicity and functionality. A spacious formal living and dining room face each other across the wide-open entry and generous stairwell, letting in tons of natural light from both front and back. The heart of the home is the stunning kitchen, complete with commercial-grade KitchenAid appliances, quartz countertops, abundant cabinetry, and a bold navy island with seating that anchors the space. Just off the kitchen, a
USD 725,000
142 Center Grange Rd
View photo
House · for sale
USD 289,900
142 Center Grange Rd
Ellwood City borough
· 3 Bedrooms · 2 Baths · House
· Garden · Parking · Cellar
Ellwood City borough · 3 Bedrooms · 2 Baths · House · Garden · Parking · Cellar
Rare Opportunity in the Heart of Center Township! This is the kind of property that rarely becomes available. 142 Center Grange offers 2.5 flat, usable acres right in the middle of town. Enjoy the convenience of a prime Center Township location while having the space and privacy that are nearly impossible to find. This all-brick ranch is loaded with potential and offers an abundance of living space. Inside, you’ll find two oversized main-level living areas, providing endless flexibility for entertaining, relaxing, hosting holidays, or creating the perfect work-from-home setup. The home’s solid construction and thoughtful layout make it an incredible opportunity to personalize and make your own. The attached 2 car garage adds everyday convenience, while the expansive lot offers room for gardens, outdoor gatherings, recreation, or simply enjoying the beauty of your own private retreat. Downstairs, the massive basement presents an exciting opportunity to add future living space and build
USD 289,900
283 Center Grange
12 pictures
House · for sale
USD 219,900
USD 185/sq.ft
283 Center Grange
Ellwood City borough
· 1,184 sq.ft · 2 Bedrooms · 2 Baths · House
· Garden · Parking · Equipped kitchen
Ellwood City borough · 1,184 sq.ft · 2 Bedrooms · 2 Baths · House · Garden · Parking · Equipped kitchen
A showstopper of a home! Welcome to this 2 bedroom, 2 full bathroom, 2-story home on a 0.57-acre lot. You will feel grandioso pulling onto the governor's driveway that connects to both Center Grange Rd and Chapel Rd. The brand new enclosed four-season room welcomes you in and immediately makes you feel at home. The main floor consists of a nice size living room, kitchen with breakfast bar and full bathroom that includes the main floor laundry. Upstairs brand-new carpet was just added to both bedrooms and staircase. You pick which room to make into the primary because both come with nice size walk-in closets and good natural light. The upstairs full bathroom has plenty of storage and countertop space as well as updated flooring. The outside is just as lovely as the inside. Great curb appeal catches the eye with nice landscaping (rose garden), detached garage, and plenty of yard space! Many updates have been completed by the current homeowner: paved driveway, enclosed front porch 2025, w
USD 219,900
106 Colonial Way
View photo
House · for sale
USD 384,900
USD 146/sq.ft
106 Colonial Way
Ellwood City borough
· 2,626 sq.ft · 4 Bedrooms · 2 Baths · House
· Patio · Garden · Parking · Fireplace · Equipped kitchen
Ellwood City borough · 2,626 sq.ft · 4 Bedrooms · 2 Baths · House · Patio · Garden · Parking · Fireplace · Equipped kitchen
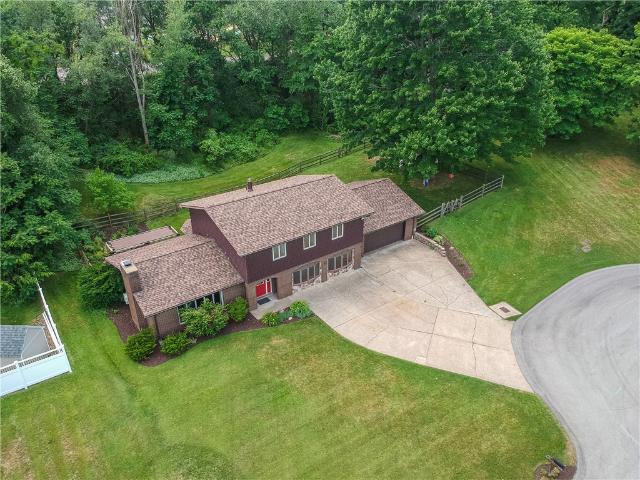
Beautiful and well-maintained home located at the end of a cul-de-sac in Center Township. The home is located next to Center Municipal Park. It offers a large flat lot and a covered porch in front and patio in the back. Newer roof (2024), furnace (2020), fence (2020) driveway leveling and sealing (2026), and updated bathroom (2026). The home features 4 spacious bedrooms with two full baths and one half bath. Hardwood throughout the main floor and carpeted upstairs. Wood burning fire place in the living room provides a cozy spot to relax. Roomy kitchen has an added breakfast nook that faces out into the backyard with a beautiful view of the yard and woods. There is a two car attached garage as well as ample off street parking for up to 7 cars! The refrigerator and freezer in the garage stay with the home. Ideally located only 15 minutes from the Pittsburgh International Airport, 35 minutes to Downtown Pittsburgh, 10 minutes from Beaver Medical Center, and 5 minutes from I-376 and the Be
USD 384,900
803 S Scotland Ln
12 pictures
House · for sale
USD 215,000
USD 224/sq.ft
803 S Scotland Ln
Ellwood City borough
· 958 sq.ft · 3 Bedrooms · 1 Bath · House
· Patio · Garden · Access for people with disabilities · Equipped kitchen · Air conditioning · Lift · Cellar
Ellwood City borough · 958 sq.ft · 3 Bedrooms · 1 Bath · House · Patio · Garden · Access for people with disabilities · Equipped kitchen · Air conditioning · Lift · Cellar
Welcome home to this well-maintained 3-bedroom ranch offering comfort, convenience, and thoughtful updates. The bright, modern kitchen is just 3 years old, and the home features a 1-year-old furnace and central AC for year-round efficiency. Thermopane windows provide added comfort and energy savings. This property is uniquely equipped for handicap accessibility, including a handicap-accessible shower in the third bedroom and a wheelchair elevator located in the enclosed patio for easy entry into the home. Clean basement is ready for finishing for additional living area. Enjoy true one-floor living in move-in condition, with a beautiful, spacious backyard perfect for relaxing, entertaining, or gardening. A rare find with valuable upgrades and accessibility features already in place—don’t miss this opportunity
USD 215,000
461 Dravo Avenue
12 pictures
House · for sale
USD 257,000
USD 148/sq.ft
461 Dravo Avenue
Ellwood City borough
· 1,733 sq.ft · 3 Bedrooms · 1 Bath · House
· Garden · Parking · Fireplace · Equipped kitchen · Cellar
Ellwood City borough · 1,733 sq.ft · 3 Bedrooms · 1 Bath · House · Garden · Parking · Fireplace · Equipped kitchen · Cellar
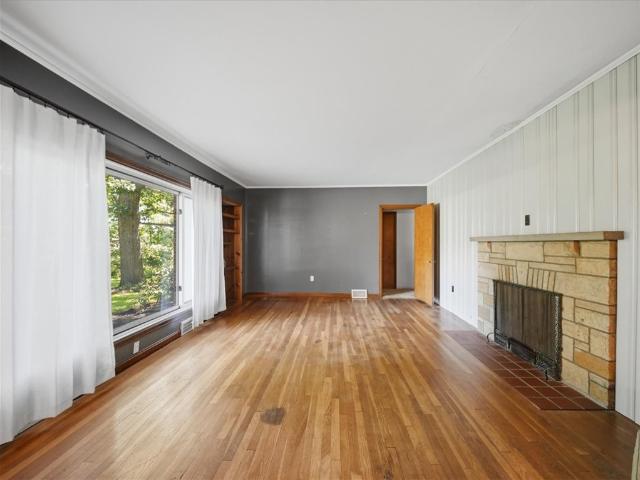
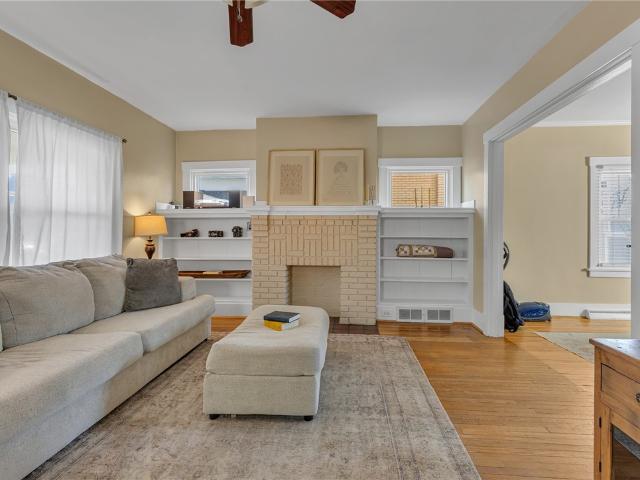
This gem, in the heart of the sidewalk community of Beaver, is a must see. The open and airy front porch greets you and invites you to sit and relax. Step into the considerable living room with beautiful built ins surrounding a decorative fireplace. The mantle and shelving allows ample space for all your favorite decor. Hardwoods lead you to a great sized dining room for gathering. The kitchen leaves room for your design plans, whether it is updating or enjoying the vintage feel. Turn the corner to find the first floor laundry room. Beyond that is a first floor powder room, nicely updated. Three nice sized bedrooms on the second floor with plenty of closet space and hallway cupboards for linen storage. Here you will find the spacious main bathroom. Beyond the bath is a captive fourth room on the third floor. The possibilities are endless. Full unfinished basement for storage, workshop, living space, anything your lifestyle demands. A fully fenced backyard and a one car garage round out
USD 257,000
164 Harbor Village Dr
View photo
House · for sale
USD 84,900
USD 54/sq.ft
164 Harbor Village Dr
Ellwood City borough
· 1,561 sq.ft · 3 Bedrooms · 2 Baths · House
· Office room
Ellwood City borough · 1,561 sq.ft · 3 Bedrooms · 2 Baths · House · Office room
Move right into this beautifully updated home! This charming 3-bedroom, 2-bath manufactured home offers the comfort and convenience of single-floor living with a bright, open layout that’s perfect for everyday life. Thoughtfully updated throughout, you’ll appreciate the modern finishes, spacious living areas, and a functional floor plan designed for easy living. The primary suite features its own private bath, while two additional bedrooms provide plenty of space for family, guests, or a home office. Whether you’re looking to downsize or purchase your first home, this move-in-ready property offers low-maintenance living in the welcoming Harbor Village community. Schedule your private tour today!
USD 84,900
106 Paula Dr
12 pictures
House · for sale
USD 400,000
USD 198/sq.ft
106 Paula Dr
Ellwood City borough
· 2,013 sq.ft · 4 Bedrooms · 2 Baths · House
· Garden · Deck · Fireplace
Ellwood City borough · 2,013 sq.ft · 4 Bedrooms · 2 Baths · House · Garden · Deck · Fireplace
Welcome to 106 Paula Drive, a beautifully updated 4-bedroom, 2.5-bath colonial situated on over half an acre in desirable Center Township within the Central Valley School District. Offering over 2,000 square feet of living space, this home blends timeless character with thoughtful modern updates, creating a space that feels both inviting and move-in ready. Step inside past the exquisite French doors and you’re immediately welcomed by seamless hardwood flooring that flows throughout the main level, setting the tone for a warm and cohesive living space. Natural light fills the home, highlighting freshly painted walls and ceilings for a clean, modern retreat. The living room features a cozy gas fireplace, creating the perfect space to unwind or gather with guests. The dining room offers direct access to the outdoor living area through a sliding glass door, leading to a back deck with stair access to the yard, ideal for entertaining or enjoying quiet mornings overlooking the wooded lot. Th
USD 400,000
363 4th St 6
12 pictures
House · for sale
USD 214,900
USD 183/sq.ft
363 4th St 6
Ellwood City borough
· 1,173 sq.ft · 2 Bedrooms · 2 Baths · House
· Equipped kitchen · Lift
Ellwood City borough · 1,173 sq.ft · 2 Bedrooms · 2 Baths · House · Equipped kitchen · Lift
A rare opportunity in the heart of walkable, vibrant downtown Beaver! Enjoy the best of carefree, one-level living in this spacious and well-maintained 2-bedroom, 2-bath condo, ideally located just steps from vibrant downtown Beaver with its quaint shops, home-style restaurants, multiple parks, and library. Situated in a secure building with elevator access, this first-floor unit offers both convenience and peace of mind. Inside, you’ll be welcomed by a warm entryway, soaring ceilings, and large windows that flood the space with natural light, creating an airy, open feel throughout. The floor plan flows easily from the oversized living room into a dedicated dining room, creating a perfect space for everyday meals and entertaining. The updated kitchen features crisp new cabinetry, modern countertops, and stainless steel appliances in a smart, galley-style layout. Though compact, it is fully equipped, efficient, and bright, offering excellent storage and functionality without sacrificing
USD 214,900
108 Sunray
View photo
House · for sale
USD 549,900
USD 258/sq.ft
108 Sunray
Ellwood City borough
· 2,131 sq.ft · 3 Bedrooms · 2 Baths · House
· Garden · Deck · Equipped kitchen
Ellwood City borough · 2,131 sq.ft · 3 Bedrooms · 2 Baths · House · Garden · Deck · Equipped kitchen
Beautifully maintained custom built ranch on a picture perfect oversized lot with fenced side yard! This home has been meticulously cared for throughout! Gleaming hardwood floors flow through entry, living room, dining room, den, and kitchen. New carpet throughout all three bedrooms and in finished lower level. Updated kitchen includes classic white cabinetry with soft close doors, stainless steel appliances, quartz countertops with custom backsplash, and large center island with quartz counter top, barstool seating, wine fridge, and cabinetry below! Open concept allows seamless flow into large dining area perfect for family meals and entertaining! Sliding glass doors lead from kitchen to huge wrap around maintenance free deck highlighting a very private back area overlooking small stream and backing to woods. Primary bedroom is equipped with large walk-in closet, dual bowl vanity with granite counters, and custom tile shower. Two additional bedrooms with ample closet space also on the
USD 549,900
306 Pine St
View photo
House · for sale
USD 349,900
USD 335/sq.ft
306 Pine St
Ellwood City borough
· 1,044 sq.ft · 3 Bedrooms · 2 Baths · House
· Patio · Equipped kitchen · Parking
Ellwood City borough · 1,044 sq.ft · 3 Bedrooms · 2 Baths · House · Patio · Equipped kitchen · Parking
Welcome to 306 Pine Street! A charming, all brick and completely updated ranch home located just 3 short blocks from Zelienople's vibrant Main Street with an assortment of restaurants & boutique shopping! 3 bedrooms, 2 full bathrooms offering an open floor plan and true one level living throughout! Updates include Roof (2025), hvac (2025), H2O (2023), Bathrooms (2025), Kitchen (2024), Garage Doors (2025), along with several other improvements! This meticulously maintained home and one-story layout features hardwood flooring and new baseboards creating a warm and inviting atmosphere from the moment you walk in! The kitchen, living room and easily accessible outdoor patio area flow effortlessly together! The stunning, eat-in kitchen is a chef's dream with high-end appliances, quartz countertops and custom tile backsplash! Nicely-sized bedrooms with ample closet space and tons of extra storage! Freshly painted, designer lighting package and a sprawling blank canvas in the lower level! The
USD 349,900
235 College Ave, Beaver, PA 15009 | MLS #1736
View photo
House · for sale
USD 9,500,000
USD 838/sq.ft
235 College Ave, Beaver, PA 15009 | MLS #1736
Ellwood City borough
· 11,324 sq.ft · 4 Bedrooms · 3 Baths · House
· Garden · Office room · Deck · Fireplace · Equipped kitchen · Parking
Ellwood City borough · 11,324 sq.ft · 4 Bedrooms · 3 Baths · House · Garden · Office room · Deck · Fireplace · Equipped kitchen · Parking
Historic Beauty! Ideally located just one block from Beaver’s Main Street, this charming home places shopping and dining just steps away. Timeless character is beautifully preserved throughout, starting at the inviting entry. The updated kitchen features a center island, maple cabinetry, and quartz countertops. A formal living room showcases a gorgeous original fireplace with stunning built-ins, while the spacious dining room is perfect for entertaining. The main level also offers a tucked-away home office and convenient first-floor laundry, with an additional laundry area in the lower level. A comfortable family room opens to the back deck and fully fenced backyard, ideal for everyday living and gatherings. Upstairs, you’ll find four generously sized bedrooms, including a primary suite with en-suite bath and walk-in closet, along with three additional bedrooms serviced by a hallway bath. A three-car garage and additional off-street parking complete the package. A true diamond in the r
USD 9,500,000
909 Strand Rd, Cranberry Township, PA 16066 | MLS #1740
View photo
Townhouse · for sale
USD 424,990
USD 240/sq.ft
909 Strand Rd, Cranberry Township, PA 16066 | MLS #1740
Ellwood City borough
· 1,765 sq.ft · 3 Bedrooms · 3 Baths · Townhouse
· Equipped kitchen
Ellwood City borough · 1,765 sq.ft · 3 Bedrooms · 3 Baths · Townhouse · Equipped kitchen
Ready this winter with a refrigerator and finished game room already included, this luxury townhome place sophisticated design just steps from the energy of Meeder’s Main Street. Surrounded by scenic trails, green space, boutique shopping, and dining, this is walkable living with a refined edge. Inside, 1,770 sq ft unfolds with an open-concept layout designed for both entertaining and everyday comfort. Rich luxury vinyl plank flooring and soaring 9' ceilings create a bright, elevated atmosphere throughout the main level, while the expansive great room flows effortlessly into a beautifully upgraded kitchen featuring granite countertops, a statement island, and designer cabinetry in a sophisticated blend of grey paint and warm almond stain. Upstairs, the primary suite offers a spacious walk-in closet and spa-inspired bath, while two additional bedrooms provide flexibility for guests, work-from-home space, or growing needs. The finished lower level adds even more versatility—perfect for a
USD 424,990

Get email alerts

Don't miss out: be the first to know about new properties

The alert was correctly created

On subscribing you accept the conditions of use and the privacy policy
Alert
Receive new ads in your inbox
Save this search
Receive alerts for new listings

We'll send you an email when we have new properties for: "Properties for sale in Ellwood City borough"

The alert was correctly created

Ellwood City
Cranberry, Cranberry township Butler County Pennsylvania
Get email alerts and be the first to see new listings
Required field
On subscribing I accept the terms of the privacy policy
Perfect! You'll soon start receiving new listings via email
Alert
Receive an email when we have new ads for Properties for sale in Ellwood City borough
Save this search
Filters

Bedrooms

Size (sq.ft)

sq.ft
sq.ft

Price

USD
USD

Property type

Bathrooms

Clear all filters
Receive notifications when new entries are published.