132 properties for sale in Ellwood City

320 Overlook Dr
View photo
House · for sale
USD 239,900
USD 239/sq.ft
320 Overlook Dr
Ellwood City
· 1,001 sq.ft · 3 Bedrooms · 2 Baths · House
· Garden · Parking · Air conditioning · Cellar
Ellwood City · 1,001 sq.ft · 3 Bedrooms · 2 Baths · House · Garden · Parking · Air conditioning · Cellar
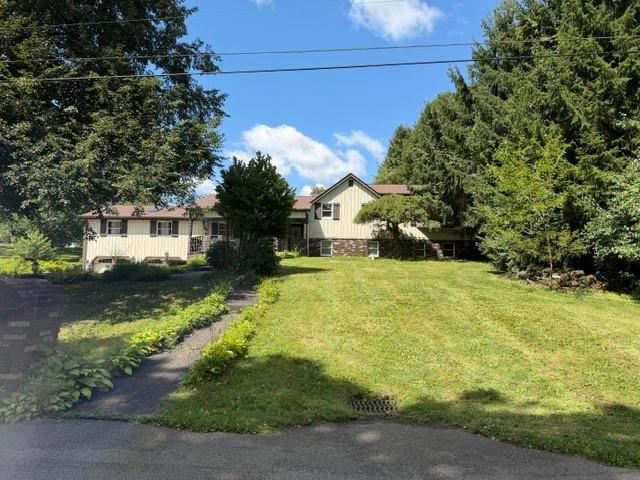
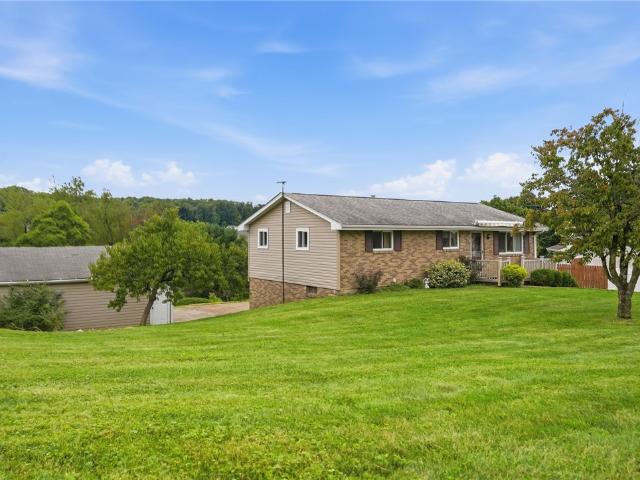
Welcome to this well-maintained ranch home located in the Riverside School District! Offering 3 bedrooms and 2 full bathrooms, this home provides plenty of space and comfortable one-level living. The fully finished basement adds even more room to enjoy, featuring an additional room that could easily be used as a potential 4th bedroom, home office, or flex space. Enjoy peace of mind knowing all of the major items have been updated, including the roof, furnace, A/C, and hot water tank. Outside, you'll find a large detached 2-stall garage, offering plenty of room for vehicles, storage, hobbies, or a workshop. Enjoy the expansive yard, offering plenty of room for outdoor entertaining, play, gardening, or simply relaxing. With its generous layout, finished lower level, and numerous major updates, this ranch home is ready for its next owner to move right in!
USD 239,900
227 Wurtemburg Rd
View photo
House · for sale
USD 240,000
USD 193/sq.ft
227 Wurtemburg Rd
Ellwood City
· 1,238 sq.ft · 4 Bedrooms · 1 Bath · House
· Parking
Ellwood City · 1,238 sq.ft · 4 Bedrooms · 1 Bath · House · Parking
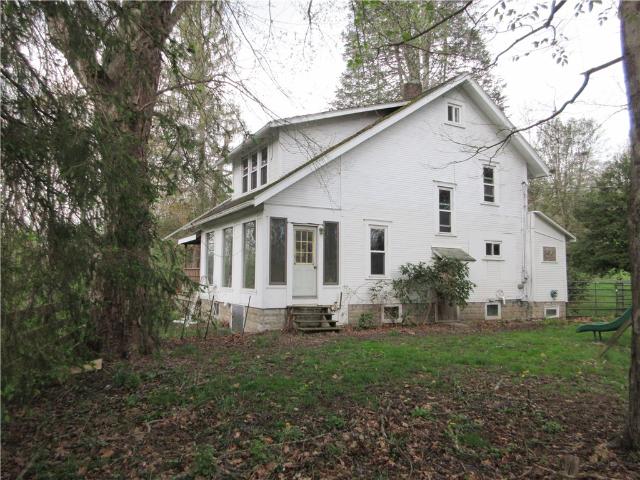
Good location. Old farm house with 2 car garage with fenced in 3.5 acres with small barn on hill overlooking creek at the bottom. Good hunting and fishing. Finished attic
USD 240,000
482 Shadyrest Rd
View photo
House · for sale
USD 395,000
482 Shadyrest Rd
Ellwood City
· 1 Bedroom · 1 Bath · House
· Balcony · Equipped kitchen · Parking · Cellar
Ellwood City · 1 Bedroom · 1 Bath · House · Balcony · Equipped kitchen · Parking · Cellar
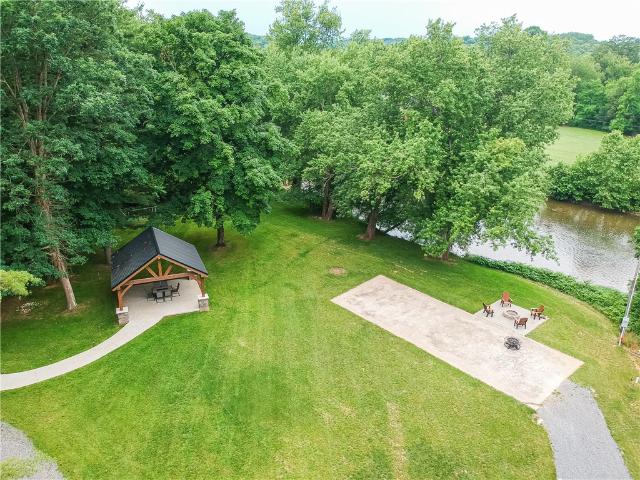
Tucked away on 4 private acres with a gated driveway and picturesque creek frontage, this gorgeous fully remodeled cabin offers the perfect blend of rustic charm and modern luxury. Featuring striking stacked stone exterior finishes and a durable metal roof, this one-of-a-kind property is designed for both relaxation and entertaining. Enjoy the outdoors with a creekside fire pit, covered shelter area, and direct creek access perfect for kayaking, fishing, or simply soaking in the peaceful setting. A spacious detached 4-car garage provides plenty of room for vehicles, recreational toys, or workshop space. Inside, the home has been beautifully updated throughout. The main level features a stunning new kitchen complete with stainless steel appliances, a large center island, and open living spaces filled with natural light. Step outside onto the covered balcony overlooking the creek and wooded property — the perfect spot for morning coffee or evening sunsets. The finished walk-out basement
USD 395,000
105 White Fox Ct 26
View photo
Condo · for sale
USD 329,900
USD 251/sq.ft
105 White Fox Ct 26
Ellwood City
· 1,313 sq.ft · 2 Bedrooms · 2 Baths · Condo
· Patio · Office room · Parking
Ellwood City · 1,313 sq.ft · 2 Bedrooms · 2 Baths · Condo · Patio · Office room · Parking
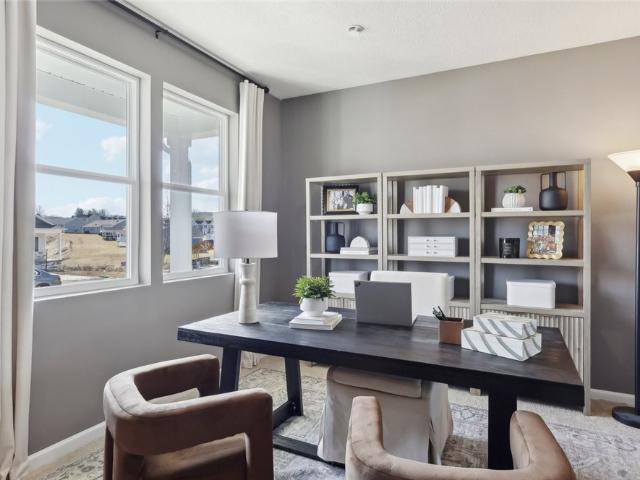
Welcome to easy living at 105 White Fox! This beautifully maintained 2 bedroom, 2 bath home is the perfect option for those looking to downsize without sacrificing comfort or style. Built in 2018 and absolutely IMMACULATE! Step inside and discover an inviting, light-filled layout designed for relaxed, low-maintenance living. Enjoy the spacious master suite featuring a generous walk-in closet and a private full bath. A true retreat at the end of the day. The second bedroom is ideal for guests, a home office, or hobbies, while the second full bath ensures plenty of space for everyone. Sunlight streams through large windows and skylights, creating a cheerful atmosphere throughout the open living and dining areas. Step outside to your private patio, perfect for sipping your morning coffee or enjoying an evening with friends, all while surrounded by peaceful, well-kept landscaping. With a large driveway and a dedicated garage, parking is never a worry for you or your guests. Want to work on
USD 329,900
149 Smith Ln
View photo
Townhouse · for sale
USD 347,990
USD 232/sq.ft
149 Smith Ln
Ellwood City
· 1,496 sq.ft · 3 Bedrooms · 2 Baths · Townhouse
· Equipped kitchen · Parking · Cellar
Ellwood City · 1,496 sq.ft · 3 Bedrooms · 2 Baths · Townhouse · Equipped kitchen · Parking · Cellar
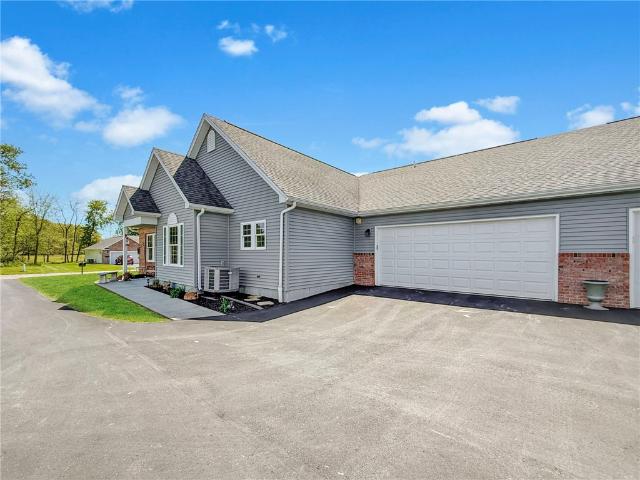
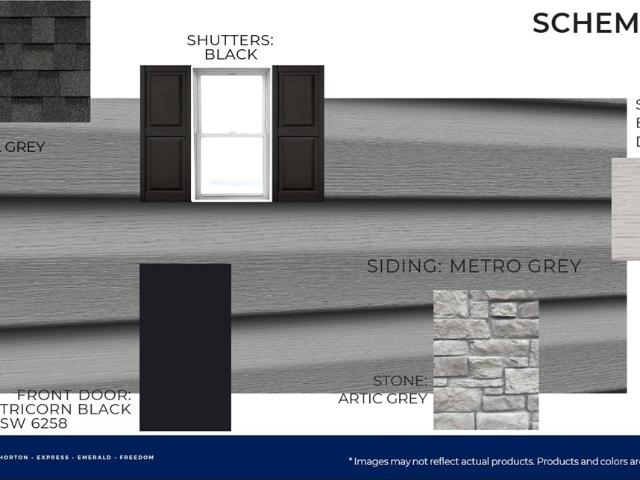
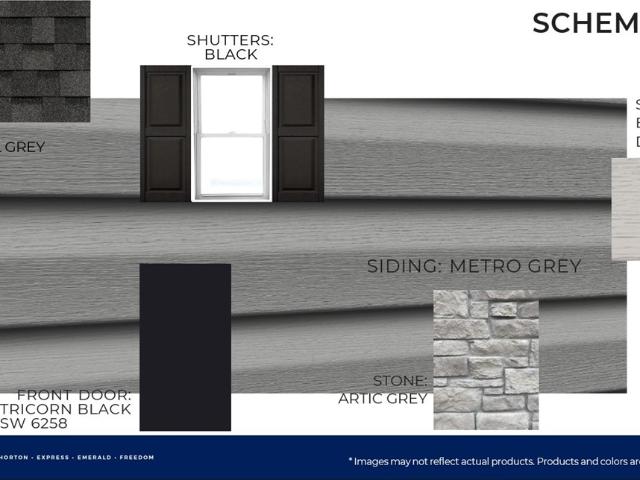
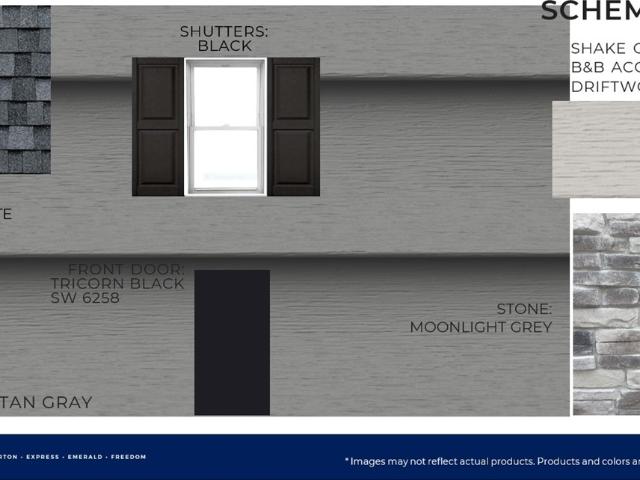
New construction Hamilton Duplex located at 149 Smith Lane in the desirable Chippewa Trails community. This one-story home offers 3 bedrooms, 2 full bathrooms, and approximately 1,498 sq ft of main-level living space, plus an unfinished walk-out basement for storage. Interior features include quartz kitchen countertops, stainless steel appliances, luxury vinyl plank flooring, a kitchen island, and an owner’s suite with private bath and walk-in closet. Energy-efficient construction and America’s Smart Home technology included. Attached 2-car garage. Located in Chippewa Township within the Blackhawk School District. Convenient access to I-376, Route 51, shopping, dining, and recreation. Estimated completion of November 2026
USD 347,990
151 Smith Lane
View photo
Townhouse · for sale
USD 346,990
USD 231/sq.ft
Updated
151 Smith Lane
Ellwood City
· 1,496 sq.ft · 3 Bedrooms · 2 Baths · Townhouse
· Equipped kitchen · Parking · Cellar
Ellwood City · 1,496 sq.ft · 3 Bedrooms · 2 Baths · Townhouse · Equipped kitchen · Parking · Cellar
New construction Hamilton Duplex located at 151 Smith Lane in the desirable Chippewa Trails community. This one-story home offers 3 bedrooms, 2 full bathrooms, and approximately 1,498 sq ft of main-level living space, plus an unfinished walk-out basement for storage. Interior features include quartz kitchen countertops, stainless steel appliances, luxury vinyl plank flooring, a kitchen island, and an owner’s suite with private bath and walk-in closet. Energy-efficient construction and America’s Smart Home technology included. Attached 2-car garage. Located in Chippewa Township within the Blackhawk School District. Convenient access to I-376, Route 51, shopping, dining, and recreation. Estimated completion of November 2026
USD 346,990
3458 Nearwood Dr
View photo
House · for sale
USD 399,900
USD 185/sq.ft
3458 Nearwood Dr
Ellwood City
· 2,153 sq.ft · 4 Bedrooms · 3 Baths · House
· Swimming pool · Deck · Fireplace
Ellwood City · 2,153 sq.ft · 4 Bedrooms · 3 Baths · House · Swimming pool · Deck · Fireplace
Resort-style living awaits in this 3600 sq ft, 4BR, 3 bath split level home! Features include an in-ground pool, pool house, tiered decking, gazebo, pergola, hot tub, and basketball court. Spacious primary suite offers an en-suite bath and private covered porch with direct access to pool area. 2 Florida rooms, # gorgeous fireplaces, Numerous updates include roof, windows and mechanicals. A rare opportunity to own your own private retreat
USD 399,900
104 Dominic Ct
View photo
House · for sale
USD 347,990
USD 232/sq.ft
104 Dominic Ct
Ellwood City
· 1,496 sq.ft · 3 Bedrooms · 2 Baths · House
· Equipped kitchen · Parking
Ellwood City · 1,496 sq.ft · 3 Bedrooms · 2 Baths · House · Equipped kitchen · Parking
Welcome to the Hamilton floorplan in Chippewa Trails, located on a desirable cul-de-sac homesite, which offers added privacy and reduced traffic. This charming single-story 3-bedroom, 2-bathroom home features approximately 1,498 sq. Ft. a welcoming front porch, and a 2-car garage—perfect for both comfort and curb appeal. Inside, enjoy a bright open-concept layout designed for modern living, where the kitchen, dining area, and great room flow seamlessly together. The kitchen showcases quartz countertops, shaker-style cabinetry, and a large center island ideal for gathering and entertaining. The private owner’s suite features a spacious walk-in closet and a double vanity bath, while two additional bedrooms and a main-level laundry room add everyday convenience. Located in Chippewa Township within the Blackhawk School District, this community offers easy access to shopping, dining, parks, and major commuter routes including I-376 and Route 51, making it convenient to Cranberry Township, P
USD 347,990
108 Dominic Court
View photo
House · for sale
USD 374,990
USD 157/sq.ft
108 Dominic Court
Ellwood City
· 2,379 sq.ft · 4 Bedrooms · 2 Baths · House
· Equipped kitchen
Ellwood City · 2,379 sq.ft · 4 Bedrooms · 2 Baths · House · Equipped kitchen
Welcome to the Galen floorplan by D. R. Horton, located in the sought-after Chippewa Trails community and situated on a quiet cul-de-sac homesite. This popular new construction home offers a thoughtfully designed layout that blends open-concept living with everyday comfort. Built on an efficient slab foundation, the home maximizes living space while offering a low-maintenance lifestyle. The main level features a spacious, open arrangement ideal for entertaining, with seamless flow between the kitchen, dining, and living areas. The well-appointed kitchen includes modern finishes and ample workspace, while the second level provides a private bedroom retreat separated from the main living space. The generous primary suite features a walk-in closet and private bath, while additional bedrooms offer flexibility for guests, work-from-home needs, or growing households. The cul-de-sac location provides added privacy and reduced through traffic, ideal for peaceful residential living. Located in
USD 374,990
739 Melody Ln
View photo
House · for sale
USD 359,900
USD 154/sq.ft
739 Melody Ln
Ellwood City
· 2,336 sq.ft · 3 Bedrooms · 2 Baths · House
· Patio · Garden · Office room · Deck · Fireplace · Equipped kitchen · Parking
Ellwood City · 2,336 sq.ft · 3 Bedrooms · 2 Baths · House · Patio · Garden · Office room · Deck · Fireplace · Equipped kitchen · Parking
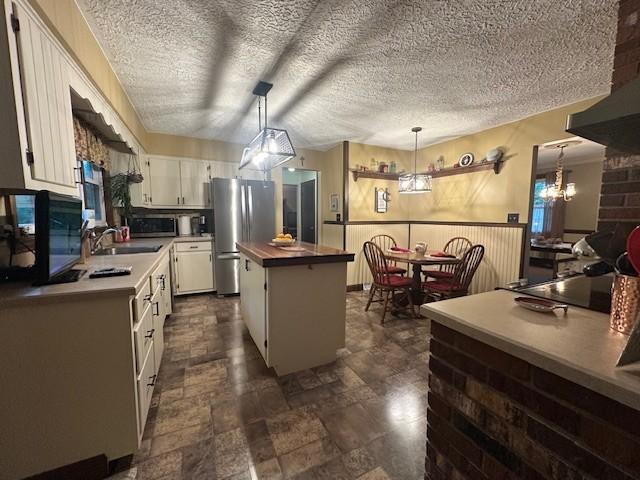
Welcome to this well-maintained 3-bedroom, 2.5-bath home situated on 1.25 acres in Shenango Township. Offering approximately 2,300 square feet of living space, this property features spacious rooms, multiple living areas, and a functional floor plan designed for everyday living and entertaining. The eat-in kitchen includes butcher block countertops, a center island, stainless steel appliances, and a brick accent wall. A formal dining room provides additional gathering space, while the family room features a brick fireplace with built-in shelving. A separate formal living room offers flexibility for entertaining, a home office, or additional living space. The oversized primary bedroom provides ample space for a sitting area, and two additional bedrooms complete the second floor. Outdoor amenities include a rear deck, patio, mature landscaping, and a wooded backyard that provides privacy. The property also features a 2-car attached garage and a 2-car detached garage, offering abundant sp
USD 359,900
1515 Edgewood Rd
View photo
House · for sale
USD 39,900
USD 55/sq.ft
1515 Edgewood Rd
Ellwood City
· 721 sq.ft · 2 Bedrooms · 1 Bath · House
· Deck
Ellwood City · 721 sq.ft · 2 Bedrooms · 1 Bath · House · Deck
Investor Alert! Great 2 bedroom on 1.08 acre partially wooded lot. Side deck, great secluded wooded location. Being sold in as-is condition
USD 39,900
278 Aley Hill Road
View photo
House · for sale
USD 214,900
USD 184/sq.ft
278 Aley Hill Road
Ellwood City
· 1,163 sq.ft · 3 Bedrooms · 2 Baths · House
· Cellar
Ellwood City · 1,163 sq.ft · 3 Bedrooms · 2 Baths · House · Cellar
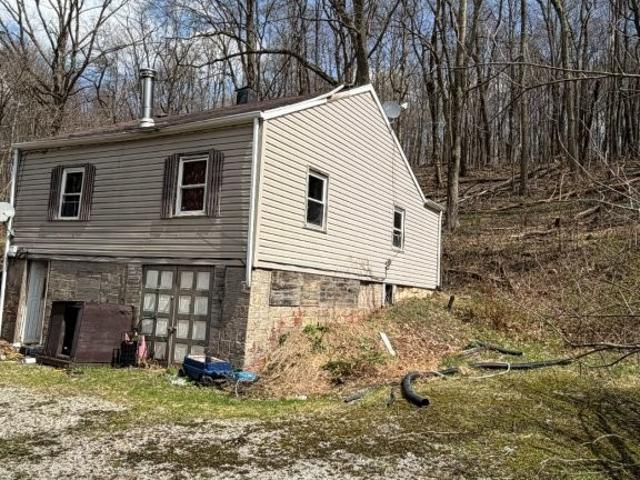
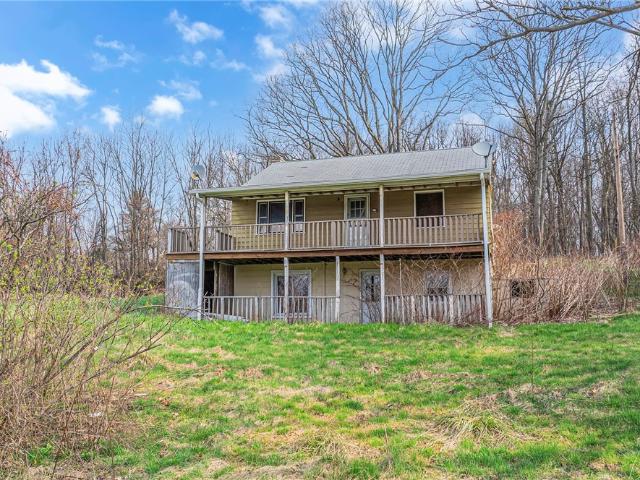
A.wonderful. Opportunity in Big Beaver Boro! This 10.00-acre rectangular-ish lot is mostly wooded with untimbered trees, offering privacy, hunting, hiking, and plenty of room for outdoor sports or a future dream home. The mature trees provide shade, wildlife habitat, and a sense of seclusion while still being conveniently located. From the 2 level porch—though it does need work—you can already enjoy a pleasing front porch view. The property features a hillside walkout design with two-level access, making basement entry easy. Sitting on the land is a rough interior'studs-only' house. The home needs finished throughout—first floor and basement wall finishes and ceilings have been removed—but the structure is ready for your creative mind. Highlights include a concrete foundation, 8' CMU basement walls, true 2x timber floor joists, and true 2x timber roof trusses. The basement includes three floor drain lines, a wood stove, and a furnace with fuel hook up. Intact ductwork and intact electr
USD 214,900

Get email alerts

Don't miss out: be the first to know about new properties

The alert was correctly created

On subscribing you accept the conditions of use and the privacy policy
Alert
Receive new ads in your inbox
Save this search
Receive alerts for new listings

We'll send you an email when we have new properties for: "Properties for sale in Ellwood City"

The alert was correctly created

Ellwood City borough
Eastvale
Get email alerts and be the first to see new listings
Required field
On subscribing I accept the terms of the privacy policy
Perfect! You'll soon start receiving new listings via email
Alert
Receive an email when we have new ads for Properties for sale in Ellwood City
Save this search
Filters

Bedrooms

Size (sq.ft)

sq.ft
sq.ft

Price

USD
USD

Property type

Bathrooms

Clear all filters
Receive notifications when new entries are published.