463 properties for sale in Elmsford

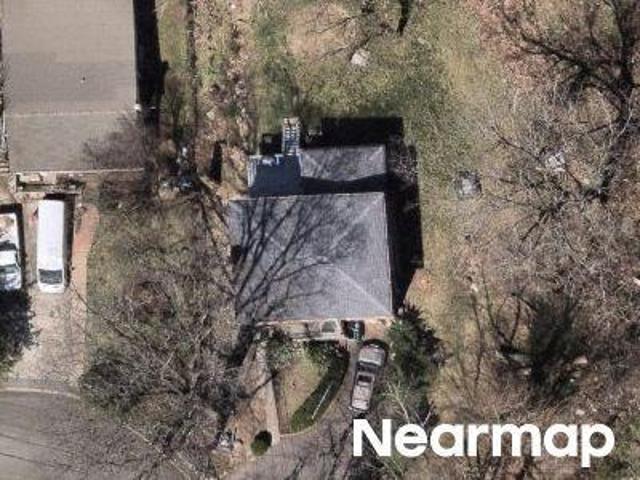
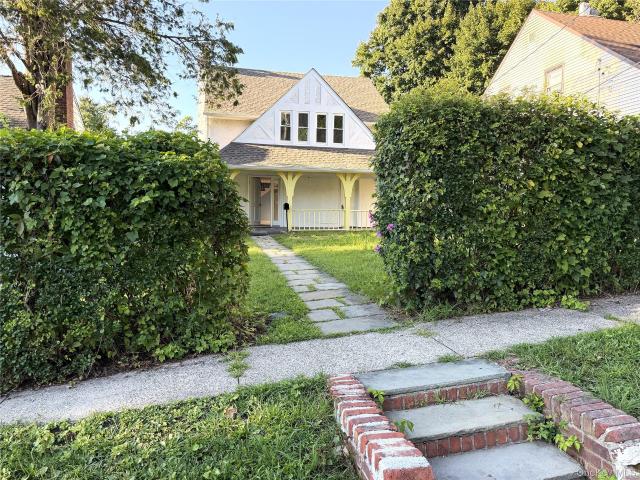
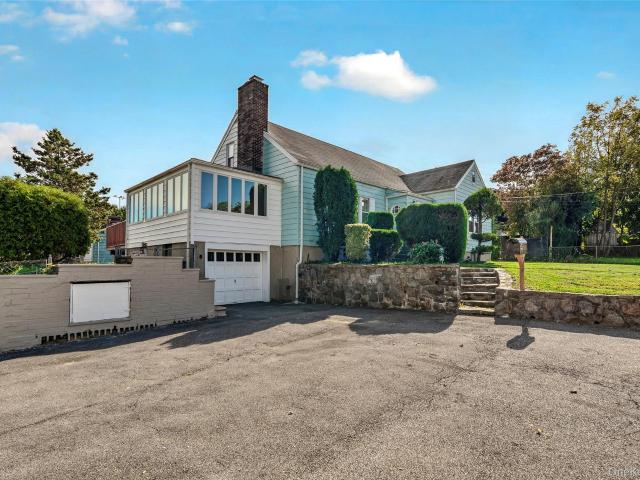
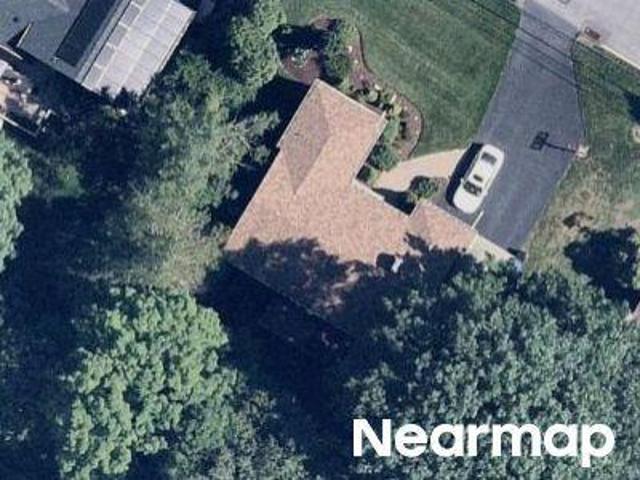
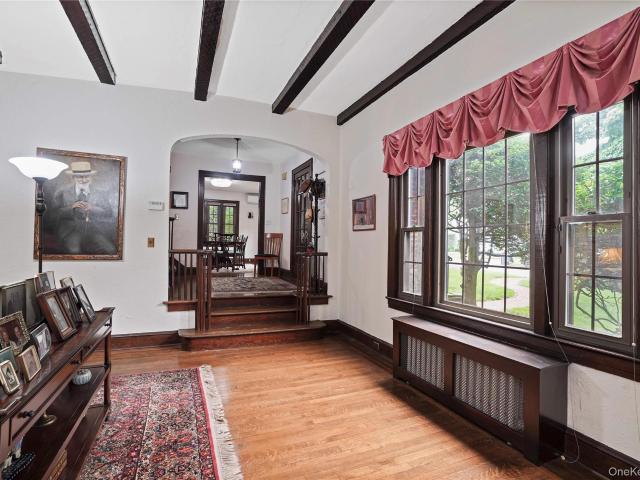
Abbott Ave
View photo
House · for sale
Request Details
Updated
Abbott Ave
Elmsford
· 1,001 sq.ft · 1 Bath · House
Elmsford · 1,001 sq.ft · 1 Bath · House
This home is in preforeclosure, which means the homeowner is in default (missed payments). Therefore, there could be an opportunity to strike a great deal with the owner and the bank
Request Details
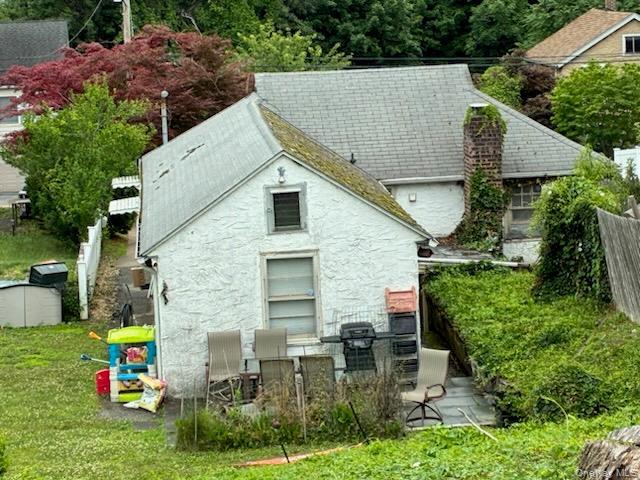
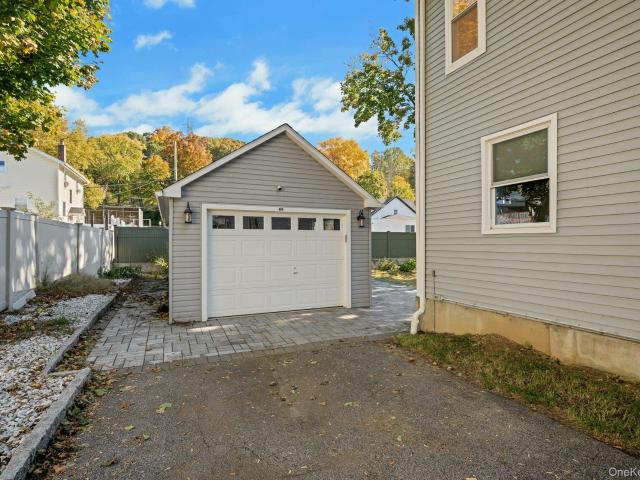
White Plains Ave
View photo
House · for sale
Request Details
Updated
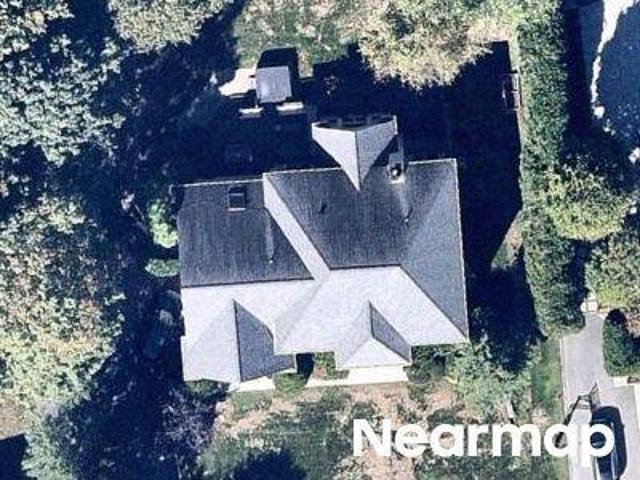
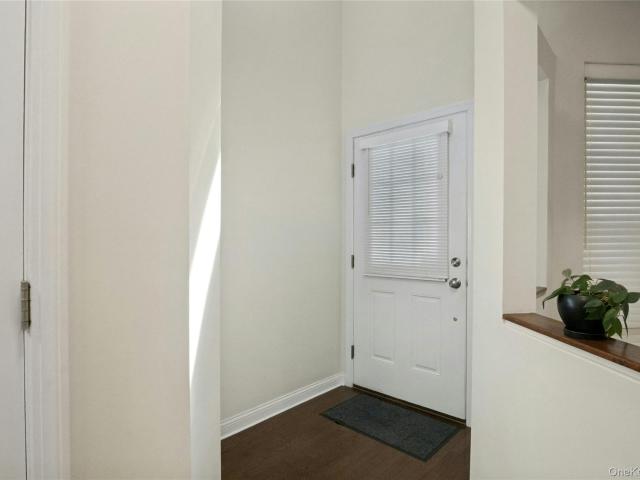
White Plains Ave
Elmsford
· 1,916 sq.ft · 2 Baths · House
Elmsford · 1,916 sq.ft · 2 Baths · House
This home is in preforeclosure, which means the homeowner is in default (missed payments). Therefore, there could be an opportunity to strike a great deal with the owner and the bank
Request Details
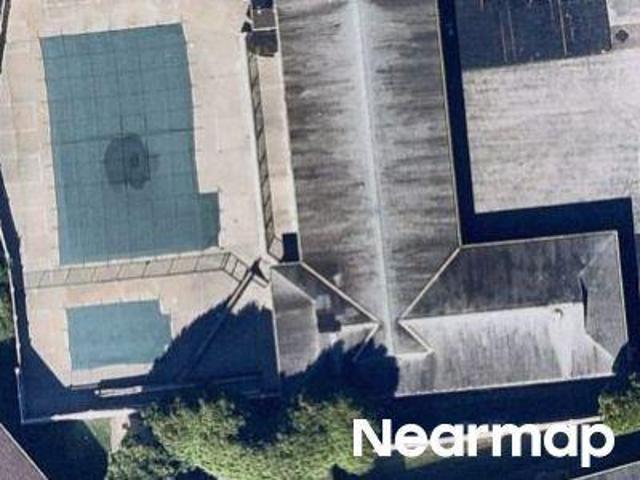
Old Country Rd
View photo
Condo · for sale
Request Details
Updated
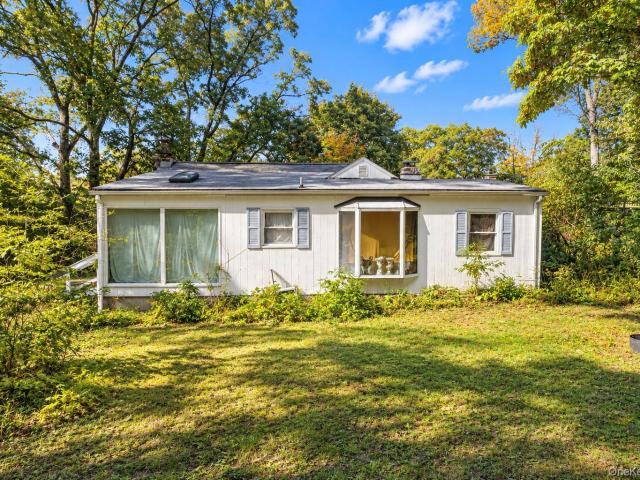
Old Country Rd
Elmsford
· Condo
Elmsford · Condo
This home is in preforeclosure, which means the homeowner is in default (missed payments). Therefore, there could be an opportunity to strike a great deal with the owner and the bank
Request Details
129 Winthrop Avenue
View photo
House · for sale
USD 579,000
USD 467/sq.ft
129 Winthrop Avenue
Elmsford
· 1,238 sq.ft · 2 Bedrooms · 2 Baths · House
· Garden
Elmsford · 1,238 sq.ft · 2 Bedrooms · 2 Baths · House · Garden
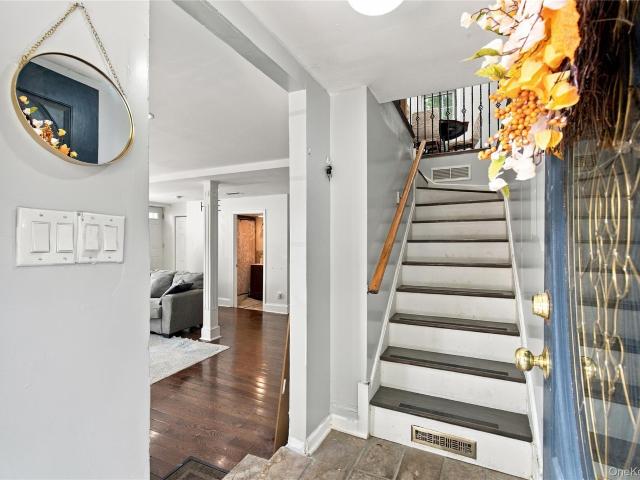
Welcome to 129 Winthrop Avenue in Elmsford! A cozy and inviting 2-bedroom, 2-full-bath ranch, this home offers comfortable living and a wonderful opportunity to make a home your own. A new HVAC system adds modern comfort and peace of mind, stainless steel applicances, and an expansive yard offering plenty of outdoor space perfect for play, gatherings, gardening, or relaxing, with room to enjoy both everyday living and entertaining. Conveniently located in Elmsford, you’ll be close to shopping, dining, parks, schools, major highways, and Metro-North stations, making everyday errands and commuting throughout Westchester and beyond a breeze. Whether you're a first-time buyer, downsizing, or looking for a well-located home with outdoor space, 129 Winthrop Avenue offers comfort, convenience, and value in a desirable Westchester location
USD 579,000
12 N Mortimer Avenue
View photo
House · for sale
USD 699,999
USD 458/sq.ft
12 N Mortimer Avenue
Elmsford
· 1,528 sq.ft · 5 Bedrooms · 3 Baths · House
· Office room · Cellar
Elmsford · 1,528 sq.ft · 5 Bedrooms · 3 Baths · House · Office room · Cellar
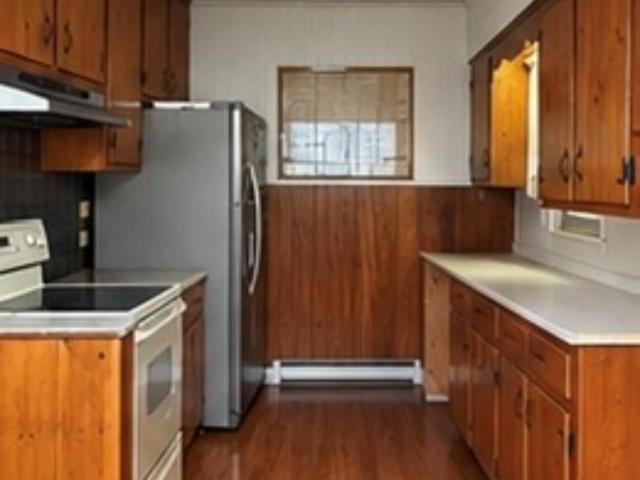
Welcome to 12 N Mortimer Ave! This spacious 5 bedroom, 3 bath home sits on a generous 7,500 sq. Ft. lot and offers plenty of space and potential for its next owner. A major highlight is the primary bedroom conveniently located on the first floor. The home also features a full finished basement, providing additional space for entertaining, recreation, a home office, or extended living needs. Ready for its next owner to come in and add their own charm, this property offers a great opportunity to create a home that truly fits your style. Conveniently located near shopping, restaurants, schools, parks, and major highways including I-287, the Saw Mill River Parkway and Sprain Brook Parkway. Manhattan is approximately 22–24 miles away, making this a great option for buyers looking for more space while staying within reach of NYC. 5 bedrooms, 3 baths, a finished basement, first-floor primary bedroom and a 7,500 sq. Ft. lot — bring your vision and make 12 N Mortimer Ave your own!
USD 699,999
5 Crest Place
View photo
House · for sale
USD 649,900
USD 447/sq.ft
5 Crest Place
Elmsford
· 1,453 sq.ft · 3 Bedrooms · 1 Bath · House
· Garden · Parking · Fireplace · Equipped kitchen · Cellar
Elmsford · 1,453 sq.ft · 3 Bedrooms · 1 Bath · House · Garden · Parking · Fireplace · Equipped kitchen · Cellar
Affordable Renovated Single Family House in a convenient location. 3 Bedrooms, 1.5 Baths. New Roof and Windows (2023), New Hot Water Tank (2025), New Kitchen and Bathrooms (2026). House located on a dead-end street, walking distance from Route 119/Tarrytown Rd, close to public transportation, highways, schools, shopping etc. First floor with front porch, spacious Living Room with fireplace, separate Dining Room (can be used as a bedroom), Renovated kitchen, and a half bath. Second floor has 3 Bedrooms, full bath, and a study room/den (can be used as children bedroom). Unfinished open basement with utilities. Private backyard. One car garage in the back with shared access directly from Winthrop Ave. Taxes are $15,412 without STAR exemption. Basic STAR exemption is $1,180 for eligible owners; Net Taxes $14,232. Freshly painted. Hardwood flooring freshly repolished. Sold As-Is
USD 649,900
38 S Hillside Avenue
View photo
House · for sale
USD 495,000
USD 567/sq.ft
38 S Hillside Avenue
Elmsford
· 872 sq.ft · 3 Bedrooms · 1 Bath · House
Elmsford · 872 sq.ft · 3 Bedrooms · 1 Bath · House
Great for investors! A house sits on two lots! This 1928 year built single-family Ranch with driveway, fronts on 38 S Hillside Avenue on its 5,062 sq ft lot; the rear of the Ranch extends into its 5,228 sq ft parcel (lots 14 & 15) on S Mortimer Avenue. The street-to-street parcels equal 10,290 square feet. Centrally located in the Village of Elmsford, this unique property is only a short walk to the heart of town, schools, and shops
USD 495,000
72 Hartsdale Road
View photo
House · for sale
USD 760,000
USD 427/sq.ft
72 Hartsdale Road
Elmsford
· 1,776 sq.ft · 3 Bedrooms · 1 Bath · House
· Garden · Office room · Parking
Elmsford · 1,776 sq.ft · 3 Bedrooms · 1 Bath · House · Garden · Office room · Parking
Welcome to 72 Hartsdale Road, a beautifully renovated and meticulously maintained home where timeless character meets thoughtful modern updates. From the moment you arrive, the exceptional landscaping sets this property apart. Lovingly cultivated by a horticulturist, the grounds feature mature specimen plantings, lush gardens, flowering hydrangeas and a manicured lawn, creating a truly special setting that has been carefully designed and tended over the years. Inside, this charming 1920s home offers approximately 1,782 square feet with three bedrooms, one-and-a-half baths and a warm, inviting layout filled with character. Thoughtfully renovated while preserving its original architectural appeal, the home has been exceptionally cared for and is truly move-in ready. Adding to the property's versatility is a detached two-car garage with a bonus room above—an ideal setting for a private home office, art or design studio, fitness space, hobby room or quiet retreat away from the main house.
USD 760,000
6 S High Street
View photo
House · for sale
USD 659,000
USD 506/sq.ft
6 S High Street
Elmsford
· 1,302 sq.ft · 3 Bedrooms · 1 Bath · House
· Deck · Equipped kitchen · Cellar
Elmsford · 1,302 sq.ft · 3 Bedrooms · 1 Bath · House · Deck · Equipped kitchen · Cellar
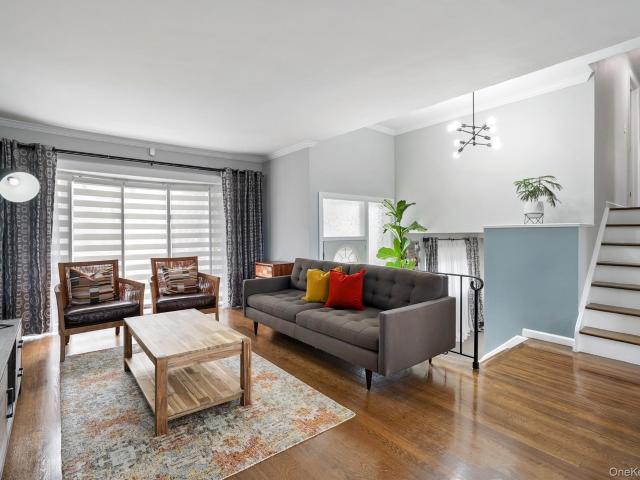
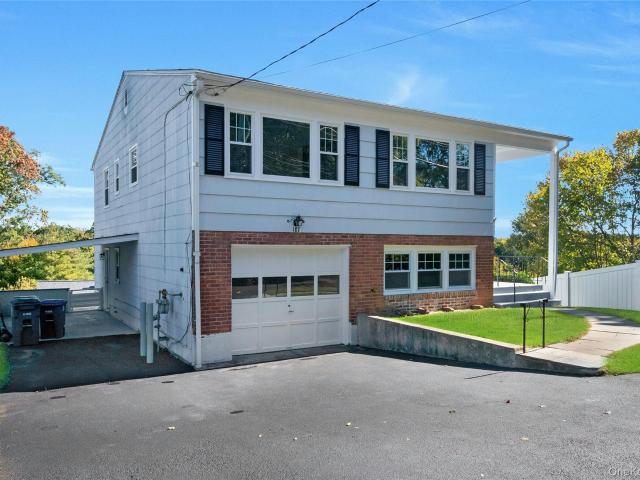
Welcome to 6 South High Street, a beautifully maintained, turnkey 3-bedroom split-level on a fully fenced 0.18-acre property. This versatile multi-level layout combines everyday comfort with significant improvements, energy-efficient upgrades and smart-home technology throughout. This is a great opportunity for buyers seeking a home that's truly move-in ready. The main level features hardwood floors, an open living and dining area, and a tastefully renovated kitchen with quartz countertops, subway-tile backsplash and stainless-steel appliances. A bright, functional space for everyday living and entertaining alike. Sliding glass doors lead out to the rear deck for outdoor enjoyment. Hardwood flooring continues on the upper level, home to three bedrooms and a full, beautifully updated bath. The lower level offers ideal space with a versatile rec room/playroom, plus, a partially finished basement area with laundry and storage, and a full attic for even more storage. The fully fenced-in ba
USD 659,000
62 Van Wart Street
View photo
House · for sale
USD 850,000
USD 400/sq.ft
62 Van Wart Street
Elmsford
· 2,120 sq.ft · 5 Bedrooms · 2 Baths · House
· Office room · Deck · Fireplace · Cellar
Elmsford · 2,120 sq.ft · 5 Bedrooms · 2 Baths · House · Office room · Deck · Fireplace · Cellar
Welcome to this meticulously maintained, custom built cape cod home, proudly offered for the first time! With over 2,700 square feet of living space, this spacious and inviting home offers plenty of room for a large or extended family. Nestled on more than a third of an acre, the beautifully landscaped, fully fenced corner property provides a wonderful setting for outdoor entertaining, gardening, or simply relaxing and enjoying your own private retreat. Inside, you’ll find five generously sized bedrooms, two full baths, beautiful hardwood floors, custom moldings, and a warm and welcoming living room featuring a cozy fireplace. The formal dining room opens to an expansive deck, creating the perfect flow for indoor-outdoor entertaining. A large family room provides even more space for family gatherings, recreation, or a home office. The spacious unfinished basement, with approximately 7 foot ceilings, offers tremendous potential for additional living space, imagine a home theater, game r
USD 850,000
100 Sears Avenue
View photo
House · for sale
USD 695,000
USD 496/sq.ft
100 Sears Avenue
Elmsford
· 1,399 sq.ft · 3 Bedrooms · 2 Baths · House
· Parking
Elmsford · 1,399 sq.ft · 3 Bedrooms · 2 Baths · House · Parking
Welcome to 100 Sears Avenue, a thoughtfully transformed home offering modern convenience, extensive improvements, and energy-conscious living in the village of Elmsford. Rebuilt in 2015 from a one-story residence into a two-story home, virtually everything was replaced, from mechanical systems and appliances to roofing and flooring, with additional smart upgrades completed in 2019. The well-designed layout features two bedrooms on the main level and a private upper-level primary suite with a vaulted ceiling and skylights that create a bright and airy feel of a tree house. Enjoy outstanding energy-efficient features, including a whole-house water filtration system, SunPower 370-watt solar panels, an Anker SOLIX battery storage system, along with a SimpliSafe home security system. A detached garage built in 2019 offers one-car parking plus lots of additional storage, while the long driveway can accommodate three more vehicles. Conveniently located near parks, shopping, major roadways, an
USD 695,000
34 Hevelyne Road
View photo
House · for sale
USD 2,200,000
USD 475/sq.ft
34 Hevelyne Road
Elmsford
· 4,628 sq.ft · 6 Bedrooms · 4 Baths · House
· Fireplace
Elmsford · 4,628 sq.ft · 6 Bedrooms · 4 Baths · House · Fireplace
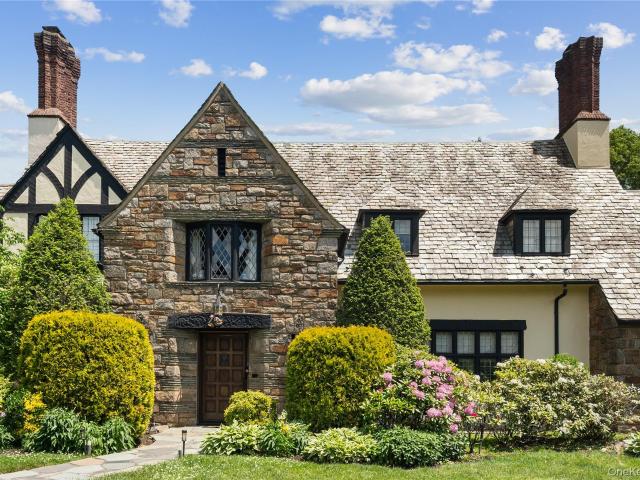
Set within the beautiful grounds of Knollwood Country Club, 34 Hevelyn Road is a captivating 1928 Tudor that beautifully blends timeless character and charm with thoughtfully updated interiors and an impressive array of modern amenities. From the street, the home makes a memorable first impression with exceptional curb appeal, an expansive front lawn, and a picturesque setting that provides a wonderful sense of privacy and presence. The location is equally appealing, with easy access to New York City, Metro-North trains, major highways, restaurants, shopping, and everyday conveniences. Inside, original architectural details are complemented by sophisticated, inviting spaces designed for comfortable living and entertaining. The main level features a welcoming foyer, spacious family room with wide-plank hardwood floors, recessed lighting, elegant sconces, and a wood-burning fireplace with distinctive wood mantle. French doors open to the outdoor spaces, while a charming sunroom with flag
USD 2,200,000
7 Cabot Avenue
View photo
House · for sale
USD 625,000
USD 284/sq.ft
7 Cabot Avenue
Elmsford
· 2,196 sq.ft · 5 Bedrooms · 3 Baths · House
· Office room
Elmsford · 2,196 sq.ft · 5 Bedrooms · 3 Baths · House · Office room
Highest and best offer by october 26th. Welcome to 7 Cobat Ave, a spacious 5-bedroom, 3-bath home offering plenty of room for comfortable everyday living. With a versatile layout and generously sized rooms, this property provides the space and flexibility to accommodate a variety of needs. Multiple bedrooms offer options for home offices, guest rooms, or additional living space, while three full bathrooms add convenience throughout the home. A great opportunity for buyers looking for a well-sized property with room to make it their own. Conveniently located near local shopping, dining, transportation, schools, and major roadways. Schedule your private showing today and discover all that 7 Cobat Ave has to offer
USD 625,000
Joyce Rd
View photo
House · for sale
Request Details
Updated
Joyce Rd
Elmsford
· 1,399 sq.ft · 3 Bedrooms · 2 Baths · House
Elmsford · 1,399 sq.ft · 3 Bedrooms · 2 Baths · House
This home is in preforeclosure, which means the homeowner is in default (missed payments). Therefore, there could be an opportunity to strike a great deal with the owner and the bank
Request Details
Stonewall Cir
View photo
House · for sale
Request Details
Updated
Stonewall Cir
Elmsford
· 3,993 sq.ft · 5 Bedrooms · 4 Baths · House
Elmsford · 3,993 sq.ft · 5 Bedrooms · 4 Baths · House
This home is in preforeclosure, which means the homeowner is in default (missed payments). Therefore, there could be an opportunity to strike a great deal with the owner and the bank
Request Details
39 Aspen Road
View photo
House · for sale
USD 6,250,000
USD 702/sq.ft
39 Aspen Road
Elmsford
· 8,891 sq.ft · 7 Bedrooms · 8 Baths · House
· Patio · Office room · Terrace · Fireplace · Equipped kitchen
Elmsford · 8,891 sq.ft · 7 Bedrooms · 8 Baths · House · Patio · Office room · Terrace · Fireplace · Equipped kitchen
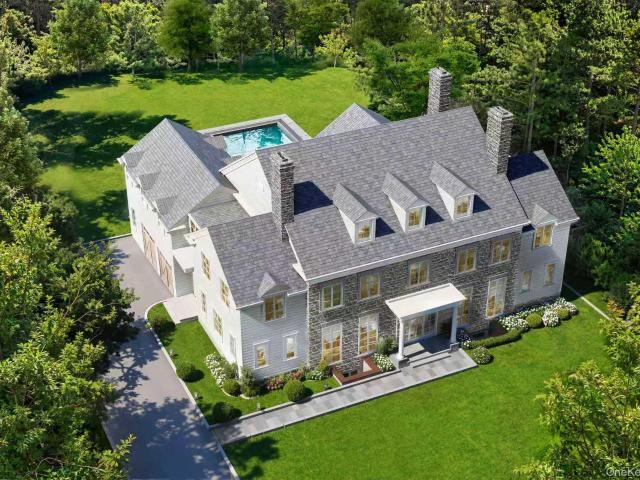
39 Aspen Road is a remarkable new-construction estate which combines timeless Colonial design with sophisticated modern living. Step inside and discover refined craftsmanship and materials, custom millwork and moldings, oversized custom European-style thermally broken aluminum windows, and soaring ceilings to enhance the home’s scale and natural light. The ideal floor plan balances grand entertaining spaces with comfortable everyday living, starting with the double height foyer, leading to the sophisticated living room with a fireplace and wet bar, and private office for work or study. At the heart of the home is the expansive kitchen, breakfast room, and family room with fireplace, creating a spectacular open-concept gathering space. The kitchen features premium cabinetry, luxury stone surfaces, and a high-end appliance package, the adjoining breakfast and family rooms overlook the rear grounds, and a dramatic 21-foot folding-door system opens directly to the terrace and patio, creati
USD 6,250,000
187 Old Mamaroneck Road
View photo
House · for sale
USD 899,999
USD 338/sq.ft
187 Old Mamaroneck Road
Elmsford
· 2,659 sq.ft · 5 Bedrooms · 2 Baths · House
· Parking
Elmsford · 2,659 sq.ft · 5 Bedrooms · 2 Baths · House · Parking
Stunning Raised Ranch In Mint Condition. This House Has Been Completely Updated. Walk In To The Lower Finished Level Through The Garage Or Separate Private Entrance Through The Side Door Of The House. Great House For The Extended Family Or In-laws. Brand New Windows. Freshly Painted. Parking For Up To 6 Cars Including Attached Garage & Circular Driveway. If You Have A Party Consisting Of Numerous Cars, Consider Parking Extra Visitors On Gedney Way. Easy Walk To The Famous Rooster Market, Restaurants And Gillie Park Featuring a Tot Playground, Playground For 5-12 Year Olds, Tennis Courts, Softball Fields And More. Many Possibilities, Grat House For Entertaining! Shows Very Well. Owner Priced To Sell!
USD 899,999
12 Overlook Road N
View photo
House · for sale
USD 989,000
USD 364/sq.ft
12 Overlook Road N
Elmsford
· 2,713 sq.ft · 3 Bedrooms · 2 Baths · House
· Office room · Equipped kitchen
Elmsford · 2,713 sq.ft · 3 Bedrooms · 2 Baths · House · Office room · Equipped kitchen
This beautifully updated split-level home offers the perfect blend of style, comfort, and convenience in the highly sought-after Valhalla School District. Featuring 3 bedrooms, 2 full baths, and approximately 2,700 square feet of living space, this home has been thoughtfully enhanced for modern living. The sun-drenched main level showcases gleaming hardwood floors, oversized windows, and an open, airy flow. The updated chef’s kitchen is the heart of the home, featuring rich custom cabinetry, stone countertops, stainless steel appliances, a center island with seating, and direct access to outdoor entertaining areas. Retreat to spacious bedrooms and beautifully updated baths, while the finished lower level provides exceptional flexibility with a large recreation room, media space, home office potential, and abundant storage. Outside, professionally landscaped grounds, handsome stonework, and mature trees create a private oasis just minutes from Metro-North, major highways, shopping, dini
USD 989,000
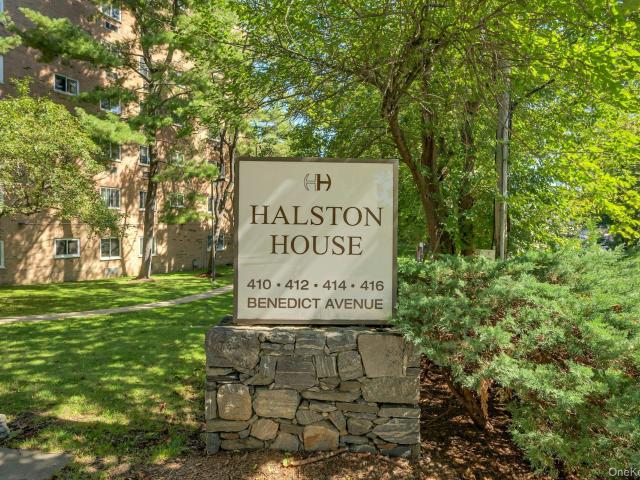
416 Benedict Avenue 3A
View photo
Condo · for sale
USD 385,000
USD 431/sq.ft
416 Benedict Avenue 3A
Elmsford
· 893 sq.ft · 1 Bedroom · 1 Bath · Condo
· Equipped kitchen · Parking · Swimming pool · Lift
Elmsford · 893 sq.ft · 1 Bedroom · 1 Bath · Condo · Equipped kitchen · Parking · Swimming pool · Lift
One-Level Living in an Elevator Building with Plenty of Parking! This spacious one-bedroom condo offers comfortable living with abundant closets and storage, along with numerous recent updates. The kitchen features quartz countertops and updated appliances and has been further enhanced with a new range hood vent system. The condo has been freshly painted, and 2 new energy-efficient electric heating and cooling units have been installed. Gleaming parquet floors and an updated bathroom with a walk-in shower complete the interior. Enjoy resort-style amenities including a pool, tennis courts, community room, playground, bike storage, and BBQ area. The superintendent lives on site. All lobbies and hallways have been renovated, and there is a laundry room on every floor. Both the lobby and parking entrances feature Comelit video/digital keypad intercom systems. Outdoor parking is available immediately, and garage parking is available by waitlist. Common-area storage is also available in the
USD 385,000
13 Vista Place
View photo
House · for sale
USD 899,000
USD 488/sq.ft
13 Vista Place
Elmsford
· 1,841 sq.ft · 3 Bedrooms · 2 Baths · House
· Gym · Deck · Cellar
Elmsford · 1,841 sq.ft · 3 Bedrooms · 2 Baths · House · Gym · Deck · Cellar
Rare Sanctuary Setting in Nationally Recognized Ardsley School District! Tucked away at the end of a peaceful dead-end street, 13 Vista Place offers an extraordinary blend of unrivaled privacy and unbeatable suburban convenience. Backing directly up to lush, mature woods, this home provides a rare, tranquil nature retreat where you will feel worlds away, while still being close to everything. Step inside to a sun-drenched living room with expansive windows, flowing seamlessly into the formal dining room. The standout feature of the main living area is the gorgeous sunroom; a serene year-round haven overlooking the quiet woods, which opens to an oversized deck built for effortless outdoor dining and entertaining. The upper level features three bedrooms and a full bathroom. The lower level offers a cozy den with a second full bathroom. Downstairs, the full finished basement provides bonus space ideal for a recreation room, home gym, or media lounge, complete with dedicated laundry facili
USD 899,000
170 Nelson Road
View photo
House · for sale
USD 1,600,000
USD 688/sq.ft
170 Nelson Road
Elmsford
· 2,325 sq.ft · 4 Bedrooms · 3 Baths · House
· Fireplace
Elmsford · 2,325 sq.ft · 4 Bedrooms · 3 Baths · House · Fireplace
Experience refined suburban living at 170 Nelson Road, a premier Colonial residence situated in the highly desirable Edgewood section of Scarsdale, New York. Located in the heart of Scarsdale, this residence delivers an optimal balance of historic architectural integrity, generous proportions, and contemporary enhancements across every level. This colonial features a grand entrance that captivates at first glance, with stately white columns framing a covered entry by majestic evergreens. An air of quiet grandeur and timeless grace. A curving stone walkway welcomes you into the inviting entry hall that opens to a staircase, spacious closet, and layout setting an effortless flow into the rest of the living area. Upon entering through the gracious foyer, greeted by soaring ceilings, hardwood flooring, and classical moldings. The spacious formal living room serves as a central focal point, accentuated by a traditional wood-burning fireplace and broad mantle offering warmth and character, a
USD 1,600,000
21 Sherbrooke Road
View photo
House · for sale
USD 1,199,000
USD 443/sq.ft
21 Sherbrooke Road
Elmsford
· 2,702 sq.ft · 4 Bedrooms · 3 Baths · House
· Office room · Deck · Equipped kitchen
Elmsford · 2,702 sq.ft · 4 Bedrooms · 3 Baths · House · Office room · Deck · Equipped kitchen
Welcome home to 21 Sherbrooke Road, a beautiful and lovingly maintained 4-bedroom, 3-bath expanded split-level home tucked away on a quiet cul-de-sac in the highly sought-after Ardsley School District. Offering generous living spaces and a versatile layout, this home is perfectly suited for both everyday living and entertaining. The main level is highlighted by an impressive great room featuring an expansive dining area and spacious family room, creating a wonderful gathering space for family and friends. The updated eat-in kitchen features cherry wood cabinetry, granite countertops, stainless steel appliances, a large pantry, and direct access to the deck for easy indoor-outdoor living. A newly updated full bathroom completes this level. Upstairs, the spacious primary suite offers a walk-in closet and private en-suite bath. Three additional generously sized bedrooms and an updated hall bathroom provide plenty of room for family, guests, or a home office. The lower level adds even more
USD 1,199,000
8 Ritchey Place
View photo
House · for sale
USD 1,375,000
USD 389/sq.ft
8 Ritchey Place
Elmsford
· 3,531 sq.ft · 5 Bedrooms · 2 Baths · House
· Fireplace · Equipped kitchen
Elmsford · 3,531 sq.ft · 5 Bedrooms · 2 Baths · House · Fireplace · Equipped kitchen
Discover timeless elegance in this charming Tudor-style home, characterized by its distinctive stucco and clinker brick exterior. The inviting entry foyer, complete with two generous closets, leads you into a sunken living room. This warm, heart-of-the-home space features a gas fireplace, a cozy reading nook, and coffered ceilings. French doors open from the living room into a sunroom. The main floor also includes a large formal dining room and an eat-in kitchen that functions beautifully for modern living. The kitchen is well-appointed with granite countertops, tile flooring, a gas range, a two-drawer dishwasher, and a refrigerator. A convenient pantry, mudroom area, and a half bath located off the kitchen add to the home’s practicality. Upstairs, the second floor hosts a spacious king-sized primary bedroom featuring an ensuite bath, a ceiling fan, and generous closets. Three additional bedrooms, all with ample closet space, and a classic hall bath with a tub complete this level. The
USD 1,375,000
31 Glen Hill Lane 31
View photo
Condo · for sale
USD 979,000
USD 409/sq.ft
Updated
31 Glen Hill Lane 31
Elmsford
· 2,390 sq.ft · 2 Bedrooms · 2 Baths · Condo
· Patio · Office room · Deck · Swimming pool
Elmsford · 2,390 sq.ft · 2 Bedrooms · 2 Baths · Condo · Patio · Office room · Deck · Swimming pool
Bright and beautifully maintained, this inviting home offers private forest views in the sought-after Wyldwood condominium community of Tarrytown. Gleaming hardwood floors connect the open living spaces, with sliding glass doors leading to a private deck. Upstairs, the spacious primary bedroom features a high ceiling and three walk-in closets, along with a second bedroom and versatile loft, ideal for a home office. The lower level offers a large family room, laundry, and walk-out access to a private patio. Enjoy Wyldwood amenities including a pool, playground, and fitness center, all just minutes from downtown Tarrytown, Metro-North, major highways, scenic trails, shopping, dining, and charming Hudson Valley towns
USD 979,000
55 Overlook Road N
View photo
House · for sale
USD 399,900
USD 312/sq.ft
55 Overlook Road N
Elmsford
· 1,281 sq.ft · 3 Bedrooms · 1 Bath · House
· Garden
Elmsford · 1,281 sq.ft · 3 Bedrooms · 1 Bath · House · Garden
Tucked away on a tranquil, tree-lined corner lot in North White Plains (Town of North Castle), 55 Overlook Road N offers a rare opening in one of the area's most sought-after neighborhoods. Anchored by a classic stone chimney, this 3-bedroom ranch is surrounded by mature trees, natural rock outcroppings, and a sun-filled backyard—providing a private, nature-rich backdrop just moments from Cranberry Lake Preserve, Kensico Dam, and scenic hiking trails. Surrounded by custom residences valued from $800K to well over $1M+, this property presents an exceptional opportunity to build equity. Whether you choose to fully restore the existing character-rich structure, design a high-end down-to-the-studs expansion, or start fresh with a custom build, the footprint and R-10 zoning offer complete flexibility. Ideal for homeowners with vision, contractors, or builders looking for prime Valhalla School District real estate. Sold as-is. Minutes to Metro-North, Taconic State Parkway, Bronx River Parkwa
USD 399,900
114 Round Hill Road
View photo
House · for sale
USD 568,990
USD 429/sq.ft
114 Round Hill Road
Elmsford
· 1,324 sq.ft · 2 Bedrooms · 1 Bath · House
· Office room · Swimming pool · Parking
Elmsford · 1,324 sq.ft · 2 Bedrooms · 1 Bath · House · Office room · Swimming pool · Parking
Welcome to this charming two-bedroom, two bath CORNER UNIT home nestled in one of Dobbs Ferry's most desirable neighborhoods Walden Woods. Lovingly maintained over the years, this home is ready for its next owner to add personal touches and make it shine. Featuring a full finished attic offering flexible space for a home office, playroom, or guest area, plus two-car parking for added convenience. With just light TLC needed, this home is presenting an excellent opportunity to invest in a sought-after riverside community. Photos have been virtually staged. This lovely complex includes a club house, pool, tennis and basketball courts. All within easy proximity to the Rivertown’s Square, parks, schools and public transportation. Come see the potential and make it your own
USD 568,990
94 Washington Avenue N
View photo
House · for sale
USD 1,250,000
USD 492/sq.ft
94 Washington Avenue N
Elmsford
· 2,540 sq.ft · 6 Bedrooms · 4 Baths · House
· Equipped kitchen · Parking · Cellar
Elmsford · 2,540 sq.ft · 6 Bedrooms · 4 Baths · House · Equipped kitchen · Parking · Cellar
Rare opportunity in sought-after North White Plains, located in the Town of North Castle with Valhalla Schools! This spacious and beautifully maintained two-family home features two generously sized apartments, each offering 3 bedrooms and 1.5 bathrooms, renovated kitchens and baths, oak hardwood floors, moldings, dimmable recessed lighting and private in-unit laundry. A large, fully finished walkout basement with tall ceilings provides additional finished space and direct outdoor access. The apartments are separately metered for gas and electric. Exceptional parking for approximately 7 to 8 cars, including garage and driveway parking. Considerable investments have been made throughout the property, including landscaping, retaining walls and exterior stairs. Enjoy an outstanding location close to the North White Plains Metro-North station, restaurants, shopping and major highways, with Manhattan approximately 40 minutes away by train or car. Walk to the scenic Bronx River Pathway for w
USD 1,250,000
7 Mileview Avenue
View photo
House · for sale
USD 999,000
USD 635/sq.ft
7 Mileview Avenue
Elmsford
· 1,572 sq.ft · 3 Bedrooms · 2 Baths · House
· Garden · Office room · Gym · Fireplace · Equipped kitchen · Cellar
Elmsford · 1,572 sq.ft · 3 Bedrooms · 2 Baths · House · Garden · Office room · Gym · Fireplace · Equipped kitchen · Cellar
Welcome to 7 Mileview Avenue, a beautifully renovated home nestled in the desirable Highlands neighborhood of White Plains. Offering the perfect blend of modern style, comfort, and convenience, this inviting 3-bedroom, 2-full-bath home is designed for effortless one-floor living. Step inside to the sun filled living room with a gas fireplace and views directly through the dinning room out to the backyard oasis. Discover a stunning, newly renovated kitchen featuring an oversized island, perfect for entertaining, gathering, and everyday living. The beautifully updated hall and primary bathrooms offer a fresh, modern feel, while the thoughtfully designed layout provides comfortable and functional living throughout. The home also features an impressive 1,000-square-foot finished basement, offering exceptional flexibility for a recreation room, home office, gym, guest area, art studio or additional living space. Outside, enjoy your own private, park-like backyard, fully fenced and surrounde
USD 999,000
21 Barry Road
View photo
House · for sale
USD 3,125,000
USD 774/sq.ft
21 Barry Road
Elmsford
· 4,036 sq.ft · 6 Bedrooms · 5 Baths · House
· Office room · Fireplace · Equipped kitchen · Parking · Air conditioning
Elmsford · 4,036 sq.ft · 6 Bedrooms · 5 Baths · House · Office room · Fireplace · Equipped kitchen · Parking · Air conditioning
Classic stucco Colonial redefined by a full renovation and remarkable expansion to suit today's contemporary lifestyle. With six bedrooms and five-and-a-half baths, there's room for everyone and their at-home work and leisure pursuits. The choice amenities and versatile layout foster stylish entertaining and comfortable everyday living. Thoughtfully curated features include beautiful hardwood floors, custom millwork, cabinets and mudroom cubbies, designer hardware and lighting, recessed lighting, gas fireplace, luxury baths, central air, central vacuum, convenient second floor laundry, vast lower level recreation space, ample storage, attached garage, lawn sprinkler, and more. The first floor bedroom/full bath can shift to serve as a guest suite or home office, if desired. Sweet dreams in the king-size primary bedroom suite upstairs with tray ceiling, sitting area, walk-in closet and luxury bath with double vanity, deep soaking tub and separate shower. The chef's kitchen is expertly ou
USD 3,125,000
22 Joyce Road
View photo
House · for sale
USD 929,000
USD 423/sq.ft
22 Joyce Road
Elmsford
· 2,196 sq.ft · 4 Bedrooms · 3 Baths · House
· Garden · Fireplace · Equipped kitchen
Elmsford · 2,196 sq.ft · 4 Bedrooms · 3 Baths · House · Garden · Fireplace · Equipped kitchen
Welcome to this picture-perfect Ardsley ranch, where timeless charm and exceptional updates come together on a beautifully landscaped quarter of an acre lot. From the moment you arrive, the home's storybook curb appeal and inviting entry vestibule to set the tone for what awaits inside. The sun-filled living room is warm and welcoming, gleaming hardwood floors, and a classic wood-burning fireplace that serves as the heart of the home. Seamlessly connected to the main living spaces, the kitchen has been thoughtfully renovated with custom cabinetry, elegant countertops, stainless steel appliances, and a spacious peninsula perfect for meal prep, casual dining, and entertaining. Dining room flows from the kitchen and with French doors to a beautiful backyard. Four generously sized bedrooms and two full bathrooms complete the main level, offering comfort and convenience for everyday living. The expansive level yard has been thoughtfully landscaped and offers endless possibilities for recrea
USD 929,000

Get email alerts

Don't miss out: be the first to know about new properties

The alert was correctly created

On subscribing you accept the conditions of use and the privacy policy
Alert
Receive new ads in your inbox
Save this search
Receive alerts for new listings

We'll send you an email when we have new properties for: "Properties for sale in Elmsford"

The alert was correctly created

Mount Hope, Hastings-on-Hudson village Greenburgh town Westchester County New York
Beech Hill, Yonkers city Westchester County New York
Get email alerts and be the first to see new listings
Required field
On subscribing I accept the terms of the privacy policy
Perfect! You'll soon start receiving new listings via email
Alert
Receive an email when we have new ads for Properties for sale in Elmsford
Save this search
Filters

Bedrooms

Size (sq.ft)

sq.ft
sq.ft

Price

USD
USD

Property type

Bathrooms

Clear all filters
Receive notifications when new entries are published.