103 houses for sale in Elvan

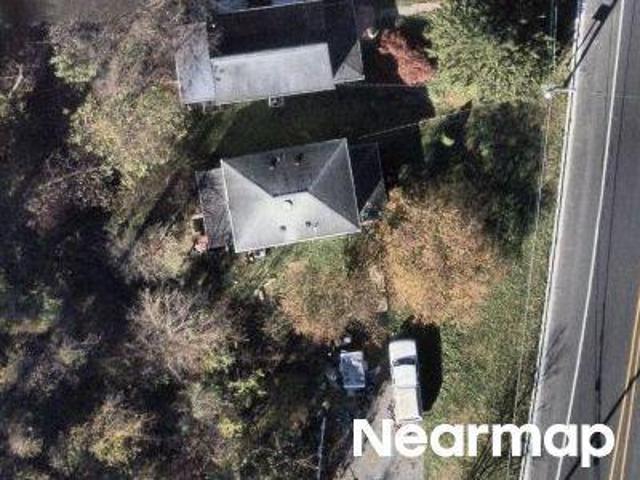
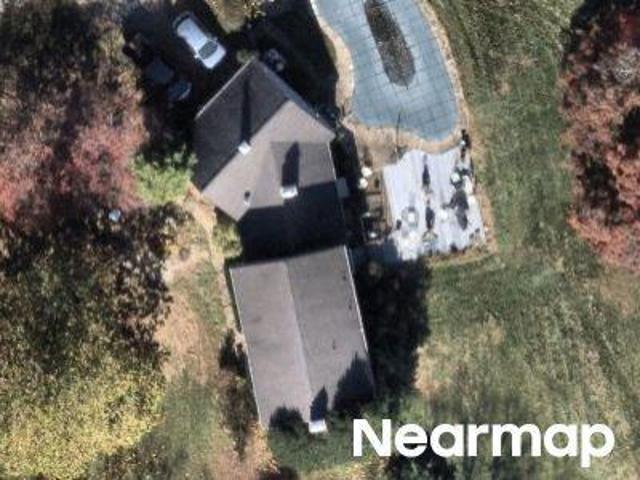
Knoxville Rd
View photo
House · for sale
Request Details
New
Knoxville Rd
Elvan
· 980 sq.ft · 1 Bath · House
Elvan · 980 sq.ft · 1 Bath · House
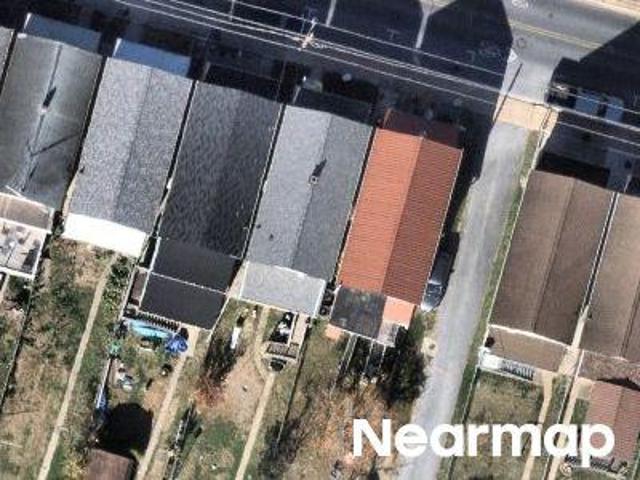
This home is in preforeclosure, which means the homeowner is in default (missed payments). Therefore, there could be an opportunity to strike a great deal with the owner and the bank
Request Details
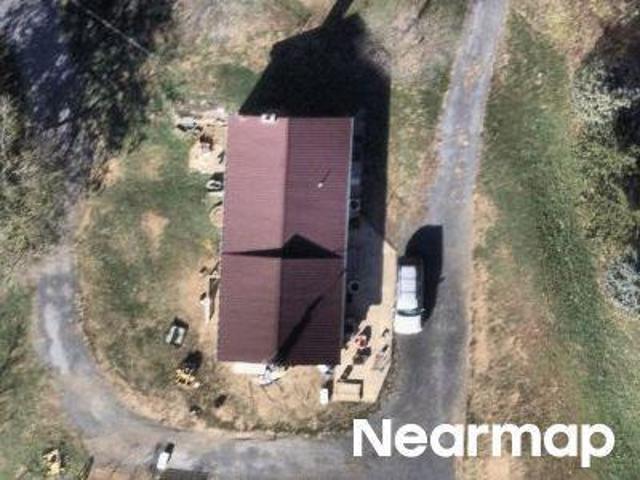
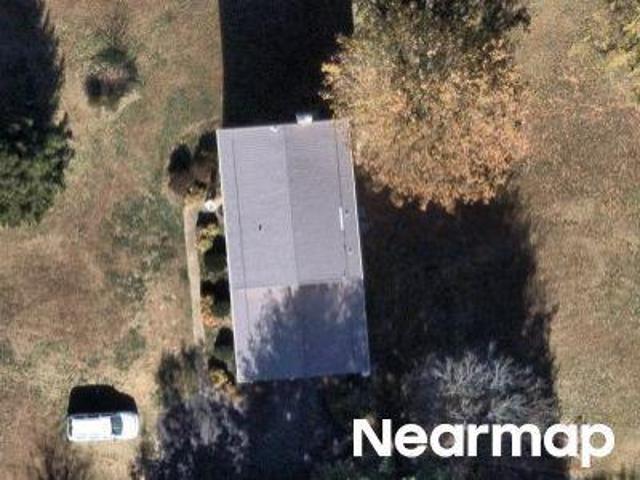
Petersville Rd
View photo
House · for sale
Request Details
Updated
Petersville Rd
Elvan
· 926 sq.ft · 1 Bath · House
Elvan · 926 sq.ft · 1 Bath · House
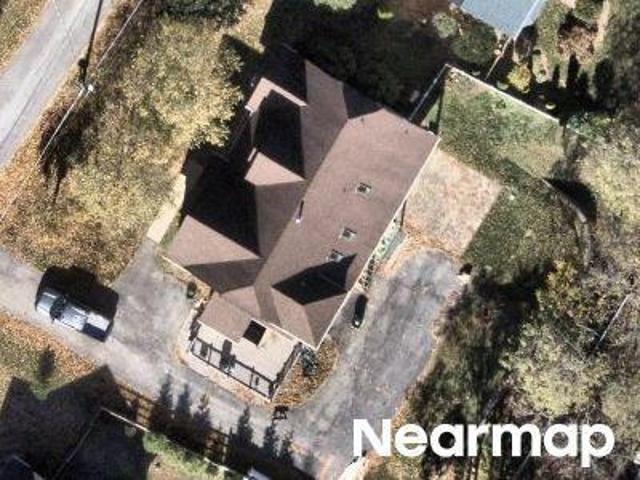
This is a Real Estate-Owned (REO)/post-foreclosure home owned or managed by a bank. All offers are considered; however, the highest and best will most likely be accepted
Request Details
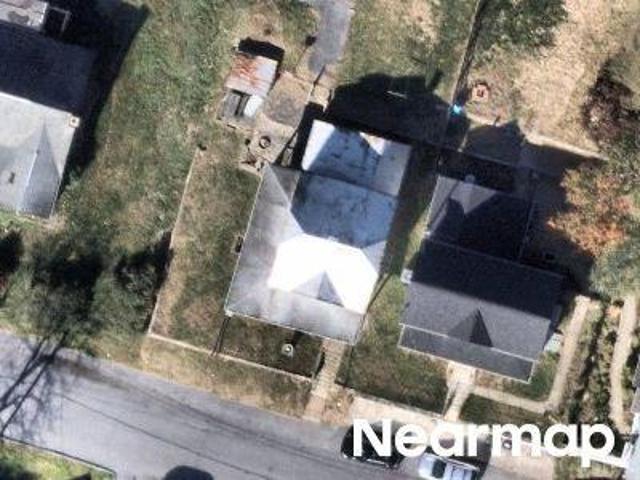
E Mountain Rd
View photo
House · for sale
Request Details
Updated
E Mountain Rd
Elvan
· 1,561 sq.ft · 1 Bath · House
Elvan · 1,561 sq.ft · 1 Bath · House
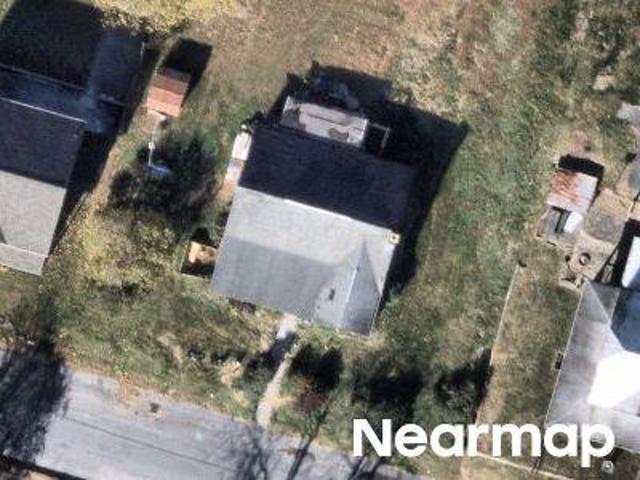
This home is in preforeclosure, which means the homeowner is in default (missed payments). Therefore, there could be an opportunity to strike a great deal with the owner and the bank
Request Details
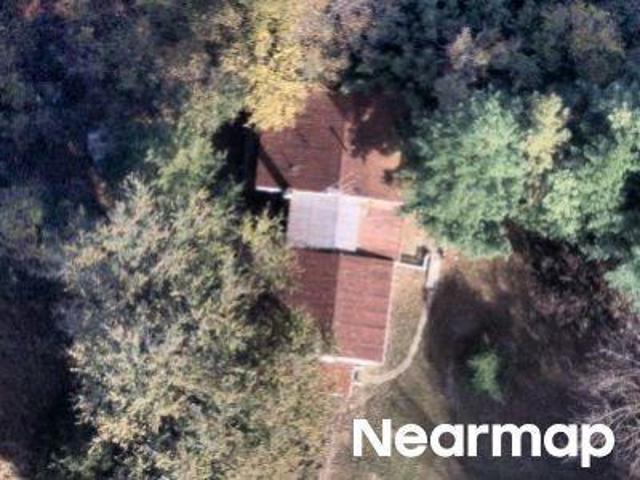
TBB Monocacy Crossing Parkway # EMORY II
View photo
House · for sale
USD 739,990
USD 176/sq.ft
TBB Monocacy Crossing Parkway # EMORY II
Elvan
· 4,198 sq.ft · 4 Bedrooms · 2 Baths · House
· Office room · Equipped kitchen
Elvan · 4,198 sq.ft · 4 Bedrooms · 2 Baths · House · Office room · Equipped kitchen
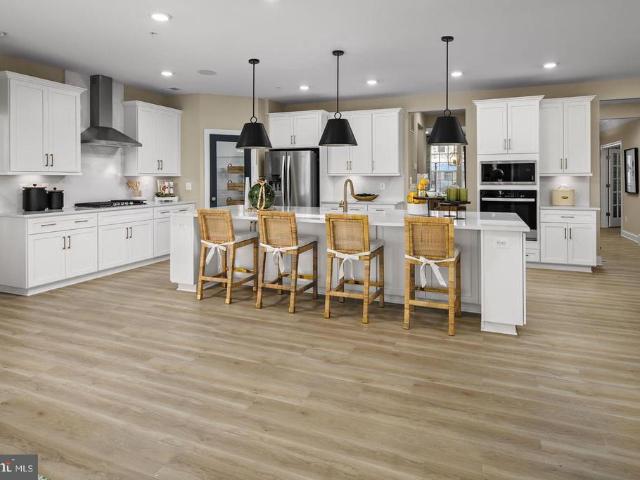
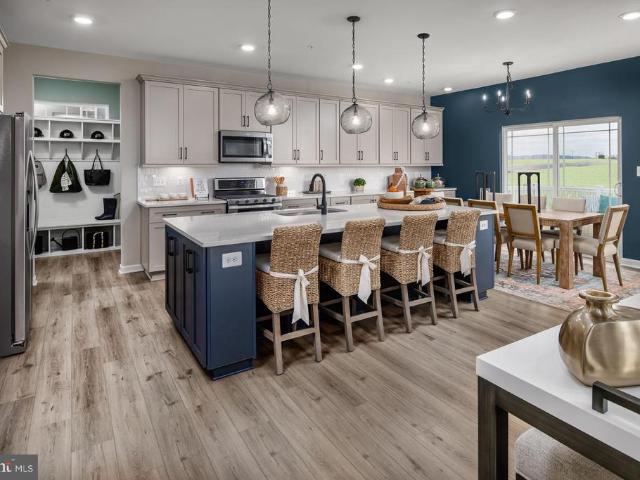
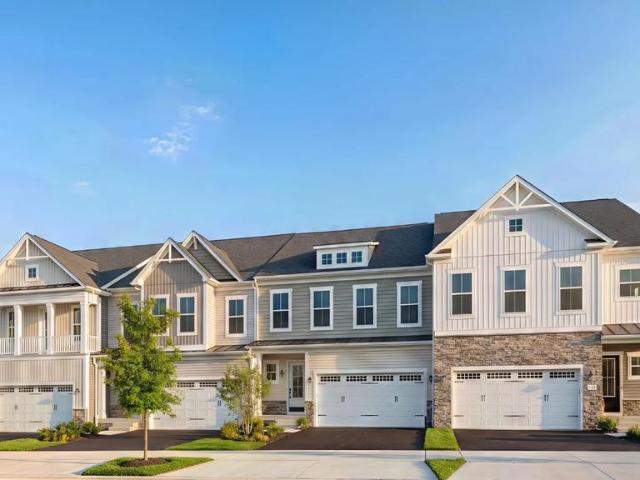
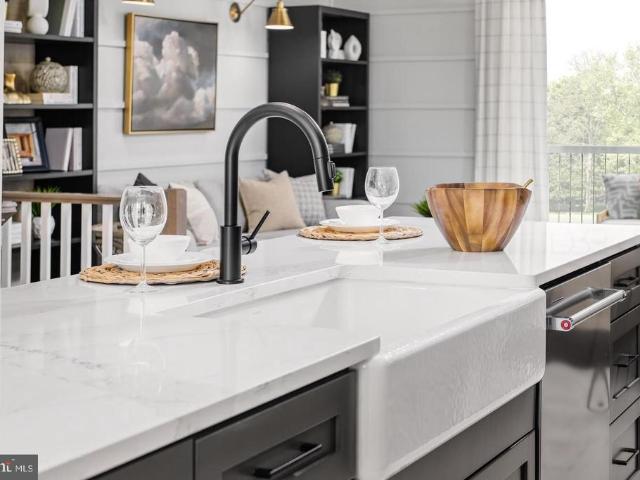
Welcome to the emory at brunswick crossing, the only premier resort-style lifestyle community in frederick county! Welcome to the Emory II, an incredibly versatile floor plan designed to grow with you and your lifestyle. Located in the highly sought-after Brunswick Crossing, the Emory offers the space, flexibility, and personalization youve been looking forwith the potential for up to 7 bedrooms! The open-concept main level is designed for modern living and entertaining, featuring a spacious kitchen with a spectacular 12-foot island, stainless steel appliances, plank flooring, and a walk-in pantry. The main level also offers two flexible spaces that can be customized to fit your needs. Use one as a home office and the other as a playroom, exercise room, or additional living spaceor select the optional main-level guest suite with a private bath for added convenience. Upstairs, the Emory continues to impress with four bedrooms and a spacious loft, with options to add a fifth bedroom, add
USD 739,990
910 Enfield Farm Lane
View photo
House · for sale
USD 799,900
USD 186/sq.ft
910 Enfield Farm Lane
Elvan
· 4,295 sq.ft · 5 Bedrooms · 4 Baths · House
· Office room · Equipped kitchen
Elvan · 4,295 sq.ft · 5 Bedrooms · 4 Baths · House · Office room · Equipped kitchen
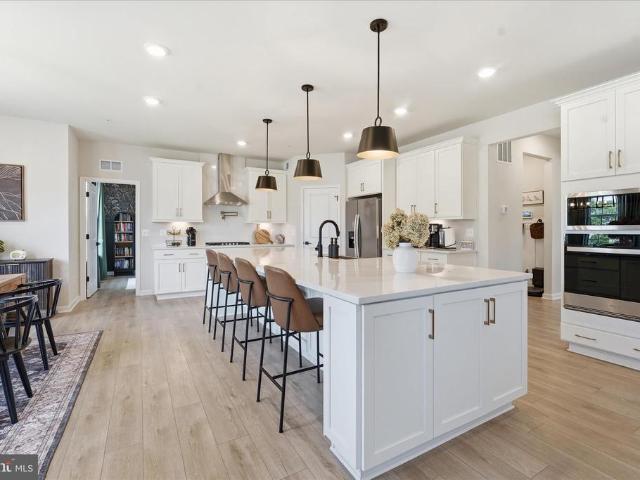
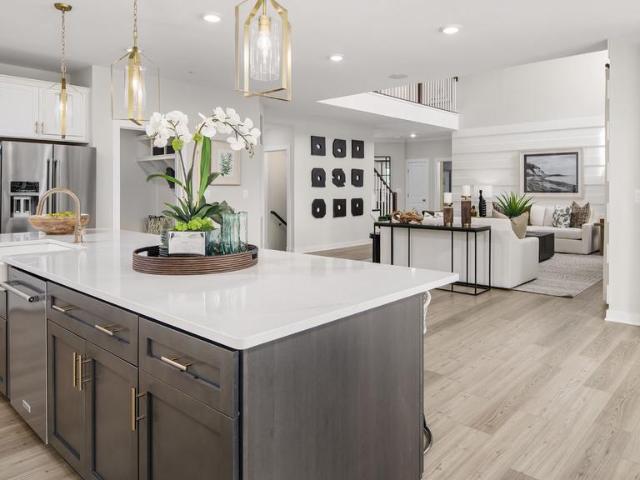
910 Enfield Farm Lane Better Than New Without the Wait. And for less! Why wait 6+ months for new construction when you can move right into this stunning, upgraded home loaded with over $100k in builder upgrades and over $40k in owner upgrades with features today's buyers want most? Offering over 4,200 finished square feet of living space, this exceptional residence combines the appeal of new construction with countless premium upgrades. The heart of the home is the beautifully designed kitchen featuring quartz countertops, a stunning quartz backsplash, a pot filler above the stove, and an open-concept layout perfect for entertaining and everyday living. Luxury vinyl plank flooring enhances the home's modern style while providing durability throughout the main living areas. Designed with flexibility in mind, this home offers 5 bedrooms, 4.5 bathrooms, a dedicated main-level office, and a spacious second-floor loft. A main-level bedroom with a private ensuite provides an ideal guest suit
USD 799,900
TBB Monocacy Crossing Parkway # BRIDGEPORT
View photo
House · for sale
USD 629,990
USD 207/sq.ft
TBB Monocacy Crossing Parkway # BRIDGEPORT
Elvan
· 3,035 sq.ft · 4 Bedrooms · 2 Baths · House
· Fireplace · Equipped kitchen · Swimming pool
Elvan · 3,035 sq.ft · 4 Bedrooms · 2 Baths · House · Fireplace · Equipped kitchen · Swimming pool
Offering up to $20k in flex cash with use of builders approved lender and title. *. The premier resort lifestyle community in frederick county! Build the popular Bridgeport Model YOUR WAY! Resort Living at its best in the stunning community of Brunswick Crossing in Desirable Frederick County! Come home to your own resort community every day with Pool, Fitness Center, Yoga Studio, Sand Volley Ball Court, Dog Park, 26 Miles of Walking Paths, Tennis, Soccer & Baseball Fields, Basketball Court, playgrounds, walk to the Community Market Place for your Dunkin Coffee, Groceries and more! The Bridgeport floorplan is a home where style meets functionality. On the first floor, you'll find an open concept layout that includes a bright gathering room with the option of a fireplace, a spacious kitchen with a large walk-in pantry and an island, a mudroom, a powder room, and a flex room or main level bedroom. Moving upstairs, you'll discover a private primary suite that comes with a sizable walk-in c
USD 629,990
1290 Village Green Way
View photo
Townhouse · for sale
USD 474,900
USD 208/sq.ft
1290 Village Green Way
Elvan
· 2,282 sq.ft · 4 Bedrooms · 3 Baths · Townhouse
· Garden · Equipped kitchen · Parking · Cellar
Elvan · 2,282 sq.ft · 4 Bedrooms · 3 Baths · Townhouse · Garden · Equipped kitchen · Parking · Cellar
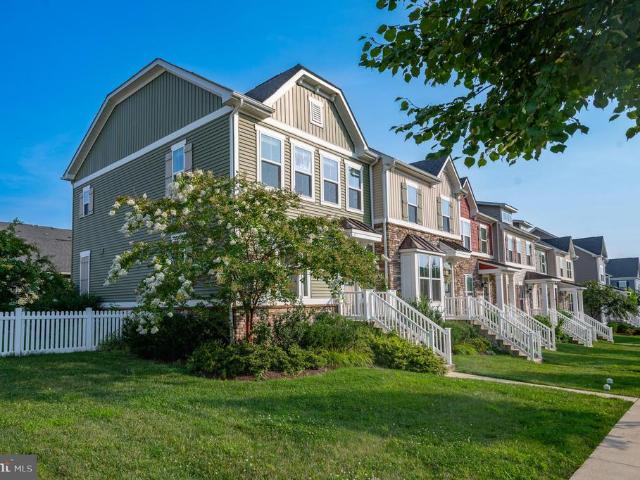
Price drop! Great price for this beautifully upgraded 4 bedroom 3.5 bath townhome with on-trend design elements in popular Brunswick Crossing. Perfectly situated by Shenandoah Square and within walking distance to the grocery store and restaurants, this Mendelssohn end-unit delivers on every level. The main level, featuring all hardwood floors, boasts a large and welcoming family room with tall windows that let in lots of light. The gourmet kitchen with granite countertops, white cabinetry, large island, and gas range also features plenty of space for a large dining room table. French door leads out to the level extra-wide fenced-in yard which in turn leads out to the oversized 2-car garage with a practical fold-away workbench. Upstairs, the spacious owner's suite features a walk-in closet and upgraded en-suite bath. Two more bedrooms, hall bath, and laundry room complete the upper level. The fully finished basement features a large rec room, 4th bedroom and 3rd full bath. Come and see
USD 474,900
HOMESITE 242 Shenandoah View Parkway
View photo
Townhouse · for sale
USD 369,000
USD 172/sq.ft
New
HOMESITE 242 Shenandoah View Parkway
Elvan
· 2,142 sq.ft · 3 Bedrooms · 2 Baths · Townhouse
· Office room · Equipped kitchen
Elvan · 2,142 sq.ft · 3 Bedrooms · 2 Baths · Townhouse · Office room · Equipped kitchen
Discover the Orchid at Brunswick Crossingthe only premier luxury townhome designed to offer the space, style, and elevated features of a single-family home. This impressive end unit, 28-foot-wide floorplan features soaring 10-foot ceilings and a spacious, open layout. Go through the grand entryway and into a beautifully designed kitchen with 8-foot island that flows seamlessly into the main living spaces with upgraded luxury flooring. Enjoy the convenience of main-level living with a luxurious primary suite located on the entry level. Heading up your beautiful wood staircase, youll find a generous secondary living space in your loft area. You'll be amazed by the size and versatility of the secondary bedrooms, providing plenty of space for guests, a home office, or a flex room. And the luxury doesn't stop at the front door. Brunswick Crossing offers a resort-style community surrounded by tranquility while keeping you conveniently connected to everything you need. Enjoy community ameniti
USD 369,000
Homesite ff. 0200 Monocacy Crossing Parkway
View photo
House · for sale
USD 984,290
USD 198/sq.ft
Homesite ff. 0200 Monocacy Crossing Parkway
Elvan
· 4,962 sq.ft · 6 Bedrooms · 5 Baths · House
· Garden · Equipped kitchen · Swimming pool
Elvan · 4,962 sq.ft · 6 Bedrooms · 5 Baths · House · Garden · Equipped kitchen · Swimming pool
Frederick County's only award-winning neighborhood offering single-family homes with resort-style amenities. This thoughtfully designed home features an open-concept floor plan with a spacious 2 story family room, chef's kitchen with a large center island, study, dedicated dining room, mudroom, and an elegant primary suite with a luxurious bathroom, and oversized walk-in closet. Surrounded by scenic mountain views, this home also features a welcoming front porch overlooking the neighborhood and an expansive backyard facing green space with plenty of space to relax, play, or entertain. A finished lower level provides even more flexible living space for a recreation room included! Located in the amenity-rich Brunswick Crossing community, residents enjoy a clubhouse, resort-style pool, fitness center, yoga studio, dog park, sports courts and fields, 26+ miles of trails, playgrounds, and a neighborhood marketplace. Conveniently located near Downtown Frederick, the Potomac River, C&O Canal,
USD 984,290
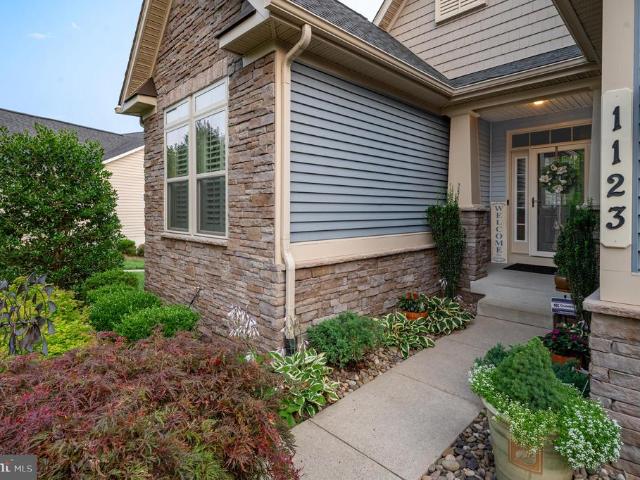
1123 Long Farm Circle
View photo
House · for sale
USD 682,000
USD 196/sq.ft
1123 Long Farm Circle
Elvan
· 3,466 sq.ft · 4 Bedrooms · 3 Baths · House
· Office room · Fireplace · Equipped kitchen
Elvan · 3,466 sq.ft · 4 Bedrooms · 3 Baths · House · Office room · Fireplace · Equipped kitchen
Improved price! Incredible value! 100,000 in builder upgrades. 55,000 in owner upgrades! Stunning rancher on quiet street with views of charming park. Once you pull up to this popular Brentwood model with immaculate landscaping, you will be swept off your feet and never want to leave. Welcoming foyer with arches, elegant box and chair molding set the tone for what's to come. Hand-scraped solid oak flooring, plantation shutters on all windows, soaring ceilings, and raised hearth stone fireplace all catch your eye next. The front bedroom with bump out, Palladian window, elegant carpet and accent wallpaper is a dream for your overnight guests with its adjacent full bath. Spacious office with French doors lead the way to the main family room with tall ceilings, open to the gourmet kitchen with ivory raised panel cabinets, newly replaced stainless steel appliances, gorgeous countertops and backsplash, and walk-in pantry. There is space to entertain large dinner parties, and direct access to
USD 682,000
12986 Furnace Mountain Road
View photo
House · for sale
USD 899,000
USD 371/sq.ft
12986 Furnace Mountain Road
Elvan
· 2,422 sq.ft · 3 Bedrooms · 3 Baths · House
· Fireplace · Equipped kitchen
Elvan · 2,422 sq.ft · 3 Bedrooms · 3 Baths · House · Fireplace · Equipped kitchen
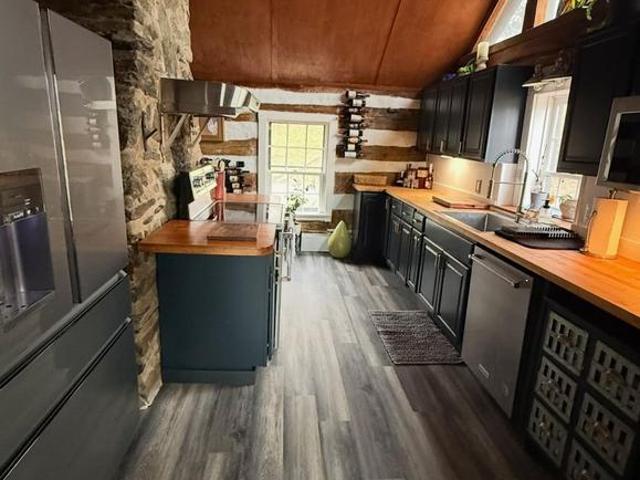
Tucked away on nearly eight private acres along Furnace Mountain Road, Stonehaven offers a rare opportunity to embrace a peaceful country lifestyle in Loudoun County. The property features a beautifully restored log cabin residence, a separate guest cottage, a two-stall barn with tack room, a chicken coop and run, two paddocks, and extensive fencing. The three-bedroom, three-bath main residence blends historic character with modern comfort. Authentic hand-hewn logs, traditional chinking, exposed beams, wide-plank wood floors, and impressive stone fireplaces preserve the homes timeless appeal, while thoughtful renovations make it beautifully suited to life today. Warm and inviting gathering spaces showcase distinctive architectural details throughout. The dramatic vaulted kitchen pairs exposed log walls and natural stonework with dark cabinetry, butcher-block countertops, stainless steel appliances, and abundant natural light. The spacious primary suite feels like a private retreat, fea
USD 899,000
13316 Downey Mill Road
View photo
House · for sale
USD 540,000
USD 425/sq.ft
13316 Downey Mill Road
Elvan
· 1,270 sq.ft · 3 Bedrooms · 1 Bath · House
· Equipped kitchen
Elvan · 1,270 sq.ft · 3 Bedrooms · 1 Bath · House · Equipped kitchen
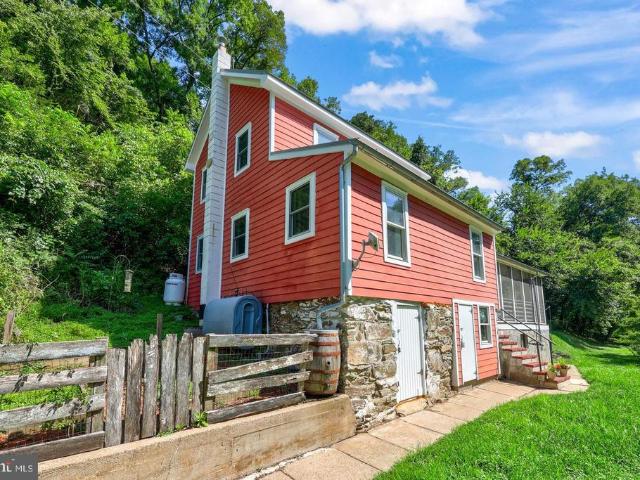
Take advantage of this rare opportunity to own a charming historic home nestled along scenic Catoctin Creek. Originally built in 1820, this unique property beautifully blends timeless character with modern comforts. Whether you are searching for a peaceful full-time residence or a relaxing weekend retreat, this countryside gem in the heart of Western Loudoun County offers the perfect escape. An inviting front porch welcomes you into the bright, open kitchen featuring a raised beamed ceiling, white cabinetry, classic subway tile backsplash, and durable butcher block countertops. A cozy pellet stove efficiently heats the entire main level, complementing the oil baseboard heat. Conveniently located just off the kitchen is a combination powder room and laundry area. Just a few steps up, the spacious great room offers the perfect setting for dining and entertaining, complete with a wall of custom built-in bookshelves and warm wood flooring. The home features three bedrooms and 1.5 baths, wi
USD 540,000
621 Tritapoe Drive
View photo
House · for sale
USD 339,900
USD 277/sq.ft
621 Tritapoe Drive
Elvan
· 1,227 sq.ft · 3 Bedrooms · 1 Bath · House
· Patio · Equipped kitchen · Cellar · Parking
Elvan · 1,227 sq.ft · 3 Bedrooms · 1 Bath · House · Patio · Equipped kitchen · Cellar · Parking
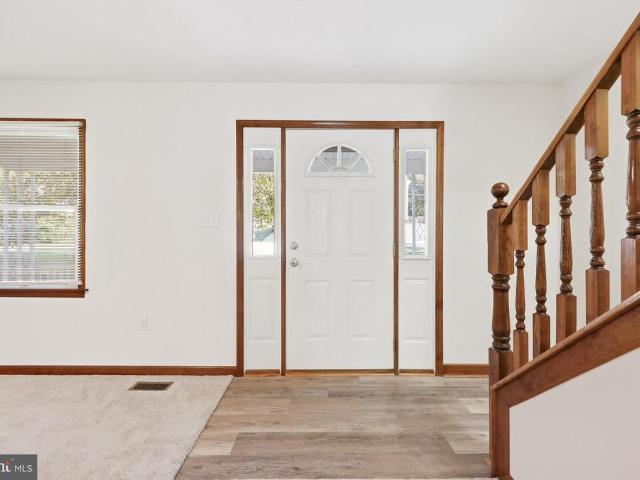
This charming Colonial-style home offers a perfect blend of comfort and modern living. This home features a fresh and inviting interior, with a spacious combination kitchen and dining area, ideal for gathering and everyday meals. The kitchen has all new appliances, new granite countertops and a large walk-in pantry. Walk out to a covered patio from the kitchen for relaxing evenings and an entertaining space. The home has new HVAC, new hot water heater, all new carpet and laminated plank flooring throughout. The interior has been freshly painted. The home has 3 bedrooms, 1 1/2 baths. Full bath has a double-sink. Enjoy the convenience of a connecting stairway leading to the large basement with space for future expansion and a full bath basement rough in. There is a rear basement walkout. Nestled on a 0.13-acre lot, the property includes a concrete driveway with a space for two vehicles. The rear alley access could allow for possible additional parking. Storage shed with electric in the b
USD 339,900
HOMESITE 237 Shenandoah View Parkway
View photo
Townhouse · for sale
USD 584,000
USD 198/sq.ft
HOMESITE 237 Shenandoah View Parkway
Elvan
· 2,949 sq.ft · 3 Bedrooms · 2 Baths · Townhouse
· Equipped kitchen
Elvan · 2,949 sq.ft · 3 Bedrooms · 2 Baths · Townhouse · Equipped kitchen
Up to $15,000 closing cost assistance with use of approved lender and title! *. Discover the Orchid at Brunswick Crossingthe only premier luxury townhome designed to offer the space, style, and elevated features of a single-family home. This impressive 28-foot-wide floorplan features soaring 10-foot ceilings and a spacious, open layout. Step through the grand entryway and into a beautifully designed kitchen with 8-foot island that flows seamlessly into the main living spaces with upgraded luxury flooring. Enjoy the convenience of main-level living with a luxurious primary suite located on the entry level. Looking for additional outdoor living space? The Orchid offers a spacious covered porch just off the family roomperfect for relaxing, entertaining, or enjoying your morning coffee. Wait until you see this view! Overlooking HOA Pond area, trails, and open space. Heading up your beautiful wood staircase, youll find a generous secondary living space in your loft area. You'll be amazed by
USD 584,000
1424 Scheer Street
View photo
House · for sale
USD 649,900
USD 156/sq.ft
1424 Scheer Street
Elvan
· 4,144 sq.ft · 4 Bedrooms · 3 Baths · House
· Deck · Fireplace · Equipped kitchen
Elvan · 4,144 sq.ft · 4 Bedrooms · 3 Baths · House · Deck · Fireplace · Equipped kitchen
Nestled in the desirable Brunswick Crossing community, this exquisite 4-bedroom, 3.5-bathroom residence offers a harmonious blend of traditional elegance and modern comfort. Built in 2013, this home spans an impressive 4,152 square feet, showcasing meticulous craftsmanship and high-end finishes throughout. Step inside from the charming wrap-around porch to discover an inviting open floor plan that seamlessly connects the gourmet kitchen, complete with upgraded countertops, a double oven, and energy-efficient appliances, to the family room from where you have access to the spacious deck. The space enjoys natural light, accentuated by recessed lighting and elegant crown moldings. A cozy raised hearth gas fireplace serves as a focal point, perfect for intimate gatherings or quiet evenings at home. The formal dining room, with chair railings and wainscoting, sets the stage for memorable dinner parties. Retreat to the serene primary suite, featuring a spacious walk-in closet and a spa-like
USD 649,900
1053 W Washington Street
View photo
House · for sale
USD 434,900
USD 373/sq.ft
1053 W Washington Street
Elvan
· 1,163 sq.ft · 3 Bedrooms · 2 Baths · House
Elvan · 1,163 sq.ft · 3 Bedrooms · 2 Baths · House
From civil war crossroads to modern-day retreat some homes have a history. Others have stood quietly while history unfolded around them. Built in 1860, 1053 West Washington Street has watched more than a century and a half pass from its place in historic Bolivar, overlooking a landscape that would soon become one of the most contested crossroads of the American Civil War. Just months before its earliest years, John Brown's raid on nearby Harpers Ferry shook the nation. By 1861, war had arrived. Soldiers marched through Bolivar. Armies occupied the surrounding heights. Union and Confederate forces fought for control of this strategic gateway to the Shenandoah Valley. In 1862, Stonewall Jackson's forces surrounded Harpers Ferry, with Bolivar Heights becoming the center of the Union defense, as the fighting returned. Then, in 1863, artillery fire struck Bolivar and damaged civilian homes and through those turbulent years, this brick home stood along Washington Street. Today, behind its hi
USD 434,900
1315 Volunteer Drive
View photo
House · for sale
USD 718,000
USD 145/sq.ft
1315 Volunteer Drive
Elvan
· 4,941 sq.ft · 4 Bedrooms · 4 Baths · House
· Fireplace · Equipped kitchen
Elvan · 4,941 sq.ft · 4 Bedrooms · 4 Baths · House · Fireplace · Equipped kitchen
Meticulously cared for by the original owner, this beautiful 4 bedroom 4.5 bath home on a quiet treelined street in popular Brunswick Crossing shines with homeowner pride. Charming curb appeal with a deep and wide front porch with Victorian-style carpentry details welcomes you to the sunny two-story foyer. You will immediately notice the solid oak floors and trim around the walls, windows and doorways, typical of a well built Advantage Homes, and there's just a few of them in the community. Flanked on the left by a formal living room, and on your right by an elegant formal dining room connecting to the kitchen, the foyer then leads you into the heart of the home. You will love spending time here between the family room with raised hearth stone fireplace, and a gorgeous morning room with a row of windows overlooking vistas of treetops. The kitchen overlooks both these rooms and has all the space and appliances you need including a gas range, double wall ovens, granite countertops and a
USD 718,000
HOMESITE 235 Shenandoah View Parkway
View photo
Townhouse · for sale
USD 574,000
USD 193/sq.ft
HOMESITE 235 Shenandoah View Parkway
Elvan
· 2,971 sq.ft · 3 Bedrooms · 3 Baths · Townhouse
· Garden · Fireplace · Equipped kitchen · Parking
Elvan · 2,971 sq.ft · 3 Bedrooms · 3 Baths · Townhouse · Garden · Fireplace · Equipped kitchen · Parking
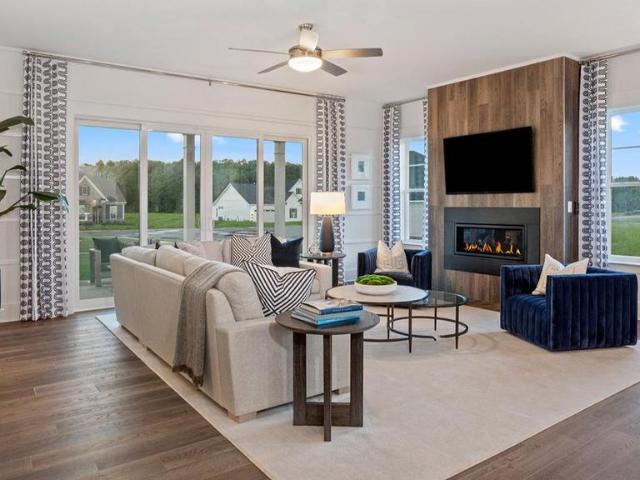
Offering up to $15k closing cost with use of builders approved lender and title. *. Welcome home to the Orchid at Brunswick Crossing, a luxury end of row villa-style townhome that offers the space and comfort of a single-family home with low-maintenance living. Located within an exclusive enclave of just 11 homes, this September move-in home features a 2-car garage, private rear yard, and a premium homesite with scenic pond and open-space views. The open-concept design showcases 10-foot ceilings throughout the main level, creating a bright and spacious feel. The gourmet kitchen features warm earth-tone cabinetry, light quartz countertops, an oversized 8-foot island, stainless steel double wall ovens, and flows seamlessly into the family room with an electric fireplace and custom shiplap accent wall. Enjoy indoor-outdoor living on the expansive 8' x 19' covered composite porch overlooking the pond. The main-level primary suite offers peaceful views, a spa-inspired bath with dual vanitie
USD 574,000
555 E Mountain Road
View photo
House · for sale
USD 1,699,999
USD 162/sq.ft
555 E Mountain Road
Elvan
· 10,484 sq.ft · 8 Bedrooms · 5 Baths · House
· Patio
Elvan · 10,484 sq.ft · 8 Bedrooms · 5 Baths · House · Patio
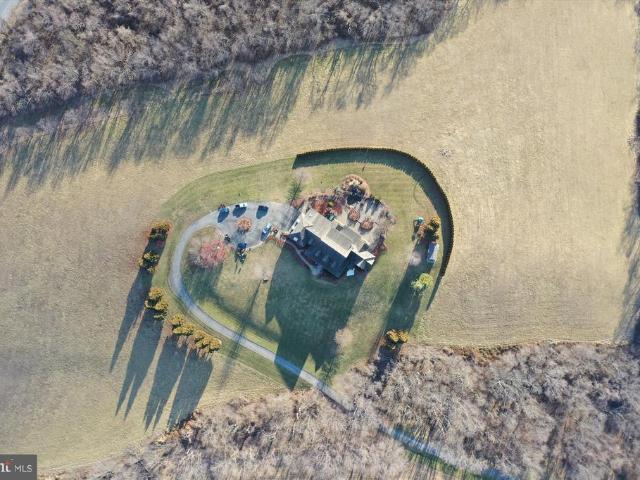
This extraordinary find in Frederick County is a true rarity. The residence has been impeccably cared for and is situated on nearly 25 acres of land, boasting breathtaking mountain vistas. This home features substantial upgrades, including a $50,000 generator, hardwood flooring throughout most of the house, a tranquil koi pond, and an expansive 5,000-square-foot patio
USD 1,699,999
1601 Jefferson Pike
View photo
House · for sale
USD 1,250,000
USD 275/sq.ft
1601 Jefferson Pike
Elvan
· 4,542 sq.ft · 4 Bedrooms · 4 Baths · House
· Parking · Fireplace · Equipped kitchen · Swimming pool
Elvan · 4,542 sq.ft · 4 Bedrooms · 4 Baths · House · Parking · Fireplace · Equipped kitchen · Swimming pool
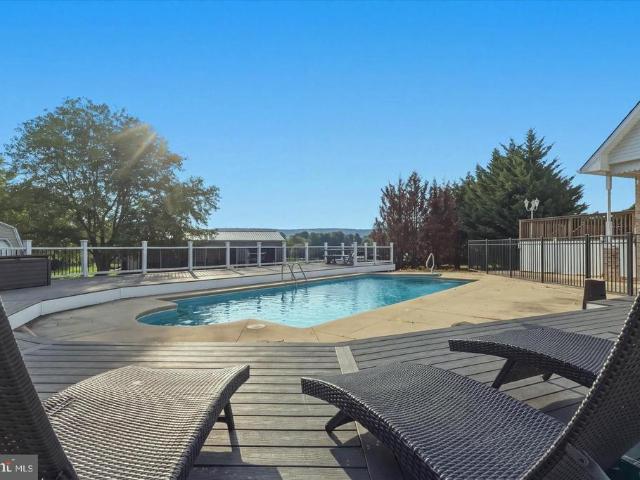
Highly motivated seller! Bring all offers! Experience the best of country living with close proximity to modern conveniences on this beautiful estate featuring a custombuilt brick home set on nearly 7 tranquil acres. Bring your horsesthis property includes a fenced paddock, barn with electric and water, and multiple outbuildings, all just minutes from Frederick. A large mechanical building at the front of the property is ideal for a homebased business or workshop. The home offers an inviting open floor plan, charming front porch, 3car garage, gazebo, and an inground fiberless pool with a brandnew cover. Multiple outdoor living areas make this an entertainers dream. Inside, the expansive kitchen with walkin pantry opens to a bright family room with a stone fireplace. Natural light fills the home through abundant windows. The main level features a dramatic twostory bedroom or great room with a loft above, plus 5 full baths throughout. Upstairs offers three oversized bedrooms. The partial
USD 1,250,000
1241 Drydock Street
View photo
Townhouse · for sale
USD 499,000
USD 193/sq.ft
1241 Drydock Street
Elvan
· 2,573 sq.ft · 3 Bedrooms · 2 Baths · Townhouse
· Patio · Garden · Balcony · Equipped kitchen · Parking · Swimming pool
Elvan · 2,573 sq.ft · 3 Bedrooms · 2 Baths · Townhouse · Patio · Garden · Balcony · Equipped kitchen · Parking · Swimming pool
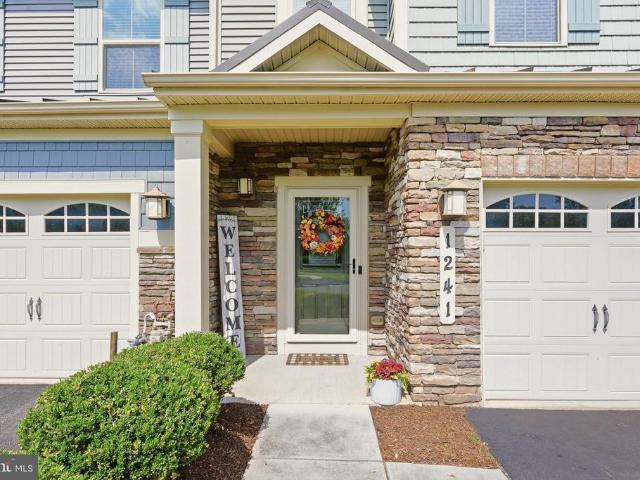
Beautifully situated on an attractive cul-de-sac, this end-unit villa in Brunswick Crossing offers a thoughtful floor plan, great natural light, and features that are both practical and distinctive. A beautiful elevation and spacious driveway space welcomes you home. The main level centers around a vaulted, open-concept living and dining area with a sunroom that opens to the concrete patio and level, fenced backyard. The ground-floor primary suite includes a spacious ensuite bath with a standing shower and a huge closet. Beyond the well-appointed kitchen, the laundry room connects to a convenient half bath and a spacious garage with an electric vehicle plug. Upstairs, a flexible living area overlooks the main-level living space and includes a balcony overlooking the room below. Two additional bedrooms, a spacious full bath, and a large storage/utility room complete the upper level. Brunswick Crossing residents enjoy a pool, clubhouse, fitness center, playgrounds, athletic fields and co
USD 499,000
HOMESITE 240 Shenandoah View Parkway
View photo
Townhouse · for sale
USD 549,000
USD 188/sq.ft
HOMESITE 240 Shenandoah View Parkway
Elvan
· 2,917 sq.ft · 3 Bedrooms · 2 Baths · Townhouse
· Equipped kitchen
Elvan · 2,917 sq.ft · 3 Bedrooms · 2 Baths · Townhouse · Equipped kitchen
Offering up to $15k in closing cost assistance with use of approved lender and title! *. SEE SALES CONSULTANT FOR MORE INFORMATION Discover luxury main-level living in the Orchid at Brunswick Crossing, a stunning 28-foot-wide townhome that lives like a single-family home. Featuring soaring 10-foot ceilings and an open-concept design, this thoughtfully crafted floorplan offers the perfect blend of elegance, comfort, and functionality. The heart of the home is a beautifully designed gourmet kitchen with an oversized 8-foot island that flows seamlessly into the spacious family room and dining area, creating an ideal setting for everyday living and entertaining. Just off the family room, enjoy a covered porch perfect for morning coffee, evening relaxation, or outdoor gatherings. The main-level primary suite provides a private retreat with the convenience of first-floor living. Upstairs, a versatile loft offers additional living space, while generously sized secondary bedrooms provide flexi
USD 549,000
W Potomac St
View photo
House · for sale
Request Details
New
W Potomac St
Elvan
· 1,292 sq.ft · 1 Bath · House
Elvan · 1,292 sq.ft · 1 Bath · House
This home is in preforeclosure, which means the homeowner is in default (missed payments). Therefore, there could be an opportunity to strike a great deal with the owner and the bank
Request Details
Prospect Ave
View photo
House · for sale
Request Details
Updated
Prospect Ave
Elvan
· House
Elvan · House
This is a Real Estate-Owned (REO)/post-foreclosure home owned or managed by a bank. All offers are considered; however, the highest and best will most likely be accepted
Request Details
E B St
View photo
House · for sale
Request Details
Updated
E B St
Elvan
· 1,227 sq.ft · 1 Bath · House
Elvan · 1,227 sq.ft · 1 Bath · House
This is a Real Estate-Owned (REO)/post-foreclosure home owned or managed by a bank. All offers are considered; however, the highest and best will most likely be accepted
Request Details
Snow Ln
View photo
House · for sale
Request Details
Updated
Snow Ln
Elvan
· 2,519 sq.ft · 3 Bedrooms · 2 Baths · House
Elvan · 2,519 sq.ft · 3 Bedrooms · 2 Baths · House
This home is in preforeclosure, which means the homeowner is in default (missed payments). Therefore, there could be an opportunity to strike a great deal with the owner and the bank
Request Details
Bolington Rd
View photo
House · for sale
Request Details
Updated
Bolington Rd
Elvan
· 2,540 sq.ft · 5 Bedrooms · 2 Baths · House
Elvan · 2,540 sq.ft · 5 Bedrooms · 2 Baths · House
This home is in preforeclosure, which means the homeowner is in default (missed payments). Therefore, there could be an opportunity to strike a great deal with the owner and the bank
Request Details
E B St
View photo
House · for sale
Request Details
Updated
E B St
Elvan
· 1,421 sq.ft · 1 Bath · House
Elvan · 1,421 sq.ft · 1 Bath · House
This is a Real Estate-Owned (REO)/post-foreclosure home owned or managed by a bank. All offers are considered; however, the highest and best will most likely be accepted
Request Details
Scobies Sawmill Ln
View photo
House · for sale
Request Details
Updated
Scobies Sawmill Ln
Elvan
· House
Elvan · House
This is a Real Estate-Owned (REO)/post-foreclosure home owned or managed by a bank. All offers are considered; however, the highest and best will most likely be accepted
Request Details
85 Harpers Mill Way
View photo
House · for sale
USD 517,800
USD 245/sq.ft
New
85 Harpers Mill Way
Elvan
· 2,110 sq.ft · 2 Bedrooms · 2 Baths · House
· Patio · Office room · Parking · Equipped kitchen
Elvan · 2,110 sq.ft · 2 Bedrooms · 2 Baths · House · Patio · Office room · Parking · Equipped kitchen
Lovely 55+ community in Western Loudoun just outside of the heart of Lovettsville. Are you seeking the ease of living in a beautiful community? Are you seeking move in ready? This home is just for you. First floor entry boosts oversized living room with an electric FP, dining room and kitchen with stunning hardwoods, crown molding, and large bright windows. Laundry room with fullsized washer/dryer, storage sheles and cabinet as well as a utility sink. The 2 car garage has an electric garage door open and safety hand grip handles for entering/exiting into the home. A home office has a large storage closet as well as the side door to exit to the new patio/ grill area, The primary bedroom has a stunning primary bathroom with double vanity, granite counters and walk in shower complete with a sitting shelf. Primary bedroom is very large, with a ceiling fan and a large walk-in closet. Upstairs is a fabulous for visitors to have their own space, or use as a sitting area/recreation area/ sewin
USD 517,800

Get email alerts

Don't miss out: be the first to know about new properties

The alert was correctly created

On subscribing you accept the conditions of use and the privacy policy
Alert
Receive new ads in your inbox
Save this search
Receive alerts for new listings

We'll send you an email when we have new properties for: "Houses for sale in Elvan"

The alert was correctly created

Harpers Ferry town
Keyes Ferry Acres
Get email alerts and be the first to see new listings
Required field
On subscribing I accept the terms of the privacy policy
Perfect! You'll soon start receiving new listings via email
Alert
Receive an email when we have new ads for Houses for sale in Elvan
Save this search
Filters

Bedrooms

Size (sq.ft)

sq.ft
sq.ft

Price

USD
USD

Property type

Bathrooms

Clear all filters
Receive notifications when new entries are published.