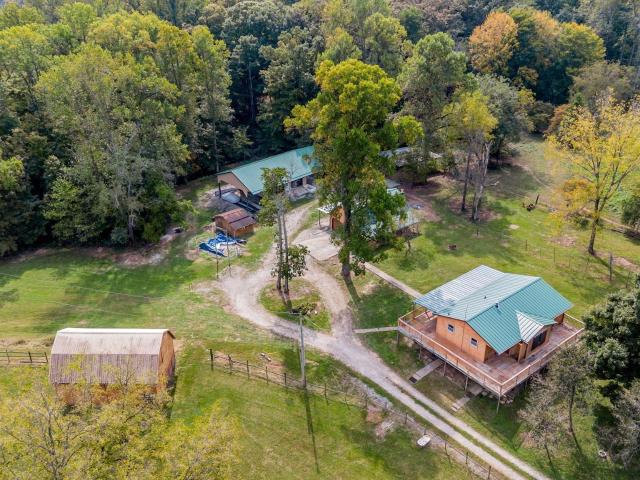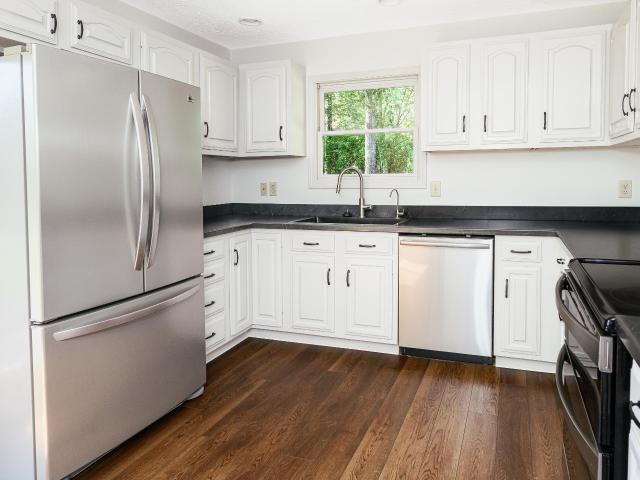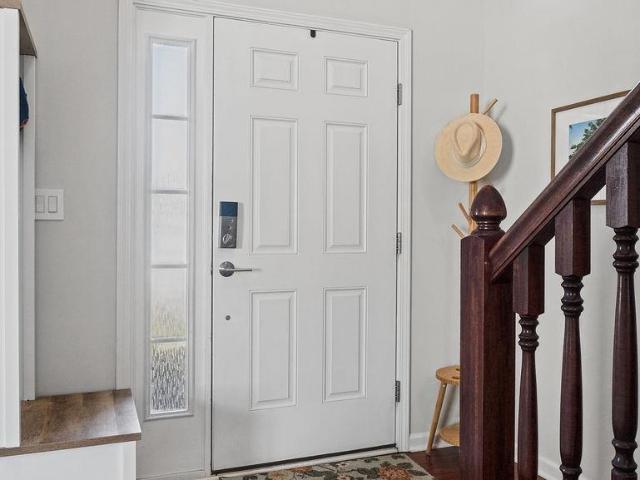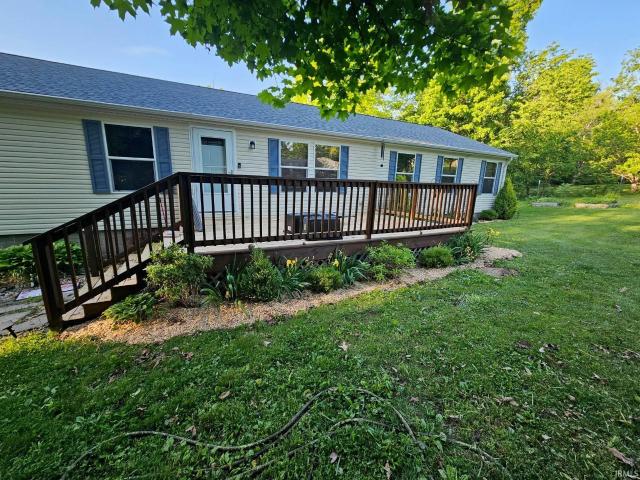
72 properties for sale in Elwren

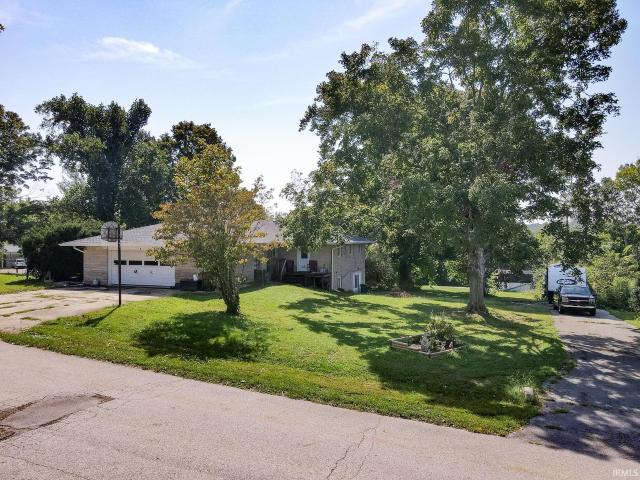
5212 W Bedrock Road
View photo
House · for sale
USD 359,900
USD 200/sq.ft
5212 W Bedrock Road
Elwren
· 1,798 sq.ft · 3 Bedrooms · 2 Baths · House
· Patio · Garden · Fireplace · Equipped kitchen · Parking
Elwren · 1,798 sq.ft · 3 Bedrooms · 2 Baths · House · Patio · Garden · Fireplace · Equipped kitchen · Parking
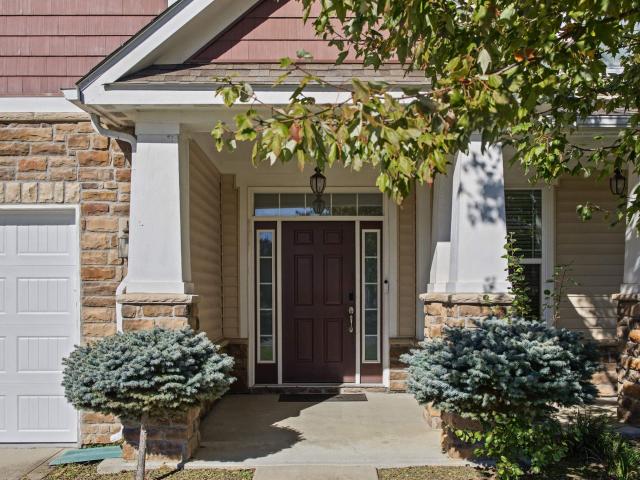
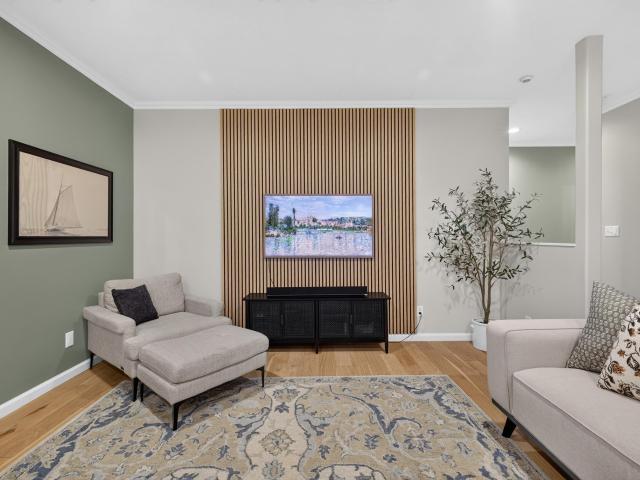
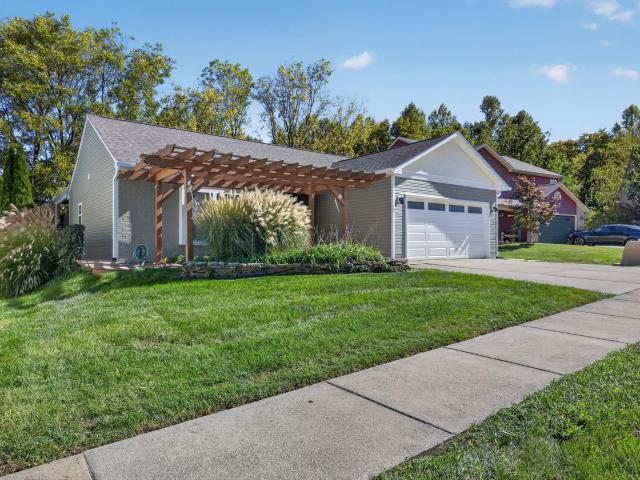
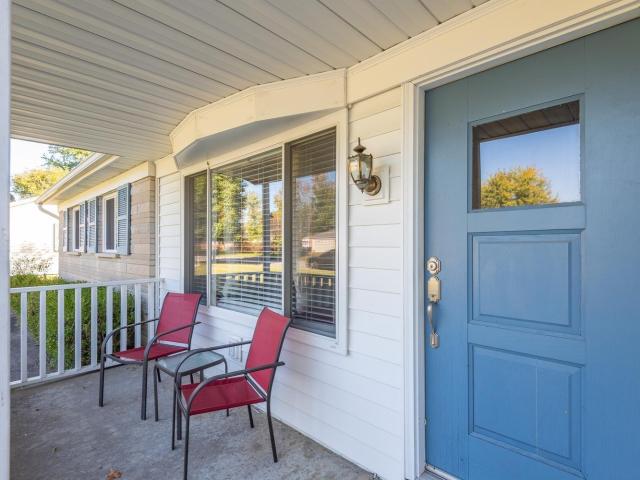
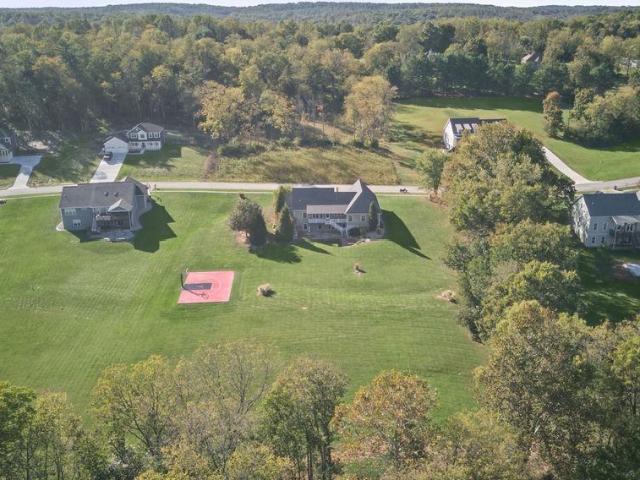
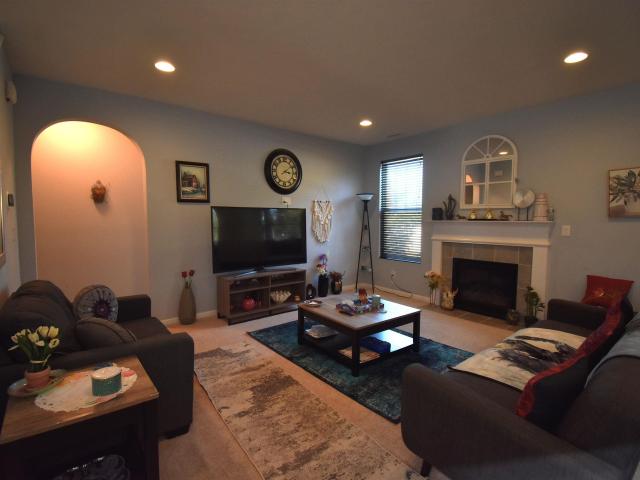
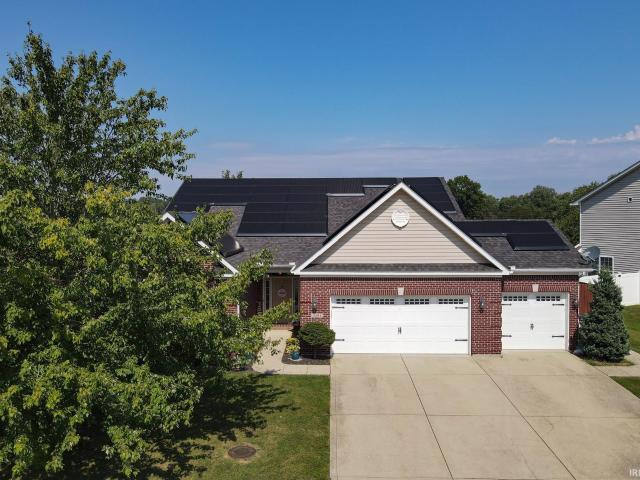
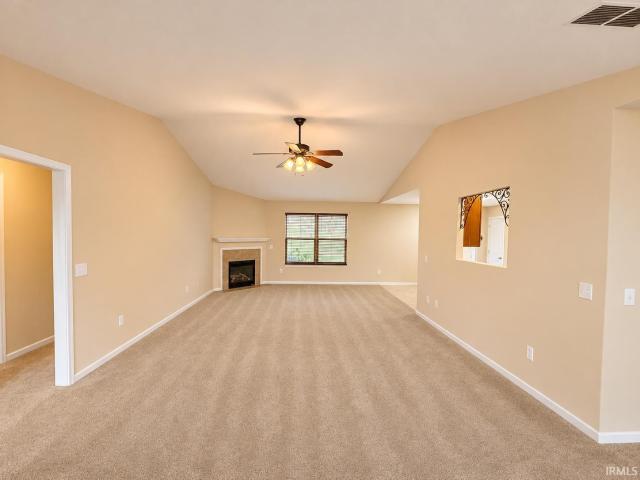
Tucked away on a quiet cul-de-sac, this inviting 3-bedroom, 2-bath ranch offers a desirable split-bedroom floor plan, comfortable living spaces, and a beautiful setting on a spacious double lot backing up to a wooded area. The open and airy living room features a vaulted ceiling, cozy fireplace, and an abundance of natural light. The kitchen offers warm wood cabinetry, stainless steel appliances, ample counter space, and a convenient breakfast bar, with an adjoining dining area perfect for everyday meals or entertaining. The private primary suite features its own bath, while two additional bedrooms provide flexibility for family, guests, or a home office. Recent improvements include a roof approximately 4 years old, a new HVAC system installed in March 2026, new gutters in 2026, and new carpeting throughout. The attached garage features custom storage cabinetry for added organization and convenience. Outside, enjoy the generous yard, peaceful wooded backdrop, and patio area ideal for r
USD 359,900
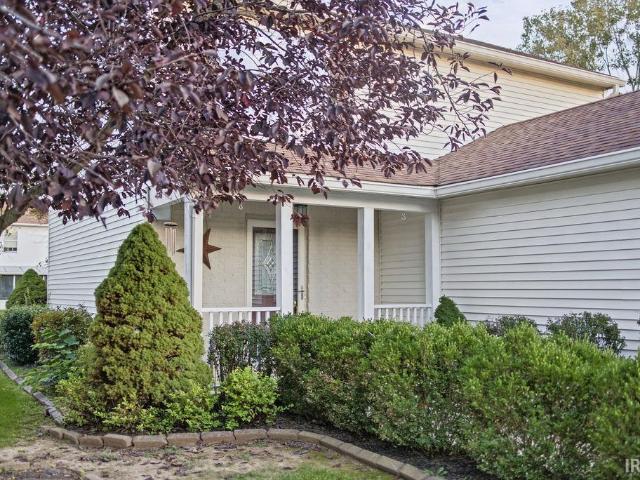
7255 S Burch Road
View photo
House · for sale
USD 230,000
USD 201/sq.ft
7255 S Burch Road
Elwren
· 1,141 sq.ft · 3 Bedrooms · 1 Bath · House
· Parking
Elwren · 1,141 sq.ft · 3 Bedrooms · 1 Bath · House · Parking
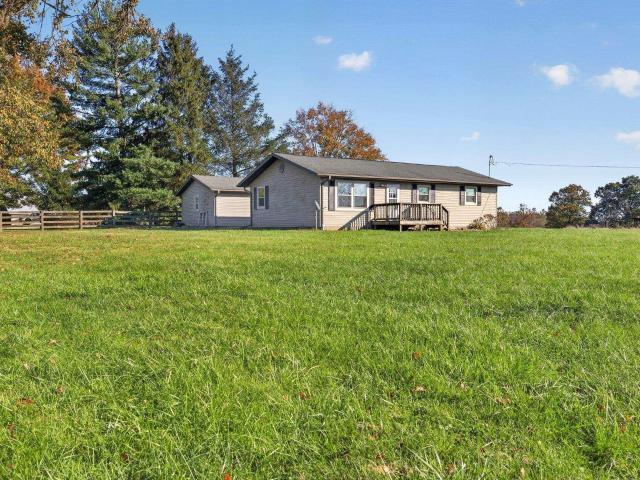
Imagine enjoying peaceful country surroundings with nearly an acre to call your own! This charming 3-bedroom home is ready to welcome its next owner. A detached 2-car garage adds extra convenience and room for parking, storage, or hobbies. Whether you're looking for your first home, downsizing, or simply wanting a quieter setting, this charming property is full of possibilities. Don't miss your chance to make it yours! Call today to schedule your showing!
USD 230,000
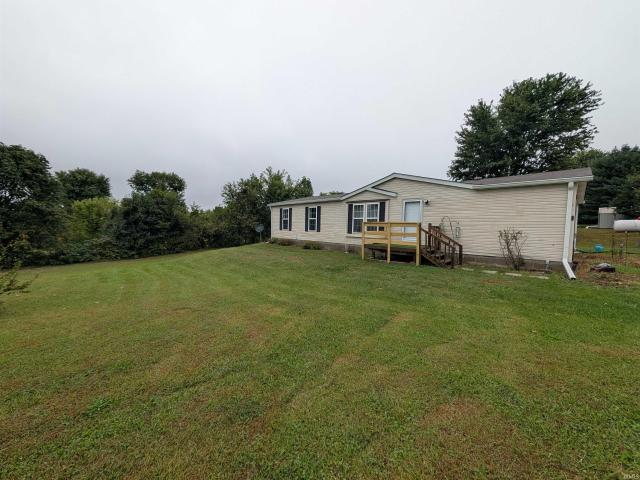
3118 S Hoff Lane
View photo
House · for sale
USD 714,950
USD 295/sq.ft
3118 S Hoff Lane
Elwren
· 2,422 sq.ft · 4 Bedrooms · 3 Baths · House
Elwren · 2,422 sq.ft · 4 Bedrooms · 3 Baths · House
A Visit to this Perfect Ridge Top Beauty Will Get You Excited About Living Permanently On Vacation. Inside and out, this one will light up the senses. Yet, it's very close to town, only 6 minutes away. The exterior is something special but the home's interior will cause you to say, oh my goodness'. Drastically different from all the others! Professionally crafted & styled, it speaks volumes beyond the words: quality built. Builder Rick grew the trees used to make the natural molding inside. He is a pretty old guy'. Outside, the towering trees invite you to blend in & bask in their beauty. For those seeking inspiration in landscape, the mossy boulders that surround the Crest of this estate are a'natural wonder'. The landscape offers so much, as i said: the indoors, even more! Builder is offering a grounds maintenance contract for this park like setting. Park your motor home, boat, or horse, & maybe even work from home. This home and it's site offers several special private getaway areas
USD 714,950
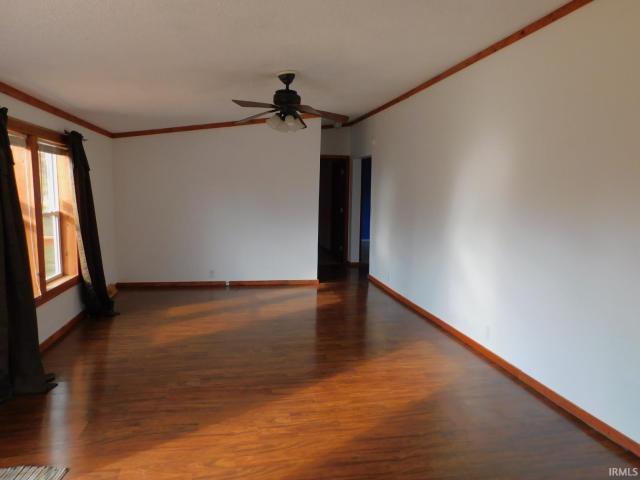
9430 W State Road 48
View photo
House · for sale
USD 239,900
USD 222/sq.ft
9430 W State Road 48
Elwren
· 1,076 sq.ft · 2 Bedrooms · 1 Bath · House
· Patio · Garden · Fireplace · Equipped kitchen · Parking · Cellar
Elwren · 1,076 sq.ft · 2 Bedrooms · 1 Bath · House · Patio · Garden · Fireplace · Equipped kitchen · Parking · Cellar
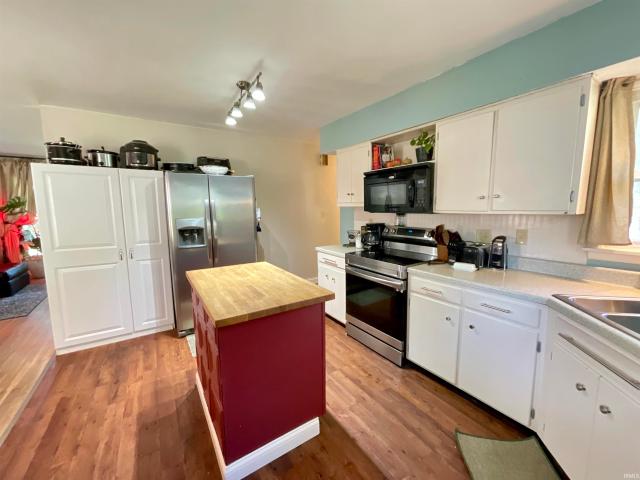
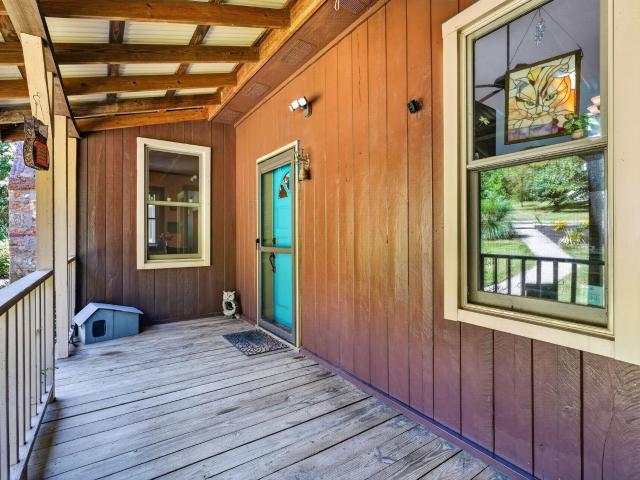
This quaint 2-bedroom, 1-bath bungalow offers 1,085 square feet of living space above a full, unfinished basement and sits on. 75 acres in a country setting just 10 minutes from the west side of Bloomington. Hardwood flooring and a large picture window overlooking the front yard give the living room a welcoming feel. The updated kitchen features backyard views, an island with a butcher block top, and includes appliances and the cabinet next to the refrigerator. Down the hall, two bedrooms share a bathroom with a walk-in shower, while the 11x13 primary bedroom offers the added convenience of two closets. One of the highlights of this property is the covered back patio, complete with a custom-built fireplace, bar, ceiling fan, and plenty of space for entertaining friends or relaxing at the end of the day. The partially fenced yard also includes a detached 2-car garage and storage shed. Additional updates include a new water heater, a Presby septic system, a roof installed approximately s
USD 239,900
3721 S Gillham Drive
View photo
House · for sale
USD 234,900
USD 170/sq.ft
Updated
3721 S Gillham Drive
Elwren
· 1,378 sq.ft · 3 Bedrooms · 1 Bath · House
· Office room
Elwren · 1,378 sq.ft · 3 Bedrooms · 1 Bath · House · Office room
Welcome to 3721 S. Gillham Drive! This extensively renovated 3-bedroom, 1.5-bath home offers an impressive combination of modern updates, versatile living spaces, and a peaceful country setting. Featuring both a living room and a spacious family room that could easily serve as a flex space, home office, or additional entertaining area, this home offers flexibility to fit your needs. A spacious laundry and utility room provides additional storage and everyday convenience. The seller has completed numerous improvements throughout the property, including a new roof (2019), replacement windows and exterior doors (2019), updated soffits, new siding, electrical updates (2023), and replacement of the heat pump and air conditioner (2023). Additional improvements include crawlspace encapsulation, a sump pump, a beautifully remodeled full bathroom (2025), and an updated half bath (2026). Situated on a corner lot with mature trees, this property offers a welcoming outdoor setting with updated lan
USD 234,900
6060 W Corral Way Drive
View photo
House · for sale
USD 929,900
USD 356/sq.ft
6060 W Corral Way Drive
Elwren
· 2,605 sq.ft · 3 Bedrooms · 2 Baths · House
· Garden · Gym · Fireplace · Equipped kitchen · Parking · Cellar
Elwren · 2,605 sq.ft · 3 Bedrooms · 2 Baths · House · Garden · Gym · Fireplace · Equipped kitchen · Parking · Cellar
Welcome to 6060 W Corral Way, a beautifully designed 3-bedroom, 2.5-bath home situated on just under 5 acres in Bloomingtons highly desirable Irongate neighborhood. Set on a spacious corner lot surrounded by mature woods, this home offers the perfect blend of privacy, space, and timeless style. Inside, youll find engineered hardwood floors, classic finishes, and a thoughtfully designed and functional layout. The open-concept kitchen, dining, and living areas create an inviting space for both everyday living and entertaining, while a gas fireplace adds warmth and character to the main living space. One of the homes standout features is the screened-in porch, where you can relax and take in the stunning wooded views and peaceful surroundings. The home features a fully fenced backyard and an unfinished walkout basement, offering incredible potential for additional living space, a home gym, and recreation area. A 3-car garage provides plenty of room for vehicles and storage. With nearly 5
USD 929,900
5628 W Bedrock Road
View photo
House · for sale
USD 369,000
USD 185/sq.ft
5628 W Bedrock Road
Elwren
· 1,991 sq.ft · 4 Bedrooms · 2 Baths · House
· Patio · Equipped kitchen · Parking · Air conditioning
Elwren · 1,991 sq.ft · 4 Bedrooms · 2 Baths · House · Patio · Equipped kitchen · Parking · Air conditioning
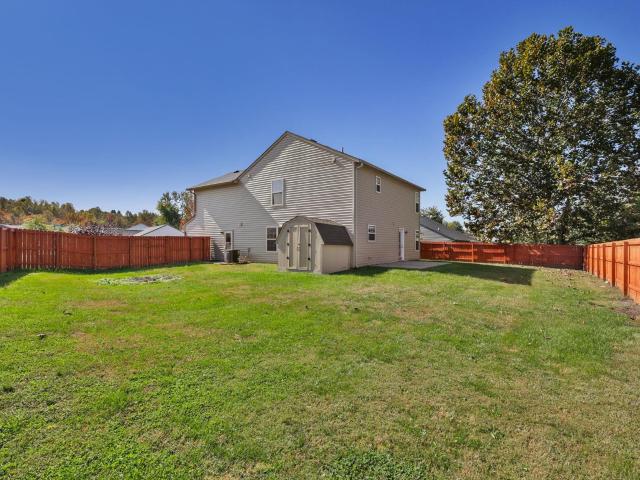
Great curb appeal and numerous recent updates highlight this 4-bedroom, 2.5-bath, two-story home with 2,000 finished square feet and an attached 2-car garage, situated on a corner lot in the Stonecrest at Fieldstone neighborhood. Improvements completed in 2026 include fresh interior paint, new main-level flooring, water heater, vinyl siding, gutters, wood privacy fence, a couple of windows, and all new window screens. Additional updates completed in 2019 include a new roof, central air conditioner, upper-level carpeting, kitchen appliances, and freshly painted kitchen cabinets. The home features a spacious great room, covered front entry, main-level laundry, and an open rear patio surrounded by a wood privacy fence. Conveniently located near Ivy Tech, with easy access to Bloomington's west-side shopping, restaurants, entertainment, and movie theater. Downtown Bloomington and Indiana University are just a short drive away. Included in the sale are the range, refrigerator, microwave, dis
USD 369,000
5358 W Hoge Drive
View photo
House · for sale
USD 495,000
USD 154/sq.ft
5358 W Hoge Drive
Elwren
· 3,208 sq.ft · 4 Bedrooms · 3 Baths · House
· Equipped kitchen
Elwren · 3,208 sq.ft · 4 Bedrooms · 3 Baths · House · Equipped kitchen
Welcome to this gorgeous 4 bedroom 3 full bath home located in the highly sought-after Stonechase Subdivision. Situated on a premium lot this home offers both privacy and convenience. Enjoy easy access to I69, Ivy Tech, Cook, parks, downtown Bloomington, shopping, restaurants, schools and more! Just a few steps out of your front door you will find yourself on the popular Karst Farm Trail, perfect for outdoor enthusiasts. The Stonechase neighborhood is ideal for families of all generations, featuring a community gathering area with a park just a few steps away! The annual events like the Fall Festival bring a true sense of community. This home offers nearly 3200 sq ft of open-concept living space. Upon entering, you're greeted by a grand vaulted ceiling in foyer and versatile flex room that can be used as a study, formal dining, or sitting area connecting to the kitchen. The gourmet kitchen boast a large island, granite countertops, stainless steel appliances, double oven, and large pan
USD 495,000
8920 W Graves Road
View photo
House · for sale
USD 345,002
USD 248/sq.ft
8920 W Graves Road
Elwren
· 1,389 sq.ft · 2 Bedrooms · 2 Baths · House
· Deck · Equipped kitchen
Elwren · 1,389 sq.ft · 2 Bedrooms · 2 Baths · House · Deck · Equipped kitchen
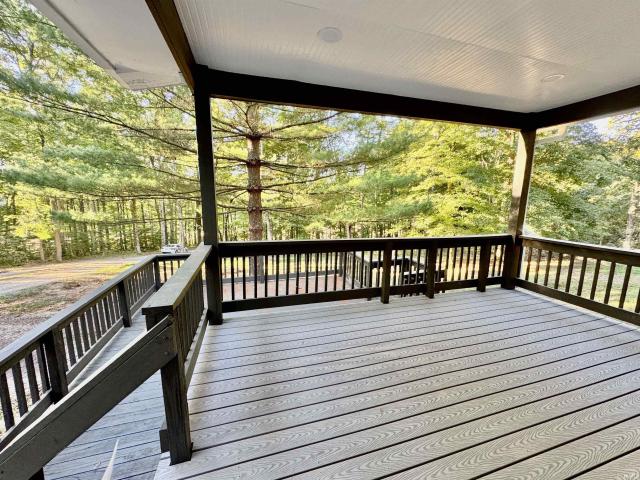
Escape to privacy and tranquility on 5.25 secluded acres with this beautifully remodeled home offering 2 bedrooms and 2.5 bathrooms. Inside, high ceilings create a bright, open feel, while the newly remodeled kitchen provides an updated and inviting space for everyday living and entertaining. Outdoor living is a highlight, with a covered back porch perfect for relaxing and enjoying the peaceful surroundings, plus a large front deck with a partially covered area for year-round enjoyment. With its combination of acreage, privacy, updated interior, and generous outdoor living spaces, this property offers a wonderful retreat surrounded by nature
USD 345,002
4313 W Moss Lane
View photo
House · for sale
USD 569,000
USD 158/sq.ft
Updated
4313 W Moss Lane
Elwren
· 3,595 sq.ft · 4 Bedrooms · 3 Baths · House
· Garden · Office room · Deck · Equipped kitchen · Parking
Elwren · 3,595 sq.ft · 4 Bedrooms · 3 Baths · House · Garden · Office room · Deck · Equipped kitchen · Parking
Tucked away on a quiet private road in sought-after Moss Wood Estates, this updated ranch-style walkout sits on just over an acre of partially wooded, rolling land about 15 minutes from IU's campus. The 4 bedroom, 3.5 bath home has been fully updated with engineered white oak floors on the main level, quartz countertops paired with the original Amish-built kitchen cabinets, and new appliances, fixtures and finishes throughout. The main-level primary suite offers a spa-style bath and a generous walk-in closet. The finished walk-out lower level adds a fourth bedroom with its own full bath plus a 33-foot rec room currently set up as a media and game space, ideal for movie nights, guests, or a home office. Step out to the covered deck overlooking the private backyard, with access from the dining area, living room and primary suite. Attached 2-car garage and an EV charger round it out
USD 569,000
5565 S Rockport Road
View photo
House · for sale
USD 350,000
USD 151/sq.ft
Updated
5565 S Rockport Road
Elwren
· 2,314 sq.ft · 4 Bedrooms · 1 Bath · House
· Office room · Deck · Equipped kitchen · Parking
Elwren · 2,314 sq.ft · 4 Bedrooms · 1 Bath · House · Office room · Deck · Equipped kitchen · Parking
Owned and cared for by the same owner for 50 years, this property offers an incredible amount of space and flexibility for hobbies, animals, storage, workshops, or creating your own homestead-style setup. The home features living space on both levels, including kitchen areas upstairs and downstairs, two bedrooms on each level, and a main-level office that offers additional flexible space. Two wood-burning biomass heating systems one on each level provide an economical, dependable heat source, complemented by hot-water heat and highly efficient heat-pump mini-split cooling on each level. Hardwood floors, main-level laundry, and a large wraparound deck add to the home's appeal. Built for the long term with low maintenance in mind, the house and 3-car garage are topped with standing-seam, hidden-fastener, factory-fabricated, fire-rated metal roofing carrying a manufacturer-rated 100-year service life. All outbuildings feature painted metal roofing as well. Outside is where this property r
USD 350,000
7004 W Darrell Court
View photo
House · for sale
USD 400,000
USD 221/sq.ft
7004 W Darrell Court
Elwren
· 1,808 sq.ft · 3 Bedrooms · 2 Baths · House
· Garden · Sauna · Deck · Equipped kitchen · Parking
Elwren · 1,808 sq.ft · 3 Bedrooms · 2 Baths · House · Garden · Sauna · Deck · Equipped kitchen · Parking
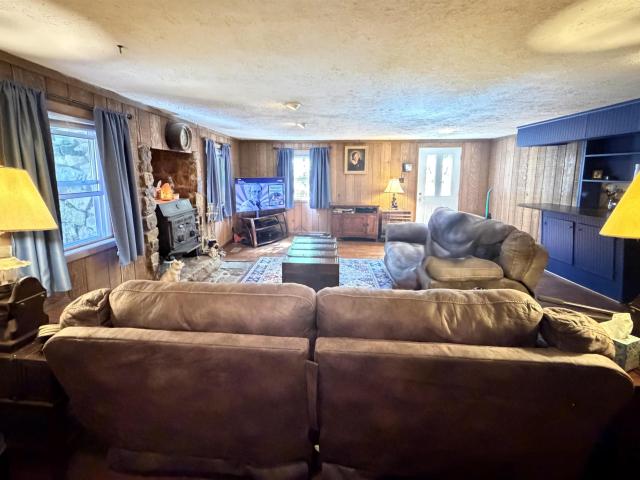
This move-in-ready ranch, situated on a private, park-like 1.8 acres on Bloomington's west side, is ready for new owners! Tucked back from the cul-de-sac street, the home is reached by a curving driveway that adds privacy and seclusion. The 1.8 acres are manicured with landscaped beds, open lawn, and a rear deck overlooking the grassy backyard. The outdoor living is incomparable! Inside, a large picture window brings the outdoors into the main living space. Updated vinyl plank flooring runs through the living areas, and the bedrooms have updated carpet. A maintained, fully operational wood stove anchors the living and dining area, bringing warmth in the chilly fall and winter months. The updated kitchen has stainless steel appliances, new countertops, and a new large single-basin sink. The primary bath includes an infrared tuned-frequency sauna that has been well cared for and used with towels only for cleanliness, and the attached two-car garage adds everyday convenience. Additionally
USD 400,000
208 S Rockwood Cresent Court
View photo
House · for sale
USD 495,000
USD 180/sq.ft
208 S Rockwood Cresent Court
Elwren
· 2,745 sq.ft · 3 Bedrooms · 2 Baths · House
· Equipped kitchen
Elwren · 2,745 sq.ft · 3 Bedrooms · 2 Baths · House · Equipped kitchen
This home has been beautifully updated and is ready for the next owner to fall in love with the ample space, inside and out. The main level is perfect for entertaining and hosting large groups. The open kitchen and family room will make sure you never miss a moment. You'll enjoy every inch of the kitchen and its superior design. A large pantry, a kitchen island, quartz countertops, and breakfast bar seating make this the dream kitchen. The sun room has endless possibilities as a reading nook, craft area, playroom, etc. Upstairs, you'll be blown away by the spacious layout. At the top of the stairs is a generous-sized loft between the primary bedroom and 2 additional bedrooms. The laundry room is conveniently located right off of the loft and primary bedroom, making easy access for everyone. The primary bedroom features large windows for tons of natural light, an updated primary bath, and a walk-in closet of your dreams. The two additional bedrooms have plenty of space for larger-sized
USD 495,000
8620 W Evans Road
View photo
House · for sale
USD 435,000
USD 179/sq.ft
8620 W Evans Road
Elwren
· 2,422 sq.ft · 4 Bedrooms · 2 Baths · House
· Fireplace · Equipped kitchen
Elwren · 2,422 sq.ft · 4 Bedrooms · 2 Baths · House · Fireplace · Equipped kitchen
Beautifully updated 2,400 sq. Ft. Site-Built home sits on 5 acres blending country living with modern convenience. Just 15 minutes from the west side of Bloomington, I-69 access, and an easy 30-minute commute to NSWC Crane. Completely move-in ready, including a brand-new roof and a new septic system. Fresh paint brightens the entire interior, which features premium Luxury Vinyl Plank (LVP) flooring. An abundance of windows floods the open floor plan with natural light. The spacious layout features both a large family room and a cozy living room centered around a wood-burning fireplace. The large kitchen features a central island and massive cabinet storage. The utility room is equipped with a washer/dryer hookup, utility sink, and extra room for a deep freezer. The split floor plan features the primary master suite with an extra-large bedroom, a large walk-in closet, and a large master bath. Three additional spacious bedrooms and a second full bathroom, providing versatile space for gu
USD 435,000
5773 W Tensleep Road
View photo
House · for sale
USD 304,900
USD 255/sq.ft
5773 W Tensleep Road
Elwren
· 1,195 sq.ft · 3 Bedrooms · 2 Baths · House
· Patio · Garden · Office room · Equipped kitchen
Elwren · 1,195 sq.ft · 3 Bedrooms · 2 Baths · House · Patio · Garden · Office room · Equipped kitchen
Welcome home to 5773 W Tensleep Road! This beautifully maintained 3-bedroom, 2-bathroom home offers 1,200 square feet of comfortable, thoughtfully designed living space with numerous updates inside and out. The inviting open-concept living area featuures durable flooring, abundant natural light, and a seamless flow into the kitchen and dining space. Perfect for everyday living as well as entertaining. The spacious primary suite offers an ensuite private bathroom and generous closet space, while the two additional bedrooms provide flexibility for family, guests, home office, or hobbies. Outside, enjoy a beautifully landscaped yard and an impressive covered back patio designed for relaxing and entertaining. The spacious backyard also features a 12x16 storage shed. Recent improvements include all new interior paint, exterior trim, fascia, siding, gutters and downspouts, The shed also was updated with new gutters and downspouts. A humidifier has been added to the HVAC system for added comf
USD 304,900
541 S Village Drive
View photo
House · for sale
USD 249,900
USD 209/sq.ft
541 S Village Drive
Elwren
· 1,195 sq.ft · 3 Bedrooms · 1 Bath · House
· Garden · Equipped kitchen · Parking
Elwren · 1,195 sq.ft · 3 Bedrooms · 1 Bath · House · Garden · Equipped kitchen · Parking
Welcome home to this charming 3-bedroom, 2-bath ranch in Highland Village, featuring an attached one-car garage and a beautifully renovated kitchen completed in 2019 including a double oven. The open kitchen and dining area creates an inviting space for everyday living and entertaining, while cozy front and back porches and a quaint backyard offer plenty of opportunities to relax outdoors. New water heater in 2026, the roof is only 7 years old, the furnace is 9 years old, and a Google Nest thermostat that can be controlled from afar. Enjoy a convenient location less than a mile from grocery shopping, with numerous restaurants, retail shops, and entertainment options nearby. Easy access to I-69 and Indiana Universitys campus makes getting around Bloomington a breeze
USD 249,900
5499 S Crop Circle
View photo
House · for sale
USD 799,900
USD 192/sq.ft
5499 S Crop Circle
Elwren
· 4,166 sq.ft · 4 Bedrooms · 3 Baths · House
· Office room · Cellar
Elwren · 4,166 sq.ft · 4 Bedrooms · 3 Baths · House · Office room · Cellar
Beautiful Craftsman-style home situated on a picturesque 1.77-acre subdivision lot. This single-story home offers timeless curb appeal and thoughtfully designed living space, all set over a full finished walkout basement. The spacious layout provides plenty of room for everyday living and entertaining, while the walkout basement offers large recreation room, office, bedroom, full bath and plenty of storage. Enjoy the privacy and beauty of a generous lot with plenty of room to relax and take in the surrounding scenery. A wonderful combination of Craftsman charm, quality construction, and an exceptional homesite! Important Note! 'The Sellers VA mortgage is assumable by another Veteran! '
USD 799,900
603 S Bobcat Bend
View photo
House · for sale
USD 498,000
USD 147/sq.ft
603 S Bobcat Bend
Elwren
· 3,369 sq.ft · 5 Bedrooms · 3 Baths · House
· Garden · Equipped kitchen · Parking
Elwren · 3,369 sq.ft · 5 Bedrooms · 3 Baths · House · Garden · Equipped kitchen · Parking
This home is in a wonderful neighborhood and offers an abundance of space both inside and outside! Own this property and you will have a home with 5 bedrooms, a Great/Family Room and a formal Living Room, an oversized loft, and both a Dining Room and bonus Breakfast Nook room. Also a 3-car garage and a brand new white vinyl fence encloses a beautiful backyard. The Double Oven will be especially useful, and make sure to notice the amount of bonus storage under the kitchen island. This property will make a lot of memories for you and your loved ones!
USD 498,000
2709 W Ida Lane
View photo
House · for sale
USD 385,000
USD 107/sq.ft
2709 W Ida Lane
Elwren
· 3,574 sq.ft · 5 Bedrooms · 3 Baths · House
· Equipped kitchen · Cellar
Elwren · 3,574 sq.ft · 5 Bedrooms · 3 Baths · House · Equipped kitchen · Cellar
Limited SHOWING availability; tours available Friday and Saturday from 2PM to 5PM! Enjoy peaceful surroundings and plenty of space in this sprawling limestone ranch, beautifully situated on a picturesque. 92-acre lot on Bloomington's south side. New roof, HVAC and lower level flooring! The main level offers an open living space with three bedrooms, two full baths, and convenient main-level laundry off the kitchen. The full finished walkout basement expands the living possibilities with a spacious family/rec room, additional bedroom, full bath, and kitchenette ideal for guests, extended family, or a separate living area. With so many major replacements done, this house is ready for new owners cosmetic updates. Tucked away in a rural setting while still less than 10 minutes from west-side shopping, this home offers a wonderful combination of a versatile floor plan, privacy, and convenience
USD 385,000
675 S Bosell Court
View photo
House · for sale
USD 299,900
USD 209/sq.ft
675 S Bosell Court
Elwren
· 1,432 sq.ft · 3 Bedrooms · 2 Baths · House
· Garden · Office room · Equipped kitchen · Parking
Elwren · 1,432 sq.ft · 3 Bedrooms · 2 Baths · House · Garden · Office room · Equipped kitchen · Parking
Comfortable, well-maintained, and conveniently located, this 3-bedroom, 2.5-bath home offers a functional floor plan with generous living spaces and an attached two-car garage. The main level features a spacious living room with plenty of natural light, an adjoining dining area, and a nicely sized kitchen with abundant cabinetry, stainless steel appliances, and good workspace. A convenient half bath and laundry area complete the main level. Upstairs, the roomy primary suite offers a large bedroom, private bath, and walk-in closet. Two additional bedrooms and a second full bath provide plenty of space for family, guests, or a home office. Outside, mature landscaping, established trees, a covered front porch, and a nicely sized yard create an inviting setting. Located on a quiet cul-de-sac with easy access to shopping, dining, schools, I-69, and downtown Bloomington, 675 S Bosell Court offers a great combination of space, convenience, and value
USD 299,900
7225 S Burch Road
View photo
House · for sale
USD 219,900
USD 151/sq.ft
7225 S Burch Road
Elwren
· 1,453 sq.ft · 3 Bedrooms · 2 Baths · House
· Garden · Equipped kitchen
Elwren · 1,453 sq.ft · 3 Bedrooms · 2 Baths · House · Garden · Equipped kitchen
Walk into this turnkey home located in southeast Monroe County on 2.5 acres. This beautiful home boasts a large open living area with stunning built ins in the living room. The split living area offers 3 beds and two full baths with a bonus room. The home offers ample storage with a pantry, hall closet, entry closet, and large master closet. Home has new flooring, updated bathrooms, and all new light fixtures and a newer furnace. The kitchen is updated with gorgeously painted cabinetry, new hardware, and a new range and farmhouse sink. With a gorgeous backyard seating area, fire pit, and shed, you have very useable acreage to enjoy. Access to high-speed internet is available even with the country setting
USD 219,900
11005 E Wagner Road
View photo
House · for sale
USD 239,000
USD 81/sq.ft
Updated
11005 E Wagner Road
Elwren
· 2,949 sq.ft · 5 Bedrooms · 2 Baths · House
· Equipped kitchen
Elwren · 2,949 sq.ft · 5 Bedrooms · 2 Baths · House · Equipped kitchen
This is such a great opportunity to own a home with a large amount of square footage. Home has five bedrooms, two full bath, a large living room, family room, oversized eat in kitchen as well as a humongous game room with over 600 sq feet for your man cave. Outdoors you will find three peach trees, 1 pear tree, two apple trees and blackberries that are planted all around the property. You can sit on the large 12'x46' front porch and watch the sunset. There is also a metal car shed that was built in 2000 and has about 360 sq ft. This property has so much space and is just waiting for new owners!
USD 239,000
5404 W Cobblestone Street
View photo
House · for sale
USD 409,000
USD 206/sq.ft
5404 W Cobblestone Street
Elwren
· 1,981 sq.ft · 3 Bedrooms · 2 Baths · House
· Patio · Garden · Fireplace · Equipped kitchen
Elwren · 1,981 sq.ft · 3 Bedrooms · 2 Baths · House · Patio · Garden · Fireplace · Equipped kitchen
Step into this beautifully maintained brick ranch-style home featuring 3 bedrooms and 2 full baths, perfectly positioned on a premium corner lot adjoining a Stonechase wildlife preservation area. The open, split-bedroom floor plan features 9+ foot ceilings, a beautifully vaulted living room with LVP flooring, abundant natural light, and a gas fireplace with a classic red-brick hearth. The well-appointed kitchen offers granite countertops, an island for additional workspace, a custom tile backsplash, and a large pantry. The spacious owner's suite features a tray ceiling, a large walk-in closet, and an en-suite bath with a garden tub and separate shower. The home also provides generous closet storage and a spacious laundry room. Outside, enjoy raised garden beds, roses, blackberry bushes, and an open patio overlooking the pond and green space. Privacy fencing along the sides and fencing along the back provide a sense of seclusion while preserving the property's unobstructed views. The ov
USD 409,000
13647 E Timbertrace Drive
View photo
House · for sale
USD 349,000
USD 97/sq.ft
13647 E Timbertrace Drive
Elwren
· 3,595 sq.ft · 5 Bedrooms · 3 Baths · House
· Office room · Equipped kitchen
Elwren · 3,595 sq.ft · 5 Bedrooms · 3 Baths · House · Office room · Equipped kitchen
Welcome to Timbertrace Drive, a beautiful home offering spacious living and a peaceful setting. Designed for functional living with great space for outdoor activities. Close to Crane, Bloomington & I 69 access. The inviting main level features an open and comfortable flow with generous living spaces, abundant natural light, and plenty of room for both everyday living and entertaining. The kitchen serves as the heart of the home with ample cabinetry and workspace while remaining connected to the surrounding living and dining areas. The home offers well-proportioned bedrooms and flexible spaces that can easily accommodate a home office, playroom, hobby area, or guest space. The primary suite provides a comfortable private retreat, while additional bedrooms and baths offer plenty of room for family and visitors. Upstairs provides even more usable living space and versatility. A new HVAC system provides efficiency and peace of mind. Outside, enjoy the quiet surroundings and room to relax,
USD 349,000
7273 W Evans Road
View photo
House · for sale
USD 675,000
USD 188/sq.ft
7273 W Evans Road
Elwren
· 3,574 sq.ft · 4 Bedrooms · 3 Baths · House
· Equipped kitchen · Parking
Elwren · 3,574 sq.ft · 4 Bedrooms · 3 Baths · House · Equipped kitchen · Parking
Tucked among 18 acres of mature woodland and open meadow, 7273 W Evans Rd invites you to slow down and enjoy the views around you. The winding approach leads to a spacious 4-bedroom, 3-full-bath home nestled between the trees and meadow, creating a setting that feels private and connected to nature. Inside, 3,584 finished square feet provide plenty of room to gather, relax, work, and entertain. The sunroom offers views into the surrounding forest, while the main-level bedroom suite provides everyday convenience. A wood-burning stove adds warmth and character to the living/great room. The eat-in kitchen, with vaulted ceilings and skylights, feels bright and spacious and creates an inviting space for everyday meals. Nine-plus-foot ceilings, main-floor laundry, kitchen pantry and an expansive attached two-car garage with workshop complete the main floor. On the second level, the three bedrooms and the full bathroom with laundry area provides space and convenience. Step outside and enjoy t
USD 675,000
6673 N Greene County Line Road
View photo
House · for sale
USD 360,000
USD 125/sq.ft
6673 N Greene County Line Road
Elwren
· 2,874 sq.ft · 4 Bedrooms · 2 Baths · House
Elwren · 2,874 sq.ft · 4 Bedrooms · 2 Baths · House
Spacious country living with room for everything! This well-maintained 2017 Barndominium ranch home built by Graber, offers 2,880 sq ft of living space featuring 4 bedrooms and 2 full baths with a comfortable layout designed for everyday living and entertaining. Home is now move-in ready! Enjoy generous room sizes, multiple living areas and plenty of space for family, hobbies, or a home office. There is even a built-in safe measuring 3ft x 5ft! Outside, the impressive 50x30 pole barn with 4 bays provides endless possibilities for storage, vehicles, equipment, workshops or recreational toys. The property also includes a built-in playground, creating the perfect outdoor space for fun, gatherings, and making memories. Also included are solar panels to help with your electricity! Primary Bedroom and bath display new paint. Situated on 1.48 acres with room to spread out, this home combines the convenience of one-level living with the functionality and space you've been looking for. Home is
USD 360,000
1161 S Garrison Chapel Road
View photo
House · for sale
USD 490,000
USD 246/sq.ft
1161 S Garrison Chapel Road
Elwren
· 1,991 sq.ft · 4 Bedrooms · 2 Baths · House
· Parking
Elwren · 1,991 sq.ft · 4 Bedrooms · 2 Baths · House · Parking
Space to breathe, room to work, and a setting that feels tucked away-this 4-bedroom, 2.5-bath home sits on 5 wooded acres with a creek and it offers a garage setup that's hard to find. In addition to the 2-car attached garage, you'll find a 4-car detached garage designed for the mechanic, hobbyist, collector, or anyone who simply needs serious workspace. With two 200-amp electrical services and the ability to comfortably use the garage through Indiana's changing seasons, there's plenty of flexibility for projects, equipment, storage, and more. Inside, the home offers nearly 2,000 square feet of living space, while outdoors the wooded acreage creates privacy and a front-row seat to nature. Watch hummingbirds zip by as you arrive home, then end the day decompressing on the back porch surrounded by the quiet of the woods. If you've been looking for acreage without giving up usable living space-and a property where the garages are every bit as impressive as the house-this one deserves a cl
USD 490,000
5391 W Stonewood Drive
View photo
House · for sale
USD 549,000
USD 127/sq.ft
5391 W Stonewood Drive
Elwren
· 4,316 sq.ft · 5 Bedrooms · 3 Baths · House
· Office room · Fireplace · Equipped kitchen
Elwren · 4,316 sq.ft · 5 Bedrooms · 3 Baths · House · Office room · Fireplace · Equipped kitchen
NEW SIDING & NEW ROOF Welcome to Stonechase, where space meets thoughtful design. This home offers a floor plan with generous spaces situated on a highly sought after lot with a pond view. The main level features a large kitchen with a walk-in pantry, bookended by a formal dining room and a bright & airy sunroom. The living room offers a fireplace and comfortable gathering space, while the dedicated office provides discreet functionality. Upstairs, four large bedrooms include a large primary ensuite with an expansive walk-in closet and spacious bathroom, along with a dedicated laundry room and an additional full bath offering plenty of private space for family and guests. The lower level encompasses the full footprint of the home and offers exceptional flexibility, including a private suite with its own kitchen, living space, and ensuite bedroom. Youll also find a large theater room and a bonus space that can be used as a workout room, hobby space, or additional storage. Outside, the h
USD 549,000
3660 S Woods Avenue
View photo
House · for sale
USD 144,900
USD 217/sq.ft
3660 S Woods Avenue
Elwren
· 667 sq.ft · 2 Bedrooms · 1 Bath · House
· Parking
Elwren · 667 sq.ft · 2 Bedrooms · 1 Bath · House · Parking
Charming, affordable, and ready for its next owner3660 S Woods Avenue delivers all three in a peaceful rural pocket of Bloomington. Whether you're a first-time buyer, savvy investor, or simply seeking a simpler pace, this two-bedroom, one-bath home checks the boxes at a price point that's hard to overlook. Priced below a recent appraisal. Perched on a generous corner lot, the property greets you with tidy curb appeal and thoughtful care throughout. Step inside to find fresh flooring and newer appliances that make daily living easy from day one. Everything here feels clean, bright, and genuinely move-in readyno projects, just comfort. A recently installed metal roof adds durability and long-term peace of mind, a smart upgrade you'll appreciate for years to come. Hobbyists and tinkerers, take note: the workshop garage space offers room to create, repair, or store your gear. And for buyers seeking a truly turnkey option, furnishings can be includedask for details. The setting strikes a lo
USD 144,900
12614 E Shady Meadows
View photo
House · for sale
USD 124,900
USD 98/sq.ft
12614 E Shady Meadows
Elwren
· 1,270 sq.ft · 3 Bedrooms · 2 Baths · House
· Equipped kitchen
Elwren · 1,270 sq.ft · 3 Bedrooms · 2 Baths · House · Equipped kitchen
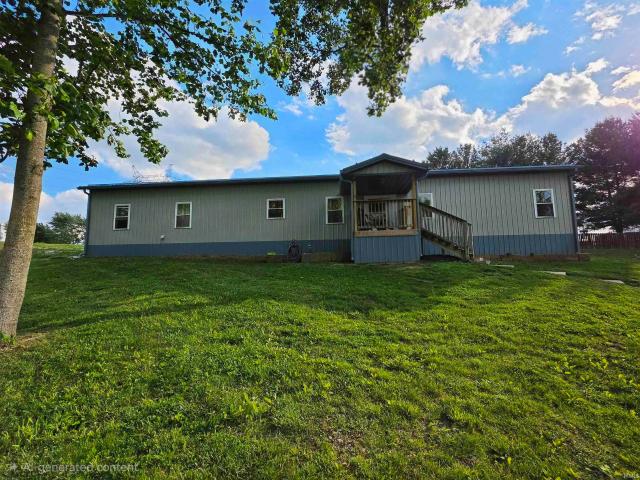
Room to breathe, indoors and out, defines 12614 E Shady Meadows, a new Solsberry offering with three bedrooms, two bathrooms, and 1,280 square feet on 1.23 acres. This inviting manufactured home pairs comfortable proportions with a practical location for buyers seeking extra land without losing access to major employment and shopping destinations. Inside, spacious rooms create an open, relaxed feel and provide flexibility for everyday living, hosting, or working from home. The large kitchen stands ready for busy mornings and shared meals, with abundant cabinet storage that helps keep counters clear and essentials organized. An owners suite offers welcome privacy, complete with its own bath, while two additional bedrooms can accommodate family, visitors, hobbies, or office needs. Fresh outdoor updates add both function and appeal. A new front porch creates a pleasant arrival and an easy place to enjoy the quiet setting, while the new rear porch extends daily life toward the expansive ya
USD 124,900

Get email alerts

Don't miss out: be the first to know about new properties

The alert was correctly created

On subscribing you accept the conditions of use and the privacy policy
Alert
Receive new ads in your inbox
Save this search
Receive alerts for new listings

We'll send you an email when we have new properties for: "Properties for sale in Elwren"

The alert was correctly created

Cascade, Bloomington city Bloomington township Monroe County Indiana
Leonard Springs
Get email alerts and be the first to see new listings
Required field
On subscribing I accept the terms of the privacy policy
Perfect! You'll soon start receiving new listings via email
Alert
Receive an email when we have new ads for Properties for sale in Elwren
Save this search
Filters

Bedrooms

Size (sq.ft)

sq.ft
sq.ft

Price

USD
USD

Property type

Bathrooms

Clear all filters
Receive notifications when new entries are published.