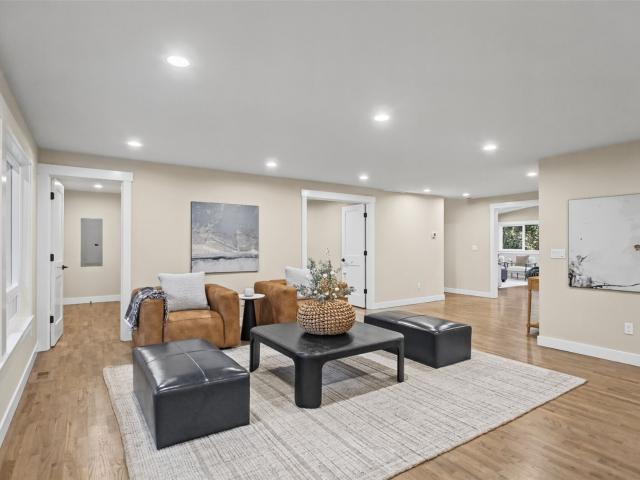
918 properties for sale in Emerson Apartments

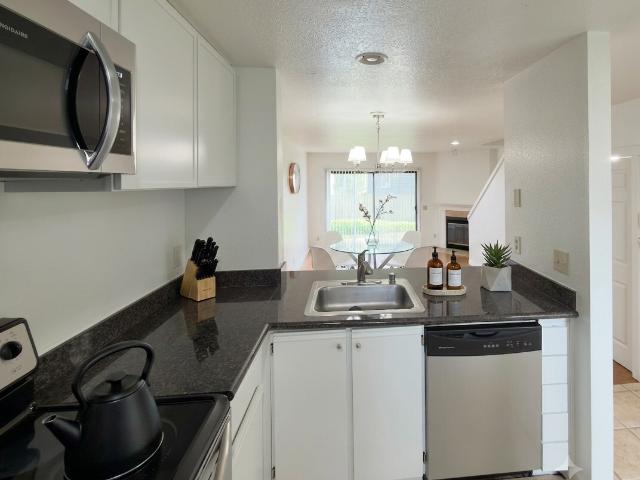
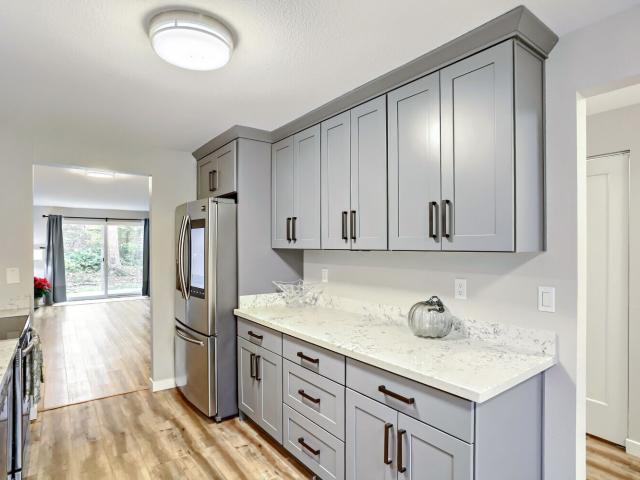
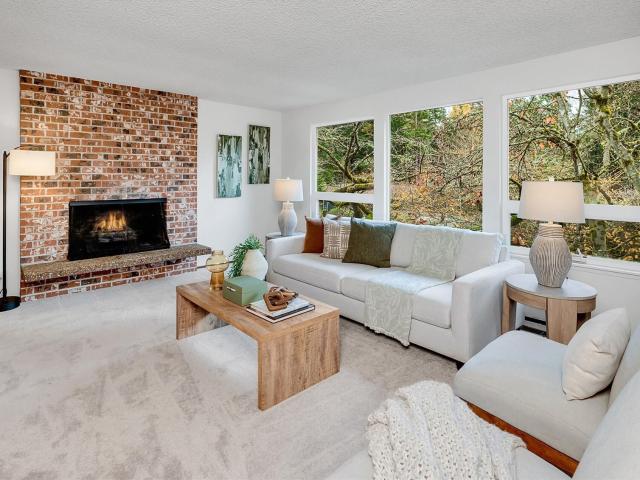
NE 31st St Apt 204
View photo
Condo · for sale
USD 224,900
USD 331/sq.ft
Updated
NE 31st St Apt 204
Emerson Apartments
· 678 sq.ft · 1 Bedroom · 1 Bath · Condo
Emerson Apartments · 678 sq.ft · 1 Bedroom · 1 Bath · Condo
This is a Real Estate-Owned (REO)/post-foreclosure home owned or managed by a bank. All offers are considered; however, the highest and best will most likely be accepted
USD 224,900
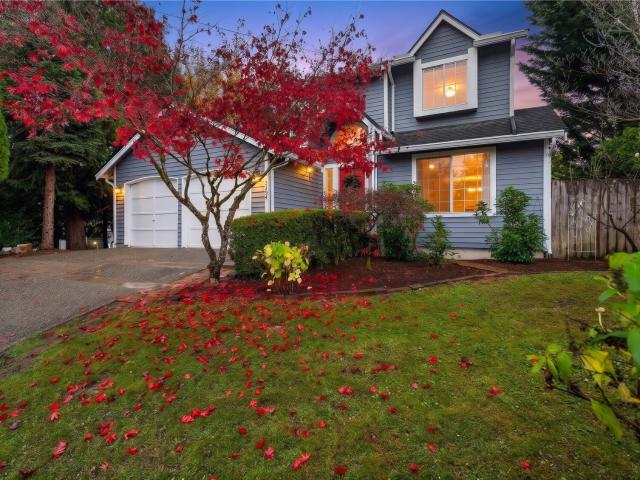
15th Ave NE
View photo
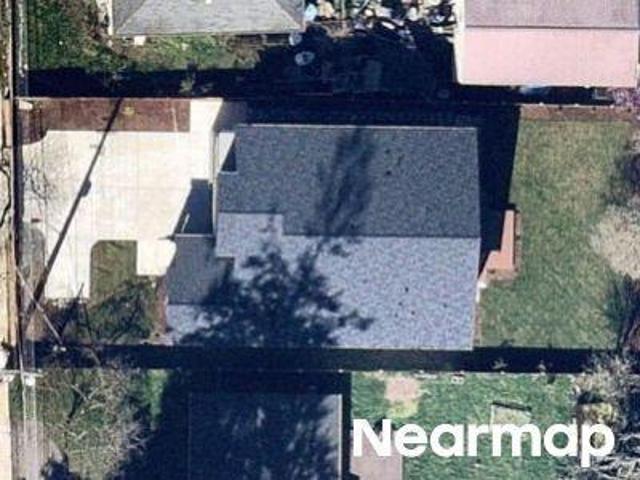
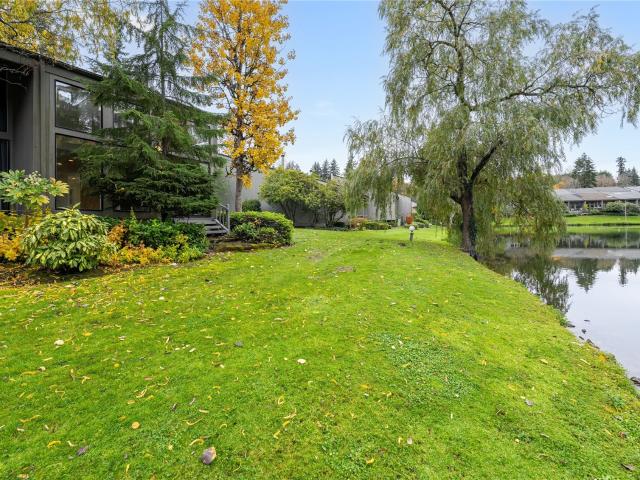
House · for sale
Request Details
Updated
15th Ave NE
Emerson Apartments
· 775 sq.ft · 2 Bedrooms · 1 Bath · House
Emerson Apartments · 775 sq.ft · 2 Bedrooms · 1 Bath · House
This home is in preforeclosure, which means the homeowner is in default (missed payments). Therefore, there could be an opportunity to strike a great deal with the owner and the bank
Request Details
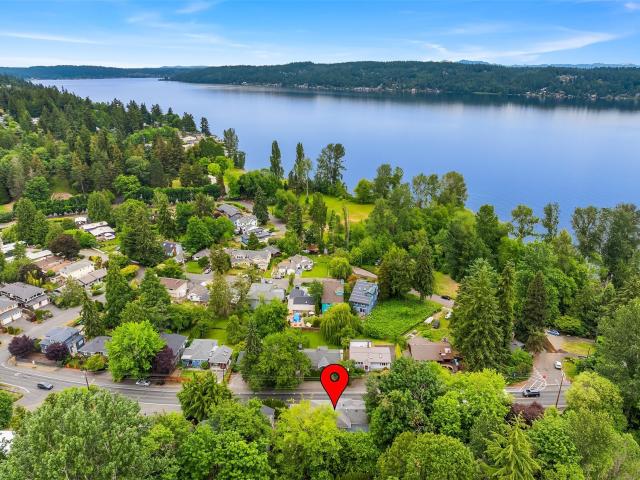
Home For Sale In Bellevue, Washington
View photo
House · for sale
USD 2,695,000
USD 890/sq.ft
Home For Sale In Bellevue, Washington
Emerson Apartments
· 3,025 sq.ft · 4 Bedrooms · 3 Baths · House
· Garden · Office room · Deck · Fireplace · Equipped kitchen · Air conditioning
Emerson Apartments · 3,025 sq.ft · 4 Bedrooms · 3 Baths · House · Garden · Office room · Deck · Fireplace · Equipped kitchen · Air conditioning
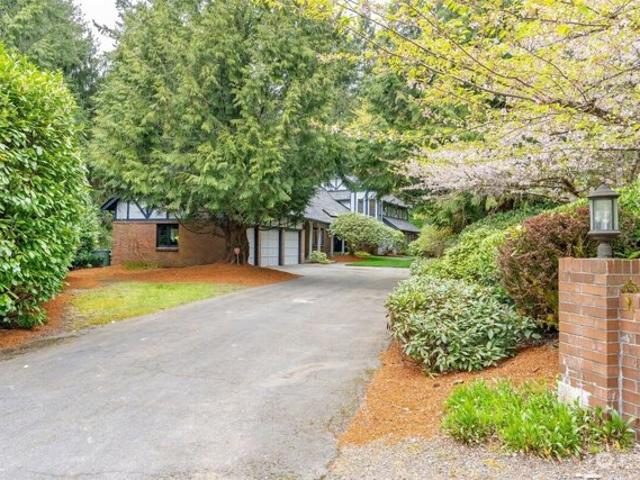
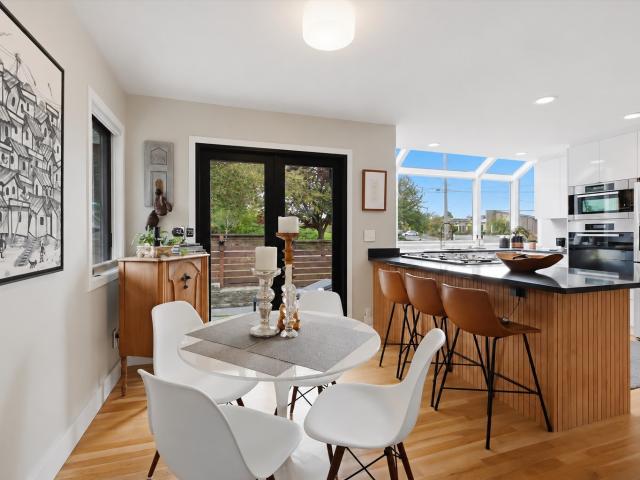
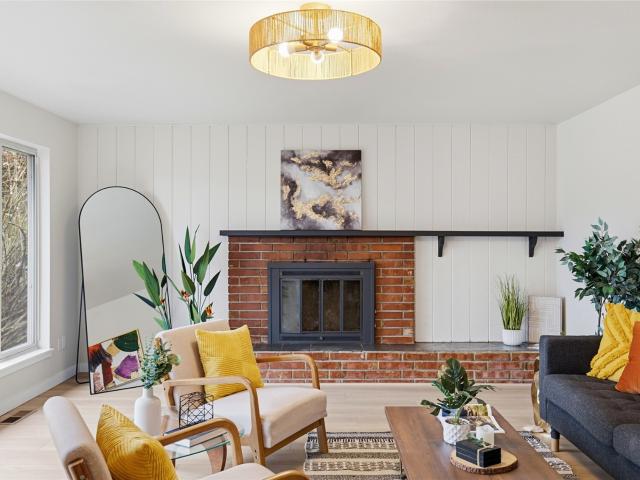
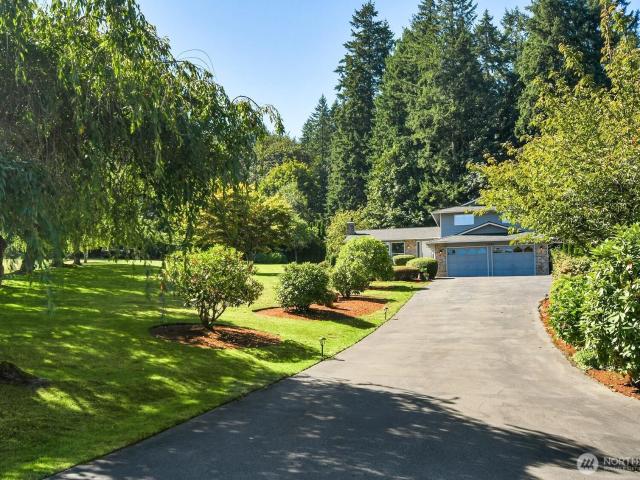
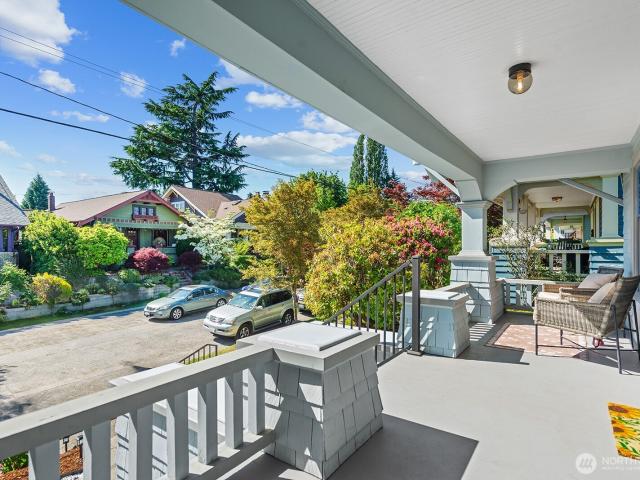
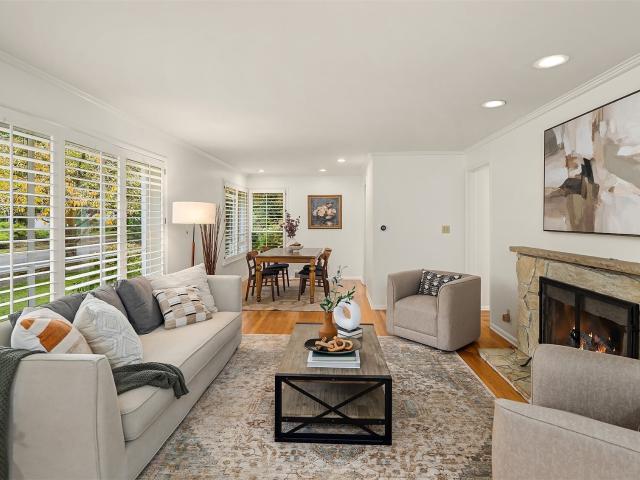
This beautiful home is in a tucked away cul de sac location in coveted Bridle Trails. It is the dream location with walking distance to Msft and shopping and entertainment are nearby. Outstanding schools! Extensive renovations have been done including a NEW roof and AC for those summer days. Beautiful white kitchen cabinets with quartz counters, and Thermador appliances with a cozy dining/coffee area. Refinished gray wood floors and stylish light fixtures. Sunken vaulted living room with an eye-catching cream stone fireplace. Large family room with wet bar and an electric fireplace. A private home office is on the main floor. Upstairs has the primary suite along with 3 spacious bedrooms. The backyard has a deck to entertain your guests
USD 2,695,000
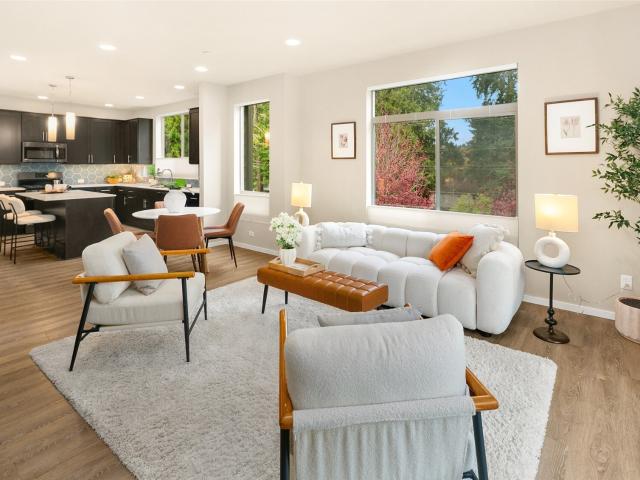
15917 Waynita Way NE # E202
View photo
Condo · for sale
USD 396,600
USD 387/sq.ft
New
15917 Waynita Way NE # E202
Emerson Apartments
· 1,023 sq.ft · 2 Bedrooms · 2 Baths · Condo
· Deck · Fireplace · Equipped kitchen · Parking
Emerson Apartments · 1,023 sq.ft · 2 Bedrooms · 2 Baths · Condo · Deck · Fireplace · Equipped kitchen · Parking
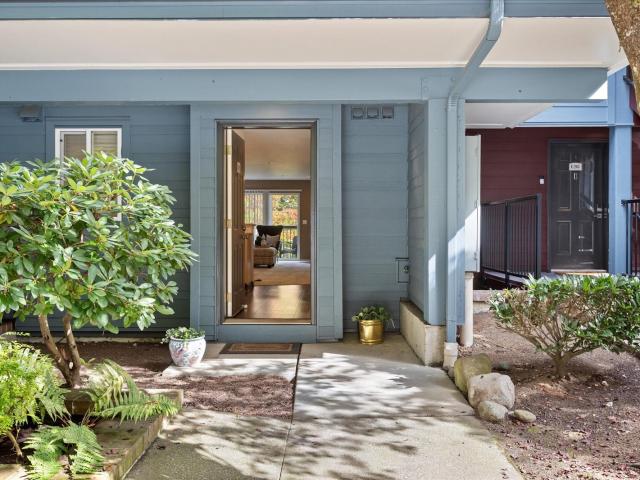
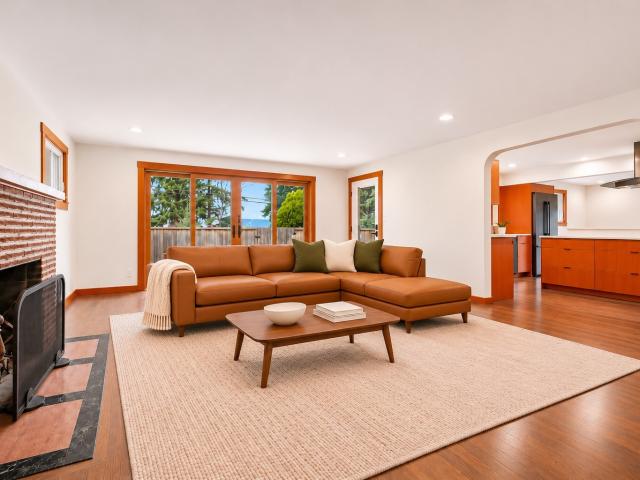
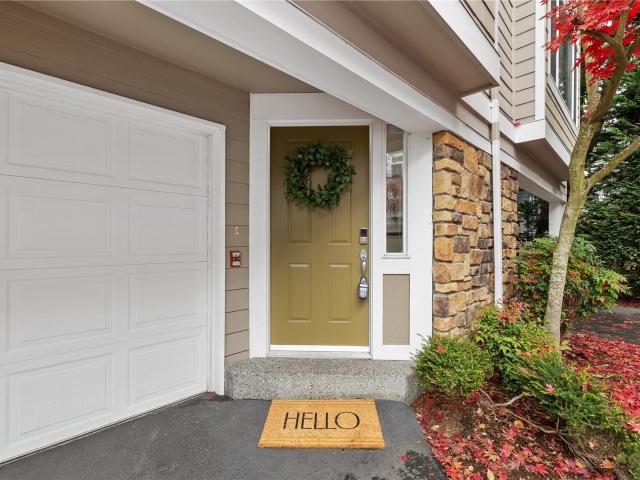
New Price! Great Value! Tucked away in a peaceful, naturally wooded setting, this inviting Regentwood condo offers privacy and serenity while staying close to surrounding communities. This 2-level, 2-bedroom, 2.25-bath home offers 1,029 SF of comfortable living space, a bright, open living & dining area, a fireplace, and large windows that frame the surrounding greenery. A grand kitchen w/seating bar and a deep steel sink. A powder room and laundry on the main level. Step outside to the deck w/storage and enjoy the lush greenery. Upstairs, a generous primary suite with a vaulted ceiling and abundant windows. The beautifully refreshed primary bath has a new shower, flooring, sinks, and a double vanity. The second bedroom is spacious, too, with a slider out to a 2nd deck/walkway. The Bedrooms have good separation. 2026 interior updates include new carpet, fresh paint, new bathroom flooring, updated sinks, faucets, toilets, and window coverings. No stairs from the front parking space to t
USD 396,600
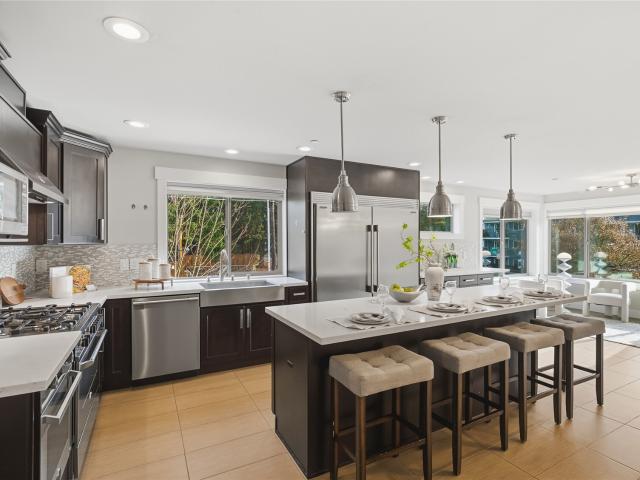
12507 NE 94th Street
View photo
House · for sale
USD 1,190,000
USD 717/sq.ft
New
12507 NE 94th Street
Emerson Apartments
· 1,658 sq.ft · 3 Bedrooms · 2 Baths · House
· Garden · Office room · Equipped kitchen · Parking
Emerson Apartments · 1,658 sq.ft · 3 Bedrooms · 2 Baths · House · Garden · Office room · Equipped kitchen · Parking
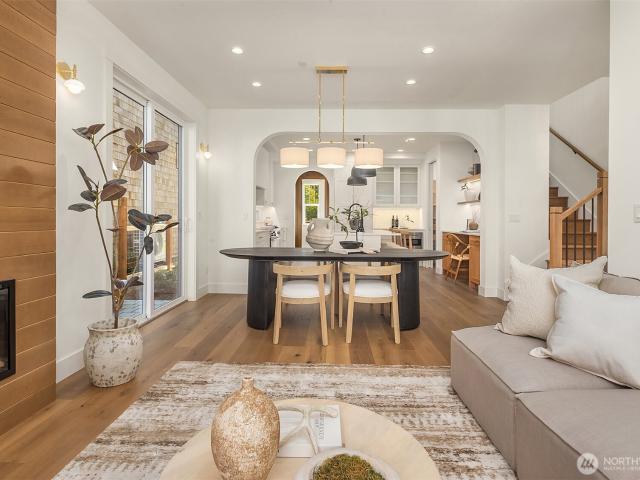
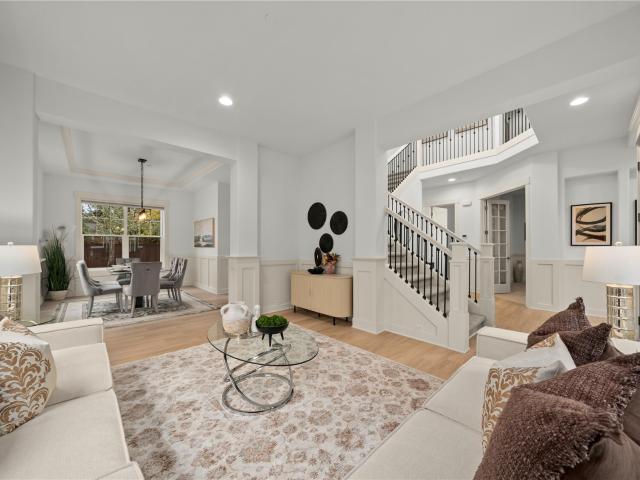
Seller offering 2-1 buydown. The most flexible layout at Mt. Stone. Lot 6 lives large with an open-concept main level anchored by a gourmet kitchen: painted Bellmont cabinetry, a large quartz island, Bosch appliances, a walk-in pantry, and a white oak built-in desk that makes an everyday command center. The real story is adaptability, a spacious main-level office works equally well as a 4th bedroom or guest suite, a rare option for remote work or hosting. Earthy tones and layered textures give the interior a warm, grounded feel, with hardwoods across the main level, up the staircase, and through the upstairs hall, plus three bedrooms on the upper floor. The serene primary suite offers a large walk-in closet and a 3/4 bath with heated floors. A private fenced yard with irrigation, two dedicated parking spaces, and access to two community parks. Premium finishes are available, including hardwoods extended throughout the home with no carpet, custom blinds, and an upgraded closet package.
USD 1,190,000
501 B 2nd Avenue S
View photo
Condo · for sale
USD 1,750,000
USD 766/sq.ft
New
501 B 2nd Avenue S
Emerson Apartments
· 2,282 sq.ft · 3 Bedrooms · 3 Baths · Condo
· Office room · Balcony · Fireplace · Equipped kitchen · Parking
Emerson Apartments · 2,282 sq.ft · 3 Bedrooms · 3 Baths · Condo · Office room · Balcony · Fireplace · Equipped kitchen · Parking
Nestled in Kirkland’s historic, highly coveted Moss Bay neighborhood, this sophisticated boutique community delivers pure luxury living mere blocks from the waterfront, vibrant dining, boutique shopping, Google, and Kirkland Urban. This 2024-built showcase spans 2,288 square feet of refined living, featuring 3 bedrooms, 3.25 bathrooms, and an oversized 2-car garage equipped with EV charging and ample room for all your PNW gear. The entry level welcomes you with direct garage access, an essential coat closet, and a versatile private guest suite or home office complete with a full bath. Upstairs, the open-concept main level is tailored for effortless entertaining and quiet comfort. The chef-inspired kitchen—centered by a generous island and breakfast bar—flows seamlessly into your dining & living room anchored by a double-sided fireplace shared with your private covered balcony. The top-floor primary suite serves as an indulgent sanctuary, offering a spa-worthy bath with a walk-in shower
USD 1,750,000
11212 NE 65th Street
View photo
House · for sale
USD 1,988,000
USD 855/sq.ft
New
11212 NE 65th Street
Emerson Apartments
· 2,325 sq.ft · 3 Bedrooms · 2 Baths · House
· Patio · Swimming pool · Equipped kitchen
Emerson Apartments · 2,325 sq.ft · 3 Bedrooms · 2 Baths · House · Patio · Swimming pool · Equipped kitchen
Executive elegance, sophisticated design, this remodeled 3-bed, 2.5-bath home offers a considered balance of refined finishes, modern comfort, and effortless indoor-outdoor living. Set on a generous corner lot across from the International School, it’s ideally positioned for easy access to downtown Kirkland, freeways & leading Eastside employers. The home’s recent updates reflect a thoughtful eye for detail, from Hardie board siding, new windows and doors to refreshed kitchen countertops, air conditioning, fresh interior paint, refinished hardwoods, and renewed lower-level carpet. Heated, bidet-equipped toilets and radiant floors in the primary and guest baths bring a welcome touch of everyday luxury. Outside, a professionally designed hardscaped creates inviting gathering spaces. 2 water features lend a soothing note, while irrigated planters make it easy to grow fresh herbs/vegetables. The back patio is well appointed, w/ hot tub, retractable awning, & privacy blinds. A separate cove
USD 1,988,000
12016 NE 62nd Street
View photo
House · for sale
USD 3,495,000
USD 815/sq.ft
New
12016 NE 62nd Street
Emerson Apartments
· 4,284 sq.ft · 5 Bedrooms · 4 Baths · House
· Deck
Emerson Apartments · 4,284 sq.ft · 5 Bedrooms · 4 Baths · House · Deck
Rates as low as 2.75% available through a preferred lender. Subject to buyer approval. Contact us for details. Murray Franklyn presents the highly-sought after Tellurium plan. This exceptional move-in ready five-bedroom residence, where timeless elegance meets thoughtful design, complete with a desirable main-floor guest suite and 4.5 baths. Grand double entry doors welcome you into an impressive foyer, setting the stage for the home's sophisticated interiors. Two expansive sliding doors open to a covered deck, creating the perfect setting for seamless indoor-outdoor entertaining. Designer finishes are showcased throughout, from the dramatic family room with soaring 15-foot ceilings to the private den, formal dining room, and spacious family entry. Upstairs, the luxurious primary suite features a spa-inspired bath with dual vanities and a generous walk-in closet. A conveniently located upstairs laundry room adds everyday ease and functionality
USD 3,495,000
17015 NE 112th Way
View photo
House · for sale
USD 1,850,000
USD 545/sq.ft
New
17015 NE 112th Way
Emerson Apartments
· 3,391 sq.ft · 4 Bedrooms · 2 Baths · House
· Patio · Garden · Equipped kitchen · Parking · Air conditioning
Emerson Apartments · 3,391 sq.ft · 4 Bedrooms · 2 Baths · House · Patio · Garden · Equipped kitchen · Parking · Air conditioning
Discover this beautiful Burnstead home in Redmond's desirable Education Hill neighborhood! Featuring 4 bedrooms, 2.5 baths, vaulted ceilings, A/C, and a spacious 3-car garage. The fully fenced, terraced backyard backs to a city greenbelt, offering a peaceful retreat with low-maintenance artificial turf, a natural rock water feature, and a stone patio with built-in BBQ—perfect for year-round outdoor living and entertaining. Tucked away on a quiet cul-de-sac, this home offers comfort, convenience, and natural surroundings. Two refrigerators included—one in the kitchen and one in the garage. Ideally located near parks, places of worship, community amenities, Einstein Elementary, and Redmond Middle School in the sought-after Lake Washington School District. Enjoy all that Education Hill has to offer!
USD 1,850,000
8013 NE 177th Court # 403
View photo
Condo · for sale
USD 358,000
USD 378/sq.ft
New
8013 NE 177th Court # 403
Emerson Apartments
· 947 sq.ft · 2 Bedrooms · 1 Bath · Condo
· Patio · Office room · Parking · Equipped kitchen
Emerson Apartments · 947 sq.ft · 2 Bedrooms · 1 Bath · Condo · Patio · Office room · Parking · Equipped kitchen
This Kenmore townhome offers the combination buyers are looking for: a functional layout, peaceful setting, and a location that keeps you close to everyday conveniences. Tucked into the Evergreen community, this end-unit home offers added privacy, abundant natural light, and a comfortable, low-maintenance lifestyle. Inside, the open main level features a spacious living and dining area with sliding glass doors leading to a private patio—ideal for outdoor dining, container gardening, pets, or simply enjoying your own outdoor space. The kitchen offers ample workspace and flows easily into the main living area. Recent updates include a new refrigerator, microwave, washer and dryer, along with new carpet on the stairs, landing, and in both bedrooms. Upstairs, two generously sized bedrooms provide flexibility for guests, a home office, or daily living, while the layout offers a practical separation between living and sleeping spaces. A dedicated detached garage plus additional storage adds
USD 358,000
13896 NE 66th Street # 592
View photo
Condo · for sale
USD 450,000
USD 431/sq.ft
New
13896 NE 66th Street # 592
Emerson Apartments
· 1,044 sq.ft · 2 Bedrooms · 1 Bath · Condo
· Garden · Equipped kitchen
Emerson Apartments · 1,044 sq.ft · 2 Bedrooms · 1 Bath · Condo · Garden · Equipped kitchen
Best private lake view for the money! Watch geese glide across the lake or listen to the birds in the tall trees surrounding this lovely property. Your glass doors frame the pleasant outlook to the lake, mature trees and grassy lawn. Corner unit townhome is extra light and bright with side windows in both entry and living room. This home feels private with large side yard and only one close neighbor. Prime location in Sixty-01 residential complex. Really cool spaces include the multi-story living room and open design concept. The living and dining rooms combine for one great room. Warm tone wood plank floors throughout main level. Kitchen has small breakfast bar. New stainless steel refrigerator has bottom freezer, also brand new glass top stove and hood. Light wood cabinets with white tile counters complete the look. You can even enjoy the view while washing dishes! Two story also features vaulted ceilings in spacious bedrooms. Loft could be flex room or 2nd BR depending on your lifes
USD 450,000
1372 th Avenue NE
View photo
House · for sale
USD 625,000
USD 532/sq.ft
New
1372 th Avenue NE
Emerson Apartments
· 1,173 sq.ft · 3 Bedrooms · 1 Bath · House
· Garden · Equipped kitchen · Parking
Emerson Apartments · 1,173 sq.ft · 3 Bedrooms · 1 Bath · House · Garden · Equipped kitchen · Parking
IMPORTANT: This block of 35th Ave NE is a quiet street and NOT an arterial. Don't settle for a detached condo when you can own a true single family home on its own lot. Stylishly refreshed and move-in-ready 3 bedroom mid-century modern rambler located in Seattle's Cedar Park neighborhood. Brand new kitchen with flat-panel oak grain cabinets, quartz countertops, custom tile work and stainless steel appliances. Brand new designer bathroom. Brand new hard surface flooring throughout. Fresh paint. Updated building envelope with new siding. Spacious driveway with room for RV parking and carport with standalone storage room. Ginormous front and back yards perfect for entertaining guests. Situated near the north side of the lake, makes commuting a breeze. Easy access to Lake Washington, freeways, Northgate and Downtown Seattle. Buyer to verify potential to build ADU/DADU(s) in the backyard. Ask us about financing incentives with preferred lender Specialty Home Loans
USD 625,000
17465 NE 163rd Place
View photo
House · for sale
USD 1,050,000
USD 482/sq.ft
New
17465 NE 163rd Place
Emerson Apartments
· 2,174 sq.ft · 4 Bedrooms · 3 Baths · House
· Fireplace · Equipped kitchen · Parking
Emerson Apartments · 2,174 sq.ft · 4 Bedrooms · 3 Baths · House · Fireplace · Equipped kitchen · Parking
Updated and staged to perfection, this spacious tri-level is in perfect condition. The list of upgrades is huge: roof & gutters new in 2022, new heat pump and thermostat with electronic purification system in 2021, LVP flooring 2024, all newer windows, newer washer/dryer, new electrical panel in 2024. Also, in 2024, a complete kitchen remodel with Quartz counters, Zephyr wine fridge, new cabinets with soft close drawers, Insta Hot, Zephyr hood, induction/convection range Evolution Insinkerator. The main floor has a vaulted ceiling living and dining room, with a gas fireplace and huge windows to let in the light. The upper level has a very large primary suite with walk-in closet and an updated primary bath. There are 2 other large bedrooms and a full bath on the upper floor. The lower level has a spacious family room with gas fireplace, the 4th bedroom and the laundry room with adjacent 3/4 bath. Set above the street with a long driveway and room for RV parking, this quiet cul-de-sac lo
USD 1,050,000
8214 th Avenue NE # D 16
View photo
Condo · for sale
USD 649,800
USD 486/sq.ft
New
8214 th Avenue NE # D 16
Emerson Apartments
· 1,335 sq.ft · 2 Bedrooms · 2 Baths · Condo
· Patio · Garden · Office room · Fireplace · Equipped kitchen
Emerson Apartments · 1,335 sq.ft · 2 Bedrooms · 2 Baths · Condo · Patio · Garden · Office room · Fireplace · Equipped kitchen
Outstanding location. This private updated end unit townhome is close to all amenities and very walkable. The spacious great room floor plan allows for flexible living spaces and includes a wood burning fireplace. The inviting updated kitchen with newer appliances has great counter space and storage. The nook area is perfect for a 2nd eating space or a home office area with lots of natural light. The main dining area is adjacent to the kitchen and open to the great room with access to the patio, the open space and community garden area. The laundry area and powder room complete the main floor. Upstairs the tranquil primary suite with a private full bath is located in the back of the home overlooking the open space. The front bedroom suite also has its own full bath with ample windows for natural light. New carpet and fresh paint. Move in ready
USD 649,800
12436 th Place NE
View photo
House · for sale
USD 1,249,950
USD 784/sq.ft
12436 th Place NE
Emerson Apartments
· 1,593 sq.ft · 4 Bedrooms · 2 Baths · House
· Garden · Equipped kitchen
Emerson Apartments · 1,593 sq.ft · 4 Bedrooms · 2 Baths · House · Garden · Equipped kitchen
Quiet Luxury in the Heart of Kirkland! Nestled on a quiet private driveway, this stunning home offers a rare blend of supreme peace and effortless accessibility. Spend your mornings enjoying coffee under your private backyard gazebo, surrounded by a secluded, lush sanctuary. When it's time to host, entertain guests in an inviting space highlighted by beautiful hardwood floors and a modern kitchen featuring sleek quartz countertops. Convenience is built into your everyday life, located just minutes from Totem Lake, the hospital, grocery stores and vibrant retail shopping. This is the quintessential Kirkland lifestyle you have been searching for. Don't miss your opportunity to own this rare gem!
USD 1,249,950
6314 19th Avenue NE
View photo
House · for sale
USD 1,450,000
USD 585/sq.ft
New
6314 19th Avenue NE
Emerson Apartments
· 2,476 sq.ft · 5 Bedrooms · 2 Baths · House
· Garden · Office room · Gym · Deck · Equipped kitchen · Air conditioning · Cellar
Emerson Apartments · 2,476 sq.ft · 5 Bedrooms · 2 Baths · House · Garden · Office room · Gym · Deck · Equipped kitchen · Air conditioning · Cellar
Ravenna Classic! Architecture, flexible living spaces, and an unbeatable location come together in this exceptional craftsman. Rich in character, this home showcases gleaming hardwood floors, original millwork, crown molding, built-ins, and gracious entertaining spaces. This house is designed for both everyday living and memorable gatherings. A covered front porch and grand entry welcomes you into expansive living and dining. The main level offers exceptional flexibility with two large rooms that can serve as bedrooms, offices, or additional living spaces, with a full bath. The kitchen opens seamlessly to the deck and backyard. Upstairs, boasts an additional 4 rooms. The basement features a finished room ideal for a gym, media room, or rec space, plus a substantial unfinished area offering storage, workshop potential, or future expansion opportunity. Updated systems including A/C. Lease purchase opportunity. Just blocks from neighborhood shops, cafes, restaurants, and Light Rail, with
USD 1,450,000
10645 Exeter Avenue NE
View photo
House · for sale
USD 1,750,000
USD 492/sq.ft
New
10645 Exeter Avenue NE
Emerson Apartments
· 3,552 sq.ft · 5 Bedrooms · 3 Baths · House
· Patio · Equipped kitchen
Emerson Apartments · 3,552 sq.ft · 5 Bedrooms · 3 Baths · House · Patio · Equipped kitchen
Lake WA views. Over 1/4 acre of outdoor space. Classic mid-century flair. The modern upgrades you can't live without. This Matthews Beach gem truly has it all! Perched above the street to maximize both privacy & views, this classic brick home has been lovingly updated for 21st century living in a scenic & peaceful nook of NE Seattle. Large picture windows frame easterly views of the lake, Cascade Mtns & sunrise colors while filling open-concept living areas w/ fantastic year-round light. The stylishly remodeled kitchen anchors the space w/ stainless appliances, sparkling quartz counters, tons of storage & a roomy island w/ bar seats to watch the chef at work. Get-togethers & BBQs flow easily outside onto the covered patio w/ built-in bar seats to take in the views. 3 beds on the main include a generous primary w/ an impressive walk-in closet & spa-style ensuite. Downstairs, abundant versatility awaits w/ 2 addl bedrooms, a huge rec room, storage & a sleek 3/4 bath. An efficient heat pu
USD 1,750,000
5600 NE Windermere Road
View photo
House · for sale
USD 6,200,000
USD 1,052/sq.ft
New
5600 NE Windermere Road
Emerson Apartments
· 5,888 sq.ft · 5 Bedrooms · 4 Baths · House
· Office room · Gym · Equipped kitchen · Parking
Emerson Apartments · 5,888 sq.ft · 5 Bedrooms · 4 Baths · House · Office room · Gym · Equipped kitchen · Parking
Set on a beautifully landscaped 0.43-acre corner lot in Windermere, this updated 1951 Craftsman has been thoughtfully expanded to offer nearly 5,900 square feet of finished living space across two stories plus a finished lower level. Elegant design, extravagant finishes, and exceptional craftsmanship define the home throughout. The chef's kitchen combines professional-grade appointments with meticulous detail, opening to gracious living and dining spaces. The primary suite offers a spa-like bathroom and an expansive walk-in closet. The finished lower level includes a spacious recreation room and an additional flexible room suited to a home office, gym, or media space. Recent additions elevate the property further: a permitted accessory dwelling unit (ADU) above the garage, a detached studio, and a greenhouse set within the landscaped grounds create rare flexibility and a true sense of retreat, all just minutes from the amenities of the Windermere neighborhood. The grounds are equally i
USD 6,200,000
11418 NE 90th Street
View photo
House · for sale
USD 939,950
USD 721/sq.ft
11418 NE 90th Street
Emerson Apartments
· 1,302 sq.ft · 2 Bedrooms · 2 Baths · House
· Garden · Fireplace · Equipped kitchen
Emerson Apartments · 1,302 sq.ft · 2 Bedrooms · 2 Baths · House · Garden · Fireplace · Equipped kitchen
Additional $10,000 lender credit is available to qualified buyers who finance with preferred lender. Warm, inviting, & thoughtfully designed, this new construction Highlands home brings character & craftsmanship to every detail. Built by Granger & Company, a soft, light-filled palette & beautiful finishes create a space that feels luxurious, yet instantly comfortable, with an open floor plan designed for easy everyday living & entertaining. White oak hardwoods flow throughout the bright main level, where a beautiful kitchen features quartz counters, custom cabinetry, rich tile work, Café appliance package, & generous space for dining. The living room is finished with a gas fireplace & built-in speakers, with a built-in bar with beverage fridge that makes entertaining effortless. Just beyond, step outside to a sunny, fully fenced yard with incredible space to entertain, garden, unwind, & enjoy the outdoors. Upstairs, hardwoods continue into 2 vaulted ensuite bedrooms. The serene primary
USD 939,950
215 10th Avenue
View photo
House · for sale
USD 3,500,000
USD 900/sq.ft
215 10th Avenue
Emerson Apartments
· 3,886 sq.ft · 4 Bedrooms · 4 Baths · House
· Garden · Office room · Equipped kitchen · Cellar
Emerson Apartments · 3,886 sq.ft · 4 Bedrooms · 4 Baths · House · Garden · Office room · Equipped kitchen · Cellar
Once in a blue moon, that fairytale property comes along… that home that has it all and lacks for nothing: the perfect location, ideal floorplan, superb privacy, spacious yard, and flexibility of space to adapt to multiple lifestyles. This is a fantasy come to life. A home you’d become convinced just didn’t exist, yet here it is! Step past the gate into a magical oasis, custom-built to the highest standard & thoughtfully designed to maximize SW exposure. No dark corners or basement living here! A serene fountain & covered wrap-around front porch welcome you, and inside. 4000 SF of space offers the ultimate versatility: enjoy multiple bonus rooms, formal & informal dining spaces, office space, tons of bathrooms, an ADU that can easily be added to the main home, and the ability to add a ground floor primary ensuite. Casual moments & formal entertaining blend easily in the open concept living room & recently remodeled (2020) gourmet kitchen. The home embraces the outdoors with multiple Fr
USD 3,500,000
13717 NE 101st Street
View photo
House · for sale
USD 2,423,000
USD 747/sq.ft
13717 NE 101st Street
Emerson Apartments
· 3,240 sq.ft · 5 Bedrooms · 4 Baths · House
· Patio · Garden · Office room · Fireplace · Equipped kitchen · Air conditioning
Emerson Apartments · 3,240 sq.ft · 5 Bedrooms · 4 Baths · House · Patio · Garden · Office room · Fireplace · Equipped kitchen · Air conditioning
Last remaining north facing home at the Cedars. New release thoughtfully designed in Kirkland's North Rose Hill. This NW farmhouse pairs timeless warmth with luxurious finishes & premium fixtures throughout. At the heart of the home, a showstopping gourmet kitchen invites gathering, featuring a Fulgor Milano 60-inch panel ready refrigerator, 48-inch gas range with double ovens, an oversized quartz island, & a separate prep sink area & pantry. The main-level ensuite bedroom/office offers flexibility for multigenerational living or overnight guests. Open the doors to effortless indoor-outdoor living on the patio, complete with a gas BBQ hookup and a sunny, fully fenced backyard with a sprinkler system. Upstairs, retreat to a serene 5-piece primary suite with heated floors, stand alone soaking tub & generous walk-in closet. A junior ensuite & spacious laundry room adds everyday comfort and convenience. CAT 6 wiring, EV charging, keyless entry, central A/C, and a gas fireplace make this ho
USD 2,423,000
7438 NE 118th Place
View photo
House · for sale
USD 895,000
USD 526/sq.ft
7438 NE 118th Place
Emerson Apartments
· 1,701 sq.ft · 3 Bedrooms · 2 Baths · House
· Garden · Equipped kitchen
Emerson Apartments · 1,701 sq.ft · 3 Bedrooms · 2 Baths · House · Garden · Equipped kitchen
Refreshed inside and out, new paint, carpet, and flooring. Super quiet neighborhood. 3 Large bedrooms upstairs and spacious Rec Room on the lower level. 1,710 SF of living space and a spacious 9,558 SF lot. High efficiency gas heating and cooling, Natural gas-fired generator with automatic start whenever you need backup power. New stainless kitchen appliances. Award-winning Lake Washington school district. Easy commutes to Seattle, Bellevue, Kirkland, Everett, Google, Microsoft. St. Edward State Park, Bastyr University, Lake Washington, all in your back yard
USD 895,000
9021 Sand Point Way NE
View photo
House · for sale
USD 1,299,000
USD 428/sq.ft
9021 Sand Point Way NE
Emerson Apartments
· 3,035 sq.ft · 4 Bedrooms · 3 Baths · House
· Garden · Deck · Fireplace · Equipped kitchen · Parking
Emerson Apartments · 3,035 sq.ft · 4 Bedrooms · 3 Baths · House · Garden · Deck · Fireplace · Equipped kitchen · Parking
Welcome to this beautifully maintained, light-filled residence sitting high off the street to maximize privacy and peek-a-boo views of Lake Washington. This gracious floor plan is designed with both entertaining and everyday living in mind. The main level boasts a large kitchen, spacious living and family rooms. Upstairs you will find a luxurious primary suite complete with a see-through gas fireplace and a 4-piece ensuite bath. Step outside onto multiple decks to enjoy your morning coffee. Lower level has a massive 3-car garage, fully equipped with an electric vehicle charger. The ultimate Pacific Northwest lifestyle awaits right outside your door: the iconic Burke-Gilman Trail runs directly behind your backyard, perfect for a morning run, dog walk, or weekend bike ride. When the sun is shining, you are just steps away from the sandy shores and playground at Matthews Beach Park. Enjoy a tranquil, nature-infused setting with city conveniences incredibly close by. Commuting is a breeze
USD 1,299,000
6855 NE 170th # 104
View photo
Condo · for sale
USD 785,000
USD 436/sq.ft
6855 NE 170th # 104
Emerson Apartments
· 1,798 sq.ft · 4 Bedrooms · 3 Baths · Condo
· Office room · Deck · Equipped kitchen · Parking · Air conditioning
Emerson Apartments · 1,798 sq.ft · 4 Bedrooms · 3 Baths · Condo · Office room · Deck · Equipped kitchen · Parking · Air conditioning
Welcome to this stunning townhouse, where modern design, everyday comfort and an exceptional Kenmore location come together! Built in 2019, this spacious end-unit townhouse offers a thoughtfully designed floor plan with four bedrooms and flexible living spaces. The open concept main level features inviting living and dining areas, a well-appointed kitchen with eating space, undercabinet lighting and walk-in pantry. Access the private deck for relaxing of the main living space. Upstairs, vaulted ceilings create an airy feel, while the primary suite offers a private bath and walk-in closet. Two additional bedrooms provide versatility and a fourth bedroom on the lower level with an en-suite bathroom is ideal for guests or a home office. Enjoy year round comfort with a ductless mini-split for heating and A/C, plus a tankless water heater, two-car garage and EV charger. The location truly shines! Rhododendron Park is just down the street, with Log Boom Park, Lake Washington waterfront, a pu
USD 785,000
1850 st Avenue NE
View photo
House · for sale
USD 950,000
USD 318/sq.ft
1850 st Avenue NE
Emerson Apartments
· 2,982 sq.ft · 3 Bedrooms · 2 Baths · House
· Garden · Office room · Gym · Deck · Equipped kitchen · Air conditioning
Emerson Apartments · 2,982 sq.ft · 3 Bedrooms · 2 Baths · House · Garden · Office room · Gym · Deck · Equipped kitchen · Air conditioning
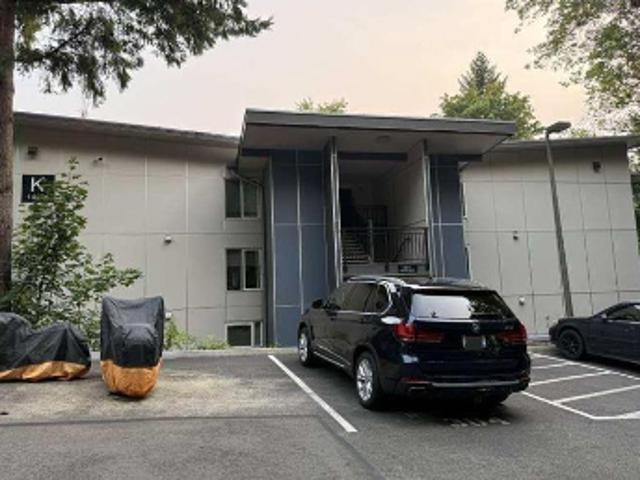
Work main level, gather upstairs, and end the day on your own private deck. Built in 2017, this downtown Kenmore end-unit townhome lives like a single-family home, with 2,990 sq. Ft. across three levels, a south-facing fenced corner yard, and no HOA dues. Just inside the front door, an oversized recreation room offers space for a home office, creative studio, or online business setup. It’s equally suited to movie nights, a game room, or a home gym. On the second floor, tall ceilings, and oversized windows brighten the expansive living room even on gray Northwest days. The open space beside the kitchen has room for a dining table plus a play area, homework station, or desk. In the kitchen, dark maple cabinetry and quartz counters complement a five-burner Bertazzoni gas range, a second oven, and separate full-size refrigerator and freezer. All three bedrooms are on the top floor, including a primary suite with a private deck, walk-in closet, and spa-inspired bath. Central A/C, an attache
USD 950,000
8611 43rd Avenue NE
View photo
House · for sale
USD 1,000,000
USD 595/sq.ft
8611 43rd Avenue NE
Emerson Apartments
· 1,679 sq.ft · 2 Bedrooms · 2 Baths · House
· Patio · Garden · Office room · Deck · Fireplace
Emerson Apartments · 1,679 sq.ft · 2 Bedrooms · 2 Baths · House · Patio · Garden · Office room · Deck · Fireplace
Mid-century character meets modern comfort on one of Wedgwood’s most admired streets! Hardwood floors, custom interior shutters, gas heat, two gas fireplaces and a Wolf gas range offer warmth and convenience. French doors lead to a covered deck, paver patio and multiple outdoor gathering spaces framed by mature gardens, a Japanese maple and a fig tree. Enjoy exceptional privacy for al fresco dining, entertaining or peaceful mornings. Two main-floor bedrooms and a full bath offer comfortable living, including a spacious bedroom with a generous walk-in closet. The versatile lower level features a family room with gas fireplace and egress window, a 3/4 bath and partially finished storage room, offering possibilities for additional bedrooms, a home office or expanded living space. Enjoy the best of both worlds: a tranquil setting near Wedgwood’s cafes, restaurants and shops along 35th Avenue NE. Convenient access to the UW, U Village, Magnuson Park, SR 520 and Northgate light rail. Flexibi
USD 1,000,000
7214 NE 182nd Street # 3
View photo
Condo · for sale
USD 519,000
USD 368/sq.ft
7214 NE 182nd Street # 3
Emerson Apartments
· 1,410 sq.ft · 2 Bedrooms · 3 Baths · Condo
· Deck · Fireplace · Equipped kitchen · Parking
Emerson Apartments · 1,410 sq.ft · 2 Bedrooms · 3 Baths · Condo · Deck · Fireplace · Equipped kitchen · Parking
Beautifully remodeled and ideally located, this Kenmore townhome pairs modern comfort with everyday convenience. The open-concept main level centers on a fully remodeled kitchen with generous storage and contemporary finishes, flowing into the dining and living spaces for easy entertaining. Step out to the private deck off the kitchen, or unwind by the cozy gas fireplace. Upstairs, two spacious bedrooms each have their own ensuite bath. Updates include new carpet, fresh paint and double-pane storm windows for year-round comfort and efficiency, and the roof was replaced in 2023. Two garage parking spaces and an EV charging station complete the package. Close to Lake Washington, the Burke-Gilman Trail and the Park & Ride, with recreation, commuting and daily essentials within easy reach. Move in ready!
USD 519,000
1404 th Court NE
View photo
House · for sale
USD 1,799,999
USD 522/sq.ft
1404 th Court NE
Emerson Apartments
· 3,444 sq.ft · 5 Bedrooms · 4 Baths · House
· Office room · Balcony · Fireplace · Equipped kitchen · Parking · Air conditioning
Emerson Apartments · 3,444 sq.ft · 5 Bedrooms · 4 Baths · House · Office room · Balcony · Fireplace · Equipped kitchen · Parking · Air conditioning
Better than new! Experience exceptional craftsmanship, timeless design & elevated living in this stunning Finn Hill home featuring 4 beds, 3.5 baths, an office(5th bed) & bonus room! Tucked away on a quite dead-end street, pre-inspected & move-in ready, showcasing a new roof(2024) w/ transferable warranty, A/C, tankless WH & whole-house generator. Beautifully updated with fresh interior/exterior paint, new carpet, LVP flooring & luxury frosted-glass garage doors. Tall ceilings & big windows bring in natural light as the thoughtful floor plan weaves each living space together seamlessly. The gorgeous open kitchen is the heart of the home w/ Quartz countertops, shaker cabinets, Viking gas range, large island & walk-in pantry. Gather around the striking 72in family room fireplace or retreat to the luxurious Primary Suite w/ spa-inspired 5pc bath, private covered balcony & custom walk-in closet. Each of the 4 beds, office & bonus rooms are directly connected to a bathroom providing great f
USD 1,799,999
4545 Lake Washington Blvd NE
View photo
House · for sale
USD 261,500
USD 2,216/sq.ft
4545 Lake Washington Blvd NE
Emerson Apartments
· 118 sq.ft · 2 Bedrooms · 1 Bath · House
· Parking
Emerson Apartments · 118 sq.ft · 2 Bedrooms · 1 Bath · House · Parking
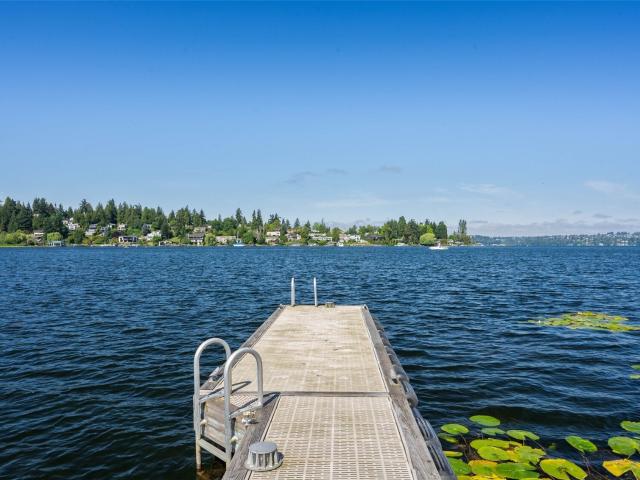
Morning coffee at the water’s edge, afternoons on the boat, and evenings watching the sun go down over the lake: this is life on Lake Washington. Here, a west-facing, street-to-water parcel spans 0.80 acres in protected Yarrow Bay, with calm water, 50 feet of no-bank frontage and a 150-foot dock with deep moorage. A 1940s Craftsman bungalow with timeless Pacific Northwest charm and a detached garage sits on the site today: live in it, rent it, or clear the way for your custom build. Full architectural plans for an approx. 3,600 sq. Ft. home designed for this lot are available, so you can use the winter to permit and be ready to build come spring. Carillon Point’s restaurants, marina and shops are steps away, and Downtown Kirkland is a scenic 1.5-mile walk along the water past Houghton Beach Park. Downtown Bellevue is 5 miles away, and downtown Seattle is about 20 minutes via SR-520. Buyer to verify feasibility. Offered as-is
USD 261,500
15857 NE 195th Street
View photo
House · for sale
USD 1,699,950
USD 519/sq.ft
15857 NE 195th Street
Emerson Apartments
· 3,272 sq.ft · 6 Bedrooms · 3 Baths · House
· Garden · Office room · Deck · Equipped kitchen · Parking
Emerson Apartments · 3,272 sq.ft · 6 Bedrooms · 3 Baths · House · Garden · Office room · Deck · Equipped kitchen · Parking
Start the morning with coffee on the private sitting deck off your grand primary suite. Inside, newly finished hardwood floors run through the main level, and vaulted ceilings give the great room an open, airy feel. When friends come for dinner, they can pull up a seat at the generous island while you put the finishing touches on the meal. The gourmet kitchen’s butler’s pantry keeps serving pieces close at hand and wine chilled in its own cooler. Remodeled from the studs out, this Woodinville home gives you space to make it your own. Set up a spacious home office or turn the room into the library you’ve always wanted. Two laundry rooms make everyday routines easier, and the 2.5-car garage with 9+ ft ceilings offers extra height for storage. Outside, the generous lot leaves room to garden, play, or set a table for dinner under the summer sky. Walk to award-winning elementary and middle schools, with shopping, everyday amenities, and freeway access just minutes away
USD 1,699,950

Get email alerts

Don't miss out: be the first to know about new properties

The alert was correctly created

On subscribing you accept the conditions of use and the privacy policy
Alert
Receive new ads in your inbox
Save this search
Receive alerts for new listings

We'll send you an email when we have new properties for: "Properties for sale in Emerson Apartments"

The alert was correctly created

Manitou, Kirkland city Seattle East CCD King County Washington
Finn Hill
Get email alerts and be the first to see new listings
Required field
On subscribing I accept the terms of the privacy policy
Perfect! You'll soon start receiving new listings via email
Alert
Receive an email when we have new ads for Properties for sale in Emerson Apartments
Save this search
Filters

Bedrooms

Size (sq.ft)

sq.ft
sq.ft

Price

USD
USD

Property type

Bathrooms

Clear all filters
Receive notifications when new entries are published.