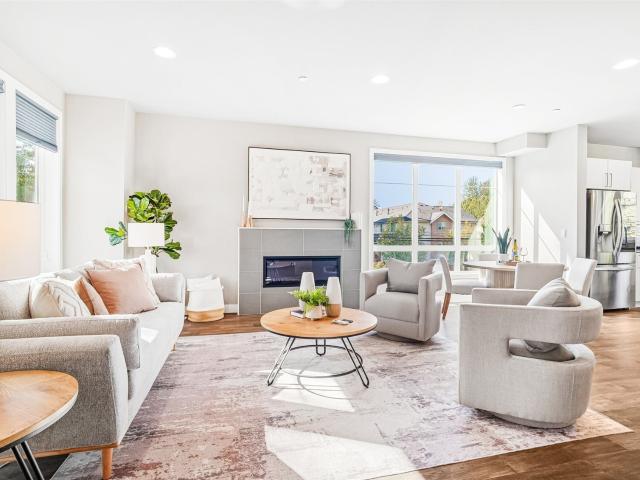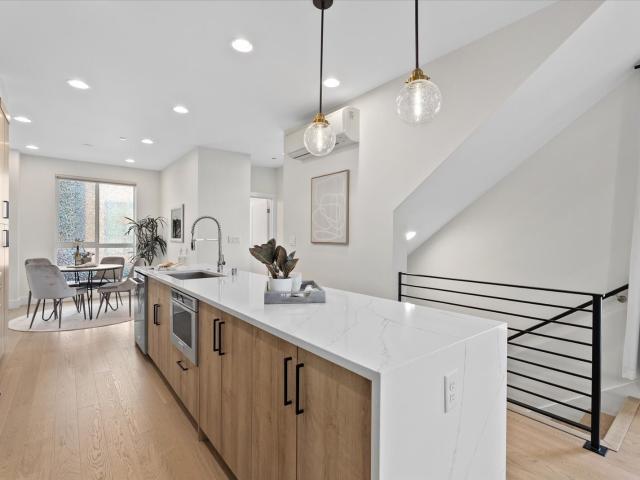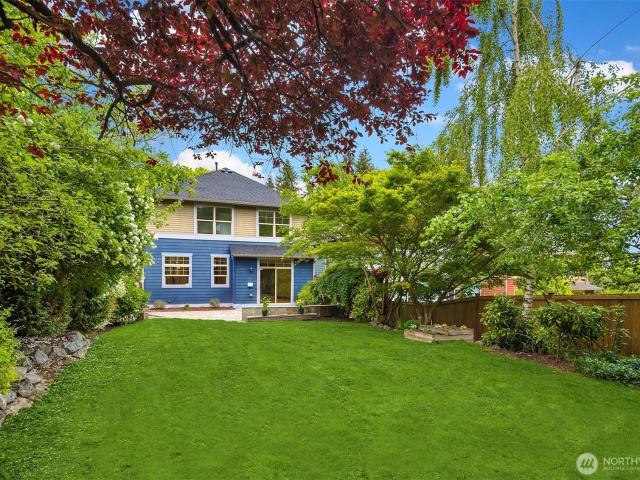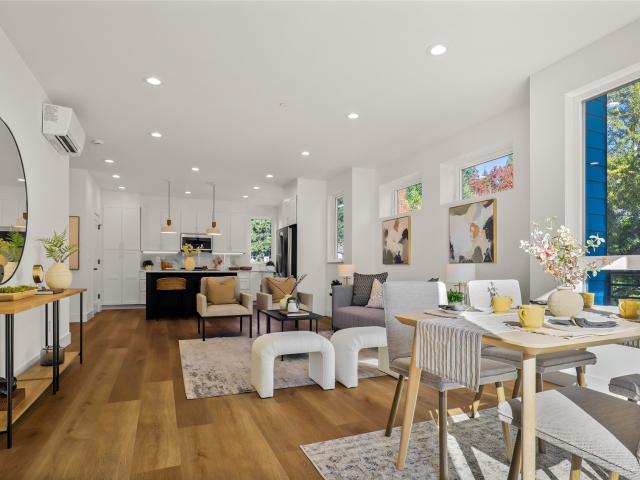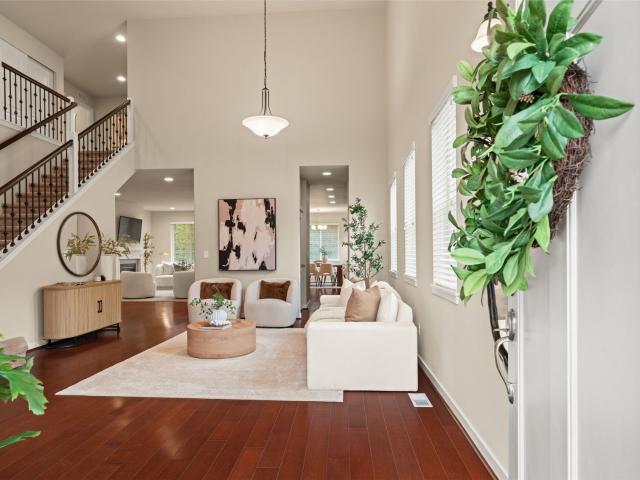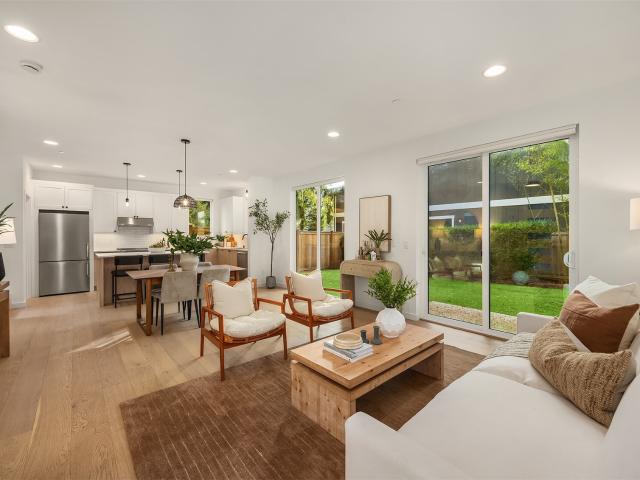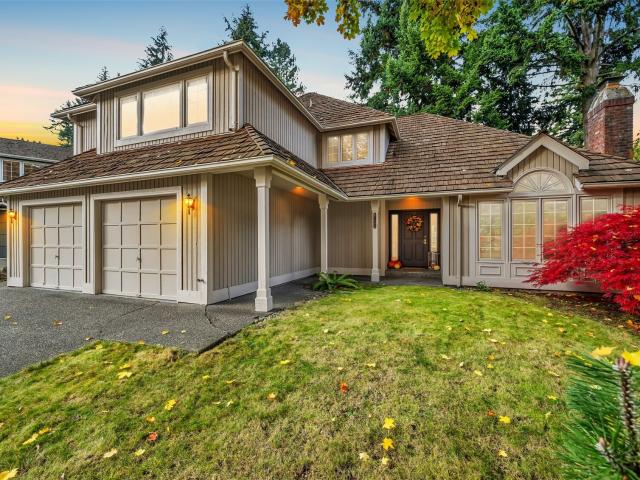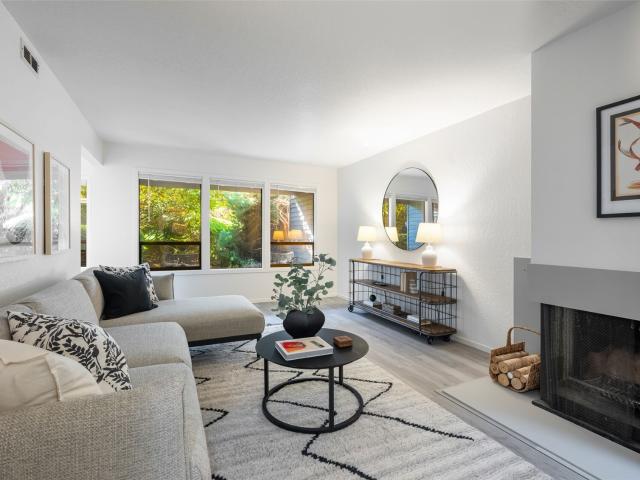
920 properties for sale in Emerson Apartments

14603 th Court NE
View photo
House · for sale
USD 1,025,000
USD 498/sq.ft
14603 th Court NE
Emerson Apartments
· 2,056 sq.ft · 2 Bedrooms · 2 Baths · House
· Garden · Office room · Deck · Fireplace · Equipped kitchen
Emerson Apartments · 2,056 sq.ft · 2 Bedrooms · 2 Baths · House · Garden · Office room · Deck · Fireplace · Equipped kitchen
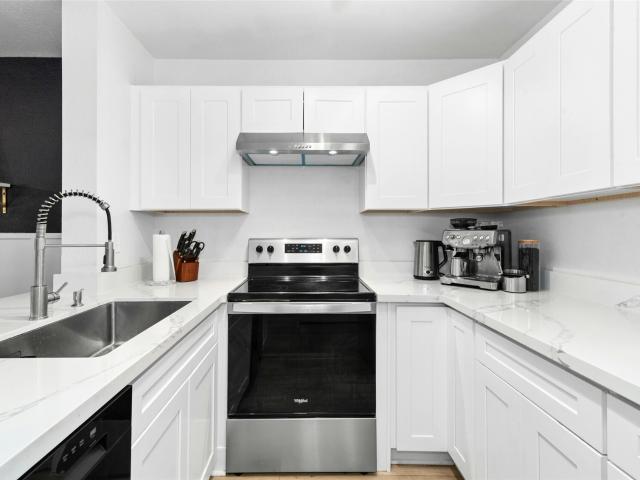
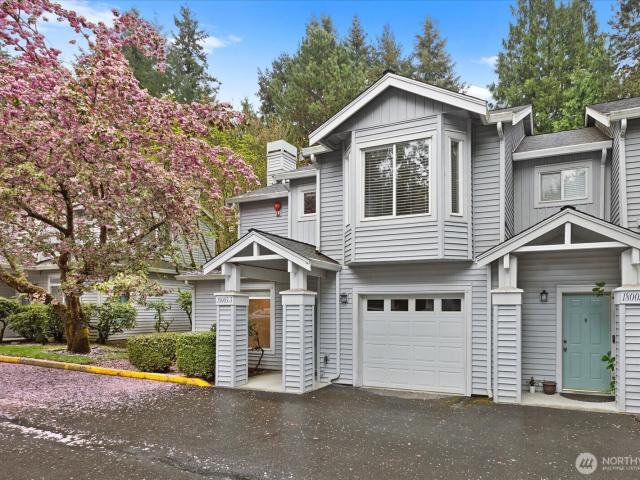
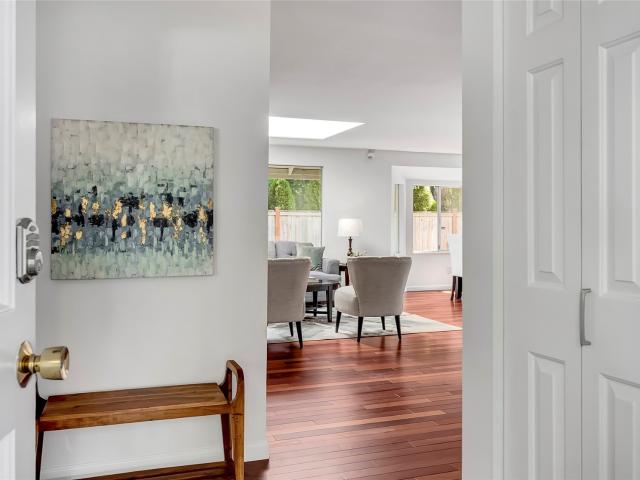
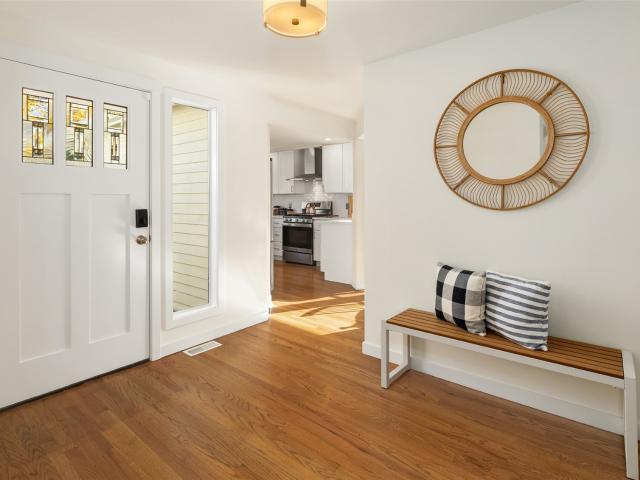
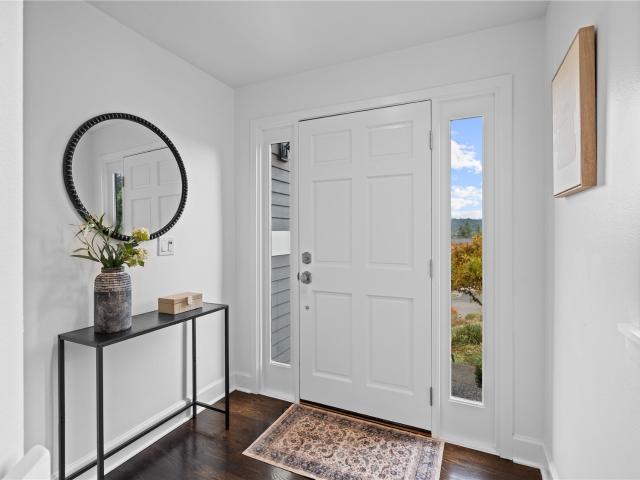
Welcome home to PRIME Woodinville living, with the Sammamish River/Burke-Gilman Trail, wine country, and a vibrant restaurant scene just minutes away! Tucked on a quiet cul-de-sac, this light-filled home has vaulted ceilings and beautiful hardwoods. Two primary suites plus a den give you room for guests, a home office, or a main-floor retreat. The spacious main floor primary overlooks the backyard fountain, while the upstairs primary loft features a 5-piece bath with jetted tub and heated floors. The oversized family room offers enviable natural light, large windows with Cascade views, and a gas fireplace for morning coffee or cozy nights in. French doors from the dining room open to a brand new Trex deck and charming backyard. Enjoy summer dinners outside with Chateau Ste. Michelle concerts in the background, or peaceful mornings by the fountain. The kitchen features granite countertops, newer appliances, a built-in pantry, and an eating bar for casual company. Recent updates include
USD 1,025,000
9815 th Place NE
View photo
House · for sale
USD 1,150,000
USD 834/sq.ft
9815 th Place NE
Emerson Apartments
· 1,378 sq.ft · 3 Bedrooms · 2 Baths · House
· Fireplace · Equipped kitchen
Emerson Apartments · 1,378 sq.ft · 3 Bedrooms · 2 Baths · House · Fireplace · Equipped kitchen
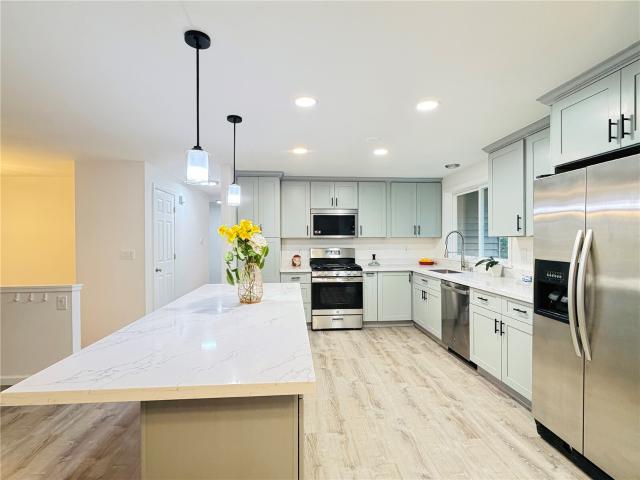
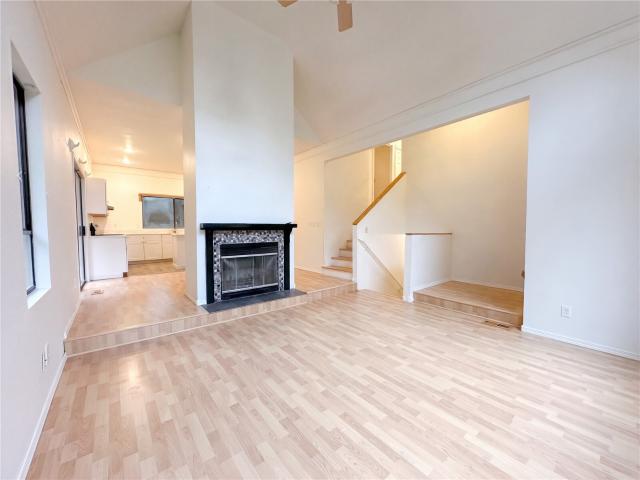
This Kirkland home, built in 1983, features vaulted ceilings and large windows that fill the interior with light. The kitchen features quartz countertops, creating a well-equipped space for cooking and entertaining. A fireplace anchors the main living area, adding warmth and ambiance to the central gathering space. A dedicated laundry room adds interior utility, set apart from the main living areas. This residence combines practical design with comfortable living spaces, delivering functional amenities throughout every room
USD 1,150,000
116 2nd Street S # A
View photo
Condo · for sale
USD 1,149,000
USD 679/sq.ft
116 2nd Street S # A
Emerson Apartments
· 1,690 sq.ft · 3 Bedrooms · 3 Baths · Condo
· Deck · Equipped kitchen · Parking
Emerson Apartments · 1,690 sq.ft · 3 Bedrooms · 3 Baths · Condo · Deck · Equipped kitchen · Parking
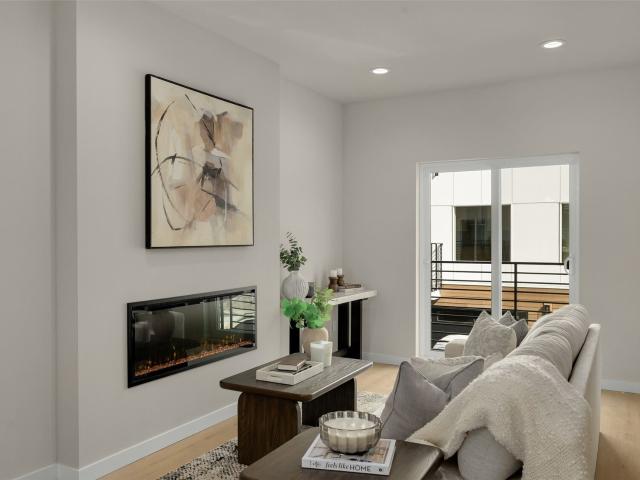
Experience elevated living at Jackson & Elm by Mirra Homes in the heart of downtown Kirkland! Built in 2025, this beautifully appointed end-unit townhome offers modern design, abundant natural light and additional privacy. The desirable Mountain Home floor plan features 3 bedrooms, each with its own private ensuite bath, a contemporary kitchen with upscale finishes, dedicated laundry room and air conditioning throughout. Enjoy the unique end-unit positioning, with an open outlook over the garage and a detached setting on the left side when facing the residence. The main-level back door opens to an oversized Trex deck, approximately twice the length of neighboring rear-unit decks, creating an exceptional space for outdoor dining and entertaining. Head upstairs to the rooftop deck and take in territorial views while enjoying your own private outdoor retreat. Secure garage parking with EV charging adds everyday convenience. With an impressive 91 Walk Score, you're just blocks from Lake Wa
USD 1,149,000
12520 NE 80th Street
View photo
House · for sale
USD 2,795,000
USD 782/sq.ft
12520 NE 80th Street
Emerson Apartments
· 3,574 sq.ft · 5 Bedrooms · 4 Baths · House
· Office room · Equipped kitchen
Emerson Apartments · 3,574 sq.ft · 5 Bedrooms · 4 Baths · House · Office room · Equipped kitchen
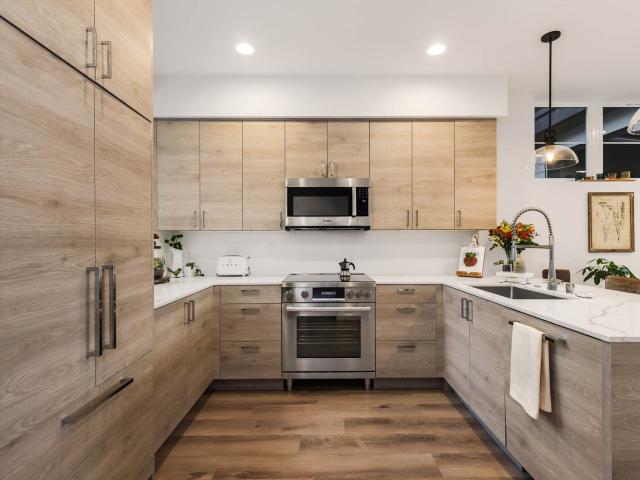
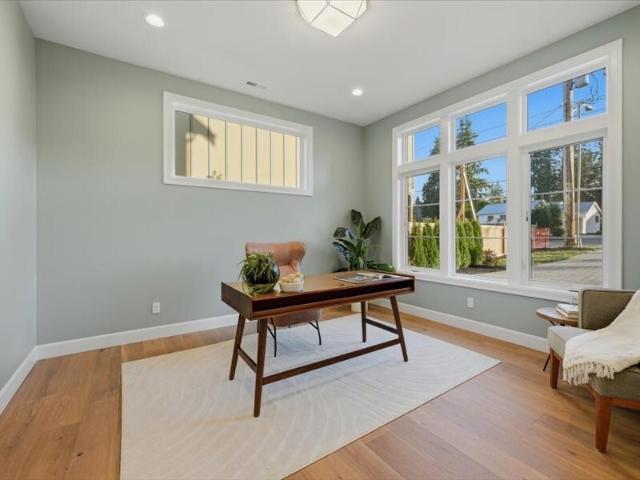
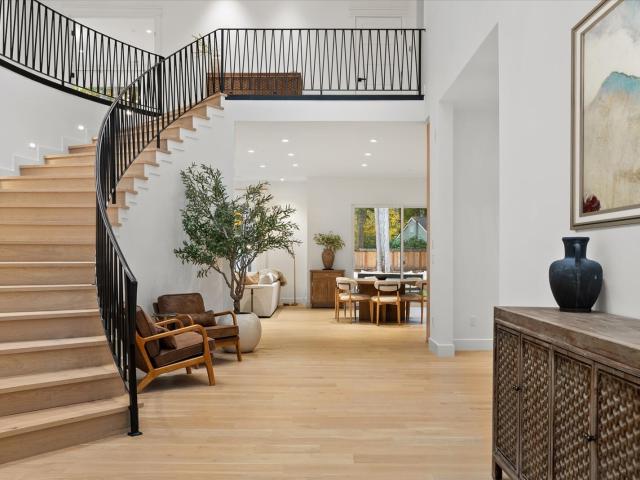
Refined yet deeply comfortable, this architect-designed Craftsman Farmhouse was created for the way you truly live, gather and unwind. A warm, open floor plan, designer-curated palette, timeless finishes and elegant fixtures set a tone of calm sophistication throughout. The gourmet kitchen is the heart of the home, appointed with a 48 inch professional Thermador gas range, cabinet-depth three-door refrigerator, a large island with quartz countertops and Huntwood cabinetry. A spacious hidden butler’s pantry adds separate prep space and a second refrigerator, so entertaining stays effortless. The main level offers a second primary suite with en-suite bath, ideal for guests or multigenerational living, along with a sunlit office and powder room. Upstairs, the primary suite is a private retreat: a spa-inspired five-piece bath with heated floors, oversized shower and freestanding soaking tub, plus a generous walk-in closet. Three additional bedrooms and a second-floor family room share a fu
USD 2,795,000
10232 NE 65th Street
View photo
House · for sale
USD 4,240,000
USD 1,100/sq.ft
10232 NE 65th Street
Emerson Apartments
· 3,853 sq.ft · 4 Bedrooms · 4 Baths · House
· Patio · Garden · Fireplace · Equipped kitchen
Emerson Apartments · 3,853 sq.ft · 4 Bedrooms · 4 Baths · House · Patio · Garden · Fireplace · Equipped kitchen
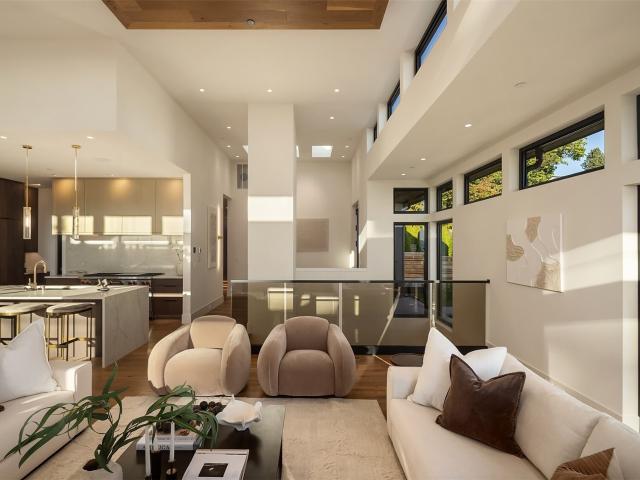
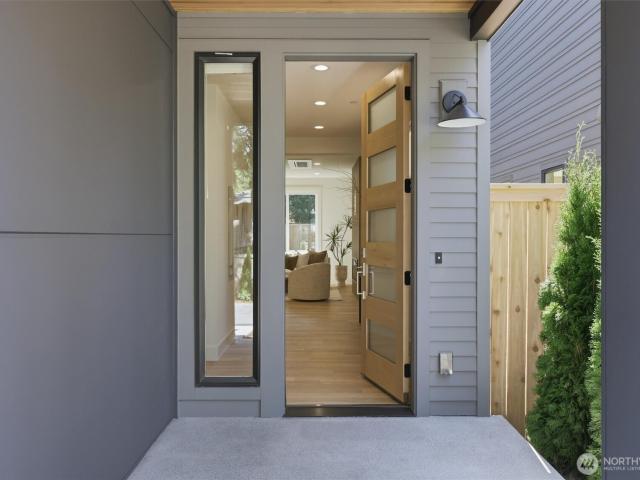
A bold statement in contemporary architecture, The Houghton House 2.0 is an extraordinary expression of detailed craftsmanship & tech forward design. Designed by McCullough Architects & built by Highlands Builders Group, every detail has been considered, creating a home that feels refined & unforgettable. Positioned on a corner lot, a dramatic steel & glass door opens to interiors flooded by natural light, where soaring ceilings, walls of windows & skylights illuminate wide plank white oak floors. The top of the line kitchen features Bellmont Walnut cabinetry, 60” Wolf gas range, 72' Sub-Zero refrigeration, dual Cove dishwashers, & scullery. The great room unfolds beneath 14' ft ceilings w a custom wood'cloud' detail, & a dramatic 72” stone fireplace. The primary suite lives like a retreat, complete with its own fireplace, coffee bar, beverage refrigerator, large walk-in closet, & direct access to the yard & patio. The show stopping primary bath boasts a soaking tub set beneath a 6' sk
USD 4,240,000
11307 NE 128TH # G104
View photo
Condo · for sale
USD 495,000
USD 547/sq.ft
11307 NE 128TH # G104
Emerson Apartments
· 904 sq.ft · 2 Bedrooms · 2 Baths · Condo
· Patio · Swimming pool · Fireplace · Equipped kitchen · Parking
Emerson Apartments · 904 sq.ft · 2 Bedrooms · 2 Baths · Condo · Patio · Swimming pool · Fireplace · Equipped kitchen · Parking
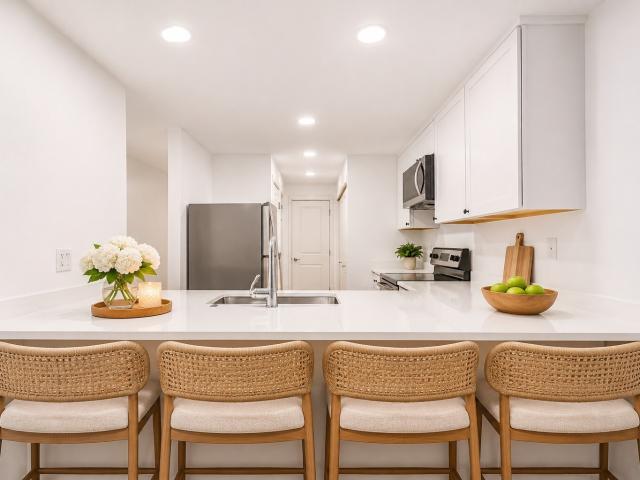
Beautifully updated 2-bedroom, 1.75-bath condo in the sought-after Tanager community, offering privacy and peaceful greenbelt views! The newly remodeled kitchen features modern cabinetry, quartz countertops, stainless steel appliances, and a spacious pantry with abundant shelving. Fresh interior paint, new laminate hardwood flooring, new window blinds, and updated bathroom vanities add to the move-in-ready appeal. Enjoy an inviting open-concept living area with a cozy fireplace and the rare convenience of two parking spaces—one covered and one uncovered. Greenbelt views from the patio with storage. A well-maintained HOA and community amenities include a clubhouse, swimming pool, hot tub, and fitness center. Located in the Lake Washington School District, just minutes from Evergreen Hospital, The Village at Totem Lake, shopping, dining, and I-405!
USD 495,000
1730 st Avenue NE # B101
View photo
Condo · for sale
USD 332,500
USD 359/sq.ft
1730 st Avenue NE # B101
Emerson Apartments
· 926 sq.ft · 2 Bedrooms · 2 Baths · Condo
· Fireplace · Equipped kitchen · Parking
Emerson Apartments · 926 sq.ft · 2 Bedrooms · 2 Baths · Condo · Fireplace · Equipped kitchen · Parking
Turnkey ground-floor condo across from the Burke-Gilman Trail! This beautifully updated 2-bed, 2-bath home blends contemporary style with an unbeatable PNW location. Perfect for pet owners, the first-floor layout offers effortless walk-out access. The refreshed kitchen features white quartz countertops, white cabinetry, and newer stainless appliances. Enjoy an open living room with a cozy fireplace and a dedicated dining space. The spacious primary suite boasts an ensuite bath and dual closets, while the generous second bedroom includes a walk-in closet and shares an updated main bath. LVP flooring and new lighting throughout. Includes great storage, laundry area, dedicated covered parking, and clubhouse access. Commuter’s dream on direct bus routes near park-and-rides, minutes to UW Bothell and downtown Bothell amenities. Enjoy parks and the river right outside your door! Move-in ready
USD 332,500
18003 NE 93rd Court # 3
View photo
Condo · for sale
USD 649,800
USD 464/sq.ft
18003 NE 93rd Court # 3
Emerson Apartments
· 1,399 sq.ft · 3 Bedrooms · 2 Baths · Condo
· Patio · Fireplace · Equipped kitchen · Parking
Emerson Apartments · 1,399 sq.ft · 3 Bedrooms · 2 Baths · Condo · Patio · Fireplace · Equipped kitchen · Parking
Motivated seller, improved price*. Rare two story, end-unit, corner-lot townhome in the heart of Redmond. Beautifully updated with an open floor plan featuring high ceilings, abundant natural light, and a stunning new kitchen with modern cabinetry, quarts counter tops, and stainless appliances. The living room offers a cozy wood-burning fireplace—perfect for crisp Northwest evenings. The spacious dining area opens to a private patio overlooking lush green space and trails. Upstairs, the vaulted primary suite with bay-windows offers an en-suite full bath with heated floors and an upscale, custom walk-in closet. Two additional light and bright bedrooms share an updated full bath with radiant heat. Attached garage with abundant storage. Ample guest parking and unlimited street parking. Minutes to Microsoft, Amazon, Meta, light rail, Redmond Transit Center, Redmond Town Center, shopping, dining, and top-rated LWSD schools. Easy freeway access. Well-managed HOA covers exterior, roof, siding
USD 649,800
17438 Bothell Way NE # C 305
View photo
Condo · for sale
USD 820,000
USD 577/sq.ft
17438 Bothell Way NE # C 305
Emerson Apartments
· 1,421 sq.ft · 2 Bedrooms · 2 Baths · Condo
· Deck · Fireplace · Equipped kitchen · Parking · Lift
Emerson Apartments · 1,421 sq.ft · 2 Bedrooms · 2 Baths · Condo · Deck · Fireplace · Equipped kitchen · Parking · Lift
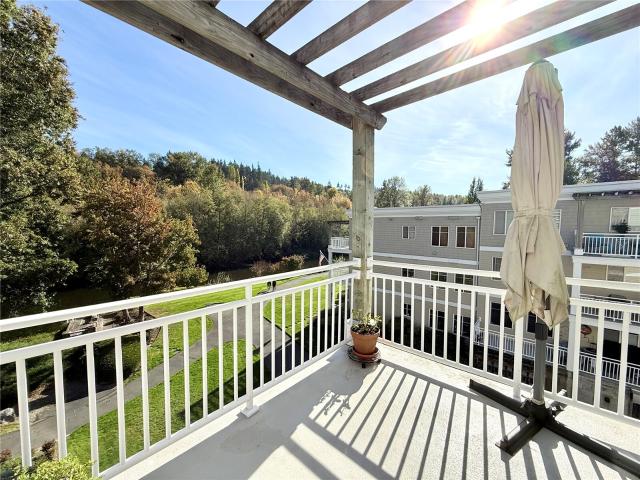
Riverfront Living. Elevated, exceptional Bothell Lifestyle. Wake up to tranquil Sammamish River views in this beautifully updated, top-floor 2-bedroom, 2-bath residence at Riverfront Landing. Offering 1425 square feet of thoughtfully designed living space, this southwest-facing home is filled with natural light and showcases breathtaking river views from its inviting living spaces and two private decks. The warm, sophisticated interior features a cozy gas fireplace, an updated kitchen with refreshed and expanded cabinetry and countertops, and quality finishes throughout. The spacious primary suite offers a beautifully en-suite and generous walk-in closet, creating a comfortable retreat at the end of the day. Enjoy the convenience of elevator access, two secure garage parking spaces, and an oversized private storage room by the unit. Community amenities include two private river docks, kayak and paddleboard storage, and direct connections to the Sammamish River and Burke-Gilman trails.
USD 820,000
10028 Slater Avenue
View photo
House · for sale
USD 1,499,000
USD 809/sq.ft
10028 Slater Avenue
Emerson Apartments
· 1,851 sq.ft · 3 Bedrooms · 2 Baths · House
· Garden · Equipped kitchen
Emerson Apartments · 1,851 sq.ft · 3 Bedrooms · 2 Baths · House · Garden · Equipped kitchen
Only one home remains at Otter Point! Cordillera Homes' newest release in Rose Hill. Three homes, each offering 1,859 square feet of thoughtfully designed living space. A refreshing alternative to larger homes without compromising comfort, quality or style. Not a townhome or condo: no shared walls, no HOA dues, just full fee simple ownership of the home and the land it sits on. Each home sits on its own private lot, with a large, fully fenced backyard, paired with the elevated fit and finish found throughout the Cordillera product line. Inside, bright main floor living features 9-foot ceilings on both floors and a chef's kitchen with a premium stainless appliance package and generous quartz island. The primary suite is a true sanctuary. Spa inspired five-piece bath, walk-in shower with rain head, free-standing 60-inch soaking tub, dual vanity, radiant heated floors and an expansive walk-in closet. Efficient ductless mini-split heating and air conditioning throughout. A quiet lane and p
USD 1,499,000
6216 th Place NE
View photo
House · for sale
USD 1,400,000
USD 928/sq.ft
6216 th Place NE
Emerson Apartments
· 1,507 sq.ft · 3 Bedrooms · 2 Baths · House
· Patio · Garden · Office room · Fireplace · Equipped kitchen
Emerson Apartments · 1,507 sq.ft · 3 Bedrooms · 2 Baths · House · Patio · Garden · Office room · Fireplace · Equipped kitchen
Discover the appeal of Central Houghton living in this inviting single-level home, ideally situated on a quiet cul-de-sac in one of Kirkland’s most desirable neighborhoods. Offering 1,510 sq ft of comfortable living on a 7,201 sq ft lot, this property presents an exceptional opportunity to enjoy a sought-after location with room to make it your own. Inside, hardwood floors, skylights, a cozy fireplace and generous windows create a warm and welcoming atmosphere. The functional floor plan features three bedrooms, including flexible space ideal for a home office or den. The kitchen and dining areas connect comfortably with the main living space for easy everyday living. Outside, mature landscaping, a spacious paver patio and a private backyard provide an inviting setting for outdoor entertaining and relaxation. Recent improvements and a newer roof installed in late 2022 add to the home's appeal. Enjoy the ease of single-level living today while exploring opportunities to personalize, remo
USD 1,400,000
7622 NE Bothell Way # 104
View photo
House · for sale
USD 799,950
USD 424/sq.ft
7622 NE Bothell Way # 104
Emerson Apartments
· 1,884 sq.ft · 4 Bedrooms · 2 Baths · House
· Office room · Deck · Fireplace · Equipped kitchen · Parking
Emerson Apartments · 1,884 sq.ft · 4 Bedrooms · 2 Baths · House · Office room · Deck · Fireplace · Equipped kitchen · Parking
Burke by Greencity Homes brings four bedrooms, a rooftop deck, and finishes a cut above into downtown Kenmore, with every level given a clear purpose. The main floor is made for gathering, with quartz counters, stainless steel appliances, a powder bath, and a deck off the kitchen, all centered on a fireplace in the living area. Two secondary bedrooms share the floor above with a full bath and laundry alongside. The primary suite takes the top floor with its own bath, a linen closet, and a fourth bedroom suited to an office or guest room. Above it all, a private rooftop deck opens over the treetops, and an attached 2-car EV-capable garage completes the entry level. Built Green 4-Star is an upgrade at most builders and the standard at Greencity. These homes are built to run cleaner, cost less to live in, & tread lighter on the planet: ductless mini-splits in every room, high-efficiency hybrid water heater, WaterSense fixtures, & blow-in insulation for lasting quiet and comfort. Cement-pl
USD 799,950
1601 th Lane NE # 1
View photo
House · for sale
USD 649,000
USD 360/sq.ft
1601 th Lane NE # 1
Emerson Apartments
· 1,798 sq.ft · 3 Bedrooms · 2 Baths · House
· Patio · Garden · Office room · Equipped kitchen
Emerson Apartments · 1,798 sq.ft · 3 Bedrooms · 2 Baths · House · Patio · Garden · Office room · Equipped kitchen
Welcome to Canterbury at Inglemoor! Wonderfully private, very special golf course townhouse that lives like a single-family home! This thoroughly updated 3-bed, 2.5 bath residence offers 1,806 sqft of light-filled living space. Vaulted ceilings, soaring windows and skylights fill the home with natural light and create an impressive sense of space. The remodeled, modern kitchen with eating nook flows into the living room and formal dining area designed for comfortable everyday living and entertaining. The main-level primary suite is a peaceful retreat with large windows overlooking the garden, a walk-in closet and 5 piece bath featuring dual sinks, soaking tub and shower. Two additional bedrooms offer flexibility for guests, home office or hobbies. Step outside to a beautiful private patio and terraced garden with views of the Inglemoor golf course—an inviting setting for morning coffee, summer dinners or simply relaxing at the end of the day. Walk to local breakfast spots, coffee and A
USD 649,000
5509 th Ave NE
View photo
House · for sale
USD 3,100,000
USD 1,010/sq.ft
5509 th Ave NE
Emerson Apartments
· 3,068 sq.ft · 4 Bedrooms · 3 Baths · House
· Patio · Garden · Equipped kitchen
Emerson Apartments · 3,068 sq.ft · 4 Bedrooms · 3 Baths · House · Patio · Garden · Equipped kitchen
Modern luxury meets Pacific Northwest design in this beautifully appointed Houghton rambler, where clean architectural lines, contemporary finishes and thoughtful smart-home features create an exceptional living experience. Designed for both everyday comfort and effortless entertaining, the gourmet kitchen makes a statement with an oversized island, gleaming granite countertops, a 6-burner gas range and heated hardwood floors extending throughout the home. The primary suite offers a luxurious retreat, featuring distinctive tilework, a spacious walk-in shower, soaking tub and dual vanities. Seamless indoor-outdoor living awaits with an expansive back patio and beautifully landscaped garden spaces, creating an inviting setting for entertaining or unwinding. Enjoy the added comfort of outdoor heat lamps, extending the enjoyment of the backyard through the seasons. A practical, well-designed layout and low-maintenance landscaping make everyday living as appealing as the home's sophisticate
USD 3,100,000
1772 th Avenue NE # 101
View photo
House · for sale
USD 949,950
USD 403/sq.ft
1772 th Avenue NE # 101
Emerson Apartments
· 2,357 sq.ft · 4 Bedrooms · 3 Baths · House
· Office room · Fireplace · Equipped kitchen · Air conditioning
Emerson Apartments · 2,357 sq.ft · 4 Bedrooms · 3 Baths · House · Office room · Fireplace · Equipped kitchen · Air conditioning
Contemporary, better-than-new construction in a quiet nook of Kenmore, just blocks from the vibrant center of town: welcome to life at Dwell80! This 2020-built end unit isn't your cookie cutter townhome; living spaces are roomy, inviting & intentional, paired w/ luxe finishes for an incredibly livable home. Not a condo! Upgrade your day-to-day w/ meaningful details & updates at every turn: energy-efficient systems, central A/C, tall ceilings, a centerpiece fireplace & wide plank engineered hardwood floors flowing throughout the main level, bathed in great sunlight from south-facing windows. Open spaces intentionally flow together so the chef is always part of the fun while working in the kitchen. Gather around the center island & notice high-end stainless appliances, quartz counters & a large walk-in pantry. Thoughtfully laid out w/ a bedroom & 3/4 bath on the lower level (great as a guest room or home office! ), then 3 addl beds on the upper level, including an impressive primary w/ a
USD 949,950
18518 Thorsk Street # C5
View photo
Condo · for sale
USD 639,000
USD 498/sq.ft
18518 Thorsk Street # C5
Emerson Apartments
· 1,281 sq.ft · 2 Bedrooms · 2 Baths · Condo
· Office room · Balcony · Equipped kitchen · Parking
Emerson Apartments · 1,281 sq.ft · 2 Bedrooms · 2 Baths · Condo · Office room · Balcony · Equipped kitchen · Parking
Welcome home to this beautiful, light-filled townhome situated in a prime, highly walkable location just minutes from vibrant downtown Bothell! Offering a seamlessly designed open-concept floor plan, the main level features elevated ceilings, oversized windows, and rich flooring that creates a warm, inviting atmosphere. The gourmet kitchen boasts timeless finishes with sleek quartz countertops, stainless steel appliances, tile backsplash, and a spacious island ideal for meal prep or entertaining. Upstairs, the primary suite serves as a peaceful retreat complete with a generous walk-in closet and a spa-inspired ensuite bath. Additional bedrooms provide comfortable spaces for guests or a dedicated home office. Step outside to enjoy a private balcony—perfect for morning coffee or evening relaxation. Complete with an attached garage and thoughtful storage, this home offers effortless, low-maintenance living. Nestled in a quiet enclave, you are just moments away from McMenamins Anderson Sch
USD 639,000
1905 NE 125th Street
View photo
House · for sale
USD 950,000
USD 492/sq.ft
1905 NE 125th Street
Emerson Apartments
· 1,927 sq.ft · 3 Bedrooms · 2 Baths · House
· Patio · Garden · Fireplace · Equipped kitchen · Parking
Emerson Apartments · 1,927 sq.ft · 3 Bedrooms · 2 Baths · House · Patio · Garden · Fireplace · Equipped kitchen · Parking
Exceptional value! Recently refreshed with a brand-new roof, fresh interior paint, new carpet, and newer hardwood flooring, the home feels polished, comfortable, and ready to enjoy from day one. Meaningful updates, and a peaceful backyard that feels like a private retreat—this move-in-ready Pinehurst Craftsman is one you need to experience in person. Inside, soaring ceilings and oversized windows bring natural light throughout the main level. The open kitchen features granite countertops and stainless-steel appliances and connects easily to both formal and casual living spaces, including a dining room, living room with gas fireplace, spacious family room, and powder bath. Upstairs, all three bedrooms and the laundry are conveniently located on one level. Outside, a large, fully fenced backyard offers a rare sense of peace and privacy, with a flagstone patio, room to garden, entertain, or play, and even a peek at the mountain caps. A roomy detached two-car garage provides excellent park
USD 950,000
8923 th Avenue NE # 102
View photo
Condo · for sale
USD 1,249,950
USD 577/sq.ft
8923 th Avenue NE # 102
Emerson Apartments
· 2,164 sq.ft · 4 Bedrooms · 3 Baths · Condo
· Deck · Equipped kitchen · Parking
Emerson Apartments · 2,164 sq.ft · 4 Bedrooms · 3 Baths · Condo · Deck · Equipped kitchen · Parking
Welcome to Si Five Homes, a boutique collection of brand-new 2026 view townhomes in Redmond's Education Hill, just 0.7 miles from the Downtown Redmond light rail station. This spacious 4-bedroom, 3.5-bath residence is filled with natural light and southern exposure. The open-concept main level centers on a chef's kitchen with island seating that flows into the living and dining spaces. Step out from the main living area onto an expansive deck with mountain and city views, made for morning coffee and evening sunsets. Upstairs, the bedrooms are bright and light-filled. On the top level, the private rooftop deck takes in city and mountain views and is built for entertaining, with a stainless steel outdoor kitchen, BBQ gas grill, and beverage center on dedicated gas and water lines. Built to IBC commercial-grade standards for superior strength, fire safety, and lasting durability. Two covered parking spaces with EV charging. Walk to downtown Redmond shops, restaurants, and parks. About 3 m
USD 1,249,950
2231 th Avenue SE
View photo
House · for sale
USD 1,415,000
USD 447/sq.ft
2231 th Avenue SE
Emerson Apartments
· 3,165 sq.ft · 5 Bedrooms · 3 Baths · House
· Office room · Fireplace · Equipped kitchen
Emerson Apartments · 3,165 sq.ft · 5 Bedrooms · 3 Baths · House · Office room · Fireplace · Equipped kitchen
Discover the beauty of this meticulously maintained 5-bedroom, 2.75-bath home in the popular Beaumont II community. The home has 3169sq ft of thoughtfully designed living space on a generous 9,583-sq-ft lot. Step inside to soaring vaulted ceilings, expansive windows, and rich engineered hardwood flooring. The modern kitchen showcases slab granite countertops, 36-inch gas cooktop, stainless steel appliances, 42-inch upper cabinets, custom pull out drawers & a spacious walk-in pantry with custom organization. Designed for both comfort and functionality, the main floor also includes an office, living room-complete with a cozy gas fireplace, built-in surround sound speakers & a main-floor bedroom with adjacent ¾ bath. Ideal for multigenerational living or guests. Upstairs, the luxurious primary suite has two custom-organized closets and a spa-inspired five-piece ensuite bath. 3 more spacious bedrooms, a full bathroom & a convenient laundry room completes the upstairs. The fully fenced and
USD 1,415,000
11125 th Avenue NE
View photo
Condo · for sale
USD 849,950
USD 657/sq.ft
11125 th Avenue NE
Emerson Apartments
· 1,292 sq.ft · 2 Bedrooms · 2 Baths · Condo
· Patio · Garden · Equipped kitchen · Parking
Emerson Apartments · 1,292 sq.ft · 2 Bedrooms · 2 Baths · Condo · Patio · Garden · Equipped kitchen · Parking
Welcome home to this sweet two-story, private Kirkland residence. Enter into light-filled open-concept main floor. Home lives large with well-appointed kitchen island, complete with bar seating plus find ample storage in the walk-in pantry. Main floor continues with space for dining table plus inviting living room. Sliders open to private patio and fenced yard. Upstairs, you'll find the primary suite with spacious walk in closet and private bath. Secondary bedroom, additional full bath & laundry with washer/dryer complete this level. Off-street parking included. Exceptional location with easy access to I-405 and close proximity to Juanita Bay & Beach Parks plus Totem Lake Village
USD 849,950
6133 st Court NE
View photo
House · for sale
USD 1,490,000
USD 699/sq.ft
6133 st Court NE
Emerson Apartments
· 2,131 sq.ft · 4 Bedrooms · 2 Baths · House
· Equipped kitchen
Emerson Apartments · 2,131 sq.ft · 4 Bedrooms · 2 Baths · House · Equipped kitchen
Your Storybook Forever House, Your Dream Lifestyle! Nestled in a charming neighborhood, this inviting home is tucked away on a peaceful cul-de-sac, offering the lifestyle you've been looking for! Enjoy an exceptional location just moments from Grass Lawn Park, Bridle Trails, acclaimed Lake Washington School District schools, Microsoft & Eastside tech corridor, major highways, and convenient transit. Inside, a stylish kitchen with beautiful quartz countertops and stainless-steel appliances sets the stage for everyday living and effortless entertaining. The inviting living and dining spaces are perfect for gathering with friends, hosting holiday celebrations, and creating lasting memories. The formal living room makes a striking impression with its beautifully vaulted ceiling and oversized windows that flood the space with natural light. Upstairs, retreat to a spacious primary suite, complemented by beautifully remodeled bathrooms that bring a fresh, modern touch. Outside, the fully fenc
USD 1,490,000
11618 th Avenue NE # 111
View photo
Condo · for sale
USD 335,000
USD 331/sq.ft
11618 th Avenue NE # 111
Emerson Apartments
· 1,012 sq.ft · 2 Bedrooms · 1 Bath · Condo
· Patio · Fireplace · Equipped kitchen · Parking
Emerson Apartments · 1,012 sq.ft · 2 Bedrooms · 1 Bath · Condo · Patio · Fireplace · Equipped kitchen · Parking
Enjoy the best of Juanita living in this thoughtfully updated 2-bedroom condo just two blocks from Juanita Village and moments from Juanita Beach Park, waterfront trails, shopping and dining. The inviting open living and dining area features new LVP flooring, a cozy wood-burning fireplace and abundant natural light. The kitchen and bathroom have been fully remodeled, complemented by fresh interior paint and new flooring throughout. Step outside to your private patio overlooking beautifully landscaped surroundings—an inviting spot for morning coffee or relaxing at the end of the day. Exceptional storage includes two generous bedroom closets, an oversized coat closet, linen closet and dedicated laundry closet. A reserved parking space is conveniently located adjacent to the unit, with plenty of guest parking nearby. Set within a well-maintained community with no rental cap, this is an exceptional opportunity in one of Kirkland’s most desirable and walkable neighborhoods
USD 335,000
14435 Bear Creek Road NE
View photo
House · for sale
USD 3,275,000
USD 617/sq.ft
14435 Bear Creek Road NE
Emerson Apartments
· 5,307 sq.ft · 5 Bedrooms · 6 Baths · House
· Equipped kitchen
Emerson Apartments · 5,307 sq.ft · 5 Bedrooms · 6 Baths · House · Equipped kitchen
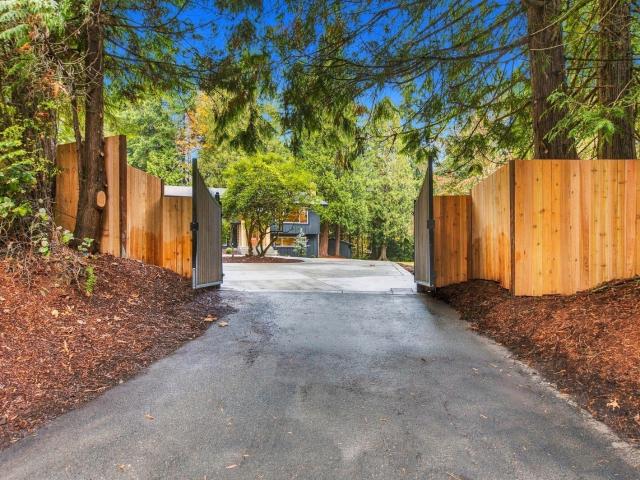
A distinguished private estate in the heart of Bear Creek, where timeless architecture, impeccable craftsmanship, and elevated design converge. Privately gated on ¾ acre of manicured, fully fenced grounds, this 5,308 SF residence welcomes you with a grand circular drive and statement fountain. Inside, soaring two-story ceilings, expansive windows, and skylights bathe the interiors in natural light. Every element reflects exceptional attention to detail, from curated designer lighting and custom drapery that conveys, to generous custom closet systems in all five bedrooms and bidets in every bathroom. Each bedroom enjoys its own en-suite bath, including a gracious main-level guest suite. An exceptional chef’s kitchen features Thermador appliances, custom cabinetry, and a separate butler’s kitchen, ideal for intimate gatherings and grand-scale entertaining. A private fitness studio, dedicated study, den, and bonus room offer flexible retreats. Smart-home features include voice. And phone-
USD 3,275,000
5101 th Street SE
View photo
House · for sale
USD 1,475,000
USD 548/sq.ft
5101 th Street SE
Emerson Apartments
· 2,691 sq.ft · 5 Bedrooms · 3 Baths · House
· Equipped kitchen · Air conditioning · Parking
Emerson Apartments · 2,691 sq.ft · 5 Bedrooms · 3 Baths · House · Equipped kitchen · Air conditioning · Parking
A rare blend of luxury, privacy, and convenience in the heart of Bothell! Tucked away on 2.12 beautifully landscaped acres, this stunning, fully reimagined 5-bedroom, 2.75-bath residence offers 2,700 sq ft of sophisticated living in a peaceful, park-like setting. Step inside to discover an exquisite renovation featuring light oak flooring, designer finishes, fresh interior and exterior paint, and a showstopping chef's kitchen with premium appliances, quartz countertops, an expansive entertaining island, and beautiful new cabinetry. Spa-inspired bathrooms showcase stunning custom tilework and luxurious finishes, while new LVP flooring, A/C, a spacious mudroom, and oversized laundry room add everyday comfort and functionality. Beyond the gated driveway, enjoy your own private retreat with lush landscaping, mature fruit trees, a versatile shop, and an expansive driveway offering exceptional parking for vehicles, RVs, boats, and more. Enjoy the tranquility of acreage living without sacrifi
USD 1,475,000
14618 NE 178th Street
View photo
House · for sale
USD 999,000
USD 388/sq.ft
14618 NE 178th Street
Emerson Apartments
· 2,573 sq.ft · 5 Bedrooms · 3 Baths · House
· Deck · Equipped kitchen
Emerson Apartments · 2,573 sq.ft · 5 Bedrooms · 3 Baths · House · Deck · Equipped kitchen
Newly remodeled spacious split home in heart of Downtown Woodinville. This impressively remodeled home is in the dead end neighborhood which offers the convenience of town amenities with a verdant, natural surrounding. Brand new kitchen with stainless steel appliance, Open layout with quartz countertop and island; new interior paint; all through newer vinyl plank floor; newer double panel windows and doors. Classic split entry: upstairs 3 beds /2 baths plus living, dinning, kitchen & private deck. Primary room with stunning walk in closet. Separate mother-in-law unit includes spacious living area, second kitchen, 2 additional beds, laundry room and private access, perfect for guests or multi-generational living. Great Northshore schools. Easy access to 522/405, shops, grocery stores, bike trails, wineries and parks. This unique sanctuary welcomes you home! Home inspection report available
USD 999,000
1927 5th Street
View photo
House · for sale
USD 1,999,888
USD 701/sq.ft
1927 5th Street
Emerson Apartments
· 2,852 sq.ft · 4 Bedrooms · 3 Baths · House
· Patio · Garden · Office room · Gym · Deck · Fireplace · Equipped kitchen
Emerson Apartments · 2,852 sq.ft · 4 Bedrooms · 3 Baths · House · Patio · Garden · Office room · Gym · Deck · Fireplace · Equipped kitchen
Here’s the feel-good, lovely East of Market home you’ve been waiting for. Location? Perfect—steps to Kirkland Middle School, Kirk Elementary (highly sought after Lake Washington SD schools), Crestwoods Park, and walkable to everything Kirkland. The interior? Move in ready—fresh paint and modern fixtures throughout, shiny, new-looking hardwoods (of the actual wood variety) upstairs, and fresh carpet downstairs. The Floor Plan? Aligned with today’s lifestyle, comfortable and flexible with two distinct living areas. On the main the plan is anchored by a great room with fireplace and direct access to a huge deck, a remodeled kitchen (quartz counters & tile backsplash), and a main floor primary en suite, plus 2 additional bedrooms and a bathroom. Downstairs you have one more bedroom, 2 big bonus rooms (think office/gym/media room, play space), direct access to patios and the yard, and maybe a potential MIL or ADU. How About the Yard? A very rare yard these days—spacious and beautifully land
USD 1,999,888
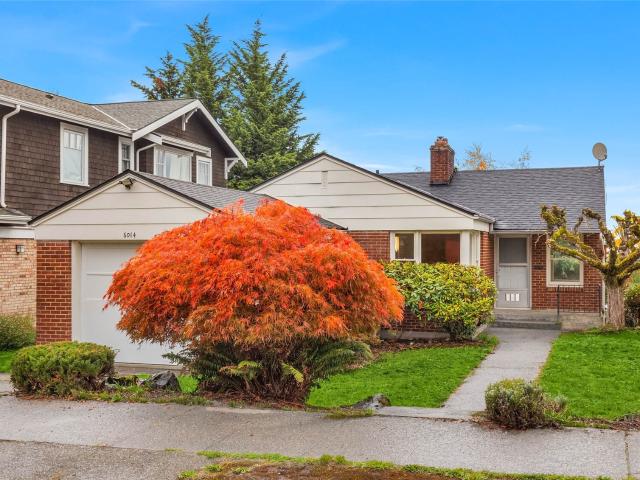
6014 NE 61st Street
View photo
House · for sale
USD 1,100,000
USD 590/sq.ft
6014 NE 61st Street
Emerson Apartments
· 1,862 sq.ft · 3 Bedrooms · 2 Baths · House
· Garden · Fireplace · Parking
Emerson Apartments · 1,862 sq.ft · 3 Bedrooms · 2 Baths · House · Garden · Fireplace · Parking
Welcome to this charming Windermere/Sand Point residence nestled on a quiet residential street in one of Northeast Seattle's most sought-after neighborhoods. Built in 1951, this well-maintained home offers 3 bedrooms, 2 bathrooms, and 1,870 square feet of comfortable living space. Enjoy a warm and inviting floor plan featuring a cozy fireplace, spacious living areas, and a versatile lower-level primary suite. The fenced backyard provides a private outdoor retreat, perfect for entertaining, gardening, or relaxing. Additional features include an attached one-car garage and convenient off-street parking. Ideally located just moments from Magnuson Park, Matthews Beach, the Burke-Gilman Trail, University Village, the University of Washington, Seattle Children's Hospital, and neighborhood amenities. A wonderful opportunity to enjoy the best of Seattle living in a premier location
USD 1,100,000
17003 NE 95th Street
View photo
House · for sale
USD 3,198,000
USD 737/sq.ft
17003 NE 95th Street
Emerson Apartments
· 4,338 sq.ft · 5 Bedrooms · 4 Baths · House
· Patio · Office room · Equipped kitchen
Emerson Apartments · 4,338 sq.ft · 5 Bedrooms · 4 Baths · House · Patio · Office room · Equipped kitchen
Now offering: $50k buyer bonus! Rates as low as 2.75% available through a preferred lender. Subject to buyer approval. Contact us for details. Murray Franklyn presents the sought-after Carbondale plan at Lot 3, in Sterling Lane, a new Redmond community. The two-story grand entrance makes an impressive statement. Just off the foyer, a den provides an ideal home office. The hallway leads to an open family room with double-height ceilings, a dining room, and a spacious kitchen, perfect for large gatherings. Accessible through the dining area, the covered patio offers a wonderful entertaining space. The main floor also features a guest suite with an attached en suite bathroom, along with a second patio accessible from both the guest suite and family room. Upstairs, the primary suite features a spacious bath with dual sinks and a walk-in closet. The second floor also includes three additional bedrooms, one with an attached en suite, and a spacious recreation room, perfect for movie nights a
USD 3,198,000
10026 NE 140th St
View photo
House · for sale
USD 1,185,000
USD 474/sq.ft
10026 NE 140th St
Emerson Apartments
· 2,497 sq.ft · 4 Bedrooms · 3 Baths · House
· Office room · Deck · Fireplace · Equipped kitchen
Emerson Apartments · 2,497 sq.ft · 4 Bedrooms · 3 Baths · House · Office room · Deck · Fireplace · Equipped kitchen
Seller Offering $25,000 Buyer Incentive! Use Toward Rate Buy-Down, Closing Costs, or Prepaid Expenses*. Completely reimagined home move-in ready! Tucked away on a private lane in sought-after Boyd Farm, this home offers a wonderful sense of privacy and peacefulness. Experience warm and inviting spaces for everyday living thoughtfully updated in timeless Northwest style. The refreshed kitchen features beautiful new cabinets, quartz counters, stainless appliances, large eating area & sliders to entertainment size deck. Spacious light filled living room w/floor-to-ceiling windows & a wood-burning fireplace adjacent to the lg formal dining room. A primary suite w/new full-bath + two additional bedrooms & a beautifully refreshed bath on main level. Fresh interior paint, updated lighting, hardware & wide plank engineered hardwood floors complete the main. Saunter down to cheery & light spacious recreation room/office/flex space w/new carpet, tile, paint & cabinetry + lg laundry room, newer t
USD 1,185,000
6949 NE 184th Lane # 503
View photo
Condo · for sale
USD 720,226
USD 543/sq.ft
6949 NE 184th Lane # 503
Emerson Apartments
· 1,324 sq.ft · 2 Bedrooms · 2 Baths · Condo
Emerson Apartments · 1,324 sq.ft · 2 Bedrooms · 2 Baths · Condo
Welcome to 25 Degrees — In Building 2, the Clarkston floorplan features 2 bedrooms, 2 baths, a flex room, and modern, low-maintenance living. Highlights include quartz countertops, nickel satin hardware, abundant cabinetry, a spacious Owner’s Suite with a huge walk-in closet, and beautifully maintained landscaping. Located steps from parks, restaurants, pubs, coffee shops, and more — easy living at its best! Broker Registration Policy. Broker Must Register Client Upon First Visit. If Broker unable to attend, Broker to register Client in advance or Buyer to register their Broker upon first visit. Failure to do so will result in no compensation
USD 720,226

Get email alerts

Don't miss out: be the first to know about new properties

The alert was correctly created

On subscribing you accept the conditions of use and the privacy policy
Alert
Receive new ads in your inbox
Save this search
Receive alerts for new listings

We'll send you an email when we have new properties for: "Properties for sale in Emerson Apartments"

The alert was correctly created

Manitou, Kirkland city Seattle East CCD King County Washington
Finn Hill
Get email alerts and be the first to see new listings
Required field
On subscribing I accept the terms of the privacy policy
Perfect! You'll soon start receiving new listings via email
Alert
Receive an email when we have new ads for Properties for sale in Emerson Apartments
Save this search
Filters

Bedrooms

Size (sq.ft)

sq.ft
sq.ft

Price

USD
USD

Property type

Bathrooms

Clear all filters
Receive notifications when new entries are published.