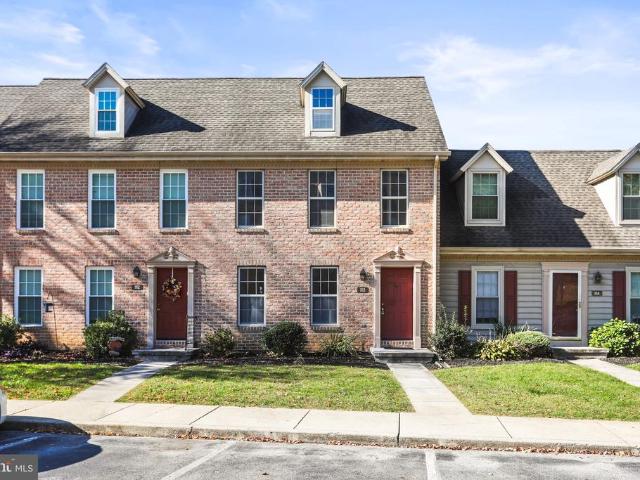
65 apartments for sale in Emigsville

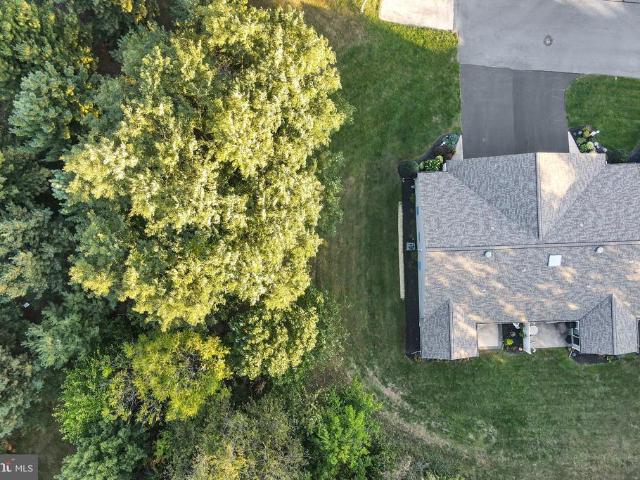
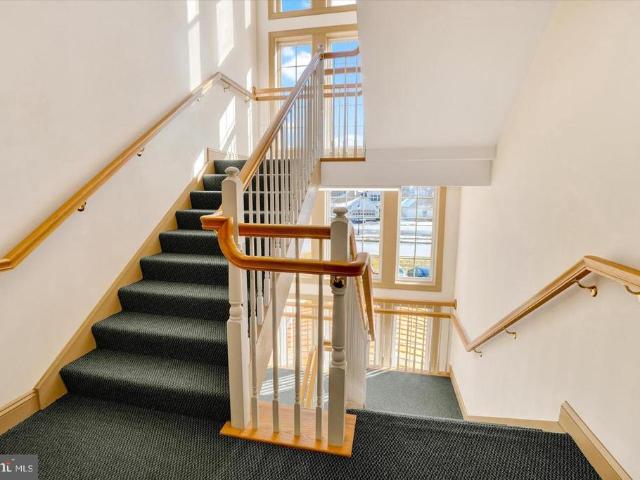
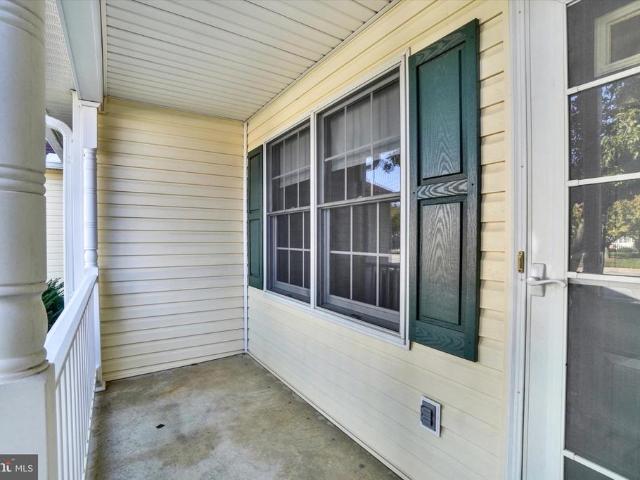
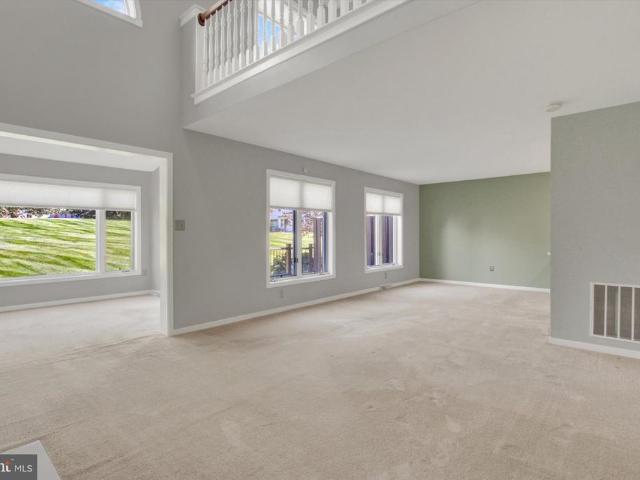
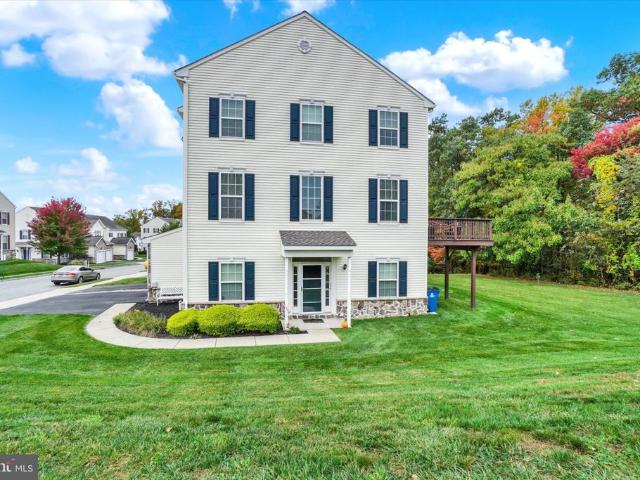
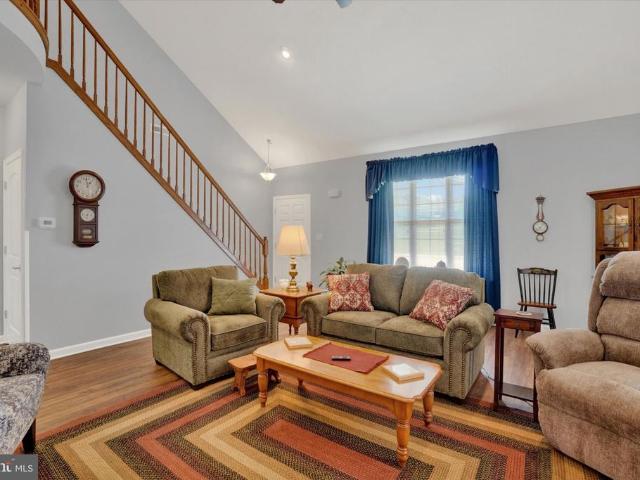
1113 Skyview Drive # 1113
View photo
Condo · for sale
USD 189,000
USD 167/sq.ft
New
1113 Skyview Drive # 1113
Emigsville
· 1,130 sq.ft · 2 Bedrooms · 2 Baths · Condo
Emigsville · 1,130 sq.ft · 2 Bedrooms · 2 Baths · Condo
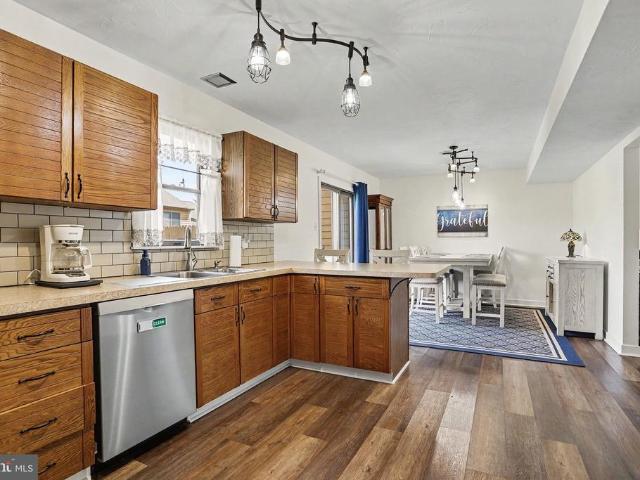
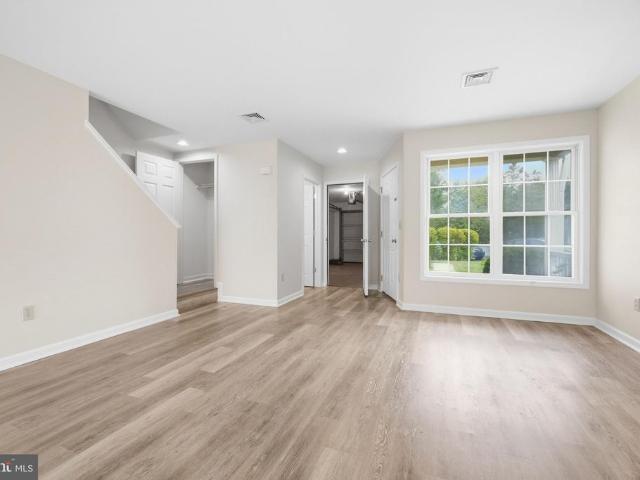
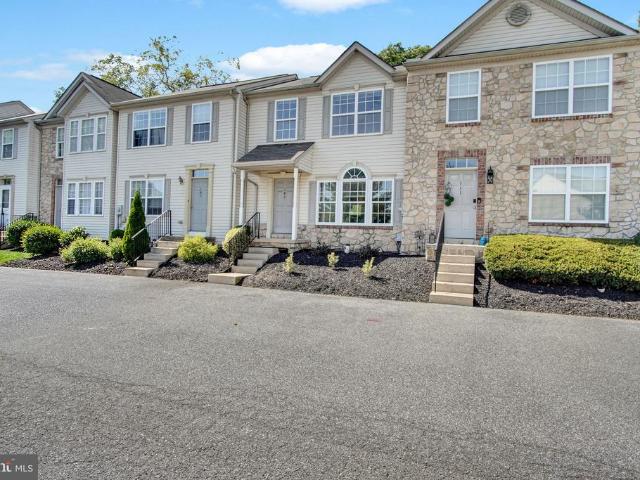
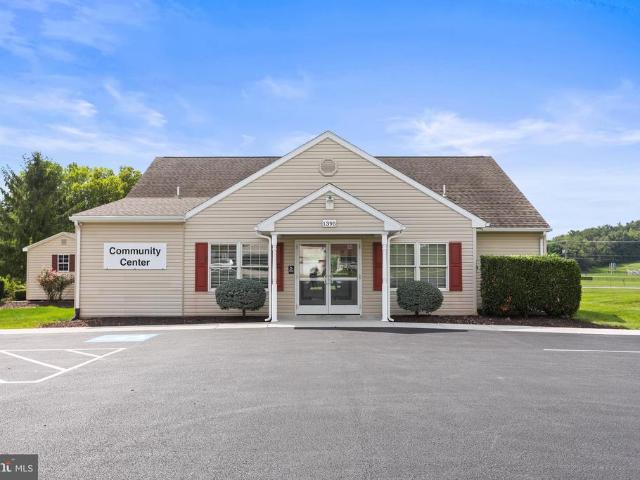
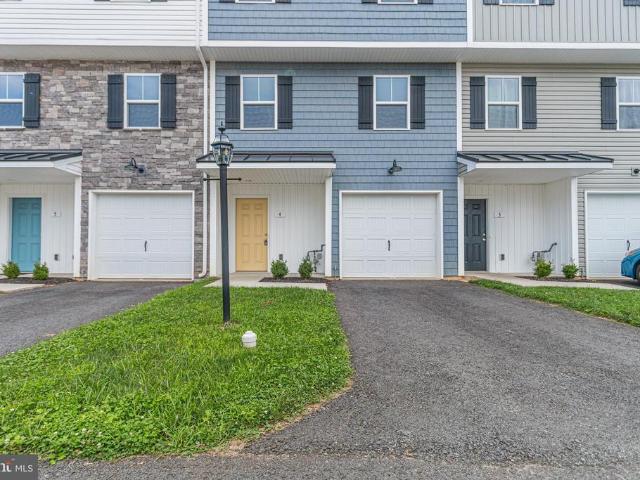
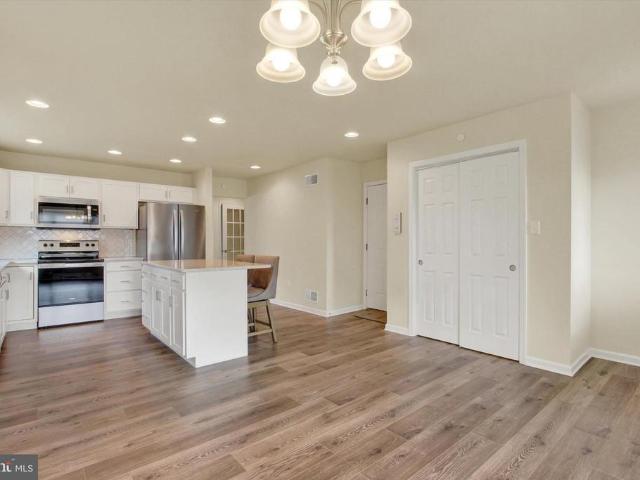
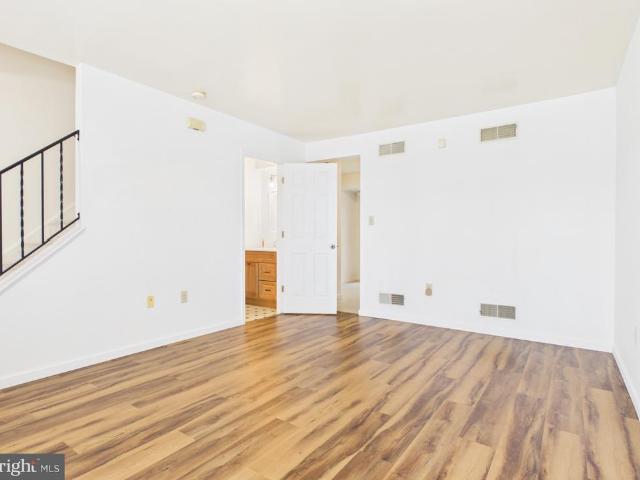
Welcome home to comfort and ease in this inviting two-bedroom, two-and-a-half-bath condo townhome! Fresh new carpet and paint sets a warm tone throughout, while two spacious bedrooms offer comfortable, restful retreats. The finished lower level provides wonderful flexibility, serving as a cozy family room or a welcoming third bedroom. All appliances convey, making your move that much easier! Nestled in a lovely, well-kept neighborhood, just minutes away for shopping, restaurants, and all the entertainment that York, PA has to offer! This home offers the convenience of low-maintenance living and the rare gift of time. More time for quiet coffee, for friends, for family, and for simply enjoying life. Its not just move-in ready its life-ready!
USD 189,000
29 Buttonwood Lane
View photo
Condo · for sale
USD 224,900
USD 124/sq.ft
New
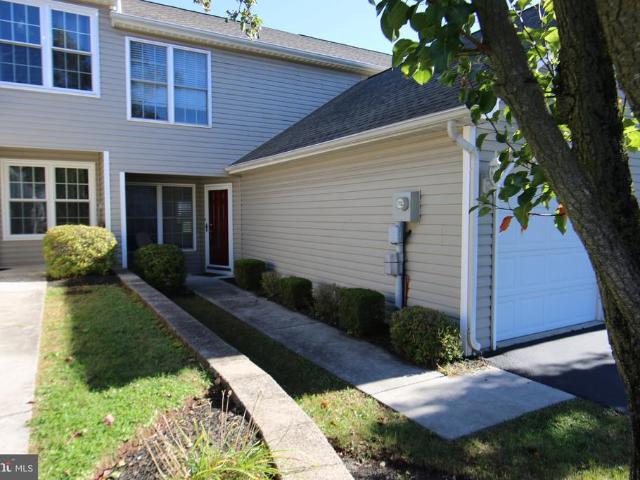
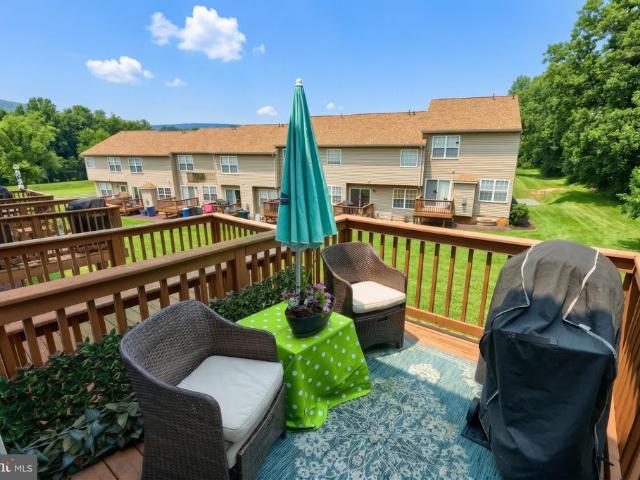
29 Buttonwood Lane
Emigsville
· 1,808 sq.ft · 3 Bedrooms · 2 Baths · Condo
· Deck · Equipped kitchen
Emigsville · 1,808 sq.ft · 3 Bedrooms · 2 Baths · Condo · Deck · Equipped kitchen
Find me a nicer home in the Wilson Springs Condominium Community. You won't. Located on the edge of Hallam Boro. Literal steps away from Clayton Eli Emig Park which includes pavilions, playground, sand volleyball, basketball court, and plenty of open space. Neighorhood is perfect for walking with sidewalk lined streets throughout. Inside the house. Full renovation within the last few years. Leave your lawn mower at your old house, the condo association handles all exterior maintenance. Main level. Current owner spared no expense. Big and welcoming living room with tons of natural light. Powder room right off the living so guests won't have to venture far. Kitchen. Large open kitchen/dining combo. Granite counters, tile backsplash, stainless steel appliances, white cabinets, pantry, and a pass through to the living room. Enjoy grilling? Amply sized deck right off the dining area. Luxury vinyl plank flooring throughout the main level. Second level-. Three bedrooms with one being a primar
USD 224,900
2598 Shagbark Court
View photo
Condo · for sale
USD 269,900
USD 188/sq.ft
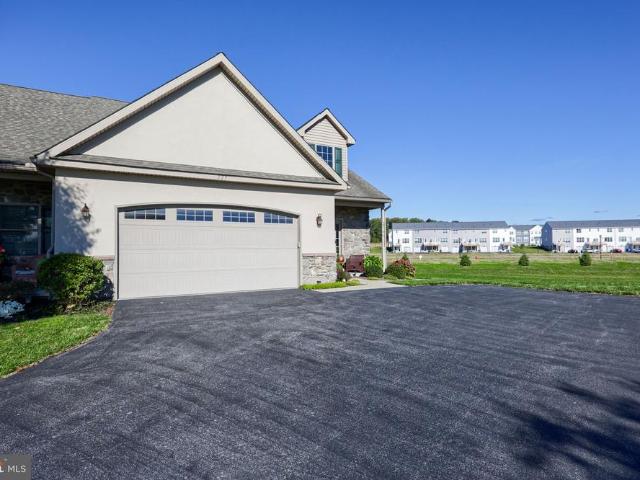
2598 Shagbark Court
Emigsville
· 1,432 sq.ft · 2 Bedrooms · 2 Baths · Condo
· Fireplace · Equipped kitchen
Emigsville · 1,432 sq.ft · 2 Bedrooms · 2 Baths · Condo · Fireplace · Equipped kitchen
Multiple offers in hand. Please present your highest and best offer no later than Monday, October 19, at 2:00 PM. *. Rumor has it, this might just be the most desirable lot in the entire community! Tucked away at the very edge of the neighborhood, this beautiful end-unit condo backs to a peaceful, woode setting and offers a level of privacy thats hard to find! Located in Central York School District, this immaculate, move-in-ready home offers 1,434 square feet of living space, 2 bedrooms, 2 full bathrooms, and a layout thats both spacious and inviting! The beautiful eat-in kitchen features plenty of cabinet and counter space, a convenient breakfast bar, and a generous dining area with more than enough room for a large table. The spacious living room is equally impressive, featuring beautiful flooring and a gas fireplace thats perfect for cozy evenings at home. And then theres the four-season room! Easily one of the most impressive features of this home, this gorgeous space is surrounde
USD 269,900
1010 Crest Way # 304
View photo
Condo · for sale
USD 204,900
USD 134/sq.ft
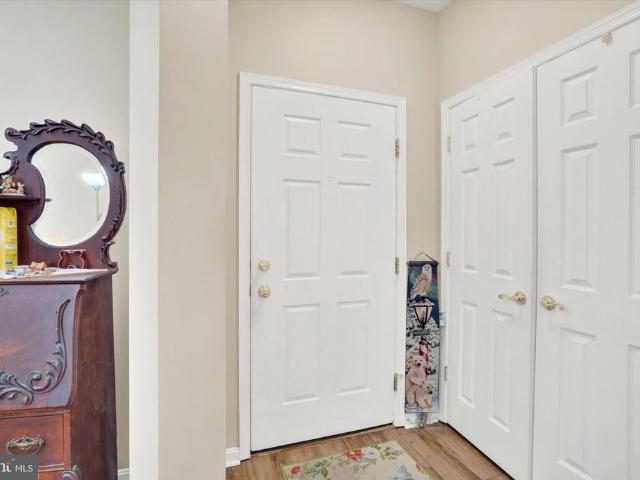
1010 Crest Way # 304
Emigsville
· 1,528 sq.ft · 2 Bedrooms · 2 Baths · Condo
· Equipped kitchen · Lift
Emigsville · 1,528 sq.ft · 2 Bedrooms · 2 Baths · Condo · Equipped kitchen · Lift
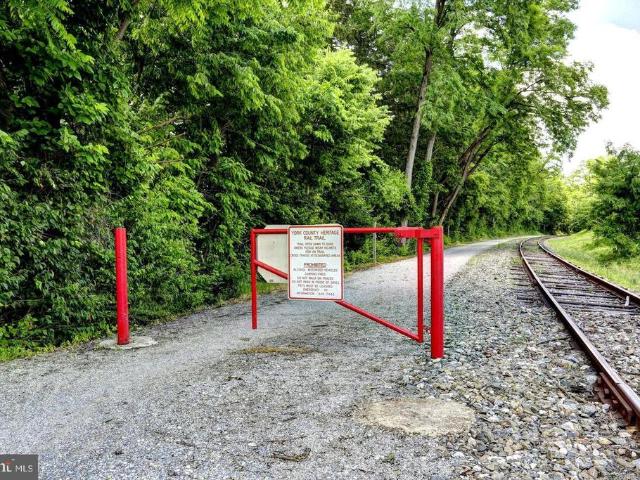
You will love the luxurious feel of Elegance upon entering'The Main Foyer of this new Wonderful Life-style! ' The impressive Main Foyer is inviting with a Stunning Staircase and Elevator! This home has 2 Bedrooms, 2 Baths, with 9' ceilings thru-out! Bright and Open this home faces Southeast offering an abundance of Daylight! Enjoy the Care Free Living this home has to offer. Eat in Kitchen with all Appliances. Separate Living and Dining Rooms. Large Primary Bedroom with walk-in closet, en suite bath with double vanity, Ceramic Tile floor, Relaxing soaking tub, and and Separate shower. The 2nd Bedroom and 2nd Bath are located on the opposite side This 2nd bedroom has carpet and a large walk-in Closet In this area is located the Laundry Room, Washer and Dryer included. Enjoy the newly screened-In Porch with Amazing Views of the Golf-Course. The Rail-Trail for hiking is located in the rear of this Building. This Association offers a separate golf and swimming package. Outstanding location
USD 204,900
4077 Woodspring Lane # 4077
View photo
Condo · for sale
USD 218,000
USD 198/sq.ft
4077 Woodspring Lane # 4077
Emigsville
· 1,098 sq.ft · 2 Bedrooms · 1 Bath · Condo
· Patio · Equipped kitchen
Emigsville · 1,098 sq.ft · 2 Bedrooms · 1 Bath · Condo · Patio · Equipped kitchen
Welcome to Longstown Village Enjoy easy, comfortable living in this lovely two-bedroom, 1 bath condo! Step into the inviting, open-concept living area, where the living room, dining room, and kitchen flow seamlessly together-creating the perfect space for entertaining family and friends. Find convenient laundry room. The second bedroom offers flexibility and can easily serve as a TV room or cozy family room, with a sliding glass door that opens to a private patio surrounded by beautiful trees-perfect for relaxing and enjoying the peaceful setting. Enjoy the convenience of condo living without the hassle of shoveling snow or maintaining the exterior of your home. Relax and enjoy. Please visit their website or associated docs for more info
USD 218,000
2563 Fairway Drive # 2563
View photo
Condo · for sale
USD 275,000
USD 135/sq.ft
2563 Fairway Drive # 2563
Emigsville
· 2,024 sq.ft · 3 Bedrooms · 2 Baths · Condo
· Office room · Parking · Deck · Fireplace · Equipped kitchen · Cellar
Emigsville · 2,024 sq.ft · 3 Bedrooms · 2 Baths · Condo · Office room · Parking · Deck · Fireplace · Equipped kitchen · Cellar
This Heritage Hills condo is priced under market based on updates needed to bring it back to its glory days! All the wonderful features are there. Open floor plan with cathedral ceilings and skylights, gas fireplace, sunroom leading out to the deck overlooking the quiet serene park view. The kitchen with breakfast bar flows easily into the dining area and living room with gas fireplace, high ceilings and skylights. This condo has a third small bedroom on the first floor, however it's better suited for an office or a den, plus a full bath and laundry. Finally, a sunroom overlooking the tranquil park area is perfect for relaxing with your morning coffee. The spacious second floor primary suite includes a walk-in closet plus a large bathroom with soaking tub, walk-in shower, double vanity, vaulted ceiling, sky lights and linen closet. A second bedroom and loft complete the upper level. Your storage needs are met with a full unfinished basement and two car garage. This low traffic convenie
USD 275,000
517 Marion Road # 517
View photo
Condo · for sale
USD 249,500
USD 129/sq.ft
517 Marion Road # 517
Emigsville
· 1,927 sq.ft · 3 Bedrooms · 2 Baths · Condo
· Garden · Office room · Deck · Equipped kitchen · Parking
Emigsville · 1,927 sq.ft · 3 Bedrooms · 2 Baths · Condo · Garden · Office room · Deck · Equipped kitchen · Parking
Welcome home to this beautifully maintained end-unit residence in Woodcrest Hills, conveniently tucked on a low-traffic street, yet only minutes to Route 30 and I-83 access, John Rudy Park, major shopping and dining options, medical facilities, downtown York attractions and more! With 3 finished levels of space and comfort, and a lovely setting backing to woods, you can enjoy an easy low-maintenance condo lifestyle without having to downsize or compromise. Tidy flower beds frame the inviting front entry, which opens into a 2-story foyer with access to the garage and an adjacent den/office flex space with slider opening to the backyard common area. The main level of the home pleases with abundant natural light and a spacious, open layout offering a generous kitchen with 42' cabinets and breakfast bar seating, large dining room area, handy half-bath, and a large living room with slider to the freshly painted rear deck, where you can cook out, relax and watch for abundant wildlife such as
USD 249,500
660 Mallard Drive
View photo
Condo · for sale
USD 219,900
USD 166/sq.ft
660 Mallard Drive
Emigsville
· 1,324 sq.ft · 2 Bedrooms · 2 Baths · Condo
· Patio · Equipped kitchen · Parking
Emigsville · 1,324 sq.ft · 2 Bedrooms · 2 Baths · Condo · Patio · Equipped kitchen · Parking
Easy and affordable living for the buyer who is too busy for lawn care and snow removal. Fairview Condo is centrally located between Harrisburg and York in Fairview Township, York County. Second floor with two individual bedroom suites, each with their own private bathrooms, vanity and tub/shower. New Gas furnace, and HVAC system less than a year old. Second floor laundry closet with washer and gas dryer. Spacious first floor with open floor plan and living room that is open to kitchen and dining area with breakfast counter and kitchen fully equipped with microwave range hood, dishwasher, gas range and refrigerator. Half baths, slider glass door in dining area that leads to rear patio, architectural shingled roof that was installed 2021. Super convenient and affordable! Unit is situated near corner allowing for extra parking when entertaining guests. Priced to move you!
USD 219,900
127 Anna Lane
View photo
Condo · for sale
USD 480,000
USD 118/sq.ft
127 Anna Lane
Emigsville
· 4,058 sq.ft · 3 Bedrooms · 3 Baths · Condo
· Fireplace · Equipped kitchen · Cellar
Emigsville · 4,058 sq.ft · 3 Bedrooms · 3 Baths · Condo · Fireplace · Equipped kitchen · Cellar
Beautiful, Move-In-Ready Home in a Convenient Elizabethtown Location! *. Welcome to 127 Anna Lane, Elizabethtown! This clean, move-in-ready duplex offers 3 bedrooms (4th bedroom on the lower level) and 3.5 bathrooms, providing flexible living space to suit a variety of needs. Hardwood floors and a gas fireplace enhance the main level, while the finished basement offers additional living space with plenty of possibilities. An upper-level living space includes a full kitchen, two bedrooms, and a full bathroom, offering excellent flexibility for a variety of living arrangements. This space could be ideal for extended family, multi-generational living, a private guest area, a homeschooling area, or a craft area. Enjoy a great location close to schools, shopping, and major highways, making everyday errands and commuting a breeze. With versatile living spaces and a convenient location, this property offers a unique opportunity to accommodate a variety of lifestyle needs. Schedule your showin
USD 480,000
3890 Cannon Court # 3890
View photo
Condo · for sale
USD 209,900
USD 131/sq.ft
3890 Cannon Court # 3890
Emigsville
· 1,593 sq.ft · 3 Bedrooms · 2 Baths · Condo
· Equipped kitchen · Cellar
Emigsville · 1,593 sq.ft · 3 Bedrooms · 2 Baths · Condo · Equipped kitchen · Cellar
This charming Colonial townhouse in Colonial Crossings offers a warm and inviting atmosphere, perfect for creating lasting memories. With 1,600 sq. ft. Of open floor plan, the main level seamlessly connects living and dining areas, ideal for entertaining. The kitchen is equipped with modern appliances, including a built-in microwave, range, and dishwasher, making meal prep a delight. Upstairs, you'll find three spacious bedrooms and two full bathrooms, providing comfort and convenience. The unfinished basement offers endless possibilities for customization, whether you envision a cozy retreat or a functional workspace. Enjoy the benefits of community living with included trash, sewer, and lawn care services. The neighborhood is known for its friendly vibe, with nearby parks and recreational areas perfect for outdoor activities. Excellent schools and public services enhance the appeal, making this home a wonderful choice for anyone seeking a vibrant community. Experience the perfect ble
USD 209,900
254 Dolomite Drive
View photo
Condo · for sale
USD 289,900
USD 138/sq.ft
254 Dolomite Drive
Emigsville
· 2,088 sq.ft · 3 Bedrooms · 2 Baths · Condo
· Patio · Equipped kitchen · Parking
Emigsville · 2,088 sq.ft · 3 Bedrooms · 2 Baths · Condo · Patio · Equipped kitchen · Parking
Soaring vaulted ceilings, an open floor plan, and abundant natural light create an inviting atmosphere in this spacious three-bedroom, two-and-a-half-bath condo in Jackson Heights Villas. With main-level living, an attached two-car garage, and numerous recent improvements, this home offers both comfort and convenience. The impressive living room features a dramatic vaulted ceiling and an open staircase overlooking the space below. The layout flows naturally into the dining area and adjoining kitchen, featuring ample cabinetry, stainless steel appliances, and a convenient breakfast bar. Sliding glass doors off the dining area lead to a covered patio, providing a comfortable outdoor space to relax or entertain. Fresh interior paint and new luxury vinyl plank flooring give the main living areas a clean, updated feel. The main level offers two generously sized bedrooms, including a primary suite with a remodeled ensuite bathroom. A dedicated main-level laundry room adds everyday convenienc
USD 289,900
1010 Crest Way # 202
View photo
Condo · for sale
USD 218,900
USD 143/sq.ft
1010 Crest Way # 202
Emigsville
· 1,528 sq.ft · 2 Bedrooms · 2 Baths · Condo
· Balcony · Equipped kitchen · Swimming pool
Emigsville · 1,528 sq.ft · 2 Bedrooms · 2 Baths · Condo · Balcony · Equipped kitchen · Swimming pool
Easy, comfortable living starts here at Crest Way Flats in Regents Glen! This bright and beautifully laid-out 2-bedroom, 2-bath home offers the space, privacy, and convenience youve been looking forwith a split-bedroom floor plan, open living and dining space, breakfast area in kitchen and a flexible bonus area perfect for a home office or den. One bedroom and full bath are positioned on each side of the central gathering space, creating a comfortable layout for everyday living or hosting guests. Both bedrooms feature spacious closets for plenty of storage. The sunny kitchen is welcoming and functional, with all appliances included, while fresh carpet throughout makes this home truly move-in ready. Step onto your private balcony with your morning coffee or unwind with a glass of wine at the end of the day. Residents can enjoy community amenities including the pool and clubhouse, along with neighborhood walking and biking opportunities. The nearby rail trail and golf at Regents Glen off
USD 218,900
1010 Hastings Boulevard # 1010
View photo
Condo · for sale
USD 270,000
USD 181/sq.ft
1010 Hastings Boulevard # 1010
Emigsville
· 1,485 sq.ft · 2 Bedrooms · 2 Baths · Condo
· Patio
Emigsville · 1,485 sq.ft · 2 Bedrooms · 2 Baths · Condo · Patio
Enjoy the ease of low-maintenance living without giving up the comforts of home! Welcome to 1010 Hastings Blvd, a well-maintained 2-bedroom, 2-bath ranch-style condo in the desirable Longstown Village community. As an end unit, the home offers a little extra privacy while its single-level layout provides an easy, functional flow from room to room. The rear patio extends the living space outdoors, featuring a retractable awning that makes it easy to enjoy the fresh air whether you're sipping your morning coffee, relaxing in the afternoon, or entertaining guests. Longstown Village offers a ton of convenience WITHOUT an age restriction, making it a great fit for a variety of lifestyles. Residents can enjoy a welcoming community setting while leaving much of the exterior upkeep behind. Ideally situated in East York, this home puts shopping, dining, recreation and major routes including Route 30 and I-83 close at hand. If you're ready to simplify your lifestyle while still enjoying a home o
USD 270,000
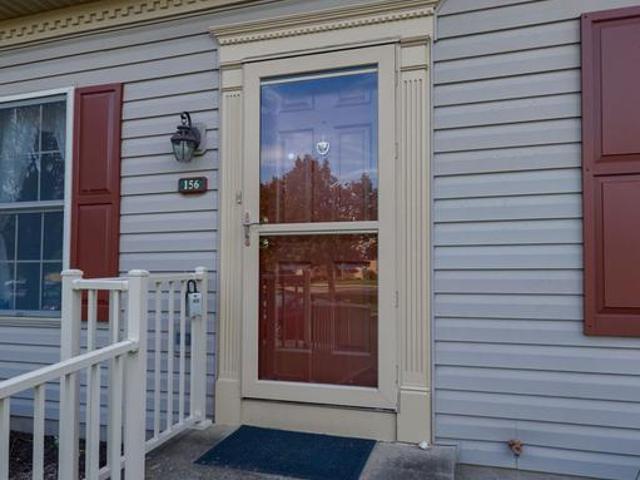
156 Crown Pointe Drive
View photo
Condo · for sale
USD 199,900
USD 136/sq.ft
156 Crown Pointe Drive
Emigsville
· 1,464 sq.ft · 2 Bedrooms · 2 Baths · Condo
· Equipped kitchen
Emigsville · 1,464 sq.ft · 2 Bedrooms · 2 Baths · Condo · Equipped kitchen
There's something special about finding a home that offers the right combination of comfort, beautiful updates, and everyday convenience! This impressive end-unit condo in the popular Crown Pointe community delivers all three! This home features 1,472 sqft of finished living space, updated baths, and a location that makes getting anywhere a breeze! Step inside and you'll appreciate the updated kitchen featuring granite countertops, all appliances included, and an open view into the living room that creates a welcoming, connected living space. There's even a convenient walk in pantry located just off the kitchen area. The first floor full bath has been wonderfully updated with high quality features and its convenient location was well designed. As you head up the stairs, both bedrooms feature spacious walk-in closets and privacy plantation style shutters on the dormer windows that deliver style and privacy in one! There is a full bathroom that splits the bedrooms and it has been updated
USD 199,900
3079 Lakefield Road # 3079
View photo
Condo · for sale
USD 229,900
USD 209/sq.ft
3079 Lakefield Road # 3079
Emigsville
· 1,098 sq.ft · 2 Bedrooms · 1 Bath · Condo
· Office room · Equipped kitchen
Emigsville · 1,098 sq.ft · 2 Bedrooms · 1 Bath · Condo · Office room · Equipped kitchen
Welcome to this beautifully updated 2-bedroom condo in Longstown Village! Recently refreshed with luxury vinyl plank flooring and fresh paint throughout, this move-in-ready home offers a spacious and functional floor plan designed for comfortable everyday living and entertaining. Step inside to a generous living room with plenty of space to gather with family and friends. The adjoining dining area flows seamlessly into the spacious kitchen, where a convenient peninsula provides separation while maintaining an open feel. With ample counter and cabinet space, the kitchen offers plenty of room for preparing everything from quick meals to special dinners. Down the hall, youll find a large laundry room that also provides valuable pantry and storage space. A sizeable full bathroom serves the two generously sized bedrooms. The primary bedroom offers plenty of room to relax, while the second bedroom provides flexibility for guests, a home office, or additional living space. It also features a
USD 229,900
420 Marion Road # 420
View photo
Condo · for sale
USD 239,900
USD 124/sq.ft
420 Marion Road # 420
Emigsville
· 1,927 sq.ft · 3 Bedrooms · 2 Baths · Condo
· Equipped kitchen
Emigsville · 1,927 sq.ft · 3 Bedrooms · 2 Baths · Condo · Equipped kitchen
Nestled in the prestigious Woodcrest Hills community, this exquisite end-of-row townhouse offers a harmonious blend of luxury and comfort, perfect for those seeking an elevated lifestyle. Built in 2005, this residence boasts a timeless traditional architectural style, enhanced by elegant vinyl siding and stone accents that create a warm and inviting exterior. Step inside to discover a meticulously maintained interior, where 1,937 square feet of living space unfolds across three spacious bedrooms and two and a half bathrooms. The thoughtful layout ensures both privacy and connectivity, making it ideal for entertaining or enjoying quiet evenings at home. The rich textures of hardwood and luxury vinyl plank flooring flow seamlessly throughout, providing a sophisticated backdrop for your personal style. The heart of the home is designed for both functionality and elegance, featuring a well-appointed kitchen that invites culinary creativity. Natural light pours in through strategically plac
USD 239,900
154 Carriage Hill Lane
View photo
Condo · for sale
USD 264,900
USD 123/sq.ft
154 Carriage Hill Lane
Emigsville
· 2,142 sq.ft · 2 Bedrooms · 1 Bath · Condo
· Patio · Office room · Fireplace · Parking
Emigsville · 2,142 sq.ft · 2 Bedrooms · 1 Bath · Condo · Patio · Office room · Fireplace · Parking
Immaculate home featuring gleaming Brazilian hardwood floors on first floor, marble foyer entryway, ceramic flooring, open floor plan accentuated with skylights for much natural daylight. Gas fireplace to remove the chill while relaxing in the living room, loft overlooks the living room, perfect space for relaxing or perhaps an office. Sun room looks out onto meticulous landscaping which all can be enjoyed from the generous, E P Henry paver patio area. Lighted staircase guides you to a finished family room in the lower level (carpet new 2024) along with ample storage. Garage sports an anti skid custom floor treatment(new 2025). All appliances will remain. (washer/dryer new 2024) Comfort and Low maintenance, for easy living in a great location so close to all shopping and much dining. Tour and enjoy!
USD 264,900
4713 Orchid Way # 25
View photo
Condo · for sale
USD 250,000
USD 175/sq.ft
4713 Orchid Way # 25
Emigsville
· 1,421 sq.ft · 2 Bedrooms · 2 Baths · Condo
· Patio · Parking · Equipped kitchen
Emigsville · 1,421 sq.ft · 2 Bedrooms · 2 Baths · Condo · Patio · Parking · Equipped kitchen
Welcome to 4713 Orchid Way, Dover! Carefree living with this ranch-style condo in the desirable community of Laurel Manor! This 2 bedroom, 2 bath home offers the perfect blend of comfort, convenience and low-maintenance living! Walk into this beautiful home from the cozy front porch where the large dining area with coat closet is open to the spacious kitchen, with beautiful cherry stained, soft close cabinets and lots of countertop space. Generously sized pantry cupboard with pull-out shelves. A large island that accommodates barstools, stainless steel appliances (which are all included) and recessed lighting. The garage entrance is right off the kitchen, which gives you easy access for groceries and shopping. Oversized two car garage with pull-down stairs for attic access and storage. The large living room with ceiling fan has sliding doors with built-in blinds that lead out to the private rear patio, which is convenient for grilling and relaxing, with privacy fences between units. Th
USD 250,000
98 Westview Manor # 98
View photo
Condo · for sale
USD 199,999
USD 178/sq.ft
98 Westview Manor # 98
Emigsville
· 1,119 sq.ft · 2 Bedrooms · 1 Bath · Condo
· Patio · Garden · Fireplace · Equipped kitchen · Parking
Emigsville · 1,119 sq.ft · 2 Bedrooms · 1 Bath · Condo · Patio · Garden · Fireplace · Equipped kitchen · Parking
Price reduction*. Tucked into the Westview Manor community in West Manchester Township, this 2-bedroom, 1.5-bath condo was built in 1987 and offers 1,127 square feet of comfortable living space. A brick and wood-sided exterior greets you out front, along with an attached one-car garage and driveway parking. Step inside and the living room opens up beneath a cathedral ceiling, anchored by a wood-burning fireplace with a tile surround. From there, the space flows right into the dining area, where sliding glass doors lead out to a private, fenced backyard. Outside, a concrete patio offers room for outdoor seating, and a storage shed adds extra space for tools or yard equipment. Electric (Battery Operated' Lawnmower is included The eat-in kitchen rounds out the main level, featuring oak cabinets, a tile backsplash, and a full lineup of stainless-steel appliances, including a refrigerator, dishwasher, gas cooktop, and a wall oven with air fry option. A half bath and a main-floor laundry clo
USD 199,999
623 Canvasbach Drive
View photo
Condo · for sale
USD 250,000
USD 188/sq.ft
623 Canvasbach Drive
Emigsville
· 1,324 sq.ft · 2 Bedrooms · 2 Baths · Condo
· Fireplace · Equipped kitchen
Emigsville · 1,324 sq.ft · 2 Bedrooms · 2 Baths · Condo · Fireplace · Equipped kitchen
Welcome to 623 Canvasbach Drive, where an end-unit setting, an incredibly bright interior, and a wide-open floor plan come together in a home that feels every bit as good as it looks. From the moment you walk through the door, the amount of natural light and openness immediately stands out. Updated flooring and fresh, neutral finishes carry throughout the home, giving every room a clean, cohesive feel and making the space truly ready to enjoy. The main level was made for everyday living. The spacious living room offers plenty of flexibility for furniture and is centered around a natural gas fireplace that adds warmth and character without taking away from the open layout. From there, the home flows naturally into the dining area and kitchen, creating one large, connected space for everything from quiet nights at home to a house full of company. The kitchen offers abundant cabinetry and counter space, stainless steel appliances, a natural gas range, and breakfast bar seating that opens
USD 250,000
109 Royal
View photo
Condo · for sale
USD 210,000
USD 121/sq.ft
109 Royal
Emigsville
· 1,733 sq.ft · 3 Bedrooms · 2 Baths · Condo
· Equipped kitchen
Emigsville · 1,733 sq.ft · 3 Bedrooms · 2 Baths · Condo · Equipped kitchen
Welcome to this beautifully refreshed townhome in the Woodhaven neighborhood! This 3 bedroom, 2 full bath, 2 half-bath home features numerous recent updates, including LVP flooring throughout the first floor, new carpet on the second floor, and granite countertops in the kitchen. The entire interior has also been freshly painted, creating a clean, bright, and move-in-ready feel. Featuring over 1,800 sqft of living space throughout including the finished lower level with bar area and half bath. Enjoy the convenience of low maintenance living with the condo association taking care of trash, sewer, roof, exterior maintenance, lawn care, and snow removal. This home is conveniently located just minutes to Northeastern School Campus and 83 giving you unlimited access to shopping, dining and more! With a functional layout and thoughtful updates throughout, this home is waiting for its new owner. Call today for more information or to schedule your own private showing
USD 210,000
555 Glen Drive
View photo
Condo · for sale
USD 204,000
USD 117/sq.ft
555 Glen Drive
Emigsville
· 1,733 sq.ft · 3 Bedrooms · 1 Bath · Condo
· Garden · Deck · Equipped kitchen · Air conditioning · Cellar
Emigsville · 1,733 sq.ft · 3 Bedrooms · 1 Bath · Condo · Garden · Deck · Equipped kitchen · Air conditioning · Cellar
Thank you for taking the time to view 555 Glen Drive, located in the desirable Orchard Glen community. This three-bedroom, one-and-a-half-bath condo offers a comfortable floor plan with plenty of potential and is priced for a quick sale. The main level features a welcoming living room, dining room, kitchen, convenient first-floor laundry, and half bath. Enjoy outdoor living from the covered front porch or the rear deck overlooking the backyard. Upstairs, youll find three bedrooms and a shared hall bath. The full basement provides additional living space with a family room/rec room and features a level walkout to the rear yard. Additional features include central air approximately five years old, a new refrigerator, gas range, and gas furnace. With three bedrooms, additional finished space in the lower level, and a convenient Orchard Glen location, this home offers an excellent opportunity for a buyer looking to make it their own. Priced to sellschedule your showing today!
USD 204,000
140 Dolomite Drive
View photo
Condo · for sale
USD 295,000
USD 188/sq.ft
140 Dolomite Drive
Emigsville
· 1,561 sq.ft · 3 Bedrooms · 2 Baths · Condo
· Equipped kitchen · Parking
Emigsville · 1,561 sq.ft · 3 Bedrooms · 2 Baths · Condo · Equipped kitchen · Parking
The view alone is enough to say yes! This'perfectly kept' villa located in Jackson Heights is absolutely stunning! Built in 2016, this home boasts 1,564 square feet of meticulously designed space, offering an unparalleled lifestyle of comfort and sophistication. Step inside to find a harmonious blend of elegance and functionality. The interior features engineered wood and vinyl flooring that exude warmth and style. The gourmet galley kitchen is a chef's dream, equipped with high-end stainless steel appliances, including a built-in microwave, dishwasher, refrigerator with built in coffee dispenser and an induction electric oven/range. Upgraded countertops and a gorgeous porcelain farm sink accent the creamy white cabinetry equipped with crown molding, under cabinet lighting and custom hardware. There is a spacious pantry and laundry access between the kitchen and garage. The garage is extremely clean and maintained. There is a formal dining area, screened in porch, main level owners bed
USD 295,000
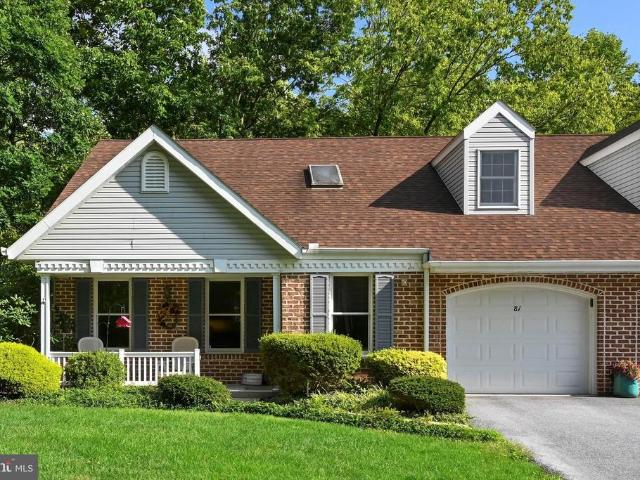
81 Timber Villa
View photo
Condo · for sale
USD 349,999
USD 184/sq.ft
81 Timber Villa
Emigsville
· 1,894 sq.ft · 3 Bedrooms · 2 Baths · Condo
· Equipped kitchen
Emigsville · 1,894 sq.ft · 3 Bedrooms · 2 Baths · Condo · Equipped kitchen
Welcome to 81 Timber Villa, a beautifully appointed duplex condo nestled within the desirable 55+ community of Timber Villa in Elizabethtown. Surrounded by mature trees and peaceful wooded views, this inviting home offers the perfect blend of comfort, privacy, and maintenance free living. The thoughtfully designed floor plan features a spacious first-floor primary suite with a private bath, providing convenient one-level living. The bright and inviting kitchen opens to the dining area, making everyday meals and entertaining a breeze. Enjoy dinner on your private screened in porch, while viewing the tranquil woods and wildlife! The vaulted ceilings and skylights throughout the home creates an impressive sense of space and features a charming loft overlooking the main living area. Upstairs, you will find two additional generously sized bedrooms with a Jack and Jill bathroom, complete with ample natural light. The open and airy design, combined with the serene wooded setting, creates a wa
USD 349,999
1479 Turnberry Court
View photo
Condo · for sale
USD 495,000
USD 108/sq.ft
1479 Turnberry Court
Emigsville
· 4,553 sq.ft · 3 Bedrooms · 3 Baths · Condo
· Patio · Fireplace
Emigsville · 4,553 sq.ft · 3 Bedrooms · 3 Baths · Condo · Patio · Fireplace
Welcome home to your next chapter! Comfort, elegance, and thoughtful design come together to create a home that feels as beautiful as it is inviting. This home offers the perfect blend of peaceful living and everyday convenience. From the moment you step into the two-story foyer, you feel the warmth of this beautiful home. The stunning great room with soaring cathedral ceiling and a cozy fireplace creates the perfect space to gather with family and friends or enjoy a quiet evening at home. The sunroom offers a peaceful retreat filled with natural light which opens to a private patio with your own golf course view and lush green surroundings. This home was designed for easy first-floor living, highlighted by a spacious primary suite with large windows, ample closet space and en-suite bathroom. Hardwood flooring flows throughout the main level with comfortable wall to wall carpet in all the bedrooms. Upstairs, the loft overlooking the great room offers flexible space perfect for a home o
USD 495,000
106 N Fountain Drive # 4
View photo
Condo · for sale
USD 372,900
USD 129/sq.ft
106 N Fountain Drive # 4
Emigsville
· 2,874 sq.ft · 3 Bedrooms · 2 Baths · Condo
· Office room · Equipped kitchen
Emigsville · 2,874 sq.ft · 3 Bedrooms · 2 Baths · Condo · Office room · Equipped kitchen
Experience the perfect blend of comfort, elegance, and convenience in this exceptional condominium located in the highly desirable Fountains at Heritage community. From the moment you arrive, you'll appreciate the home's attractive curb appeal featuring stone accents, vinyl siding, and architectural details that create a welcoming first impression. Step inside to discover an open and inviting floor plan enhanced by hardwood and tile flooring, soaring cathedral ceilings, and abundant natural light throughout. Just off the foyer is a versatile office or library, providing the ideal space for working from home, reading, or pursuing hobbies. The formal dining room showcases decorative columns and offers an elegant setting for entertaining guests and hosting special occasions. The beautifully updated kitchen is designed to impress, featuring new granite countertops, a ceramic tile backsplash, custom cabinetry, stainless steel appliances, a spacious breakfast bar, and a pantry for additional
USD 372,900
1365 Village Drive # 23
View photo
Condo · for sale
USD 279,900
USD 188/sq.ft
1365 Village Drive # 23
Emigsville
· 1,485 sq.ft · 2 Bedrooms · 2 Baths · Condo
· Equipped kitchen · Parking
Emigsville · 1,485 sq.ft · 2 Bedrooms · 2 Baths · Condo · Equipped kitchen · Parking
Enjoy easy, one-floor living in this inviting 2-bedroom, 2-bathroom condo located in Roths Farm Village, a desirable 55+ community in Spring Grove. The open and comfortable layout features a living room, spacious family room, well-appointed kitchen with ample cabinet storage and breakfast bar, dining area, two bedrooms, two full bathrooms, and a convenient laundry area. The primary bedroom offers two closets and a private en-suite bathroom. Just off the kitchen, the family room features glass doors leading to a cozy rear patioperfect for relaxing or enjoying your morning coffee. A two-car garage provides plenty of parking and storage, with additional overflow parking available. Conveniently located near shopping, a grocery store, library, golf course, Route 30, and downtown Hanover
USD 279,900
4 Landing Place
View photo
Condo · for sale
USD 254,900
USD 139/sq.ft
4 Landing Place
Emigsville
· 1,830 sq.ft · 3 Bedrooms · 2 Baths · Condo
· Garden · Office room · Deck · Equipped kitchen · Parking
Emigsville · 1,830 sq.ft · 3 Bedrooms · 2 Baths · Condo · Garden · Office room · Deck · Equipped kitchen · Parking
Move in ready! Seller is offering $10K closing cost assistance for a full price offer on this charming 3-bedroom, 2.5-bathroom, 1-car garage condo! The home features an inviting open-concept layout designed for modern living. Upon entry, you are greeted by a versatile space ideal for a mudroom/drop off zone with a finished room toward the back of the home perfect for an office, playroom, or family room with walkout to the back yard. The main living area on the second floor is an open concept layout, consisting of a kitchen complete with a center island, stainless steel appliances, and soft-close cabinetry, which flows seamlessly into a dining area and expansive living room. Enjoy outdoor relaxation on the rear-facing deck, which backs up to trees. On the third floor, you will find a primary suite with walk-in closet featuring an en-suite bathroom, two other bedrooms, a full bath and a conveniently located laundry area. The comprehensive condo fee covers lawn maintenance, common area ma
USD 254,900
4872 Orchid Way
View photo
Condo · for sale
USD 349,900
USD 144/sq.ft
4872 Orchid Way
Emigsville
· 2,422 sq.ft · 3 Bedrooms · 3 Baths · Condo
· Deck · Equipped kitchen
Emigsville · 2,422 sq.ft · 3 Bedrooms · 3 Baths · Condo · Deck · Equipped kitchen
Welcome to effortless living in the desirable 50+ Laurel Manor community! Perfectly positioned at the end of a quiet cul-de-sac, this thoughtfully designed condo offers the comfort of one-level living with the added bonus of beautifully finished lower-level space for guests, hobbies, or entertaining. The sun-filled main level features an open-concept kitchen, dining, and living area designed for everyday comfort and easy gatherings. The kitchen is appointed with upgraded granite countertops, a center island with breakfast bar seating, and all appliances convey. Just off the living room, step onto the rear deck to enjoy your morning coffee or unwind at the end of the day. The spacious primary suite is conveniently located on the main level and offers a walk-in closet and private attached bath. A second bedroom, full bath, and main-level laundry complete the first floor, making daily living both practical and convenient. The finished walkout lower level expands your living space with a w
USD 349,900
1631 Long Drive
View photo
Condo · for sale
USD 179,900
USD 183/sq.ft
1631 Long Drive
Emigsville
· 980 sq.ft · 2 Bedrooms · 1 Bath · Condo
· Patio · Garden · Equipped kitchen
Emigsville · 980 sq.ft · 2 Bedrooms · 1 Bath · Condo · Patio · Garden · Equipped kitchen
2 bedroom 1&1/2 bath town homestyle condo in Central school district. This home is conveniently located directly across from Springettsbury Park and just minutes from Routes 30 and 83. The home has a Living room Eat in Kitchen and half bath on the main level. The sliding doors lead from the kitchen to a private patio and back yard. The 2nd floor features 2 bedrooms a full bath with stand up shower and convient laundry. Schedule your showing today! Click movie camera icon for 360 tour
USD 179,900

Get email alerts

Don't miss out: be the first to know about new properties

The alert was correctly created

On subscribing you accept the conditions of use and the privacy policy
Alert
Receive new ads in your inbox
Save this search
Receive alerts for new listings

We'll send you an email when we have new properties for: "Apartments for sale in Emigsville"

The alert was correctly created

Valley Green, Newberry township York County Pennsylvania
Maytown, East Donegal township Lancaster County Pennsylvania
Get email alerts and be the first to see new listings
Required field
On subscribing I accept the terms of the privacy policy
Perfect! You'll soon start receiving new listings via email
Alert
Receive an email when we have new ads for Apartments for sale in Emigsville
Save this search
Filters

Bedrooms

Size (sq.ft)

sq.ft
sq.ft

Price

USD
USD

Property type

Bathrooms

Clear all filters
Receive notifications when new entries are published.