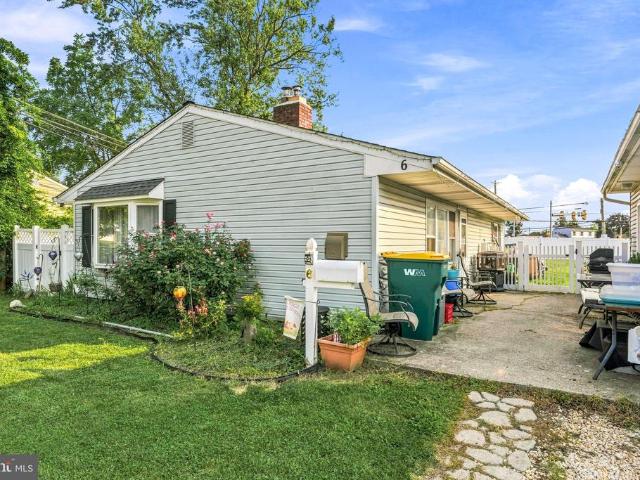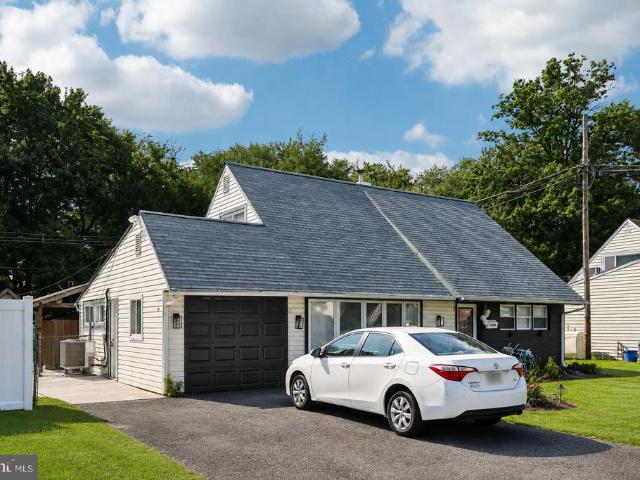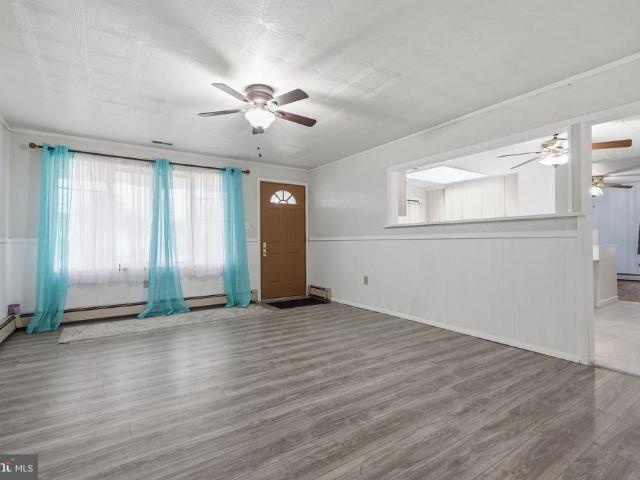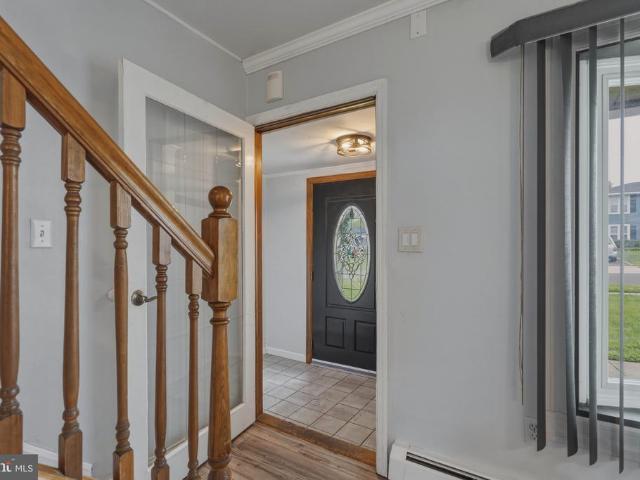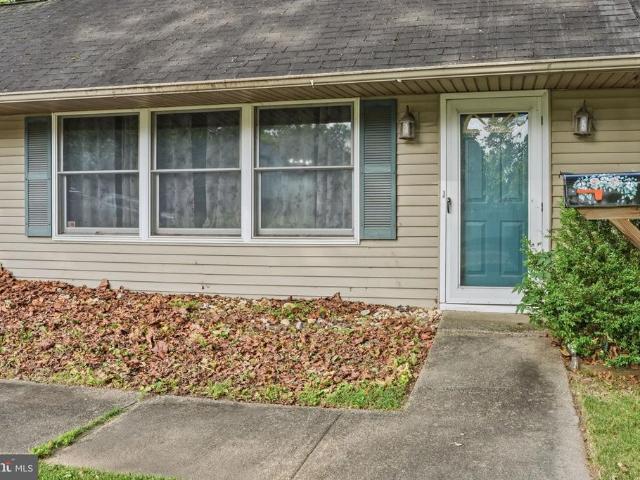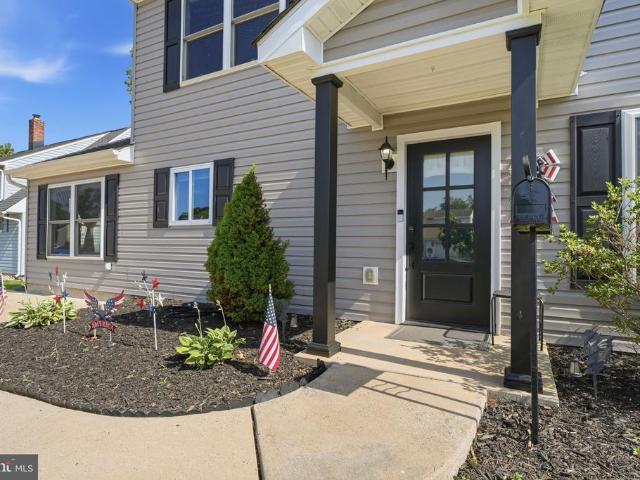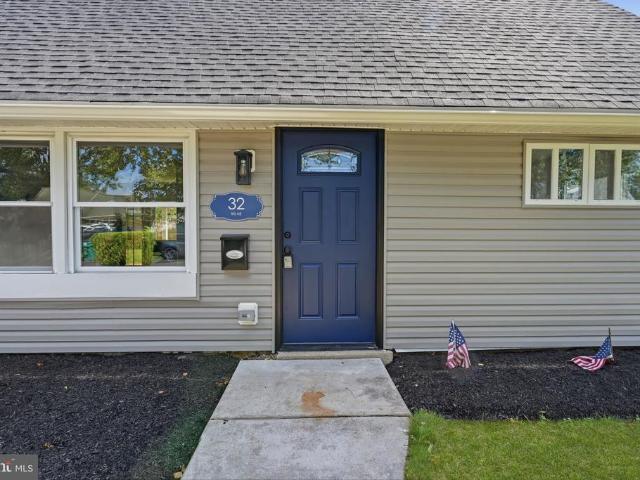
620 houses for sale in Emilie

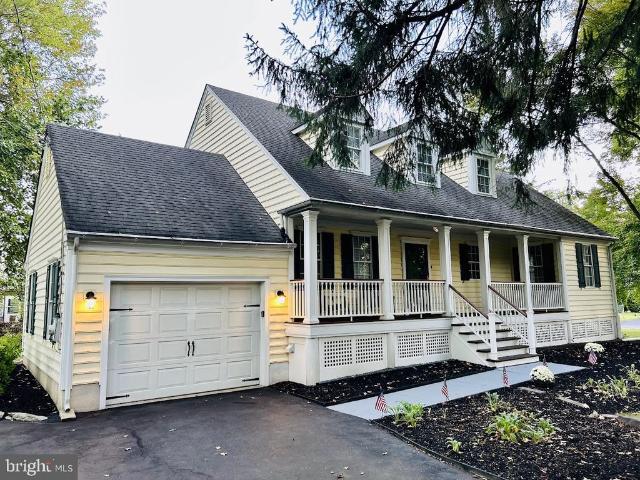
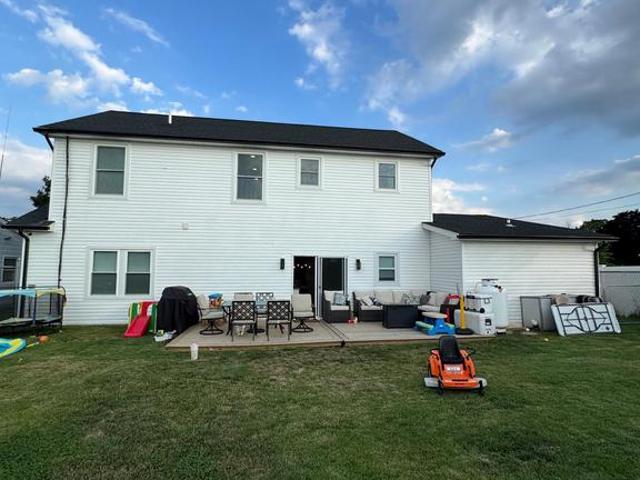
57 Evergreen Lane
View photo
House · for sale
USD 623,900
USD 246/sq.ft
57 Evergreen Lane
Emilie
· 2,530 sq.ft · 6 Bedrooms · 4 Baths · House
· Deck · Equipped kitchen · Air conditioning
Emilie · 2,530 sq.ft · 6 Bedrooms · 4 Baths · House · Deck · Equipped kitchen · Air conditioning
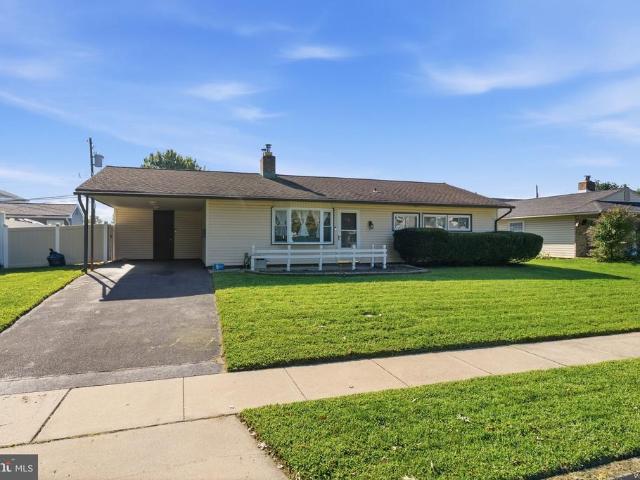
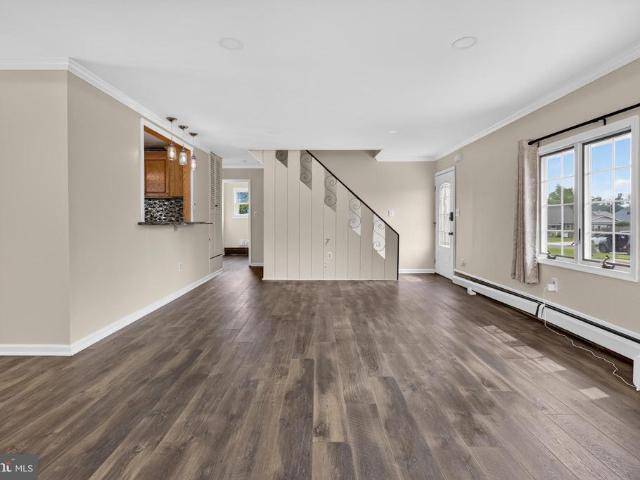
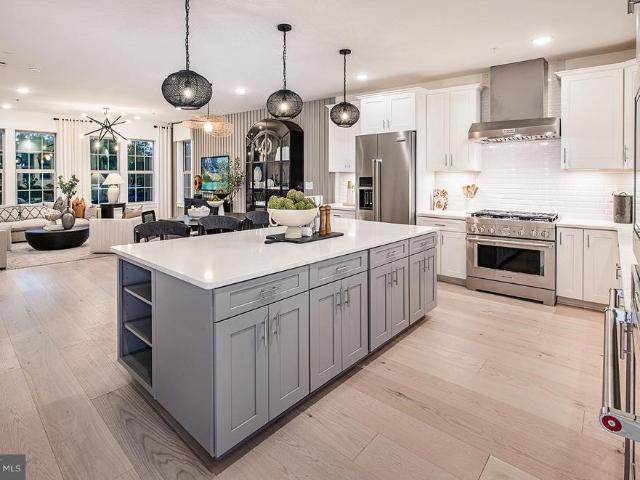
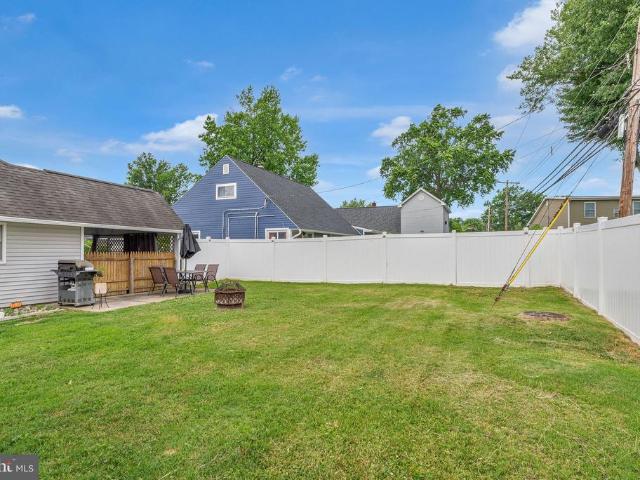
Welcome to this beautifully updated 6-bedroom, 4 full-bath home offering a spacious, functional layout designed for modern living. The heart of the home features an oversized kitchen island, gas stove, and a rare walk-in pantryfeatures not commonly found in Levittown homes. Enjoy year-round comfort with a new dual-zone heating and A/C system for improved energy efficiency, along with Renewal by Andersen lifetime warranty windows. Step outside to a large deck, perfect for entertaining or relaxing with outdoor furniture. Located in the award-winning Pennsbury School District, this home combines exceptional upgrades, space, and an unbeatable location
USD 623,900
103 Holly Drive
View photo
House · for sale
USD 539,000
USD 204/sq.ft
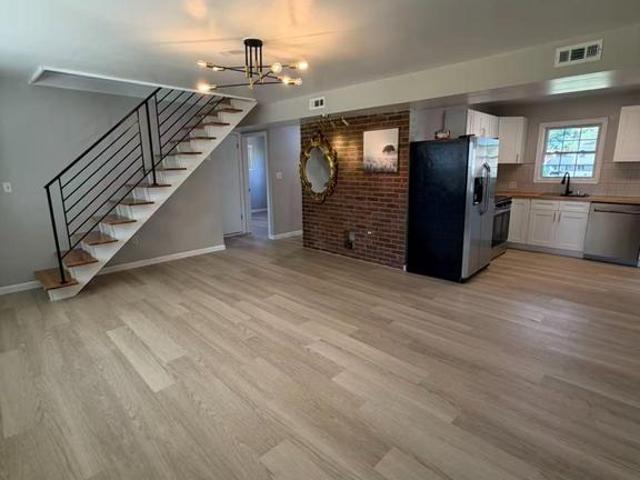
103 Holly Drive
Emilie
· 2,637 sq.ft · 4 Bedrooms · 2 Baths · House
· Office room · Equipped kitchen
Emilie · 2,637 sq.ft · 4 Bedrooms · 2 Baths · House · Office room · Equipped kitchen
Welcome to 103 Holly Dr! This exceptionally spacious and extensively renovated single-family home offers approximately 2,650 square feet, 4 bedrooms, 2 full bathrooms, and multiple flexible living spacesproviding far more room and versatility than the typical home. The first floor offers three generously sized rooms that can be used as bedrooms, home offices, guest rooms, a family room, or other living spaces. Upstairs, an expansive open area with a vaulted ceiling, oversized windows, and a beautiful arched window creates a bright and impressive space with endless possibilities. The large second-floor area could be configured for additional bedrooms, office space, a family room, or other living needs, subject to the buyers intended use and applicable requirements. Renovated from top to bottom, the home features new luxury vinyl flooring, fresh neutral paint, updated lighting, and abundant natural light throughout. The updated kitchen offers white cabinetry, contemporary hardware, wood-
USD 539,000
28 Orchard Lane
View photo
House · for sale
USD 350,000
USD 353/sq.ft
28 Orchard Lane
Emilie
· 990 sq.ft · 3 Bedrooms · 1 Bath · House
· Patio · Garden · Equipped kitchen · Swimming pool · Parking
Emilie · 990 sq.ft · 3 Bedrooms · 1 Bath · House · Patio · Garden · Equipped kitchen · Swimming pool · Parking
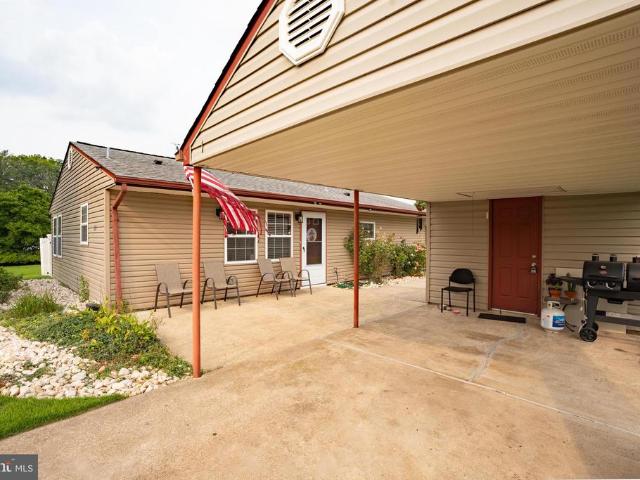
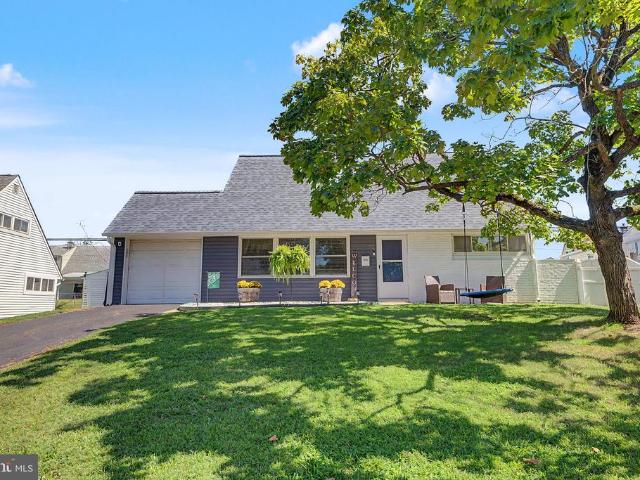
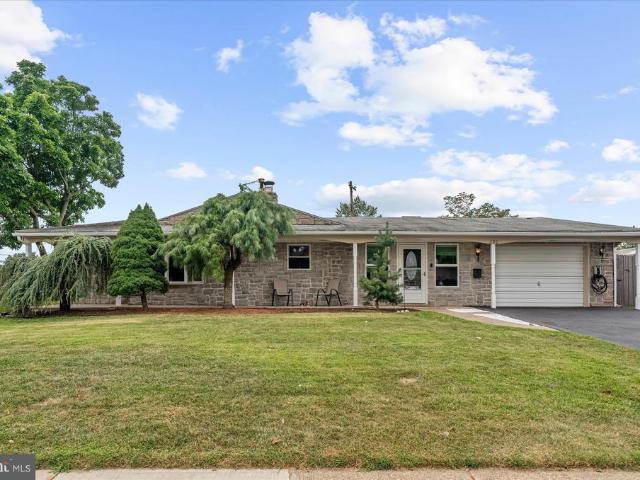
Welcome to 28 Orchard Ln, a charming 3-bedroom, 1-bath ranch home located in Levittown's sought-after Oaktree Hollow neighborhood. Inside, you are greeted by a sun-filled living room that creates an inviting atmosphere for both relaxing and hosting guests. The functional kitchen offers rich wood cabinetry, solid granite countertops, and an adjacent dining space that makes everyday meals effortless. Three well-proportioned bedrooms serve as quiet retreats, while the full hall bath includes a classic tub-and-shower setup wrapped in ceramic tile. Outside, the fully enclosed backyard features vinyl privacy fencing to form a peaceful outdoor getaway. Spend sunny days relaxing on the expansive concrete patio or cooling off in the above-ground pool. A single-car attached carport, an integrated rear storage shed, and a separate yard shed offer abundant space for vehicles, tools, and outdoor equipment. Best of all, this home provides exceptional convenience for commuterssituated just a few mile
USD 350,000
10 Indian Red Road
View photo
House · for sale
USD 429,900
USD 324/sq.ft
10 Indian Red Road
Emilie
· 1,324 sq.ft · 3 Bedrooms · 2 Baths · House
· Patio · Garden · Swimming pool · Equipped kitchen
Emilie · 1,324 sq.ft · 3 Bedrooms · 2 Baths · House · Patio · Garden · Swimming pool · Equipped kitchen
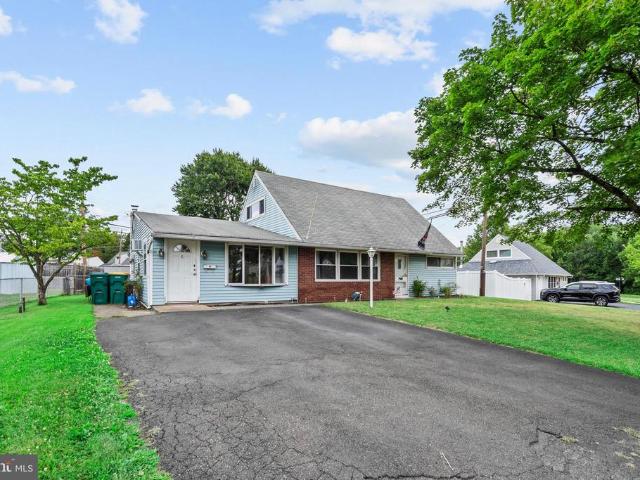
Back on the Market. You get another chance to make this one yours! Welcome to 10 Indian Red Road, located in the Indian Creek section of Levittown. For buyers seeking exceptional value, this feature packed 3-bedroom, 2-bath home truly stands out from the crowd. Thoughtfully updated and loaded with amenities, the property offers an impressive combination of comfort, functionality, energy savings, and outdoor living. The home features a first-floor primary bedroom, with two additional bedrooms on the second level. Updates include engineered hardwood flooring throughout the entire home, a mini-split system for efficient heating and cooling. Freshly painted throughout and new doors on the second floor rooms. The spacious layout is complemented by an eat-in kitchen, and all appliances are included. Step outside to discover an impressive backyard retreat. Enjoy the 792 square foot stamped concrete patio with a hot tub and plenty of space for outdoor entertainment. Garden enthusiasts will app
USD 429,900
66 Chaucer Court
View photo
Townhouse · for sale
USD 629,325
USD 229/sq.ft
66 Chaucer Court
Emilie
· 2,745 sq.ft · 4 Bedrooms · 3 Baths · Townhouse
Emilie · 2,745 sq.ft · 4 Bedrooms · 3 Baths · Townhouse
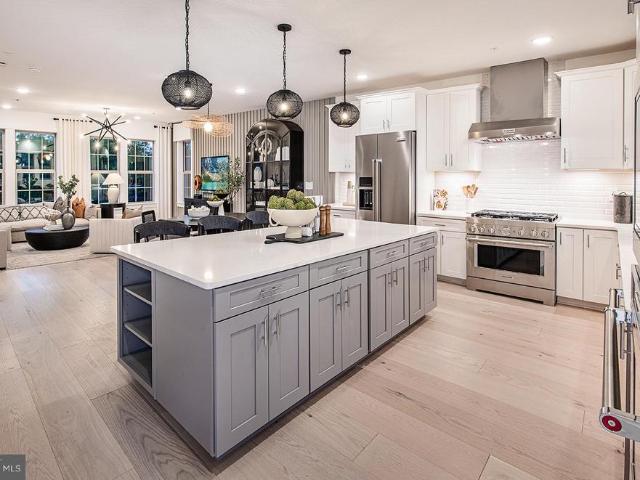
This Isleton plan in the newest townhome community in Middletown Township in the highly rated Neshaminy School District is now available for purchase and is scheduled to close late May 2026. Neshaminy Springs is conveniently located on Woodbourne Road just south of the Trenton Road intersection and close to the Middletown Township shopping area, restaurants, medical facilities and all major roadways, only a short distance to NJ. We are offering $7,000 towards closing cost for using Pulte Mortgage Company for financing. Take advantage of the pre construction pricing and get in early before school starts. Realtors MUST be present at first appointment! Photos and video are of the model not the actual home for sale The structural options in this home have been chosen and the buyers can choose their design finishes which will adjust the price
USD 629,325
45 Red Cedar Drive
View photo
House · for sale
USD 360,000
USD 298/sq.ft
45 Red Cedar Drive
Emilie
· 1,206 sq.ft · 3 Bedrooms · 1 Bath · House
· Garden · Office room · Equipped kitchen · Parking
Emilie · 1,206 sq.ft · 3 Bedrooms · 1 Bath · House · Garden · Office room · Equipped kitchen · Parking
Welcome to this charming single-family home in the Red Cedar Hill neighborhood in Bristol Township! From the moment you step inside, you'll appreciate the spacious Living Room featuring updated vinyl plank flooring that flows seamlessly into the bright, inviting Kitchen with stainless steel appliances, creating a warm and inviting space for everyday living and enjoyment. The main level offers the convenience of a generously sized Primary Bedroom with a large walk-in closet, plus an additional walk-in closet/bonus room that provides the perfect flex space for a home office, nursery, dressing room, or hobby area. A spacious Full Bath and Laundry complete the main level. Upstairs, you'll find 2 spacious Bedrooms, each with fantastic closet space. Step outside to enjoy the large, fully fenced backyard with plenty of room to relax, play, or entertain, along with an oversized storage shed for all your outdoor essentials! The attached 1-car carport offers covered parking and doubles as a wond
USD 360,000
151 Willow Drive
View photo
House · for sale
USD 359,000
USD 362/sq.ft
151 Willow Drive
Emilie
· 990 sq.ft · 3 Bedrooms · 1 Bath · House
· Equipped kitchen · Parking
Emilie · 990 sq.ft · 3 Bedrooms · 1 Bath · House · Equipped kitchen · Parking
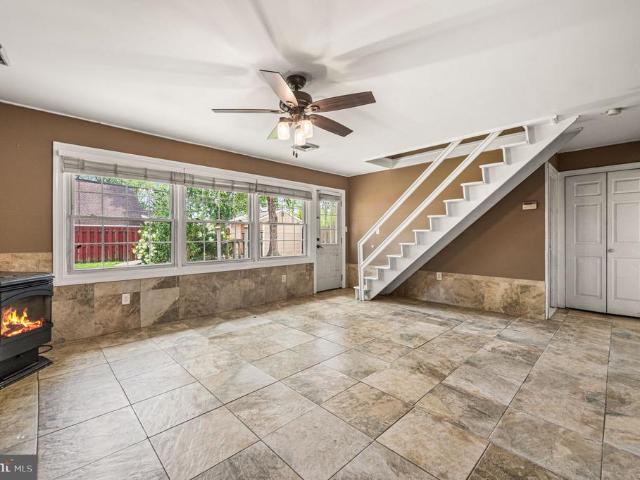
Welcome home to this well-maintained and lovingly cared-for 3-bedroom, 1-bath Levittowner in the desirable Pennsbury school district! This home offers approximately 1,000 square feet of comfortable and manageable living space and low taxes. This move-in ready home features durable laminate flooring throughout, with ceramic tile in the kitchen for easy maintenance and style. Stay comfortable year-round with electric baseboard heat, a mini-split system for efficient heating and cooling (installed 2022), and a cozy pellet stove in the living room to keep energy costs down during the colder months. Recent updates provide peace of mind, including a new storm door, a new electric hot water heater replaced in 2024, newer roof replaced in 2010, and a newer washer and dryer. The sewer line was replaced in 2010. Both the eat in kitchen and the bathroom have been updated with classic and timeless finishes. Outside, you'll find three storage sheds, one attached to the carport, offering plenty of s
USD 359,000
6 Cobalt Ridge Drive E #
View photo
House · for sale
USD 399,900
USD 211/sq.ft
6 Cobalt Ridge Drive E #
Emilie
· 1,894 sq.ft · 4 Bedrooms · 2 Baths · House
· Office room · Equipped kitchen · Parking · Air conditioning
Emilie · 1,894 sq.ft · 4 Bedrooms · 2 Baths · House · Office room · Equipped kitchen · Parking · Air conditioning
Welcome to 6 Cobalt Ridge Drive East, an expanded Jubilee offering space, flexibility and endless possibilities! The thoughtfully converted garage has been transformed into a spacious family room, dining area, and a convenient first floor laundry/utility room. There is a bonus room that offers endless potential-ideal for a home office, playroom, hobby space, or guest area. Step inside to the charming rustic screened in porch, the perfect spot to enjoy your morning coffee, unwind with a good book or entertain while taking in the outdoors without the bugs. The remodeled kitchen has been enlarged to include a formal dining area. Four bedrooms, a spacious living room and 2 remodeled bathrooms complete the living space. Upgrades throughout the years include a relocated oil burner and central air conditioning. This is a value packed property located steps from the greenbelt. Call today to schedule your private showing
USD 399,900
23 Disk Lane
View photo
House · for sale
USD 350,000
USD 212/sq.ft
23 Disk Lane
Emilie
· 1,647 sq.ft · 3 Bedrooms · 1 Bath · House
· Patio · Garden · Fireplace · Equipped kitchen
Emilie · 1,647 sq.ft · 3 Bedrooms · 1 Bath · House · Patio · Garden · Fireplace · Equipped kitchen
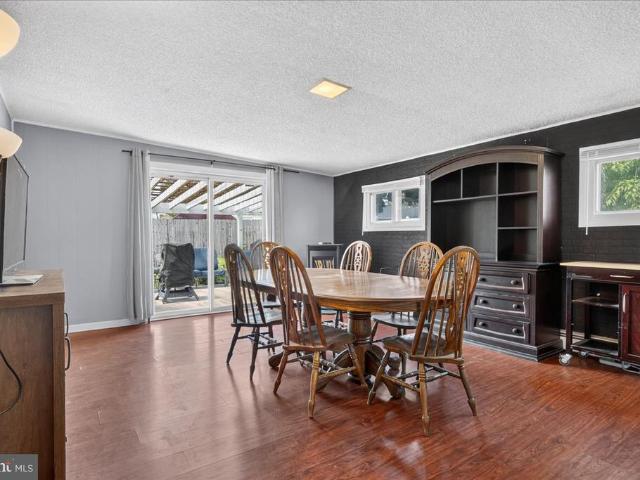
Welcome to 23 Disk Lane, an expanded 3-bedroom, 1.5-bath Levittown ranch offering more space, flexibility and outdoor living than you might expect from the curb. Step inside to an easy one-level layout filled with natural light and generously sized rooms. The inviting living room features a large front window, warm wood-look flooring and a brick fireplace that adds character to the space. Just beyond, the kitchen offers abundant wood cabinetry, stainless steel appliances, a tile backsplash and a convenient breakfast area for everyday meals. One of the home's biggest surprises is the expanded dining room, measuring approximately 14' x 19'. Whether you need room for holiday dinners, entertaining, a home office setup or simply additional everyday living space, this versatile room delivers. Sliding glass doors provide direct access to the backyard patio, creating an easy connection between indoor and outdoor living. The three bedrooms are grouped together on one side of the home, including
USD 350,000
55 Tweed Road
View photo
House · for sale
USD 449,900
USD 220/sq.ft
55 Tweed Road
Emilie
· 2,045 sq.ft · 4 Bedrooms · 2 Baths · House
· Garden · Fireplace · Equipped kitchen · Parking
Emilie · 2,045 sq.ft · 4 Bedrooms · 2 Baths · House · Garden · Fireplace · Equipped kitchen · Parking
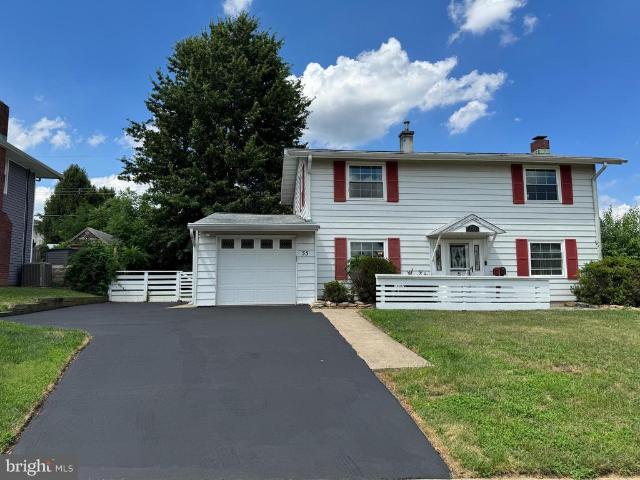
Welcome to 55 Tweed Rd in the Twin Oaks section of Levittown in the highly desirable Neshaminy School District! 4 Bedrooms (1 on the main floor) 2.5 Bathrooms (main floor powder room could be converted to a full bathroom by adding a walk-in shower in the walk-in closet of the adjoining bedroom. It was planned that way by the original owner. If that were to occur, his plan was to section off half of the large closet in the family room to be used as a replacement closet in the 1st floor bedroom). There's a large Living Room with built-in bookshelves & a wood burning Fireplace with Mantle. The Eat-in Kitchen is very spacious with granite countertops, a built-in dishwasher, built-in oven, cooktop stove, double ss sink, oak cabinetry & access to the attached garage. The Attached Garage has an electric opener, workshop area with the dryer, extra refrigerator & access to the backyard. There is also a Formal Dining Room to complete the first floor. The 2nd floor has a Full Hall Bathroom with a
USD 449,900
6 Idlewild Road
View photo
House · for sale
USD 325,000
USD 328/sq.ft
6 Idlewild Road
Emilie
· 990 sq.ft · 3 Bedrooms · 1 Bath · House
· Garden · Parking
Emilie · 990 sq.ft · 3 Bedrooms · 1 Bath · House · Garden · Parking
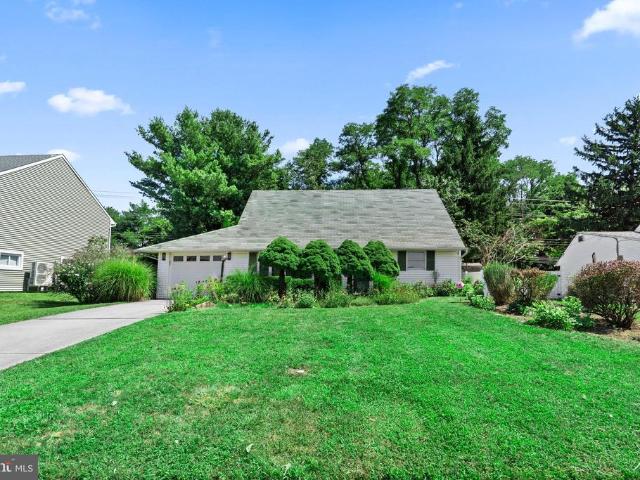
Welcome to 6 Idlewild Road in Levittown! This inviting home offers a wonderful combination of comfortable living, outdoor space, and added versatility. Step inside to find a warm and functional layout with plenty of potential to make the space your own. One of the standout features of this property is the oversized yard, offering plenty of room for entertaining, gardening, play, pets, or simply relaxing outdoors. Whether you envision summer barbecues, a fire pit, or your own backyard retreat, theres space to bring your ideas to life. Adding even more value is the one-car detached garage, which can also serve as a workshop, hobby space, or additional storageperfect for buyers looking for that extra flexibility that can be hard to find. Conveniently located in Levittown with easy access to shopping, dining, parks, schools, and major roadways, 6 Idlewild Road is ready for its next owner. Schedule your showing and come see the possibilities this property has to offer! Property is being sol
USD 325,000
85 Kingwood Lane
View photo
House · for sale
USD 459,900
USD 229/sq.ft
85 Kingwood Lane
Emilie
· 2,002 sq.ft · 4 Bedrooms · 2 Baths · House
· Garden · Office room · Equipped kitchen · Parking · Swimming pool
Emilie · 2,002 sq.ft · 4 Bedrooms · 2 Baths · House · Garden · Office room · Equipped kitchen · Parking · Swimming pool
Welcome to this beautifully renovated Levittown home, offering a bright, spacious layout with modern finishes and thoughtful updates throughout. Renovated in 2024, the home features four bedrooms and two full bathrooms, along with new windows and doors, updated tile and vinyl plank flooring, neutral paint, contemporary light fixtures, and a refreshed kitchen. The versatile floor plan provides plenty of space to spread out, including a welcoming sunroom and a converted garage that offers additional living space perfect for a family room, home office, playroom, or flex space. The clean, neutral finishes create a move-in-ready feel while allowing the next owner to make the home their own. Outside, enjoy the potential of the inground pool and spacious yard, creating an opportunity to build your own private backyard retreat. The pool does require work, offering the new owner the chance to restore it and make it a standout feature for entertaining and summer enjoyment. With its extensive 202
USD 459,900
268 Blue Ridge Drive
View photo
House · for sale
USD 395,000
USD 254/sq.ft
268 Blue Ridge Drive
Emilie
· 1,550 sq.ft · 5 Bedrooms · 1 Bath · House
· Garden · Equipped kitchen
Emilie · 1,550 sq.ft · 5 Bedrooms · 1 Bath · House · Garden · Equipped kitchen
268 Blue Ridge Drive offers the comfort of single-level living with the space and flexibility today's homeowners are looking for. From the moment you arrive, the home feels welcoming, with a covered front porch, generous living spaces, and a layout designed for everyday life. Inside, natural light fills the main living area, where updated flooring and an easy flow create a comfortable place to gather. The renovated kitchen features modern cabinetry, ample counter space, and a functional layout that keeps everything within reach while remaining connected to the heart of the home. One of the standout features is the spacious family room, offering plenty of room to relax, entertain, work from home, or enjoy movie nights. The bedrooms are comfortably sized and filled with natural light, providing flexibility for family, guests, or hobbies. Step outside to a large, level backyard with plenty of room for pets, gardening, outdoor gatherings, or simply enjoying the open space. Whether you're h
USD 395,000
18 Tinder Road
View photo
House · for sale
USD 425,000
USD 274/sq.ft
18 Tinder Road
Emilie
· 1,550 sq.ft · 4 Bedrooms · 2 Baths · House
· Garden · Office room · Equipped kitchen
Emilie · 1,550 sq.ft · 4 Bedrooms · 2 Baths · House · Garden · Office room · Equipped kitchen
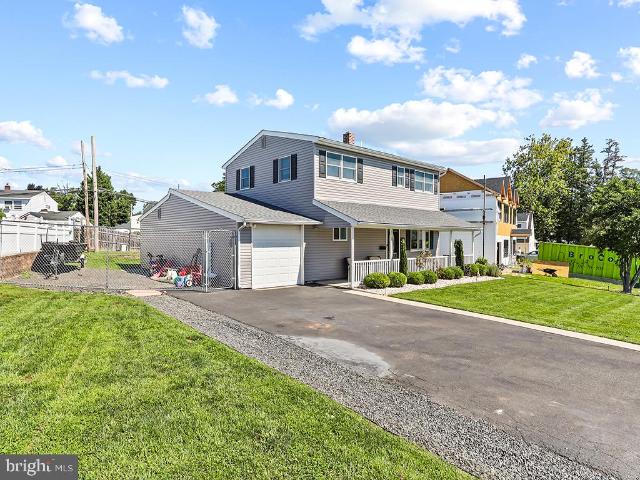
Welcome home to Twin Oaks to this expanded and remodeled home in Neshaminy School District. Walk in through a welcoming foyer, and enjoy upgraded flooring throughout the home. The open layout and expanded kitchen with loads of extra cabinet space is perfect for entertaining. You'll enjoy hosting family and friends around the kitchen island and out into the fenced back yard that's perfect for gatherings. A large bonus room on the main floor will make a perfect family room, office, workout room or flex space. The possibilities are endless! There are two bedrooms and one bathroom on the main floor and two bedrooms and one bathroom on the upper floor, giving everyone room to spread out. Upstairs laundry is convenient and easily accessible. This home is districted to Core Creek Elementary, Maple Point Middle, and Neshaminy High School. Enjoy easy access to shopping, restaurants, hospitals and major transportation routes. Easily commute to Philadelphia and New York. Schedule a private showin
USD 425,000
2 Quay Road
View photo
House · for sale
USD 350,000
USD 225/sq.ft
2 Quay Road
Emilie
· 1,550 sq.ft · 4 Bedrooms · 2 Baths · House
· Garden · Equipped kitchen
Emilie · 1,550 sq.ft · 4 Bedrooms · 2 Baths · House · Garden · Equipped kitchen
Nestled on a spacious corner lot in the desirable Quincy Hollow neighborhood of Levittown, and looking out to the greenbelt, this 4-bedroom, 2-bath Jubilee presents a fantastic opportunity for buyers looking to add their own personal touches and build equity. With great bones, a functional layout, and a prime location, this home is ready for its next chapter. The main level features atliving room, kitchen, two bedrooms, full bath, and a convenient first-floor laundry area. Upstairs, you'll find two additional bedrooms, a second full bath, and plenty of storage space. A sunroom addition provides extra living space and overlooks the backyard, offering a peaceful spot to relax. Outside, the generous corner lot provides ample room for outdoor entertaining, gardening, play, or future enhancements. While the home does need updating and cosmetic improvements, it offers tremendous potential for those willing to invest a little vision and effort. Above ground oil tank, newer oil heat (2022) and
USD 350,000
189 Kenwood Drive S
View photo
House · for sale
USD 415,950
USD 261/sq.ft
189 Kenwood Drive S
Emilie
· 1,593 sq.ft · 4 Bedrooms · 2 Baths · House
· Garden · Equipped kitchen · Parking
Emilie · 1,593 sq.ft · 4 Bedrooms · 2 Baths · House · Garden · Equipped kitchen · Parking
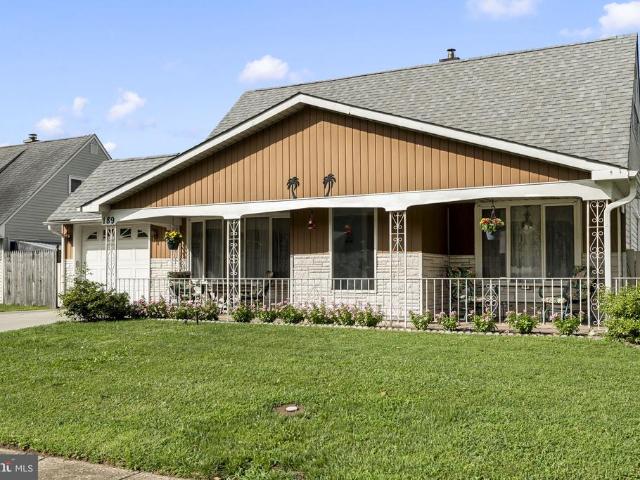
Welcome to 189 Kenwood Drive S, a well-maintained Levittown home offering an expanded layout with comfortable, flexible living space. A wide covered front porch and landscaped yard create inviting curb appeal. Inside, laminate flooring flows through the spacious living room and into a bright dining and gathering area. The updated kitchen features plenty of cabinets, granite countertops, a modern tile backsplash, stainless steel appliances, and generous preparation and storage space. A dedicated laundry area adds everyday convenience, while the oversized enclosed rear Florida room provides additional space for relaxing, entertaining, hobbies, or seasonal enjoyment. Outside, the fenced backyard offers plenty of room for gardening and outdoor gatherings. An attached garage and private driveway provide off-street parking and additional storage. Conveniently located near shopping, dining, parks, schools, and major commuter routes, this home combines classic Levittown character with practica
USD 415,950
24 Idolstone Road
View photo
House · for sale
USD 525,000
USD 277/sq.ft
24 Idolstone Road
Emilie
· 1,894 sq.ft · 4 Bedrooms · 2 Baths · House
· Garden · Equipped kitchen
Emilie · 1,894 sq.ft · 4 Bedrooms · 2 Baths · House · Garden · Equipped kitchen
Welcome to this beautifully maintained colonial featuring brand new shutters, a welcoming portico, and impeccable curb appeal! The thoughtfully designed floor plan features a highly desirable first-floor primary suite with a private en-suite bathroom, offering convenience and privacy. Upstairs, youll find three generously sized additional bedrooms and a full bathroom, with a convenient powder room on the main level. A first-floor pantry provides excellent storage, and the flexible living spaces are perfect for everyday living and entertaining. The bright kitchen offers classic white subway tile beneath the current peel-and-stick stone backsplash, giving buyers the option to easily customize the look to their taste. Adjustable lighting throughout the first floor allows you to create the perfect ambiance for any occasion. A neutral paint pallet adds to the already move-in ready vibe you'll notice as soon as you enter the home. Step outside to your own backyard retreat featuring a recentl
USD 525,000
32 Iris Road
View photo
House · for sale
USD 454,900
USD 285/sq.ft
32 Iris Road
Emilie
· 1,593 sq.ft · 4 Bedrooms · 2 Baths · House
· Garden · Fireplace · Equipped kitchen · Parking
Emilie · 1,593 sq.ft · 4 Bedrooms · 2 Baths · House · Garden · Fireplace · Equipped kitchen · Parking
Welcome to this beautifully renovated Cape Cod located in the desirable Indian Creek subdivision. This move-in-ready 4-bedroom, 2-full-bath single home has been thoughtfully updated throughout with modern finishes and stylish details. Step inside to an open and inviting floor plan featuring durable laminate flooring, updated bathrooms, and plenty of natural light. The living room is highlighted by a stunning electric fireplace with colorful LED lighting, creating a modern focal point and a warm atmosphere for relaxing or entertaining. The beautifully designed kitchen features eye-catching two-tone cabinetry, granite countertops, a spacious center island, stainless steel appliances, and a stylish backsplash, offering the perfect combination of function and contemporary design. Major exterior improvements include a brand-new roof, siding, and pavers. Outside, youll also find a large private driveway with parking for up to four vehicles and a spacious backyard enclosed by a brand-new fenc
USD 454,900
212 Apple Street
View photo
House · for sale
USD 574,900
USD 301/sq.ft
212 Apple Street
Emilie
· 1,905 sq.ft · 4 Bedrooms · 2 Baths · House
· Deck · Equipped kitchen · Cellar
Emilie · 1,905 sq.ft · 4 Bedrooms · 2 Baths · House · Deck · Equipped kitchen · Cellar
Beautiful and Desirable Cape Cod style home, custom-built in 1997 and RECENTLY RENOVATED on a large corner lot in a quiet neighborhood with ample charm and curb appeal. First floor boasting >8 ceilings with recessed lighting and hardwood floors including galley-style kitchen (with updated countertops, hardware, and all NEW appliances), eat-in dining area with custom built-in cabinet, and pass-through to combination family/living room; direct access through living room to large back deck via new sliding glass doors; NEW hallway off living room connecting to primary suite that includes bookcase, storage/decor niche, and door to basement; large primary bedroom with newly renovated en suite bathroom and separate laundry with additional pantry storage; second bedroom on first floor located off main living area; traditional foyer with renovated powder room and coat closet. Second floor includes NEW bedroom carpeting, full bath, oversized hall closet, and two large bedrooms each with oversize
USD 574,900
26 Inlet Road
View photo
House · for sale
USD 350,000
USD 292/sq.ft
26 Inlet Road
Emilie
· 1,195 sq.ft · 4 Bedrooms · 2 Baths · House
· Garden · Deck · Equipped kitchen · Air conditioning · Parking
Emilie · 1,195 sq.ft · 4 Bedrooms · 2 Baths · House · Garden · Deck · Equipped kitchen · Air conditioning · Parking
Welcome to 26 Inlet Road in Indian Creek! This 4-bedroom, 2-full-bath Cape-style home offers a flexible layout, plenty of living space, and a spacious backyard. The main level features two bedrooms and a full bathroom, along with a comfortable living area highlighted by a pellet stove, exposed brick accent wall, and durable tile flooring. The kitchen offers plenty of cabinetry, generous storage, and natural light. Upstairs, you'll find two additional bedrooms and a second full bathroom, creating a functional layout with bedrooms and baths on both levels. Outside, the home offers a large driveway with covered carport parking, a newer roof, rear deck, and a generously sized fenced in backyard with plenty of room for entertaining, recreation, pets, or gardening. Additional features include central air conditioning, plenty of parking, and a layout that provides flexibility for a variety of living arrangements. Come take a look at everything 26 Inlet Road has to offer!
USD 350,000
82 Kraft Lane
View photo
House · for sale
USD 380,000
USD 299/sq.ft
New
82 Kraft Lane
Emilie
· 1,270 sq.ft · 4 Bedrooms · 2 Baths · House
· Garden · Office room · Equipped kitchen
Emilie · 1,270 sq.ft · 4 Bedrooms · 2 Baths · House · Garden · Office room · Equipped kitchen
Welcome to 82 Kraft Ln, a beautifully updated 4-bedroom, 2-full-bath home offering a spacious and versatile layout with numerous major improvements already completed. Step inside to a bright and inviting main living area featuring laminate flooring, neutral finishes, and a large front window that brings in plenty of natural light. The living room provides ample space for everyday living and entertaining and flows conveniently into the dining and kitchen areas. The updated kitchen features quartz countertops, generous cabinet and counter space, a tile backsplash, and stainless steel appliances. The refrigerator and dishwasher are approximately one year old, while the adjoining dining area offers direct access to the backyard through a replacement sliding glass door, making indoor-outdoor entertaining easy. The home offers four bedrooms and two full bathrooms, including flexible living space that can also work well as a home office, guest room, playroom, or hobby space. Both bathrooms we
USD 380,000
43 Chaucer Court # 11703
View photo
Townhouse · for sale
USD 619,990
USD 260/sq.ft
43 Chaucer Court # 11703
Emilie
· 2,379 sq.ft · 4 Bedrooms · 3 Baths · Townhouse
Emilie · 2,379 sq.ft · 4 Bedrooms · 3 Baths · Townhouse
This Isleton plan in the newest townhome community in Middletown Township in the highly rated Neshaminy School District is now available for purchase and is scheduled to close Summer 2026. Neshaminy Springs is conveniently located on Woodbourne Road just south of the Trenton Road intersection and close to the Middletown Township shopping area, restaurants, medical facilities and all major roadways, only a short distance to NJ. We are offering $7,000 towards closing cost for using Pulte Mortgage Company for financing. Take advantage of the pre construction pricing and get in early before school starts. Realtors MUST be present at first appointment! Photos and video are of the model not the actual home for sale
USD 619,990
68 Indian Red Road
View photo
House · for sale
Request Details
68 Indian Red Road
Emilie
· 1,755 sq.ft · 4 Bedrooms · 2 Baths · House
· Equipped kitchen
Emilie · 1,755 sq.ft · 4 Bedrooms · 2 Baths · House · Equipped kitchen
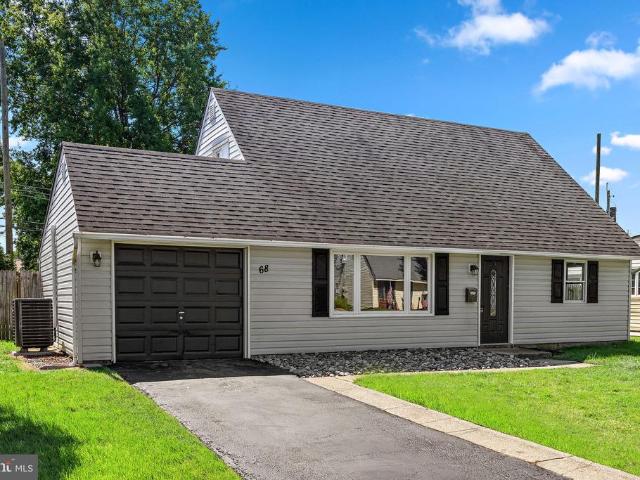
Literally has it all. As soon as you walk in you notice the kitchen you always wanted. Completed with soft close cabinets, new appliances, and custom backsplash. If that isn't enough the bathrooms will be also blow you away with the custom tile and modern new vanities. New HVAC and water heater complete this renovation and make it the perfect home. Priced to sell and ready for it's next owner. Listing agent is 50% owner of Navy Real Estate LLC
Request Details
36 Forest Lane
View photo
House · for sale
USD 349,900
USD 353/sq.ft
Updated
36 Forest Lane
Emilie
· 990 sq.ft · 3 Bedrooms · 1 Bath · House
· Garden · Equipped kitchen · Parking
Emilie · 990 sq.ft · 3 Bedrooms · 1 Bath · House · Garden · Equipped kitchen · Parking
Recently updated in (2019), move in condition 3 bedroom 1 bath ranch home, beautiful updated kitchen with plenty of cabinet space, recessed lighting, updated appliances and nice size dining area, upgraded vinyl flooring though out the kitchen, living room, dining area and hall, large living room with plenty of windows and a side entrance, laundry area with washer and dryer included, nice size three bedrooms with nice size closets and updated flooring, totally remodeled bath, updated vinyl siding, window and roof, huge driveway with plenty of parking and large carport area with storage area, level yard with vinyl privacy fence the whole backyard, great location near all major roads and shopping. Please contact Kaczor Real Estate with any questions and set up your private showing today!
USD 349,900
52 Robin Hill Lane
View photo
House · for sale
USD 315,000
USD 219/sq.ft
52 Robin Hill Lane
Emilie
· 1,432 sq.ft · 4 Bedrooms · 2 Baths · House
Emilie · 1,432 sq.ft · 4 Bedrooms · 2 Baths · House
Welcome to this 4-bedroom, 2-full-bath single-family home offering plenty of potential for its next owner. The home has received several recent updates, including new carpeting in select areas and a new 200-amp electrical panel. The exterior features low-maintenance vinyl siding and the roof is approximately 7 years old. With four bedrooms and two full bathrooms, the home provides a flexible layout with plenty of space to make it your own. While some updating is still needed, this property presents a great opportunity for a buyer looking to personalize a home to fit their style and needs. The property is being sold in as-is condition, with the seller providing the Bristol Township Use & Occupancy certification. Bring your ideas and vision and take advantage of the opportunity to transform this home into exactly what you've been looking for
USD 315,000
26 Myrtle Lane
View photo
House · for sale
USD 399,000
USD 278/sq.ft
26 Myrtle Lane
Emilie
· 1,432 sq.ft · 4 Bedrooms · 2 Baths · House
· Garden · Office room · Gym · Equipped kitchen
Emilie · 1,432 sq.ft · 4 Bedrooms · 2 Baths · House · Garden · Office room · Gym · Equipped kitchen
Welcome to 26 Myrtle Lane, located in the sought-after Magnolia Hill neighborhood of Levittown. This 4-bedroom, 2-full-bath home offers a comfortable and functional layout with an open, spacious kitchen and living area that makes everyday living and entertaining easy. The real highlight of this home is the outdoor space. The yard is set up for all kinds of entertaining, whether you're hosting friends, spending summer days outside, or just looking for a great place to relax and enjoy your own backyard. Adding even more flexibility is a detached studio space, perfect for a home office, creative space, gym, or whatever fits your needs. All of this in a convenient location just minutes from Sesame Place, Oxford Valley Mall, shopping, dining, and major roadways. 26 Myrtle Lane is a great combination of space, location, and an outdoor setup that's tough to beat
USD 399,000
139 Willow Drive
View photo
House · for sale
USD 519,900
USD 326/sq.ft
139 Willow Drive
Emilie
· 1,593 sq.ft · 4 Bedrooms · 2 Baths · House
· Patio · Fireplace · Parking
Emilie · 1,593 sq.ft · 4 Bedrooms · 2 Baths · House · Patio · Fireplace · Parking
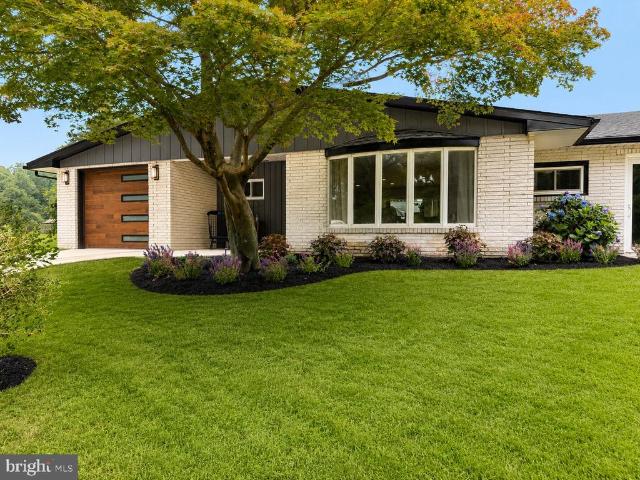
Exceptional by Design. Timeless by Nature. Completely reimagined from top to bottom, this stunning 4-bedroom, 2-bath ranch in the Pennsbury School District blends timeless design with modern luxury. Featuring a private primary suite, updated electrical and plumbing, a new HVAC system, luxury vinyl plank flooring throughout, designer gold accents, granite countertops, a dedicated laundry room, and an attached garage, every detail has been thoughtfully curated. The impressive curb appeal begins with a modern wood-look garage door, contemporary front entry door, elegant gold exterior lighting, and professionally landscaped grounds. Outdoor living is just as impressive with three private bedroom patios and an expansive covered patio featuring a beautiful outdoor fireplace, creating an exceptional indoor-outdoor living experience. Beautifully renovated. Thoughtfully designed. Move-in ready. Some homes check the boxes. This one raises the standard. Welcome home
USD 519,900
48 Towpath Road
View photo
House · for sale
USD 424,900
USD 334/sq.ft
48 Towpath Road
Emilie
· 1,270 sq.ft · 4 Bedrooms · 2 Baths · House
· Garden · Equipped kitchen
Emilie · 1,270 sq.ft · 4 Bedrooms · 2 Baths · House · Garden · Equipped kitchen
Welcome to 48 Towpath Road. This remodeled jubilee located in Neshaminy schools is sure to impress the most discriminating of buyers, offering 4 bedrooms and 2 full baths with 2 bedrooms and 1 full baths on each level. The inviting living room features a bow window, crown molding, custom wainscoting and a beautifully crafted custom bannister, adding character and detail throughout. The remodeled kitchen is a standout, featuring custom soft-close cabinetry, granite countertops, recessed lighting and a thoughtfully relocated sink positioned beneath a custom Pella picture window overlooking the rear yard. For added convenience and functionality, the washer and dryer have been relocated to a stackable hall unit. The first floor bathroom has been beautifully remodeled with travertine tile, while the remodeled second floor bathroom features a skylight that fills the space with natural light. Numerous improvements have been completed throughout the years, including conversion from oil heat to
USD 424,900
10 Apricot Lane
View photo
House · for sale
USD 425,000
USD 266/sq.ft
New
10 Apricot Lane
Emilie
· 1,593 sq.ft · 4 Bedrooms · 2 Baths · House
· Garden · Equipped kitchen · Parking · Air conditioning
Emilie · 1,593 sq.ft · 4 Bedrooms · 2 Baths · House · Garden · Equipped kitchen · Parking · Air conditioning
Expanded Levittown Rancher with 4 Bedrooms and 2 Full Baths! This beautiful home offers significantly more living space than the typical Levittown home, featuring both front and rear dormers and a spacious, functional layout. The home has been updated and remodeled throughout, offering a move-in-ready opportunity for todays buyer. The first floor features an inviting front porch spanning the width of the home, a newer kitchen with stainless steel appliances, updated windows, and central air. The exceptionally deep one-car garage provides plenty of room for a second vehicle, storage, or a workshop. The fenced-in yard includes a storage shed and offers a great space for entertaining, gardening, or relaxing. Additional features include an above-ground oil tank and numerous updates throughout. A rare opportunity to own an expanded Levittown rancher offering updated living space, and the functionality buyers are looking for!
USD 425,000
220 Willow Drive
View photo
House · for sale
USD 474,000
USD 280/sq.ft
220 Willow Drive
Emilie
· 1,690 sq.ft · 4 Bedrooms · 2 Baths · House
· Patio · Equipped kitchen
Emilie · 1,690 sq.ft · 4 Bedrooms · 2 Baths · House · Patio · Equipped kitchen
Welcome to this beautifully renovated 4-bedroom, 2-bath Ranch home located in the highly desirable Pennsbury School District. Thoughtfully updated throughout, this move-in ready home combines quality craftsmanship with modern finishes and everyday comfort. The stunning custom kitchen, renovated in 2022, features real wood cherry cabinetry with 42' upper cabinets, quartz countertops, a farmhouse sink, and newer stainless steel appliances. The spacious family room, renovated in 2023, offers additional living space perfect for relaxing or entertaining. The primary suite is a true retreat, complete with a renovated bath, custom closet system, new windows, and sliding glass doors leading to a private patio. Both full bathrooms have been tastefully updated. Major improvements include ductless mini-split HVAC systems providing efficient individual room temperature control, a 200-amp electrical panel, new skylights, upgraded ceiling insulation, renovated front and rear entrances, upgraded ship
USD 474,000

Get email alerts

Don't miss out: be the first to know about new properties

The alert was correctly created

On subscribing you accept the conditions of use and the privacy policy
Alert
Receive new ads in your inbox
Save this search
Receive alerts for new listings

We'll send you an email when we have new properties for: "Houses for sale in Emilie"

The alert was correctly created

Elderberry Pond
Birch Valley
Get email alerts and be the first to see new listings
Required field
On subscribing I accept the terms of the privacy policy
Perfect! You'll soon start receiving new listings via email
Alert
Receive an email when we have new ads for Houses for sale in Emilie
Save this search
Filters

Bedrooms

Size (sq.ft)

sq.ft
sq.ft

Price

USD
USD

Property type

Bathrooms

Clear all filters
Receive notifications when new entries are published.