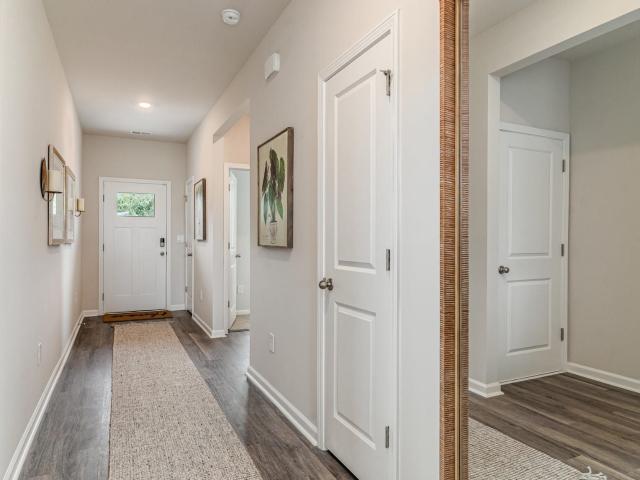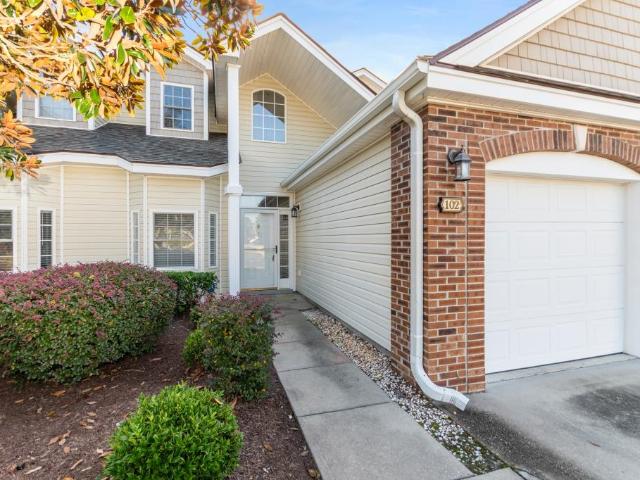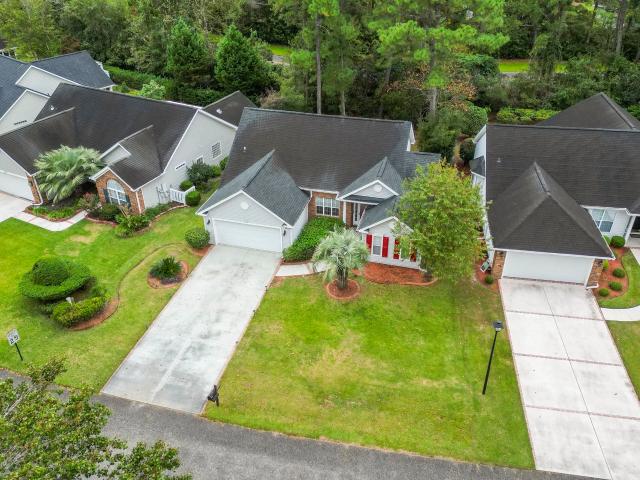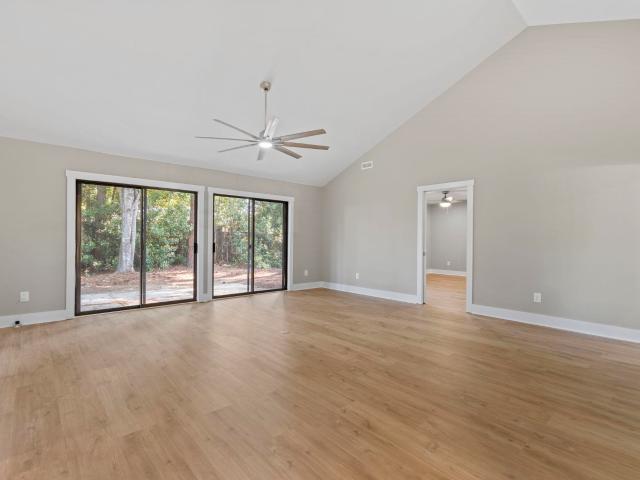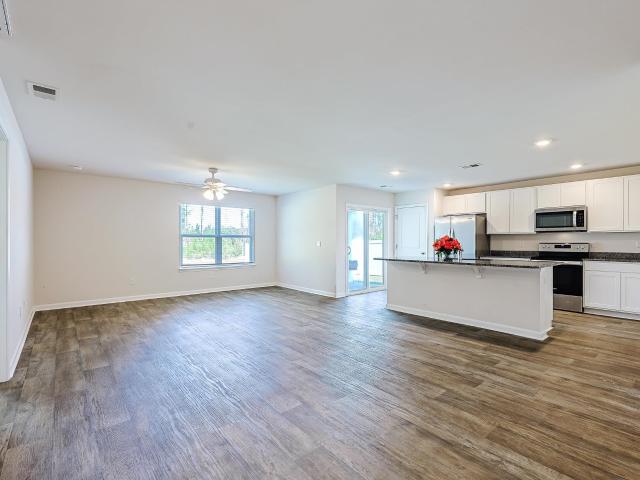
327 properties for sale in Emily Estates

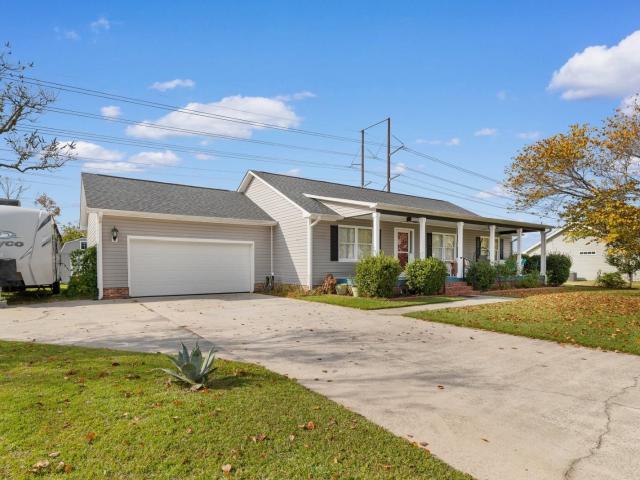
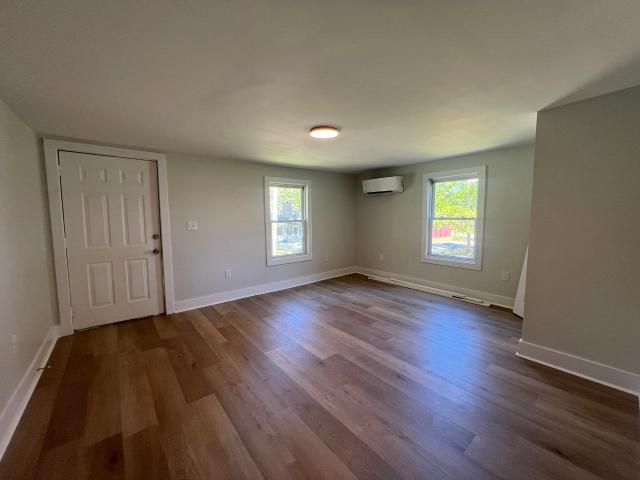
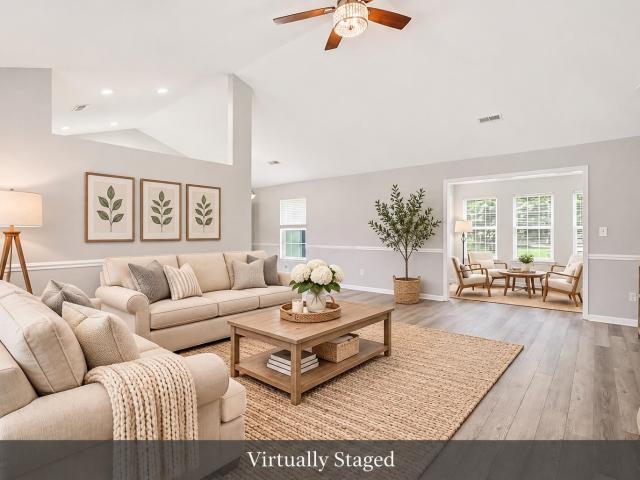
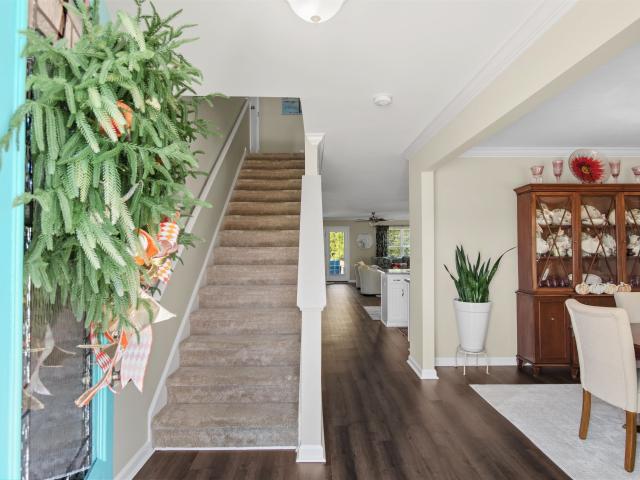
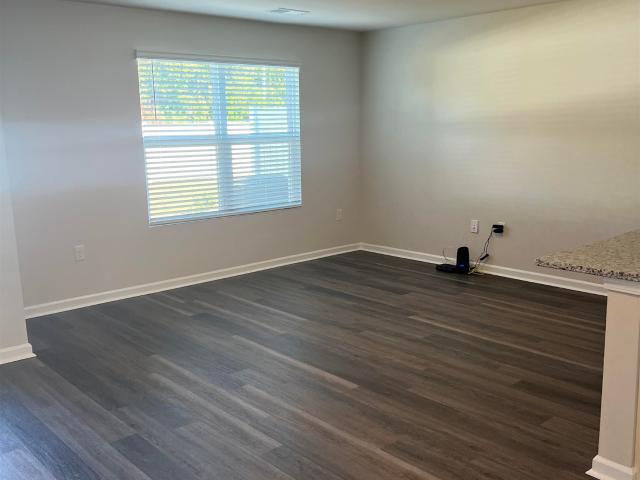
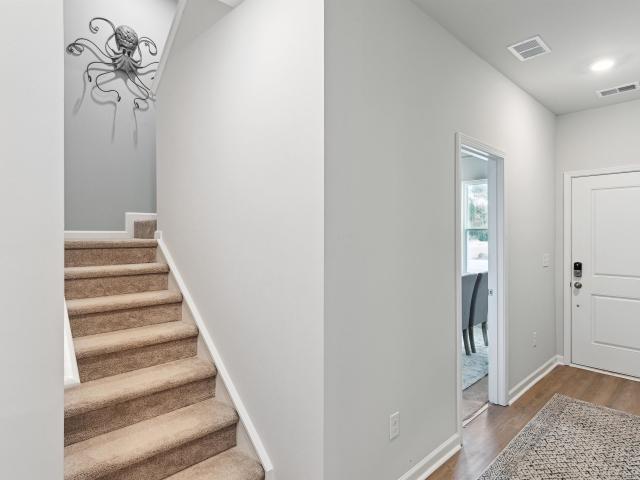
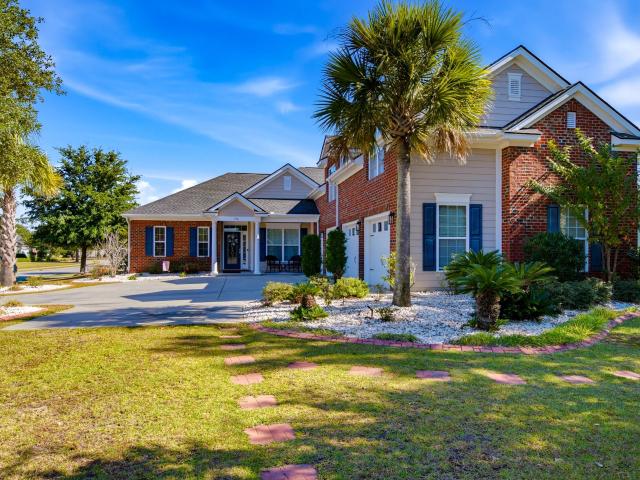
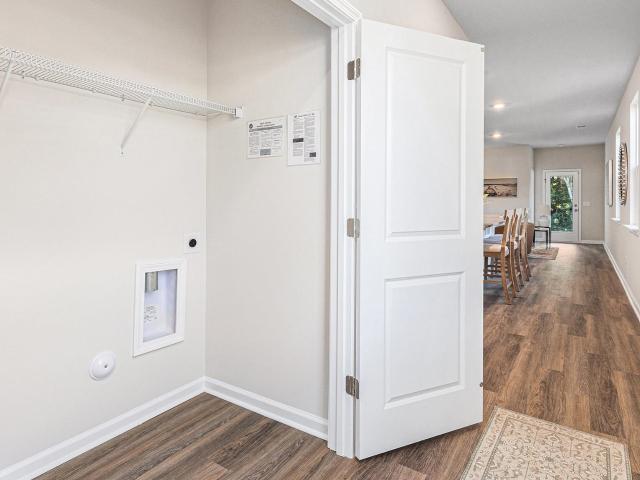
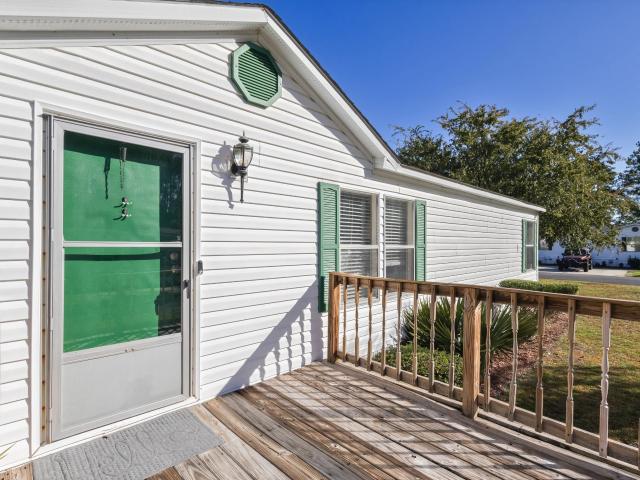
920 Corn Husk Loop
View photo
House · for sale
USD 275,000
USD 186/sq.ft
920 Corn Husk Loop
Emily Estates
· 1,475 sq.ft · 3 Bedrooms · 2 Baths · House
· Garden · Equipped kitchen · Parking
Emily Estates · 1,475 sq.ft · 3 Bedrooms · 2 Baths · House · Garden · Equipped kitchen · Parking
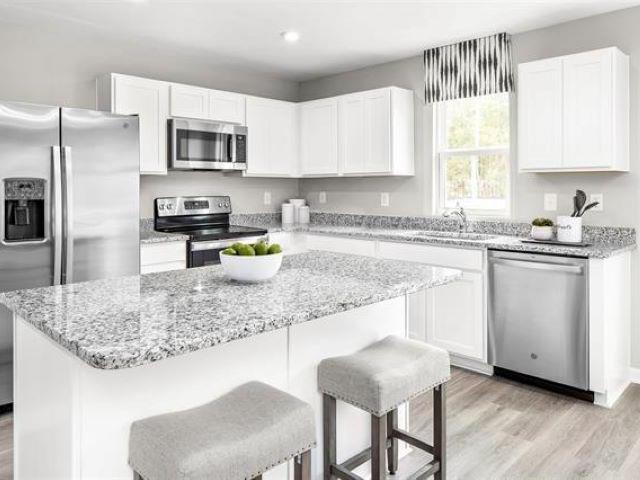
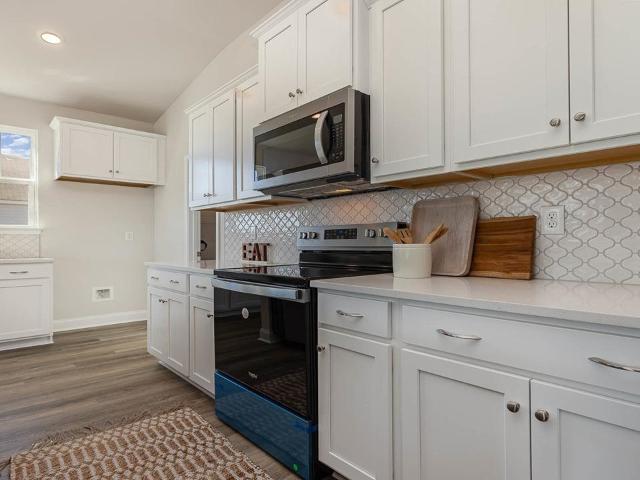
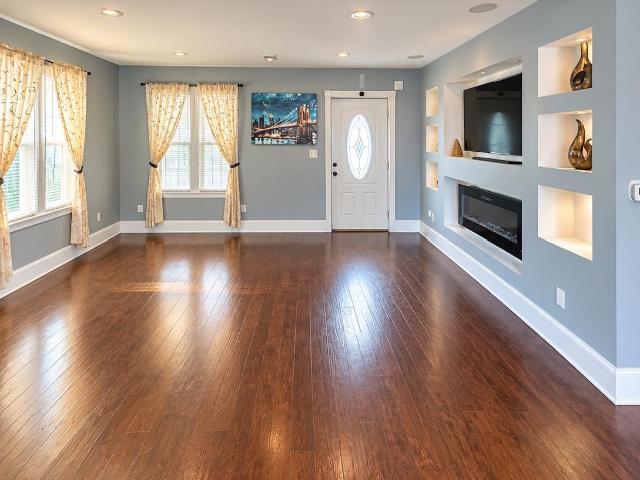
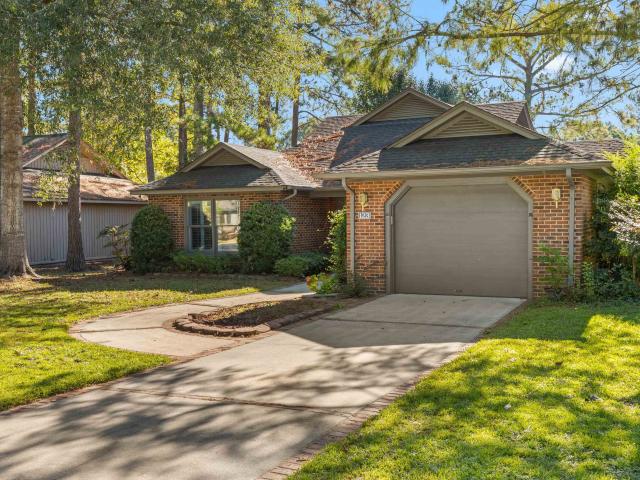
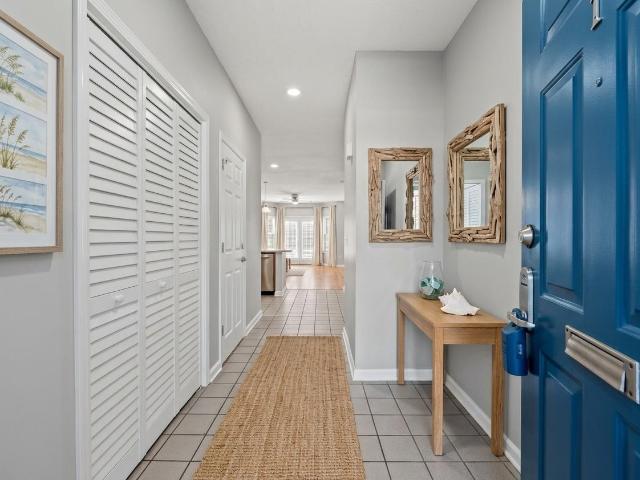
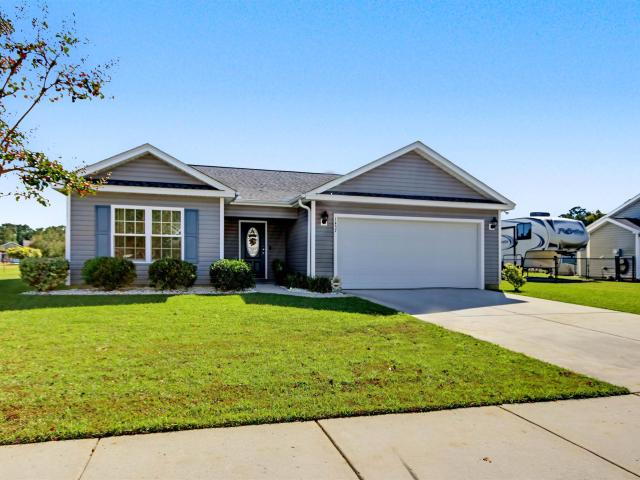
Welcome to 920 Corn Husk Loop in Bucksport, SC! This home features an open-concept layout that brings the kitchen, living, and dining areas together, creating a comfortable space for everyday living and entertaining. The kitchen offers stainless steel appliances, a spacious island with a breakfast bar, and a fabulous pantry for additional storage. From the kitchen, step out onto the covered rear porch, perfect for outdoor dining, grilling, and enjoying the backyard. The private primary suite provides a relaxing retreat with a large walk-in closet, dual vanity, and a 5-foot shower. Carpeted bedrooms provide comfort, while vinyl flooring in the living area and bathrooms offers easy maintenance. Outside, the large backyard provides plenty of room for outdoor activities, gardening, or creating your own outdoor retreat. A garage adds convenience with additional space for parking and storage. Located in the Bucksport area, this home offers a functional layout and inviting indoor and outdoor
USD 275,000
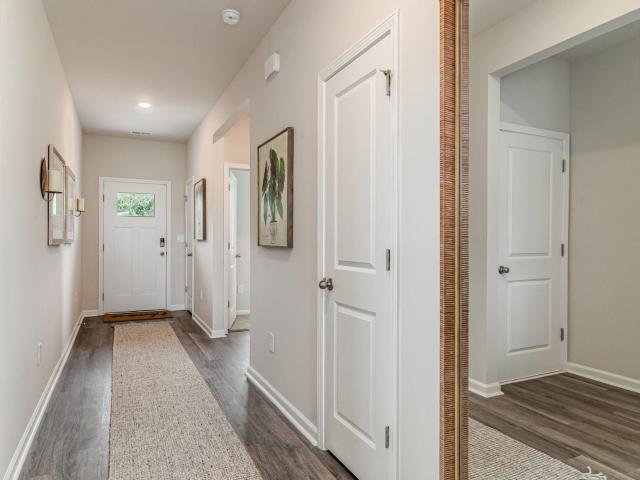
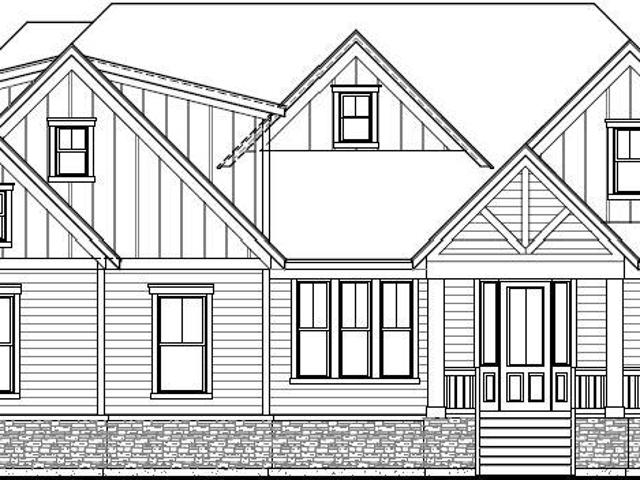
404 Safari Scarlet Ct
View photo
House · for sale
USD 304,190
USD 172/sq.ft
404 Safari Scarlet Ct
Emily Estates
· 1,765 sq.ft · 4 Bedrooms · 2 Baths · House
· Parking · Equipped kitchen
Emily Estates · 1,765 sq.ft · 4 Bedrooms · 2 Baths · House · Parking · Equipped kitchen
This thoughtfully designed one level home is one of our most popular floor plans! With an open concept living room, dining room and kitchen, this home is bright, spacious, and designed for entertaining guest or comfortably interacting. The kitchen features granite countertops, 36' cabinets, a walk in corner pantry, stainless steel appliances including a refrigerator, and island with breakfast bar! Your primary suite awaits off the back of the home with a spacious walk-in closet and ensuite bath with double sinks, a linen closet and 5' shower. Three secondary bedrooms are at the front of the home providing separation from the primary suite. Enjoy the coastal air from the back porch as you wind down in the evening! 2 car garage with garage door opener. Move in ready appliance package includes a washer and dryer. This is America's Smart Home! Each of our homes comes with an industry leading smart home technology package that will allow you to control the thermostat, front door light and l
USD 304,190
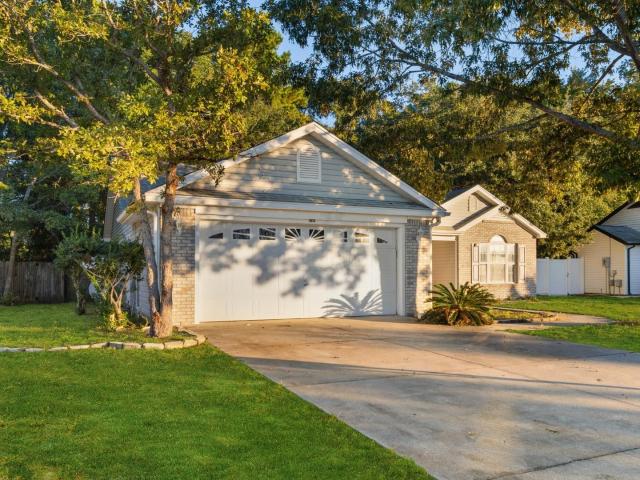
5025 Chestnut Meadows Way 448C
View photo
Townhouse · for sale
USD 234,490
USD 163/sq.ft
5025 Chestnut Meadows Way 448C
Emily Estates
· 1,432 sq.ft · 3 Bedrooms · 2 Baths · Townhouse
· Equipped kitchen
Emily Estates · 1,432 sq.ft · 3 Bedrooms · 2 Baths · Townhouse · Equipped kitchen
Nestled in a park-like setting with sidewalk-lined streets, Meadows Edge offers the lowest price new homes with community pool and just minutes to Coastal Carolina University Meadows Edge offers easy access to everything you need. From an assortment of shopping and dining options along Hwy 501 & 544 to medical facilities such as Conway Medical Center, all the necessities are within reach. Dreaming of spending lazy days on the beach? You're in luck! Meadows Edge Townhomes is a mere 15-minute drive from the Grand Strand beaches, allowing you to soak up the sun any day of the week. You'll also find quaint shops and delicious eateries, like Hop N' Which, just 10 minutes from home in downtown Conway featuring the Conway Riverwalk. All information deemed accurate but not guaranteed. The Poplar Townhome blends Sensibility and Style. The wide-open Great Room flows seamlessly into the Gourmet Kitchen and light-filled Dining Area, where a spacious island provides extra Storage and Counter Space.
USD 234,490
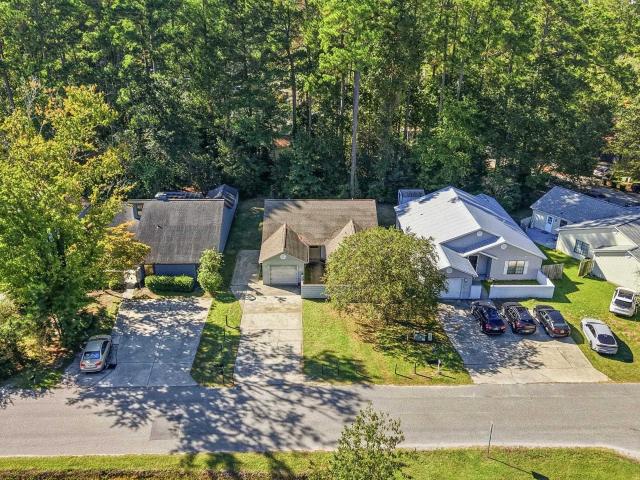
669 Rose Moss Rd
View photo
House · for sale
USD 229,900
USD 147/sq.ft
669 Rose Moss Rd
Emily Estates
· 1,561 sq.ft · 3 Bedrooms · 2 Baths · House
· Equipped kitchen
Emily Estates · 1,561 sq.ft · 3 Bedrooms · 2 Baths · House · Equipped kitchen
Welcome home to 669 Rose Moss Road! Built in 2024, this beautifully maintained 3 bedroom, 2 bath home offers 1,568 square feet of comfortable living space, thoughtful upgrades, and the convenience of modern smart home technology all with NO HOA! Inside, you'll find a spacious, inviting layout designed for everyday living. The kitchen features a walk in pantry with an added door for a clean, finished look, while the laundry room has been enhanced with built in shelving for additional organization and storage. Throughout the home, the electrical outlets have been upgraded by a licensed electrician, adding another level of quality and attention to detail. Enjoy the convenience of smart home features, including a Rheem water heater equipped with a digital monitoring display and app based connectivity, allowing you to monitor and manage your water heater right from your phone. Outside, you'll appreciate the additional storage and functionality this property offers! The detached 10x10 storag
USD 229,900
5033 Lindrick Ct
View photo
House · for sale
USD 725,000
USD 287/sq.ft
Updated
5033 Lindrick Ct
Emily Estates
· 2,519 sq.ft · 4 Bedrooms · 3 Baths · House
· Fireplace · Equipped kitchen
Emily Estates · 2,519 sq.ft · 4 Bedrooms · 3 Baths · House · Fireplace · Equipped kitchen
Luxurious 4 bedroom, 3 bath home in the prestigious legends golf resort community! Welcome to luxury living in one of Myrtle Beach's most sought-after golf course communities! This stunning 4-bedroom, 3-bath home offers the perfect combination of modern elegance, thoughtful design, upscale finishes, and resort-style amenities! From the moment you step inside, you'll be impressed by the attention to detail throughout this beautifully designed, open-concept home. The spacious living area showcases a gorgeous coffered ceiling, custom built-in shelving, and a cozy fireplace that creates an inviting atmosphere for relaxing or entertaining. Your gourmet kitchen is equally impressive, featuring stainless steel appliances, floor-to-ceiling cabinetry, a custom tile backsplash, and plenty of space to bring out your inner chef! Your first-floor Primary Suite is a private retreat! Tucked away for added privacy, this luxurious space features a spa-inspired en suite bathroom complete with an oversiz
USD 725,000
122 Regency Dr
View photo
House · for sale
USD 364,000
USD 200/sq.ft
122 Regency Dr
Emily Estates
· 1,819 sq.ft · 3 Bedrooms · 2 Baths · House
· Garden · Office room · Fireplace · Equipped kitchen · Parking
Emily Estates · 1,819 sq.ft · 3 Bedrooms · 2 Baths · House · Garden · Office room · Fireplace · Equipped kitchen · Parking
Welcome to The Commons, a quiet and desirable community ideally situated alongside Burning Ridge Golf Course! This immaculate 3-bedroom, 2-bath home offers a wonderful combination of water and golf course views. From the moment you step inside, you'll appreciate the abundance of windows that fill the home with natural light while showcasing the beautiful surrounding views. The spacious living room features built-in cabinetry and a cozy fireplace, creating the perfect space to relax or entertain. The primary suite offers a generously sized walk-in closet and private bath, while the third bedroom provides flexibility to serve as a guest room, den, or home office. Additional highlights include updated kitchen with stainless appliances, beautiful hardwood floors with newer carpets in the bedrooms, HVAC, water heater & roof all replaced within the last few years, a large two-car garage, fenced backyard, and mature landscaping that adds to the home's charm and appeal. See the full list of al
USD 364,000
2409 Blake St
View photo
House · for sale
USD 335,000
USD 219/sq.ft
2409 Blake St
Emily Estates
· 1,528 sq.ft · 3 Bedrooms · 2 Baths · House
· Patio · Garden · Equipped kitchen · Parking
Emily Estates · 1,528 sq.ft · 3 Bedrooms · 2 Baths · House · Patio · Garden · Equipped kitchen · Parking
Welcome to this spacious single story home in the Chicora community of Conway. This well maintained spacious home was completely remodeled in 2020 providing a new HVAC, roof, paint, flooring all in 2020. New solar panels in 2022. The patio door and all the windows on the back of the house as well as the front storm door were replaced in 2025. The open floor plan creates a bright and welcoming main living area that flows seamlessly between the kitchen, living room, and dining spaces. Additional highlights include a two-car garage, a backyard providing a peaceful outdoor setting with a back porch and plenty of yard space. The large front porch boasts much room for anyone to enjoy after dinner relaxation or an afternoon nap. Residents of Chicora enjoy being less than ten minutes from downtown historical Conway that elaborately decorates for every holiday for entertainment. This home is also close to the River walk for a leisurely stroll while enjoying the views of the Waccamaw River and t
USD 335,000
1916 Fulmer St
View photo
House · for sale
USD 739,900
USD 113/sq.ft
1916 Fulmer St
Emily Estates
· 6,491 sq.ft · House
Emily Estates · 6,491 sq.ft · House
Rare 6-unit investment package in Conway, fully occupied: a triplex, two single-family homes and a single-family 1-bedroom apartment. Minutes from downtown Conway, Coastal Carolina University and US-501. A great opportunity to add multiple income-producing units in one purchase. Tenant occupied; showings by appointment
USD 739,900
2707 Woodcreek Ln
View photo
House · for sale
USD 246,500
USD 162/sq.ft
2707 Woodcreek Ln
Emily Estates
· 1,518 sq.ft · 3 Bedrooms · 2 Baths · House
· Garden · Office room · Parking
Emily Estates · 1,518 sq.ft · 3 Bedrooms · 2 Baths · House · Garden · Office room · Parking
Welcome to 2707 Woodcreek Lane in the desirable Wood Creek community of Conway, SC! Enjoy peaceful lake-front living in this charming 3-bedroom, 2-bath home offering approximately 1,520 heated square feet of comfortable, single-level living. With fresh interior paint, updated luxury vinyl plank flooring, and a new HVAC system, this home combines modern updates with everyday comfort. Step inside to discover a welcoming floor plan designed for both relaxation and entertaining. The spacious Carolina Room is a standout feature, offering the perfect place to enjoy your morning coffee, unwind with a good book, or simply take in the tranquil lake views. The primary suite provides a relaxing retreat, complete with a jetted soaking tub and separate shower. Two additional bedrooms offer flexibility for family, guests, or a home office. Additional highlights include a two-car garage, low monthly HOA fees, and a peaceful backyard setting overlooking the lake. Conveniently located in Conway, this h
USD 246,500
367 Angler Ct
View photo
House · for sale
USD 380,000
USD 154/sq.ft
Updated
367 Angler Ct
Emily Estates
· 2,465 sq.ft · 4 Bedrooms · 2 Baths · House
· Patio · Garden · Gym · Fireplace · Parking
Emily Estates · 2,465 sq.ft · 4 Bedrooms · 2 Baths · House · Patio · Garden · Gym · Fireplace · Parking
A first-floor primary suite, a wooded backyard, and a garage with its own heating and cooling are standout features of this former model home in Conway’s Coastal Point community. With four bedrooms and two and a half baths, the home also offers a covered front porch, a formal dining room, and a living area with a fireplace. The first-floor primary bedroom features a vaulted ceiling and a board-and-batten-style accent wall. The adjoining bath has a soaking tub and a separate shower. Out back, enjoy your morning coffee under the covered patio with a view of the woods. The extended patio gives you extra room for a table and chairs, and there’s a gas hookup ready for your grill. The garage has its own mini-split system for heating and cooling, making it a comfortable space for a workbench, home gym, or weekend projects. All appliances convey, including the washer and dryer. The carpet and interior paint were updated approximately three years ago, and gutters run around the entire home. Coa
USD 380,000
405 Gemstone Blvd 405
View photo
Townhouse · for sale
USD 210,000
USD 148/sq.ft
Updated
405 Gemstone Blvd 405
Emily Estates
· 1,410 sq.ft · 3 Bedrooms · 2 Baths · Townhouse
Emily Estates · 1,410 sq.ft · 3 Bedrooms · 2 Baths · Townhouse
Brand new 3 bedroom, 2.5 bath townhome is located Amber Bluff. Move in ready never has been lived in. Unit offers open downstairs with stainless steel appliances and granite countertops. Upstair offers all 3 bedrooms along with two full baths. Whether you're looking for a primary residence or investment property this townhome offers many options. The best about this location is you can always use a second home for you and your college students. CCU is only a few miles away. Close to downtown Conway, all the beaches, and restaurants the area has to offer
USD 210,000
1136 Rainbow Trout Terrace 95
View photo
Townhouse · for sale
USD 226,350
USD 158/sq.ft
1136 Rainbow Trout Terrace 95
Emily Estates
· 1,432 sq.ft · 3 Bedrooms · 3 Baths · Townhouse
· Terrace · Equipped kitchen · Parking
Emily Estates · 1,432 sq.ft · 3 Bedrooms · 3 Baths · Townhouse · Terrace · Equipped kitchen · Parking
Estimated completion April 2026. This brand-new 3-bedroom, 3-full bathroom townhome offers a perfect blend of modern design and convenience. Upon entering, you're greeted by a thoughtfully laid out main floor, featuring the luxurious owner's suite and a second bedroom. The main floor is designed for seamless living, providing both elegance and functionality. The third bedroom and bathroom are tucked away on the second level, ensuring privacy for both residents and guests. The kitchen is a culinary enthusiast's delight, adorned with beautiful granite countertops and equipped with stainless steel appliances. A walk-in pantry adds a touch of practicality and extra storage space, making meal preparation a joy. Enjoy the ease of low-maintenance living in this well-planned community. The property includes a 1-car attached garage, offering both convenience and security. Beyond the comforts of your new home, relish in the vibrant surroundings. Situated near shops and restaurants, you're just a
USD 226,350
796 Wild Wing Blvd
View photo
House · for sale
USD 775,000
USD 252/sq.ft
796 Wild Wing Blvd
Emily Estates
· 3,068 sq.ft · 5 Bedrooms · 4 Baths · House
· Patio · Fireplace · Parking · Swimming pool
Emily Estates · 3,068 sq.ft · 5 Bedrooms · 4 Baths · House · Patio · Fireplace · Parking · Swimming pool
Discover exceptional style and charm in this former model home located in wild wing plantation! This impressive 5-bedroom, 4.5-bath home offers an exceptional combination of space, functionality, and scenic lake views. Featuring a 3.5-car garage, this thoughtfully designed home includes 4 bedrooms on the main level, plus a private 5th bedroom suite with a full bath located above the garage—perfect for guests, extended family, or a private retreat. Enjoy the peaceful surroundings from the screened porch overlooking the lake, or entertain outdoors on the patio featuring a propane gas hookup. Additional features include two separate heating and air conditioning systems, one serving the main home and the other dedicated to the upstairs suite, a security system, surround sound, and a gas fireplace. Located in a desirable golf course community, residents enjoy an impressive array of amenities, including a clubhouse, fitness center, boat ramp, multiple swimming pools, tennis courts, basketbal
USD 775,000
5263 Marigold Rd
View photo
House · for sale
USD 254,740
USD 203/sq.ft
5263 Marigold Rd
Emily Estates
· 1,249 sq.ft · 3 Bedrooms · 2 Baths · House
· Equipped kitchen · Parking
Emily Estates · 1,249 sq.ft · 3 Bedrooms · 2 Baths · House · Equipped kitchen · Parking
Charming 3-Bedroom Home with Open-Concept Living and Private Primary Suite. Step into comfort and style with this thoughtfully designed single-story home, perfect for modern living. Featuring three spacious bedrooms and two full bathrooms, this layout offers both functionality and comfort for families looking for a beach retreat or anyone looking to downsize without compromise. At the heart of the home is a large open-concept living area, seamlessly connecting the living room, dining space, and a well-equipped kitchen with granite countertops, a tile backsplash, 36' cabinets, a pantry, stainless steel appliances including a refrigerator, a center island. Tucked away at the back for privacy, the primary suite boasts a generous bedroom, walk-in closet, and a private bath. Two additional bedrooms share a full bathroom. Covered back porch for relaxation and enjoying the Carolina sunsets. Attached 2-car garage with direct home access. Welcoming front porch and foyer. Convenient laundry area
USD 254,740
5267 Marigold Rd
View photo
House · for sale
USD 290,490
USD 164/sq.ft
5267 Marigold Rd
Emily Estates
· 1,765 sq.ft · 4 Bedrooms · 2 Baths · House
· Parking · Equipped kitchen
Emily Estates · 1,765 sq.ft · 4 Bedrooms · 2 Baths · House · Parking · Equipped kitchen
This thoughtfully designed one level home is one of our most popular floor plans! With an open concept living room, dining room and kitchen, this home is bright, spacious, and designed for entertaining guest or comfortably interacting with family. The kitchen features granite countertops, 36' cabinets, a walk in corner pantry, stainless steel appliances including refrigerator, and island with breakfast bar! Your primary suite awaits off the back of the home with a spacious walk-in closet and master bath with double sinks, a linen closet and 5' shower. Three secondary bedrooms are at the front of the home providing separation from the primary suite. Enjoy the coastal air from the back porch as you wind down in the evening! 2 car garage with garage door opener. This is America's Smart Home! Each of our homes comes with an industry leading smart home technology package that will allow you to control the thermostat, front door light and lock, and video doorbell from your smartphone. Photos
USD 290,490
120 Cart Crossing Dr. 102
View photo
Condo · for sale
USD 249,000
USD 165/sq.ft
120 Cart Crossing Dr. 102
Emily Estates
· 1,507 sq.ft · 3 Bedrooms · 2 Baths · Condo
· Parking · Equipped kitchen · Swimming pool
Emily Estates · 1,507 sq.ft · 3 Bedrooms · 2 Baths · Condo · Parking · Equipped kitchen · Swimming pool
Willow trace. Very nice and well maintained condo convenient to everything in Conway and Carolina Forest. This unit has a private 1 car garage and private back courtyard. The first floor has an open concept Kitchen/Dining/Living area and features a half bath for guests and a laundry closet. You will also find the primary bedroom with a walk-in closet, linen closet and full bath. Upstairs features a loft, 2 bedrooms and another full bath. This is a quiet community with a pool and on site dumpster for convenience
USD 249,000
206 Glenwood Dr
View photo
House · for sale
USD 310,000
USD 202/sq.ft
206 Glenwood Dr
Emily Estates
· 1,528 sq.ft · 3 Bedrooms · 2 Baths · House
· Garden · Office room · Equipped kitchen · Parking
Emily Estates · 1,528 sq.ft · 3 Bedrooms · 2 Baths · House · Garden · Office room · Equipped kitchen · Parking
Welcome to Myrtle Trace – The Highly Desirable 55+ Community! Don’t miss this bright and spacious home located in Phase VIII ofMyrtle Trace, designed for comfort, convenience, and easy living. This well-maintained residence features a large kitchen with amplecabinets, generous counter space, a pantry, and a sunny breakfast nook perfect for morning coffee. The open-concept living roomboasts vaulted ceilings and an oversized sliding door that leads to a private, wooded backyard—ideal for relaxing, BBQing, or simplyenjoying the birds and nature. Entertain effortlessly with a formal dining room just steps from the kitchen. The split-bedroom floor planoffers privacy and functionality, with the spacious primary suite featuring an ensuite bath and walk-in closet located on one side of thehome, and two additional bedrooms and a second full bath on the other. The third bedroom is currently used as a home office andfeatures elegant French doors. Additional highlights include: Two-car garage with
USD 310,000
105 Moss Circle
View photo
House · for sale
USD 299,900
USD 201/sq.ft
105 Moss Circle
Emily Estates
· 1,485 sq.ft · 3 Bedrooms · 2 Baths · House
· Equipped kitchen
Emily Estates · 1,485 sq.ft · 3 Bedrooms · 2 Baths · House · Equipped kitchen
Completely renovated home in the established Myrtle Trace community, ideally located just minutes from Carolina Forest shopping, dining, golf, and everyday conveniences. This move-in ready property showcases extensive, high-quality upgrades with a fresh, modern feel throughout. Step inside to a bright and inviting interior featuring high ceilings, fresh paint, and all new flooring. The fully redesigned kitchen offers brand new cabinetry, stainless steel appliances, updated fixtures, and a clean, contemporary style that stands out from other homes in the area. Both bathrooms have been beautifully updated with new vanities, modern finishes, and a custom tile walk-in shower in the primary suite. Throughout the home, you’ll find all new, wider contemporary baseboards and door trim, adding a polished and elevated look, along with all new closet shelving for improved organization and functionality. Additional updates include new ceiling fans, updated lighting, a roof replaced in October–Nove
USD 299,900
469 Oakham Dr
View photo
House · for sale
USD 266,000
USD 199/sq.ft
469 Oakham Dr
Emily Estates
· 1,335 sq.ft · 3 Bedrooms · 2 Baths · House
Emily Estates · 1,335 sq.ft · 3 Bedrooms · 2 Baths · House
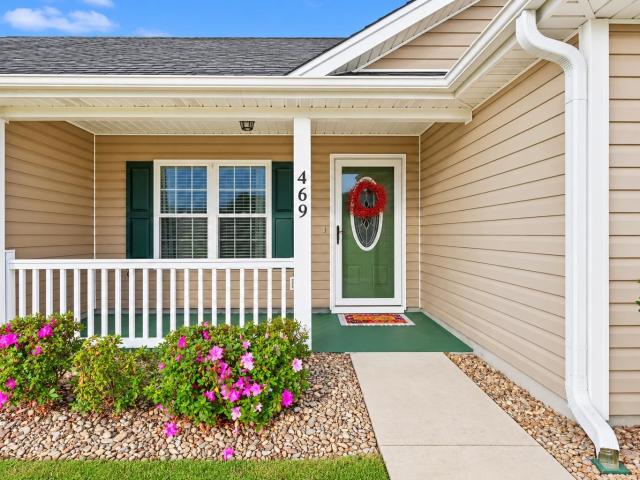
Conway living + updated home + prime location! Welcome to 469 Oakham Dr. A beautifully updated 3-bedroom, 2-bath home tucked away in a quiet, established community with a LOW HOA! If you’ve been waiting for an opportunity to call Conway home, this one deserves a look. Conway is quickly becoming one of the most sought-after areas of the Grand Strand, offering the perfect blend of small-town charm, historic character, local dining, shopping, entertainment, and continued growth — all while being just a short drive from the beaches of Myrtle Beach. Enjoy the charm of Downtown Conway, the Riverwalk, seasonal events, Halloween festivities, beautiful Christmas displays, local restaurants, and the many community attractions that make Conway a destination in its own right. And when beach days are calling, the Myrtle Beach Boardwalk is approximately 25 minutes away! Location is hard to beat — approximately 12 minutes to Walmart and Home Goods, about 10 minutes to the shopping, dining, and fast-f
USD 266,000
1088 Bear Bone Dr
View photo
House · for sale
USD 415,885
USD 239/sq.ft
1088 Bear Bone Dr
Emily Estates
· 1,733 sq.ft · 3 Bedrooms · 2 Baths · House
· Parking · Equipped kitchen
Emily Estates · 1,733 sq.ft · 3 Bedrooms · 2 Baths · House · Parking · Equipped kitchen
Welcome to Auberon Woods with easy access to numerous restaurants, shopping centers, attractions, golf courses, and beaches. This Eaton home is a chef and entertainer's dream! With a large, bright, open concept great room and showstopper kitchen you will have plenty of room to entertain. The kitchen features quartz countertops with a huge island with breakfast bar, stainless steel appliances, and a large walk-in pantry! The owner's suite awaits off the back of the home with spacious walk-in closet and ensuite bath with double sinks, 5' shower, and two linen closets. You will enjoy the oversized back porch adding even more space to entertain or relax. 2 car garage with garage door opener. This is America's Smart Home! Each of our homes comes with an industry leading smart home technology package that will allow you to control the thermostat, front door light and lock, and video doorbell from your smartphone. Photos are of a similar Eaton home. Pictures, photographs, colors, features, an
USD 415,885
9080 Polar Bear Way
View photo
House · for sale
USD 546,540
USD 184/sq.ft
9080 Polar Bear Way
Emily Estates
· 2,960 sq.ft · 5 Bedrooms · 2 Baths · House
· Equipped kitchen · Parking
Emily Estates · 2,960 sq.ft · 5 Bedrooms · 2 Baths · House · Equipped kitchen · Parking
Welcome to The Alder, a stunning 2-story, 5-bedroom, 2.5-bathroom home designed to impress with thoughtful details, elegant finishes, and exceptional functionality. With beautiful curb appeal and a distinctive side-load 2-car garage, this home makes a lasting first impression. Step through the front door into an elegant foyer that flows into a formal dining room featuring a sophisticated tray ceiling—perfect for entertaining guests or hosting holiday dinners. The heart of the home is the expansive open-concept living area where the great room, morning room, and gourmet kitchen seamlessly connect. Soaring two-story ceilings in the great room flood the space with natural light, creating an inviting and airy atmosphere. The chef’s kitchen is a dream come true, complete with a large island and breakfast bar, quartz countertops, sleek 36' cabinetry, stainless steel appliances, and a generous walk-in pantry for all your storage needs. A luxurious retreat, the first-floor primary suite boasts
USD 546,540
1044 Bear Paw Way
View photo
House · for sale
USD 533,305
USD 180/sq.ft
1044 Bear Paw Way
Emily Estates
· 2,960 sq.ft · 5 Bedrooms · 3 Baths · House
· Equipped kitchen · Parking
Emily Estates · 2,960 sq.ft · 5 Bedrooms · 3 Baths · House · Equipped kitchen · Parking
Welcome to The Alder, a stunning 2-story, 5-bedroom, 3.5-bathroom home designed to impress with thoughtful details, elegant finishes, and exceptional functionality. With beautiful curb appeal and a distinctive side-load 2-car garage, this home makes a lasting first impression. Step through the front door into an elegant foyer that flows into a formal dining room featuring a sophisticated tray ceiling—perfect for entertaining guests or hosting holiday dinners. The heart of the home is the expansive open-concept living area where the great room, morning room, and gourmet kitchen seamlessly connect. Soaring two-story ceilings in the great room flood the space with natural light, creating an inviting and airy atmosphere. The chef’s kitchen is a dream come true, complete with a large island and breakfast bar, quartz countertops, sleek 36' cabinetry, stainless steel appliances, and a generous walk-in pantry for all your storage needs. A luxurious retreat, the first-floor primary suite boasts
USD 533,305
1003 Conway Plantation Dr
View photo
House · for sale
USD 109,900
USD 53/sq.ft
1003 Conway Plantation Dr
Emily Estates
· 2,045 sq.ft · 4 Bedrooms · 2 Baths · House
· Office room · Deck · Fireplace · Equipped kitchen · Swimming pool
Emily Estates · 2,045 sq.ft · 4 Bedrooms · 2 Baths · House · Office room · Deck · Fireplace · Equipped kitchen · Swimming pool
Great home! Incredible value! Quiet community! Welcome to 1003 Conway Plantation Dr. In the beautiful community of Carolina Tides, formally Conway Plantation! This spacious, well-maintained home includes 4-bedrooms, 2-baths and an additional 5th Bonus room/office. Over 2,000 heated square feet. It has a split-bedroom floor plan, and an inviting open living and dining area that flows into the large eat-in kitchen. The family/dining room features a wood burning fireplace that opens to a large, covered deck for additional outdoor living! The spacious primary suite offers a walk-in closet and private bath with double sinks, walk-in shower and soaking tub. Located in Carolina Tides, formerly Conway Plantation, residents enjoy community amenities including a pool, playground, and clubhouse. There are new and exciting amenities planned and coming soon. Whether you are looking for the perfect home to raise your family or a quiet community to retire to, this home has it all and is being offered
USD 109,900
2725 Long Avenue Ext
View photo
House · for sale
USD 856,747
USD 283/sq.ft
2725 Long Avenue Ext
Emily Estates
· 3,025 sq.ft · 4 Bedrooms · 3 Baths · House
· Garden · Fireplace · Equipped kitchen
Emily Estates · 3,025 sq.ft · 4 Bedrooms · 3 Baths · House · Garden · Fireplace · Equipped kitchen
Welcome to your Coastal Craftsman Farmhouse retreat! This beautiful 1.5 story home is nestled less than 10 minutes from the historic downtown Conway. If you're looking to be in a NON HOA community with substantial yard space, well this home offers it all! The Beckham plan is a newly constructed masterpiece that sits on 1.38 acre lot offering both luxury and convenience in one stunning package. Step inside to this immaculate 4 bedroom, 3 bathroom home and be greeted by modern elegance at every turn. The 9 and 10-foot ceilings with 8-foot doorways on the first floor create an open and airy atmosphere, complemented by an abundance of windows that flood the home with natural light. Stunning craftsman details within this home include crown molding, upgraded trim, fireplace with built in shelving and so much more! The heart of the home is the gourmet kitchen that is equipped with sleek quartz countertops, recessed LED and Pendant lighting, upgraded cabinetry and tile backsplash. Head to the
USD 856,747
2073 Hawksmoor Dr
View photo
House · for sale
USD 209,900
USD 37/sq.ft
Updated
2073 Hawksmoor Dr
Emily Estates
· 5,586 sq.ft · 3 Bedrooms · 2 Baths · House
· Garden · Parking
Emily Estates · 5,586 sq.ft · 3 Bedrooms · 2 Baths · House · Garden · Parking
Welcome to 2073 Hawksmoor Drive, an incredible Conway opportunity offering unbeatable value, great bones, and the total freedom of NO HOA! This charming 3-bedroom, 2-bathroom home features a functional layout, an attached 2-car garage, and a private, fully fenced backyard shaded by mature trees? The perfect setup for pets, weekend cookouts, or parking your boat and camper without restrictive rules. Best of all is the prime, ultra-convenient location: you're just minutes from Coastal Carolina University (CCU) and HGTC, local hospitals, popular shopping centers, and fantastic dining in historic downtown Conway, with a straight shot right to the Grand Strand beaches. While it needs a little TLC, a few cosmetic updates will easily turn this hidden gem into a super cute dream home or prime rental asset. With an unbeatable price point and tremendous sweat-equity potential, this property is a rare find, schedule your tour today and bring your vision to life!
USD 209,900
180 Quail Run Dr
View photo
House · for sale
USD 299,999
USD 202/sq.ft
180 Quail Run Dr
Emily Estates
· 1,485 sq.ft · 3 Bedrooms · 2 Baths · House
· Patio · Equipped kitchen
Emily Estates · 1,485 sq.ft · 3 Bedrooms · 2 Baths · House · Patio · Equipped kitchen
This 3 bedroom, 2 bath home in the desirable Quail Creek Village community, conveniently located near Coastal Carolina University! This home features an open floor plan, vaulted ceilings, laminate wood, tile and carpet flooring, and ceiling fans throughout. The inviting living room offers sliding glass doors leading to the rear patio. The galley style kitchen includes ample cabinet space and a cozy breakfast nook. Additional features include a dedicated laundry room and a generously sized fourth bedroom offering flexible living space. Enjoy easy access to historic downtown Conway, the Riverwalk, Myrtle Beach, golf courses, shopping, restaurants, entertainment, and the beautiful Grand Strand beaches. Convenient to medical facilities, grocery stores, and everyday essentials. Great opportunity to enjoy spacious living in a convenient Conway location!
USD 299,999
2427 Huntington Circle
View photo
House · for sale
USD 199,000
USD 154/sq.ft
2427 Huntington Circle
Emily Estates
· 1,292 sq.ft · 3 Bedrooms · 2 Baths · House
· Garden · Parking
Emily Estates · 1,292 sq.ft · 3 Bedrooms · 2 Baths · House · Garden · Parking
Welcome to this beautifully remodeled home situated on approximately 0.3 acres of owned land in a highly desirable Conway location. Offering low taxes and absolutely no HOA, this property provides the ultimate freedom and flexibility, making it an ideal primary residence or a lucrative investment opportunity. Completely renovated in 2017, the home features a spacious, turn-key layout highlighted by a large primary bedroom and an oversized en-suite bathroom. Buyers will enjoy incredible peace of mind with a brand-new roof installed in April 2026! Storage and parking are a breeze thanks to accessible attic space, a convenient detached backyard shed, and an extended driveway with ample room for multiple vehicles. Step outside to enjoy a fully fenced yard that offers a private oasis for pets, gardening, or weekend entertaining. Perfectly positioned just off Highway 544, this home offers exceptionally easy access to local schools, everyday shopping, dining, and all the world-class entertain
USD 199,000
123 Mayberry Ln
View photo
House · for sale
USD 264,900
USD 154/sq.ft
123 Mayberry Ln
Emily Estates
· 1,711 sq.ft · 2 Bedrooms · 2 Baths · House
· Deck · Equipped kitchen · Parking
Emily Estates · 1,711 sq.ft · 2 Bedrooms · 2 Baths · House · Deck · Equipped kitchen · Parking
Welcome home to this comfortable 2-bedroom, 2-bath ranch with a one-car garage, tucked away in a safe, quiet neighborhood within Myrtle Trace, Myrtle Beach's premier retirement community. Inside, a bright, open floor plan flows from the living room, where gleaming hardwood floors add warmth and elegance, to the kitchen with its sunny breakfast area and adjacent formal dining room, ideal for holiday dinners or casual weekday meals. The oversized master suite offers a spacious walk-in closet, and a second closet in the home is generously sized to double as a sewing or craft room. The sun room is a standout, with plantation shutters that let you control the light and a view of the 11th hole of The Burning Ridge golf course. Out back, the relaxing deck sits on a private golf course lot, perfect for morning coffee, an evening glass of wine, or watching the golfers enjoy a day on the course. Single-level living, a peaceful setting, and a welcoming community make this home a wonderful opportu
USD 264,900
4542 Girvan Dr. B
View photo
Condo · for sale
USD 179,900
USD 168/sq.ft
4542 Girvan Dr. B
Emily Estates
· 1,066 sq.ft · 2 Bedrooms · 2 Baths · Condo
· Patio · Equipped kitchen
Emily Estates · 1,066 sq.ft · 2 Bedrooms · 2 Baths · Condo · Patio · Equipped kitchen
Tucked behind the gates of Legends, framed by lush, manicured landscaping and charming Scottish-style stucco architecture, this beautifully refreshed condo in Turnberry Park is ready for you to simply move in and start enjoying life on the golf course. Fresh paint flows throughout, and both bathrooms have been transformed with new tile showers, modern vanities, and updated light fixtures. New carpet softens both bedrooms. And the best part? The upkeep isn’t yours anymore. The HOA takes care of exterior maintenance, landscaping, and pest control, and the roof was replaced within the last five years. Everything is on one level, with no stairs or steps from the front door to the back patio. Step outside to an open-air patio on the golf course, tucked behind mature trees for privacy, with a peek at the pond and the community pool just a 30-second stroll away. Inside, you’ll find LVP flooring in the living and dining areas, tile in the foyer and wet areas, a full kitchen with stainless stee
USD 179,900
1457 Abberbury Dr
View photo
House · for sale
USD 300,000
USD 212/sq.ft
1457 Abberbury Dr
Emily Estates
· 1,410 sq.ft · 3 Bedrooms · 2 Baths · House
· Garden · Deck
Emily Estates · 1,410 sq.ft · 3 Bedrooms · 2 Baths · House · Garden · Deck
Welcome to Conway, SC, one of the fastest-growing cities in the country! Built in 2017, this charming home is located in the newest section of the desirable New Castle community, with no HOA you do not want to miss this one! Enjoy your own slice of paradise as you sip your morning coffee or unwind in the evening on the screened-in porch, overlooking the peaceful pond in your backyard. This home offers several desirable features and upgrades, including radiant barrier roof decking designed to reflect the sun’s radiant heat, helping reduce attic temperatures and improve energy efficiency during South Carolina’s hot summers. Additional features include upgraded elongated toilets in both bathrooms, recessed lighting throughout the main living areas, and beautiful solid bamboo flooring in high-traffic areas. The screened-in porch adds the perfect outdoor retreat, allowing you to enjoy the tranquil water views while relaxing in comfort. If you’re looking for a home with character, thoughtful
USD 300,000

Get email alerts

Don't miss out: be the first to know about new properties

The alert was correctly created

On subscribing you accept the conditions of use and the privacy policy
Alert
Receive new ads in your inbox
Save this search
Receive alerts for new listings

We'll send you an email when we have new properties for: "Properties for sale in Emily Estates"

The alert was correctly created

Buccaneer's Cove
Pine Valley Estates, Red Hill Conway East CCD Horry County South Carolina
Get email alerts and be the first to see new listings
Required field
On subscribing I accept the terms of the privacy policy
Perfect! You'll soon start receiving new listings via email
Alert
Receive an email when we have new ads for Properties for sale in Emily Estates
Save this search
Filters

Bedrooms

Size (sq.ft)

sq.ft
sq.ft

Price

USD
USD

Property type

Bathrooms

Clear all filters
Receive notifications when new entries are published.