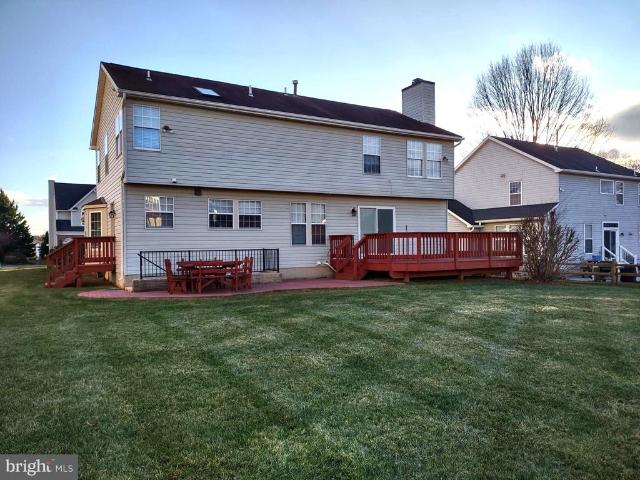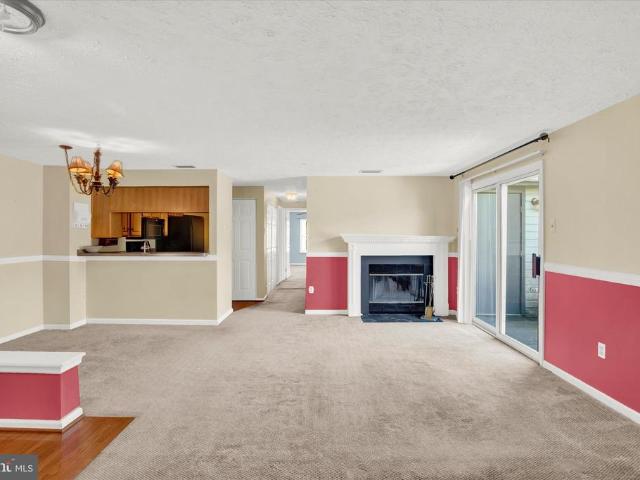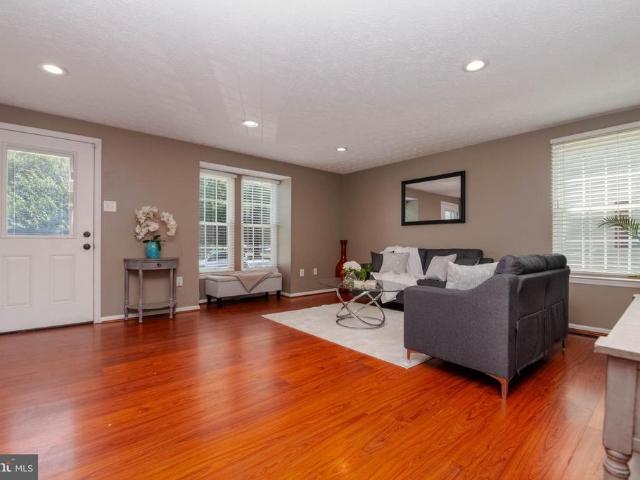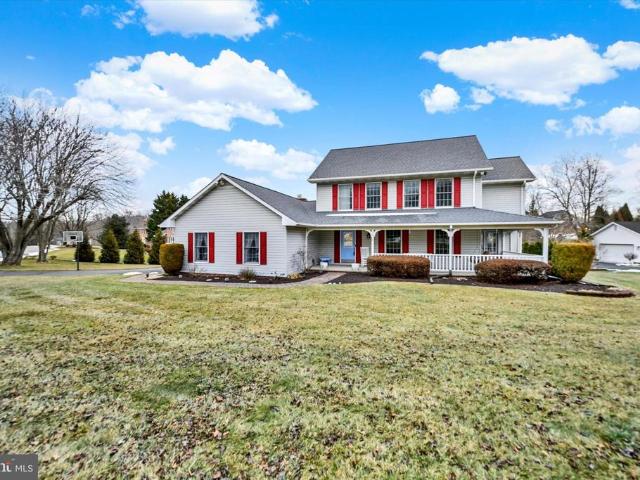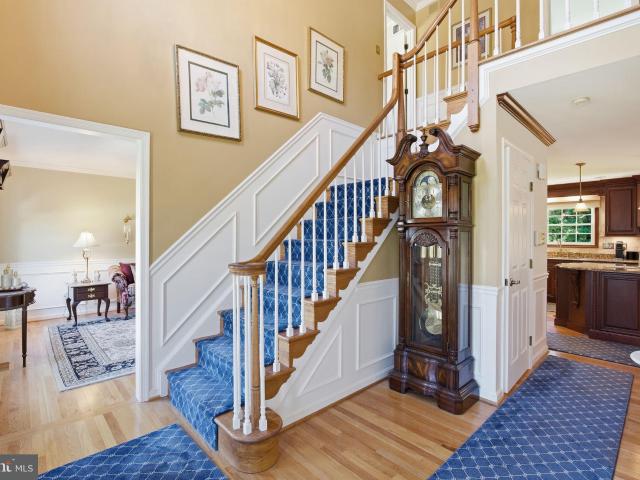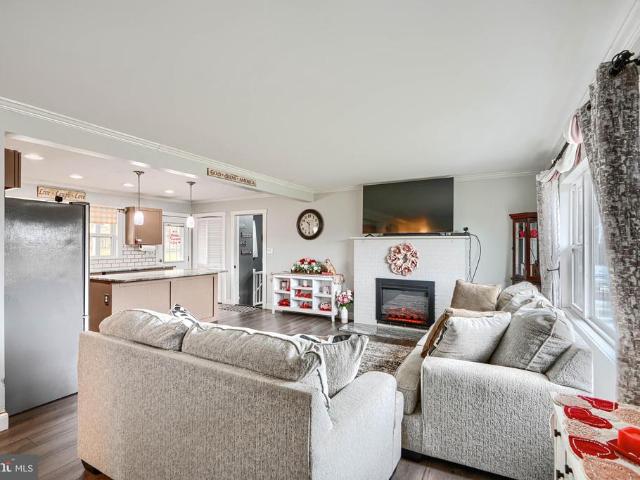
649 properties for sale in Emmorton

201 Burkwood Ct, Unit 2012F, Bel Air, MD 21015 | MLS #MDHR2051
View photo
Condo · for sale
USD 289,000
201 Burkwood Ct, Unit 2012F, Bel Air, MD 21015 | MLS #MDHR2051
Emmorton
· 3 Bedrooms · 2 Baths · Condo
· Balcony · Equipped kitchen · Parking
Emmorton · 3 Bedrooms · 2 Baths · Condo · Balcony · Equipped kitchen · Parking
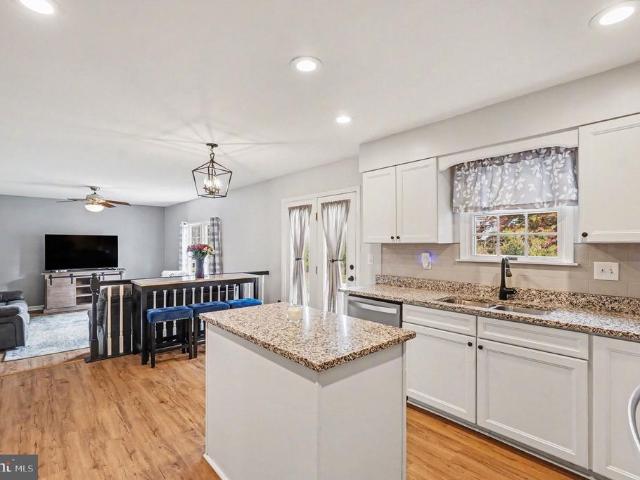
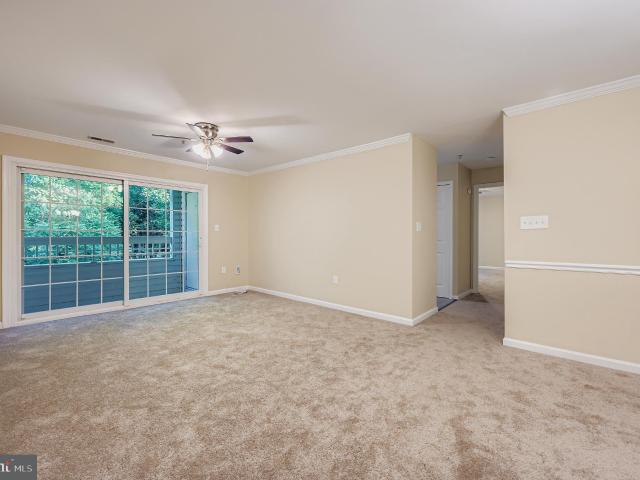
Bring all offers! Welcome to this fully renovated and modern 3 bedroom, 2 full bath condo in the Bel Air neighborhood of Country Walk. This neighborhood sits halfway between Bel Air and I-95 and Rt 40 making it super convenient, and within minutes of the Festival at Bel Air and tons of shopping and dining destinations. This condo sits on the second floor and entering brings you into a large open concept dining room, living room, and kitchen that overlooks both. The kitchen is modernized with granite countertops and a granite breakfast bar, custom cabinetry, backsplash and all stainless steel appliances. There is a casual dining area just off of the kitchen and a door that leads to the private balcony with two storage closets. Down the hallway is a full modern bath with a tubu002Fshower combo, as well as three bedrooms. One of these bedrooms is the owners suite with its own walk in closet, and private modern full bath with a walk in shower. The unit has designated parking space #3 and h
USD 289,000
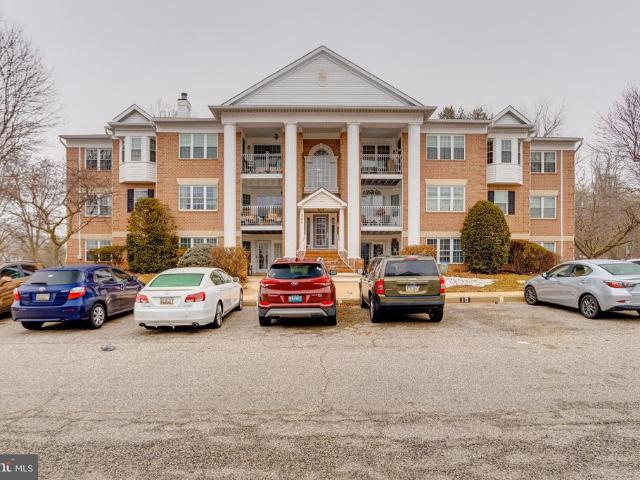
201 Burkwood Court # 201 2F
12 pictures
Condo · for sale
USD 289,000
201 Burkwood Court # 201 2F
Emmorton
· 3 Bedrooms · 2 Baths · Condo
· Balcony · Equipped kitchen · Parking
Emmorton · 3 Bedrooms · 2 Baths · Condo · Balcony · Equipped kitchen · Parking
Bring all offers! Welcome to this fully renovated and modern 3 bedroom, 2 full bath condo in the Bel Air neighborhood of Country Walk. This neighborhood sits halfway between Bel Air and I-95 and Rt 40 making it super convenient, and within minutes of the Festival at Bel Air and tons of shopping and dining destinations. This condo sits on the second floor and entering brings you into a large open concept dining room, living room, and kitchen that overlooks both. The kitchen is modernized with granite countertops and a granite breakfast bar, custom cabinetry, backsplash and all stainless steel appliances. There is a casual dining area just off of the kitchen and a door that leads to the private balcony with two storage closets. Down the hallway is a full modern bath with a tub/shower combo, as well as three bedrooms. One of these bedrooms is the owners suite with its own walk in closet, and private modern full bath with a walk in shower. The unit has designated parking space #3 and has a
USD 289,000
2306 Bells Tower Ct, Bel Air, MD 21015 | MLS #MDHR2052
View photo
Townhouse · for sale
USD 497,215
USD 253/sq.ft
2306 Bells Tower Ct, Bel Air, MD 21015 | MLS #MDHR2052
Emmorton
· 1,959 sq.ft · 3 Bedrooms · 4 Baths · Townhouse
Emmorton · 1,959 sq.ft · 3 Bedrooms · 4 Baths · Townhouse
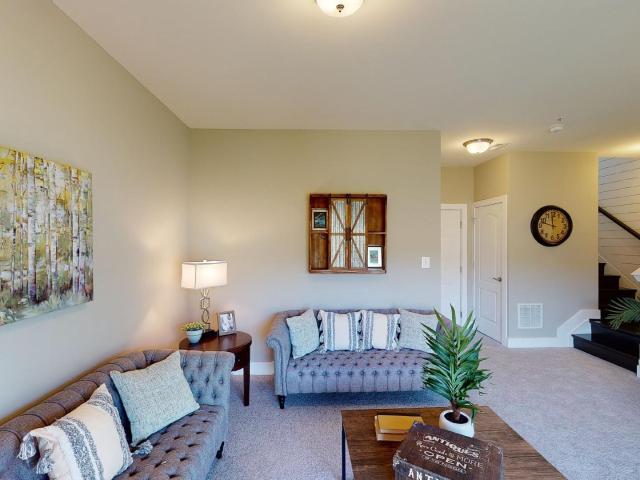
Brand new luxury townhome community now selling in the heart of bel air! Welcome to an exclusive 38-home cul-de-sac community ideally located off Wheel Road and Tollgate Road, offering the perfect blend of privacy, convenience, and modern design. Located within the highly rated Harford County Public Schools district — including Emmorton Elementary School, Bel Air Middle School, and Bel Air High School — this community delivers exceptional value in a prime location. This 3-bedroom, 3 full and 2 half bath luxury townhome is part of the first building now under construction and being offered for sale. As an early opportunity in the community, this home provides outstanding value with select builder upgrades and pricing advantages already included, making it an incredible opportunity to secure your place in this highly anticipated neighborhood. This thoughtfully designed floor plan is filled with natural light, creating a bright and airy feel throughout the home. The fully finished lower l
USD 497,215
212 Point To Point Square
12 pictures
Townhouse · for sale
USD 349,990
USD 207/sq.ft
212 Point To Point Square
Emmorton
· 1,690 sq.ft · 3 Bedrooms · 2 Baths · Townhouse
· Garden · Office room · Deck · Equipped kitchen · Cellar
Emmorton · 1,690 sq.ft · 3 Bedrooms · 2 Baths · Townhouse · Garden · Office room · Deck · Equipped kitchen · Cellar
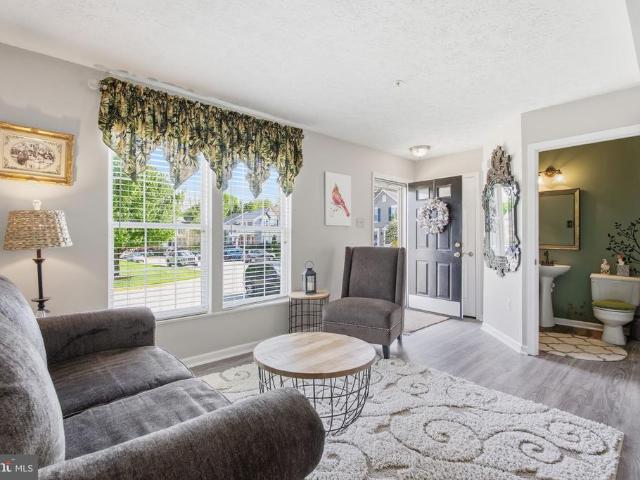
Welcome to this beautifully maintained 3-bedroom, 2.5-bath townhome located in the desirable Hunters Run Village community. Designed with comfort and functionality in mind, this home features an open floor plan that creates a seamless flow between living spacesperfect for both everyday living and entertaining. The spacious eat-in kitchen offers plenty of room for dining and gathering, complete with stainless steel appliances and large cabinets that provide ample storage. Upstairs, youll find generously sized bedrooms along with a full bath, offering comfort and privacy for all. The fully finished basement adds valuable living space, ideal for a recreation room, home office, or media area, and includes an additional full bath for added convenience. Step outside to enjoy the rear fenced-in yard and a deck just off the kitchenperfect for summer barbecues, relaxing evenings, and entertaining guests. This home combines space, style, and practicality in a sought-after locationdont miss the o
USD 349,990
2430 Grand Oaks Court # 13
View photo
Condo · for sale
USD 639,900
USD 396/sq.ft
2430 Grand Oaks Court # 13
Emmorton
· 1,615 sq.ft · 3 Bedrooms · 3 Baths · Condo
· Equipped kitchen · Parking
Emmorton · 1,615 sq.ft · 3 Bedrooms · 3 Baths · Condo · Equipped kitchen · Parking
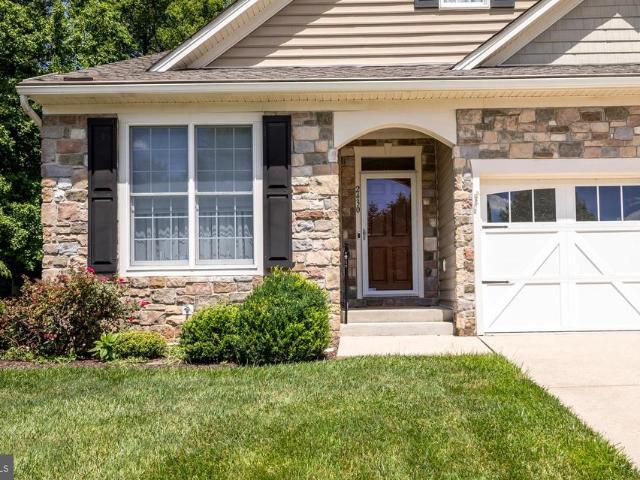
COMING SOON*Welcome to 2430 Grand Oaks Ct, a beautifully maintained end-unit villa nestled in the highly desirable Grand Oaks 55+ community*Featuring 3 bedrooms, 3 full bathrooms, and 2 finished levels of living space, with over 2,525 square feet of comfortable and versatile living*The spacious main level welcomes you with an inviting foyer that flows into a formal dining room, a well-appointed kitchen with adjoining breakfast room, and a large living room. The main level also features 2 bedrooms, including a primary suite complete with a walk-in closet and en-suite bath featuring a soaking tub, separate shower, and double vanity. A 2nd bedroom is conveniently located on the main level with access to an adjacent full bathroom. Completing the main floor is a laundry/mudroom with direct access to the attached garage. The fully finished lower level features a large family room, versatile recreation/craft room, bedroom #3 and a 3rd full bath. A generously sized unfinished utility/storage r
USD 639,900
341 Hunters Run Drive
View photo
House · for sale
USD 425,000
USD 223/sq.ft
341 Hunters Run Drive
Emmorton
· 1,905 sq.ft · 3 Bedrooms · 2 Baths · House
· Garden · Equipped kitchen
Emmorton · 1,905 sq.ft · 3 Bedrooms · 2 Baths · House · Garden · Equipped kitchen
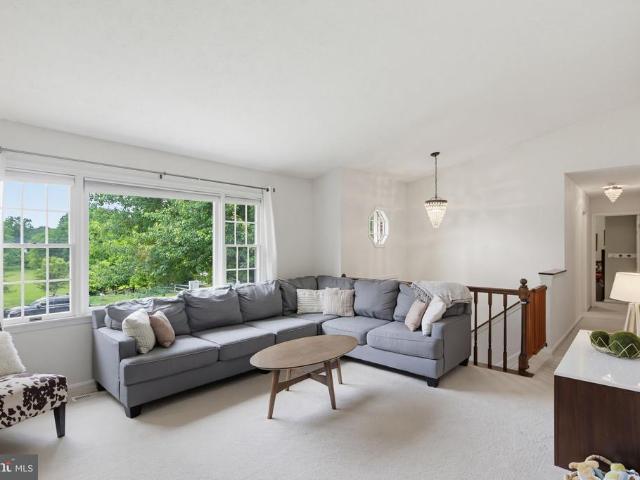
Multiple offers. Offer deadline Monday 6/22 at 5:00 PM. Welcome to 341 Hunters Run Drive! This inviting split-foyer home offers 3 bedrooms, 2 full baths, and two finished levels of comfortable living space in the desirable Hunters Run community. The main level welcomes you with a spacious living room featuring soaring vaulted ceilings and abundant natural light, creating a bright and airy atmosphere. The adjoining kitchen is equally inviting, showcasing white cabinetry, granite countertops, ample workspace, and plenty of natural light. A cozy breakfast nook offers an ideal space for casual dining and everyday gatherings. The kitchen flows seamlessly into the dining area, where doors provide access to the expansive rear deckperfect for grilling, entertaining, or simply relaxing while overlooking the backyard. Down the hall, you'll find all three bedrooms, including a generously sized primary suite complete with a large closet and a private full bath featuring a modern walk-in shower and
USD 425,000
211 E Wheel Rd, Abingdon, MD 21009 | MLS #MDHR2050
View photo
House · for sale
USD 469,000
USD 427/sq.ft
211 E Wheel Rd, Abingdon, MD 21009 | MLS #MDHR2050
Emmorton
· 1,098 sq.ft · 3 Bedrooms · 2 Baths · House
· Office room · Equipped kitchen
Emmorton · 1,098 sq.ft · 3 Bedrooms · 2 Baths · House · Office room · Equipped kitchen
Welcome to 211 E. Wheel Road, a rare opportunity to own a charming ranch-style home set on over 1.5 acres in the highly sought-after Patterson Mill School District. Tucked away on a beautiful, wooded lot, this property offers privacy, space, and exceptional potential—all just minutes from the conveniences of Bel Air. This inviting home features three bedrooms and two full bathrooms, with a layout that highlights both comfort and character. Inside, you’ll find warm hardwood flooring, a vaulted ceiling in the kitchen that enhances the sense of openness, and elegant French doors that add charm and natural light throughout the living spaces. The walk-out lower level expands the home’s versatility, offering two partially finished rooms and an additional full bathroom—ideal for a recreation area, home office, guest space, or future customization to suit your needs. Surrounded by mature trees and natural beauty, the expansive lot provides endless possibilities for outdoor living, gardening, o
USD 469,000
2310 Chantaway Court
12 pictures
House · for sale
USD 550,000
USD 169/sq.ft
2310 Chantaway Court
Emmorton
· 3,240 sq.ft · 4 Bedrooms · 2 Baths · House
· Gym · Equipped kitchen · Cellar
Emmorton · 3,240 sq.ft · 4 Bedrooms · 2 Baths · House · Gym · Equipped kitchen · Cellar
Welcome home to this beautifully updated single-family Colonial, tucked away on a quiet cul-de-sac in the highly sought-after Hunters Run community of Bel Airjust minutes from shopping, dining, schools, and major commuter routes. Designed for both everyday living and effortless entertaining, this home offers spacious, light-filled rooms throughout. The main level features a welcoming family room, formal living and dining rooms with elegant crown molding, and luxury vinyl plank flooring (2021) that adds both style and durability. The updated kitchen is a true centerpiece, complete with granite countertops, sleek stainless-steel appliances (2021), and ample space for gathering. Upstairs, youll find four generously sized bedrooms, including a primary suite with two walk-in closets and a spa-like bath featuring a soaking tub, double vanity, and separate shower. The finished basement expands your living space even furtherperfect for a rec room, home gym, or entertaining areafeaturing a wet
USD 550,000
2310 Bells Tower Ct, Bel Air, MD 21015 | MLS #MDHR2052
View photo
Townhouse · for sale
USD 489,990
USD 250/sq.ft
2310 Bells Tower Ct, Bel Air, MD 21015 | MLS #MDHR2052
Emmorton
· 1,959 sq.ft · 3 Bedrooms · 3 Baths · Townhouse
· Office room · Deck · Equipped kitchen · Parking
Emmorton · 1,959 sq.ft · 3 Bedrooms · 3 Baths · Townhouse · Office room · Deck · Equipped kitchen · Parking
Open for sales currently selling offsite. Office located at THINK TANK. 16 Bel Air South Parkway, Bel Air, MD 21015 Call for Hours and availability. Only 38 townhomes will be built in the Premier Location in Bel Air. A cul de sac community located off West Wheel Road. The Parkland is a stunning, Craftsman style 3 level townhome. Featuring an oversized garage, 3 spacious bedrooms, 2.5 baths, bedroom level laundry. The main level is open, front to back allowing for gracious entertaining and plenty of natural light. This design is innovative, functional and down right gorgeous! Plenty of included features adorn this amazing plan. Features include, but are not limited to, granite kitchen countertops, a full stainless steel kitchen appliance package including Su002FS refrigerator, Laminate Plank flooring in select locations, front load washeru002Fdryer, 16x10 rear deck, ceramic tile in all baths and more. The site is still being developed, estimated first move in. Aprilu002FMay 2026. Pricin
USD 489,990
240 Hunters Run Terrace
12 pictures
Townhouse · for sale
USD 340,000
USD 182/sq.ft
240 Hunters Run Terrace
Emmorton
· 1,862 sq.ft · 3 Bedrooms · 2 Baths · Townhouse
· Garden · Office room · Terrace · Gym · Deck · Equipped kitchen · Cellar
Emmorton · 1,862 sq.ft · 3 Bedrooms · 2 Baths · Townhouse · Garden · Office room · Terrace · Gym · Deck · Equipped kitchen · Cellar
Welcome to Hunters Run Village. Experience the perfect blend of comfort and convenience in this beautifully maintained 3-bedroom, 2 Full-2 Half bathroom townhome located in the heart of Bel Air. This three-level residence offers a spacious and functional floor plan, perfect for modern lifestyles. The main level features a sun-drenched living area that flows into an inviting eat-in kitchen with ample cabinetry and workspace. Upstairs, the primary suite serves as a peaceful retreat with its own private bath. Two additional bright bedrooms and a full hall bath complete the upper level. The fully finished walk-out basement provides incredible versatility as a family room, home office, or gym. Enjoy peaceful mornings on the rear deck or host summer gatherings in the private, fenced-in backyard. Located in the Patterson Mill school district and just minutes from Harford Mall, Tollgate Park, and major commuter routes like I-95. Move right in and enjoy everything Bel Air has to offer!
USD 340,000
2314 Chantaway Court
12 pictures
House · for sale
USD 624,900
USD 194/sq.ft
2314 Chantaway Court
Emmorton
· 3,208 sq.ft · 3 Bedrooms · 3 Baths · House
· Patio · Garden · Deck · Fireplace · Equipped kitchen
Emmorton · 3,208 sq.ft · 3 Bedrooms · 3 Baths · House · Patio · Garden · Deck · Fireplace · Equipped kitchen
Beautful brick front colonial with 3700+ sq ft in the desired community of hunters run perfectly positioned at the end of a cul de sac. 3 levels of well layed out liveable space. Appealing decor w/a neutral color pallette. Gorgeous hardwood flooring on the entire main. Kitchen offers painted white cabinetry, stainless appliances, granite countertops, tile backsplash, and eat-in table space. Separate dining room. Large family room off kitchen includes the ambience of a wood burning fireplace w/brick surround & raised hearth. Primary bedroom is serene enhanced by a cathedral ceiling, 2 walk-in closets, and en suite w/ceramic tile floor, soaking tub, and dual sink vanity. Other bedrooms good sized. Lower level is finished with a recreation room w/luxe vinyl plank floor, pull down murphy bed, full bath, walk-out to rear yard, and storage room. Deck w/gazebo overlooks a park-like level fenced backyard backing to trees. Designer herringbone patterned brick patio. Landscaped koi pond w/waterf
USD 624,900
Delmar Ct
View photo
Townhouse · for sale
Request Details
Updated
Delmar Ct
Emmorton
· 1,119 sq.ft · 2 Baths · Townhouse
Emmorton · 1,119 sq.ft · 2 Baths · Townhouse
This home is in preforeclosure, which means the homeowner is in default (missed payments). Therefore, there could be an opportunity to strike a great deal with the owner and the bank
Request Details
200 Oak Leaf Cir, Unit 200K, Abingdon, MD 21009 | MLS #MDHR2053
View photo
Condo · for sale
USD 189,900
Updated
200 Oak Leaf Cir, Unit 200K, Abingdon, MD 21009 | MLS #MDHR2053
Emmorton
· 2 Bedrooms · 1 Bath · Condo
· Balcony · Fireplace · Equipped kitchen
Emmorton · 2 Bedrooms · 1 Bath · Condo · Balcony · Fireplace · Equipped kitchen
Welcome to this top-floor penthouse condo in the heart of Abingdon! This bright and inviting 2-bedroom, 1-bath home offers an open-concept layout filled with natural light, creating a warm and airy feel throughout. The spacious living room features a cozy wood-burning fireplace with a classic mantel—perfect for relaxing evenings at home—while the separate dining area provides a great space for everyday meals or entertaining. The kitchen is equipped with oak cabinetry, black appliances, and ample storage, and both bedrooms are generously sized with plenty of closet space. You’ll also appreciate the abundance of additional storage throughout the unit. Step outside to your private balcony, updated in 2021 with new railings and flooring—an ideal spot to enjoy your morning coffee or unwind at the end of the day. Additional updates include a new hot water heater installed in 2021. Located in a convenient Abingdon community, you’re just minutes from shopping, dining, parks, and major commuter
USD 189,900
108 Laurel Valley Court
View photo
Townhouse · for sale
USD 273,000
USD 187/sq.ft
108 Laurel Valley Court
Emmorton
· 1,453 sq.ft · 2 Bedrooms · 3 Baths · Townhouse
· Garden · Deck · Fireplace · Equipped kitchen
Emmorton · 1,453 sq.ft · 2 Bedrooms · 3 Baths · Townhouse · Garden · Deck · Fireplace · Equipped kitchen
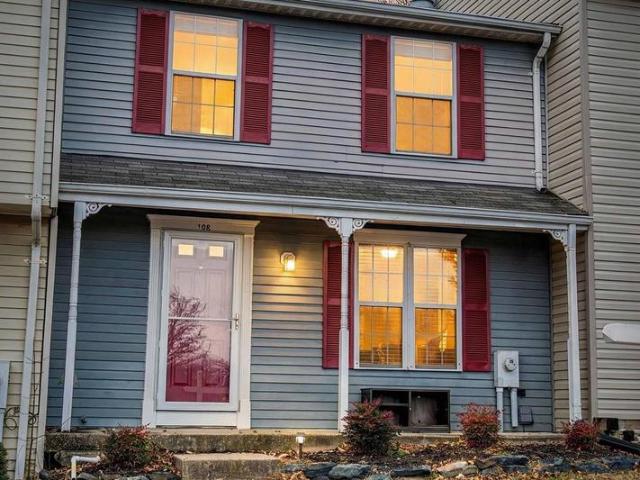
Appraisal is done and a 1% seller credit is offered for FHA buyers. Buy this home for less than rent! Charming townhome in the heart of Abingdon! Enjoy relaxing on the covered front porch or unwinding on the main-level deck overlooking a wooded backdrop that offers added privacy. This home features 2 bedrooms and 3 full bathrooms, with durable LVP flooring throughout the main and lower levels. The updated kitchen is both stylish and functional, while the wood-burning fireplace adds cozy character to the living space. The finished lower level includes a spacious rec room and a full bathperfect for entertaining or additional living space. Outside, the fenced rear yard provides plenty of shade for outdoor enjoyment. Major updates include a new roof in 2021. Conveniently located near I-95, shopping, and a wide variety of restaurants, this home offers comfort, privacy, and easy access to everything you need. Property sold as-is and is in good condition. This is a short sale property. Please
USD 273,000
504 Winter Span Court
View photo
House · for sale
USD 660,000
USD 189/sq.ft
504 Winter Span Court
Emmorton
· 3,488 sq.ft · 4 Bedrooms · 2 Baths · House
· Office room · Deck · Equipped kitchen · Cellar
Emmorton · 3,488 sq.ft · 4 Bedrooms · 2 Baths · House · Office room · Deck · Equipped kitchen · Cellar
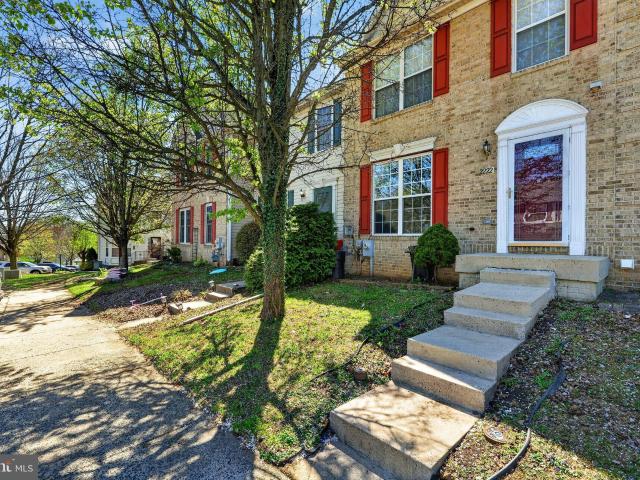
Well-appointed home in Country Walk Community. Lovingly maintained by the original owners with updates to include kitchen finish and appliances; laundry appliances; hvac; hardwood flooring; finished basement. Rear deck and entrance to basement office room. Just minutes away from the Town of Bel Air and the I-95/Rte. 24 interchange, and within walking distance (less than 1 mile) to Harford Glen Park and Atkisson Dam Wildlife Area. Immediate occupancy available. Easy to show and sell. See MLS Documents for detailed brochure, Country Walk disclosures, and Seller disclosures
USD 660,000
200 Oak Leaf Circle # 200 K
12 pictures
Condo · for sale
USD 195,000
200 Oak Leaf Circle # 200 K
Emmorton
· 2 Bedrooms · 1 Bath · Condo
· Balcony · Fireplace · Equipped kitchen
Emmorton · 2 Bedrooms · 1 Bath · Condo · Balcony · Fireplace · Equipped kitchen
Welcome to this top-floor penthouse condo in the heart of Abingdon! This bright and inviting 2-bedroom, 1-bath home offers an open-concept layout filled with natural light, creating a warm and airy feel throughout. The spacious living room features a cozy wood-burning fireplace with a classic mantelperfect for relaxing evenings at homewhile the separate dining area provides a great space for everyday meals or entertaining. The kitchen is equipped with oak cabinetry, black appliances, and ample storage, and both bedrooms are generously sized with plenty of closet space. Youll also appreciate the abundance of additional storage throughout the unit. Step outside to your private balcony, updated in 2021 with new railings and flooringan ideal spot to enjoy your morning coffee or unwind at the end of the day. Additional updates include a new hot water heater installed in 2021. Located in a convenient Abingdon community, youre just minutes from shopping, dining, parks, and major commuter rout
USD 195,000
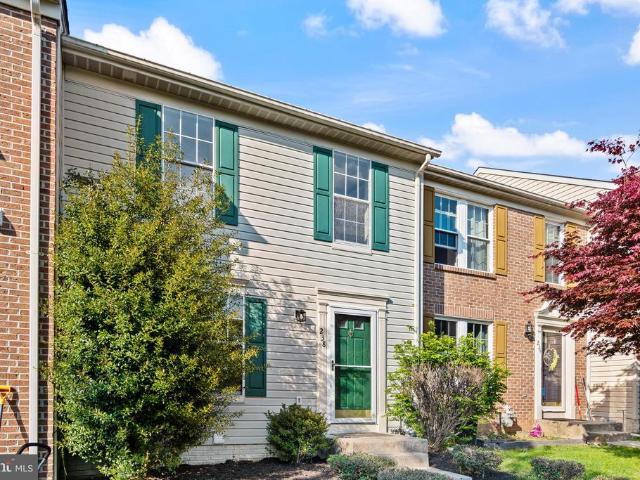
238 Leastone Lane
12 pictures
Townhouse · for sale
USD 289,999
USD 249/sq.ft
238 Leastone Lane
Emmorton
· 1,163 sq.ft · 2 Bedrooms · 2 Baths · Townhouse
· Office room · Equipped kitchen · Cellar
Emmorton · 1,163 sq.ft · 2 Bedrooms · 2 Baths · Townhouse · Office room · Equipped kitchen · Cellar
Welcome to 238 Leastone Ln! This home has a lot of unique features including 2.5 bathrooms, 2 full and 1 half, 2 large bedrooms, gorgeous renovations, brand-new stainless-steel appliances and so much more. Truly a gorgeous home from top to bottom. Walking in you are greeted with all new fresh paint and luxury tile flooring! The kitchen has a large island and an open floor plan that is optimal entertaining space. The kitchen flows seamlessly into the dining area. You will notice the beautiful glass door leading to the porch, perfect for the upcoming warm weather. Upstairs you have a master suite complete with a full bathroom and walk in closet. The additional bedroom is oversized for comfortable living. Heading back downstairs you will find a huge, fully finished basement with a walkout slider that provides tons of natural light. There is an additional full bathroom in the basement which gives this space multi functions such as an additional bedroom, office, living room, playroom. Endle
USD 289,999
224 Ellerslie Court
View photo
Townhouse · for sale
USD 299,900
USD 188/sq.ft
Updated
224 Ellerslie Court
Emmorton
· 1,593 sq.ft · 3 Bedrooms · 2 Baths · Townhouse
· Equipped kitchen
Emmorton · 1,593 sq.ft · 3 Bedrooms · 2 Baths · Townhouse · Equipped kitchen
Offer deadline set for Monday, 6/15 at Noon. Hot property alert in abingdon! Welcome to 224 Ellerslie Courtan updated end-of-group townhome that combines style, comfort, and functionality in one move-in ready package! From the moment you arrive, you'll appreciate the attractive curb appeal featuring an updated front door, refreshed exterior trim, and the added privacy that comes with an end-unit location. Step inside to discover neutral paint throughout and beautiful luxury vinyl plank flooring across the main level, creating a bright, modern feel that complements any dcor. The spacious eat-in kitchen is designed for both everyday living and entertaining, offering granite countertops, a pantry, and a convenient pass-through opening to the family room. Recent appliance updates include a new stove (2024), garbage disposal (2024), microwave (2025), and refrigerator (2026), providing peace of mind for years to come. Upstairs, you'll find three comfortable bedrooms, including a generous pri
USD 299,900
1613 Rolling Road
12 pictures
House · for sale
USD 700,000
USD 221/sq.ft
1613 Rolling Road
Emmorton
· 3,154 sq.ft · 5 Bedrooms · 2 Baths · House
· Garden · Deck · Fireplace · Equipped kitchen · Swimming pool
Emmorton · 3,154 sq.ft · 5 Bedrooms · 2 Baths · House · Garden · Deck · Fireplace · Equipped kitchen · Swimming pool
Imagine summer days filled with sunshine, relaxation and effortless fun in this charming 5-bedroom Colonial on a corner lot in Glenwood Country Club Park. This well-loved home offers the kind of everyday convenience and seasonal enjoyment that makes life feel a little lighter. Step into your own private retreat: a spacious backyard featuring an in-ground chlorine pool with liner & diving board, a screened porch perfect for breezy afternoons, and a wraparound front porch complete with a classic porch swing. Whether you're hosting fiends or unwinding after a long day, this home gives you room to savor it all. Inside, the kitchen shines with updated granite countertops and a newer stainless-steel refrigerator, opening directly to a cozy family room anchored by a pellet-stove fireplace insert. Both spaces flow naturally to the deck or screened porch, making indoor-outdoor living effortless. The main level also includes a bright dining room with a bay window and access to the front porch, a
USD 700,000
309 Tall Pines Ct, Unit 7, Abingdon, MD 21009 | MLS #MDHR2053
View photo
Condo · for sale
USD 239,900
USD 237/sq.ft
309 Tall Pines Ct, Unit 7, Abingdon, MD 21009 | MLS #MDHR2053
Emmorton
· 1,012 sq.ft · 3 Bedrooms · 2 Baths · Condo
· Balcony · Equipped kitchen
Emmorton · 1,012 sq.ft · 3 Bedrooms · 2 Baths · Condo · Balcony · Equipped kitchen
Rare opportunity to own a spacious 3-bedroom, 2-bath condo in the sought-after Laurel Forest Condominium community, located in the heart of Abingdon, Harford County. This beautifully maintained second-floor unit offers abundant living space and is truly move-in ready. Enjoy serene views from your private balcony that backs to peaceful, wooded surroundings. The home features fresh paint, new flooring, crown molding, and chair rail accents that add a touch of elegance throughout. The kitchen is equipped with a brand-new gas stove, microwave, and dishwasher. The open floor plan includes a large living and dining area, ideal for relaxing or entertaining. Don't miss this rare chance to own a 3-bedroom condo in this desirable neighborhood!
USD 239,900
217 Rolling Knoll Dr, Bel Air, MD 21014 | MLS #MDHR2053
View photo
House · for sale
USD 764,990
USD 227/sq.ft
217 Rolling Knoll Dr, Bel Air, MD 21014 | MLS #MDHR2053
Emmorton
· 3,358 sq.ft · 4 Bedrooms · 4 Baths · House
· Garden · Deck · Fireplace · Equipped kitchen · Parking
Emmorton · 3,358 sq.ft · 4 Bedrooms · 4 Baths · House · Garden · Deck · Fireplace · Equipped kitchen · Parking
Welcome to this absolutely gorgeous, immaculate home in the sought-after Parsons Ridge community! From the moment you arrive, you’ll appreciate the pride of ownership and attention to detail that make this home truly stand out. Step inside to find beautiful hardwood floors and a stunning, fully renovated kitchen featuring a custom island, spacious eating area, and a bright sunroom with sliders leading to a deck that overlooks the backyard—perfect for relaxing or entertaining. The kitchen flows seamlessly into the inviting family room, complete with a cathedral ceiling, skylights, and a cozy gas fireplace. Convenience meets function with a spacious laundry room located just off the two-car garage. Upstairs, you’ll find four generously sized bedrooms, including a luxurious primary suite with an en suite bath offering a stand-up shower and a soaking tub—your own private retreat. The fully finished lower level is a showstopper, featuring a walk-out, abundant natural light, and a second gas
USD 764,990
1500 S Tollgate Road
12 pictures
House · for sale
USD 434,900
USD 249/sq.ft
1500 S Tollgate Road
Emmorton
· 1,744 sq.ft · 3 Bedrooms · 2 Baths · House
· Office room · Fireplace · Equipped kitchen · Parking · Cellar
Emmorton · 1,744 sq.ft · 3 Bedrooms · 2 Baths · House · Office room · Fireplace · Equipped kitchen · Parking · Cellar
New Low Price' Welcome to 1500 S Tollgate Road in Bel Air! This beautifully updated rancher is situated on over half an acre and offers approximately 1,750 square feet of finished living space, plus valuable bonus areas that add flexibility and function. The main level features 3+ bedrooms and a full bathroom, along with a warm and inviting living room complete with a wood-burning fireplace (optional insert). The garage has been converted into additional living space, providing extra room for a family room, office, or recreation area. The stunning kitchen is a true highlight, showcasing granite countertops, a center island, stylish backsplash, stainless steel appliances, and a large pantry, perfect for cooking, entertaining, and everyday living. The finished basement offers two additional bonus bedrooms, an additional bathroom, a dedicated laundry room, and plenty of storage, making this home ideal for extended living needs or work-from-home flexibility. Step outside to your private ou
USD 434,900
2222 Tidal View Garth, Abingdon, MD 21009 | MLS #MDHR2053
View photo
Townhouse · for sale
USD 369,900
USD 179/sq.ft
2222 Tidal View Garth, Abingdon, MD 21009 | MLS #MDHR2053
Emmorton
· 2,056 sq.ft · 4 Bedrooms · 3 Baths · Townhouse
· Patio · Garden · Gym · Deck · Equipped kitchen
Emmorton · 2,056 sq.ft · 4 Bedrooms · 3 Baths · Townhouse · Patio · Garden · Gym · Deck · Equipped kitchen
Spacious and thoughtfully maintained townhome the Winters Run community. The main level features a well-appointed kitchen with gas cooking, stainless steel appliances, a center island, and pantry, opening directly to a large deck overlooking a fully fenced backyard and nearby tot lot—perfect for everyday living and entertaining. Upstairs, the primary suite includes a sitting area, walk-in closet, and private bath, along with two additional bedrooms and a full hall bath. The finished lower level adds even more versatility with a generous recreation space, optional fourth bedroom or office, bonus room ideal for a gym, plus laundry, storage, and a rough-in for a future bath, with walk-out access to the patio and yard. Conveniently located near shopping and dining at Constant Friendship Shopping Center and The Festival at Bel Air, and just minutes from major commuter routes including Interstate 95 and U. S. Route 40, this home offers both tranquility and accessibility, schedule your showin
USD 369,900
315 Overlea Place
12 pictures
Townhouse · for sale
USD 274,900
USD 146/sq.ft
315 Overlea Place
Emmorton
· 1,873 sq.ft · 3 Bedrooms · 3 Baths · Townhouse
Emmorton · 1,873 sq.ft · 3 Bedrooms · 3 Baths · Townhouse
Deadline is Sunday 8pm 04/05! Fantastic opportunity! This property offers a prime location at an unbeatable price. With just a little TLC, this home can truly shine againcreating excellent equity and long-term value. Dont miss outthis one wont last long!
USD 274,900
200 Wood Valley Court
12 pictures
House · for sale
USD 400,000
USD 178/sq.ft
200 Wood Valley Court
Emmorton
· 2,239 sq.ft · 3 Bedrooms · 3 Baths · House
· Garden · Deck · Equipped kitchen
Emmorton · 2,239 sq.ft · 3 Bedrooms · 3 Baths · House · Garden · Deck · Equipped kitchen
200 Wood Valley Court is a well-maintained split-level home that is truly move-in ready! This three-bedroom, three full bathroom home offers thoughtful upgrades inside and out, all situated on a quiet cul-de-sac. Enjoy a huge fenced yard complete with a spacious deck, a shed with electric, and even a treehouse. Perfect for outdoor living and entertaining. Inside, hardwood floors welcome you into the large living room and continue into the dining room, accented with crown molding and chair railing. The eat-in kitchen features stainless steel appliances, including a newer stove and refrigerator, along with a stylish backsplash and ample counter space. The upper level offers three generously sized bedrooms, each equipped with ceiling fan/lights, blinds, and closet organizers. The hall and primary bathrooms were fully renovated in 2025. The finished walkout lower level provides additional living space with a comfortable family room, a full bathroom, and a convenient laundry/mudroom. A cozy
USD 400,000

Get email alerts

Don't miss out: be the first to know about new properties

The alert was correctly created

On subscribing you accept the conditions of use and the privacy policy
Alert
Receive new ads in your inbox
Save this search
Receive alerts for new listings

We'll send you an email when we have new properties for: "Properties for sale in Emmorton"

The alert was correctly created

Country Walk Townhomes
Country Walk, Bel Air South District 3 Bel Air Harford County Maryland
Get email alerts and be the first to see new listings
Required field
On subscribing I accept the terms of the privacy policy
Perfect! You'll soon start receiving new listings via email
Alert
Receive an email when we have new ads for Properties for sale in Emmorton
Save this search
Filters

Bedrooms

Size (sq.ft)

sq.ft
sq.ft

Price

USD
USD

Property type

Bathrooms

Clear all filters
Receive notifications when new entries are published.