2,459 houses for sale in Enlow

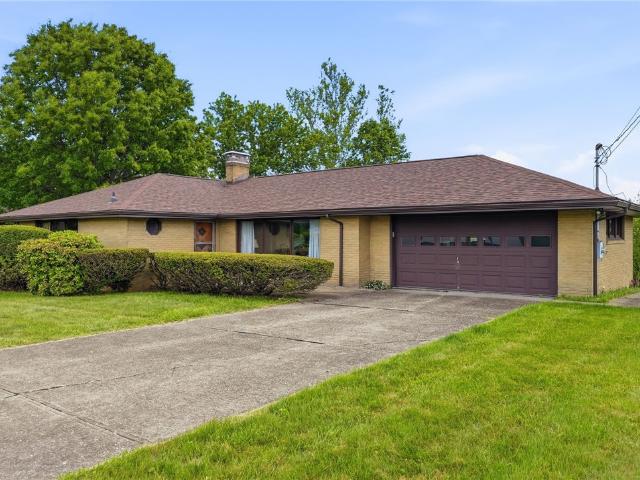
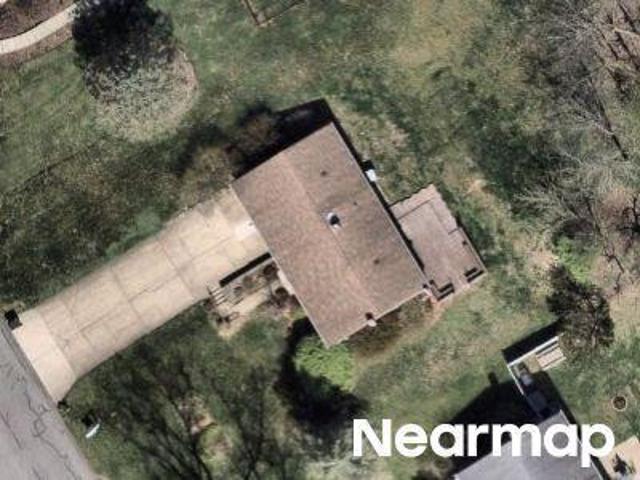
Carmell Dr
View photo
House · for sale
Request Details
Updated
Carmell Dr
Enlow
· 1,292 sq.ft · 3 Bedrooms · 2 Baths · House
Enlow · 1,292 sq.ft · 3 Bedrooms · 2 Baths · House
This home is in preforeclosure, which means the homeowner is in default (missed payments). Therefore, there could be an opportunity to strike a great deal with the owner and the bank
Request Details
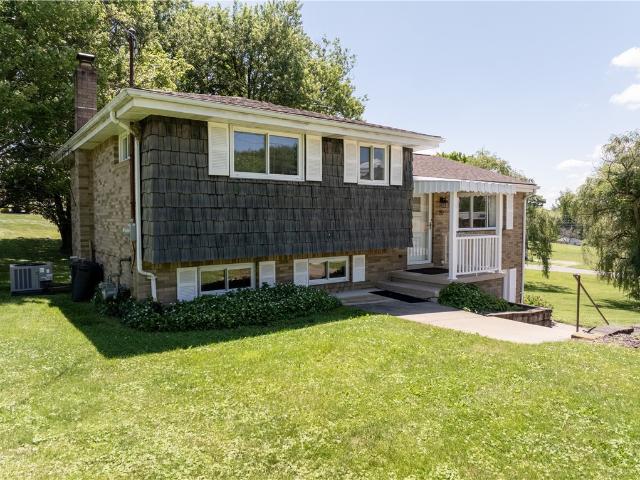
Ridgewood Rd
View photo
House · for sale
Request Details
Updated
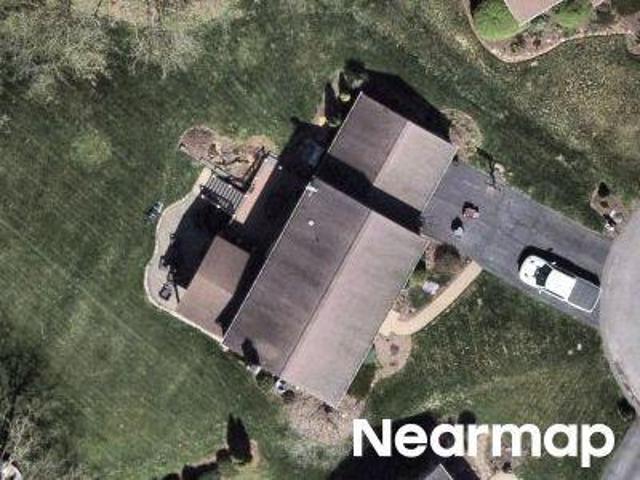
Ridgewood Rd
Enlow
· 2,454 sq.ft · 4 Bedrooms · 2 Baths · House
Enlow · 2,454 sq.ft · 4 Bedrooms · 2 Baths · House
This home is in preforeclosure, which means the homeowner is in default (missed payments). Therefore, there could be an opportunity to strike a great deal with the owner and the bank
Request Details
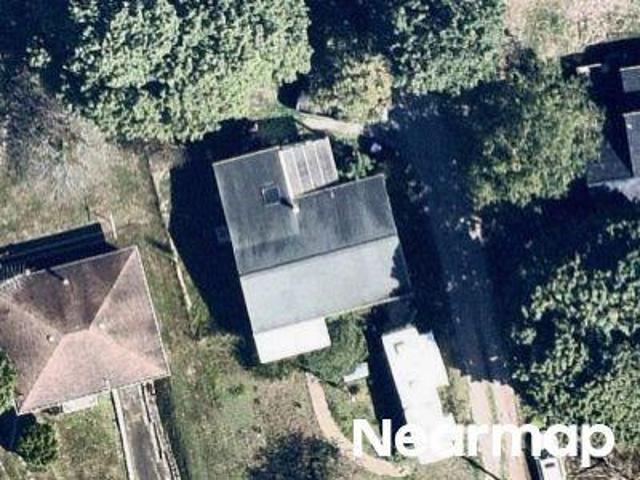
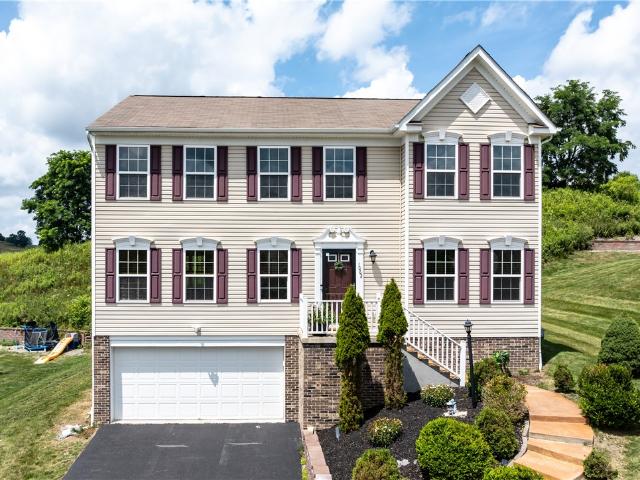
Pear Orchard Rd
View photo
House · for sale
Request Details
Updated
Pear Orchard Rd
Enlow
· 947 sq.ft · 3 Bedrooms · 1 Bath · House
Enlow · 947 sq.ft · 3 Bedrooms · 1 Bath · House
This home is in preforeclosure, which means the homeowner is in default (missed payments). Therefore, there could be an opportunity to strike a great deal with the owner and the bank
Request Details
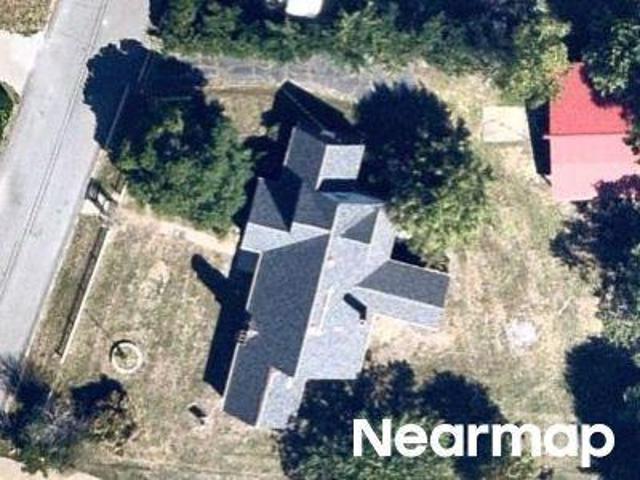
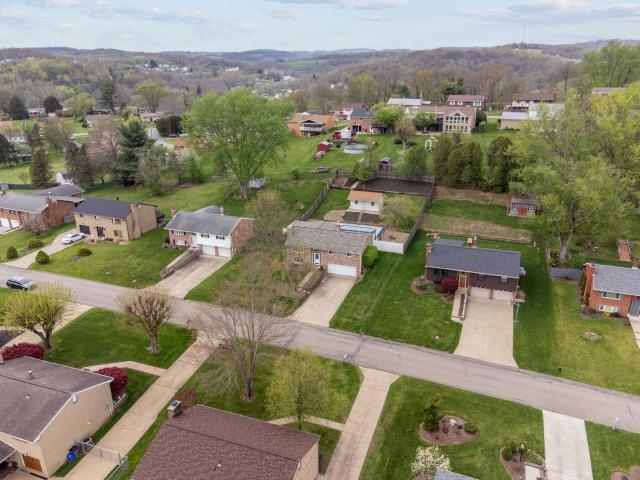
Fannie St
View photo
House · for sale
Request Details
Updated
Fannie St
Enlow
· 3 Bedrooms · 1 Bath · House
Enlow · 3 Bedrooms · 1 Bath · House
This home is in preforeclosure, which means the homeowner is in default (missed payments). Therefore, there could be an opportunity to strike a great deal with the owner and the bank
Request Details
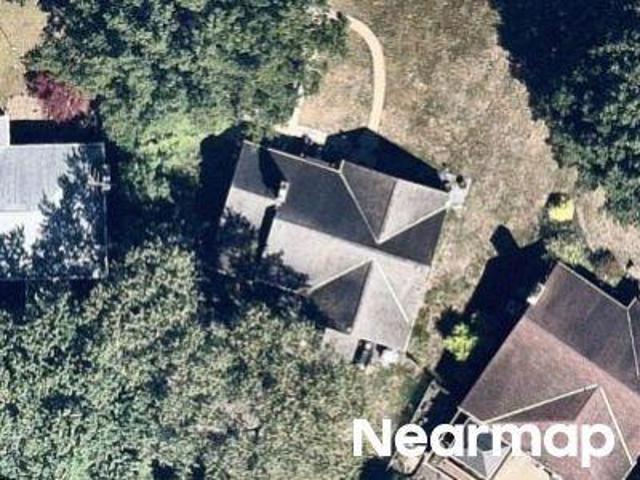
Keifer Dr
View photo
House · for sale
Request Details
Updated
Keifer Dr
Enlow
· 2,260 sq.ft · 2 Bedrooms · 1 Bath · House
Enlow · 2,260 sq.ft · 2 Bedrooms · 1 Bath · House
This home is in preforeclosure, which means the homeowner is in default (missed payments). Therefore, there could be an opportunity to strike a great deal with the owner and the bank
Request Details
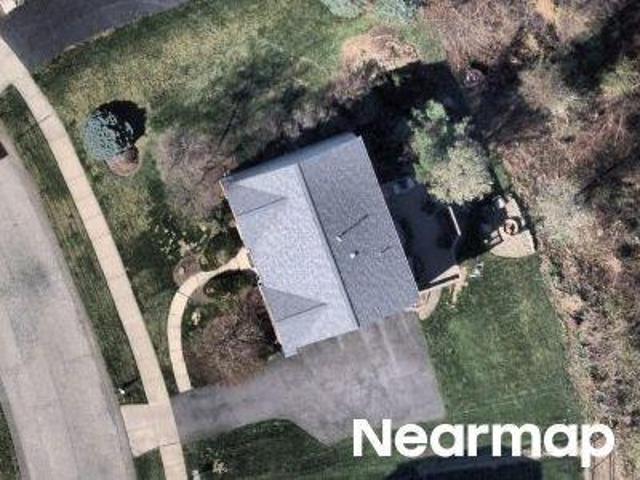
Fieldstone Dr
View photo
House · for sale
Request Details
Updated
Fieldstone Dr
Enlow
· 2,400 sq.ft · 4 Bedrooms · 3 Baths · House
Enlow · 2,400 sq.ft · 4 Bedrooms · 3 Baths · House
This home is in preforeclosure, which means the homeowner is in default (missed payments). Therefore, there could be an opportunity to strike a great deal with the owner and the bank
Request Details
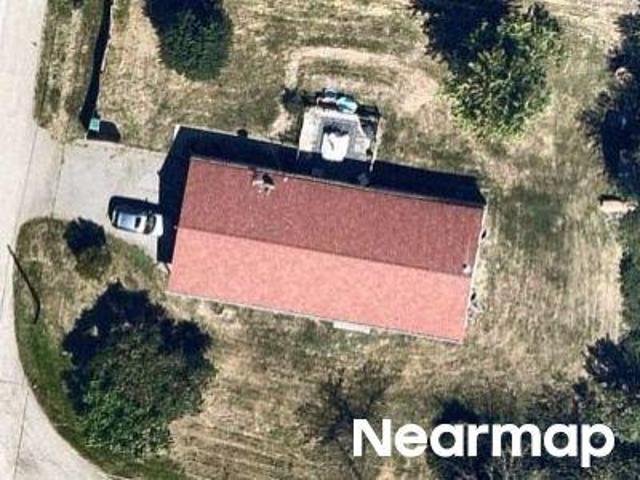
Main Street
View photo
House · for sale
USD 109,000
Updated
Main Street
Enlow
· 3 Bedrooms · 1 Bath · House
Enlow · 3 Bedrooms · 1 Bath · House
This is a Real Estate-Owned (REO)/post-foreclosure home owned or managed by a bank. All offers are considered; however, the highest and best will most likely be accepted
USD 109,000
Webb St
View photo
House · for sale
Request Details
Updated
Webb St
Enlow
· 1,345 sq.ft · 4 Bedrooms · 1 Bath · House
Enlow · 1,345 sq.ft · 4 Bedrooms · 1 Bath · House
This home is in preforeclosure, which means the homeowner is in default (missed payments). Therefore, there could be an opportunity to strike a great deal with the owner and the bank
Request Details
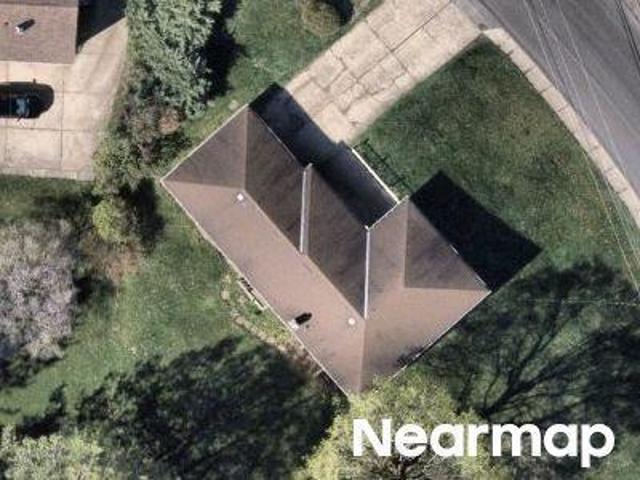
Waterdam Rd
View photo
House · for sale
Request Details
Updated
Waterdam Rd
Enlow
· 2,293 sq.ft · 6 Bedrooms · 4 Baths · House
Enlow · 2,293 sq.ft · 6 Bedrooms · 4 Baths · House
This is a Real Estate-Owned (REO)/post-foreclosure home owned or managed by a bank. All offers are considered; however, the highest and best will most likely be accepted
Request Details
Roosevelt Ave
View photo
House · for sale
Request Details
Updated
Roosevelt Ave
Enlow
· 1,066 sq.ft · 2 Bedrooms · 1 Bath · House
Enlow · 1,066 sq.ft · 2 Bedrooms · 1 Bath · House
This home is in preforeclosure, which means the homeowner is in default (missed payments). Therefore, there could be an opportunity to strike a great deal with the owner and the bank
Request Details
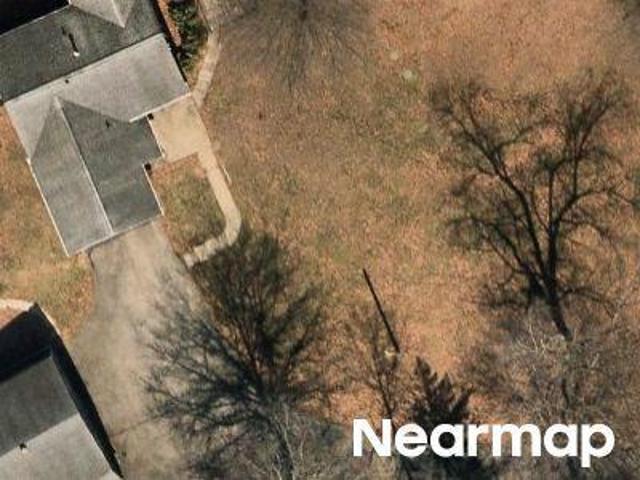
Waterdam Rd
View photo
House · for sale
Request Details
Updated
Waterdam Rd
Enlow
· 3,143 sq.ft · 5 Bedrooms · 2 Baths · House
Enlow · 3,143 sq.ft · 5 Bedrooms · 2 Baths · House
This is a Real Estate-Owned (REO)/post-foreclosure home owned or managed by a bank. All offers are considered; however, the highest and best will most likely be accepted
Request Details
Waterdam Rd
View photo
House · for sale
Request Details
Updated
Waterdam Rd
Enlow
· House
Enlow · House
This is a Real Estate-Owned (REO)/post-foreclosure home owned or managed by a bank. All offers are considered; however, the highest and best will most likely be accepted
Request Details
Elmbrook Ln
View photo
House · for sale
Request Details
Updated
Elmbrook Ln
Enlow
· 1,087 sq.ft · 3 Bedrooms · 2 Baths · House
Enlow · 1,087 sq.ft · 3 Bedrooms · 2 Baths · House
This home is in preforeclosure, which means the homeowner is in default (missed payments). Therefore, there could be an opportunity to strike a great deal with the owner and the bank
Request Details
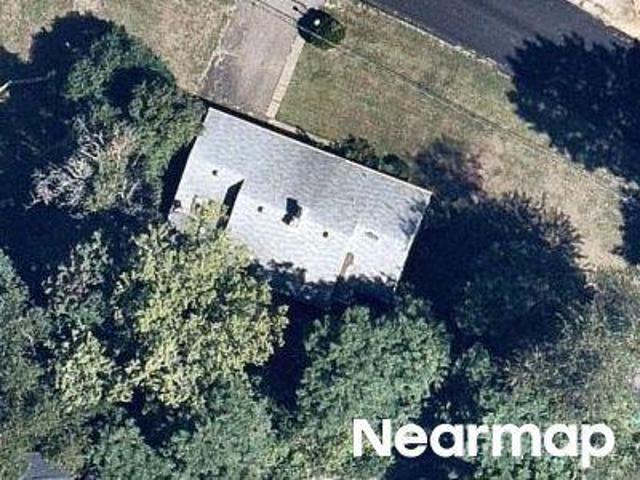
142 River Ridge Drive
12 pictures
Townhouse · for sale
USD 416,990
USD 188/sq.ft
142 River Ridge Drive
Enlow
· 2,207 sq.ft · 3 Bedrooms · 2 Baths · Townhouse
· Office room · Equipped kitchen · Parking
Enlow · 2,207 sq.ft · 3 Bedrooms · 2 Baths · Townhouse · Office room · Equipped kitchen · Parking
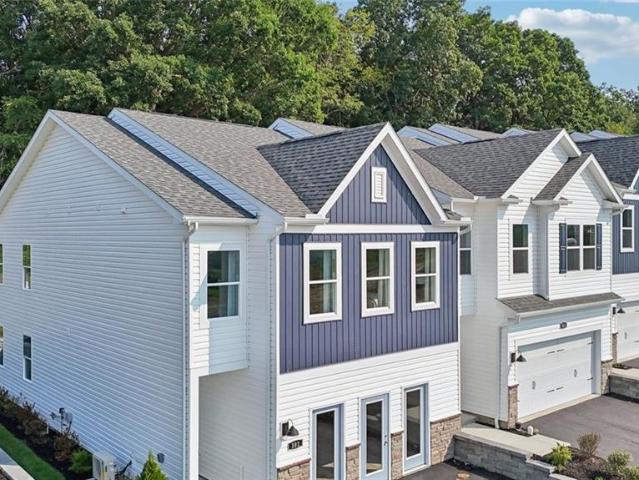
This end unit in River Ridge offers ample natural light and beautiful views of the Ohio River! The Regent is a thoughtfully crafted 3-story townhome offering 2,208 sq. Ft. 3 bedrooms, 2.5 baths, a 2-car garage, and a finished, walk-out, lower-level rec room—perfect for a home office or media space. The main level features a stylish eat-in kitchen with a 9-foot quartz island, soft-close cabinetry, polished nickel pulls, tile backsplash, and a functional pantry. It flows seamlessly into an open-concept living and dining area perfect for entertaining. LVP floors are included throughout the main level. Upstairs, three spacious bedrooms include a luxurious owner’s suite with a walk-in closet and private bath featuring quartz double vanities, and a ceramic tile shower with sliding glass door. A full hall bath and upstairs laundry add convenience. Hardie Plank siding and stone accents provide timeless curb appeal and lasting quality. Come and tour this amazing home which will be complete this
USD 416,990
121 Tiffany Ridge Drive
12 pictures
House · for sale
USD 485,000
USD 205/sq.ft
121 Tiffany Ridge Drive
Enlow
· 2,357 sq.ft · 4 Bedrooms · 3 Baths · House
· Patio · Garden · Equipped kitchen · Cellar
Enlow · 2,357 sq.ft · 4 Bedrooms · 3 Baths · House · Patio · Garden · Equipped kitchen · Cellar
Welcome home to this lovely home located in the beautiful Woodland Ridge community. The home offers great curb appeal with fresh landscaping and brick front. The open two story entry creates an open feel. Kitchen includes cherry cabinets, granite countertops, tile backsplash, stainless appliances and tile floors. Spacious family and living rooms. Formal dining room with crown molding and French doors. First floor laundry. Spacious primary suite with vaulted ceiling. Primary bath with a granite double sink vanity, walk-in shower, tile floors and a walk-in shower. Three other bedrooms and full bath on second level. Huge finished basement with kitchenette, game room, full bath, multi purpose room and 2 storage rooms. Gorgeous 25x15 patio. Fully fenced-in backyard. Home includes a central vac. Great location. Easy access to major highways. Short drive to downtown Pittsburgh and the airport. A wonderful place to call home!
USD 485,000
3026 Green Lane
12 pictures
House · for sale
Request Details
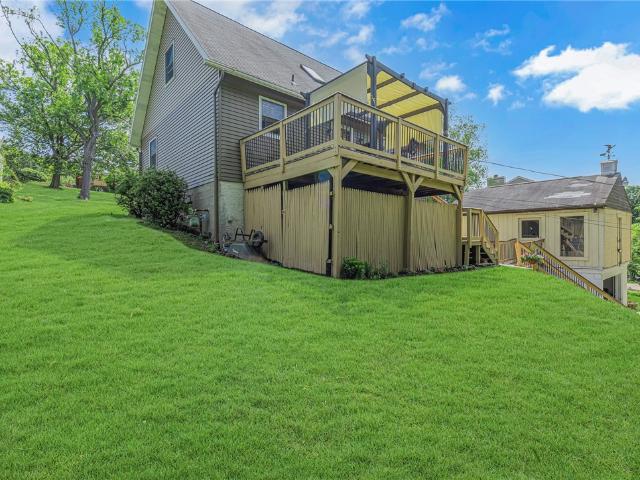
3026 Green Lane
Enlow
· 1,722 sq.ft · 3 Bedrooms · 2 Baths · House
· Equipped kitchen
Enlow · 1,722 sq.ft · 3 Bedrooms · 2 Baths · House · Equipped kitchen
Less than 2 years old Hastings Townhome available for rent. Open concept kitchen and living room with an abundance of natural light. Upstairs has 3 generously sized bedrooms and 2 full bathrooms. The primary Bedroom features an en-suite bathroom and large walk in closet. Hastings of South Fayette has shopping/dinning/fitness located right in the neighborhood. Also within close proximity is OTB Bicycle Cafe and the Upper St Clair Recreation Center and Fairview Park of South Fayette
Request Details
200 Juniper Dr
View photo
Townhouse · for sale
USD 50,000
USD 125/sq.ft
200 Juniper Dr
Enlow
· 398 sq.ft · 2 Bedrooms · 1 Bath · Townhouse
· Equipped kitchen
Enlow · 398 sq.ft · 2 Bedrooms · 1 Bath · Townhouse · Equipped kitchen
Are you looking for a fixer upper in the Moon Area? With some work this would be a great rental or to live in. This 2 bedroom, 1 bath home is a blank slate and ready for your vision. This home features a split entry with 2 bedrooms with ample closet space and 1 bath on the second level. The lower level features a living room, kitchen and utility closet. Don't miss this opportunity to make 200 Juniper Dr. Your own or add it to your investment portfolio
USD 50,000
113 Lycoming Dr
View photo
House · for sale
USD 315,000
USD 352/sq.ft
113 Lycoming Dr
Enlow
· 893 sq.ft · 3 Bedrooms · 2 Baths · House
· Garden · Equipped kitchen
Enlow · 893 sq.ft · 3 Bedrooms · 2 Baths · House · Garden · Equipped kitchen
Beautifully updated and full of charm, this three-bedroom brick ranch offers wonderful curb appeal and a bright, welcoming interior. A large front picture window fills the living room, dining area, and hallway with natural light, highlighting the gorgeous refinished hardwood floors that flow throughout the main level. The kitchen has been thoughtfully refreshed with newer tile flooring, cabinetry, countertops, and stainless steel appliances. Additional updates include a newer bathroom vanity, newer light fixtures, and ceiling fans throughout the home. The finished lower level provides an additional 1,000 sq feet of flexible space for entertaining, relaxing, or creating a game room, home office, or workout area, complete with built-in shelving for added storage. The laundry room and another full bath provide convenience. A sliding glass door opens to the sunroom or home office area and spacious driveway, all overlooking the fenced, tiered backyard. Additional highlights include a furnac
USD 315,000
505 Fannie Street Ext
12 pictures
House · for sale
USD 284,900
USD 200/sq.ft
505 Fannie Street Ext
Enlow
· 1,421 sq.ft · 3 Bedrooms · 2 Baths · House
· Garden · Gym · Fireplace · Equipped kitchen · Parking · Cellar
Enlow · 1,421 sq.ft · 3 Bedrooms · 2 Baths · House · Garden · Gym · Fireplace · Equipped kitchen · Parking · Cellar
Welcome to 505 Fannie Street Ext, a true ranch home set on a little over 1 acre of usable ground in North Fayette / West Allegheny Schools. This property offers the comfort of one-level living, a 2-car garage, and a spacious setting with a backyard that is not only beautiful, but may just be one of the best sled-riding yards around. Inside, the living room is a standout space, featuring a large picture window that fills the room with natural light and frames the front yard views. The living room also includes a charming fireplace with a full brick/stone accent wall, adding warmth, character, and a great focal point to the main living area. The dining room flows nearby, with the kitchen conveniently located next to it, creating an easy everyday layout. The main level features 3 bedrooms, while the lower level offers a gigantic finished basement, giving you incredible additional space for entertaining, a game room, home gym, hobby area, or second living room. A dedicated laundry area add
USD 284,900
20 Mccarrell Rd
View photo
House · for sale
USD 275,000
USD 140/sq.ft
20 Mccarrell Rd
Enlow
· 1,959 sq.ft · 3 Bedrooms · 2 Baths · House
· Garden
Enlow · 1,959 sq.ft · 3 Bedrooms · 2 Baths · House · Garden
Great find in Mt. Pleasant Twp. Rock solid multi-level in Hickory. Very short walk to a park, and even to the local theatre. Huge DOUBLE lot with a park like back yard and covered porch. You will be surprised by the size once you are inside and tour the house. The family room and game room with a bar add to the living space to give everyone their own favorite place to hang out. Low Washington County taxes and a full home warranty add to the draw of this beautiful home. Roof was installed in 2026. Hvac 2026. Shed in the back and extra storage room with its own entry off the game room. Must see inside to appreciate. Septic cleaned around June 26th
USD 275,000
1062 Granite Dr
View photo
House · for sale
USD 389,000
USD 140/sq.ft
1062 Granite Dr
Enlow
· 2,766 sq.ft · 4 Bedrooms · 2 Baths · House
· Office room · Equipped kitchen · Cellar
Enlow · 2,766 sq.ft · 4 Bedrooms · 2 Baths · House · Office room · Equipped kitchen · Cellar
This beautifully designed 4-bedroom, 2 full/2 half-bath single-family home in Granite Ridge offers approximately 2,400 square feet of well-planned living space. Step inside to a bright, open-concept main level featuring a formal dining room, sunny morning room, and inviting family room — ideal for both everyday living and entertaining. The gourmet kitchen is a showstopper, boasting granite countertops, stainless steel appliances, a stylish tile backsplash, and a spacious pantry for extra storage. A good sized and well lit private office on the main floor offers the perfect work-from-home setup. Upstairs, you’ll find generously sized bedrooms and the convenience of second-floor laundry — no more hauling baskets up and down stairs! The finished basement adds even more flexibility with a brand-new half bath, perfect for guests or a future recreation space. The Master Bedroom is equipped with a walkin closet and a good sized master bath with double vanity. Rest of the three bedrooms on sec
USD 389,000
21 Farmcrest
12 pictures
House · for sale
USD 358,000
USD 248/sq.ft
21 Farmcrest
Enlow
· 1,442 sq.ft · 3 Bedrooms · 2 Baths · House
· Patio · Garden · Equipped kitchen · Swimming pool
Enlow · 1,442 sq.ft · 3 Bedrooms · 2 Baths · House · Patio · Garden · Equipped kitchen · Swimming pool
Get ready for this amazing opportunity. Beautifully maintained split level home that is just as fantastic inside as it is outside. Of course, you notice first the approx~12x30 sparkling inground pool, fire pit area, the pond feature and expansive outdoor patio areas that make for a great outdoor living and entertaining experience. Inside you are greeted with beautiful hardwood floors, large eat in kitchen/dining space and a truly amazing renovated bathroom. Loads of storage, tons of updates, three spacious bedrooms, and a large finished game room on the lower level really round out many of the desirable features of this home. Newer roof installed in 2025. Great curb appeal and completely fenced in yard with shed. This is a wow of a home in a great location, close to shopping, schools, parks and the Montour Trail is nearby
USD 358,000
162 River Rdg Dr, Moon Township, PA 15108 | MLS #1740
View photo
Townhouse · for sale
USD 389,990
USD 202/sq.ft
162 River Rdg Dr, Moon Township, PA 15108 | MLS #1740
Enlow
· 1,927 sq.ft · 4 Bedrooms · 3 Baths · Townhouse
· Patio · Equipped kitchen
Enlow · 1,927 sq.ft · 4 Bedrooms · 3 Baths · Townhouse · Patio · Equipped kitchen
This new construction luxury end unit townhome in the River Ridge Community offers a warm, inviting layout designed for comfortable everyday living in a low-maintenance neighborhood. Enjoy gorgeous views of the Ohio River from your included outdoor patio that truly set it apart! The main level welcomes you with 9-foot ceilings and an open-concept design that seamlessly connects the living, dining, and kitchen areas—perfect for gathering with family and friends. Enjoy our included upgraded features such as oak railings, a tiled primary bathroom shower, quartz counters in the bathrooms, and elevated kitchen features. The kitchen shines with our upgraded cabinetry, stainless steel appliances, quartz countertops, tile backsplash and a large island at the center of it all. Luxury vinyl plank flooring throughout the main level adds both beauty and durability. Upstairs, you’ll find all four bedrooms, including a generous primary suite with a walk-in closet and private en-suite bath. With thou
USD 389,990
107 Stafford Dr
View photo
House · for sale
USD 849,900
USD 319/sq.ft
107 Stafford Dr
Enlow
· 2,659 sq.ft · 4 Bedrooms · 3 Baths · House
· Fireplace · Equipped kitchen · Cellar
Enlow · 2,659 sq.ft · 4 Bedrooms · 3 Baths · House · Fireplace · Equipped kitchen · Cellar
Wow just wow. This vacation like home is located in Robinson Twp within the Montour School District. This spectacular brick home has so much to offer. The flowing floorplan and seamless hardwood floors allow for an inviting layout. There is a flexible entry space that opens into the formal dining area. The Kitchen has stunning granite countertops and a large, oversized island. There are also beautiful stainless-steel appliances including a beverage fridge, lots of storage and ample counter space. The living room features a gas fireplace to continue the cozy vibe. Walking upstairs there are 4 large bedrooms with tons on closet space not to mention the primary bedroom walk-in closet is the size of most rooms. The primary suite also includes a jetted tub and a steam shower. Let's move down to the finished basement, which includes another full bath, tons of additional storage, a large built-in bar with a beverage fridge and granite countertops, and a customized theater room. An absolute mu
USD 849,900
210 Pine Drive
12 pictures
House · for sale
USD 275,000
USD 212/sq.ft
210 Pine Drive
Enlow
· 1,292 sq.ft · 3 Bedrooms · 1 Bath · House
· Parking · Deck · Equipped kitchen · Cellar
Enlow · 1,292 sq.ft · 3 Bedrooms · 1 Bath · House · Parking · Deck · Equipped kitchen · Cellar
Welcome to 210 Pine Drive in Moon Township! This 2 building property has been in the family since 1977! Among the many features of this well maintained Cape Cod, it boasts the opportunity for 1 floor living. The current owner utilizes the First Floor Bedroom which also has the Full Bath/Kitchen and spacious Living Room area. The Second Floor gets ample daylight in the 2 bedrooms, and the stairwell/hall area from a perfectly placed skylight! Speaking of daylight, there are Pella Windows throughout the home. The Basement area provides ample room for children to play on one side, with the Laundry Room and storage areas on the other. The property is very private with front, side and back deck spaces that boast all-weather decking. There are ample opportunities for gardening already in place. The property also features a spacious 2 car garage, with a workshop above and a well maintained concrete driveway. 210 Pine Drive is an excellent opportunity to have wooded surroundings, privacy, a hom
USD 275,000

Get email alerts

Don't miss out: be the first to know about new properties

The alert was correctly created

On subscribing you accept the conditions of use and the privacy policy
Alert
Receive new ads in your inbox
Save this search
Receive alerts for new listings

We'll send you an email when we have new properties for: "Houses for sale in Enlow"

The alert was correctly created

Scott township
Robinson township
Get email alerts and be the first to see new listings
Required field
On subscribing I accept the terms of the privacy policy
Perfect! You'll soon start receiving new listings via email
Alert
Receive an email when we have new ads for Houses for sale in Enlow
Save this search
Filters

Bedrooms

Size (sq.ft)

sq.ft
sq.ft

Price

USD
USD

Property type

Bathrooms

Clear all filters
Receive notifications when new entries are published.