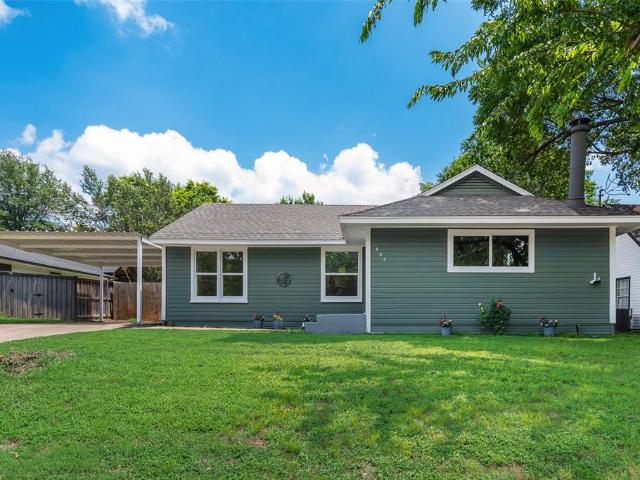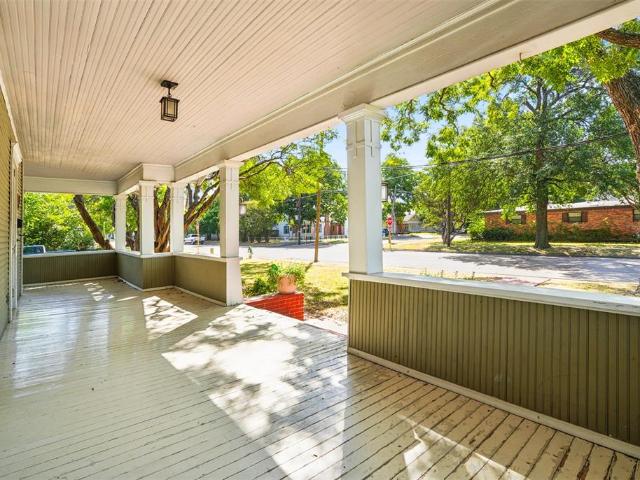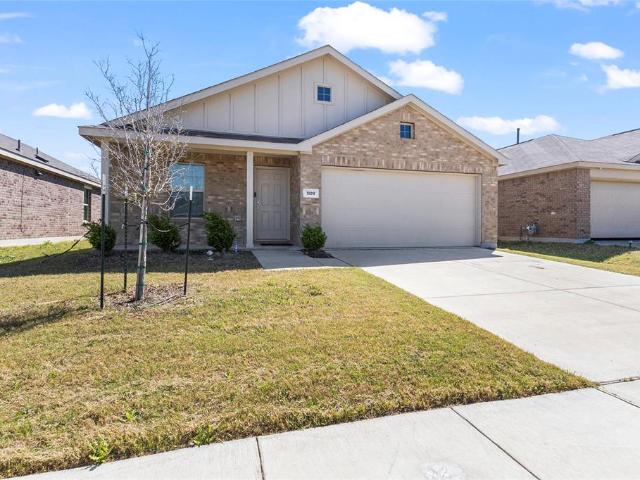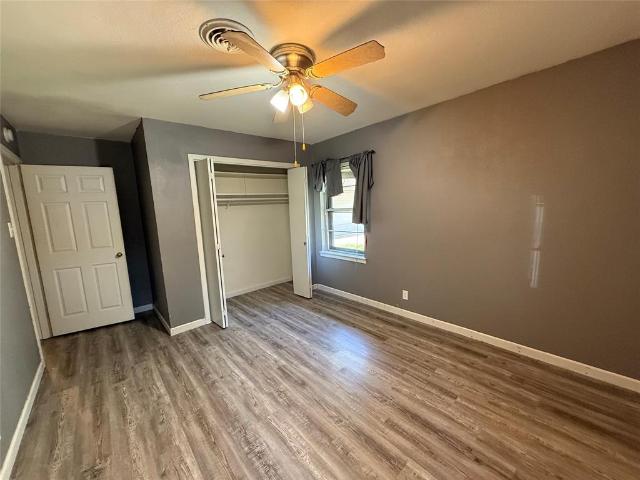
367 properties for sale in Ennis city

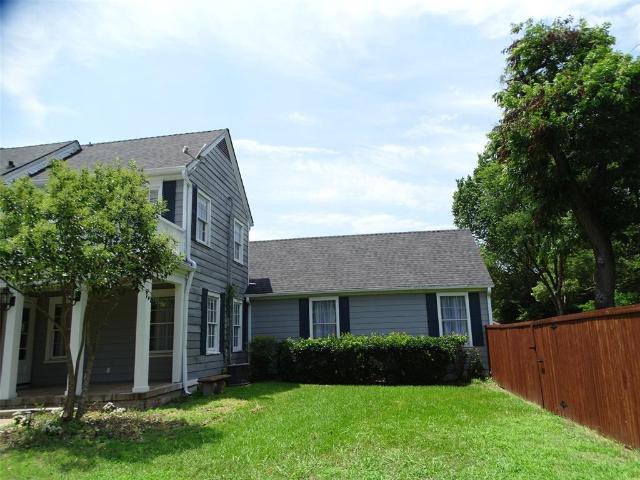
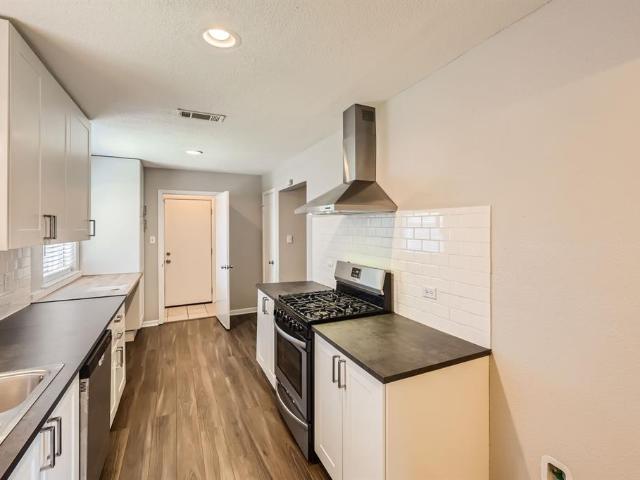
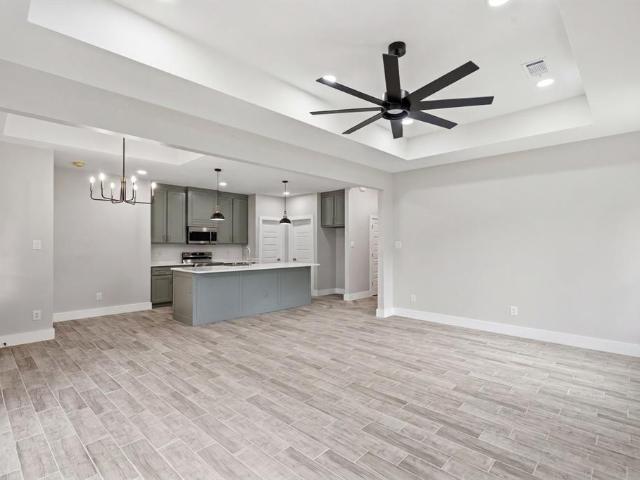
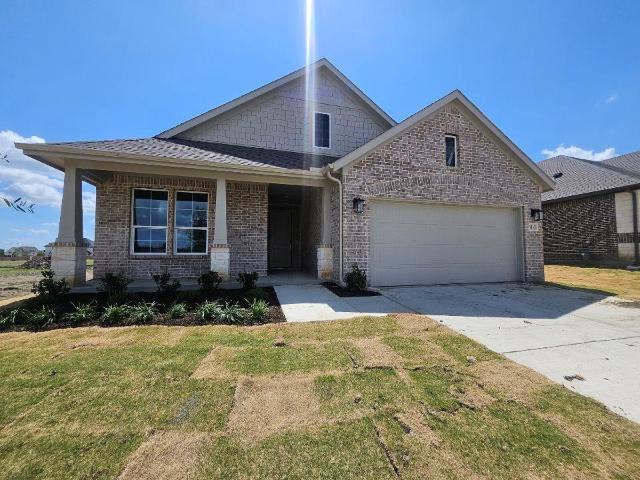
1715 Romans Road
View photo
House · for sale
USD 300,333
USD 172/sq.ft
1715 Romans Road
Ennis city
· 1,744 sq.ft · 4 Bedrooms · 2 Baths · House
· Garden · Equipped kitchen · Parking
Ennis city · 1,744 sq.ft · 4 Bedrooms · 2 Baths · House · Garden · Equipped kitchen · Parking
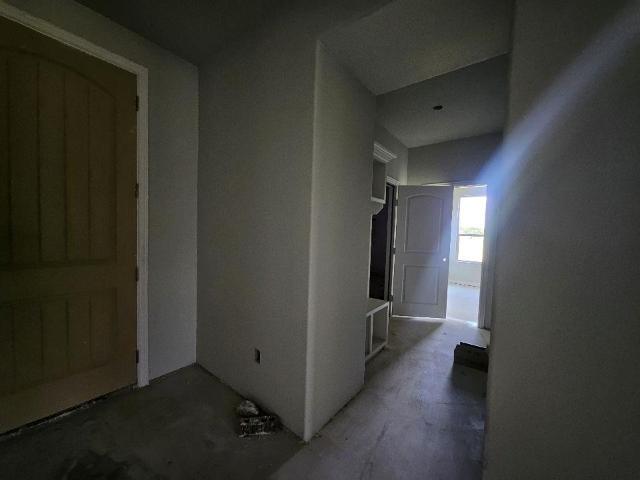
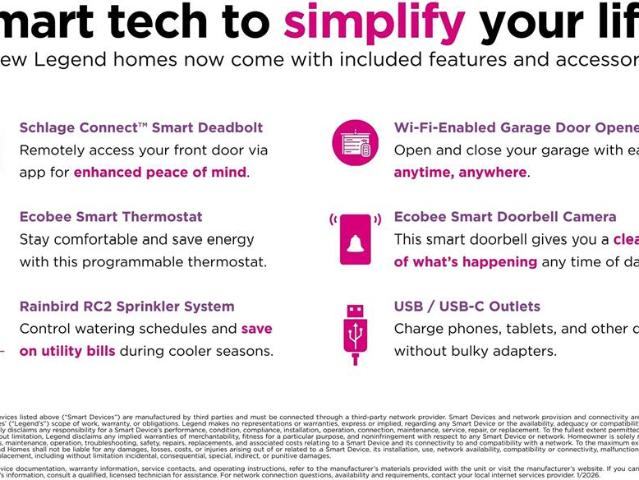
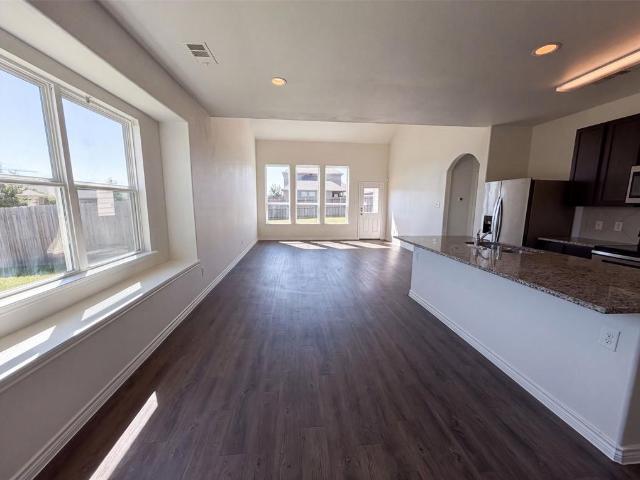
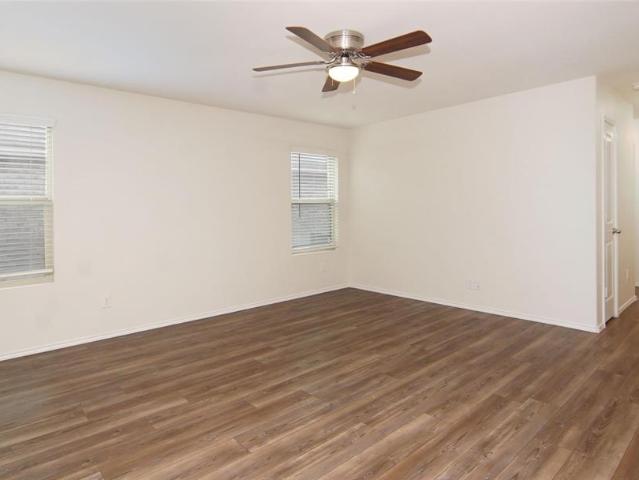
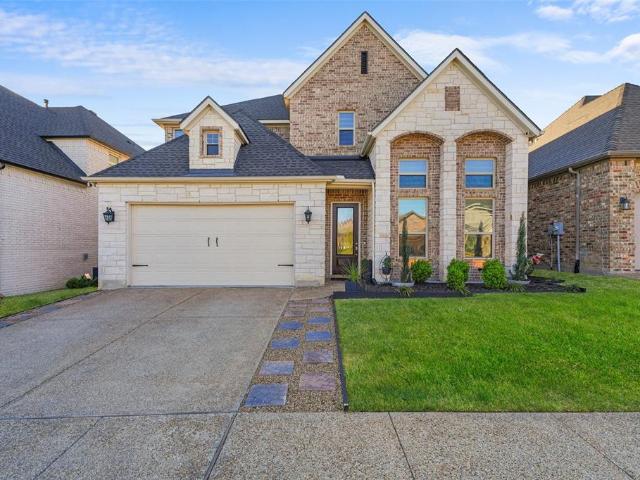
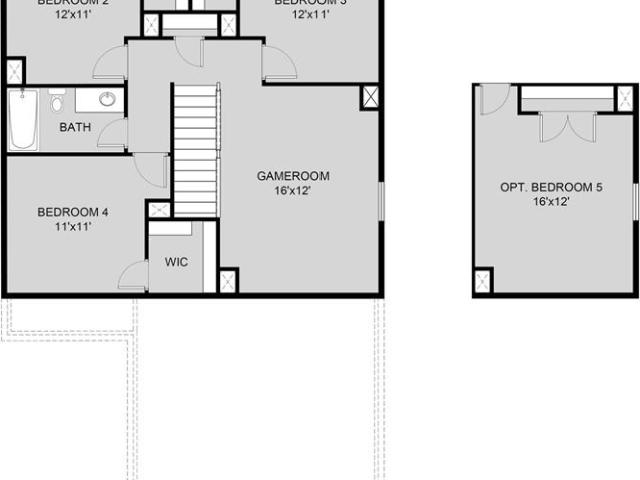
Love where you live in Christian Meadows in Ennis, TX! Now featuring Legend’s NEW Smart Home package and Signature Design Collection! The Woodland floor plan is a spacious 2-story home with 4 bedrooms, 2.5 baths, a game room, and 2-car garage. The first floor offers the perfect space for entertaining with vinyl plank flooring and a bar top kitchen open to the family room! The gourmet kitchen is sure to please with 42-inch cabinets, silestone countertops, and stainless-steel appliances! Retreat to the first-floor Owner’s Suite featuring silestone countertops, a garden tub-shower combo, and a spacious walk-in closet! Don't miss your opportunity to call Christian Meadows home, schedule a visit today!
USD 300,333
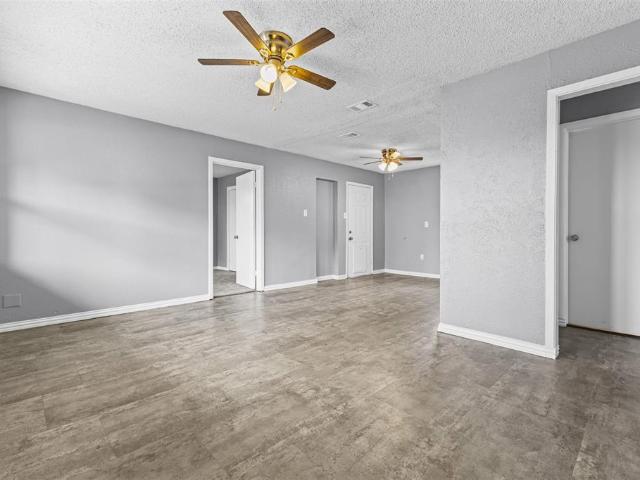
116 Highland Drive
View photo
House · for sale
USD 265,000
USD 147/sq.ft
116 Highland Drive
Ennis city
· 1,798 sq.ft · 5 Bedrooms · 2 Baths · House
· Office room
Ennis city · 1,798 sq.ft · 5 Bedrooms · 2 Baths · House · Office room
Owner Financing Available! There is plenty of room to grow in this spacious 5-bedroom, 2-bathroom home in Ennis! Designed with flexibility in mind, this property is an excellent fit for large families, multi-generational living, or anyone needing extra space for bedrooms, a home office, or hobbies. The layout offers comfortable living areas with room for everyone to spread out while still enjoying time together. Conveniently located with easy access to schools, shopping, dining, and major highways, this home combines space, comfort, and convenience. Don't miss the opportunity to make this versatile property your next home!
USD 265,000
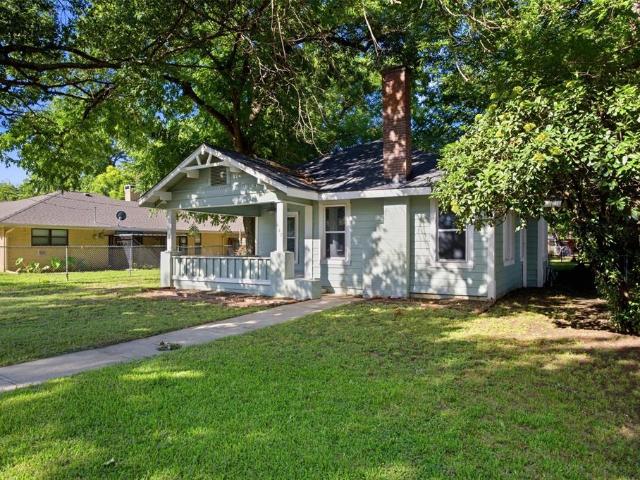
603 N Mckinney Street
View photo
House · for sale
USD 240,000
USD 151/sq.ft
603 N Mckinney Street
Ennis city
· 1,582 sq.ft · 3 Bedrooms · 2 Baths · House
· Equipped kitchen
Ennis city · 1,582 sq.ft · 3 Bedrooms · 2 Baths · House · Equipped kitchen
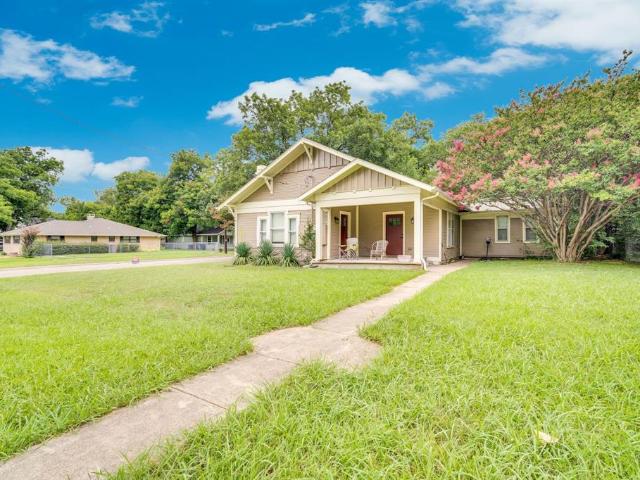
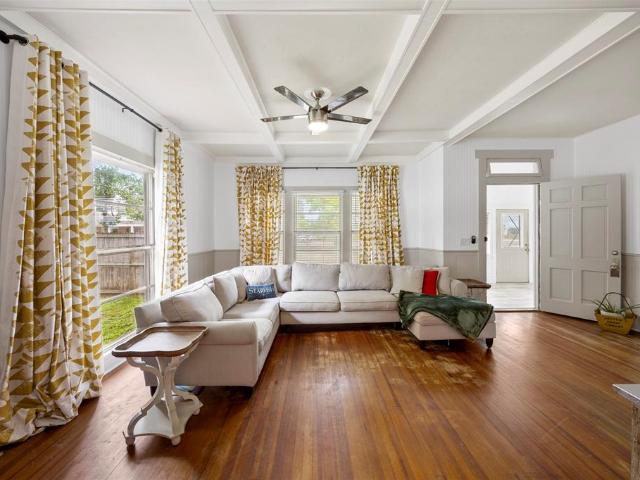
Craftsman charm meets modern updates at 603 N McKinney. This inviting home features beautiful hardwood floors, updated bathrooms, an updated kitchen, and plenty of character throughout. Sitting on a large lot just minutes from downtown Ennis, this property offers space, convenience, and timeless style all in one. Enjoy the warmth of an older home with the updates buyers are looking for today. A must-see for anyone wanting charm, location, and room to spread out
USD 240,000
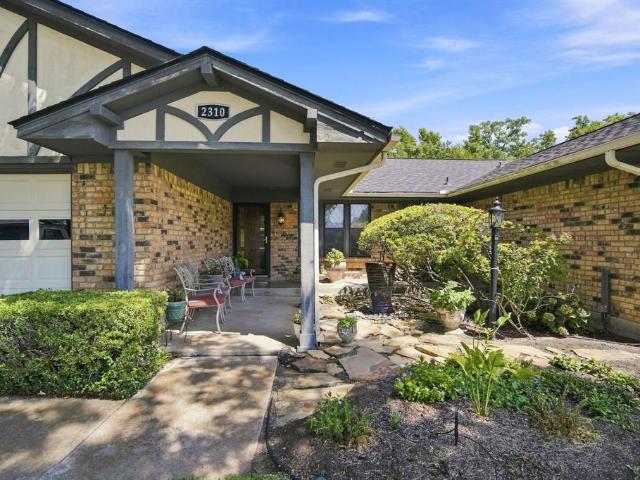
2310 Louise Lane
View photo
House · for sale
USD 350,000
USD 165/sq.ft
2310 Louise Lane
Ennis city
· 2,110 sq.ft · 4 Bedrooms · 3 Baths · House
· Garden · Equipped kitchen · Swimming pool
Ennis city · 2,110 sq.ft · 4 Bedrooms · 3 Baths · House · Garden · Equipped kitchen · Swimming pool
Welcome to 2310 Louise Lane in Ennis, where classic charm meets thoughtful updates and flexible living space. This unique 4-bedroom, 3-bath home features two primary suites, making it an ideal setup for multi-generational living, guests, or anyone needing extra privacy and convenience. Inside, you'll find character throughout, including a rare built-in Ronson food processor in the kitchen. A nostalgic feature that's hard to find today! The home has been well cared for with several major improvements already completed, including foundation work in 2021, replacement of the cast-iron plumbing, installation of two clean-outs, and a roof that was replaced just one year ago. Step outside and enjoy your own backyard retreat with an in-ground pool and a 30-inch raised garden. The beautifully manicured lawn creates outstanding curb appeal, highlighted by a welcoming front landscape bed, a calming fountain and a stunning azalea that puts on a show when in bloom. If you're looking for a home with
USD 350,000
1010 Williams Street
View photo
House · for sale
USD 328,995
USD 170/sq.ft
New
1010 Williams Street
Ennis city
· 1,927 sq.ft · 3 Bedrooms · 2 Baths · House
· Patio · Garden · Fireplace · Equipped kitchen · Parking
Ennis city · 1,927 sq.ft · 3 Bedrooms · 2 Baths · House · Patio · Garden · Fireplace · Equipped kitchen · Parking
Welcome to 1010 Williams Street, beautifully situated in the highly desirable Casa Linda #14 community of Ennis. This well-appointed 3-bedroom, 3-bath home combines timeless comfort with thoughtful upgrades and exceptional functionality. Inside, stained concrete flooring flows throughout, complemented by built-in features in the kitchen, primary bath, and den. The kitchen offers a Touch faucet with ample counter space and cabinets. The inviting den features a cozy gas fireplace with ceramic logs and two floor plugs while the family room is equipped with surround-sound speakers that will remain with the home. Step outside to enjoy a beautifully designed backyard featuring a large covered patio with a gas grill adapter, decorative and accent lighting, a sump pump, and French drains for added drainage and peace of mind. A spacious storage shed with electricity also remains with the property. Additional highlights include an oversized garage with double insulated door and opener, a 1 year
USD 328,995
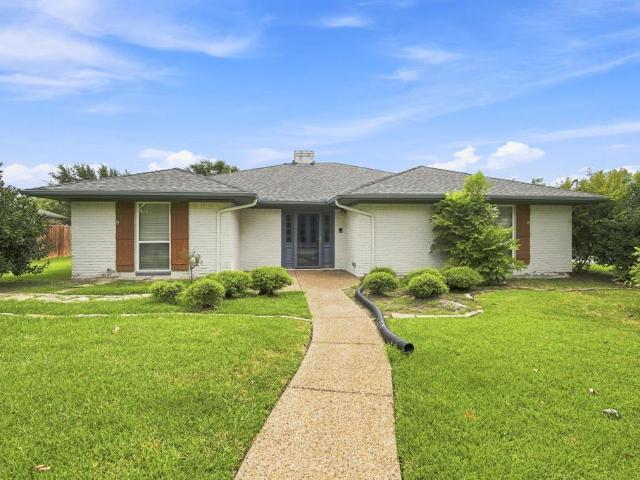
2005 Yorkstown Drive
View photo
House · for sale
USD 342,000
USD 166/sq.ft
2005 Yorkstown Drive
Ennis city
· 2,056 sq.ft · 3 Bedrooms · 2 Baths · House
Ennis city · 2,056 sq.ft · 3 Bedrooms · 2 Baths · House
Welcome to your dream home on the highly sought-after Yorkstown Drive! This exceptional 3-bedroom, 2.5-bathroom residence sits proudly on a commanding, huge corner lot, offering the perfect blend of space, functionality, and curb appeal. Designed for modern living and effortless entertaining, the expansive floor plan boasts two distinct living areas and two dining spaces, providing ultimate flexibility for your lifestyle. Buyer to confirm measurements and schools and any info needed to make a purchase decision
USD 342,000
408 W Tyler Street
View photo
House · for sale
USD 299,000
USD 113/sq.ft
408 W Tyler Street
Ennis city
· 2,637 sq.ft · 3 Bedrooms · 2 Baths · House
· Garden · Parking · Balcony · Fireplace · Equipped kitchen
Ennis city · 2,637 sq.ft · 3 Bedrooms · 2 Baths · House · Garden · Parking · Balcony · Fireplace · Equipped kitchen
Colonial style home located on a corner lot in Historic Downtown Ennis. Just a short distance to downtown shops and dining. Home has original hardwood floors and oversized bedrooms. Primary suite is located on the first floor and features a large fireplace, cedar lined closet, built in desk, and direct access to the backyard. Secondary bedrooms, storeroom, and a full bath are located upstairs. One of the bedrooms features a balcony. The kitchen has ample storage space. Large living room with fireplace. Dining room and a breakfast room. Wood fenced backyard with a detached 300+ square foot studio apartment that features its own electric meter. Great for a guest house or rental. Two car garage plus a carport for parking. Easy access to I45 or Hwy 287. Schedule your tour today
USD 299,000
2309 Woodlawn Drive
View photo
House · for sale
USD 277,000
USD 189/sq.ft
2309 Woodlawn Drive
Ennis city
· 1,464 sq.ft · 3 Bedrooms · 2 Baths · House
· Garden · Equipped kitchen
Ennis city · 1,464 sq.ft · 3 Bedrooms · 2 Baths · House · Garden · Equipped kitchen
Welcome to 2309 Woodlawn Drive! Situated on a desirable corner lot in an established Ennis neighborhood, this charming 3-bedroom, 2-bath home offers a functional layout designed for comfortable everyday living. The spacious living area flows into the kitchen and dining space, creating an inviting setting for gathering with family and friends. Step outside to a generously sized backyard with plenty of room to entertain, garden, or simply relax. Conveniently located near schools, parks, shopping, dining, and with easy access to major highways, this home is the perfect blend of comfort, convenience, and value
USD 277,000
201 E Freeman Street
View photo
House · for sale
USD 315,000
USD 191/sq.ft
201 E Freeman Street
Ennis city
· 1,647 sq.ft · 3 Bedrooms · 2 Baths · House
· Office room · Equipped kitchen
Ennis city · 1,647 sq.ft · 3 Bedrooms · 2 Baths · House · Office room · Equipped kitchen
Brand-new and brimming with character, 201 E Freeman St delivers custom craftsmanship in the heart of Ennis. This 3-bedroom, 2-bath residence spans 1,657 square feet, where quality construction and elegant design meet on a corner lot measuring nearly a quarter of an acre. Light pours through generous windows, illuminating premium tile flooring that flows seamlessly from room to room—an easy-care surface that keeps everyday living simple. Thoughtful details shine throughout, from upscale fixtures to clean, modern lines that signal true custom quality. The kitchen stands as a genuine centerpiece, anchored by a spacious island and outfitted with sleek electric appliances, ready for both weeknight dinners and lively weekend gatherings. Retreat to the private primary suite, complete with a polished en-suite bath and a roomy walk-in closet designed for effortless organization. Two additional bedrooms offer flexibility for family, guests, or a dedicated home office. Step out back to a covered
USD 315,000
3005 Leopard Lane
View photo
House · for sale
USD 369,900
USD 204/sq.ft
3005 Leopard Lane
Ennis city
· 1,808 sq.ft · 3 Bedrooms · 2 Baths · House
· Office room · Equipped kitchen
Ennis city · 1,808 sq.ft · 3 Bedrooms · 2 Baths · House · Office room · Equipped kitchen
Estimated August 2026 completion! Ask us about our Trade-In Trade-Up Program-we can buy your home when you buy ours! Experience the feeling of home in our Cascade II floor plan. Welcome family and friends into this 3-bedroom, 2-bath, ranch-style home with a spacious open floor plan. From cooking to dining to relaxing by the fire, this continuous design lends itself to entertaining for all occasions. As you walk through the foyer, to the left, the second and third bedrooms are perfectly situated for a private guest getaway. On the right, utilize the flex room for a home office, craft room or play area for young kids. This unique space offers the chance to customize your home to fit the needs of your family. Continuing through to the open kitchen, the extended countertops and island are the ideal workspace for anything from a simple family dinner to a culinary masterpiece. A walk-in pantry with two walls of storage means maximum space for all your snacks and ingredients. Situated in the
USD 369,900
505 W Linden Street
View photo
House · for sale
USD 225,000
USD 197/sq.ft
505 W Linden Street
Ennis city
· 1,141 sq.ft · 3 Bedrooms · 1 Bath · House
· Equipped kitchen
Ennis city · 1,141 sq.ft · 3 Bedrooms · 1 Bath · House · Equipped kitchen
Beautifully updated 3-bedroom, 1-bath home ready for its new owner! Recent updates include new flooring throughout, fresh interior and exterior paint, new kitchen counters & cabinets, and updated bathroom cabinetry. The kitchen refrigerator conveys with the sale of the home. The foundation has been professionally shimmed and leveled with a warranty. The roof is believed to be approximately one year old (buyer to verify). Conveniently located near historic downtown Ennis, shopping, restaurants, parks, and schools, this move-in ready home offers both comfort and convenience! *FHA eligible 7-16-26. *. Most information provided by third-party sources. The information is deemed reliable but is not guaranteed. Neither the seller nor the listing agent makes any warranties or representations as to the accuracy of the information provided. Buyers and buyers' agents are encouraged to perform their own due diligence and verify all information, including schools, measurements, and any applicable r
USD 225,000
400 W Gilmer Street
View photo
House · for sale
USD 314,900
USD 162/sq.ft
New
400 W Gilmer Street
Ennis city
· 1,938 sq.ft · 3 Bedrooms · 1 Bath · House
· Fireplace · Equipped kitchen
Ennis city · 1,938 sq.ft · 3 Bedrooms · 1 Bath · House · Fireplace · Equipped kitchen
Attention old house lovers, this one is for you. This home is rich in Ennis history as it was built by Hix McCanless, the man who built many of Ennis' important buildings, including Ennis City Hall, and many other structures listed in the National Register of Historic Places. McCanless was the leading designer and builder in Ennis during the first part of the 20th century, and also served as a Surveyor and City Engineer. Historical records note that'this house exemplifies the synthesis of four square plan and bungalow details, and its preservation is a high priority for the City of Ennis. Especially because many of its historical features are untouched. Those details include original woodwork throughout most of the downstairs area, most of the original windows and doors, hardware, and original coal-burning fireplaces, original built-in cupboards in the kitchen, and original water closet (the original toilets are being preserved in safekeeping). This home sits on a large, prominent lot
USD 314,900
1109 Odlozil Lane
View photo
House · for sale
USD 264,999
USD 175/sq.ft
1109 Odlozil Lane
Ennis city
· 1,507 sq.ft · 3 Bedrooms · 2 Baths · House
· Garden · Parking · Equipped kitchen
Ennis city · 1,507 sq.ft · 3 Bedrooms · 2 Baths · House · Garden · Parking · Equipped kitchen
MOVE IN READY*Current interest rate may be assumable. Welcome to this like-new 3 bedroom, 2 bathroom, 2 car garage home located in the desirable BlueBonnet Estate subdivision. Built with the popular Fullerton plan by Lennar, this home offers a well-designed layout that blends comfort and functionality. The kitchen features quality appliances, abundant storage, and clear sight lines to the living and dining areas, making it ideal for both everyday living and entertaining. Luxury vinyl tile flooring runs throughout the main living spaces, adding style and durability. A split bedroom layout provides added privacy, with the primary suite offering its own ensuite bathroom for a relaxing retreat. Outside, enjoy fully sodded front and back yards equipped with a rain sensor for easy maintenance. Move-in ready and thoughtfully finished, this home is conveniently located close to shopping, dining, and area amenities. *fridge and washer & dryer included
USD 264,999
1412 Hillcrest, Ennis, TX 75119 | MLS #21217
View photo
House · for sale
USD 259,900
USD 170/sq.ft
1412 Hillcrest, Ennis, TX 75119 | MLS #21217
Ennis city
· 1,528 sq.ft · 3 Bedrooms · 2 Baths · House
· Office room · Equipped kitchen · Parking
Ennis city · 1,528 sq.ft · 3 Bedrooms · 2 Baths · House · Office room · Equipped kitchen · Parking
Looking for a great home in an established neighborhood? Come and see this one! It features 3 bedrooms 2 baths, open kitchen with plenty of cabinets. Living room off kitchen making it great for entertaining. Bonus room can be used for formal dining, office, den, lots of possibilities. New flooring replaced in 2025. HVAC replaced in 2019. Prior foundation work. New water heater in 2023, Newer granite countertops in kitchen, master bathroom updated. Laundry is in garage. Property well established pecan trees. Property offered for lease also
USD 259,900
208 W Denton Street
View photo
House · for sale
USD 250,000
208 W Denton Street
Ennis city
· 3 Bedrooms · 2 Baths · House
Ennis city · 3 Bedrooms · 2 Baths · House
Excellent investment opportunity in the heart of Ennis! Located just two blocks from downtown, this income-producing duplex offers the perfect blend of cash flow and convenience. The property features two units: a spacious 2-bedroom, 1-bath unit currently leased for $1,550 per month, and a 1-bedroom, 1-bath unit that previously generated $1,200 per month. With a proven rental history and a desirable location close to shopping, dining, and local attractions, this property is an ideal addition to any investment portfolio. Whether you're a seasoned investor or looking to start building wealth through real estate, this duplex offers strong income potential in one of Ennis's most sought-after areas
USD 250,000
1705 Prestwick Lane
View photo
House · for sale
USD 465,000
USD 152/sq.ft
1705 Prestwick Lane
Ennis city
· 3,046 sq.ft · 4 Bedrooms · 3 Baths · House
Ennis city · 3,046 sq.ft · 4 Bedrooms · 3 Baths · House
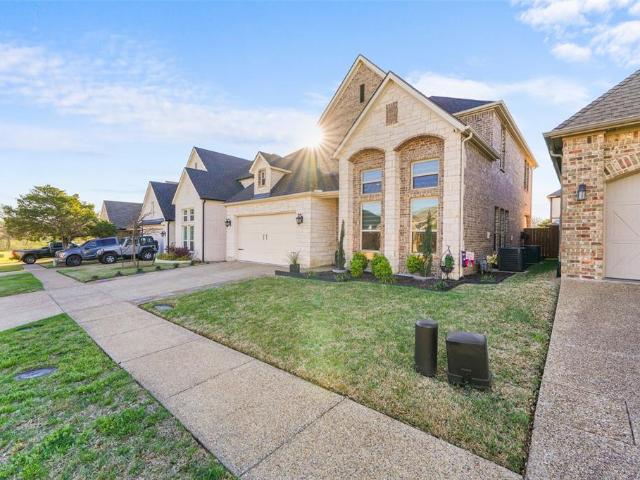
Best price per square feet in this gated community! Rare opportunity to own the builder’s own personal custom home! Built with exceptional craftsmanship and attention to detail, this home showcases carefully selected finishes and a highly functional layout designed for both comfort and style. The interior features clean modern touches, quality materials, and a warm, sophisticated floor plan that immediately feels like home. The private primary suite is located on the main floor and features a spacious walk-in closet with direct access to the laundry room — a smart and convenient design element. Upstairs, the additional bedrooms are arranged in a split layout, offering both privacy and flexibility, making it ideal for a growing family or hosting guests. Located inside a private gated community, this stunning residence blends timeless traditional architecture with a beautifully modern interior, creating a home that feels both elegant and inviting. Homes of this caliber in a gated communi
USD 465,000
308 Avenue A
View photo
House · for sale
USD 275,000
USD 228/sq.ft
308 Avenue A
Ennis city
· 1,206 sq.ft · 3 Bedrooms · 2 Baths · House
· Garden · Equipped kitchen
Ennis city · 1,206 sq.ft · 3 Bedrooms · 2 Baths · House · Garden · Equipped kitchen
This beautiful home offers clean modern finishes, an open-concept layout, and exceptional value at an affordable price point. This thoughtfully designed 3-bedroom, 2-bath home features 1,209 square feet of well-utilized living space with luxury vinyl plank flooring, recessed lighting, neutral tones, and abundant natural light throughout. The spacious kitchen opens seamlessly to the living and dining areas and includes white cabinetry, sleek countertops, stainless steel appliances, pantry storage, and a large breakfast bar perfect for entertaining or everyday living. The split-bedroom floorplan provides added privacy for the primary suite, which features dual walk-in closets and an ensuite bath. Situated on an oversized lot with room to expand, garden, entertain, or add additional outdoor features, this property offers both comfort and flexibility. Enjoy the covered front porch, extended driveway, and convenient access to nearby highways, shopping, dining, and everyday conveniences. Mov
USD 275,000
813 Silverleaf Drive
View photo
House · for sale
USD 374,900
USD 193/sq.ft
813 Silverleaf Drive
Ennis city
· 1,938 sq.ft · 4 Bedrooms · 2 Baths · House
· Garden · Fireplace · Equipped kitchen · Parking
Ennis city · 1,938 sq.ft · 4 Bedrooms · 2 Baths · House · Garden · Fireplace · Equipped kitchen · Parking
Estimated September 2026 completion! Ask us about our Trade-In Trade-Up Program-we can buy your home when you buy ours! The Lavon floor plan provides all the space needed for a growing family. Welcomed by a pillared front porch, the long foyer opens into a grand family room complete with a fireplace. Gathering in this home is easy with the seamless transition from room to room. The kitchen is positioned against the back wall as the stage so you can look out and observe all things going on. With three equally-sized spare bedrooms, you’ll have space for your family and any visitors. A walk-in mudroom off the garage allows for more storage of shoes, bags, and all your day-to-day items. The Lavon home is perfect for a busy and active family needing space to come together as well as everyone’s own private space. The owner’s suite is a perfect getaway, tucked in the back corner past the family room. Entering this space, you’ll have a splendid view into the backyard. All the natural light wil
USD 374,900
401 N Dallas Street
View photo
House · for sale
USD 365,000
USD 113/sq.ft
401 N Dallas Street
Ennis city
· 3,208 sq.ft · 5 Bedrooms · 2 Baths · House
· Equipped kitchen
Ennis city · 3,208 sq.ft · 5 Bedrooms · 2 Baths · House · Equipped kitchen
This 1931 five-bedroom home in the heart of Ennis has the kind of bones that are genuinely hard to find. Original hardwood floors run throughout. The layout is generous, the character is real, and the updates are extensive. From 2020 through 2026, the owners have replaced or rebuilt nearly every major system: two full HVAC units (upstairs and down), the roof, both electrical panels, plumbing in the kitchen, laundry, and both bathrooms, plus the water heater. The kitchen was fully updated in 2025 with new appliances, countertops, backsplash, paint, and flooring. The upstairs bathroom was gutted down to the studs with new plumbing, walls, floors, and fixtures. Stairs were rebuilt with new treads and risers. You're two blocks from downtown Ennis, with walkable access to local shops, restaurants, and the Ennis square. The neighborhood is quiet but central. Ennis ISD schools are just minutes away. This is not a flip. This is a home someone lived in, invested in steadily over the years, and
USD 365,000
1710 Acts Lane
View photo
House · for sale
USD 264,990
USD 200/sq.ft
1710 Acts Lane
Ennis city
· 1,324 sq.ft · 3 Bedrooms · 2 Baths · House
· Patio · Equipped kitchen · Parking
Ennis city · 1,324 sq.ft · 3 Bedrooms · 2 Baths · House · Patio · Equipped kitchen · Parking
Love where you live in Christian Meadows in Ennis! Now featuring Legend’s NEW Smart Home package and Signature Design Collection! The Pinewood floor plan is a charming 1-story home with 3 bedrooms, 2 bathrooms, and a 2-car garage! This home has it all, including privacy blinds and vinyl plank flooring throughout the common areas! The gourmet kitchen is sure to please with 42” cabinets, silestone countertops, and stainless-steel appliances! Retreat to the Owner’s Suite featuring double sinks with silestone countertops, a sizable shower, spacious walk-in closet, and tray ceiling for some dramatic flair! Enjoy the great outdoors with a covered patio! Don’t miss your opportunity to call Christian Meadows home, schedule your visit today!
USD 264,990
1307 N Gaines Street
View photo
House · for sale
USD 212,500
USD 160/sq.ft
1307 N Gaines Street
Ennis city
· 1,324 sq.ft · 3 Bedrooms · 1 Bath · House
· Garden
Ennis city · 1,324 sq.ft · 3 Bedrooms · 1 Bath · House · Garden
Located in downtown Ennis, this 3-bedroom, 1-bathroom home sits on a spacious lot with a large backyard ideal for kids and outdoor activities. Mature shade trees and wood privacy fencing enclose the yard, providing a comfortable and private outdoor space. The home was fully renovated down to the studs approximately 21 years ago by the original owner. Improvements included new insulation added within the wall cavities, complete rewiring of the electrical system, and replacement of the original clay and cast iron sewer lines with new lines running out to the city connection. The attic was properly insulated at the time of renovation, and a water line was added to the refrigerator area to accommodate modern appliances with ice makers. Major systems have all been recently updated. The HVAC system was replaced in 2022 and includes all new ductwork and return lines. The roof and water heater have both been replaced within the last 3 years. Inside, the home features crown molding and ceiling
USD 212,500
1600 Romans Rd, Ennis, TX 75119 | MLS #21363
View photo
House · for sale
USD 254,990
USD 189/sq.ft
1600 Romans Rd, Ennis, TX 75119 | MLS #21363
Ennis city
· 1,345 sq.ft · 3 Bedrooms · 2 Baths · House
· Equipped kitchen · Parking
Ennis city · 1,345 sq.ft · 3 Bedrooms · 2 Baths · House · Equipped kitchen · Parking
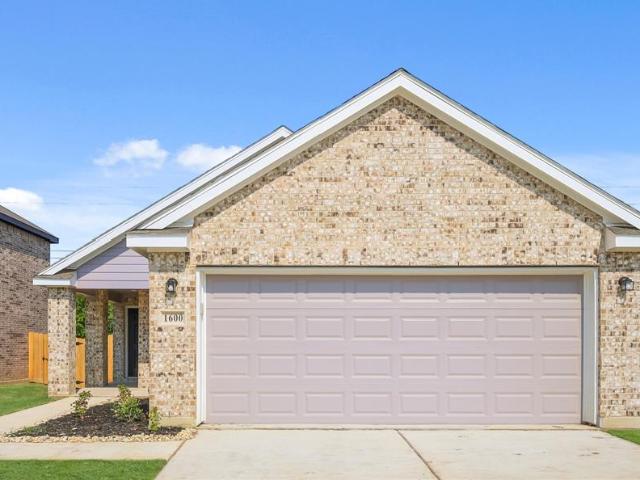
Love where you live in Christian Meadows in Ennis, TX! The Sweetwater floor plan is a charming 1-story home with 3 bedrooms, 2 bathrooms, and a 2-car garage. This home has it all, including privacy blinds and vinyl plank flooring throughout! The gourmet kitchen is sure to please with 42-inch cabinetry, granite countertops, and stainless-steel appliances! Retreat to the Owner's Suite featuring double sinks with granite countertops, a sizable shower, and tray ceiling for some dramatic flair! Don't miss your opportunity to call Christian Meadows home, schedule a visit today!
USD 254,990
1713 Blue Jay Drive
View photo
House · for sale
USD 277,000
USD 130/sq.ft
1713 Blue Jay Drive
Ennis city
· 2,120 sq.ft · 4 Bedrooms · 2 Baths · House
· Garden · Equipped kitchen
Ennis city · 2,120 sq.ft · 4 Bedrooms · 2 Baths · House · Garden · Equipped kitchen
Incredible buyer incentives: $4500 mortgage concession. Opendoor Home Loans will pay $4500 at closing towards your interest rate buydown if you finance with Opendoor Home Loans LLC. Introducing 1713 Blue Jay Dr, a residence recently updated with fresh interior paint and partial flooring replacement throughout. The kitchen is equipped with all stainless steel appliances and features a functional island, creating an efficient preparation space. The primary bathroom provides convenience with double sinks, while the exterior includes a fenced in backyard for enjoyment. Experience updated comfort and modern functionality in this exceptional residence. This home has been virtually staged to illustrate its potential. Home comes with a 100-Day Home Warranty
USD 277,000
1106 Lady Bird Street
View photo
House · for sale
USD 230,000
USD 176/sq.ft
1106 Lady Bird Street
Ennis city
· 1,302 sq.ft · 3 Bedrooms · 2 Baths · House
Ennis city · 1,302 sq.ft · 3 Bedrooms · 2 Baths · House
Calling all investors. Instant equity and a cash flowing rental property. Long term tenant in good standing at $1900 per month. Home will convey builder warranties. Perfect home to add to a portfolio, or get started as an investor
USD 230,000
1705 Prestwick Ln, Ennis, TX 75119 | MLS #21208
View photo
House · for sale
USD 465,000
USD 152/sq.ft
1705 Prestwick Ln, Ennis, TX 75119 | MLS #21208
Ennis city
· 3,046 sq.ft · 4 Bedrooms · 4 Baths · House
Ennis city · 3,046 sq.ft · 4 Bedrooms · 4 Baths · House
Best price per square feet in this gated community! Rare opportunity to own the builder’s own personal custom home! Built with exceptional craftsmanship and attention to detail, this home showcases carefully selected finishes and a highly functional layout designed for both comfort and style. The interior features clean modern touches, quality materials, and a warm, sophisticated floor plan that immediately feels like home. The private primary suite is located on the main floor and features a spacious walk-in closet with direct access to the laundry room — a smart and convenient design element. Upstairs, the additional bedrooms are arranged in a split layout, offering both privacy and flexibility, making it ideal for a growing family or hosting guests. Located inside a private gated community, this stunning residence blends timeless traditional architecture with a beautifully modern interior, creating a home that feels both elegant and inviting. Homes of this caliber in a gated communi
USD 465,000

Get email alerts

Don't miss out: be the first to know about new properties

The alert was correctly created

On subscribing you accept the conditions of use and the privacy policy
Alert
Receive new ads in your inbox
Save this search
Receive alerts for new listings

We'll send you an email when we have new properties for: "Properties for sale in Ennis city"

The alert was correctly created

Hutchins city
Seagoville city
Get email alerts and be the first to see new listings
Required field
On subscribing I accept the terms of the privacy policy
Perfect! You'll soon start receiving new listings via email
Alert
Receive an email when we have new ads for Properties for sale in Ennis city
Save this search
Filters

Bedrooms

Size (sq.ft)

sq.ft
sq.ft

Price

USD
USD

Property type

Bathrooms

Clear all filters
Receive notifications when new entries are published.