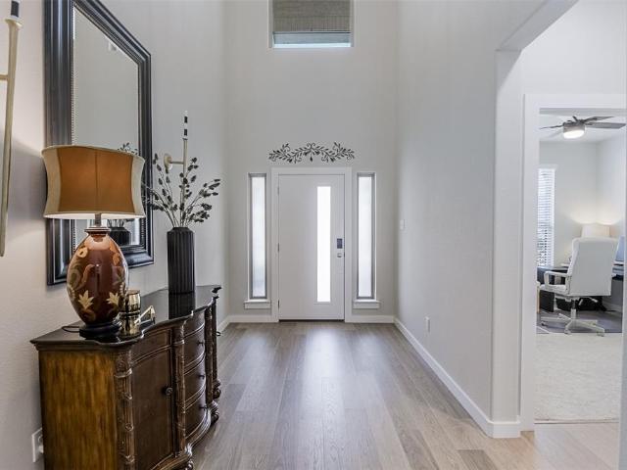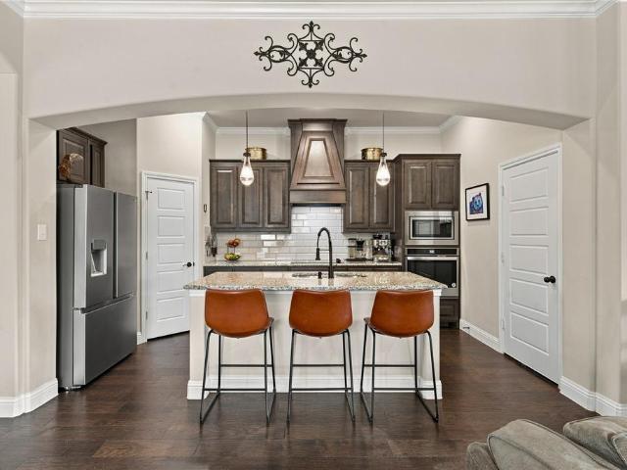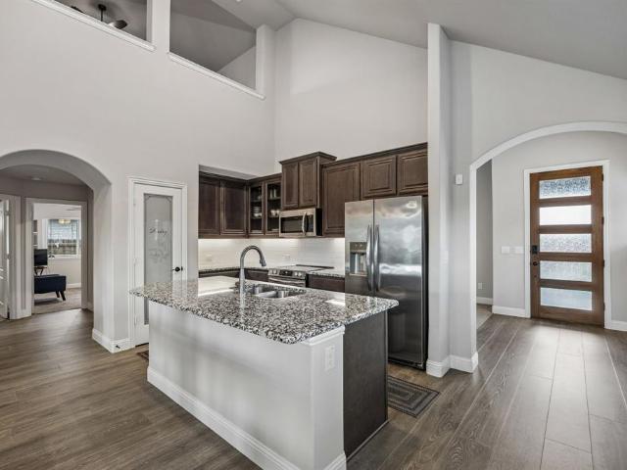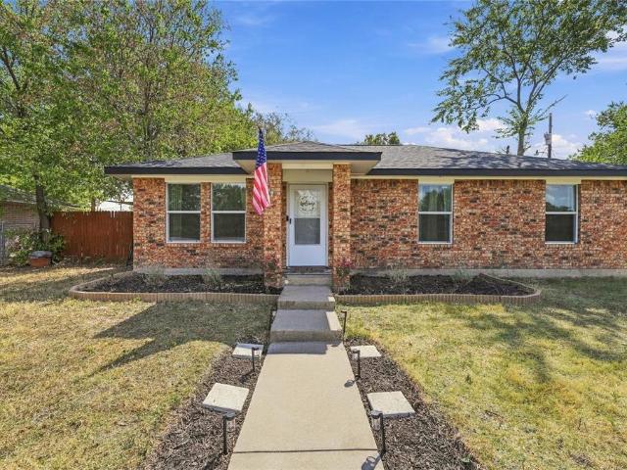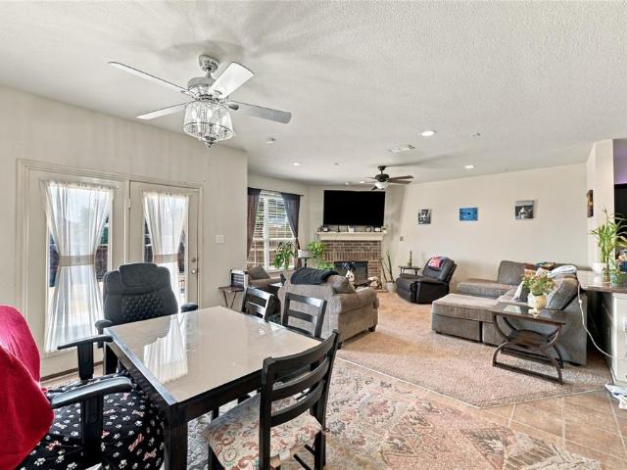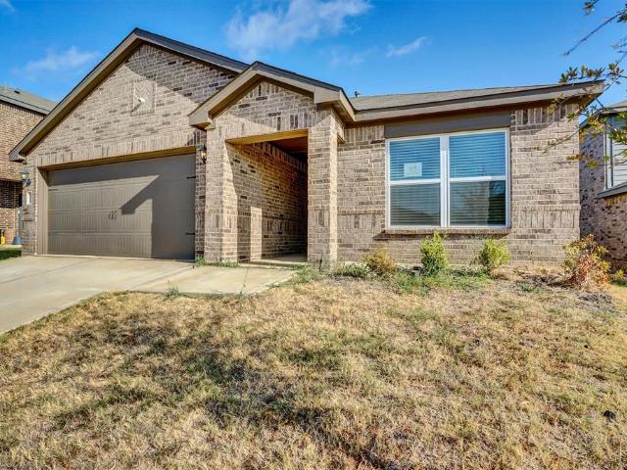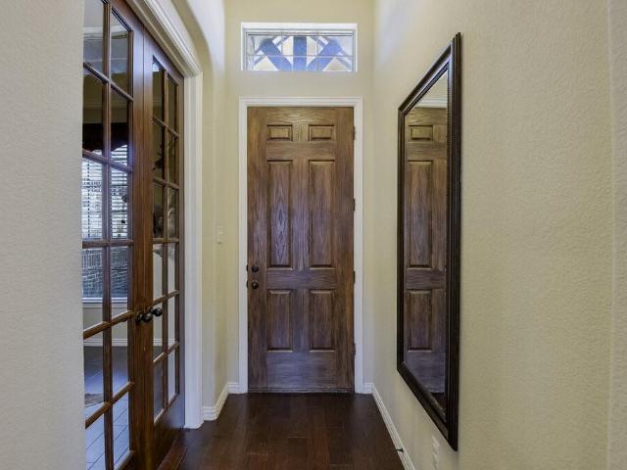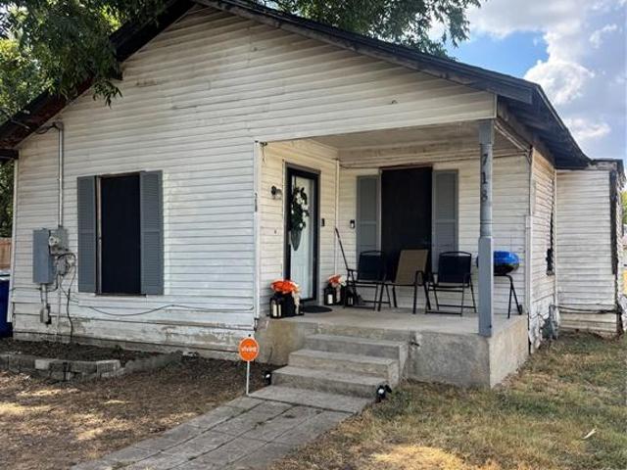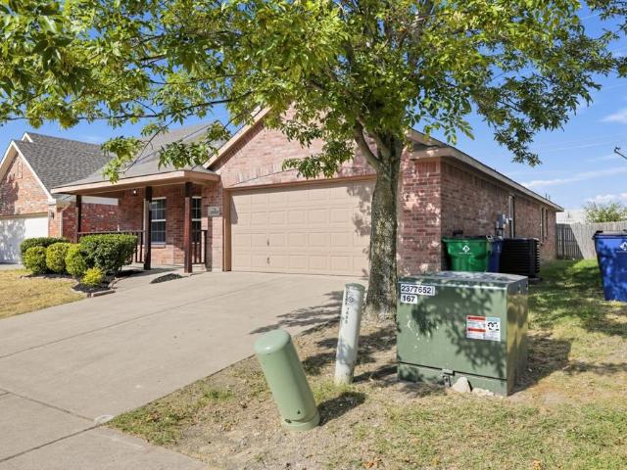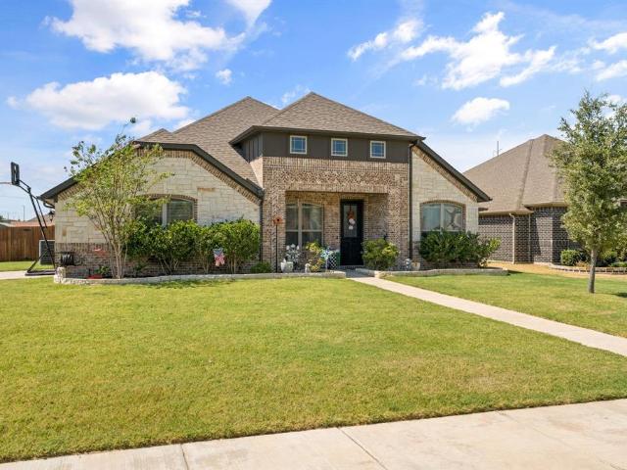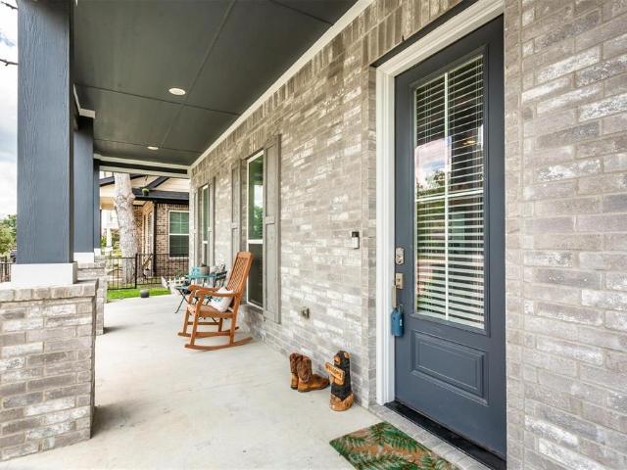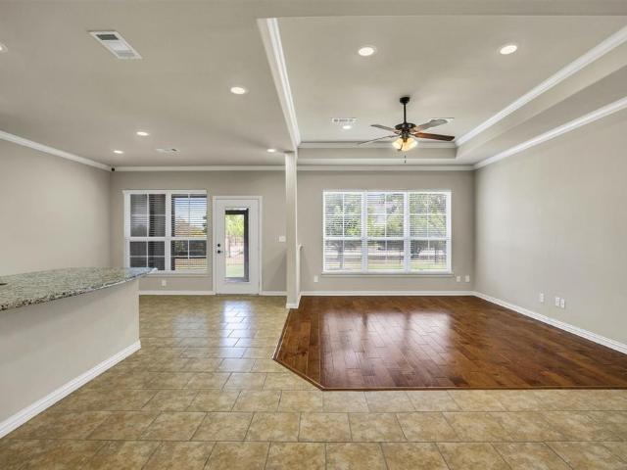
312 houses for sale in Ennis city

601 Oldham Street
View photo
House · for sale
USD 310,000
USD 198/sq.ft
601 Oldham Street
Ennis city
· 1,561 sq.ft · 3 Bedrooms · 2 Baths · House
· Fireplace
Ennis city · 1,561 sq.ft · 3 Bedrooms · 2 Baths · House · Fireplace
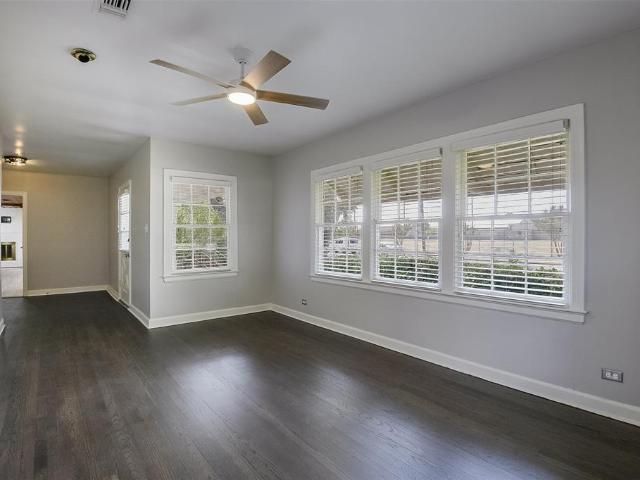
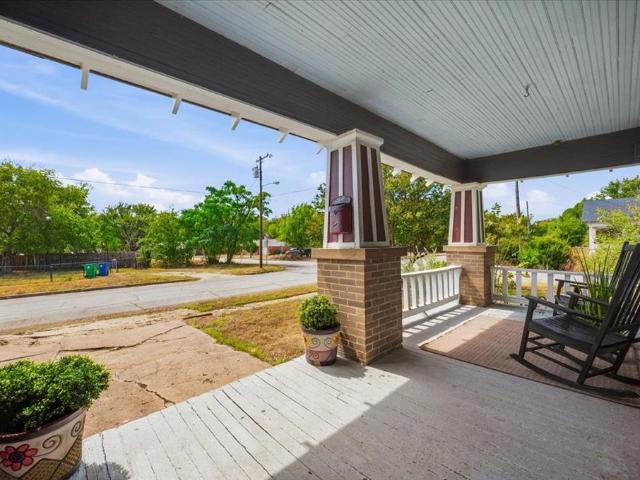
Own a piece of Waxahachie's history with a bungalow built in 1920 by Dr. E. M. Thomson, the town's optometrist. Enjoy all original hardwood floors, a fireplace, and original windows whose wavy glass makes sunrises and sunsets an experience to cherish. French doors separate the living room from the dinning room, while the layout of the 3 spacious bedrooms and 2 bathrooms make for a very comfortable home. All gas range added in 2018 will be appreciated by any cook. The home sits on an ample 0.31 acre lot with plenty of trees in Waxahachie's Historic District and is listed on the National Registry of historic homes. Renovations in 2018 added all new HVAC, PEX plumbing, and all new electric. The roof was replaced in 2025. A short walk from the home places you in the vibrant Waxahachie downtown
USD 310,000
115 Indian Hills Drive
View photo
House · for sale
USD 415,000
USD 172/sq.ft
115 Indian Hills Drive
Ennis city
· 2,400 sq.ft · 3 Bedrooms · 3 Baths · House
· Patio · Garden · Office room · Fireplace · Equipped kitchen
Ennis city · 2,400 sq.ft · 3 Bedrooms · 3 Baths · House · Patio · Garden · Office room · Fireplace · Equipped kitchen
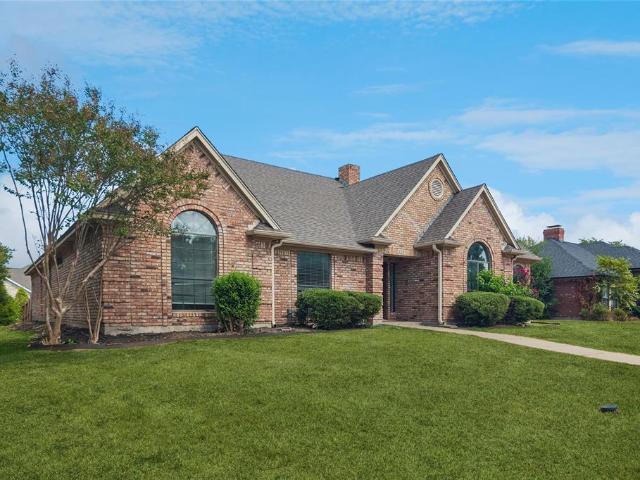
Beautifully designed home featuring a versatile floor plan with two living areas and 3 bedrooms, and 3 full baths, second living space that could easily serve as a 4th bedroom. The spacious kitchen offers granite counters and lots of cabinets. Cathedral ceiling in the breakfast area, creating an inviting space for everyday living. The family room features a brick gas fireplace and built-in cabinetry with shelving. Enjoy the elegance of a formal dining room, perfect for entertaining. The generous primary suite includes a private bath with dual sinks, a jetted tub, walk-in shower, and two separate walk-in closets. The additional bedrooms are nicely sized, while the second living area offers a huge walk-in closet and full bathroom, providing flexibility for guests, a home office, or a private suite. Step outside to a large covered patio overlooking a wood-fenced backyard, ideal for relaxing and entertaining. A wonderful home with space, character, and flexibility to fit your lifestyle!
USD 415,000
2268 Jonata Street
View photo
House · for sale
USD 359,900
USD 192/sq.ft
2268 Jonata Street
Ennis city
· 1,873 sq.ft · 3 Bedrooms · 2 Baths · House
· Parking
Ennis city · 1,873 sq.ft · 3 Bedrooms · 2 Baths · House · Parking
Practically New & Gently Lived In! Welcome to this beautiful 3-bedroom, 2-bath single-story home in Waxahachie, built in 2024 and exceptionally well maintained. Gently lived in and clean throughout, this home offers the fresh, in ready feel of new construction without the wait! The inviting floor plan provides comfortable living spaces and a functional layout designed for everyday living and entertaining. The home has been lovingly cared for and truly looks and feels practically new. Enjoy the convenience of an attached rear garage, offering easy access and added privacy. Located in a desirable Waxahachie area, this home is ready for its next owners to simply move in and enjoy. Bring your happy buyers & they’re sure to love this beautiful home!
USD 359,900
513 Clearlake Drive
View photo
House · for sale
USD 365,000
USD 140/sq.ft
513 Clearlake Drive
Ennis city
· 2,605 sq.ft · 4 Bedrooms · 2 Baths · House
· Patio · Garden · Equipped kitchen · Parking
Ennis city · 2,605 sq.ft · 4 Bedrooms · 2 Baths · House · Patio · Garden · Equipped kitchen · Parking
4 bedrooms and 2.5 baths. The first floor features a study, living room, kitchen with center island and breakfast area. Upstairs includes four bedrooms and a game room, providing flexible living space. The kitchen offers ample cabinetry and counter space with an island and breakfast bar. Tile flooring is featured in select main living areas. The fenced backyard provides outdoor space with covered patio, while the attached two-car garage offers parking and storage. Walking distance to spring fed lake
USD 365,000
420 E Lamar Street
View photo
House · for sale
USD 345,000
USD 194/sq.ft
Updated
420 E Lamar Street
Ennis city
· 1,776 sq.ft · 4 Bedrooms · 2 Baths · House
· Fireplace · Equipped kitchen
Ennis city · 1,776 sq.ft · 4 Bedrooms · 2 Baths · House · Fireplace · Equipped kitchen
Rate Buy down available for 5.59% Blowout Specials Phase II. Price improvement + Closing Costs! New Construction home. No hoa. In the Copper Penny Estates community in Palmer, TX! This stunning 4-bedroom, 2-bath home blends modern style with everyday comfort and is designed for both entertaining and family living. The gourmet kitchen is truly the heart of the home, featuring a gas cooktop, exposed stainless steel vent hood, granite countertops, abundant cabinetry, and a massive center island perfect for gathering. Luxury vinyl flooring flows throughout the main living areas, adding both durability and style. The open living room and breakfast area are filled with natural light and highlighted by a dramatic floor-to-ceiling tiled electric fireplace with heat blower and multi-color flame options, creating a striking architectural focal point. The private primary suite offers a tray ceiling, ceiling fan, and a spa-like en-suite bath complete with dual quartz vanities, soaking tub, separat
USD 345,000
213 San Jacinto Street
View photo
House · for sale
USD 250,000
USD 184/sq.ft
213 San Jacinto Street
Ennis city
· 1,356 sq.ft · 3 Bedrooms · 2 Baths · House
· Patio · Garden · Fireplace · Equipped kitchen
Ennis city · 1,356 sq.ft · 3 Bedrooms · 2 Baths · House · Patio · Garden · Fireplace · Equipped kitchen
Adorable updated home is clean and move in ready! Wonderful investment opportunity is priced to sell quickly! Starting with pretty curb appeal and a meticulously landscaped yard, this home has so much to offer! Step inside to find new beautiful luxury vinyl plank flooring that was installed in July 2026 and a freshly painted interior! This home features a large living room with amazing brick, wood burning fireplace. The kitchen has a breakfast bar, ample cabinet space and newer cooktop. Separate breakfast area overlooks the backyard and boasts built-in corner display cabinets. Landry room offers even more built in storage! Primary suite has separate vanity with private ensuite shower and toilet plus a HUGE walk in closet! All secondary bedrooms are generously sized with excellent closet space with shelving! Outside you will find a massive covered patio with gorgeous shade trees adding privacy and heat relief! Entertain guests comfortably outdoors and enjoy all of the space to play! Out
USD 250,000
203 Myrtle Avenue
View photo
House · for sale
USD 190,000
USD 160/sq.ft
203 Myrtle Avenue
Ennis city
· 1,184 sq.ft · 2 Bedrooms · 2 Baths · House
· Parking
Ennis city · 1,184 sq.ft · 2 Bedrooms · 2 Baths · House · Parking
Exceptional opportunity awaits in the Gingerbread subdivision! Put the finishing touches on this single-story home offering over 1,100 square feet of living space, 2 bedrooms, 2 full bathrooms, and a 2-car attached garage. The functional floor plan features a spacious living and dining area with plenty of potential to create a comfortable and inviting space. Situated on a. 19-acre lot, this 1984-built home is an excellent opportunity for buyers looking to add their own updates, personal style, and finishing touches. Conveniently located with easy access to major highways and approximately 30 minutes from Downtown Dallas, offering accessibility to employment, shopping, dining, and entertainment throughout the Metroplex. Bring your vision and creative ideas to make this Gingerbread home shine once again!
USD 190,000
804 Scarlet Sage Drive
View photo
House · for sale
USD 569,000
USD 170/sq.ft
804 Scarlet Sage Drive
Ennis city
· 3,337 sq.ft · 4 Bedrooms · 3 Baths · House
· Patio · Garden · Equipped kitchen · Parking
Ennis city · 3,337 sq.ft · 4 Bedrooms · 3 Baths · House · Patio · Garden · Equipped kitchen · Parking
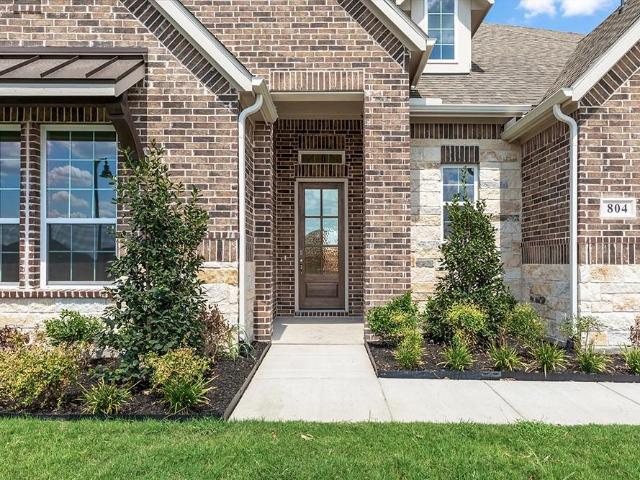
Gorgeous UnionMain Homes with 4 bedrooms, 3 bathrooms, living room, 2 dining rooms, game room, mud room and 3 car tandem garage with a covered back patio! Full brick front porch and elegant curb appeal welcome you home, with a 8 foot decorative front door featuring keyless entry. Inside enjoy resilient laminate plank flooring throughout living room and both dining areas and tons of sunlight with a ceiling fan. The primary bedroom and one guest bedroom are located on the first floor and all bedroom have walk in closets. The kitchen features recessed lighting, abundant cabinets, walk in pantry, granite countertops with designer tile backsplash, a large breakfast island, and a stainless steel appliance package with gas range, oven, microwave, energy-saving dishwasher, breakfast nook and separate dining room. The primary bedroom offers a private retreat with ceiling fan, large walk in closet, spa like bathroom with dual vanity sinks, large walk-in shower, and a garden tub. All bedrooms hav
USD 569,000
215 Fred Lane
View photo
House · for sale
USD 289,000
USD 158/sq.ft
215 Fred Lane
Ennis city
· 1,819 sq.ft · 4 Bedrooms · 2 Baths · House
· Garden · Fireplace · Equipped kitchen
Ennis city · 1,819 sq.ft · 4 Bedrooms · 2 Baths · House · Garden · Fireplace · Equipped kitchen
Affordable and Move-In Ready in Ferris! Located just minutes from I-45, local schools, and shopping, all with NO HOA! Situated on an oversized lot, this refreshed 4-bedroom home features fresh interior paint and updated carpet throughout done in September 2026. The open kitchen boasts granite countertops, a breakfast bar, ample cabinet storage, and a built-in microwave. Relax in the comfortable living area featuring a cozy fireplace. Desirable split-bedroom floor plan provides ideal privacy. The primary suite offers a recessed ceiling, dual sinks, garden tub, separate shower, and a large walk-in closet. Enjoy crisp evenings in the expansive fenced backyard, perfect for Fall BBQs. Additional features include an automatic sprinkler system and security system. Ready for its new owner!
USD 289,000
402 W Avenue C
View photo
House · for sale
USD 269,900
USD 191/sq.ft
402 W Avenue C
Ennis city
· 1,410 sq.ft · 4 Bedrooms · 2 Baths · House
· Garden · Office room · Equipped kitchen · Parking
Ennis city · 1,410 sq.ft · 4 Bedrooms · 2 Baths · House · Garden · Office room · Equipped kitchen · Parking
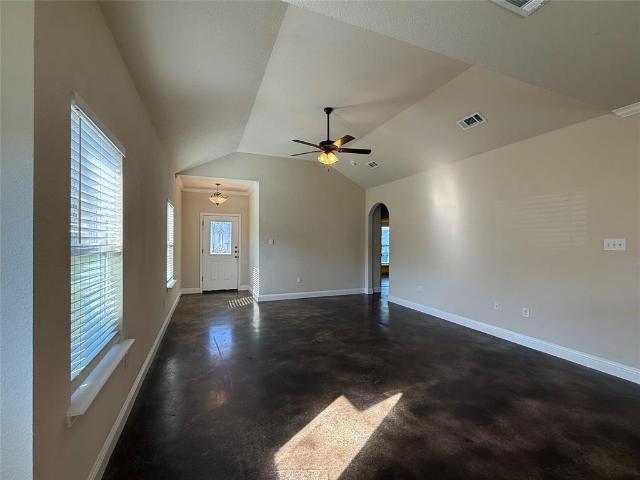
Welcome home to this well-priced 4-bedroom property offering plenty of space! Featuring durable stained concrete floors throughout, this home is both practical and easy to maintain. The spacious layout provides room for family, guests, a home office, or whatever fits your lifestyle. The kitchen features granite countertops, stainless steel appliances. Including the refrigerator. And a convenient breakfast area that opens to the large living space. The primary suite is thoughtfully separated from the additional bedrooms and includes granite countertops and tub-shower combination. Enjoy the privacy of a fully fenced backyard, perfect for outdoor entertaining, pets, gardening, or simply relaxing. While the property does not include a garage, the attractive price point makes this a great opportunity for buyers looking for space and value. With 4 bedrooms, a functional layout, and a private backyard, this home is ready for its next owner. Priced well and ready to move in!
USD 269,900
540 Moonrise Street
View photo
House · for sale
USD 469,900
USD 149/sq.ft
540 Moonrise Street
Ennis city
· 3,143 sq.ft · 5 Bedrooms · 3 Baths · House
· Office room · Equipped kitchen
Ennis city · 3,143 sq.ft · 5 Bedrooms · 3 Baths · House · Office room · Equipped kitchen
Barely lived in and polished from top to bottom, 540 Moonrise has the look and feel of a model home without the wait for new construction. Natural light, fresh finishes and thoughtful design give this Waxahachie home a bright, pulled-together feel, while the flexible floor plan allows it to live as 4 bedrooms plus an office or up to 5 bedrooms. The open kitchen, living and dining areas create an easy flow for entertaining, with additional space that can adapt for working from home, hobbies, guests or a media room. Foam insulation adds energy efficiency, while meticulous care throughout makes this one truly move-in ready. Step outside the front door and the lifestyle continues with neighborhood access to a community pool, playgrounds and green space, plus convenient access, simply minutes to Waxahachie shopping (a newly opened Tom Thumb & coming soon Sprouts), dining, healthcare and schools. 540 Moonrise is even better in person!
USD 469,900
1612 Tyler Street
View photo
House · for sale
USD 349,999
USD 203/sq.ft
1612 Tyler Street
Ennis city
· 1,722 sq.ft · 3 Bedrooms · 2 Baths · House
· Garden · Equipped kitchen · Parking
Ennis city · 1,722 sq.ft · 3 Bedrooms · 2 Baths · House · Garden · Equipped kitchen · Parking
This gorgeous and well maintained home offers a spacious corner lot, open-concept living, and thoughtful upgrades that come together wonderfully. Wood floors add warmth throughout the main living areas, complemented by detailed molding, upgraded fixtures, and 42-inch kitchen cabinetry that provides generous storage. The corner location is one of the home’s standout features. With the school’s green space directly across the street, the property enjoys an open view and added bonus of a grand green space without the hustle and bustle. Inside, the open layout makes everyday living and entertaining easy, with comfortable flow between the main living spaces. Outside, the generous yard provides room to relax, garden, play, or simply enjoy having more space. A rear-entry garage with an epoxy-coated floor adds convenience and a finished touch to the functional side of the home. A well-considered floor plan, quality finishes, and a particularly appealing lot make this a home that is easy to set
USD 349,999
209 Perennial Way
View photo
House · for sale
USD 435,000
USD 182/sq.ft
209 Perennial Way
Ennis city
· 2,390 sq.ft · 4 Bedrooms · 3 Baths · House
· Office room
Ennis city · 2,390 sq.ft · 4 Bedrooms · 3 Baths · House · Office room
Assumable loan available at 4.5% interest. Built in 2022, this beautiful 4-bedroom home offers a versatile floor plan with 2 living areas and smart home capabilities. Located in highly desirable Waxahachie ISD, this all-electric property features stunning dark wood cabinetry throughout, abundant natural light, and ceiling fans in every room, including the front and back porches. The spacious layout provides room for everyone, with generously sized bedrooms and a private upstairs retreat featuring a second living area or game room, built-in desk space, a bedroom, and a full bath. The upstairs setup is perfect for guests, multi-generational living, a home office, or a private getaway. Enjoy modern comfort, functional living spaces, and a convenient location close to shopping, dining, entertainment, and more. This move-in ready home combines style, space, and flexibility in one exceptional package, with the added opportunity to assume the seller's low 4.5% rate for qualified buyers
USD 435,000
900 N Grand Avenue
View photo
House · for sale
USD 280,000
USD 260/sq.ft
900 N Grand Avenue
Ennis city
· 1,076 sq.ft · 3 Bedrooms · 2 Baths · House
· Garden
Ennis city · 1,076 sq.ft · 3 Bedrooms · 2 Baths · House · Garden
Welcome to 900 N Grand Avenue—the perfect starter home in the heart of Waxahachie! Completely updated and move-in ready, this charming home combines fresh, modern finishes with an inviting, comfortable feel. Situated on a spacious 0.21-acre corner lot, there’s plenty of room to enjoy the outdoors, entertain, garden, or create your own backyard retreat. Inside, you’ll find a bright and refreshed interior with thoughtful updates throughout, making this one truly ready for its new owner. Conveniently located near shopping, dining, schools, and historic Downtown Waxahachie. Whether you’re purchasing your first home, downsizing, or looking for a great investment, 900 N Grand Avenue is one you won’t want to miss! Additional incentive for buyer: up to $3,000 buyer incentive available! Qualified buyers who finance through the preferred lender may be eligible for up to $3,000 in lender-paid incentives toward allowable closing costs or interest-rate buy-down. Incentive is provided by the lender
USD 280,000
252 Rosemallow Lane
View photo
House · for sale
USD 702,900
USD 207/sq.ft
252 Rosemallow Lane
Ennis city
· 3,391 sq.ft · 4 Bedrooms · 3 Baths · House
· Patio · Garden · Office room · Fireplace · Equipped kitchen · Parking
Ennis city · 3,391 sq.ft · 4 Bedrooms · 3 Baths · House · Patio · Garden · Office room · Fireplace · Equipped kitchen · Parking
Two-story entry opens to a home office with French doors, leading past the dining room, rotunda, and curved staircase to the main living areas. The two-story family room features an 18-foot ceiling, a wood mantel fireplace, and a wall of windows. An inviting kitchen offers a 5-burner gas cooktop, double wall ovens, a generous island with built-in seating space and a corner walk-in pantry. The corner morning area embraced by windows offers access to the covered backyard patio. A secluded primary bedroom highlights a wall of windows. Double doors lead to the primary bath with dual vanities, a freestanding tub, a separate glass-enclosed shower, and two walk-in closets with a private access to the utility room. A half bath and guest suite with a private bath complete downstairs. Upstairs hosts a game room, media room, two secondary bedrooms, and a full bath. The mud room is off the three-car garage
USD 702,900
884 Jett Drive
View photo
House · for sale
USD 349,900
USD 146/sq.ft
884 Jett Drive
Ennis city
· 2,390 sq.ft · 4 Bedrooms · 3 Baths · House
· Office room · Equipped kitchen
Ennis city · 2,390 sq.ft · 4 Bedrooms · 3 Baths · House · Office room · Equipped kitchen
Welcome to 884 Jett Dr in Ferris where you can qualify for a 5.5% assumable rate! This like-new 4-bedroom home offers modern comfort, thoughtful design, and an inviting open floor plan perfect for everyday living and entertaining. The spacious living area flows seamlessly into the dining space and kitchen, creating a bright and connected atmosphere throughout the main living areas. The well-appointed kitchen provides plenty of workspace and storage, while four generously sized bedrooms offer flexibility for family, guests, or a home office. With its like-new condition and contemporary feel, this home is truly move-in ready. Seller is willing to consider seller financing, providing a potential opportunity for qualified buyers seeking an alternative path to homeownership. Don't miss the chance to make this beautiful Ferris home your own!
USD 349,900
606 Bryson Street
View photo
House · for sale
USD 360,000
USD 170/sq.ft
606 Bryson Street
Ennis city
· 2,110 sq.ft · 4 Bedrooms · 3 Baths · House
· Office room
Ennis city · 2,110 sq.ft · 4 Bedrooms · 3 Baths · House · Office room
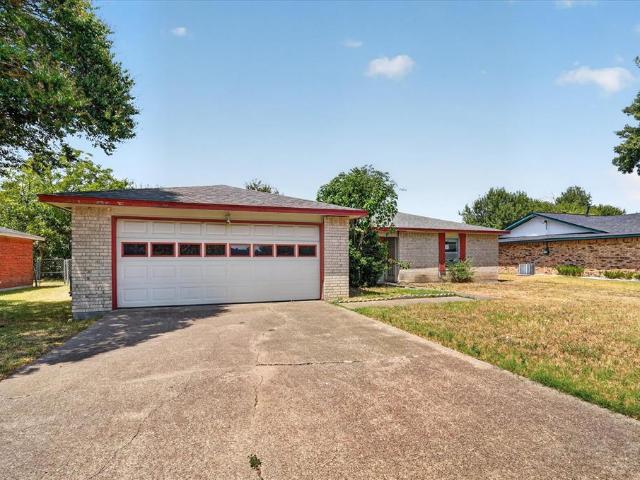
There’s something about an adorable house tucked beneath towering trees that just gets you—and 606 Bryson has it. Sitting pretty on a corner lot near Historic Downtown Waxahachie, this 1945 home has been refreshed for today without polishing away the character that makes it memorable. Inside, more than 2,100 square feet gives you surprising flexibility, including a back room with its own exterior entrance that could become private guest quarters, a home office, second living area or whatever life calls for next. Recent updates give the interior a fresh feel while allowing the home’s original personality to remain the star. Outside, those mature trees create a setting you simply can’t recreate overnight, and storage sheds give you room for the practical stuff too. Best of all, you’re minutes from the restaurants, boutiques, coffee shops, events and historic courthouse square that make Downtown Waxahachie one of the most recognizable destinations in Ellis County. 606 Bryson isn’t trying
USD 360,000
257 Rosemallow Lane
View photo
House · for sale
USD 830,000
USD 285/sq.ft
257 Rosemallow Lane
Ennis city
· 2,906 sq.ft · 4 Bedrooms · 3 Baths · House
· Patio · Garden · Equipped kitchen · Parking
Ennis city · 2,906 sq.ft · 4 Bedrooms · 3 Baths · House · Patio · Garden · Equipped kitchen · Parking
Extended entry with 12-foot ceiling leads to open family room, kitchen and dining room. Family room features a 12-foot ceiling and wall of windows. Kitchen features generous counter space, walk-in pantry and island with built-in seating space. Game room with French doors just off family room. Primary suite includes bedroom with 13-foot ceiling and wall of windows. Dual vanities, a garden tub, separate glass-enclosed shower and two walk-in closets in primary bath. A Hollywood bath adds to this four-bedroom home. Covered backyard patio. Mud room off three-car garage
USD 830,000
107 Modene Avenue
View photo
House · for sale
USD 260,000
USD 173/sq.ft
107 Modene Avenue
Ennis city
· 1,496 sq.ft · 3 Bedrooms · 2 Baths · House
· Garden · Fireplace · Equipped kitchen · Parking
Ennis city · 1,496 sq.ft · 3 Bedrooms · 2 Baths · House · Garden · Fireplace · Equipped kitchen · Parking
Welcome to 107 Modene Ave, a fantastic single-story home nestled in Waxahachie's desirable Gingerbread Addition. Offering a warm and functional layout, this 3-bedroom, 2-bathroom property delivers a wonderful blend of character, comfort, and turnkey updates. Step inside to discover fresh interior paint, brand-new carpet, and an inviting, light-filled open-concept living area anchored by a cozy, classic wood-burning fireplace that serves as the perfect focal point for cool evenings and relaxing weekends. The generous main living space flows effortlessly toward the kitchen, which comes equipped with a brand-new dishwasher, a new garbage disposal, and the peace of mind that comes with a newly installed water heater. Down the hall, you will find three comfortable bedrooms designed for rest and privacy, along with two full bathrooms and an attached 2-car garage. Outside, the spacious backyard offers a clean canvas ready for your personal touch. Because the sides are currently open, prospect
USD 260,000
611 Oliver Lane
View photo
House · for sale
USD 249,900
USD 225/sq.ft
611 Oliver Lane
Ennis city
· 1,109 sq.ft · 3 Bedrooms · 2 Baths · House
· Garden
Ennis city · 1,109 sq.ft · 3 Bedrooms · 2 Baths · House · Garden
Price improvement on this move-in ready and well maintained home! This charming 3 bedroom, 2 bath Waxahachie home offers 1,109 sq. Ft. of living space with a comfortable floor plan and a primary bedroom with a private ensuite bath. Recent updates include a NEW ROOF in 2025, water heater replaced in 2023, and HVAC system in 2014. Washer and dryer convey with the property. Enjoy the spacious yard with a privacy fencing and plenty of room for your furry friends. Conveniently located down the street from Oliver Clift elementary school with easy access to Hwy 287 and I-35E for commuting, shopping, or dining. This home is ready for the next chapter and a great place to call home! Flooring in the laundry room needs replacing and seller is open to a flooring allowance. Title is open with Designated Title
USD 249,900
332 Hacienda Drive
View photo
House · for sale
USD 345,000
USD 179/sq.ft
332 Hacienda Drive
Ennis city
· 1,927 sq.ft · 3 Bedrooms · 2 Baths · House
· Garden · Office room · Fireplace · Equipped kitchen · Swimming pool
Ennis city · 1,927 sq.ft · 3 Bedrooms · 2 Baths · House · Garden · Office room · Fireplace · Equipped kitchen · Swimming pool
Back on market after buyers financing fell thru. Beautifully maintained and thoughtfully updated, this one-owner home in Waxahachie’s established Indian Hills neighborhood offers the space, features and backyard buyers are looking for—with NO HOA. Built in 2006 and offering 1,933 square feet, the home features 3 bedrooms, 2 baths, a dedicated home office or flexible bonus room, and an open floor plan designed for comfortable everyday living. Recent improvements include a recently replaced HVAC system and water heater, a roof only a couple of years old, and a recently replaced pool pump motor, taking care of many of the home’s major components. At the heart of the home is an oversized kitchen with granite countertops, a large island, included refrigerator and an oversized pantry with plenty of room for an additional refrigerator or freezer. The kitchen opens to the living area, where a wood-burning fireplace—never used—adds warmth and character. EVP flooring flows through the main livin
USD 345,000
807 Wyatt Street
View photo
House · for sale
USD 349,000
USD 138/sq.ft
807 Wyatt Street
Ennis city
· 2,519 sq.ft · 4 Bedrooms · 3 Baths · House
· Office room · Equipped kitchen
Ennis city · 2,519 sq.ft · 4 Bedrooms · 3 Baths · House · Office room · Equipped kitchen
Completely Remodeled Home in the Heart of Waxahachie! Welcome to 807 Wyatt Street, a beautifully completely remodeled home offering exceptional space, character, and modern comfort in the heart of Waxahachie. The home features a huge primary suite with a spacious sitting area, creating a private retreat that is hard to find at this price point. The primary suite is complemented by a huge master bathroom and his-and-her master closets, providing the space, comfort, and storage you'd expect from a luxury retreat. Throughout the home, you'll find generous living spaces, an inviting kitchen, spacious secondary bedrooms, and flexible areas that can accommodate a home office, game room, or additional living space. Located just minutes from historic Downtown Waxahachie, you'll have easy access to locally owned restaurants, boutiques, antique shops, entertainment, and community events. Outdoor enthusiasts will appreciate nearby Getzendaner Park and the Waxahachie Creek Hike & Bike Trail, while
USD 349,000
202 Belgian Street
View photo
House · for sale
USD 350,000
USD 172/sq.ft
202 Belgian Street
Ennis city
· 2,034 sq.ft · 3 Bedrooms · 2 Baths · House
· Garden · Office room · Swimming pool
Ennis city · 2,034 sq.ft · 3 Bedrooms · 2 Baths · House · Garden · Office room · Swimming pool
Motivated seller! Bring your offers! Convenience meets flexibility in the heart of Waxahachie! Built in 2015 and lovingly maintained by its original owner, this 3-bedroom home sits on a desirable corner lot with plenty of opportunity to create the backyard oasis you’ve been dreaming about. Whether you envision a pool, outdoor entertaining space, garden, or simply room to let the kids and dogs roam, there’s space to make it your own. Inside, the flexible floor plan is designed to grow with you. A versatile flex room can easily serve as a home office, formal dining room, playroom, or whatever fits your current stage of life. With three bedrooms and thoughtfully designed living spaces, there’s room for everyone without sacrificing functionality. And when it comes to location, convenience is the theme. Situated in the heart of Waxahachie, you’re close to shopping, dining, schools, parks, and everything this growing community has to offer. A well-kept home, a corner lot full of potential, a
USD 350,000
921 Clark Drive
View photo
House · for sale
USD 237,500
USD 168/sq.ft
921 Clark Drive
Ennis city
· 1,410 sq.ft · 3 Bedrooms · 2 Baths · House
· Equipped kitchen
Ennis city · 1,410 sq.ft · 3 Bedrooms · 2 Baths · House · Equipped kitchen
Step into comfort, style, and effortless living at Shaw Creek Ranch! This beautiful single-story home offers 3 bedrooms, 2 bathrooms, and a spacious, inviting layout designed to fit today’s lifestyle. The heart of the home is the well-appointed kitchen, featuring a full suite of energy-efficient appliances, gorgeous granite countertops, recessed lighting, and plenty of space to prepare meals and entertain. Thoughtfully designed with modern upgrades and everyday functionality in mind, this home delivers the best of single-story living without giving up the space you need. Come see why this charming Shaw Creek Ranch home is one you’ll want to call your own!
USD 237,500
115 Traveller Street
View photo
House · for sale
USD 324,000
USD 171/sq.ft
115 Traveller Street
Ennis city
· 1,884 sq.ft · 3 Bedrooms · 2 Baths · House
· Garden · Office room · Equipped kitchen
Ennis city · 1,884 sq.ft · 3 Bedrooms · 2 Baths · House · Garden · Office room · Equipped kitchen
Welcome to this stunning 3-bedroom, 2-bath home in Saddlebrook Estates! Thoughtfully designed with both comfort and functionality in mind, this home features a dedicated study with French doors, perfect for a home office or flex space. The split-bedroom layout provides added privacy, while the open-concept kitchen, living, and dining areas create an inviting space for everyday living and entertaining. From the moment you step inside, you’ll appreciate the soaring ceilings in the entryway and study, along with beautiful rounded archways throughout the home. The spacious eat-in kitchen is a standout, featuring expansive granite countertops, sleek stainless-steel appliances, and plenty of room to gather. The private primary suite offers a relaxing retreat with an ensuite bath complete with a garden tub, large tiled shower, and walk-in closet. The secondary bedrooms offer comfortable accommodations, with one featuring hand-painted “mountain views” for a unique touch! Out back, enjoy a priv
USD 324,000
718 E Jefferson Street
View photo
House · for sale
USD 110,000
USD 79/sq.ft
718 E Jefferson Street
Ennis city
· 1,389 sq.ft · 3 Bedrooms · 2 Baths · House
Ennis city · 1,389 sq.ft · 3 Bedrooms · 2 Baths · House
Calling all investors! Land value with prime location. This property sits on a 12,227 sq ft lot in an established neighborhood just minutes from historic downtown, shopping, dining, and major highways including Hwy 287 and I35. This is all about the LAND and LOCATION! Strong potential for new construction, renovation, or investment. The existing home is being sold as-is and presents an opportunity for investors or buyers looking to add value. The lot provides flexibility for a variety of future uses, surrounded by ongoing growth and development in the area. Ideal for flip, rental portfolio, or potential new construction as many neighbors are choosing
USD 110,000
1655 Wildflower Drive
View photo
House · for sale
USD 275,000
USD 176/sq.ft
1655 Wildflower Drive
Ennis city
· 1,561 sq.ft · 3 Bedrooms · 2 Baths · House
· Garden · Equipped kitchen · Parking
Ennis city · 1,561 sq.ft · 3 Bedrooms · 2 Baths · House · Garden · Equipped kitchen · Parking
Welcome to this charming single-story home offering 3 bedrooms, 2 baths, and a 2-car attached garage. The interior has been freshly painted throughout and features a brand-new HVAC system for year-round comfort, along with new carpet in all the bedrooms. The eat-in kitchen is well-equipped with stainless steel appliances and ample cabinet space, perfect for casual dining and everyday living. With a functional, open layout and large fenced in backyard, this move-in-ready home is one you won't want to miss!
USD 275,000
2103 Rose Court
View photo
House · for sale
USD 425,000
USD 198/sq.ft
2103 Rose Court
Ennis city
· 2,142 sq.ft · 4 Bedrooms · 2 Baths · House
· Patio · Garden · Equipped kitchen
Ennis city · 2,142 sq.ft · 4 Bedrooms · 2 Baths · House · Patio · Garden · Equipped kitchen
Welcome to 2103 Rose Court, a beautifully maintained 4-bedroom, 2-bathroom home on a corner lot! Built in 2021, this inviting single-story home offers an open-concept layout, a dedicated office, and thoughtful features throughout. The spacious living room flows into the kitchen and dining area, creating an ideal space for everyday living and entertaining. The kitchen features stainless steel appliances, ample cabinetry, and a convenient breakfast nook. A dedicated flex room or office provides the perfect work-from-home space, study, or private workspace. The spacious primary suite offers a relaxing retreat with an ensuite bath and walk-in closet, while three additional bedrooms provide plenty of room for family, guests, or hobbies. Several areas of flooring have been updated within the past year, giving the home a fresh, modern feel. Step outside to enjoy the patio and backyard, perfect for relaxing, entertaining, or enjoying your morning coffee. And the amenities don’t stop at the fro
USD 425,000
229 E 5th Street
View photo
House · for sale
USD 339,900
USD 168/sq.ft
229 E 5th Street
Ennis city
· 2,013 sq.ft · 3 Bedrooms · 2 Baths · House
· Garden · Office room · Balcony · Fireplace · Equipped kitchen
Ennis city · 2,013 sq.ft · 3 Bedrooms · 2 Baths · House · Garden · Office room · Balcony · Fireplace · Equipped kitchen
Welcome home to 229 E 5th St in Ferris, TX. This amazing two story home features 3 bedrooms, 2.1 baths, 2 living areas, a covered front porch, an upstairs balcony, and fully fenced-in yard. You see modern concrete flooring as you enter, and it flows through the open concept design. The living room features a wood burning fireplace with floor-to-ceiling brick surround. Soaring ceilings accent this awesome kitchen which features beautiful granite counter tops, subway tile backsplash, modern grey cabinets, stainless steel appliances and a center island with a breakfast bar. There is plenty of room for the at home chef to entertain family and friends. The primary bedroom is downstairs and features an ensuite bath with separate tub and shower and dual vanity. The second living area upstairs could be used as a home office or kid's corner, plus 2 bedrooms and a full bath. The upstairs balcony is perfect for enjoying your morning coffee or relaxing outdoors on a summer evening
USD 339,900
112 Terra Verde Court
View photo
House · for sale
USD 305,000
USD 54/sq.ft
112 Terra Verde Court
Ennis city
· 5,597 sq.ft · 2 Bedrooms · 2 Baths · House
· Garden · Equipped kitchen
Ennis city · 5,597 sq.ft · 2 Bedrooms · 2 Baths · House · Garden · Equipped kitchen
So much to love about this little gem! Located in a 55+ community, right next door to the Waxahachie Senior Center for easy access to all the activities and services. Have a green thumb? There's a community garden! The HOA maintains both the front and back yards so you don't ever have to worry about mowing. Inside the home you'll find 2 spacious bedrooms, 2 baths and an open living, dining, kitchen. There's also a great screened in porch area for morning coffee or just a little porch sitting. Floor plan available in pictures for room dimensions. The laundry room is oversized and the washer and dryer can convey with the property, if needed. Huge master bath and walk in closet so there's room for all of your things. So close to downtown and I35 for commuting and downtown activities. Don't sleep on this one!
USD 305,000

Get email alerts

Don't miss out: be the first to know about new properties

The alert was correctly created

On subscribing you accept the conditions of use and the privacy policy
Alert
Receive new ads in your inbox
Save this search
Receive alerts for new listings

We'll send you an email when we have new properties for: "Houses for sale in Ennis city"

The alert was correctly created

Hutchins city
Seagoville city
Get email alerts and be the first to see new listings
Required field
On subscribing I accept the terms of the privacy policy
Perfect! You'll soon start receiving new listings via email
Alert
Receive an email when we have new ads for Houses for sale in Ennis city
Save this search
Filters

Bedrooms

Size (sq.ft)

sq.ft
sq.ft

Price

USD
USD

Property type

Bathrooms

Clear all filters
Receive notifications when new entries are published.