1,754 properties for sale in Erdenheim

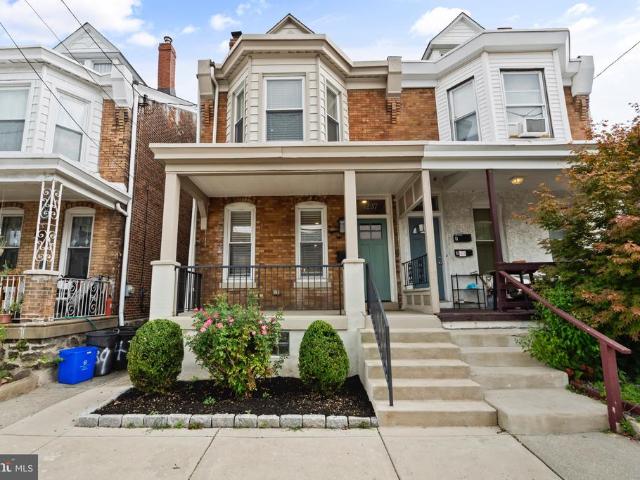
1509 Kinsdale Street
View photo
Townhouse · for sale
USD 285,000
USD 264/sq.ft
1509 Kinsdale Street
Erdenheim
· 1,076 sq.ft · 4 Bedrooms · 2 Baths · Townhouse
· Office room · Deck · Equipped kitchen
Erdenheim · 1,076 sq.ft · 4 Bedrooms · 2 Baths · Townhouse · Office room · Deck · Equipped kitchen
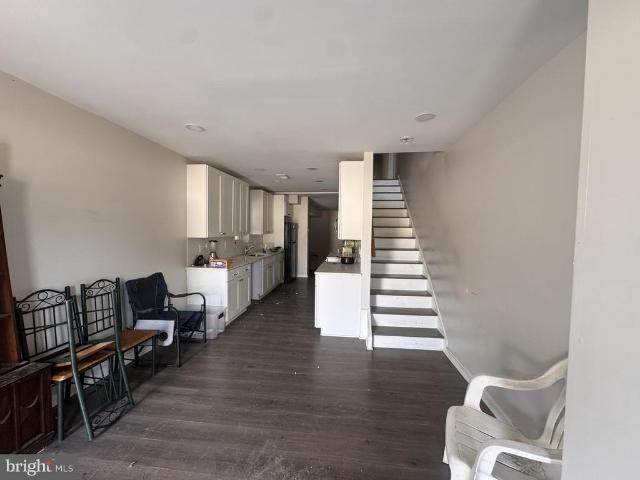
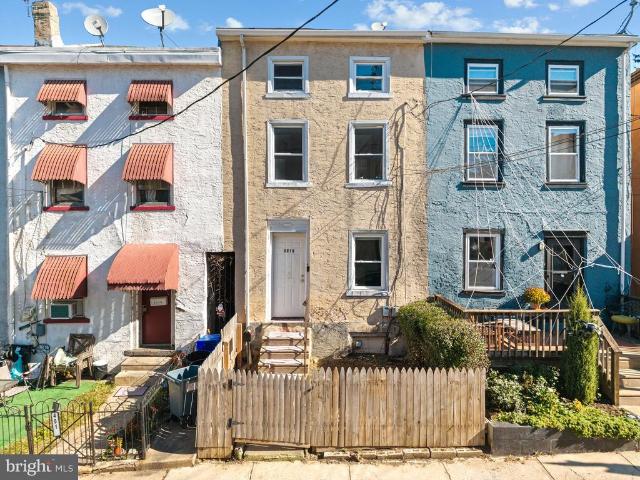
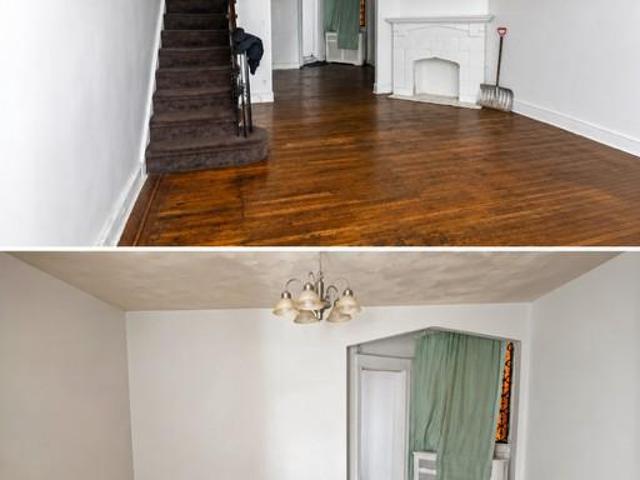
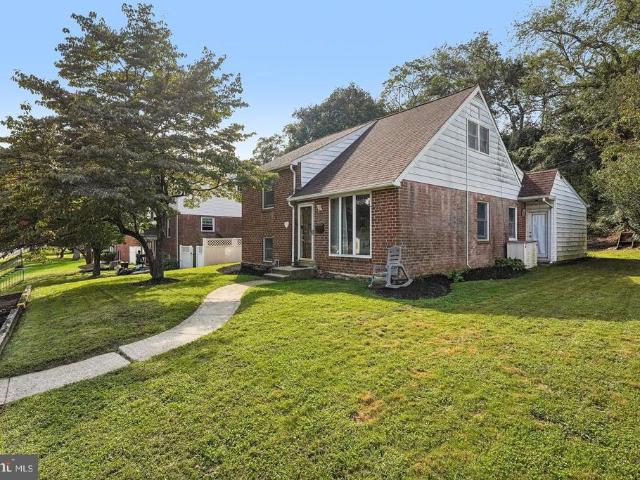
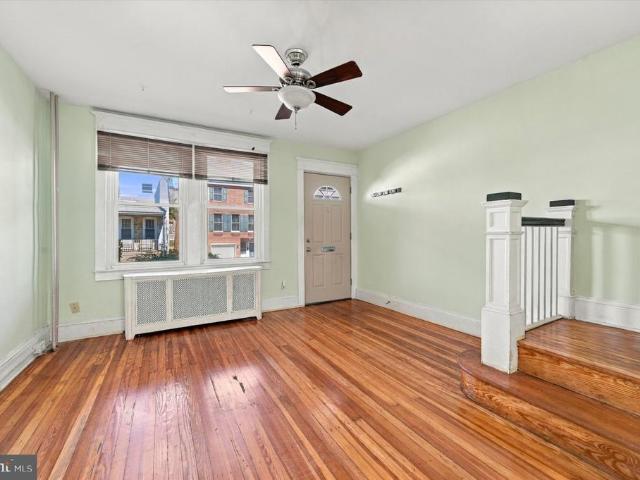
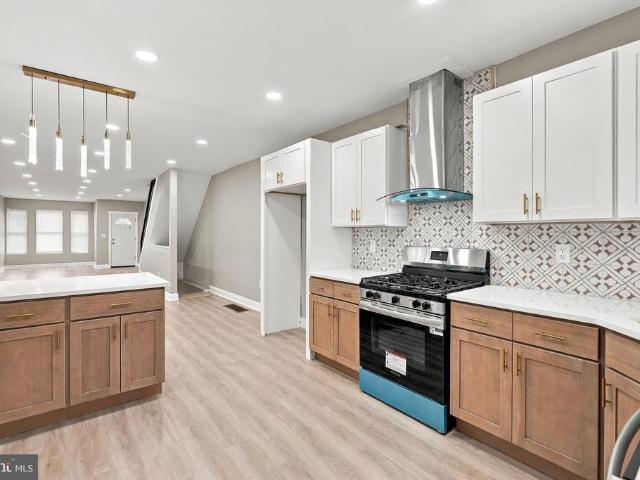
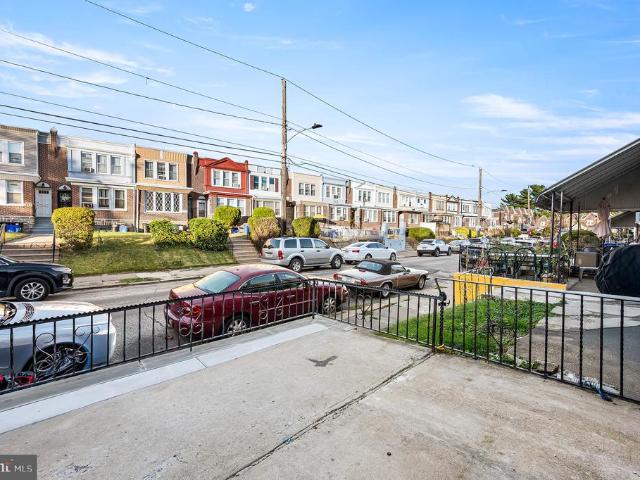
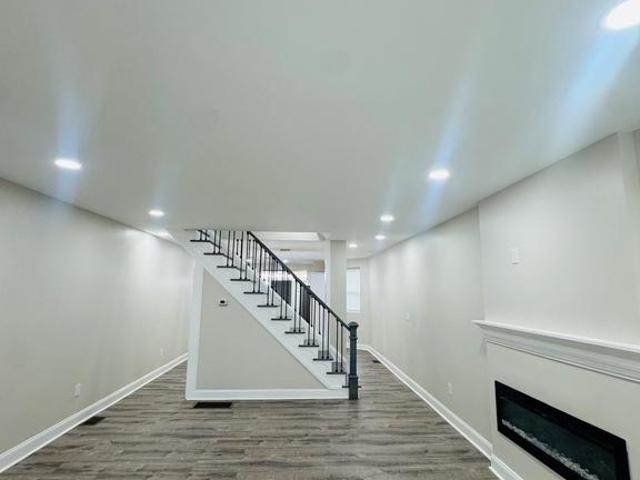
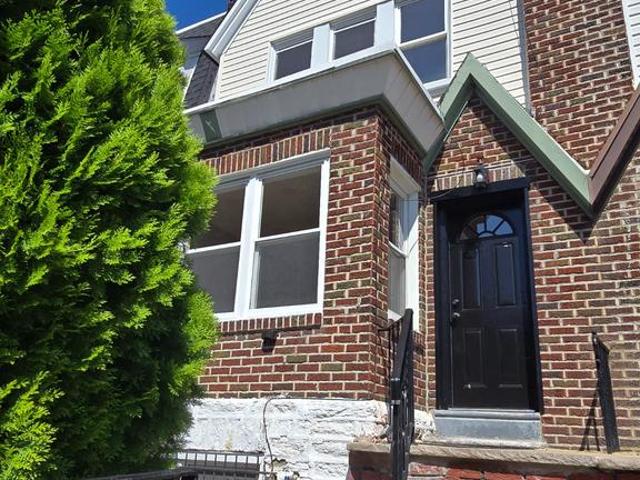
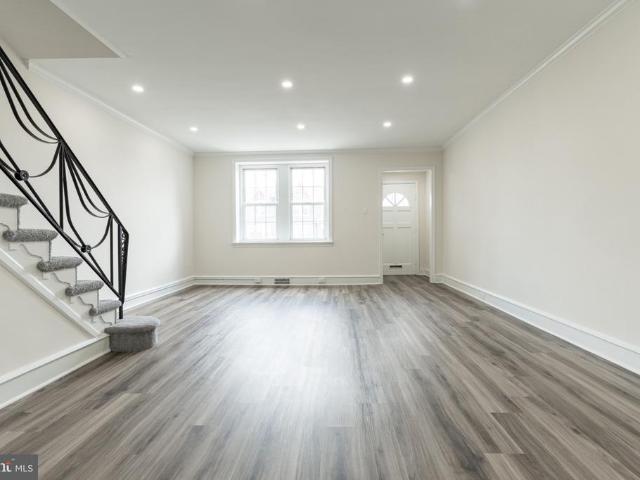
Stunning Top-to-Bottom Renovation in East Oak Lane 1509 Kinsdale St! Welcome home to this beautifully renovated 4-bedroom, 2-bath gem tucked into the tree-lined streets of East Oak Lane one of Philadelphia's most historic neighborhoods, dating back to William Penn's original'Green Country Town. This home has been completely reimagined from top to bottom, blending modern finishes with timeless craftsmanship. Step inside to an open-concept main level featuring gorgeous new engineered hardwood flooring throughout the first and second levels, and sleek iron railings on both the interior and exterior staircases that add a designer touch. The kitchen is a showstopper with crisp white shaker cabinets, brand-new stainless-steel appliances, and a side deck off the kitchen perfect for morning coffee or evening grilling. The finished lower level offers a versatile 4th bedroom and additional living space with durable luxury vinyl plank flooring, ideal for a guest suite, home office, or media room.
USD 285,000
6420 N 15Th Street
View photo
Townhouse · for sale
USD 309,000
USD 156/sq.ft
6420 N 15Th Street
Erdenheim
· 1,970 sq.ft · 4 Bedrooms · 3 Baths · Townhouse
· Fireplace · Equipped kitchen · Cellar
Erdenheim · 1,970 sq.ft · 4 Bedrooms · 3 Baths · Townhouse · Fireplace · Equipped kitchen · Cellar
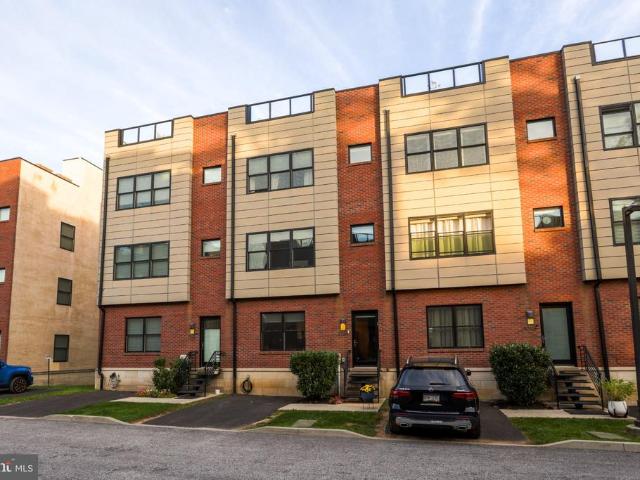
Newly renovated stone front property in West Oak Lane available for sale! Property features 4 bedrooms and 3 full bathrooms, recessed lighting throughout and plenty of windows that bring in natural lighting. Entering the home leads you to a large living and dinning room space, and the new kitchen with all new appliances. The kitchen has new soft closing cabinets, beautiful granite countertops, and stainless steel appliances which include, a side by side refrigerator, electric stove, above the range microwave, dishwasher, and garbage disposal. Upstairs you have 3 large bedrooms with closets and recessed lighting throughout. The primary bedroom has a private bathroom with a stand up shower. The hallway bathroom upstairs has a tub shower tiled to the ceiling. These two bathrooms have new vanities, mirrors, and faucets installed as well. The basement has two entries from the first floor. One lead to a bedroom with recessed lighting, a fireplace, full bathroom with a stand up shower. The ot
USD 309,000
1906 Plymouth Street
View photo
Townhouse · for sale
USD 289,900
USD 195/sq.ft
1906 Plymouth Street
Erdenheim
· 1,485 sq.ft · 4 Bedrooms · 3 Baths · Townhouse
· Deck · Equipped kitchen
Erdenheim · 1,485 sq.ft · 4 Bedrooms · 3 Baths · Townhouse · Deck · Equipped kitchen
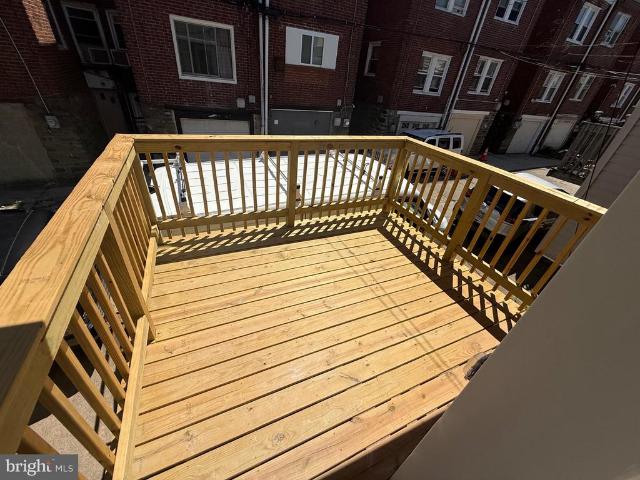
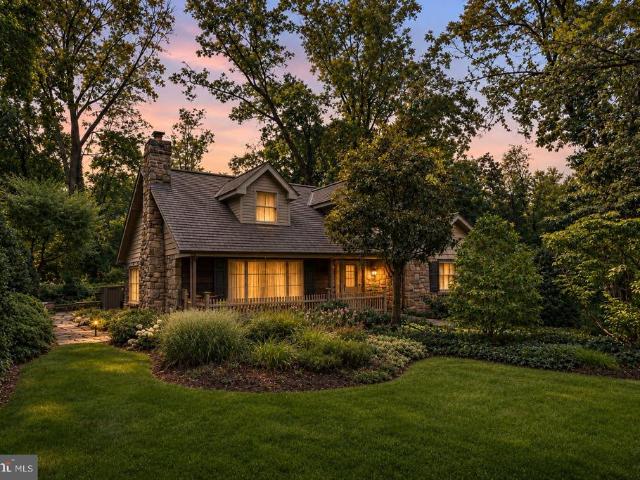
Look no further! This rarely available and absolutely gorgeous house ready for a new owner! Simply unpack, move in and start enjoying your new home. This house has been meticulously updated. The first level has an open floor plan that is welcoming with a great view of the entire space. New floors, recessed lighting, and tons of natural lighting are highlighted throughout the first floor. The living room and dining room are both excellent spaces for entertaining. The kitchen is absolutely glorious with custom cabinets and an oversized breakfast bar. The unique granite counter tops ties in well with the kitchen to give the space a luxury experience. Stainless steel appliance and glass tile are also a great add on to the kitchen. A nice size deck off of the kitchen is perfect for relaxing and for those summer get-togethers! The second level features new wall to wall carpets, and 3 specious bedrooms. The master suite is an absolutely amazing and spacious with its own luxurious bath and clo
USD 289,900
410 Monastery Avenue
View photo
Townhouse · for sale
USD 335,000
USD 255/sq.ft
410 Monastery Avenue
Erdenheim
· 1,313 sq.ft · 2 Bedrooms · 1 Bath · Townhouse
· Garden · Office room · Equipped kitchen
Erdenheim · 1,313 sq.ft · 2 Bedrooms · 1 Bath · Townhouse · Garden · Office room · Equipped kitchen
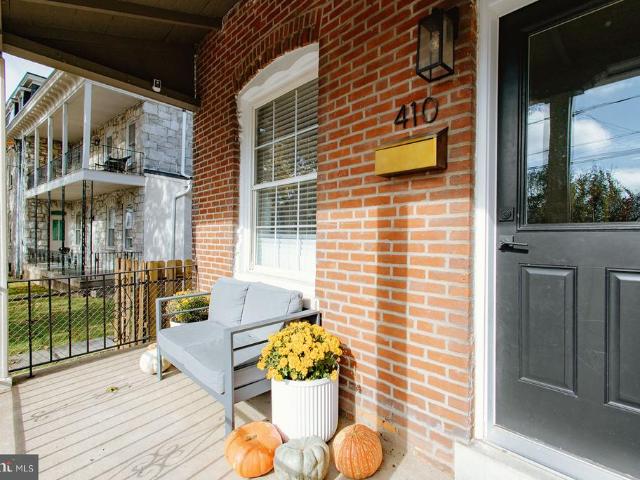
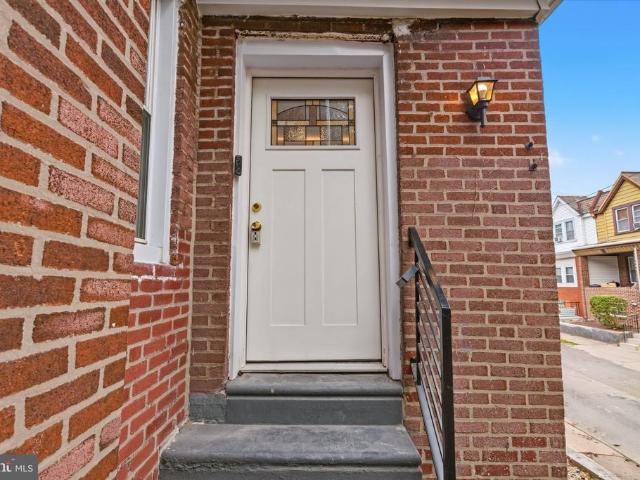
Located in the charming Roxborough/Manayunk neighborhood, this lovely corner row home offers a great blend of both modern and classic comfort. Curb appeal starts with a beautiful red brick facade, transom door window, and an inviting covered porch. Step inside to discover a some classic touches. Original, beautiful hardwood floors throughout, high ceilings for a more open feel, and a seamless flow of the first floor. The heart of the home features a stunning kitchen with an oversized island, stainless appliances, granite countertops, ample cabinetry space, and the perfect amount of natural light from two side by side windows. Enjoy a bonus area steps off the kitchen which can serve as a work from home office, a reading space, or an extension of the kitchen or the backyard. The oversized doors off of the bonus room allow this space to be welcoming, peaceful, and special. The large backyard is the right amount of outdoor space for gardening, enjoying a morning coffee, hosting friends, un
USD 335,000
7314 Ogontz Avenue
View photo
House · for sale
USD 325,000
7314 Ogontz Avenue
Erdenheim
· 3 Bedrooms · House
Erdenheim · 3 Bedrooms · House
This property is available individually or as part of a portfolio package with 101 E Pleasant St and 932-34 N 19th Street. Contact listing agent for portfolio pricing and additional details. Welcome to 7314 Ogontz Street, a triplex featuring (1) four bedroom unit, (1) two bedroom unit and (1) one bedroom unit. Each unit is complete with hardwood flooring, stainless steel appliances, spacious bedrooms, and tons of wooden cabinetry for storage. In close proximity to all of the restaurants, bars, grocery stores, parks, and coffee shops that West Oak Lane has to offer, this home is in a perfect location. Schedule your showing today!
USD 325,000
402 Leverington Avenue
View photo
House · for sale
USD 415,000
USD 283/sq.ft
402 Leverington Avenue
Erdenheim
· 1,464 sq.ft · 3 Bedrooms · 2 Baths · House
· Garden · Office room · Swimming pool · Equipped kitchen · Cellar
Erdenheim · 1,464 sq.ft · 3 Bedrooms · 2 Baths · House · Garden · Office room · Swimming pool · Equipped kitchen · Cellar
Welcome to 402 Leverington Avenue, a charming 3 bedroom, 2 full bath home that effortlessly blends classic warmth with modern convenience. As you step inside, you are greeted by rich hardwood floors that run throughout the bright, inviting layout. The cozy eat-in kitchen serves as the heart of the home, perfect for quiet morning coffees or casual gatherings. A true retreat awaits just off the living room in the spa like bathroom featuring an oversized jacuzzi tub. Upstairs, 3 comfortable bedrooms, large hallway closets for storage, and a fully updated hall bathroom offer ample space for guests or a dedicated home office. One bedroom is currently outfitted as a luxurious walk-in closet. Downstairs, you'll find the laundry area along with a versatile, partially finished walk-out basement. Outside, the spacious, private backyard creates an ideal sanctuary for weekend barbecues, gardening, or evening relaxation. Situated in a vibrant, highly desirable neighborhood, this home delivers an un
USD 415,000
634 Ridge Pike #
View photo
House · for sale
USD 625,000
USD 272/sq.ft
634 Ridge Pike #
Erdenheim
· 2,293 sq.ft · 3 Bedrooms · 3 Baths · House
Erdenheim · 2,293 sq.ft · 3 Bedrooms · 3 Baths · House
A rare opportunity in the heart of Lafayette Hill! Situated in desirable Whitemarsh Township, 634 Ridge Pike consists of two parcels totaling approximately 1.17 acres (. 82 acres and. 35 acres), offering privacy, flexibility, and an amount of land that is increasingly difficult to find in this sought-after area. The property includes an existing two-unit residential building that requires substantial work and may ultimately be best suited for removal or redevelopment. The existing structure could also provide interim utility for a buyer who wishes to hold the property while exploring future plans, subject to applicable requirements and due diligence. Located within Whitemarsh Townships B Residential District, the property presents an intriguing opportunity for buyers, builders, or investors looking to explore its future potential. With approximately 50,965 square feet of combined land between the two parcels, this wooded property offers substantial space, privacy, and potential for fut
USD 625,000
2056 E Haines Street
View photo
Townhouse · for sale
USD 50,000
USD 49/sq.ft
2056 E Haines Street
Erdenheim
· 1,012 sq.ft · 4 Bedrooms · 3 Baths · Townhouse
Erdenheim · 1,012 sq.ft · 4 Bedrooms · 3 Baths · Townhouse
Online auction. Bankruptcy Ordered Auction. Dont miss this opportunity to own a 4-bedroom, 3-full-bath rowhome located in Philadelphias West Oak Lane neighborhood. The home offers a spacious layout with one bedroom and full bath conveniently located on the main level and three additional bedrooms upstairs. Whether youre looking for an investment property or a home to make your own, this property offers plenty of potential. Property sells via online auction, and list price reflects opening bid amount. Final sale price will be determined through competitive bidding. Sale is being conducted pursuant to Chapter 11 bankruptcy proceedings pending in the U. S. Bankruptcy Court, Middle District of Florida, Case No. 8:26-bk-01636-CPM, In re: RAD Diversified REIT, Inc. Et al. Please contact listing agent for more information regarding the auction terms and conditions
USD 50,000
5910 Henry Avenue
View photo
Townhouse · for sale
USD 325,000
USD 230/sq.ft
5910 Henry Avenue
Erdenheim
· 1,410 sq.ft · 3 Bedrooms · 1 Bath · Townhouse
· Garden · Fireplace · Equipped kitchen · Air conditioning · Cellar · Parking
Erdenheim · 1,410 sq.ft · 3 Bedrooms · 1 Bath · Townhouse · Garden · Fireplace · Equipped kitchen · Air conditioning · Cellar · Parking
Newly updated and move in ready in Roxborough. Three Bedroom, 1.5 bath, central air and parking centrally located in Roxborough. Features new kitchen, floors and appliances, new central air, beautiful refinished hardwood floors with inlays throughout the home, new 1st floor powder room, updated main bathroom, full basement with rear yard access, sunlight porch area, large living room with an ornate brick fireplace, nice size dining room. Three bedrooms on the second floor with ample closet space and recently updated hall bath. The basement is partially finished with great storage. Walk to nearby Walnut Lane Golf Club, Dalessandro's, Chubby's or the shops on Ridge Ave. You are just minutes from Forbidden Dr. Wissahickon Valley Park
USD 325,000
932 Caledonia Street
View photo
House · for sale
USD 595,000
USD 233/sq.ft
932 Caledonia Street
Erdenheim
· 2,551 sq.ft · 4 Bedrooms · 2 Baths · House
· Parking
Erdenheim · 2,551 sq.ft · 4 Bedrooms · 2 Baths · House · Parking
Welcome to this distinctive 4-bedroom, 2.5-bath single-family home in the desirable Andorra section of Roxborough, where inviting living spaces, unique architectural details, and a beautiful natural setting come together to create a truly special property. Lovingly cared for throughout the years, this home offers a wonderfully versatile floor plan, multiple levels of living space, expansive outdoor entertaining areas, and an oversized two-car garage. A welcoming front porch leads into the entry foyer, where hardwood flooring introduces the warmth and character found throughout much of the home. Just off the foyer, the formal living room features beautiful hardwood floors, a charming box bay window that fills the room with natural light, and soaring vaulted ceilings with an exposed beam, creating an open and airy atmosphere. Just up tothe main living level continues the home's distinctive architectural appeal with vaulted ceilings and exposed beams. The bright and inviting dining room f
USD 595,000
4517 Mitchell Street
View photo
Townhouse · for sale
USD 299,500
USD 165/sq.ft
4517 Mitchell Street
Erdenheim
· 1,808 sq.ft · 4 Bedrooms · 2 Baths · Townhouse
· Office room · Equipped kitchen
Erdenheim · 1,808 sq.ft · 4 Bedrooms · 2 Baths · Townhouse · Office room · Equipped kitchen
Welcome to 4517 Mitchell Street, a well-appointed 4-bedroom, 2-bath rowhome in the heart of Roxborough. Upon entering the first floor, you are greeted by a large, inviting living room that sets the tone for the rest of the home. Continue through to the generous dining area, an ideal setting for hosting dinners or enjoying everyday meals, which opens into the spacious kitchen. With ample counter and cabinet space, the kitchen offers plenty of room to cook, gather, and entertain. Make your way up to the second floor, where you will find two sizable bedrooms and a full bath. Each bedroom offers comfortable proportions and natural light, making them equally well suited for sleeping quarters or a home office. The third floor is home to two additional bedrooms and the second full bath, creating a private retreat removed from the main living areas. With four true bedrooms across two upper levels, this home provides the kind of flexibility for endless potential. Ideally located just minutes fr
USD 299,500
6822 Lawnton Street
View photo
House · for sale
USD 675,000
USD 265/sq.ft
6822 Lawnton Street
Erdenheim
· 2,540 sq.ft · 6 Bedrooms · 1 Bath · House
Erdenheim · 2,540 sq.ft · 6 Bedrooms · 1 Bath · House
This charming Colonial-style home is tucked into a picturesque, elevated setting on a quiet residential street. Offering 6 bedrooms, 1 full bath, and 2 half baths, 6822 Lawnton Street effortlessly blends classic character, generous living space, and thoughtful modern updates, all surrounded by a truly special outdoor setting. Your first impression begins along the private driveway, framed by a classic Wissahickon stone wall and lush landscaping, with hostas and hydrangeas lining the approach and seasonal blooms of poppies and irises adding bursts of color in the springall creating a beautiful introduction to this spacious three-story home. Step inside through the center hall, where an elegant staircase creates a welcoming first impression and a conveniently located, floral-wallpapered powder room is tucked alongside. Throughout the home, a rich, sophisticated palette of saturated color, dramatic dark trim, and warm gold accents creates a beautifully layered, jewel-box aesthetic. To the
USD 675,000
1920 Penfield Street
View photo
Townhouse · for sale
USD 160,000
USD 135/sq.ft
1920 Penfield Street
Erdenheim
· 1,184 sq.ft · 4 Bedrooms · 1 Bath · Townhouse
· Office room · Gym
Erdenheim · 1,184 sq.ft · 4 Bedrooms · 1 Bath · Townhouse · Office room · Gym
With the right vision this home will shine. If youve been searching for a home with solid bones, character, and the opportunity to build instant equity, this is the one. This three-bedroom, one-bath home is ready for its next chapter. Inside, youll find generously sized bedrooms and a layout thats full of possibilities. The partially finished lower level offers excellent potential to create additional living space, a home office, recreation room, or gym. It also features a separate mechanical area and a convenient walkout to the driveway. Located just minutes from Montgomery County, youll appreciate the convenience of nearby shopping, dining, transportation, and the continued investment happening throughout the surrounding area. This property is being sold AS-IS. The seller will make no repairs, and the buyer is responsible for obtaining and paying for the Use & Occupancy (U&O) certificate. Whether youre a first-time buyer looking to personalize a home, an investor searching for your n
USD 160,000
6530 N Uber Street
View photo
Townhouse · for sale
USD 159,000
USD 150/sq.ft
6530 N Uber Street
Erdenheim
· 1,055 sq.ft · 3 Bedrooms · 1 Bath · Townhouse
Erdenheim · 1,055 sq.ft · 3 Bedrooms · 1 Bath · Townhouse
Opportunity Awaits at 6530 Uber Street! Calling all investors, contractors, and buyers with vision! This property presents an opportunity to renovate, restore, and create something special. Whether youre looking for your next investment project or a home to customize to your personal taste, bring your imagination, tools, and renovation plans. Property is being sold strictly AS-IS. Buyer is responsible for conducting all inspections and due diligence. Seller will make no repairs. Dont miss the opportunity to explore the potential this property has to offer!
USD 159,000
7113 Cherokee Street
View photo
Townhouse · for sale
USD 445,000
USD 310/sq.ft
7113 Cherokee Street
Erdenheim
· 1,432 sq.ft · 3 Bedrooms · 1 Bath · Townhouse
· Garden · Office room · Deck · Equipped kitchen
Erdenheim · 1,432 sq.ft · 3 Bedrooms · 1 Bath · Townhouse · Garden · Office room · Deck · Equipped kitchen
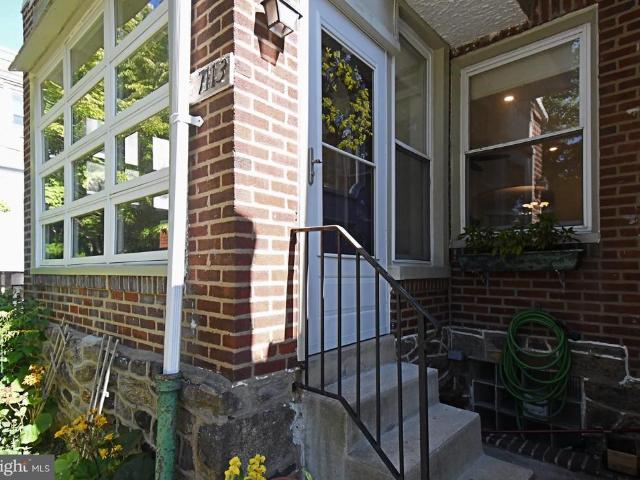
Do not miss this charming West Mount Airy gem! Freshly painted, lovingly maintained, and filled with natural light, this end-unit home offers warmth and charactereverything that makes West Mount Airy one of the most desirable places to live in the city. Inside, you'll find a spacious, light-filled family room that flows naturally into the dining room and kitchen, creating an inviting gathering space for everyday living and entertaining. From the kitchen, step directly onto the deck and gardens beyond, beautifully connecting the indoor and outdoor spaces. Upstairs, the primary bedroom enjoys peaceful views of the mature trees lining the street, while the second bedroom features a Murphy bed for flexible use as a bedroom, guest room, or home office. The rear bedroom overlooks the serene gardens and quiet alleyway. Sit on your deck with morning coffee or evening wine and take in the lush, vibrant gardens. Mature trees, flowering vines, established perennials, and layers of greenery create
USD 445,000
624 W Johnson Street
View photo
Townhouse · for sale
USD 599,995
USD 249/sq.ft
624 W Johnson Street
Erdenheim
· 2,400 sq.ft · 4 Bedrooms · 2 Baths · Townhouse
Erdenheim · 2,400 sq.ft · 4 Bedrooms · 2 Baths · Townhouse
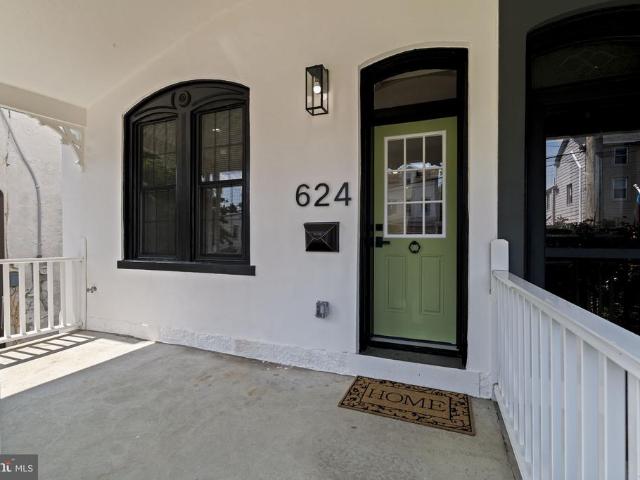
A Dream Home youve always wanted in the coveted Blue Bell Hill neighborhood. The home presents a truly distinctive living experience offering an enchanting blend of todays living and classic charm. 624 W Johnson St is 4 BD and 2.5 BA original masonry construction home which has been thoughtfully reimagined with top finishes, artfully curated with an inviting layout while preserving the character and charm that make this neighborhood so special. Natural light fills the interior, highlighting the clean finishes and thoughtfully designed living spaces. Whether entertaining guests, working from home, or enjoying everyday living, the home's flexible layout provides both functionality and style. Step inside and discover kind of craftsmanship, where every detail has been thoughtfully considered. Upon entering through the front porch and gorgeous entry door, you will be greeted by a spacious open-floor plan that seamlessly integrates the living spaces, creating an inviting and spacious atmosph
USD 599,995
915 Lomond Lane
View photo
House · for sale
USD 400,000
USD 212/sq.ft
915 Lomond Lane
Erdenheim
· 1,884 sq.ft · 3 Bedrooms · 1 Bath · House
· Patio · Garden · Office room · Fireplace · Equipped kitchen
Erdenheim · 1,884 sq.ft · 3 Bedrooms · 1 Bath · House · Patio · Garden · Office room · Fireplace · Equipped kitchen
Welcome to this bright and spacious split-level home in Andorra, offering a versatile layout, beautiful natural surroundings, and direct access to Wissahickon Valley Park. Enter into the spacious living room, where hardwood floors run throughout and a large front window fill the space with natural light. The living room flows seamlessly into the eat-in kitchen, complete with a breakfast bar and stainless steel appliances, and opens directly to the dining room and family room. The inviting family room features a gas, brick-faced fireplace surrounded by built-ins, creating a warm and comfortable gathering space. Sliders lead to the rear patio and private yard, where you can enjoy a peaceful wooded view. Two generously sized bedrooms on the first level are conveniently serviced by a full hall bathroom. Continue upstairs to discover a spacious and unique bi-level primary suite. The first room offers exceptional flexibility and could be used as a sitting room, home office, nursery, or even
USD 400,000
808 Manatawna Avenue
View photo
Townhouse · for sale
USD 379,900
USD 207/sq.ft
808 Manatawna Avenue
Erdenheim
· 1,830 sq.ft · 3 Bedrooms · 1 Bath · Townhouse
· Garden · Equipped kitchen
Erdenheim · 1,830 sq.ft · 3 Bedrooms · 1 Bath · Townhouse · Garden · Equipped kitchen
Welcome to this charming and move-in-ready 3-bedroom, 1.5-bath home in desirable Roxborough neighborhood! Beautifully updated while thoughtfully preserving its original character, this bright and inviting home offers the perfect blend of timeless charm and modern convenience. Step inside to find gorgeous original hardwood floors in excellent condition, adding warmth and character throughout the home. The spacious, updated kitchen is a true standout, featuring a stunning tile backsplash, gorgeous quartzite countertops and an upgraded 6-burner gas stoveperfect for anyone who loves to cook and entertain. The home is filled with natural light and offers a bright, open feel while maintaining the unique details and charm of an original Roxborough home. Outside, enjoy your own private, fenced-in yard with a fantastic covered porch area that creates the perfect setting for morning coffee, relaxing evenings, or entertaining friends and family. With 3 bedrooms, 1 full bath and 1 half bath, beaut
USD 379,900
2326 S Gilinger Road
View photo
House · for sale
USD 550,000
USD 387/sq.ft
2326 S Gilinger Road
Erdenheim
· 1,421 sq.ft · 3 Bedrooms · 1 Bath · House
· Equipped kitchen
Erdenheim · 1,421 sq.ft · 3 Bedrooms · 1 Bath · House · Equipped kitchen
Welcome home to this charming and beautifully maintained 3-bedroom, 1.5-bath Cape Cod, ideally situated in the heart of Lafayette Hill! From its freshly painted exterior to its thoughtfully designed interior, this delightful home offers the perfect blend of character, comfort, and modern updates. Upon entering, you are welcomed by a bright and inviting living room, where abundant natural light creates a warm and welcoming atmosphere. Whether enjoying a quiet morning coffee or gathering with friends and family, this is a wonderful space to relax and unwind. Continue into the stunning gourmet kitchen, where no detail has been overlooked. Beautiful granite countertops, an oversized center island with seating, stainless steel appliances, and elegant glass-front cabinetry with interior lighting create a truly impressive space. Abundant cabinetry and storage, along with a dedicated workspace, add both style and functionality. The spacious eat-in area provides plenty of room for everyday dini
USD 550,000
4237 Pechin Street
View photo
Townhouse · for sale
USD 499,000
USD 269/sq.ft
4237 Pechin Street
Erdenheim
· 1,851 sq.ft · 4 Bedrooms · 2 Baths · Townhouse
· Office room · Equipped kitchen · Air conditioning · Cellar
Erdenheim · 1,851 sq.ft · 4 Bedrooms · 2 Baths · Townhouse · Office room · Equipped kitchen · Air conditioning · Cellar
Welcome to 4237 Pechin Street in Roxborough. This beautifully maintained 4-bedroom, 2.5-bath twin offers the space and layout buyers are looking for, along with the benefit of a complete renovation in 2020. The first floor features a comfortable and functional layout with spacious living and dining areas that flow into the updated kitchen. The kitchen offers quartz countertops, stainless steel appliances, a large island, pantry storage, and plenty of cabinet space, making it well suited for both everyday living and entertaining. A convenient powder room and laundry area round out the main level. The second floor includes the primary bedroom with its own full bath, along with another bedroom and additional closet space. Two more bedrooms are located on the third floor, offering flexibility for bedrooms, a home office, or whatever fits your needs. The full basement provides valuable storage space, while central air, gas heating, hardwood flooring, and recessed lighting add to the home's
USD 499,000
4614 Pechin Street
View photo
Townhouse · for sale
USD 280,000
USD 220/sq.ft
4614 Pechin Street
Erdenheim
· 1,270 sq.ft · 3 Bedrooms · 1 Bath · Townhouse
· Office room · Parking · Gym · Equipped kitchen · Cellar
Erdenheim · 1,270 sq.ft · 3 Bedrooms · 1 Bath · Townhouse · Office room · Parking · Gym · Equipped kitchen · Cellar
Welcome to this charming 3-bedroom, 1.5-bath brick rowhome in the desirable Roxborough neighborhood of Philadelphia. Featuring beautiful hardwood floors, traditional architectural details, and an inviting layout, this home offers character and functionality throughout. The main level provides a spacious living room with abundant natural light, a separate dining area, and a conveniently located kitchen. Upstairs, youll find three bedrooms and a full bath. The finished basement provides valuable additional living space and flexibility for a family room, home office, gym, or recreation area. Outside, enjoy a welcoming front porch, landscaped frontage, a detached garage, and off-street parkingan especially desirable feature in the city. Ideally located in Roxborough, close to popular restaurants, shops, colleges, and convenient access to Philadelphia and all the city has to offer. This well-located home combines classic charm with practical living space and parking. Schedule your showing t
USD 280,000
3847 Terrace Street
View photo
House · for sale
USD 539,000
3847 Terrace Street
Erdenheim
· 2 Bedrooms · House
· Terrace · Equipped kitchen
Erdenheim · 2 Bedrooms · House · Terrace · Equipped kitchen
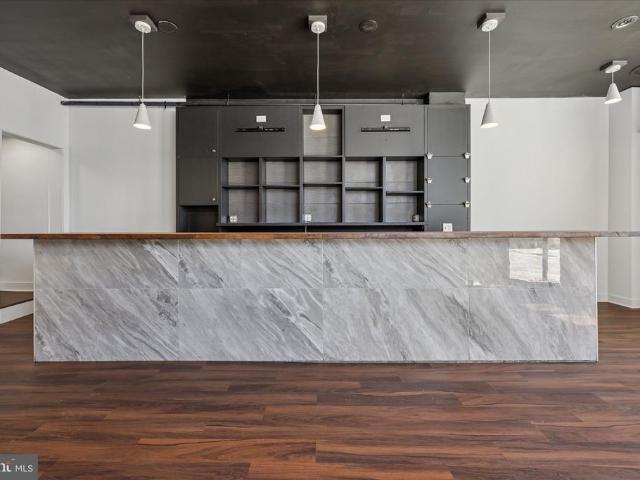
Great investment opportunity in manayunk! Located just blocks away from the vibrant retail and dining scene on Main Street and Ridge Avenue, this prime corner building offers a fantastic investment opportunity in one of Philadelphias most sought-after neighborhoods. With a total of 2,918 square feet, this mixed-use property combines residential and retail space, making it an ideal choice for investors looking to capitalize on both long-term rental income and the potential for a thriving retail business. The first-floor retail space, previously a successful restaurant tavern, comes with a commercial kitchen space and hood system, walk-in cooler, bar layout and seating for 40-80 patrons. The CMX1 zoning permits additional uses including a deli/grocery store, daycare facility, boutique, financial services, pet store, or medical practice. Above the retail space, there are two newly renovated 1-bedroom apartments on the 2nd and 3rd floors, each featuring modern updates including new floorin
USD 539,000
7261 N 21St Street
View photo
Townhouse · for sale
USD 319,999
USD 181/sq.ft
7261 N 21St Street
Erdenheim
· 1,765 sq.ft · 3 Bedrooms · 2 Baths · Townhouse
· Parking · Cellar
Erdenheim · 1,765 sq.ft · 3 Bedrooms · 2 Baths · Townhouse · Parking · Cellar
Welcome to 7261 N 21st St, Philadelphia, PA 19138! This beautifully renovated 1925 interior row townhouse blends historic charm with modern convenience, offering 1,770 square feet of inviting living space. Featuring 3 spacious bedrooms and 2 full bathrooms, this fully renovated home is thoughtfully updated to provide comfort and style. The home also boasts a fully finished basement with an additional full bathroom, offering valuable extra living space that can be used for entertaining, relaxing, or accommodating guests. The property features durable masonry construction, a classic straight-thru architectural style, and an attached garage for convenient parking. The finished basement adds versatility and functionality, making this home an excellent option for a variety of living arrangements. Conveniently located near local shops, restaurants, parks, schools, and public transportation, this property offers easy access to everyday essentials and neighborhood amenities. Enjoy nearby green
USD 319,999
1600 Church Road # B 205
View photo
Condo · for sale
USD 13,900,000
USD 21,156/sq.ft
1600 Church Road # B 205
Erdenheim
· 657 sq.ft · 1 Bedroom · 1 Bath · Condo
· Balcony · Parking
Erdenheim · 657 sq.ft · 1 Bedroom · 1 Bath · Condo · Balcony · Parking
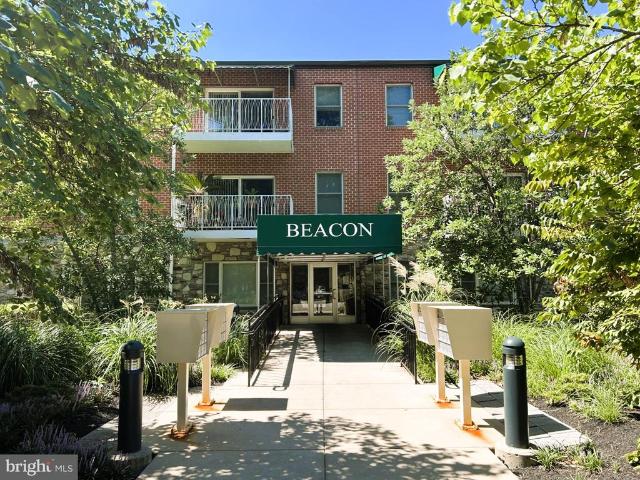
Beautiful 1 bedroom condo in the highly sought after Beacon Building, 1600 Church Rd Condominiums. Note: the Beacon Building was completely rebuilt in 2014. This 2nd floor unit boasts brand new plank flooring, an open floor plan with loads of natural light, and a newly refurbished balcony with slider door access from the living room. There is ample assigned parking, use of laundry room, and a nice size storage unit. This lovely community is conveniently located near schools, parks, shopping, restaurants, Arcadia University, downtown Glenside, and the Keswick Village area. And commuters will appreciate easy access to Rt 73, Rt 309, Limekiln Pk, Rt 611, and the PA turnpike interchange at Ft Washington. This home lives bigger than it looks, it removes the usual compromises, and it gives you a complete experience from day one. Come see for yourself!
USD 13,900,000
1828 Dallas Street
View photo
Townhouse · for sale
USD 250,000
USD 198/sq.ft
1828 Dallas Street
Erdenheim
· 1,259 sq.ft · 3 Bedrooms · 1 Bath · Townhouse
· Office room · Deck · Equipped kitchen · Cellar
Erdenheim · 1,259 sq.ft · 3 Bedrooms · 1 Bath · Townhouse · Office room · Deck · Equipped kitchen · Cellar
Welcome to 1828 Dallas Street, a well maintained row home nestled in the charming West Oak Lane neighborhood. This home offers hardwood floors throughout the entire home with the exception of the half bath on the main floor and a full bath on the upper level which is ceramic tile. This nice size 3-bedroom, 1.5-bathroom townhouse offers a perfect blend of comfort and community, along with character and its classic masonry construction and straight-thru design, providing a warm and inviting atmosphere for all who enter. The Kitchen has stainless steel appliances, refrigerator, stove, microwave and dishwasher. Off the kitchen there is a small deck. The partially finished basement adds valuable space for a home office, play area, or cozy retreat, while the rear entrance offers convenient access to the outdoors. With 1,260 square feet of living space, this home is designed for both relaxation and entertaining. In this area you are close to transportation and major shopping areas. This prope
USD 250,000
1840 73Rd Avenue
View photo
Townhouse · for sale
USD 279,900
USD 220/sq.ft
1840 73Rd Avenue
Erdenheim
· 1,270 sq.ft · 3 Bedrooms · 2 Baths · Townhouse
· Fireplace · Equipped kitchen · Parking · Cellar
Erdenheim · 1,270 sq.ft · 3 Bedrooms · 2 Baths · Townhouse · Fireplace · Equipped kitchen · Parking · Cellar
Fantastic newly renovated home! 3 bedrooms and 2 bathrooms and fully finished basement. This home is ready with all the amenities needed! Beautiful kitchen with white cabinets and granite countertops and new appliances. The attention to detail is outstanding! Come see it you will not be disappointed! Added features: electric fireplace in the living room, beautiful light fixtures throughout and recessed lighting. New HVAC system, new water heater, new windows and doors, finished basement, full bathroom, open layout for extra space and comfort! Driveway and full garage Make your appointment today dont wait!
USD 279,900
1001 W Allens Lane
View photo
House · for sale
USD 1,135,000
USD 441/sq.ft
1001 W Allens Lane
Erdenheim
· 2,573 sq.ft · 4 Bedrooms · 3 Baths · House
· Fireplace · Equipped kitchen
Erdenheim · 2,573 sq.ft · 4 Bedrooms · 3 Baths · House · Fireplace · Equipped kitchen
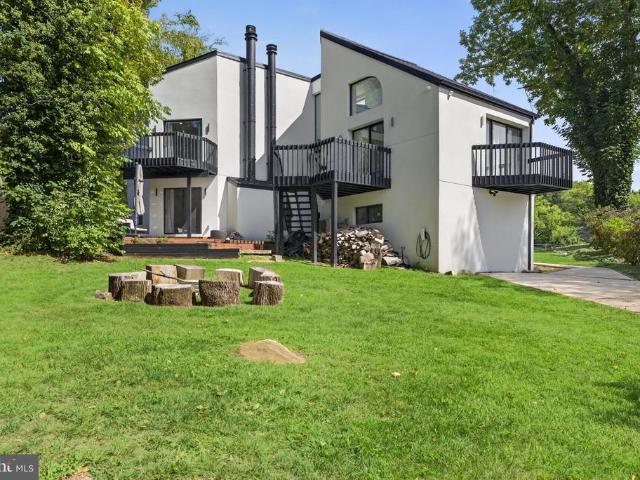
Welcome to this stunning modern residence nestled on almost half an acre in the heart of West Mt. Airy. Tucked away just off W. Allens Lane and adjacent to the Wissahickon trails, this beautifully landscaped 4-bedroom, 3.5-bath home offers a rare combination of architectural character, privacy, and indoor-outdoor living. The main living level is designed around an open dining, kitchen, and living area, where expansive windows fill the space with natural light. The kitchen features GE Monogram appliances and flows seamlessly into the dining and living areas. A distinctive mid-century modern-inspired conversation pit anchors the living space, complete with a wood-burning fireplace and direct access to the courtyardcreating an effortless connection between indoor and outdoor living. From the main living area, transition into the dramatic great room, where soaring vaulted ceilings and floor-to-ceiling windows create an impressive sense of scale. An open loft overlooks the great room, addin
USD 1,135,000
1909 73Rd Avenue
View photo
Townhouse · for sale
USD 299,900
USD 244/sq.ft
1909 73Rd Avenue
Erdenheim
· 1,227 sq.ft · 3 Bedrooms · 1 Bath · Townhouse
· Equipped kitchen · Air conditioning · Cellar
Erdenheim · 1,227 sq.ft · 3 Bedrooms · 1 Bath · Townhouse · Equipped kitchen · Air conditioning · Cellar
Beautifully Rehabbed 3-Bedroom, 1 Full Bath & 2 Half-Bath Rowhouse in West Oak Lane! Featuring a new roof, central A/C and heating system, water heater, kitchen, windows, doors, lighting, ceiling fans, and a finished basement with a new half bath. Move-in ready and beautifully updated throughout! Schedule your appointment todayyou will not be disappointed!
USD 299,900
7014 Pipers Glen Way
View photo
Townhouse · for sale
USD 535,000
USD 166/sq.ft
7014 Pipers Glen Way
Erdenheim
· 3,218 sq.ft · 3 Bedrooms · 2 Baths · Townhouse
· Deck · Equipped kitchen · Cellar · Parking
Erdenheim · 3,218 sq.ft · 3 Bedrooms · 2 Baths · Townhouse · Deck · Equipped kitchen · Cellar · Parking
Open house has been canceled. Discover an exquisite blend of contemporary elegance and urban convenience in this stunning townhouse located in the desirable MT AIRY (WEST) community, Pipers Glen. Built in 2019, this meticulously maintained residence in set back in an enclave boasts high-end finishes and an open floor plan that invites both relaxation and entertaining. Step inside to find a gourmet kitchen adorned with stainless steel appliances, including a built-in microwave and gas range, island seating, seamlessly flowing into a spacious dining area. The rich hardwood floors and recessed lighting create an inviting ambiance, while the luxurious primary suite features a walk-in closet and a spa-like bathroom with a large, tiled stall shower and double sink vanity. Each bedroom is spacious. This luxury townhome was an early build within the community and is unique with its custom designed closets, walk out basement and 2 parking spaces! Venture outdoors to your private rooftop deck, d
USD 535,000
707 Custis Road
View photo
House · for sale
USD 835,000
USD 264/sq.ft
New
707 Custis Road
Erdenheim
· 3,154 sq.ft · 4 Bedrooms · 2 Baths · House
· Fireplace · Equipped kitchen
Erdenheim · 3,154 sq.ft · 4 Bedrooms · 2 Baths · House · Fireplace · Equipped kitchen
Welcome to this beautifully maintained 4 BR 2 1/2 bath Cape Cod style home with extraordinary outdoor living space located in popular Custis Woods. The owner has taken meticulous care of this home inside and out with exceptional finishes and distinctive architectural details. An inviting front porch welcomes you inside, where the gracious living room features hardwood floors and a striking, full-wall stone fireplace with mantle. The adjacent dining room, accented with plantation shutters and built-ins flows into the kitchen which is rich in character and architectural detail, highlighted by a striking exposed-beam ceiling that creates a dramatic focal point featuring upgraded cabinetry, a center island, beautiful random-width hardwood floors, stainless steel appliances, granite countertops and distinctive brickwork surrounding the gas range add warmth and timeless charm. Additionally, the first floor offers a spacious bedroom with a walk-in closet and direct access to a full bathroom p
USD 835,000

Get email alerts

Don't miss out: be the first to know about new properties

The alert was correctly created

On subscribing you accept the conditions of use and the privacy policy
Alert
Receive new ads in your inbox
Save this search
Receive alerts for new listings

We'll send you an email when we have new properties for: "Properties for sale in Erdenheim"

The alert was correctly created

West Mount Airy
Carpenter, Philadelphia Pennsylvania
Get email alerts and be the first to see new listings
Required field
On subscribing I accept the terms of the privacy policy
Perfect! You'll soon start receiving new listings via email
Alert
Receive an email when we have new ads for Properties for sale in Erdenheim
Save this search
Filters

Bedrooms

Size (sq.ft)

sq.ft
sq.ft

Price

USD
USD

Property type

Bathrooms

Clear all filters
Receive notifications when new entries are published.