49 properties for sale in Erhart

6585 Stone Road
12 pictures
House · for sale
USD 625,000
USD 212/sq.ft
6585 Stone Road
Erhart
· 2,939 sq.ft · 4 Bedrooms · 3 Baths · House
· Office room · Fireplace · Equipped kitchen
Erhart · 2,939 sq.ft · 4 Bedrooms · 3 Baths · House · Office room · Fireplace · Equipped kitchen
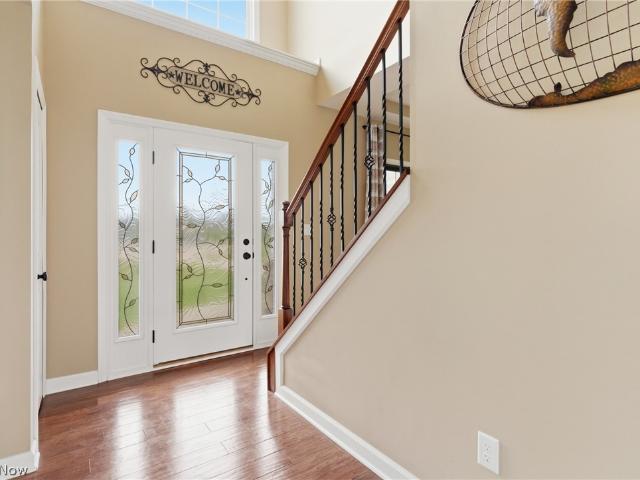
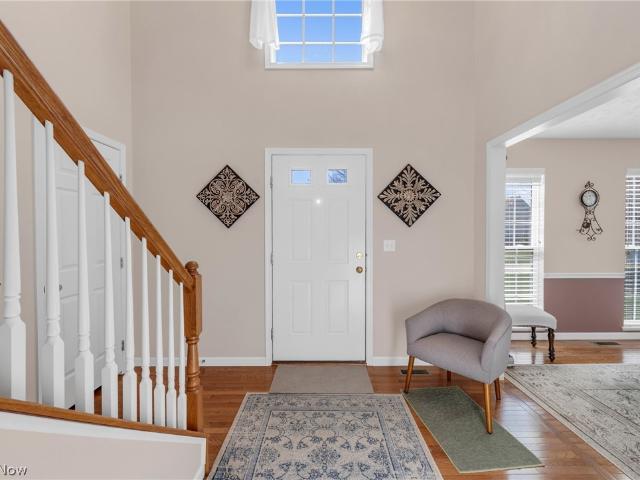
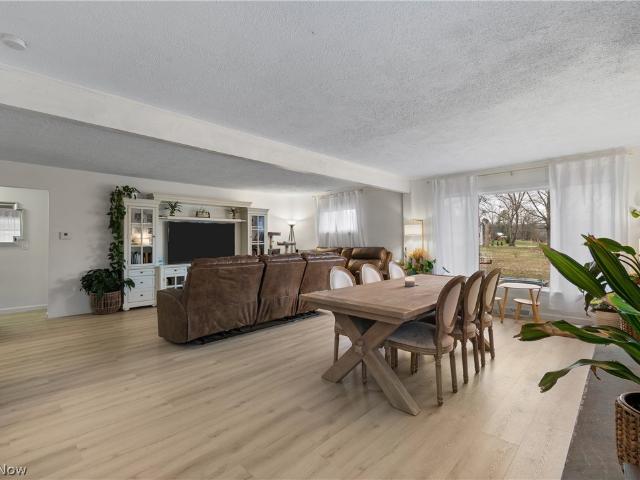
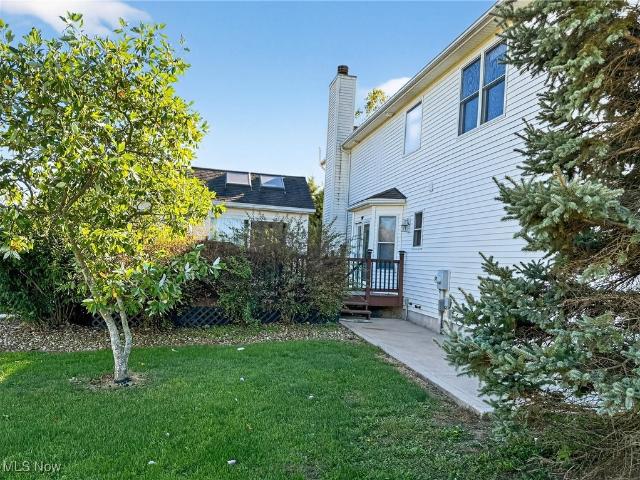
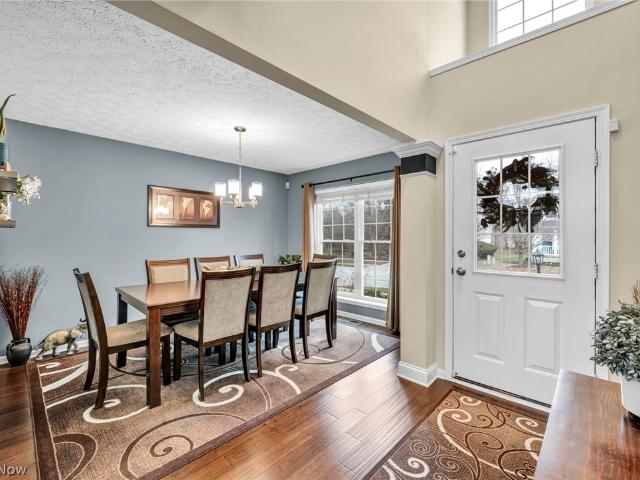
Set on 4.5 picturesque acres, this distinctive colonial offers exceptional character and flexibility. A dramatic two-story foyer welcomes you, where a sweeping curved staircase and soaring ceilings create an unforgettable impression. Just off the foyer, a main-level bedroom and updated full bath provide endless possibilities for guests, a home office, hobby room, or multigenerational living. Across the hall, the formal living and dining areas flow together seamlessly, highlighted by updated flooring and a wood-burning fireplace that adds warmth and charm. The expansive eat-in kitchen is the heart of the home, featuring granite countertops, updated appliances, abundant cabinetry, and generous prep space. Large windows fill the home with natural light while showcasing views of the surrounding acreage. Open sightlines to the adjoining family room make entertaining effortless. Upstairs, you'll find two spacious secondary bedrooms, a full bath, and an impressive owner's retreat. The primary
USD 625,000
7310 Dunphys Way
12 pictures
House · for sale
USD 559,000
USD 271/sq.ft
7310 Dunphys Way
Erhart
· 2,056 sq.ft · 4 Bedrooms · 3 Baths · House
· Deck · Fireplace · Equipped kitchen · Cellar
Erhart · 2,056 sq.ft · 4 Bedrooms · 3 Baths · House · Deck · Fireplace · Equipped kitchen · Cellar
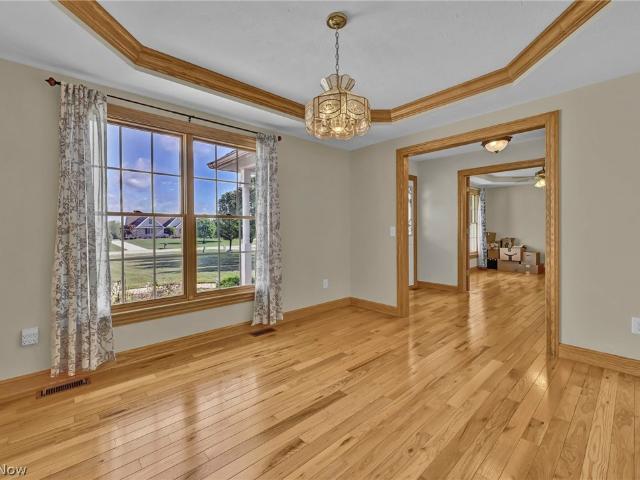
This beautiful 2013 custom built ranch in Valley City sits on a one-acre lot. It offers three bedrooms on the first floor, two and a half baths. Included in the master suite we have a trayed ceiling, private bath, soaking tub, and walk-in shower. The home features hardwood floors in the foyer, dining room, and office. Six-panel doors, and Pella windows Throughout. The large kitchen boasts ample cabinet, and counter space, a breakfast bar, and an eat-in area. There’s an office, a formal dining room with a trayed ceiling. Convenient first floor laundry room with newer washer and dryer. The living room includes a gas fireplace and leads out to a covered 172-square-foot composite deck. The lower-level walkout includes additional living space, another bedroom, and a full bath. Ideal for an in-law suite, or guests. Large workshop area that could convert to a functional kitchen. The other half of the basement has additional storage and a new High-efficiency Reem 50-gal water heater. Central v
USD 559,000
1281 Joshua Way
12 pictures
House · for sale
USD 363,500
USD 180/sq.ft
1281 Joshua Way
Erhart
· 2,013 sq.ft · 3 Bedrooms · 3 Baths · House
· Patio · Deck · Fireplace · Equipped kitchen · Parking · Cellar
Erhart · 2,013 sq.ft · 3 Bedrooms · 3 Baths · House · Patio · Deck · Fireplace · Equipped kitchen · Parking · Cellar
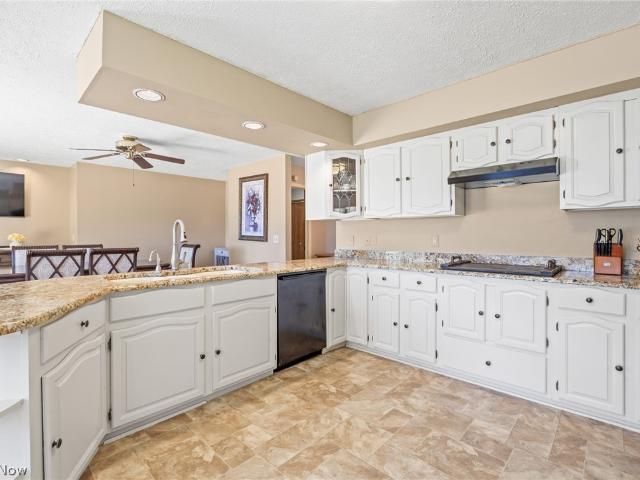
Welcome to this inviting 3-bedroom, 3-full-bathroom cluster home located in the highly sought-after Sweetbriar Estates in Medina. This beautifully maintained home offers the features today’s buyers are searching for, including an open floor plan, first-floor owner’s suite, neutral décor, stainless steel appliances, granite countertops, walk-in closets, first-floor laundry, a loft, full basement, attached two-car garage, and inviting outdoor living space. As you enter, you are welcomed by a bright and open layout with comfortable living spaces throughout. The kitchen features white cabinetry, granite countertops, stainless steel appliances, and a breakfast bar, and opens seamlessly to the dining area. The spacious living room is perfect for relaxing or entertaining, complete with a gas log fireplace and patio doors leading to your private deck. Step outside and enjoy the expanded outdoor living area, where the seller thoughtfully extended the deck by adding a patio — creating an invitin
USD 363,500
3900 Edinburgh Drive
12 pictures
House · for sale
USD 315,000
USD 173/sq.ft
3900 Edinburgh Drive
Erhart
· 1,819 sq.ft · 2 Bedrooms · 2 Baths · House
· Access for people with disabilities · Fireplace · Equipped kitchen
Erhart · 1,819 sq.ft · 2 Bedrooms · 2 Baths · House · Access for people with disabilities · Fireplace · Equipped kitchen
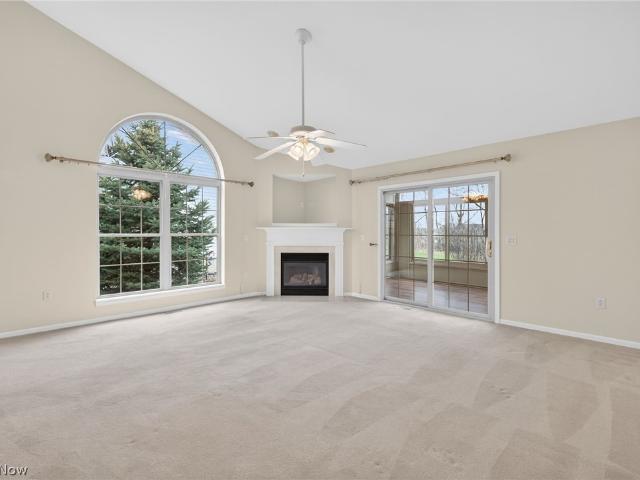
Step into easy one-floor living in this beautifully designed 1,828 sq. Ft. ranch in Fennway Pointe, offering comfort, space, and convenience all in one! This detached cluster home offers low maintenance with the mowing and snow plowing being taken care of by the HOA at $471 per quarter ($157/month). Featuring two spacious bedrooms, two full baths, and wide hallways that create an open and accessible flow, the home was built to allow for a walker/wheelchair. The outside was professionally painted in September 2025, much of the inside was freshly painted this year and new carpet was installed in March 2026. The heart of the home is the stunning and huge great room with vaulted ceilings, a cozy gas-burning fireplace, and abundant natural light that carries into the bright and inviting sunroom. The kitchen and dining area continue the airy feel with vaulted ceilings and include a built-in desk space ideal for paying bills, working from home, or trying out new recipes. Enjoy relaxing on the
USD 315,000
3969 Beat Road
12 pictures
House · for sale
USD 455,000
USD 222/sq.ft
3969 Beat Road
Erhart
· 2,045 sq.ft · 4 Bedrooms · 2 Baths · House
· Garden · Parking · Swimming pool
Erhart · 2,045 sq.ft · 4 Bedrooms · 2 Baths · House · Garden · Parking · Swimming pool
Welcome to your own private retreat! Nestled on a beautiful 3-acre lot, this charming 4-bedroom, 2.5-bath home offers the perfect blend of comfort, space, and serene country living. From the moment you arrive, you’ll appreciate the inviting curb appeal, complete with a welcoming front porch—perfect for morning coffee or relaxing evenings. Inside, you’ll find a warm and functional layout designed for everyday living and entertaining. Spacious living areas flow effortlessly, while large windows invite in natural light and showcase peaceful views of the surrounding property. Step outside and enjoy everything this property has to offer—plenty of room to roam, play, and unwind. The above-ground pool is ideal for summer fun, and the expansive yard provides endless possibilities for outdoor gatherings, gardening, or simply enjoying the quiet beauty of nature. With the convenience of a two-car garage and the privacy of acreage living, this home truly offers the best of both worlds. If you’ve b
USD 455,000
7310 Wolff Road
12 pictures
House · for sale
USD 365,900
USD 201/sq.ft
7310 Wolff Road
Erhart
· 1,819 sq.ft · 3 Bedrooms · 3 Baths · House
· Office room · Equipped kitchen
Erhart · 1,819 sq.ft · 3 Bedrooms · 3 Baths · House · Office room · Equipped kitchen
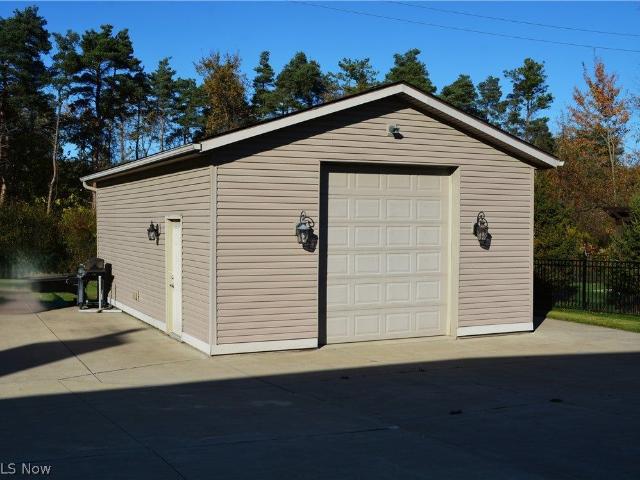
Nestled on a private, wooded 3.03-acre lot, this well-maintained split-level home (built in 1991) offers over 1,800 square feet of comfortable living space. Set back from the road for added privacy, the property features 3 bedrooms and 3 full bathrooms. The updated kitchen includes a stove, range, dishwasher, breakfast bar, and an adjoining dining area—perfect for everyday living and entertaining. Sliding doors lead to a stamped concrete covered lanai with a built-in fire pit, creating an ideal outdoor retreat. Inside, enjoy a formal living room with a beautiful bay window that fills the space with natural light, as well as a cozy family room for relaxing. The lower level offers a versatile flex space that can be used as a home office, playroom, or craft area. Additional updates include Pella windows, a newer roof and gutters (approximately 8 years old), and an updated natural gas furnace. The home is serviced by public water. Whole house generator. A standout feature is the 24x36 barn
USD 365,900
6733 Meadowood Drive
View photo
House · for sale
USD 549,000
USD 209/sq.ft
6733 Meadowood Drive
Erhart
· 2,626 sq.ft · 4 Bedrooms · 3 Baths · House
· Parking
Erhart · 2,626 sq.ft · 4 Bedrooms · 3 Baths · House · Parking
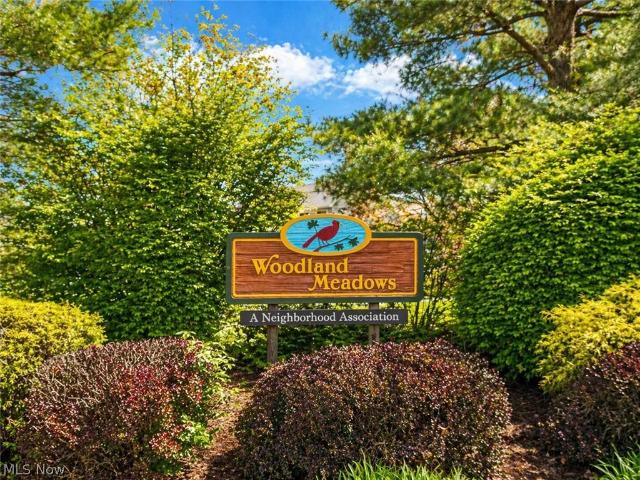
Welcome to this stunning 5-bedroom, 3 full bath Colonial located in the highly desirable Woodland Meadows development in Valley City, Medina. Showcasing timeless curb appeal, this home features classic architecture, charming shutters, and an inviting front porch that creates a warm and welcoming first impression. Situated on a beautifully maintained, park-like lot, the property offers expansive outdoor space perfect for entertaining, relaxing, or enjoying peaceful surroundings. Mature trees provide added privacy while enhancing the home’s natural setting. Inside, you’ll find a spacious and functional layout filled with natural light, offering generous living areas designed for both everyday living and hosting. With five well-appointed bedrooms and three full baths, this home provides the flexibility and space today’s buyers are looking for. The 3-car garage offers ample room for vehicles, storage, or hobbies, and the additional shed provides even more versatility. Located in Woodland M
USD 549,000
7184 Neff Road
12 pictures
House · for sale
USD 1,199,999
USD 293/sq.ft
7184 Neff Road
Erhart
· 4,090 sq.ft · 4 Bedrooms · 3 Baths · House
· Equipped kitchen · Parking
Erhart · 4,090 sq.ft · 4 Bedrooms · 3 Baths · House · Equipped kitchen · Parking
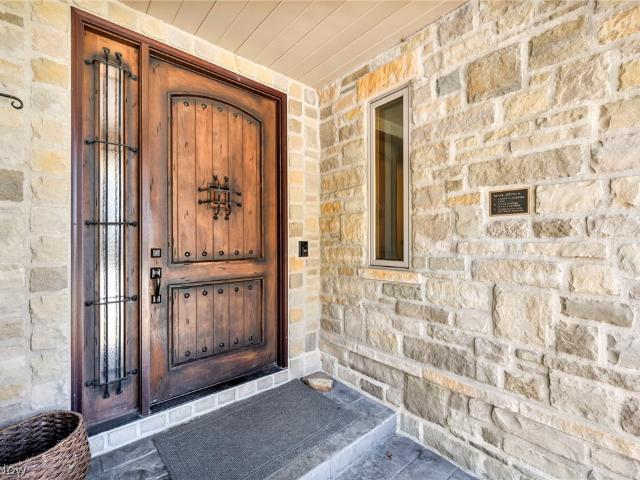
Prepare to be impressed by this extraordinary custom-built stone and timber-frame estate set on 10 breathtaking acres. Designed for both refined living and unforgettable entertaining, this one-of-a-kind retreat offers 4 spacious bedrooms, a bonus room with potential for a fifth bedroom or office, 3 full baths, 1 half bath, a 4-car attached garage, a 40x100 pole barn, and a fully stocked pond. Step inside the dramatic great room where soaring 38-foot stone walls and exposed timber-frame construction create a striking yet inviting ambiance. The craftsmanship continues throughout, including a stunning timber staircase that serves as both a functional and architectural focal point. The gourmet kitchen is truly a chef’s dream, featuring a professional grade American Range with six cast iron burners and a 24” griddle, custom cabinetry, quartz countertops, and a full walk-in pantry with floor-to-ceiling shelving. The luxurious first-floor owner’s suite offers a private spa-like retreat comple
USD 1,199,999
1846 Lester Road
7 pictures
House · for sale
USD 299,900
1846 Lester Road
Erhart
· 3 Bedrooms · 1 Bath · House
Erhart · 3 Bedrooms · 1 Bath · House
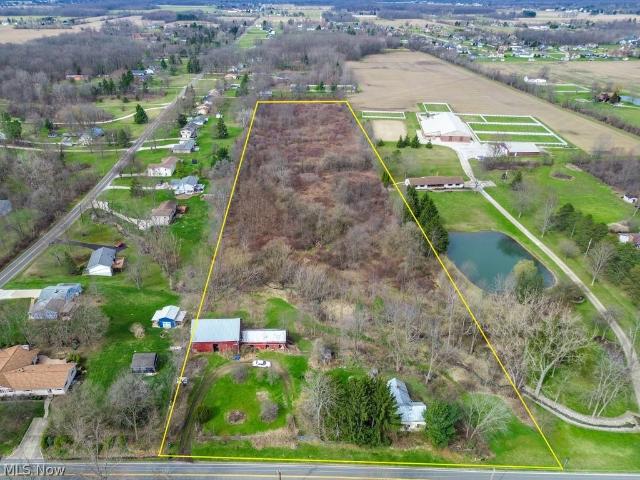
Seize this rare opportunity to own nearly 10 private, rural acres in the heart of Valley City in Liverpool Township, and Buckeye Local School District. This 9.46-acre picturesque property boasting a mix of wooded terrain and open land, highlighted by a charming winding creek. Whether you are seeking a prime investment, a site for a custom-built estate, a project to revive the historic 1886 horse/livestock barn (8 horse stalls), or a private retreat for camping & outdoor adventures, this property offers limitless potential! Please be aware that the value in this property is in the land only. All structures are not inhabitable and are being sold strictly as-is this includes the existing century cottage home & large barns, which reflect a historic past, but are considered a total tear-down or a major'down-to-the studs' renovation project. Sold in as-is condition with all faults. Shown by appointment only— please do not trespass
USD 299,900
6162 Spieth Road
12 pictures
House · for sale
USD 395,000
USD 212/sq.ft
6162 Spieth Road
Erhart
· 1,862 sq.ft · 4 Bedrooms · 2 Baths · House
Erhart · 1,862 sq.ft · 4 Bedrooms · 2 Baths · House
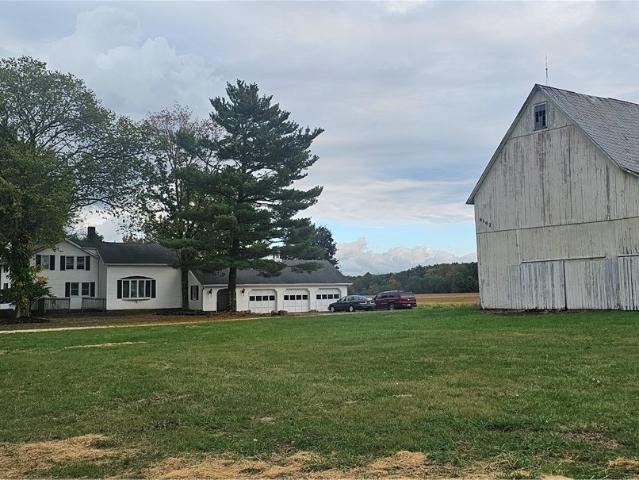
This 15+ acre rural property has an old house and an old barn. Other than the area around the house and barn, there are 9.46 acres of tillable leased land and 4.21 acres of wooded land with a stream. The 15+ acres are in the Current Agriculture Use Value'CAUV' program, reducing the annual property taxes by $2161. This parcel has a gas lease covering the original 60-acre parcel, with recorded domestic-use Gas Rights to be determined. The successor to Columbia Gas pays a small annual rental payment for the use of their underground storage area. There are no pumps, jacks or storage tanks above ground. An additional 15+ acres of land is available next door at 6216 Speith Rd, with a 50' x 230' pole barn, 9+ acres of tillable land, and 3+ acres of woodland. As a BONUS, a third building lot with a minimum of 5 acres could be created in the rear of the 2 parcels with 40' access drive
USD 395,000
6347 Livia Lane
12 pictures
House · for sale
USD 619,900
USD 218/sq.ft
6347 Livia Lane
Erhart
· 2,831 sq.ft · 4 Bedrooms · 3 Baths · House
· Garden · Swimming pool · Equipped kitchen · Cellar
Erhart · 2,831 sq.ft · 4 Bedrooms · 3 Baths · House · Garden · Swimming pool · Equipped kitchen · Cellar
Beautifully maintained custom-built 4-bedroom, 3-bath colonial situated on 1.4 acres in a quiet cul-de-sac, with the added benefit of 15 acres of protected conservation land adjacent and surrounding the property, offering exceptional privacy and peaceful natural surroundings. This is a unique opportunity to own a home that blends modern comfort with a homestead lifestyle. The home features an open-concept layout with 9-foot ceilings, engineered hardwood floors, and a spacious chef’s kitchen complete with granite countertops & stainless steel appliances, flowing seamlessly into a bright morning room with expansive views of the backyard and surrounding land. The second level offers a versatile loft space, two generously sized bedrooms with ample closet space, & a primary suite featuring a large en-suite bath with a separate shower, jacuzzi tub, and walk-in closet. The full basement provides abundant storage and potential for additional living space, includes a geothermal system, and an a
USD 619,900
3169 Sharon Court
12 pictures
House · for sale
USD 469,900
USD 218/sq.ft
3169 Sharon Court
Erhart
· 2,153 sq.ft · 2 Bedrooms · 2 Baths · House
· Equipped kitchen · Parking
Erhart · 2,153 sq.ft · 2 Bedrooms · 2 Baths · House · Equipped kitchen · Parking
(4k Video Available) Exceptional & elegant one-floor living at its finest in the highly desirable Enclave at Woodside Reserve. Beautifully maintained ranch offers 9-foot ceilings, light-filled open floor plan, design that blends comfort w/premium finishes. Inviting foyer welcomes you w/detailed trim work plus bathed in natural light. Spacious gathering room flows seamlessly into an upgraded gourmet kitchen that is sure to impress, featuring custom soft-close dovetail cabinetry, granite countertops, stainless steel appliances completed design w/massive walk-in pantry. Convenient butler’s pantry connects the kitchen to the office/flex space. Home offers 2 large bedrooms plus an office/flex room that could serve as a 3rd bedroom, 2 full bathrooms finished w/upgraded granite. Pamerping owner’s suite includes generous space & massive walk-in closets plus glamour style dual sink bath/makeup counter. Ample storage found throughout home/additional storage in the garage. Enjoy the impressive 3-
USD 469,900
5535 Indian Wells Drive
12 pictures
House · for sale
USD 499,900
USD 203/sq.ft
5535 Indian Wells Drive
Erhart
· 2,454 sq.ft · 3 Bedrooms · 2 Baths · House
· Fireplace · Equipped kitchen · Air conditioning
Erhart · 2,454 sq.ft · 3 Bedrooms · 2 Baths · House · Fireplace · Equipped kitchen · Air conditioning
Welcome to this beautifully maintained home nestled in a desirable golf course community, offering both comfort and modern upgrades throughout. This property combines timeless features with thoughtful improvements, making it truly move-in ready. Enjoy peace of mind with a new roof (2025) with a transferable warranty, along with major mechanical updates, including a hot water tank (2021) and AC/furnace (2019). Inside, the home offers a formal dining room, open kitchen, and a bright and inviting sunroom, ideal for year-round enjoyment. Additional energy-efficient features include solar film on the front and west-facing windows, helping with temperature control and UV protection. The main living areas showcase natural hardwood floors that add warmth and elegance. The living room offers open ceilings and a cascading fireplace. This home offers a main floor primary with a private on-suite and walk in closet. The Laundry is also located on the main floor. The upper level features new carpet
USD 499,900
664 Tremain Place
View photo
House · for sale
USD 390,000
USD 220/sq.ft
664 Tremain Place
Erhart
· 1,765 sq.ft · 3 Bedrooms · 2 Baths · House
· Parking · Air conditioning
Erhart · 1,765 sq.ft · 3 Bedrooms · 2 Baths · House · Parking · Air conditioning
Welcome home to 664 Tremain Pl located in the highly desirable Liberty Woods Subdivision of Medina, OH! Conveniently located within minutes of Buckeye High School, our beloved Downtown Square, the Medina branch of the Cleveland Clinic and in close proximity to State Routes 18,42, 162 and I-71 and I-271. The interior of this captivating colonial home boasts new flooring & painting throughout (2026), new AC (2026), and remodeling of all 3 bathrooms (2026)! Exterior highlights include new support post on front porch (2026), newer roof (2019), freshly painted garage door, and mulch bed refresh. Why build a home when you can have this updated gem for a fraction of the cost! Call your favorite Realtor today to schedule your private showing before it’s too late!
USD 390,000
5789 E Law Road
12 pictures
House · for sale
USD 300,000
USD 230/sq.ft
5789 E Law Road
Erhart
· 1,302 sq.ft · 3 Bedrooms · 1 Bath · House
· Garden · Fireplace · Equipped kitchen · Cellar
Erhart · 1,302 sq.ft · 3 Bedrooms · 1 Bath · House · Garden · Fireplace · Equipped kitchen · Cellar
Located in Liverpool Township is this charming 3-bedroom, 1-bath home that offers 1,304 square feet of living space. Homes in this area rarely come on the market due to the quiet setting and the many features the location has to offer. Situated on nearly an acre of land, the property is surrounded by mature trees, numerous fruit trees and bushes. If you are looking for a peaceful, country-like setting, this home delivers. Instead of neighbors, your front window looks out over open cornfields. Inside, the home features a spacious living room with a wood fireplace and a partially open-concept layout that connects nicely to the rest of the living space. Just off the kitchen, you'll find a side door leading to the backyard as well as stairs that take you down to the lower level. The main floor has been nicely updated with LVT flooring, and an updated full bathroom. The lower level includes a partially finished basement with plumbing already in place for a potential second bathroom. This sp
USD 300,000
3823 Martha Circle
12 pictures
House · for sale
USD 569,400
USD 166/sq.ft
3823 Martha Circle
Erhart
· 3,412 sq.ft · 4 Bedrooms · 2 Baths · House
· Deck · Fireplace · Equipped kitchen · Cellar
Erhart · 3,412 sq.ft · 4 Bedrooms · 2 Baths · House · Deck · Fireplace · Equipped kitchen · Cellar
Experience this exceptional property, offering more than 8,700 sq ft of usable, accessible living, entertainment, hobby, and retreat space across the home, decks, outbuildings, and expanded amenities. Check out the virtual tour to grasp the scope of this unique property. The 4,207 sq ft residence (which includes a 1,060 sq ft partially finished basement) welcomes you with a dramatic two-story foyer, generous living areas, an expansive kitchen/eat-in combination, formal dining room, and a large family room with a wood burning fireplace. The second-floor features three spacious bedrooms, a full bath, and an impressive primary suite with a large bath, a 7.5x11 walk-in closet, and a remarkable 28x15.5 bedroom with a corner fireplace and stunning views of your 3.6-acre retreat. The lower level includes a home-theater room with six adult and two child sized reclining seats, abundant flex space, storage, and a fascinating hidden kids’ play zone with loft and slide. Come outside onto the huge
USD 569,400
5053 Fenn Road
12 pictures
House · for sale
USD 299,000
USD 198/sq.ft
5053 Fenn Road
Erhart
· 1,507 sq.ft · 4 Bedrooms · 2 Baths · House
· Fireplace · Equipped kitchen · Cellar
Erhart · 1,507 sq.ft · 4 Bedrooms · 2 Baths · House · Fireplace · Equipped kitchen · Cellar
Priced well below independent appraised value. Ready for its new owner and a wonderful opportunity to own a spacious ranch-style home with many new updates. Set on 1.25 acres in the desirable Medina township area with room to expand, this inviting residence features 1,500+ square feet of livable space with 3 bedrooms on the first floor, all new paint and flooring, brand new granite counter tops and move in ready. Through the front door you're greeted by a bright and airy living room complete with new carpet. The well-equipped kitchen showcases a full suite of appliances, skylights add a ton of natural light. The main level is finished off with three cozy bedrooms, a full bathroom, a breezeway links the kitchen to a bonus living space complete with a gas fireplace. The basement provides a versatile recreation area or use it as a 4th bedroom with the egress window already in place. You will also find a second full bathroom, a laundry room, and a storage/utility room. Outside you'll enjoy
USD 299,000
5301 Markwood Ct, Valley City, OH
5 pictures
House · for sale
USD 645,000
5301 Markwood Ct, Valley City, OH
Erhart
· 4 Bedrooms · 4 Baths · House
· Patio · Deck · Fireplace · Equipped kitchen · Cellar
Erhart · 4 Bedrooms · 4 Baths · House · Patio · Deck · Fireplace · Equipped kitchen · Cellar
Move-in ready Colonial home located on a quiet cul-de-sac, situated on a private 1-acre lot. This spacious home features a desirable primary owners suite with a private sitting room, bedroom, full bath, and an oversized 15x13 walk-in closet. A dramatic two-story foyer opens to the great room with an open floor plan, gas/wood-burning fireplace, and large windows providing abundant natural light. Enjoy year-round living in the four-season room with access to the deck or patio, perfect for indoor/outdoor entertaining. The eat-in kitchen offers ample cabinet storage, generous counter space, and all appliances included. Convenient first-floor laundry and half bath are located off the kitchen. Formal dining room with wood flooring is ideal for gatherings and entertaining guests. The upper level includes three large bedrooms and a full bath. The finished basement expands living space with a full bath, a 29x14 media room, and a bar with kitchenette, perfect for a home theater, game room, or en
USD 645,000
898 Quincy Court
12 pictures
House · for sale
USD 329,999
USD 188/sq.ft
898 Quincy Court
Erhart
· 1,755 sq.ft · 3 Bedrooms · 2 Baths · House
· Garden · Deck · Fireplace · Equipped kitchen
Erhart · 1,755 sq.ft · 3 Bedrooms · 2 Baths · House · Garden · Deck · Fireplace · Equipped kitchen
Welcome to the Yorktown development—one of Medina’s hidden gems! This charming community offers a wonderful neighborhood feel, no HOA, and even its own park, making it truly one of a kind. Nestled on a quiet cul-de-sac at the end of a dead-end street, this home perfectly reflects those same desirable qualities. The exterior is just as inviting, featuring a welcoming front porch and a fully fenced backyard complete with a deck and storage shed—ideal for relaxing or entertaining. Inside, you’ll immediately notice how meticulously maintained the home is. The main floor offers a spacious living room that flows seamlessly into the dining area. The kitchen provides ample space for an eat-in setup or additional storage and opens to a cozy family room with a fireplace. A convenient half bath completes the main level. Upstairs, you’ll find a generous primary suite with its own private bathroom, along with two additional well-sized bedrooms and full bathroom. A unique bonus space above the garag
USD 329,999
5265 Bringham Drive
12 pictures
House · for sale
USD 384,900
USD 209/sq.ft
5265 Bringham Drive
Erhart
· 1,841 sq.ft · 4 Bedrooms · 2 Baths · House
· Fireplace · Equipped kitchen
Erhart · 1,841 sq.ft · 4 Bedrooms · 2 Baths · House · Fireplace · Equipped kitchen
Welcome to 5265 Bringham Drive, an exceptional opportunity in the highly coveted Westbury Place community of Brunswick Hills—where lifestyle, location, and value converge. Enjoy the rare advantage of township living with no RITA taxes, while remaining minutes from convenient freeway access to both Cleveland and Akron. This meticulously maintained, second-owner home offers undeniable curb appeal with professionally manicured landscaping and a welcoming presence. Step inside to a light-filled, open-concept design enhanced by fresh neutral tones, expansive windows, and a warm gas fireplace that anchors the main living space. The seamless flow from the living room to the dining area and kitchen creates the ideal setting for both everyday living and entertaining. The kitchen is equipped with matching white appliances, while the first-floor laundry and half bath add ultimate convenience. Upstairs, you’ll find four spacious bedrooms and two full baths, including a serene owner’s suite featuri
USD 384,900
5220 Center Road
12 pictures
House · for sale
USD 675,000
USD 514/sq.ft
5220 Center Road
Erhart
· 1,313 sq.ft · 4 Bedrooms · 2 Baths · House
· Patio · Fireplace · Equipped kitchen
Erhart · 1,313 sq.ft · 4 Bedrooms · 2 Baths · House · Patio · Fireplace · Equipped kitchen
This is an amazing INVESTMENT opportunity that has potential for $4,000 in monthly income. This split-level home sits on 1.65 beautiful acres and offers a rare combination of comfortable living space and exceptional outbuildings that truly set this property apart. A welcoming front porch invites you inside, where the front door opens to a bright living room featuring a large picture window that fills the space with natural light. New luxury vinyl plank flooring flows seamlessly from the living room into the dining area and spacious kitchen. The kitchen is beautifully updated with granite countertops, ample cabinetry, a breakfast bar, and newer appliances. Just off the dining area, a sliding glass door leads to a covered back patio overlooking the expansive property. Down a few steps, the cozy family room features a wood-burning fireplace. This level also includes a full bathroom, a bedroom, and a convenient laundry room. Upstairs, you will find the primary bedroom with a walk-in closet
USD 675,000
5220 Center Road, Brunswick Hills, US, OH
5 pictures
House · for sale
USD 750,000
5220 Center Road, Brunswick Hills, US, OH
Erhart
· 4 Bedrooms · 2 Baths · House
· Patio · Fireplace · Equipped kitchen
Erhart · 4 Bedrooms · 2 Baths · House · Patio · Fireplace · Equipped kitchen
This is an amazing INVESTMENT opportunity that has potential for $4,000 in monthly income. This split-level home sits on 1.65 beautiful acres and offers a rare combination of comfortable living space and exceptional outbuildings that truly set this property apart. A welcoming front porch invites you inside, where the front door opens to a bright living room featuring a large picture window that fills the space with natural light. New luxury vinyl plank flooring flows seamlessly from the living room into the dining area and spacious kitchen. The kitchen is beautifully updated with granite countertops, ample cabinetry, a breakfast bar, and newer appliances. Just off the dining area, a sliding glass door leads to a covered back patio overlooking the expansive property. Down a few steps, the cozy family room features a wood-burning fireplace. This level also includes a full bathroom, a bedroom, and a convenient laundry room. Upstairs, you will find the primary bedroom with a walk-in closet
USD 750,000
1284 Joshua Way
12 pictures
House · for sale
USD 369,000
USD 175/sq.ft
1284 Joshua Way
Erhart
· 2,099 sq.ft · 3 Bedrooms · 3 Baths · House
· Garden · Office room · Equipped kitchen
Erhart · 2,099 sq.ft · 3 Bedrooms · 3 Baths · House · Garden · Office room · Equipped kitchen
Welcome to 1284 Joshua Way, a beautifully maintained cluster home offering over 2100 sq ft of thoughtfully designed living space, featuring 3 bedrooms & 3 full bathrooms in one of Medina’s most desirable communities. From the moment you enter, you’re greeted by soaring vaulted ceilings, abundant natural light, and an elegant open-concept layout. Designed for both everyday living and effortless entertaining, the home offers a highly sought-after first-floor living option without compromising space or flexibility. A true standout feature is the rare 4-season room, a bright and inviting retreat at the rear of the home. Perfect as a sunlit lounge, private office, or year-round entertaining space, it adds a level of versatility and charm rarely found in similar properties. The first-floor primary suite serves as a private sanctuary, complete with an en suite bath featuring dual vanities, a relaxing garden tub, separate walk-in shower, and an oversized walk-in closet. The kitchen is equally
USD 369,000
5312 Bringham Drive
12 pictures
House · for sale
USD 374,900
USD 191/sq.ft
5312 Bringham Drive
Erhart
· 1,959 sq.ft · 3 Bedrooms · 2 Baths · House
· Office room · Deck · Equipped kitchen
Erhart · 1,959 sq.ft · 3 Bedrooms · 2 Baths · House · Office room · Deck · Equipped kitchen
Prepare to fall in love the moment you step inside this move-in ready, Pulte-built home in desirable Westbury Place in Brunswick Hills. Just off the front entry, a welcoming flex space offers the perfect spot for a formal dining room, home office, playroom, or cozy sitting area easily tailored to your lifestyle. The updated, trendy kitchen features crisp white cabinetry and a center island, flowing seamlessly into the dinette area with sliding doors to the deck, then into the bright great room where lofted ceilings and a wall of windows fill the home with beautiful natural light. Convenient first-floor laundry and a half bath complete the thoughtful main-level layout. Upstairs, unwind in the spacious primary suite featuring a walk-in closet and private ensuite. Two additional bedrooms share another full bath, offering comfort and flexibility for family, guests, or a home office. The lower level is designed for relaxing and entertaining, featuring a spacious gathering area with plentifu
USD 374,900

Get email alerts

Don't miss out: be the first to know about new properties

The alert was correctly created

On subscribing you accept the conditions of use and the privacy policy
Alert
Receive new ads in your inbox
Save this search
Receive alerts for new listings

We'll send you an email when we have new properties for: "Properties for sale in Erhart"

The alert was correctly created

Pheasant Run, LaGrange township Lorain County Ohio
Brentwood Lake
Get email alerts and be the first to see new listings
Required field
On subscribing I accept the terms of the privacy policy
Perfect! You'll soon start receiving new listings via email
Alert
Receive an email when we have new ads for Properties for sale in Erhart
Save this search
Filters

Bedrooms

Size (sq.ft)

sq.ft
sq.ft

Price

USD
USD

Property type

Bathrooms

Clear all filters
Receive notifications when new entries are published.