31 properties for sale in Erick

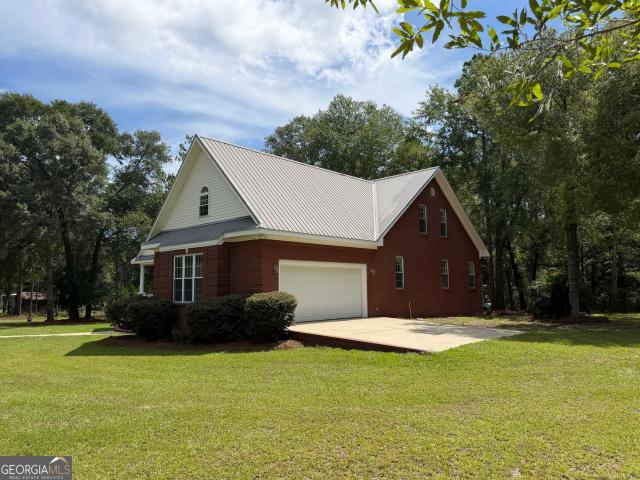
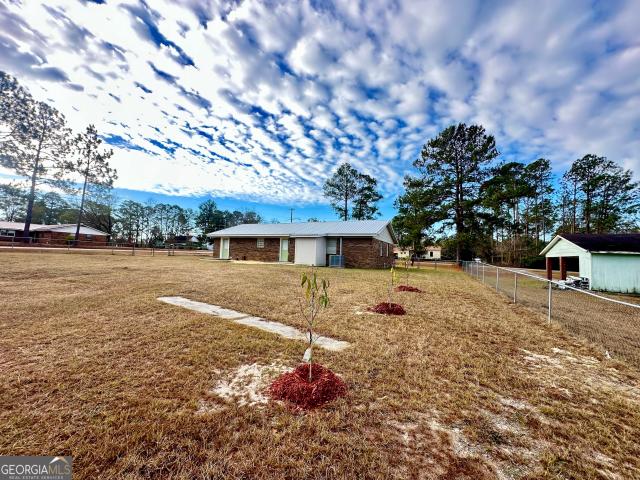
257 McKay Loop NE
View photo
House · for sale
USD 270,700
USD 166/sq.ft
New
257 McKay Loop NE
Erick
· 1,625 sq.ft · 3 Bedrooms · 2 Baths · House
· Patio · Garden · Equipped kitchen · Parking
Erick · 1,625 sq.ft · 3 Bedrooms · 2 Baths · House · Patio · Garden · Equipped kitchen · Parking
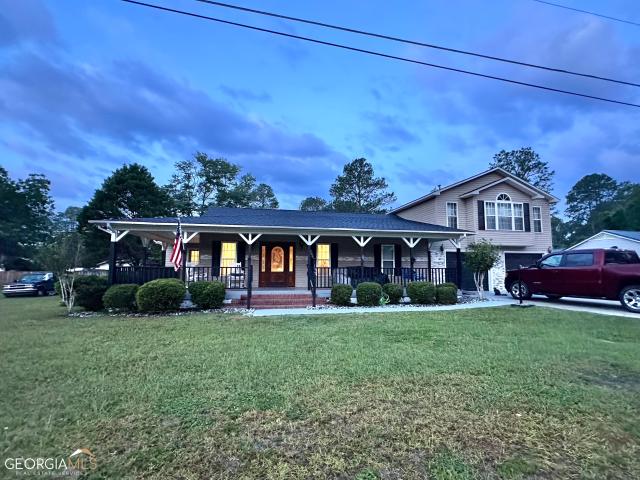
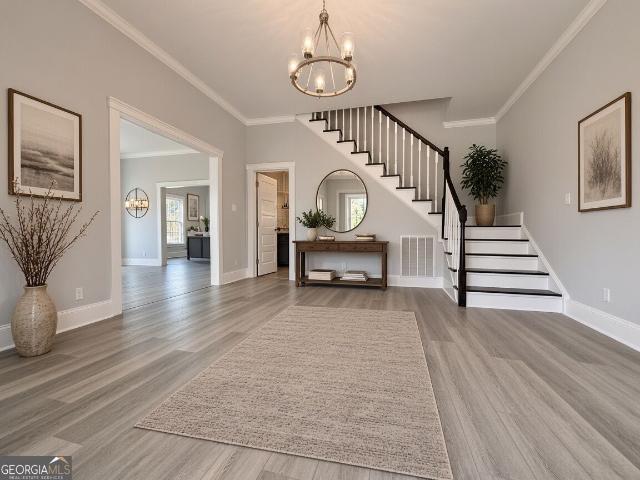
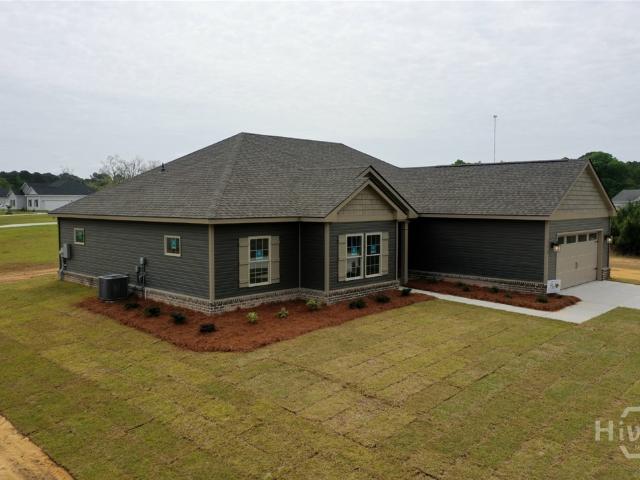
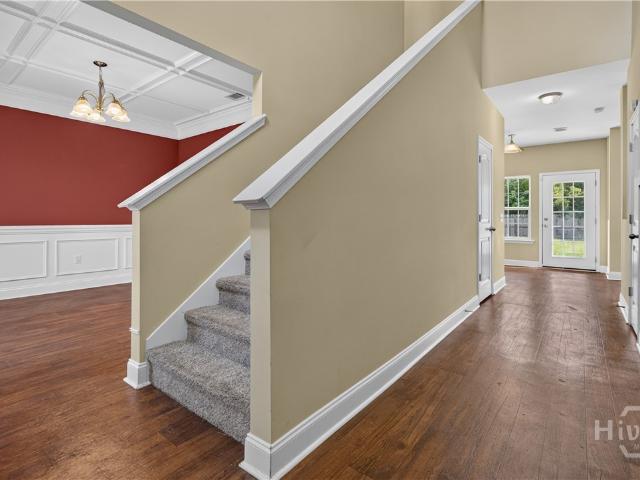
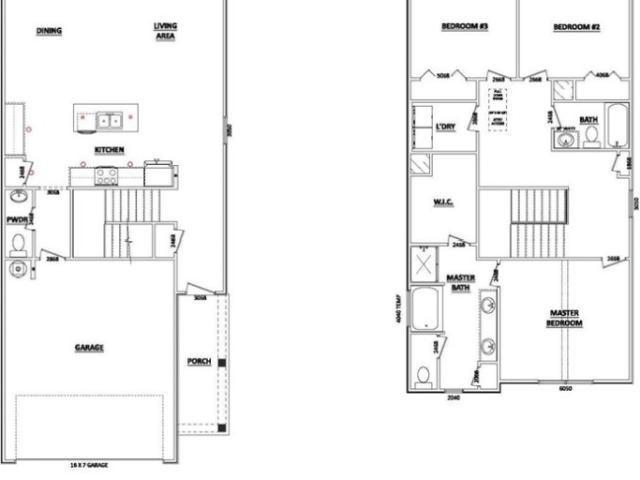
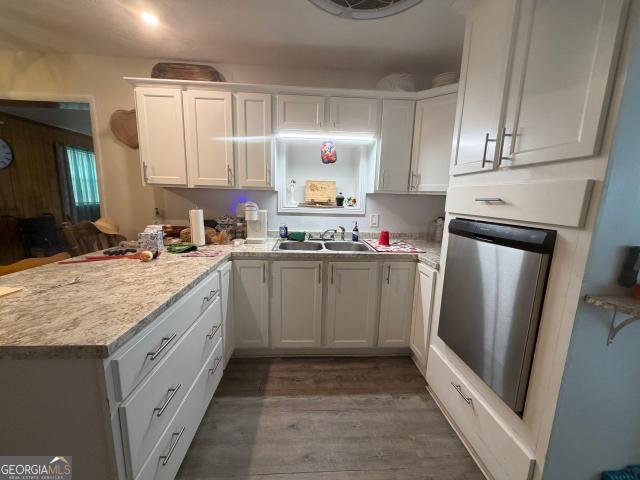
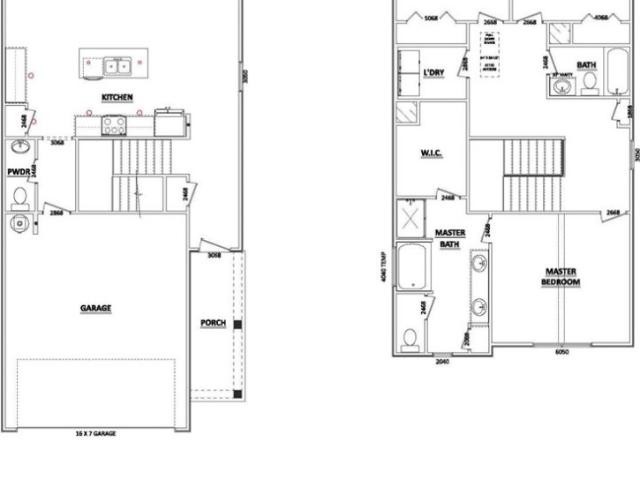
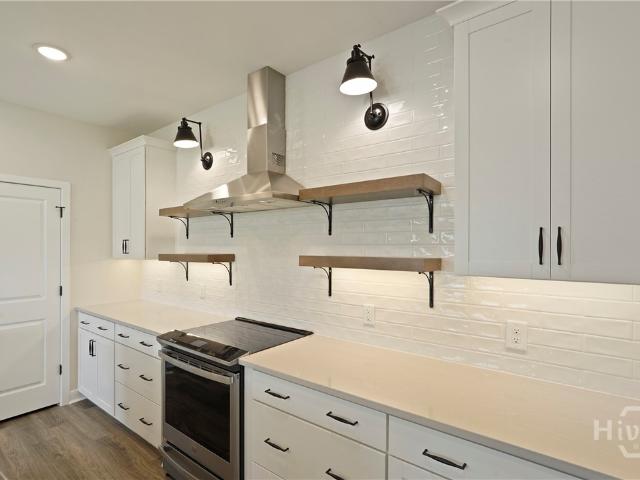
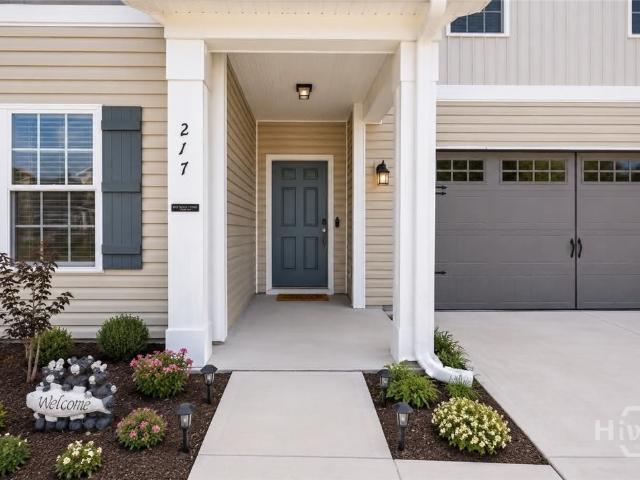
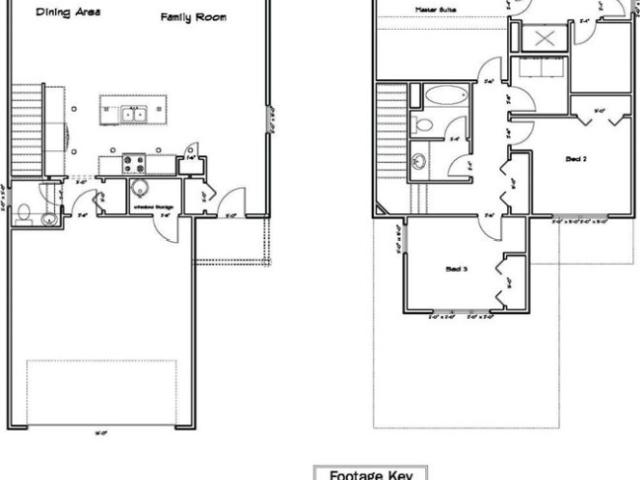
Welcome to the Fairfax Plan at Paxton Hill! Steps away from local schools & recreation, as well as minutes to Hinesville & Ft. Stewart. 257 McKay Loop NE offers both comfort & accessibility! Step inside to an open-concept living area filled with natural light and backyard views. The kitchen seamlessly connects to the dining area and family room. Enjoy modern finishes like granite countertops, ample cabinetry, a spacious pantry, and easy access to the garage and half bath. Head outdoors to your fenced backyard with sod and irrigation, perfect for relaxing evenings or weekend gatherings on the patio. Upstairs, you'll find two secondary bedrooms, a full hall bath with granite vanity, and a convenient laundry room. The primary suite impresses with a vaulted ceiling, dual vanity in the private bath, large shower, and walk-in closet — your own private retreat! Estimated completion: January 2027
USD 270,700
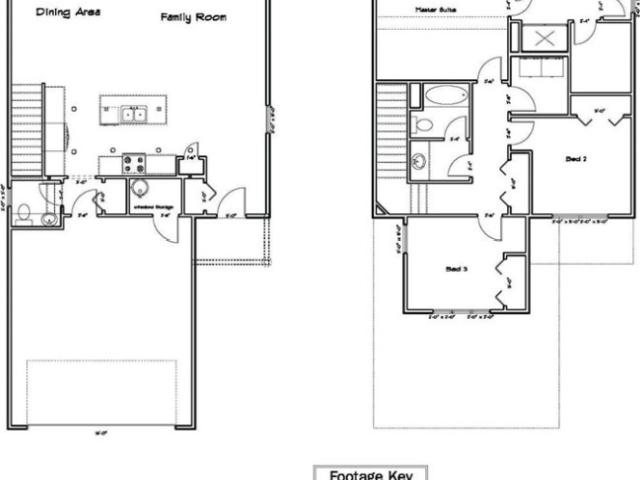
257 McKay Loop NE
View photo
House · for sale
USD 239,900
New
257 McKay Loop NE
Erick
· 3 Bedrooms · 2 Baths · House
· Patio · Garden · Equipped kitchen · Parking
Erick · 3 Bedrooms · 2 Baths · House · Patio · Garden · Equipped kitchen · Parking
Welcome to the Fairfax Plan at Paxton Hill! Steps away from local schools & recreation, as well as minutes to Hinesville & Ft. Stewart. 257 McKay Loop NE offers both comfort & accessibility! Step inside to an open-concept living area filled with natural light and backyard views. The kitchen seamlessly connects to the dining area and family room. Enjoy modern finishes like granite countertops, ample cabinetry, a spacious pantry, and easy access to the garage and half bath. Head outdoors to your fenced backyard with sod and irrigation, perfect for relaxing evenings or weekend gatherings on the patio. Upstairs, you'll find two secondary bedrooms, a full hall bath with granite vanity, and a convenient laundry room. The primary suite impresses with a vaulted ceiling, dual vanity in the private bath, large shower, and walk-in closet — your own private retreat! Estimated completion: January 2027
USD 239,900
199 McKay Loop NE
View photo
House · for sale
USD 268,100
USD 160/sq.ft
New
199 McKay Loop NE
Erick
· 1,668 sq.ft · 3 Bedrooms · 2 Baths · House
· Patio · Garden · Equipped kitchen · Parking
Erick · 1,668 sq.ft · 3 Bedrooms · 2 Baths · House · Patio · Garden · Equipped kitchen · Parking
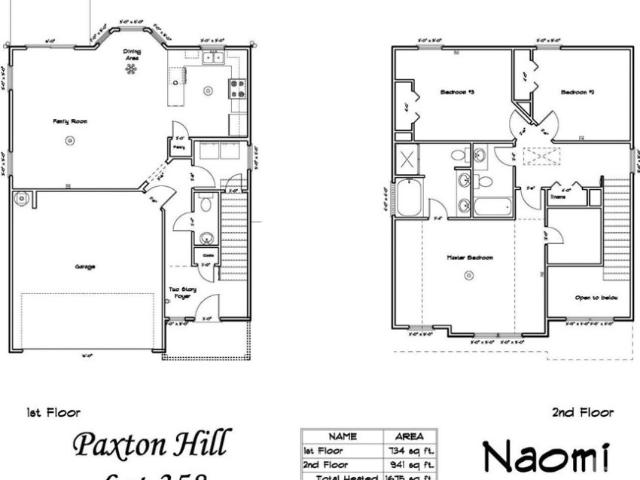
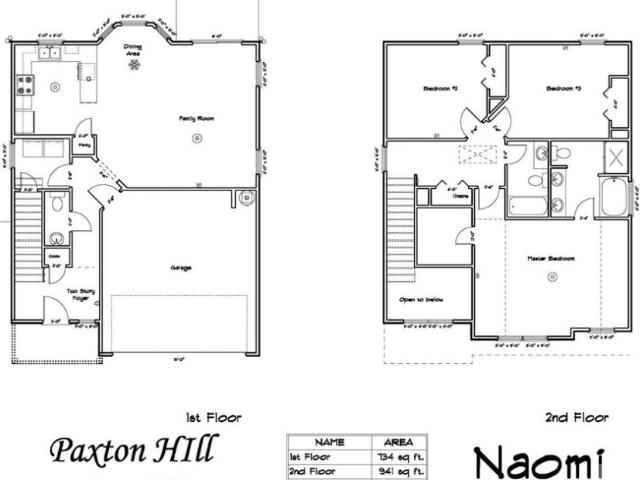
Welcome home to the Naomi plan in Paxton Hill! Ideally located minutes to Ft. Stewart, Hinesville & Jesup and within steps from local schools. Step into the 199 McKay Loop NE to a soaring 2-story foyer that leads the way to the bright, open living spaces inside. The fully equipped kitchen features granite counters, wrap-around cabinetry, and a window over the sink with backyard views. The dining area with sunny bay window flows right into the family room with patio access. Also on the main level: a convenient laundry room, half bath, and garage access. Upstairs, you'll find two secondary bedrooms, a spacious hall bath, and a large linen closet — plus the private primary suite. The suite includes a vaulted ceiling, walk-in closet, and a spa-inspired bath with soaking tub and separate shower. Estimated completion is Jan-Feb 2027. Image is an artistic representation for illustrative purposes only. Actual home selections, colors or landscaping may vary
USD 268,100
613 W 41st Street
View photo
House · for sale
USD 97,000
USD 60/sq.ft
New
613 W 41st Street
Erick
· 1,604 sq.ft · 4 Bedrooms · 2 Baths · House
Erick · 1,604 sq.ft · 4 Bedrooms · 2 Baths · House
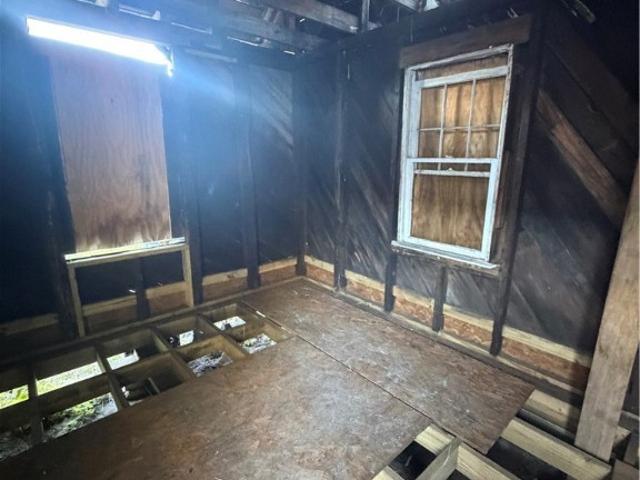
A Savannah Investment Opportunity with Endless Potential Unlock the potential of two properties in an area of Savannah experiencing active revitalization. With approximately 1,000 square feet in the main residence and an additional 500-square-foot home, this unique opportunity offers the flexibility to create a distinctive investment with multiple possibilities. Whether you're an investor looking to expand your rental portfolio or a buyer with a vision for a thoughtfully reimagined property, the groundwork is in place to bring your ideas to life. The original hardwood floors and windows remain intact, preserving a touch of historic character, while new interior woodwork has been installed, leaving the properties ready for the next phase of renovation and finishing touches. Envision the smaller residence as a guest cottage, income-producing rental, or private mother-in-law dwelling, complementing the primary home and creating exciting possibilities for future use. A previous permit was
USD 97,000
131 Huckabee Street
View photo
House · for sale
USD 120,000
USD 45/sq.ft
131 Huckabee Street
Erick
· 2,616 sq.ft · 4 Bedrooms · 2 Baths · House
Erick · 2,616 sq.ft · 4 Bedrooms · 2 Baths · House
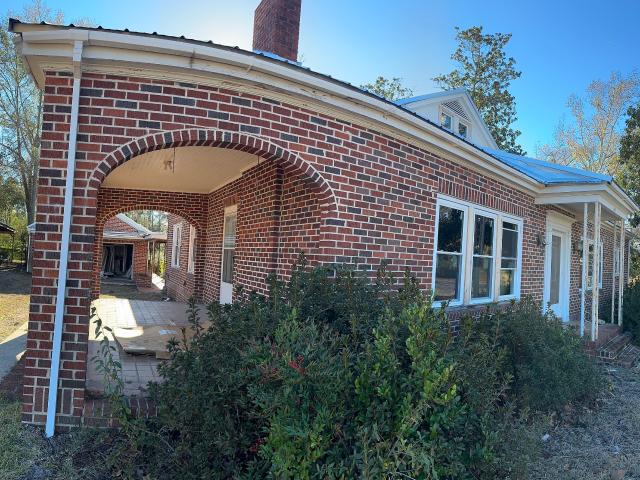
Nestled in charm, this stately home is primed for its new owner with a partial renovation already completed! Key upgrades include a brand-new roof, updated electrical systems, and refreshed windows, setting the stage for the finishing touches you envision. The upstairs features one cozy bedroom and a bath, while the main floor boasts three spacious bedrooms and an additional bath. Don't forget the basement-imagine the possibilities! If you're ready to bring this incredible home to its full potential, this is the opportunity you've been waiting for!
USD 120,000
2856 Oakey Mountain
View photo
House · for sale
USD 699,000
USD 669/sq.ft
2856 Oakey Mountain
Erick
· 1,044 sq.ft · 2 Bedrooms · 2 Baths · House
· Fireplace · Equipped kitchen · Cellar
Erick · 1,044 sq.ft · 2 Bedrooms · 2 Baths · House · Fireplace · Equipped kitchen · Cellar
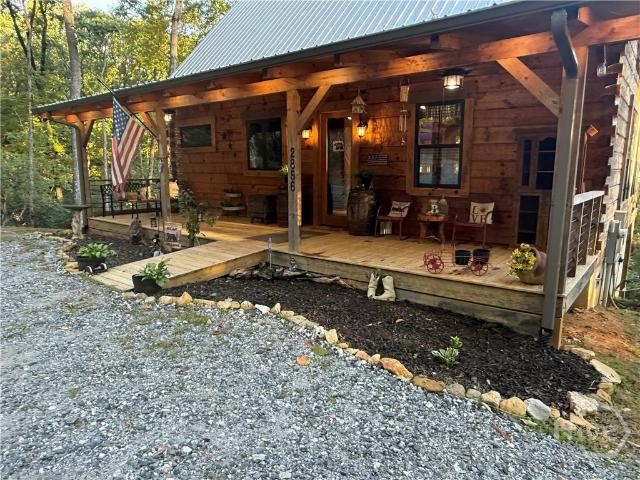
What a gem! 18.36 Acres with several building sites, if one wanted to develop. Log type home is nestled among large trees and very private. The home features a built in kitchen with an island! All appliances are like new and ready for cooking. The main bedroom is off the well lighted living area that features a free standing gas log fireplace. Upstairs loft features a quaint bedroom and full bathroom. It has a front and rear porch, each extending the width of the home with great views. There is an unfinished basement are with shelving, vapor barrier and some utilities. The driveway is beautifully lined with large stones the entire length of the hardwood lined canopy. GPS will take you to the driveway. This is a must see property for a mountain retreat or full time living on this spring fed property. See the beautiful pine flooring and cathedral ceilings. This home is less than 4 years old
USD 699,000
110 Flannigans Place
View photo
House · for sale
USD 295,000
USD 215/sq.ft
110 Flannigans Place
Erick
· 1,367 sq.ft · 3 Bedrooms · 2 Baths · House
· Garden
Erick · 1,367 sq.ft · 3 Bedrooms · 2 Baths · House · Garden
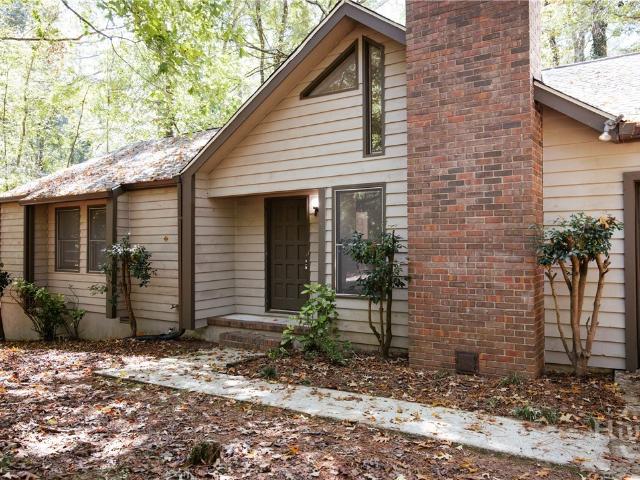
Escape to your own private mountain oasis—right in the heart of Athens! Nestled on a beautifully wooded lot in the established Ansley Park neighborhood, this charming single-story ranch offers the perfect blend of rustic tranquility and modern city convenience. Why You’ll Love It: Mountain-Like Serenity: Feel a world away the moment you step outside. The home sits on a uniquely wooded lot surrounded by mature trees, offering a peaceful, shaded sanctuary that feels like a cozy cabin retreat in the North Georgia mountains. Timeless Charm: Warm, inviting, and filled with character, the functional 3-bedroom, 2-bathroom layout boasts bright living spaces that frame beautiful views of your private nature escape. Unbeatable Eastside Location: Enjoy the best of both worlds. While your backyard feels completely secluded, you are just minutes away from everything Athens has to offer. Location Highlights: Quick Commutes: Moments from the University of Georgia campus, the UGA Veterinary College, a
USD 295,000
37 S Jackson Avenue
View photo
House · for sale
USD 49,900
USD 35/sq.ft
37 S Jackson Avenue
Erick
· 1,421 sq.ft · 3 Bedrooms · 2 Baths · House
Erick · 1,421 sq.ft · 3 Bedrooms · 2 Baths · House
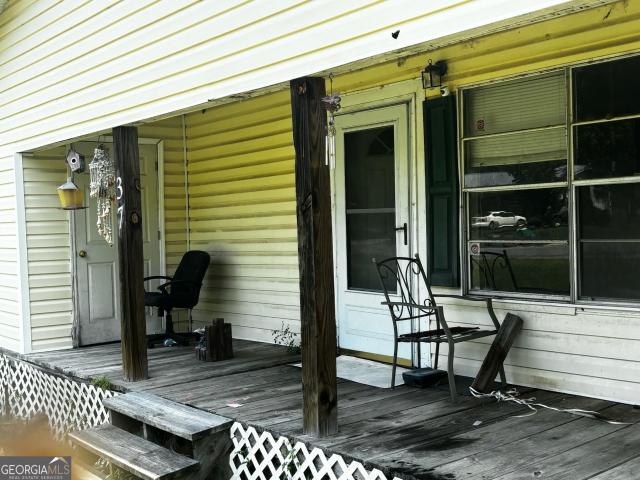
Situated on a spacious 1-acre lot, this 3-bedroom, 2-bath home offers 1,423 sq ft of living space and plenty of potential. The roof is approximately 6 years old, and the home is equipped with a gas heater and window-unit cooling. Property is currently vacant and ready for updates or occupancy. Plumbing is reported to be in good working order, while the electrical system is functional but older. Conveniently located in McRae-Helena with room to make it your own
USD 49,900
83 Erick Road
View photo
House · for sale
USD 439,000
USD 170/sq.ft
83 Erick Road
Erick
· 2,573 sq.ft · 3 Bedrooms · 2 Baths · House
· Fireplace · Equipped kitchen · Swimming pool · Parking
Erick · 2,573 sq.ft · 3 Bedrooms · 2 Baths · House · Fireplace · Equipped kitchen · Swimming pool · Parking
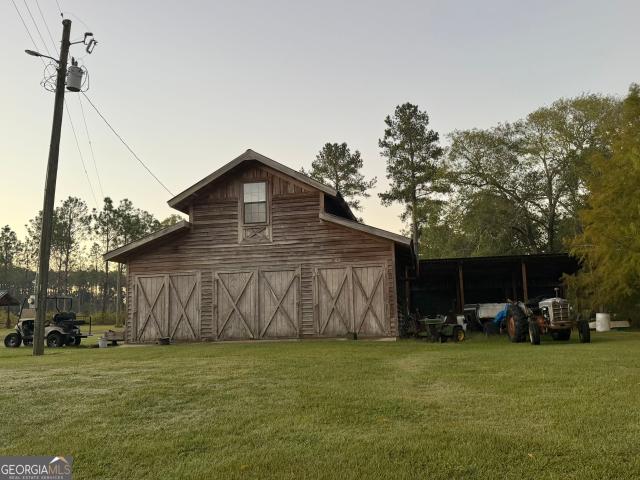
38 Erik Rd | 6.72 Acres Welcome to your private country retreat, conveniently located just minutes from McRae-Helena and Alamo. This spacious property offers 3 bedrooms, 2.5 bathrooms, and an open-concept floor plan with a seamless flow between the living room, dining area, and kitchen. The additional large family room features a convenient half bathroom and provides plenty of space for gatherings. Enjoy additional entertaining space in the man cave/recreation room, complete with a wood-burning fireplace. Outside, the property includes a pool house, a two-car carport, and a large barn featuring a loft, kitchenette, and an abundance of storage. With its generous size and versatile layout, the barn could easily be converted into an apartment or separate guest suite. Set on 6.72 acres, 38 Erik Rd offers space, privacy, and endless possibilities. Hwy
USD 439,000
177 W Brewton Street
View photo
House · for sale
USD 236,000
USD 84/sq.ft
177 W Brewton Street
Erick
· 2,809 sq.ft · 4 Bedrooms · 4 Baths · House
· Garden · Deck · Equipped kitchen · Parking
Erick · 2,809 sq.ft · 4 Bedrooms · 4 Baths · House · Garden · Deck · Equipped kitchen · Parking
This spacious 4 bedroom home boasts in-suite bathrooms in each bedroom, providing ultimate privacy and convenience. The kitchen is a chef's dream, with a stone backsplash and opens up to a wraparound porch and exterior deck, perfect for outdoor dining and entertaining. The pantry is closet-style, providing ample storage space for all your kitchen essentials. The laundry room is equipped with nice cabinets and opens up to the back deck, making laundry day a breeze. The large living room is perfect for family gatherings and movie nights. The 2-car garage provides plenty of space for parking and storage. The backyard is fenced-in, providing a private space for outdoor activities. The open floor plan of the living room, kitchen, and dining room creates a seamless flow throughout the home. The kitchenette is perfect for casual meals and snacks. The large primary bedroom features a tile floor and oak cabinet walk-in closet combo, providing plenty of storage space. Upstairs, the suite boasts
USD 236,000
78 2nd Avenue
View photo
House · for sale
USD 349,000
USD 116/sq.ft
78 2nd Avenue
Erick
· 3,003 sq.ft · 4 Bedrooms · 2 Baths · House
· Equipped kitchen · Parking
Erick · 3,003 sq.ft · 4 Bedrooms · 2 Baths · House · Equipped kitchen · Parking
New to the market welcome this stunning 1910 historic home situated on a large corner lot. Recently remodeled, this residence beautifully blends classic charm with modern conveniences. The main suite, located on the first floor, provides a seamless entry from the front door, offering an immediate view of the exquisite staircase. This home features a spacious dining room, a cozy sitting room, and a convenient half bath on the main floor. Main suite is spacious, 2 walk-in closets, custom tile shower & double vanity! Entry from the carport opens into a practical mudroom, storage & laundry room with sink. Amazing kitchen brimming with tall ceilings, cabinets and storage space is the heart of the home. Large entry into the dining room. Upstairs, you'll find four generously sized bedrooms, a full bath, and a large closet in the hallway, perfect for additional storage. The property also includes a versatile workshop, ideal for various projects and hobbies. Don't miss this unique opportunity t
USD 349,000
94 E Bruce Street
View photo
House · for sale
USD 189,900
USD 115/sq.ft
94 E Bruce Street
Erick
· 1,647 sq.ft · 3 Bedrooms · 2 Baths · House
· Patio
Erick · 1,647 sq.ft · 3 Bedrooms · 2 Baths · House · Patio
Welcome to this charming 3-bedroom, 2-bath home situated on a spacious corner lot. This property features a large, covered patio perfect for entertaining or relaxing outdoors. The back boasts a versatile 2-story shop, ideal for hobbies, storage, or a workshop. The lot extends from road to road, providing ample space and privacy, with convenient back entrance access. Don't miss the opportunity to make this unique property your own! 3 parcels included in this sale MC3700 -, 48 & 57
USD 189,900
665 Branch Street
View photo
House · for sale
USD 219,000
USD 290/sq.ft
665 Branch Street
Erick
· 753 sq.ft · 2 Bedrooms · 1 Bath · House
Erick · 753 sq.ft · 2 Bedrooms · 1 Bath · House
Charming East Athens bungalow nestled on a desirable corner lot! This adorable 2-bedroom, 1-bath home is full of character and timeless appeal. Beautiful hardwood floors, a welcoming front porch perfect for morning coffee or relaxing evenings, and a durable metal roof create a warm and inviting atmosphere. The soothing sound of rain on the metal roof adds to the home’s unique charm. Recently renovated, this property features a new HVAC system, fresh interior paint, and updated appliances, offering a move-in-ready feel with modern comforts. Cozy in size yet rich in personality, this cottage blends classic East Athens charm with valuable recent improvements. Excellent investment opportunity! The home is currently tenant occupied with a lease in place for the next 12 months, providing immediate rental income for the new owner. Whether you’re expanding your investment portfolio or seeking a low-maintenance income-producing property, this home is an outstanding opportunity. Conveniently loc
USD 219,000
249 McKay Loop NE
View photo
House · for sale
USD 269,100
USD 161/sq.ft
249 McKay Loop NE
Erick
· 1,668 sq.ft · 3 Bedrooms · 2 Baths · House
· Patio · Garden · Equipped kitchen · Parking
Erick · 1,668 sq.ft · 3 Bedrooms · 2 Baths · House · Patio · Garden · Equipped kitchen · Parking
Naomi Patio Home in Paxton Hill! Ideally located steps away from local schools, this home offers quick commutes to Ft. Stewart & Hinesville. Step into the Naomi plan through a soaring two-story foyer that sets the tone for the bright, open living spaces inside. The family room opens to the back patio in your fenced backyard, while the dining area tucked into a charming bay window creates the perfect spot for everyday meals or entertaining. The fully equipped kitchen features quartz counters and a window over the sink with backyard views. Also on the main level: a convenient laundry room, half bath, and garage access. Upstairs, you'll find two secondary bedrooms, a spacious hall bath, and a large linen closet — plus the private primary suite. The suite includes a vaulted ceiling, walk-in closet, and a spa-inspired bath with soaking tub and separate shower. Estimated completion is Jan. Feb 2027
USD 269,100
982 McCranie Drive
View photo
House · for sale
USD 330,000
USD 182/sq.ft
982 McCranie Drive
Erick
· 1,808 sq.ft · 4 Bedrooms · 2 Baths · House
· Patio
Erick · 1,808 sq.ft · 4 Bedrooms · 2 Baths · House · Patio
Brand New Construction with NO HOA and NO COVENANTS! Welcome to this beautifully crafted 1818 square foot 4 bed 2 bath built by Kevin Kirsch New Homes. Situated just 1/2 mile from the golf course and 3 miles from i16, this home delivers the perfect blend of peaceful, quiet living with easy access for commuters and travelers alike. The exterior features luxury vinyl siding with a full brick skirt with a covered front porch and covered extended back patio giving you plenty of room for grilling out or simply to enjoy a quiet evening. Inside you'll find luxury LVP flooring, custom cabinetry and granite countertops throughout, a sleek stainless steel appliance package (that includes a refrigerator! ), and spacious walk in closets. With NO HOA and NO covenants mean you can do what YOU want without having anyone else's input! Builder is providing a 210 home warranty and guarantees 1st and 2nd walk throughs before closing with either himself or production manager prior to closing, so you don't
USD 330,000
28 White Oak Drive NE
View photo
House · for sale
USD 309,900
USD 137/sq.ft
28 White Oak Drive NE
Erick
· 2,250 sq.ft · 4 Bedrooms · 2 Baths · House
· Garden · Office room
Erick · 2,250 sq.ft · 4 Bedrooms · 2 Baths · House · Garden · Office room
Welcome to 28 White Oak Drive NE where comfort, space, and value come together. This beautifully maintained 4-bedroom, 2.5 bath home offers 2,254 square feet of living space, in one of Long County's well-established neighborhoods. The layout flows seamlessly, making entertaining easy while providing the comfort and functionality today's homeowner's desire. The spacious primary suite serves as a private retreat, while the additional bedrooms offer flexibility for family, guests, or a home office. Outside, the backyard invites you to unwind, entertain, or simply enjoy peaceful Georgia evenings. Conveniently located just minutes from schools, shopping, dining, and an easy commute to Fort Stewart, this home offers the perfect balance of small-town charm and everyday convenience. Schedule your private showing today and experience everything this wonderful home has to offer!
USD 309,900
54 Medler Court NE
View photo
House · for sale
USD 278,000
USD 156/sq.ft
54 Medler Court NE
Erick
· 1,776 sq.ft · 3 Bedrooms · 2 Baths · House
· Patio · Garden · Equipped kitchen · Parking
Erick · 1,776 sq.ft · 3 Bedrooms · 2 Baths · House · Patio · Garden · Equipped kitchen · Parking
Welcome to the Lincoln plan in Paxton Hill! Conveniently situated steps away from local schools & minutes to Hinesville & Ft. Stewart. This 3-bedroom patio home plan features an open-concept living space on the first floor with a fenced backyard with sod & irrigation! Upon entry to the Lincoln, find an open kitchen with clear views out to the dining room & family room. Step out to the fenced backyard & enjoy your patio! The fully equipped kitchen features ample cabinet space with a central island & granite counters, large pantry, plus access to your 2-car garage. A half bath is also located on the first floor. Located upstairs are two bedrooms, a laundry room, a hall bath with granite vanity & the primary suite! Within the impressive primary suite is a vaulted ceiling, private bath with dual, granite vanity, soaking tub & separate shower. Plus access to a large walk-in closet!
USD 278,000
66 W Tenth Street
View photo
House · for sale
USD 187,000
USD 94/sq.ft
66 W Tenth Street
Erick
· 1,970 sq.ft · 3 Bedrooms · 2 Baths · House
· Patio · Garden · Fireplace · Equipped kitchen · Parking
Erick · 1,970 sq.ft · 3 Bedrooms · 2 Baths · House · Patio · Garden · Fireplace · Equipped kitchen · Parking
Timeless brick home in McRae Ga! This beautiful home is a 3 bed 2 bath with a spacious backyard area! Entering into the side entrance you will see the sunroom that opens up to either your formal dining room or kitchen area. This updated kitchen has an abundance of cabinet space as nice appliances. Extra cabinet space outside of the kitchen area for storage of can goods or spices. To the right is a large living area with a brick fireplace and access to the outside patio area. To your right is the hallway leading to your 3 bedrooms and 2 baths. In your primary bedroom, you have your 2nd bathroom. This bathroom also has an additional doorway to the kitchen area. On the outside of the home is a 2-car garage with a lean to on the back. This unique home is perfect for a small family or a starter home! Let us bring you home!
USD 187,000
224 Hamilton Drive
View photo
House · for sale
USD 285,800
USD 160/sq.ft
224 Hamilton Drive
Erick
· 1,776 sq.ft · 3 Bedrooms · 2 Baths · House
· Patio · Garden · Equipped kitchen · Parking
Erick · 1,776 sq.ft · 3 Bedrooms · 2 Baths · House · Patio · Garden · Equipped kitchen · Parking
Welcome to 224 Hamilton Drive in Heritage Pointe! Conveniently situated in Hinesville, near new shopping & dining locations & within minutes of local schools, I-95 & Ft. Stewart! This 3-bedroom Lincoln plan patio home features an open-concept living space on the first floor with a fenced backyard with sod & irrigation! Upon entry to the Lincoln, find an open kitchen with clear views out to the dining room & family room. The fully equipped kitchen features granite counters along the perimeter & island, plus access to your 2-car garage. A half bath is also located on the first floor. Upstairs are two bedrooms, a laundry room, a hall bath with granite vanity & the primary suite! Within the impressive primary suite is a vaulted ceiling, private bath with dual granite vanity, soaking tub & separate tile shower with pan insert. Plus access to a large walk-in closet! Estimated completion October 2026
USD 285,800
3964 GA 17 S
View photo
House · for sale
USD 899,900
USD 361/sq.ft
Updated
3964 GA 17 S
Erick
· 2,486 sq.ft · 3 Bedrooms · 2 Baths · House
· Fireplace · Equipped kitchen
Erick · 2,486 sq.ft · 3 Bedrooms · 2 Baths · House · Fireplace · Equipped kitchen
Escape to ultimate privacy and timeless style with this stunning 3-bedroom, 2.5-bathroom custom built home, set on 66.66 serene acres just outside Millen, GA. Framed by an iconic wrap-around porch, this property combines everyday luxury with exceptional outdoor freedom, backing directly up to the scenic Ogeechee River. The open-concept layout flows seamlessly, highlighted by a cozy gas fireplace in the main living area. The kitchen is outfitted with premium granite countertops, generous cabinetry, and a large walk-in pantry. The main suite features a spa-inspired en suite bath complete with double vanities, a deep soaking tub, and a custom walk-in tiled shower. A second full bathroom with double vanities comfortably accommodates family and visitors. Beyond the main home, a separate 1,564 sq. Ft. residence-featuring 1 bedroom, 1 bathroom, a full kitchen, and a spacious living area-offers endless possibilities as an in-law suite, rental property, or guest house. Additionally, the propert
USD 899,900
49 W Pearl Street
View photo
House · for sale
USD 194,500
USD 76/sq.ft
Updated
49 W Pearl Street
Erick
· 2,551 sq.ft · 6 Bedrooms · 3 Baths · House
· Deck · Fireplace
Erick · 2,551 sq.ft · 6 Bedrooms · 3 Baths · House · Deck · Fireplace
Welcome to 49 W Pearl St, Alamo, GA-an exceptional opportunity offering space, comfort, and modern amenities! This beautifully updated 2009 manufactured home features an impressive 2,560 square feet of living space, set on a generous 0.34-acre lot in the heart of Alamo. Boasting 6 spacious bedrooms and 3 full bathrooms, this home provides flexible living arrangements, ideal for multi-generational living or extra space to spread out. The fully remodeled primary suite serves as a refined retreat, highlighted by a stunning ensuite bathroom with contemporary finishes. Relax in the welcoming living room, complete with a cozy gas log fireplace. Enjoy added peace of mind with recent upgrades, including a new 80-gallon water heater, water softener system, durable metal roof, fresh Hardie board siding, and updated exterior paint-all designed for long-lasting performance. Step out onto the front porch featuring brick accents and low-maintenance composite decking. The fully privacy-fenced backyar
USD 194,500
36 Strozier Street
View photo
House · for sale
USD 137,000
USD 131/sq.ft
36 Strozier Street
Erick
· 1,044 sq.ft · 3 Bedrooms · 1 Bath · House
Erick · 1,044 sq.ft · 3 Bedrooms · 1 Bath · House
Charming brick home in a well-established subdivision in the quaint community of McRae Helena, Georgia. This updated 3-bedroom, 1-bath residence offers a convenient location with the ability to walk to shopping. Enjoy comfortable living in a desirable neighborhood-perfect for those seeking low-maintenance style and easy access to everyday amenities
USD 137,000
3145 George Williams
View photo
House · for sale
USD 614,900
USD 180/sq.ft
3145 George Williams
Erick
· 3,401 sq.ft · 4 Bedrooms · 3 Baths · House
Erick · 3,401 sq.ft · 4 Bedrooms · 3 Baths · House
Craftsman Style Home On 2+. Acres. No hoa! Location, Location, Location-Surrounded By Pasture you may forget you are Minutes to Downtown Monroe & The Shops at 316-Beautiful Curb Appeal! This Home Features. Covered Front porch & Covered Rear Patio-3 Car Garage-Board and Batten Front Elevation-Brick Water table-Interior Features Laminate Flooring in the Foyer, Dining Room, Living Room, Laundry Room and Breakfast Area! 4 Bedrooms 3.5 Full Baths! Open Floor Plan Great for Entertaining-Family Room w/Brick Fireplace-Built in cabinets with floating shelves-Owner Suite with Tray Ceiling-Beautiful Accent Wall-Resort Style Bath-Double Vanity-Beautiful Kitchen-White Cabinets-Granite C-tops & Tile Backsplash-Breakfast Area-Pantry-Dining Room with Custom Trim-Large Secondary Rooms-Laundry Room on Main with Cabinets! Seller is offering $10,000 towards closing costs/rate buy down with preferred lender!
USD 614,900
24 Peterson Lane
View photo
House · for sale
USD 500,000
USD 169/sq.ft
24 Peterson Lane
Erick
· 2,949 sq.ft · 4 Bedrooms · 3 Baths · House
· Fireplace · Equipped kitchen · Parking
Erick · 2,949 sq.ft · 4 Bedrooms · 3 Baths · House · Fireplace · Equipped kitchen · Parking
Enjoy the best of country living just minutes from town! Located less than 3 miles from McRae-Helena, this beautiful 2004 home sits on approximately 10 acres, with the exact acreage to be determined by survey. Easy access from Golden Isles Highway leads to a smooth drive and a private country setting surrounded by established timber. The 2,967 sq ft home showcases beautiful custom brickwork, including a grand circular brick entrance. Inside, gorgeous heart-pine floors and tall ceilings create a warm, open feel. The dining room features a trayed ceiling and pillars, while the living room boasts a vaulted ceiling, custom built-in bookcases, and an heirloom mantle surrounding the fireplace. The kitchen features custom cabinets and solid-surface countertops. The main level offers a spacious master suite, two additional bedrooms, and a second bath. The laundry room is also located on the main level; it has built in cabinets as well as a sink. The two-car garage has a garage door as well as
USD 500,000
72 W Tenth Street
View photo
House · for sale
USD 219,900
USD 135/sq.ft
72 W Tenth Street
Erick
· 1,625 sq.ft · 4 Bedrooms · 2 Baths · House
· Garden · Equipped kitchen
Erick · 1,625 sq.ft · 4 Bedrooms · 2 Baths · House · Garden · Equipped kitchen
This stunning, newly renovated brick home on a desirable corner lot is a true must-see! Step onto the spacious front porch-perfect for rocking chairs and relaxing evenings-and enter into an inviting layout filled with natural light and modern updates. Featuring 4 bedrooms and 2 full baths, this home offers generous living spaces. Both bathrooms include convenient tub/shower combinations. The bedrooms are all ample in size with plenty of closet space for storage. Upon entry, you're greeted by a large living room that flows seamlessly into the heart of the home. The beautifully updated kitchen boasts solid surface countertops, crisp white cabinetry accented with elegant gold hardware, a stainless-steel sink, and a walk-in pantry. The kitchen overlooks the fully fenced backyard, making it ideal for entertaining or keeping an eye on the kids and pets. Just down the hall you'll find three spacious bedrooms and two full baths, plus oversized hall storage. The ample laundry room includes a cl
USD 219,900
24 Medler Court NE
View photo
House · for sale
USD 277,400
USD 156/sq.ft
24 Medler Court NE
Erick
· 1,776 sq.ft · 3 Bedrooms · 2 Baths · House
· Patio · Garden · Equipped kitchen · Parking
Erick · 1,776 sq.ft · 3 Bedrooms · 2 Baths · House · Patio · Garden · Equipped kitchen · Parking
The new Lincoln plan in Paxton Hill of Ludowici! Conveniently situated near Ft. Stewart, with quick access to Hinesville & Jesup! This 3-bedroom patio home plan features an open-concept living space on the first floor with a fenced backyard with sod & irrigation! Upon entry to the Lincoln, find an open kitchen with clear views out to the dining room & family room. Step out to the fenced backyard & enjoy your patio! The fully equipped kitchen features ample cabinet space & granite counters, large pantry, plus access to your 2-car garage. A half bath is also located on the first floor. Upstairs, are two bedrooms, a laundry room, a hall bath with granite vanity & the primary suite! Within the impressive primary suite is a vaulted ceiling, private bath with dual, granite vanity, soaking tub & separate shower. Plus access to a large walk-in closet! Estimated completion, September 2026
USD 277,400
179 Mage Street
View photo
House · for sale
USD 439,900
USD 211/sq.ft
179 Mage Street
Erick
· 2,077 sq.ft · 3 Bedrooms · 3 Baths · House
· Garden · Office room · Equipped kitchen
Erick · 2,077 sq.ft · 3 Bedrooms · 3 Baths · House · Garden · Office room · Equipped kitchen
Eady in october! Welcome home to the Pasadena, a thoughtfully designed 3 bedroom, plus office with barn doors. This home offers the perfect blend of style, flexibility, and comfort. This exceptional floorplan features a private Extra Suite complete with its own entrance, living room, and full bath—ideal for guests, multigenerational living, or extended stays. The heart of the home is a gourmet kitchen showcasing a wall oven, designer burlap floating shelves, quartz island countertops, and elegant finishes that flow seamlessly into the spacious great room. Sconce lighting, and a dramatic multi-slide glass door create a warm yet sophisticated atmosphere perfect for entertaining. Retreat to the luxurious primary suite featuring a spacious walk-in closet and a spa-inspired bath complete with a frameless walk-in shower, freestanding garden tub, double vanity sinks, and beautiful quartz countertops. Additional conveniences include window blinds throughout, full lawn irrigation, and the quali
USD 439,900
217 W Winn Avenue
View photo
House · for sale
USD 330,000
USD 136/sq.ft
217 W Winn Avenue
Erick
· 2,411 sq.ft · 5 Bedrooms · 3 Baths · House
· Equipped kitchen
Erick · 2,411 sq.ft · 5 Bedrooms · 3 Baths · House · Equipped kitchen
Welcome to effortless living in the desirable Tranquil South community, where space, comfort, and convenience come together just a short drive from Savannah. This well-maintained 5-bedroom, 3-bath home offers over 2,400 square feet of thoughtfully designed living space, ideal for today’s modern lifestyle. Flemington living at its best, with easy access to shopping, dining, and nearby military installations, while still enjoying a quiet, residential setting. Step inside to an inviting open-concept floor plan that seamlessly connects the kitchen, dining, and living areas, creating the perfect space for both everyday living and entertaining. The spacious layout provides flexibility for families of all sizes, with a main-level bedroom and full bath ideal for guests or multi-generational living. Upstairs, you’ll find generously sized bedrooms and a private owner’s suite designed for relaxation, offering plenty of space to unwind at the end of the day. The home has been well cared for and of
USD 330,000
36 Huckabee Street
View photo
House · for sale
USD 209,000
USD 99/sq.ft
36 Huckabee Street
Erick
· 2,099 sq.ft · 3 Bedrooms · 3 Baths · House
· Equipped kitchen
Erick · 2,099 sq.ft · 3 Bedrooms · 3 Baths · House · Equipped kitchen
Over 2,000 sqft offering the coziest spaces. Entering in from the front door into an entrance foyer, you have the living room to the right and 2 bedrooms and a full bathroom to the left. The bedrooms boast of beautiful wide plank pine floors, oversized closet spaces, and an abundance of natural lighting. Bathroom #1 is situated between these bedrooms and has double vanities and beautiful tile accents. The kitchen is large in size and flows seamlessly into the dining area offering tons of cabinet space and overlooking into the additional family room. Just off from the dining room is a substantial size living room with beautiful wide plank pine flooring & large built-in shelving. The owner's suite is located just off from the living room and features an en-suite bathroom. The bathroom has a tile shower, tile flooring, double vanities, a separate toilet area and a large walk-in closet. The rear of the home offers a 3rd bathroom and an ample size laundry room with plenty of shelving! The b
USD 209,000
10 W Graham Street
View photo
House · for sale
USD 144,000
USD 128/sq.ft
Updated
10 W Graham Street
Erick
· 1,119 sq.ft · 2 Bedrooms · 2 Baths · House
· Garden · Equipped kitchen · Parking
Erick · 1,119 sq.ft · 2 Bedrooms · 2 Baths · House · Garden · Equipped kitchen · Parking
This charming, move-in ready home features 2 bedrooms and 2 full bathrooms. The kitchen and living room area is highlighted by beautiful tongue and groove ceilings and wood beams. The outdoor space is a true standout! Featuring a screened-in porch, private wood-fenced backyard filled with established fruit trees. This property also includes a 22x36 metal carport, and a 20x20 workshop. Also finished with tongue and groove. Plus a 12ft lean-to. This workshop also has 100 amp breaker & water connection available. This property offers a unique opportunity to own a well-maintained home with exceptional outdoor amenities. Schedule your showing today! *beware of scammers
USD 144,000

Get email alerts

Don't miss out: be the first to know about new properties

The alert was correctly created

On subscribing you accept the conditions of use and the privacy policy
Alert
Receive new ads in your inbox
Save this search
Receive alerts for new listings

We'll send you an email when we have new properties for: "Properties for sale in Erick"

The alert was correctly created

Moores, Dublin CCD Laurens County Georgia
Condor
Get email alerts and be the first to see new listings
Required field
On subscribing I accept the terms of the privacy policy
Perfect! You'll soon start receiving new listings via email
Alert
Receive an email when we have new ads for Properties for sale in Erick
Save this search
Filters

Bedrooms

Size (sq.ft)

sq.ft
sq.ft

Price

USD
USD

Property type

Bathrooms

Clear all filters
Receive notifications when new entries are published.