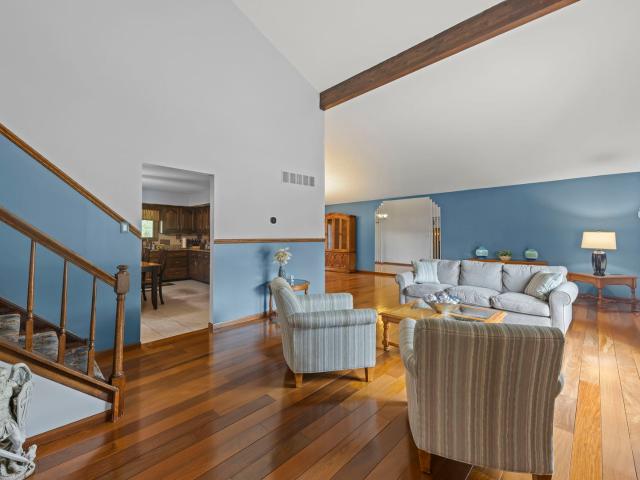
372 properties for sale in Erin Hills

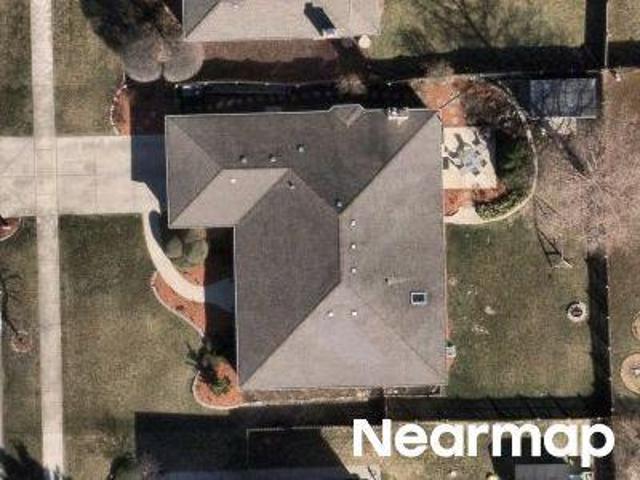
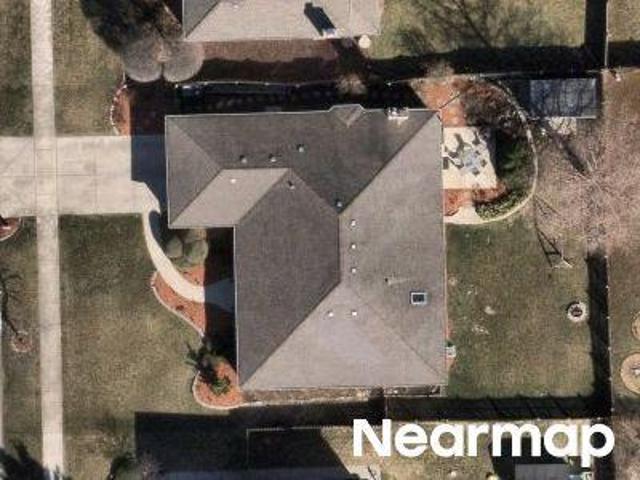
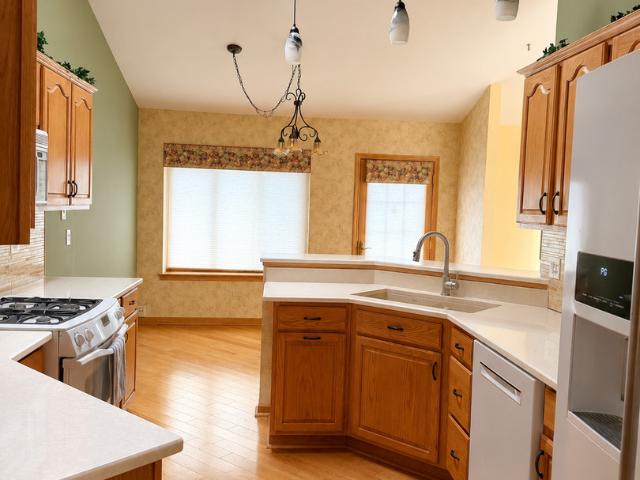
13540 S Monaghan Road
View photo
House · for sale
USD 599,000
USD 146/sq.ft
13540 S Monaghan Road
Erin Hills
· 4,101 sq.ft · 4 Bedrooms · 3 Baths · House
· Garden · Office room · Cellar
Erin Hills · 4,101 sq.ft · 4 Bedrooms · 3 Baths · House · Garden · Office room · Cellar
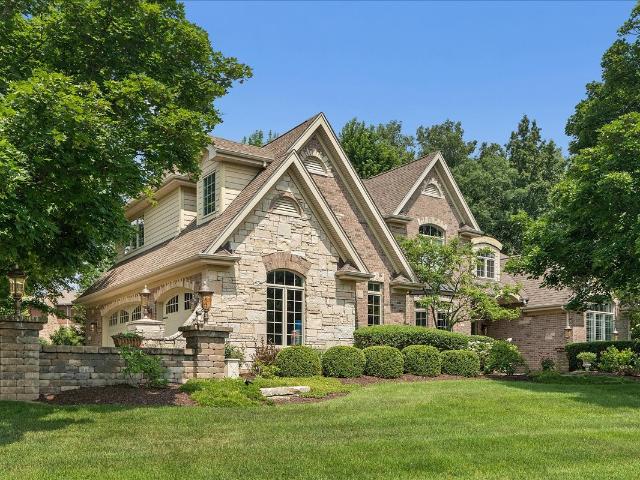
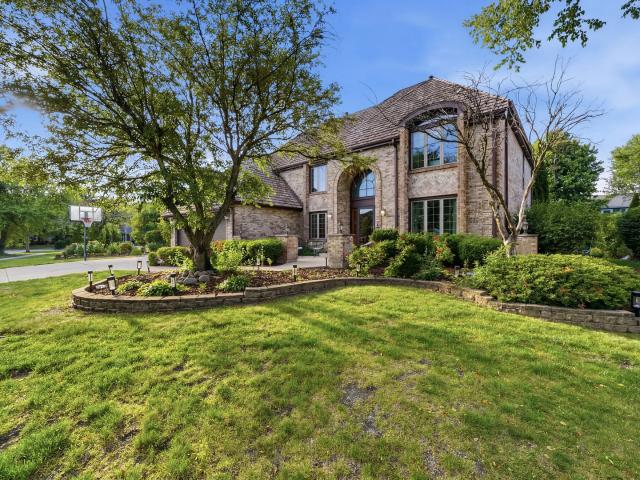
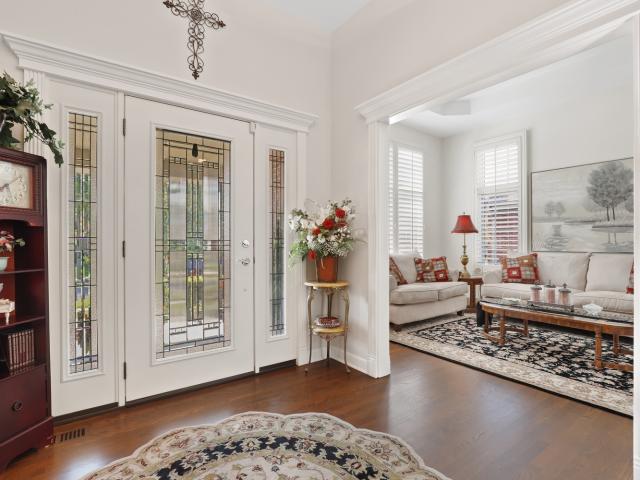
First time to the market for this original-owner home in the desirable Erin Hills subdivision in Homer Glen. Lovingly cared for since day one, this home is filled with unexpected spaces and features that make it stand apart. The main level offers a versatile first-floor bedroom/office and full bathroom, providing a fantastic option for guests, related living, or working from home. One of the home's best surprises awaits upstairs-an extra-large loft/playroom/family room, a rare addition for this floor plan that adds even more flexible living and entertaining space. You'll also fall in love with the gorgeous four-season room overlooking the expansive backyard-a wonderful place to relax and enjoy the peaceful setting throughout the year. And then there's the basement! The gigantic full basement features rare 10-foot ceilings, convenient outdoor access to the backyard, and easily accessible plumbing for future bathrooms, offering incredible possibilities for additional finished living spac
USD 599,000
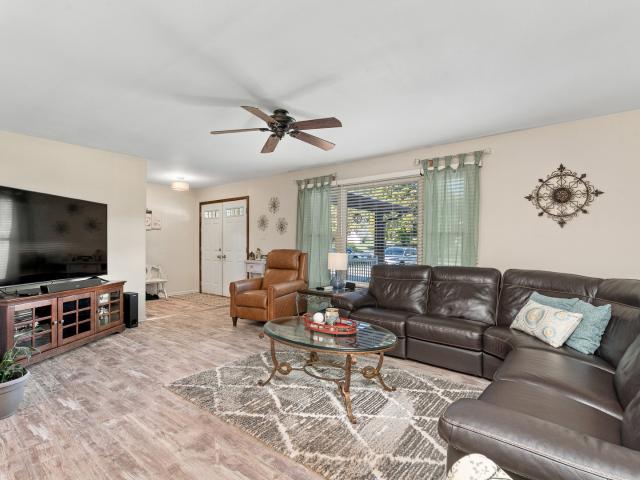
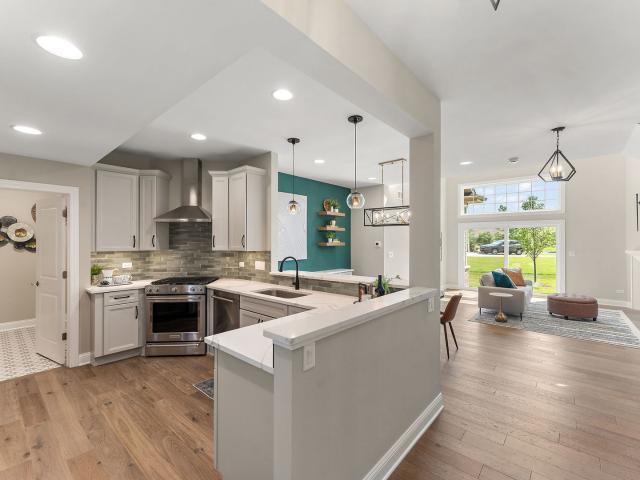
13821 W Dublin Drive
View photo
House · for sale
USD 486,900
USD 231/sq.ft
13821 W Dublin Drive
Erin Hills
· 2,099 sq.ft · 3 Bedrooms · 2 Baths · House
· Fireplace · Equipped kitchen
Erin Hills · 2,099 sq.ft · 3 Bedrooms · 2 Baths · House · Fireplace · Equipped kitchen
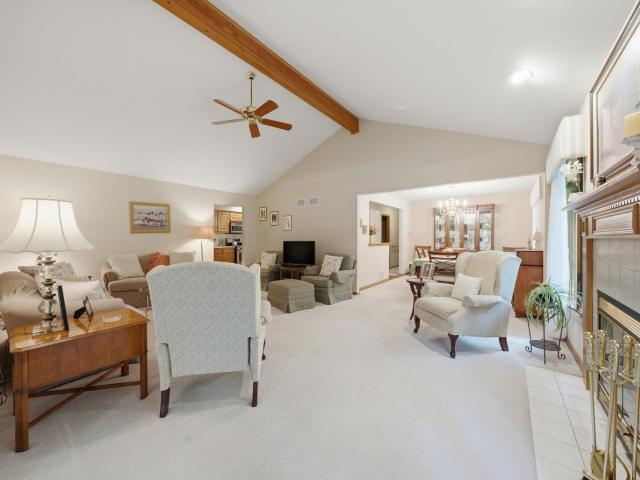
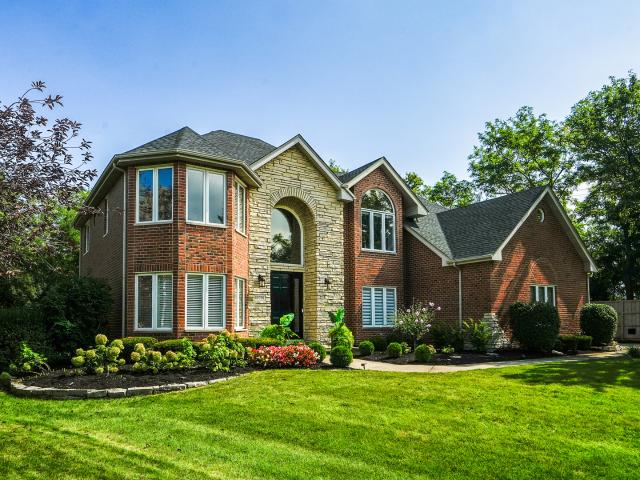
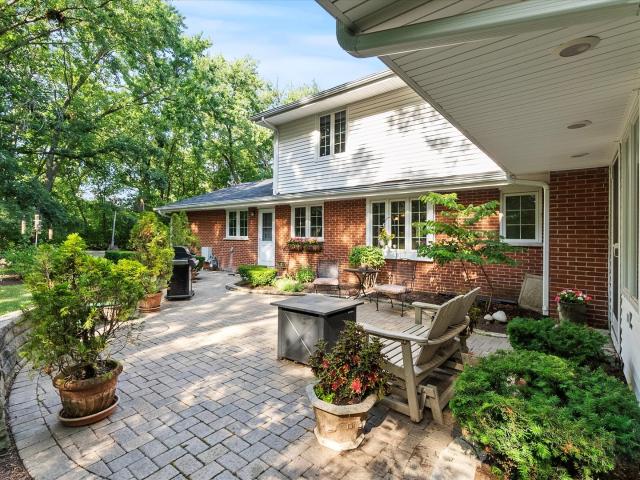
Welcome to this beautifully maintained 3-step ranch in the heart of Homer Glen, offering the perfect combination of comfort, style, and exceptional outdoor living. Featuring 3 spacious bedrooms, 2.5 bathrooms, and a versatile layout designed for everyday living and entertaining, this home is sure to impress. All bathrooms have been recently remodeled, while the main living areas include a bright and inviting living room, formal dining room, and spacious eat-in kitchen perfect for casual meals and gatherings. Just off the kitchen, the cozy family room features a gas fireplace, creating the perfect spot to relax. Step outside and discover the true highlight of the property: a custom-built private courtyard that creates a one-of-a-kind outdoor retreat. Whether you're hosting family and friends, gathering around the fire pit, or simply enjoying a quiet evening outdoors, this incredible space offers privacy and charm rarely found in a home like this. Additional features include an attached
USD 486,900
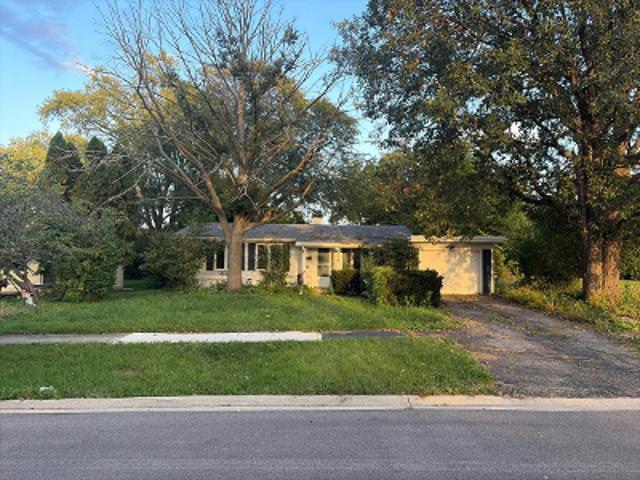
13600 ERIN Drive
View photo
House · for sale
USD 1,075,000
USD 188/sq.ft
13600 ERIN Drive
Erin Hills
· 5,705 sq.ft · 5 Bedrooms · 5 Baths · House
· Patio · Office room · Fireplace · Equipped kitchen
Erin Hills · 5,705 sq.ft · 5 Bedrooms · 5 Baths · House · Patio · Office room · Fireplace · Equipped kitchen
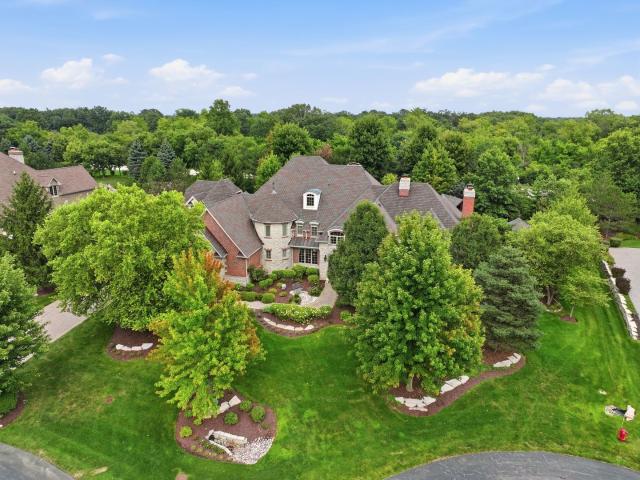
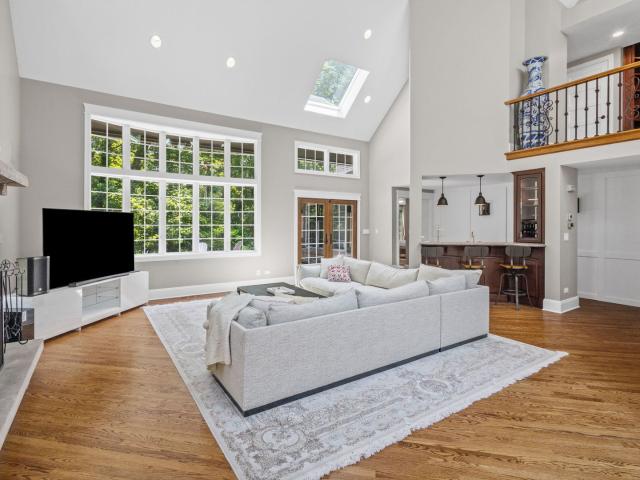
Exceptional builder's model showcasing timeless architecture, quality craftsmanship, and extensive custom upgrades throughout. This elegant 5-bedroom, 5-full-bath home offers a thoughtfully designed floor plan with impressive architectural details and exceptional living space. The dramatic two-story great room features a floor-to-ceiling masonry fireplace, soaring windows, custom staircase, and abundant natural light. The formal dining room features a gleaming hardwood floor and a detailed custom ceiling, and a wet bar with wine refrigerator. The gourmet kitchen is equipped with premium Thermador appliances, double ovens, warming drawers, built-in Miele coffee system, cherry cabinetry, granite counters, center island, walk-in pantry, and spacious eating area with access to the brick paver patio. The main level includes a versatile bedroom/office, full bath, and laundry room. Upstairs, the luxurious primary suite offers a spa-inspired bath and professionally designed California Closets
USD 1,075,000
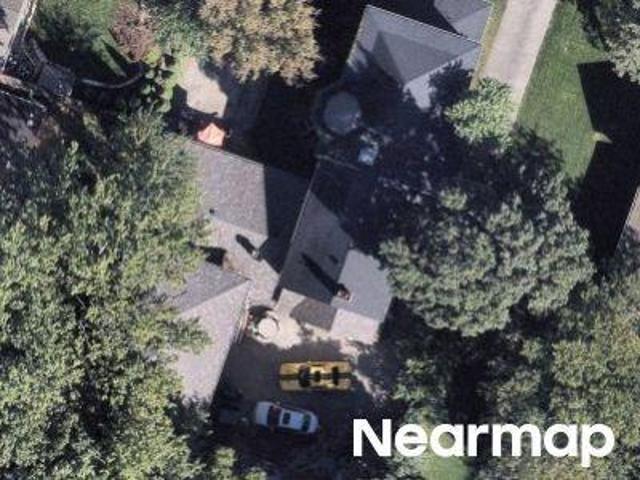
Sheffield Ct
View photo
House · for sale
Request Details
Updated
Sheffield Ct
Erin Hills
· 3,057 sq.ft · 2 Baths · House
Erin Hills · 3,057 sq.ft · 2 Baths · House
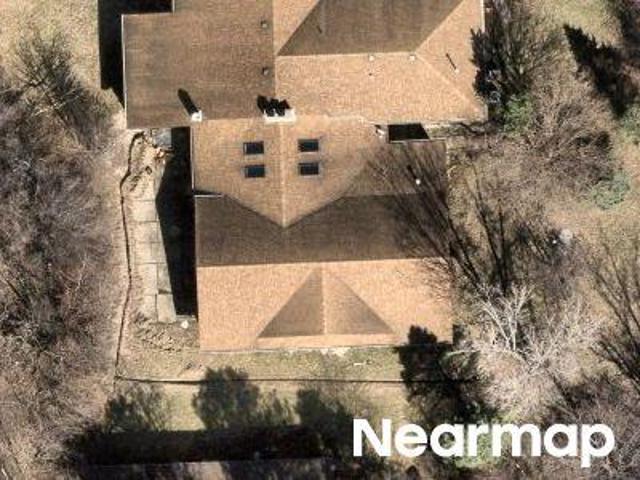
This home is in preforeclosure, which means the homeowner is in default (missed payments). Therefore, there could be an opportunity to strike a great deal with the owner and the bank
Request Details
Bell Rd
View photo
House · for sale
Request Details
Updated
Bell Rd
Erin Hills
· 7,255 sq.ft · 9 Bedrooms · 7 Baths · House
Erin Hills · 7,255 sq.ft · 9 Bedrooms · 7 Baths · House
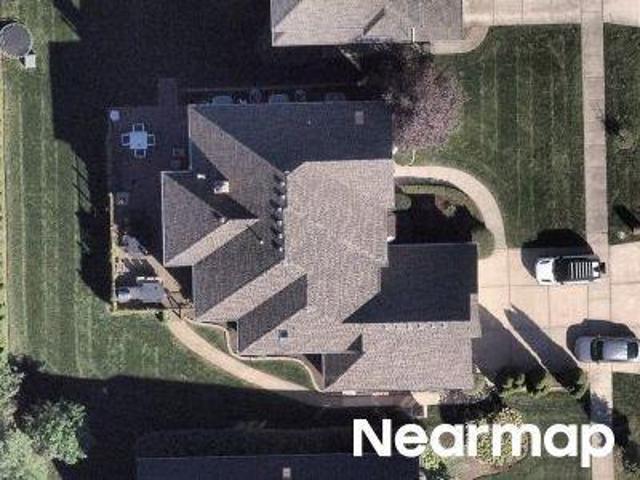
This home is in preforeclosure, which means the homeowner is in default (missed payments). Therefore, there could be an opportunity to strike a great deal with the owner and the bank
Request Details
Mill Dr E
View photo
Condo · for sale
Request Details
Updated
Mill Dr E
Erin Hills
· Condo
Erin Hills · Condo
This home is in preforeclosure, which means the homeowner is in default (missed payments). Therefore, there could be an opportunity to strike a great deal with the owner and the bank
Request Details
S Mill Rd
View photo
House · for sale
Request Details
Updated
S Mill Rd
Erin Hills
· 2,400 sq.ft · 2 Baths · House
Erin Hills · 2,400 sq.ft · 2 Baths · House
This home is in preforeclosure, which means the homeowner is in default (missed payments). Therefore, there could be an opportunity to strike a great deal with the owner and the bank
Request Details
Mill Dr E Apt E1
View photo
Condo · for sale
Request Details
Updated
Mill Dr E Apt E1
Erin Hills
· Condo
Erin Hills · Condo
This home is in preforeclosure, which means the homeowner is in default (missed payments). Therefore, there could be an opportunity to strike a great deal with the owner and the bank
Request Details
Kilrea Dr
View photo
House · for sale
Request Details
Updated
Kilrea Dr
Erin Hills
· 2,250 sq.ft · 2 Baths · House
Erin Hills · 2,250 sq.ft · 2 Baths · House
This home is in preforeclosure, which means the homeowner is in default (missed payments). Therefore, there could be an opportunity to strike a great deal with the owner and the bank
Request Details
S Mill Rd
View photo
House · for sale
Request Details
Updated
S Mill Rd
Erin Hills
· 2,400 sq.ft · 4 Bedrooms · 2 Baths · House
Erin Hills · 2,400 sq.ft · 4 Bedrooms · 2 Baths · House
This home is in preforeclosure, which means the homeowner is in default (missed payments). Therefore, there could be an opportunity to strike a great deal with the owner and the bank
Request Details
Old Creek Rd
View photo
House · for sale
Request Details
Updated
Old Creek Rd
Erin Hills
· 4,876 sq.ft · 2 Baths · House
Erin Hills · 4,876 sq.ft · 2 Baths · House
This is a Real Estate-Owned (REO)/post-foreclosure home owned or managed by a bank. All offers are considered; however, the highest and best will most likely be accepted
Request Details
Julie Ann Ln
View photo
House · for sale
Request Details
Updated
Julie Ann Ln
Erin Hills
· 4,284 sq.ft · 5 Bedrooms · 3 Baths · House
Erin Hills · 4,284 sq.ft · 5 Bedrooms · 3 Baths · House
This home is in preforeclosure, which means the homeowner is in default (missed payments). Therefore, there could be an opportunity to strike a great deal with the owner and the bank
Request Details
105 Forest Edge Drive
View photo
House · for sale
USD 2,695,000
USD 250/sq.ft
105 Forest Edge Drive
Erin Hills
· 10,742 sq.ft · 5 Bedrooms · 7 Baths · House
· Fireplace · Equipped kitchen
Erin Hills · 10,742 sq.ft · 5 Bedrooms · 7 Baths · House · Fireplace · Equipped kitchen
Spectacular, CUSTOM built estate blends timeless architecture with sophisticated design and exceptional craftsmanship. Offering over 10,000 square feet of beautifully finished living space, the home delivers an effortless balance of elegance, comfort, and everyday functionality. Thoughtfully designed interior boasts rich hardwood floors, soaring ceilings, custom millwork and expansive windows fill every room with natural light. Impressive entryway features a stunning wrought iron staircase. Formal living room has a gorgeous fireplace and custom wainscoting. Spacious dining room offers plenty of room to entertain. SPECTACULAR two-story great room is the centerpiece of the home, showcasing dramatic coffered ceilings, a beautiful fireplace and a generously sized sitting room for relaxation. Gourmet kitchen is equally impressive, featuring custom two-toned cabinetry, modern gold hardware, an oversized island, farmhouse sink, wine fridge, warming drawer and a walk-in pantry with another bev
USD 2,695,000
16555 Grants Trail
View photo
Townhouse · for sale
USD 397,900
USD 189/sq.ft
16555 Grants Trail
Erin Hills
· 2,099 sq.ft · 2 Bedrooms · 3 Baths · Townhouse
· Deck · Parking · Cellar
Erin Hills · 2,099 sq.ft · 2 Bedrooms · 3 Baths · Townhouse · Deck · Parking · Cellar
True Ranch Townhome in Prime West Orland Park! Rarely available end-unit ranch offering easy, one-level living with the added perk of a fully finished basement providing exceptional additional living space. The bright and spacious main level features a comfortable layout ideal for everyday living and entertaining. Enjoy the outdoors on the brand-new deck, perfect for relaxing or hosting guests. Additional updates include a new garage floor and a water heater approximately 2 years old. The finished basement offers tremendous flexibility for a family room, recreation area, home office, exercise space, or additional storage. Ideally located in sought-after West Orland Park, close to shopping, dining, parks, schools, major highways, and everyday conveniences. A true ranch, end-unit townhome with a finished basement in this location is a fantastic opportunity!
USD 397,900
10650 Wildwood Drive
View photo
House · for sale
USD 789,000
USD 206/sq.ft
10650 Wildwood Drive
Erin Hills
· 3,821 sq.ft · 5 Bedrooms · 2 Baths · House
· Fireplace · Equipped kitchen · Parking · Cellar
Erin Hills · 3,821 sq.ft · 5 Bedrooms · 2 Baths · House · Fireplace · Equipped kitchen · Parking · Cellar
Looking in the Palos Park Area? Welcome home to this beautiful custom two-story residence situated in Suffield Woods. This well-maintained home offers a fantastic layout with hardwood floors throughout much of the main level and 2nd level, a beautifully updated kitchen featuring granite countertops, custom cabinetry, and stainless-steel appliances. The soaring family room showcases a dramatic floor-to-ceiling stone fireplace and vaulted ceilings, creating a warm and inviting atmosphere. Enjoy generously sized bedrooms, a finished basement with endless possibilities, and a 2-car garage. Minor updates throughout the home provide a great blend of comfort and opportunity to add your own personal touch. Located in a highly desirable location, this home offers space, character, and potential all in one. Don't miss your chance to make it yours!
USD 789,000
10430 Great Egret Drive
View photo
House · for sale
USD 800,000
USD 215/sq.ft
10430 Great Egret Drive
Erin Hills
· 3,714 sq.ft · 5 Bedrooms · 4 Baths · House
· Fireplace · Equipped kitchen
Erin Hills · 3,714 sq.ft · 5 Bedrooms · 4 Baths · House · Fireplace · Equipped kitchen
Welcome home to Mallard Landings of Orland Park! Don't miss this custom built prairie style home with over 5,000 square feet of finished living space plus a main level in-law suite! The charming covered front porch welcomes you inside the well-appointed floor plan with soaring ceilings and gleaming hardwood floors throughout. Host special meals and holidays with ease in both formal living and dining rooms with bonus butler's pantry. The open-concept great room is the perfect place to gather, anchored by a timeless floor-to-ceiling brick fireplace. Prepare meals in the chef's kitchen featuring a large center island, granite countertops, stainless steel appliances including double ovens, built-in desk, large walk-in pantry and spacious dinette area. Also on the main floor, a stair-free related living suite which includes a spacious bedroom/living area, private bath with step-in shower and walk-in closet. A convenient laundry room and half bath complete the main level. Upstairs, retreat a
USD 800,000
13701 Oak Tree Lane
View photo
House · for sale
USD 999,000
USD 270/sq.ft
New
13701 Oak Tree Lane
Erin Hills
· 3,692 sq.ft · 5 Bedrooms · 3 Baths · House
· Office room · Deck · Fireplace · Equipped kitchen
Erin Hills · 3,692 sq.ft · 5 Bedrooms · 3 Baths · House · Office room · Deck · Fireplace · Equipped kitchen
Discover an exceptional custom residence in the coveted Oak Tree of Lemont, surrounded by towering trees and natural beauty. This stunning home boasts classic brick architecture and a light-filled interior perfect for elegant gatherings in the formal dining room, gourmet kitchen, or two-story great room with a fireplace and park-like views. Enjoy a versatile main level bedroom/office and retreat to a lavish master suite with a walk-in closet. The spacious look-out lower level is ripe for customization with additional bedrooms, game rooms, or entertainment spaces. Step into a private oasis featuring mature trees, walking paths, a large deck, and a koi pond. Located in one of Chicago's top suburbs, Lemont offers a vibrant community with superb amenities and Lemont High School, a National Blue Ribbon School. Don't miss this opportunity. As-Is Property
USD 999,000
13050 Terrace Drive # 0
View photo
Condo · for sale
USD 339,000
USD 174/sq.ft
13050 Terrace Drive # 0
Erin Hills
· 1,948 sq.ft · 2 Bedrooms · 2 Baths · Condo
· Terrace
Erin Hills · 1,948 sq.ft · 2 Bedrooms · 2 Baths · Condo · Terrace
Welcome to 13050 Terrace Drive. A Lake Maria condominium in beautiful Palos Park! This spacious freshly decorated second-floor condominium offers over 1,950 square feet of comfortable, single-level living, featuring two bedrooms and two full bathrooms including primary bath, granite countertops and custom cabinets. Nestled in a beautiful, serene setting, this home offers picturesque lake views and exceptional privacy. The absolute premier location in the entire subdivision. Enjoy the peaceful surroundings and natural beauty of this desirable location while experiencing the convenience of condominium living. Minutes to shopping and schools. A wonderful opportunity to enjoy spacious living in a tranquil, private setting!
USD 339,000
11147 Saratoga Drive
View photo
Townhouse · for sale
USD 325,000
USD 180/sq.ft
11147 Saratoga Drive
Erin Hills
· 1,798 sq.ft · 2 Bedrooms · 3 Baths · Townhouse
· Balcony · Fireplace · Equipped kitchen
Erin Hills · 1,798 sq.ft · 2 Bedrooms · 3 Baths · Townhouse · Balcony · Fireplace · Equipped kitchen
Beautiful, clean, and exceptionally maintained raised ranch townhome in Orland with Centennial, Meadow Ridge, Century, and Carl Sandburg schools! Tucked within a small association with low assessments, this home offers a functional layout with great flexibility for everyday living. An inviting L-shaped living/dining room with vaulted ceilings leads out to a private balcony, providing the perfect spot for morning coffee or relaxing outdoors. The bright eat-in kitchen features a skylight, quartz countertops and a Bosch dishwasher, while replaced windows and a newer roof (2024) are among the home's many updates. The spacious primary suite offers an attached full bath and large walk-in closet. The lower level is anchored by a cozy fireplace and offers a separate area that could be used as a home office, entertainment space, or guest area. A convenient full bath on this level adds even more flexibility. You'll also find a large laundry and utility room with plenty of room for storage. An ov
USD 325,000
149 Timber Edge Lane
View photo
House · for sale
USD 779,000
Updated
149 Timber Edge Lane
Erin Hills
· 4 Bedrooms · 3 Baths · House
· Fireplace · Equipped kitchen
Erin Hills · 4 Bedrooms · 3 Baths · House · Fireplace · Equipped kitchen
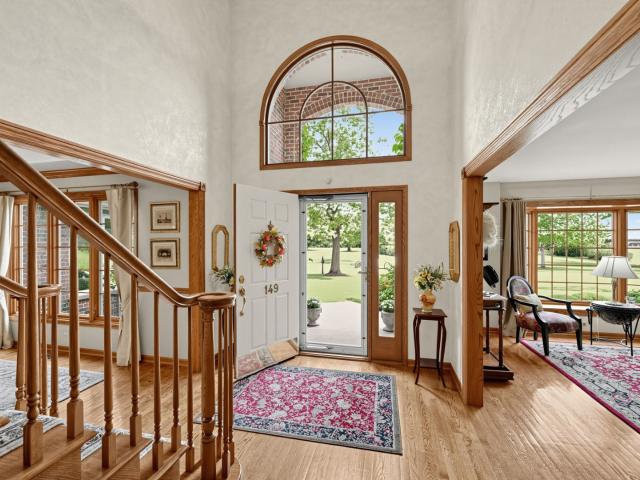
Welcome to 149 Timber Edge Ln, a single-family home located in the Woodland Shores neighborhood in Palos Park. Centrally located near schools, shopping, and forest preserves. This stunning property boasts a timeless design that seamlessly blends traditional aesthetics with modern comforts. Upon entering the home, you are greeted by a bright two-story foyer, spacious living room, and dining room with a tray ceiling. The kitchen is a chef's dream. Featuring 2 Sub-Zero refrigerators, Wolf appliances and Bosch Whisper-Quiet dishwasher, handcrafted cabinetry, and soapstone countertops. An iconic Boos Block walnut island, lit by a handblown light fixture from Italy. There is a den/study located adjacent to a custom 2 3/4 bathroom. The two-story great room with skylights and remote shades is open to the kitchen with a floor-to-ceiling brick fireplace and built-in cabinetry. The gas fireplace features a remote-controlled heatilator. The laundry room has spacious cabinetry, a granite countertop
USD 779,000
10670 Palos West Drive
View photo
House · for sale
USD 725,000
USD 273/sq.ft
10670 Palos West Drive
Erin Hills
· 2,648 sq.ft · 4 Bedrooms · 2 Baths · House
· Patio · Fireplace · Equipped kitchen
Erin Hills · 2,648 sq.ft · 4 Bedrooms · 2 Baths · House · Patio · Fireplace · Equipped kitchen
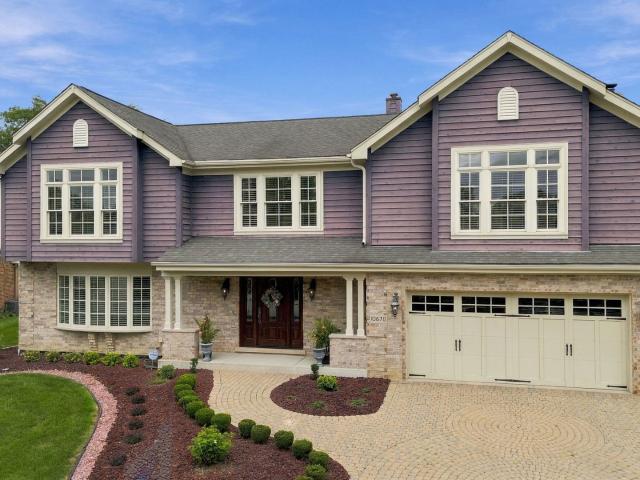
Welcome to this beautifully appointed Colonial two-story home in desirable Palos Park, where timeless architecture, quality craftsmanship, and thoughtful updates come together to create a truly impressive residence. Exceptional curb appeal begins with professionally designed landscaping and extensive brick paver work encompassing the driveway, walkways, and spacious patio. Step inside to discover oak hardwood flooring and elegant crown molding throughout the home. The beautifully updated kitchen is designed for both everyday living and entertaining, featuring high-end custom cabinetry, a Sub-Zero refrigerator, Wolf range, and quality finishes throughout. The dramatic two-story family room is a true showpiece, highlighted by double-stacked windows that fill the space with natural light, a designer cove ceiling, and a classic brick fireplace with a timeless wood surround. Upstairs, a distinctive library with custom built-in maple cabinetry overlooks the family room, with French doors add
USD 725,000
3 Old Creek Road
View photo
House · for sale
USD 725,000
USD 239/sq.ft
3 Old Creek Road
Erin Hills
· 3,025 sq.ft · 4 Bedrooms · 2 Baths · House
· Garden · Fireplace · Equipped kitchen
Erin Hills · 3,025 sq.ft · 4 Bedrooms · 2 Baths · House · Garden · Fireplace · Equipped kitchen
Set amidst wooded splendor, this estate is truly a storybook setting situated on OVER an ACRE LOT. Towering, majestic trees, flowering beds and gardens create unbridled beauty and complete privacy. Formal living room features a large picture window for tons of natural sunlight. Completely remodeled chef's kitchen includes two toned cabinetry, custom cabinetry with a seeded glass detail, granite countertops, a high-end appliance package including a wine fridge, breakfast bar and a lovely eat in area for extra entertaining. Comfortable family room features a gorgeous fireplace and beamed ceilings, flowing into the stunning sunroom. The cozy sunroom is surrounded by windows and includes two skylights, offering views of the serene grounds. On the second level there is a relaxing master bedroom with a large walk-in closet that has custom organizers and a private ensuite. Three additional bedrooms on the second level (one can be used as an office) and all three share a full bathroom. The fin
USD 725,000
12307 S Hobart Street
View photo
House · for sale
USD 1,249,000
USD 236/sq.ft
12307 S Hobart Street
Erin Hills
· 5,285 sq.ft · 5 Bedrooms · 4 Baths · House
· Equipped kitchen
Erin Hills · 5,285 sq.ft · 5 Bedrooms · 4 Baths · House · Equipped kitchen
Nestled among the scenic forest preserves and winding trails of sought-after Palos Park, this extraordinary custom estate offers an unmatched blend of luxury, privacy, and timeless craftsmanship. Perched on a secluded, professionally landscaped acre-plus lot backing directly to the forest preserve, this meticulously maintained residence boasts over 5,000 square feet of refined living space above grade. A paver walkway leads to an elegant double French door entry, where a dramatic two-story foyer and living room with soaring 20-foot ceilings and a beautiful bay window create a breathtaking first impression. Designed for both sophisticated entertaining and comfortable everyday living, the home features a stunning wet bar complete with granite countertops, beveled glass cabinetry, and a Viking beverage refrigerator. The heart of the home is the spectacular custom-remodeled chef's kitchen, thoughtfully appointed with custom cabinetry featuring pull-out organizers, quartz countertops, a ham
USD 1,249,000
949 Internationale Parkway
View photo
House · for sale
USD 949,000
USD 288/sq.ft
949 Internationale Parkway
Erin Hills
· 3,294 sq.ft · 5 Bedrooms · 4 Baths · House
· Garden · Equipped kitchen
Erin Hills · 3,294 sq.ft · 5 Bedrooms · 4 Baths · House · Garden · Equipped kitchen
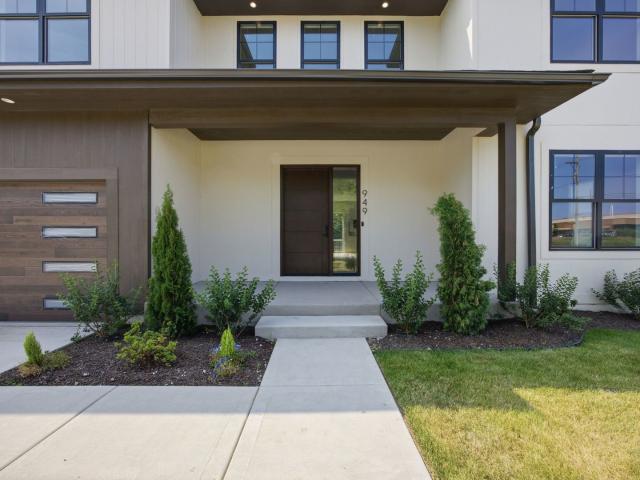
Welcome to 949 Internationale Pkwy. A stunning brand-new construction home offering nearly 3,300 square feet of thoughtfully designed living space in Woodridge's Lemont-Bromberek School District 113A, home to top-rated Old Quarry Middle School, with high schoolers feeding into District 210, all just minutes from Downtown Lemont's shops and restaurants, the Metra station, and quick access to I-55 and I-355. Step through the dramatic oversized wood pivot door into a bright, open floor plan with soaring 10-foot ceilings on the main level (9-foot ceilings upstairs) and natural light pouring in through Andersen oversized windows throughout, all finished with luxury vinyl flooring on every level. The gourmet kitchen is a true showstopper, featuring quartz countertops throughout, a massive quartz island, stainless steel appliances, and a restaurant-grade range for the home chef, all flowing seamlessly into the main living space and out through a massive sliding glass door to a large backyard
USD 949,000
11 Old Timber Lane
View photo
House · for sale
USD 750,000
USD 402/sq.ft
11 Old Timber Lane
Erin Hills
· 1,862 sq.ft · 4 Bedrooms · 3 Baths · House
· Patio · Garden · Parking · Fireplace · Equipped kitchen · Cellar
Erin Hills · 1,862 sq.ft · 4 Bedrooms · 3 Baths · House · Patio · Garden · Parking · Fireplace · Equipped kitchen · Cellar
Welcome to this beautiful two story home in desirable West Palos Park, offering generous living spaces, a large private lot, and a peaceful backyard setting designed for relaxing and entertaining. With four spacious bedrooms, three full baths, an oversized 2.5 car garage, and a full basement, this move-in ready home combines comfort, privacy, and timeless appeal in a sought after Palos Park location. Step inside to inviting formal living and dining rooms accented by elegant plantation shutters, creating beautiful spaces for entertaining, holidays, and special occasions. The spacious eat in kitchen is designed for both everyday living and gathering with family and friends. It features abundant cabinetry, generous granite countertop space, stainless steel appliances, and plenty of room for a large kitchen table. Just off the kitchen, the family room offers a warm and comfortable place to unwind with a cozy fireplace and doors leading directly to the backyard paver patio. A full bath on t
USD 750,000
9811 W Creek Road # E2
View photo
Condo · for sale
USD 280,000
USD 200/sq.ft
9811 W Creek Road # E2
Erin Hills
· 1,399 sq.ft · 2 Bedrooms · 2 Baths · Condo
· Equipped kitchen · Parking · Lift
Erin Hills · 1,399 sq.ft · 2 Bedrooms · 2 Baths · Condo · Equipped kitchen · Parking · Lift
Welcome to a move. In ready 2 bedroom, 2 bath condo in the heart of Palos Park. Dramatic cathedral ceilings give the main living area an open, spacious feel. The unit has been nicely updated. New flooring on the main level and newer carpeting in all bedrooms. The kitchen features new appliances. The new washer and dryer included. Several windows have been replaced as well. The chair lift to the second floor adds real everyday convenience. The attached garage has been organized, updated, plus valuable extra storage. The property located minutes from forest preserves, walking and biking trails, local shops and dining, with easy access to major routes and the Metra. Schedule your showing today
USD 280,000
10427 Songbird Circle
View photo
Townhouse · for sale
USD 419,900
USD 263/sq.ft
10427 Songbird Circle
Erin Hills
· 1,593 sq.ft · 2 Bedrooms · 2 Baths · Townhouse
Erin Hills · 1,593 sq.ft · 2 Bedrooms · 2 Baths · Townhouse
10427 Songbird Circle, Orland Park. Mallard Landings Rare opportunity to own an exquisite ranch in the highly sought-after Mallard Landings community! This beautiful home features 2 bedrooms and 21/2 baths, along with a fully finished lower level with a spacious great room, offering plenty of additional living and entertaining space. Ranch homes in this desirable area are rarely available. Conveniently located near shopping, transportation, restaurants, parks, and recreational facilities, this home offers comfortable one-level living in an exceptional Orland Park location. Don't wait-this rare opportunity will not last!
USD 419,900
11190 Tuscany Lane
View photo
Townhouse · for sale
USD 562,900
USD 305/sq.ft
11190 Tuscany Lane
Erin Hills
· 1,841 sq.ft · 3 Bedrooms · 2 Baths · Townhouse
· Patio · Office room · Equipped kitchen · Cellar
Erin Hills · 1,841 sq.ft · 3 Bedrooms · 2 Baths · Townhouse · Patio · Office room · Equipped kitchen · Cellar
New construction. *. To be built*. Semi-custom 2-Story townhome with main floor master ensuite in the desirable development of the Estates of Montefiori! At first glance, you will be impressed by the quality and design of the open floorplan that includes vaulted ceilings, oversized sliding patio doors with triple palladium transom window and skylights that welcome in tons of warm, natural light. Generous standards include 42' upper kitchen cabinets, granite/quartz countertops and Kohler fixtures throughout, common area hardwood and a main floor laundry/mud room. The second floor boasts bedrooms 2 & 3 with jack-n-jill bath and a loft perfect for a home office or reading nook. Standard 9' poured, look-out basement with 3-piece bath rough-in can be finished as an upgrade with one of our custom packages. Located in charming and historic Lemont, this development is only minutes to shopping, restaurants, The Forge outdoor adventure facility, expressways and Metra train station; less than an
USD 562,900
Kim Pl
View photo
House · for sale
Request Details
New
Kim Pl
Erin Hills
· 915 sq.ft · 3 Bedrooms · 1 Bath · House
Erin Hills · 915 sq.ft · 3 Bedrooms · 1 Bath · House
This home is in preforeclosure, which means the homeowner is in default (missed payments). Therefore, there could be an opportunity to strike a great deal with the owner and the bank
Request Details
E 10th St
View photo
House · for sale
Request Details
New
E 10th St
Erin Hills
· House
Erin Hills · House
This home is in preforeclosure, which means the homeowner is in default (missed payments). Therefore, there could be an opportunity to strike a great deal with the owner and the bank
Request Details

Get email alerts

Don't miss out: be the first to know about new properties

The alert was correctly created

On subscribing you accept the conditions of use and the privacy policy
Alert
Receive new ads in your inbox
Save this search
Receive alerts for new listings

We'll send you an email when we have new properties for: "Properties for sale in Erin Hills"

The alert was correctly created

Southmoor, Palos township Cook County Illinois
Barbers Corners
Get email alerts and be the first to see new listings
Required field
On subscribing I accept the terms of the privacy policy
Perfect! You'll soon start receiving new listings via email
Alert
Receive an email when we have new ads for Properties for sale in Erin Hills
Save this search
Filters

Bedrooms

Size (sq.ft)

sq.ft
sq.ft

Price

USD
USD

Property type

Bathrooms

Clear all filters
Receive notifications when new entries are published.