367 properties for sale in Erin Hills

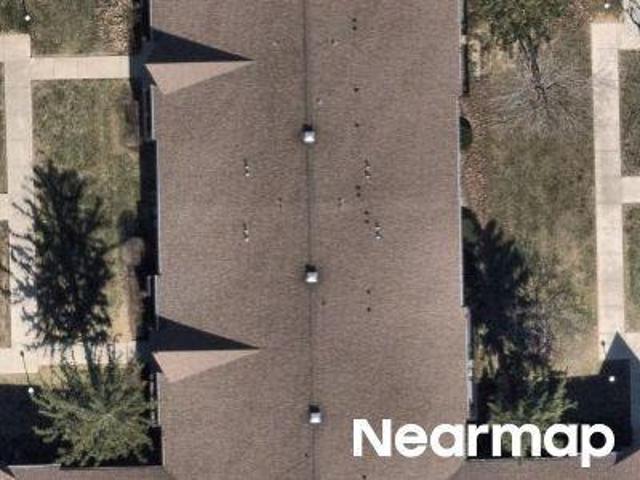
Kingery Quarter 201
View photo
Condo · for sale
Request Details
Updated
Kingery Quarter 201
Erin Hills
· 1,216 sq.ft · 3 Bedrooms · Condo
Erin Hills · 1,216 sq.ft · 3 Bedrooms · Condo
This home is in preforeclosure, which means the homeowner is in default (missed payments). Therefore, there could be an opportunity to strike a great deal with the owner and the bank
Request Details
E 3rd St
View photo
House · for sale
Request Details
Updated
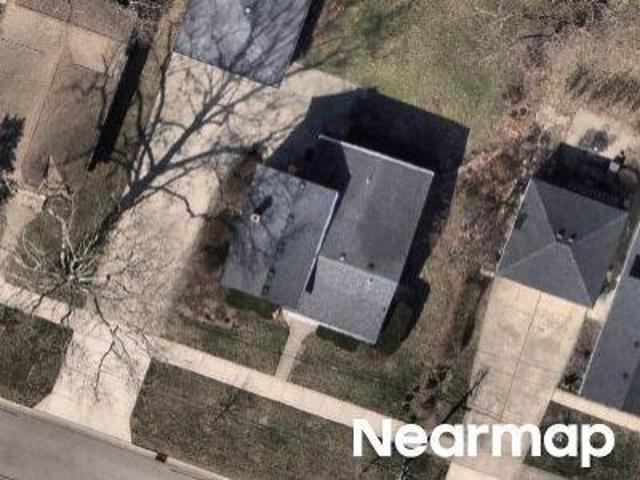
E 3rd St
Erin Hills
· House
Erin Hills · House
This home is in preforeclosure, which means the homeowner is in default (missed payments). Therefore, there could be an opportunity to strike a great deal with the owner and the bank
Request Details
Kingery Quarter
View photo
Condo · for sale
Request Details
Updated
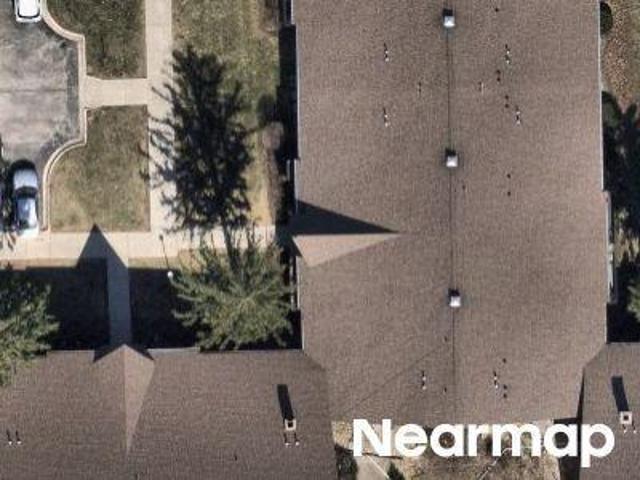
Kingery Quarter
Erin Hills
· 1,076 sq.ft · 2 Bedrooms · 1 Bath · Condo
Erin Hills · 1,076 sq.ft · 2 Bedrooms · 1 Bath · Condo
This home is in preforeclosure, which means the homeowner is in default (missed payments). Therefore, there could be an opportunity to strike a great deal with the owner and the bank
Request Details
Palisades Rd
View photo
House · for sale
Request Details
Updated
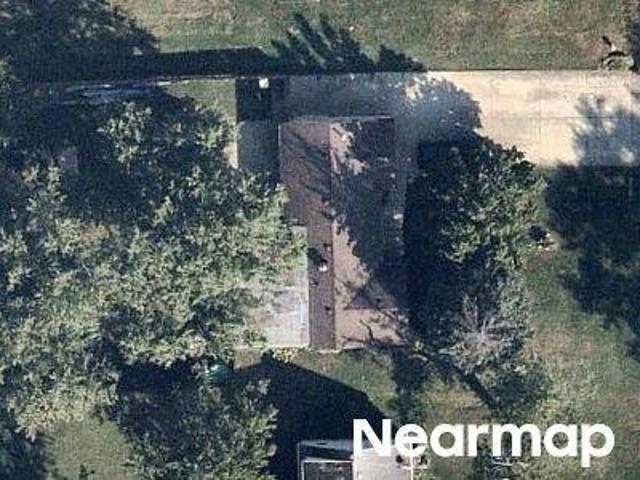
Palisades Rd
Erin Hills
· 1,259 sq.ft · 1 Bath · House
Erin Hills · 1,259 sq.ft · 1 Bath · House
This home is in preforeclosure, which means the homeowner is in default (missed payments). Therefore, there could be an opportunity to strike a great deal with the owner and the bank
Request Details
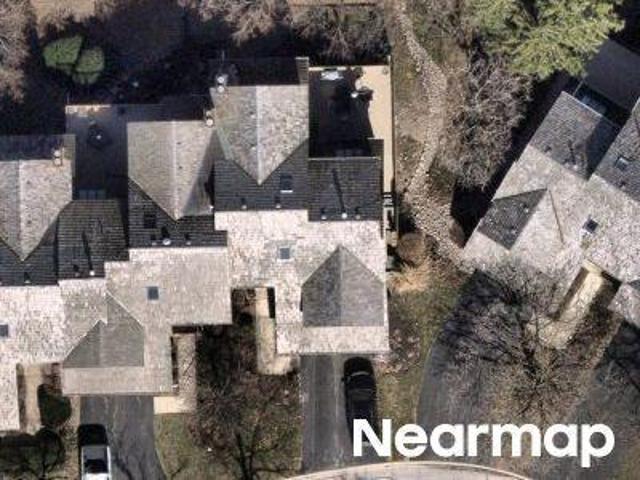
Oak Creek Ct
View photo
House · for sale
Request Details
Updated
Oak Creek Ct
Erin Hills
· 2,626 sq.ft · 3 Bedrooms · 2 Baths · House
Erin Hills · 2,626 sq.ft · 3 Bedrooms · 2 Baths · House
This home is in preforeclosure, which means the homeowner is in default (missed payments). Therefore, there could be an opportunity to strike a great deal with the owner and the bank
Request Details
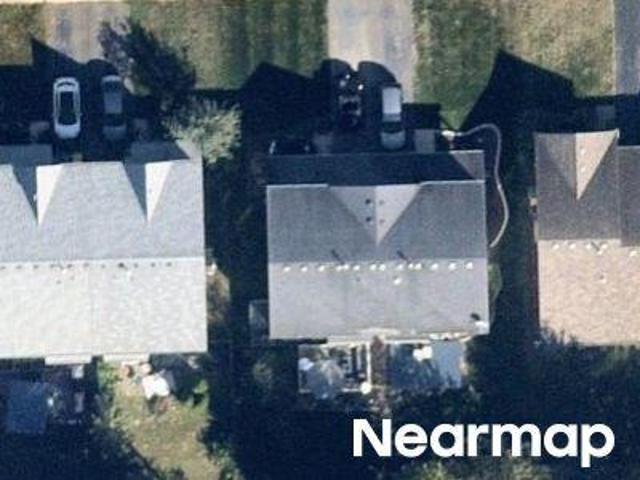
W Adobe Dr
View photo
House · for sale
Request Details
Updated
W Adobe Dr
Erin Hills
· 1,389 sq.ft · House
Erin Hills · 1,389 sq.ft · House
This home is in preforeclosure, which means the homeowner is in default (missed payments). Therefore, there could be an opportunity to strike a great deal with the owner and the bank
Request Details
Leonard Dr
View photo
House · for sale
Request Details
Updated
Leonard Dr
Erin Hills
· 1,453 sq.ft · 2 Baths · House
Erin Hills · 1,453 sq.ft · 2 Baths · House
This home is in preforeclosure, which means the homeowner is in default (missed payments). Therefore, there could be an opportunity to strike a great deal with the owner and the bank
Request Details
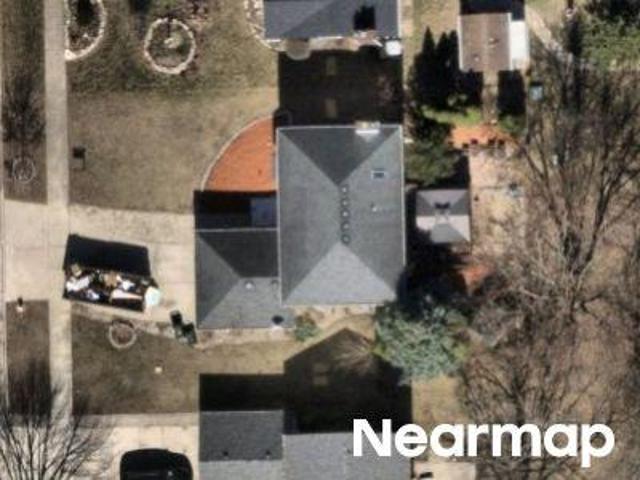
Homewood Dr
View photo
House · for sale
Request Details
Updated
Homewood Dr
Erin Hills
· House
Erin Hills · House
This is a Real Estate-Owned (REO)/post-foreclosure home owned or managed by a bank. All offers are considered; however, the highest and best will most likely be accepted
Request Details
E 12th St
View photo
House · for sale
Request Details
Updated
E 12th St
Erin Hills
· House
Erin Hills · House
This home is in preforeclosure, which means the homeowner is in default (missed payments). Therefore, there could be an opportunity to strike a great deal with the owner and the bank
Request Details
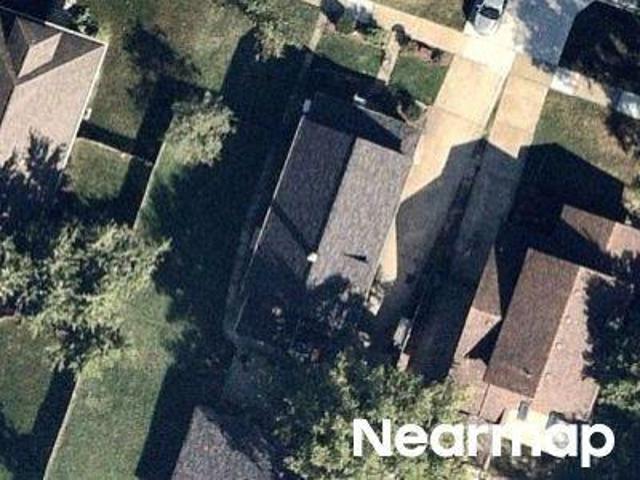
Oxford Dr
View photo
House · for sale
Request Details
Updated
Oxford Dr
Erin Hills
· 1,507 sq.ft · 1 Bath · House
Erin Hills · 1,507 sq.ft · 1 Bath · House
This home is in preforeclosure, which means the homeowner is in default (missed payments). Therefore, there could be an opportunity to strike a great deal with the owner and the bank
Request Details
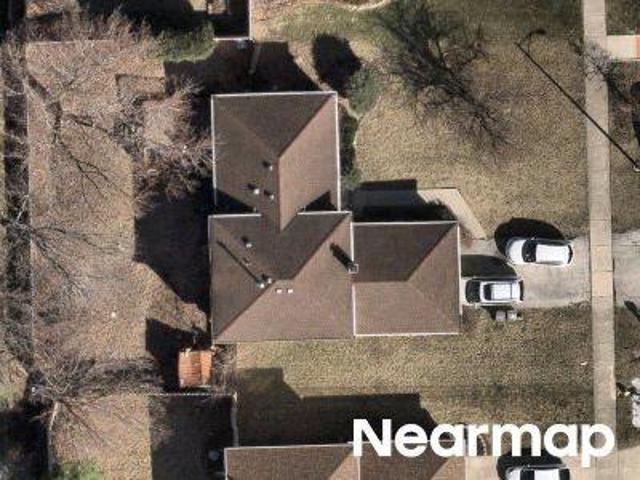
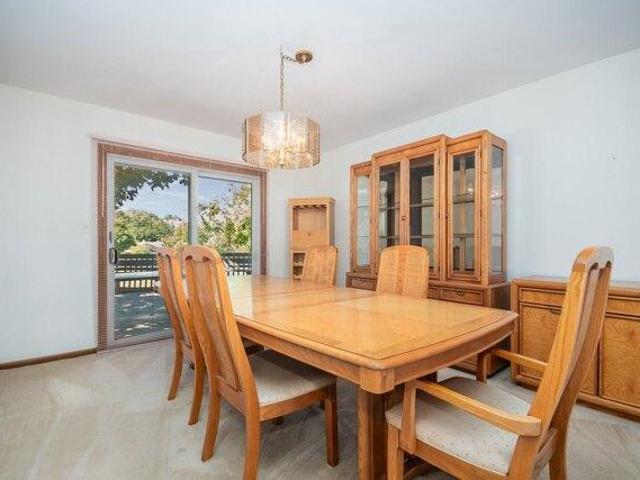
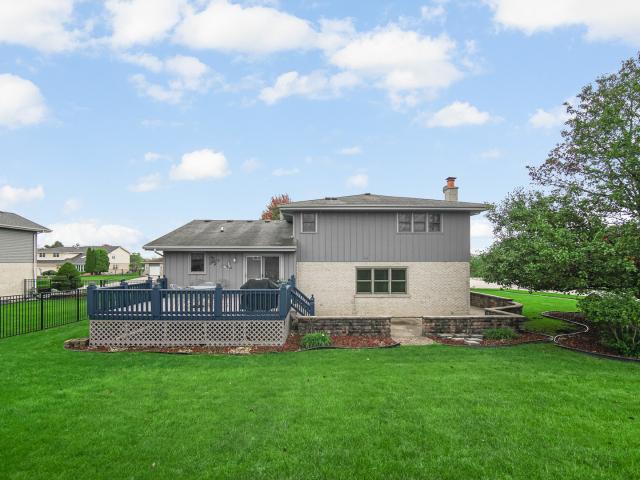
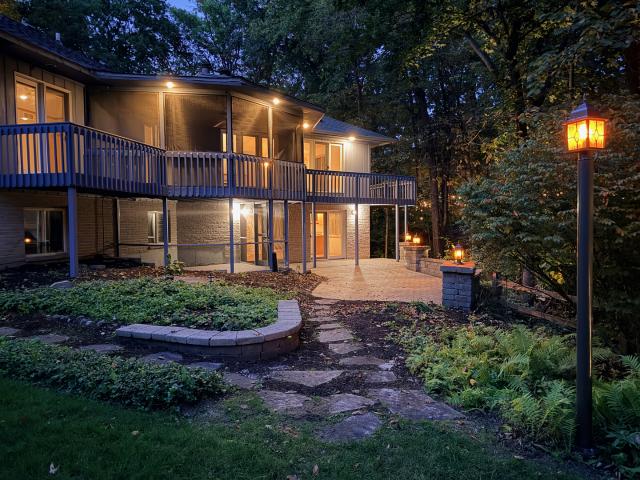
house with 3 bedroom, Lockport IL ES103501068
View photo
House · for sale
USD 389,900
USD 162/sq.ft
house with 3 bedroom, Lockport IL ES103501068
Erin Hills
· 2,400 sq.ft · 3 Bedrooms · House
· Office room · Deck · Fireplace · Cellar
Erin Hills · 2,400 sq.ft · 3 Bedrooms · House · Office room · Deck · Fireplace · Cellar
Welcome home! This charming split-level residence offers three bedrooms, a finished basement, and a completed attic space. Inside, you'll find beautifully refinished hardwood floors and a striking wall-to-wall brick fireplace on the lower level. The master bathroom boasts a stunningly renovated shower. The home also includes a generator for added convenience. The finished attic space is perfect for a home office. Outdoors, relax on the multi-level deck with scenic views of open space. Ideally located near shopping, downtown Lockport, and easy access to the expressway
USD 389,900
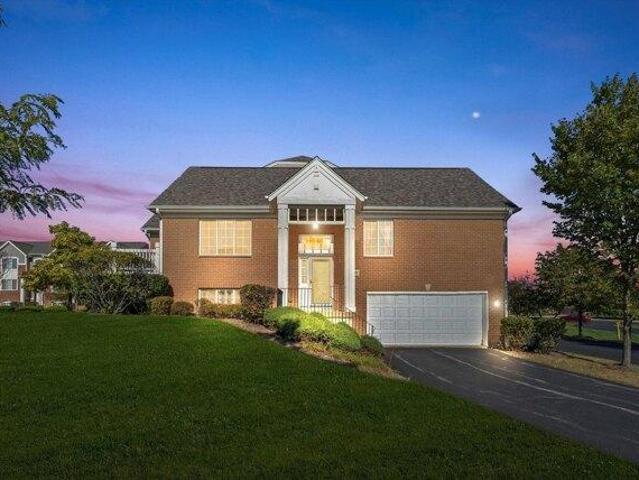
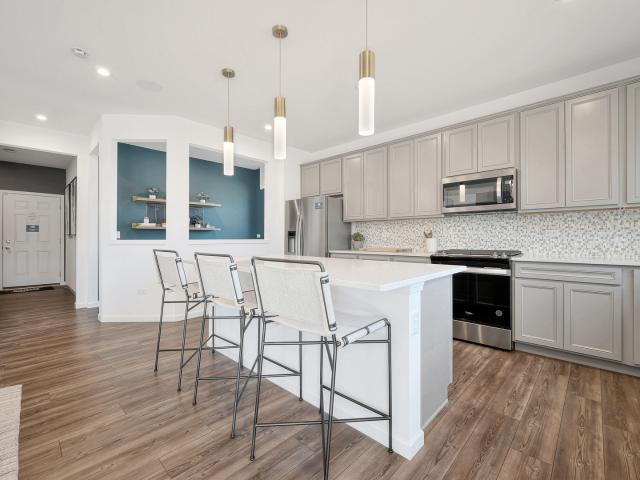
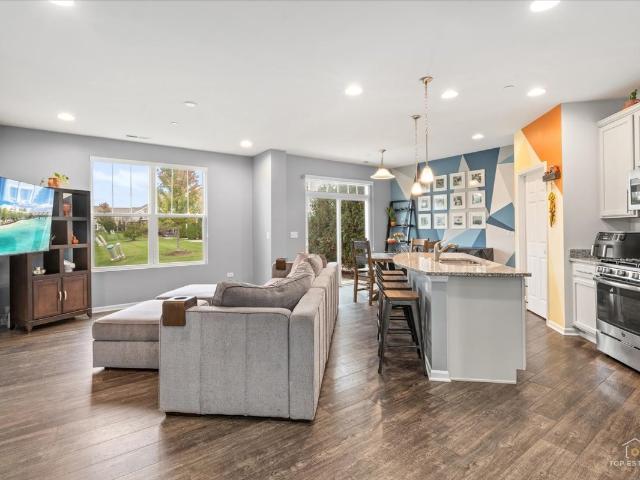
condo with 2 bedroom, Orland Park IL ES103500633
View photo
Condo · for sale
USD 345,000
USD 195/sq.ft
condo with 2 bedroom, Orland Park IL ES103500633
Erin Hills
· 1,765 sq.ft · 2 Bedrooms · Condo
· Parking · Deck · Equipped kitchen · Lift
Erin Hills · 1,765 sq.ft · 2 Bedrooms · Condo · Parking · Deck · Equipped kitchen · Lift
Beautiful raised ranch style townhouse located in lovely Orland Park Crossing Community featuring 2 bedrooms, 2.5 baths. This townhouse offers a bright and spacious layout with cathedral ceilings and a welcoming eat-in kitchen complete with granite countertops, stainless steel appliances, and private deck, perfect for relaxing. Enjoy the ease of your own private elevator, providing effortless access between main and lower level. The lower level includes a large family room, half bath and laundry room and entrance to the attached 2 car garage. Recently painted in 2025 with a new roof installed in July 2025 this unit is move-in ready and worry-free. Located near fabulous restaurants, great shopping, Orland Square mall, Metra, great schools. Come see it today!
USD 345,000
Milne Dr, Lockport, Home For Sale
View photo
House · for sale
USD 389,900
USD 162/sq.ft
Milne Dr, Lockport, Home For Sale
Erin Hills
· 2,400 sq.ft · 3 Bedrooms · 3 Baths · House
· Office room · Deck · Fireplace · Cellar
Erin Hills · 2,400 sq.ft · 3 Bedrooms · 3 Baths · House · Office room · Deck · Fireplace · Cellar
Welcome home! This charming split-level residence offers three bedrooms, a finished basement, and a completed attic space. Inside, you'll find beautifully refinished hardwood floors and a striking wall-to-wall brick fireplace on the lower level. The master bathroom boasts a stunningly renovated shower. The home also includes a generator for added convenience. The finished attic space is perfect for a home office. Outdoors, relax on the multi-level deck with scenic views of open space. Ideally located near shopping, downtown Lockport, and easy access to the expressway
USD 389,900
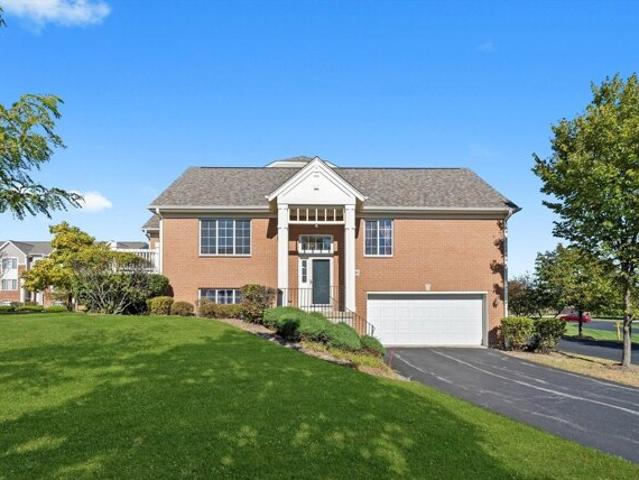
John Humphrey Dr, Orland Park, Condo For Sale
View photo
Condo · for sale
USD 345,000
USD 195/sq.ft
John Humphrey Dr, Orland Park, Condo For Sale
Erin Hills
· 1,765 sq.ft · 2 Bedrooms · 3 Baths · Condo
· Parking · Deck · Equipped kitchen · Lift
Erin Hills · 1,765 sq.ft · 2 Bedrooms · 3 Baths · Condo · Parking · Deck · Equipped kitchen · Lift
Beautiful raised ranch style townhouse located in lovely Orland Park Crossing Community featuring 2 bedrooms, 2.5 baths. This townhouse offers a bright and spacious layout with cathedral ceilings and a welcoming eat-in kitchen complete with granite countertops, stainless steel appliances, and private deck, perfect for relaxing. Enjoy the ease of your own private elevator, providing effortless access between main and lower level. The lower level includes a large family room, half bath and laundry room and entrance to the attached 2 car garage. Recently painted in 2025 with a new roof installed in July 2025 this unit is move-in ready and worry-free. Located near fabulous restaurants, great shopping, Orland Square mall, Metra, great schools. Come see it today!
USD 345,000
13340 Atlantic Drive
View photo
House · for sale
USD 530,000
USD 212/sq.ft
New
13340 Atlantic Drive
Erin Hills
· 2,497 sq.ft · 3 Bedrooms · 2 Baths · House
· Patio · Parking · Deck · Fireplace · Equipped kitchen · Cellar
Erin Hills · 2,497 sq.ft · 3 Bedrooms · 2 Baths · House · Patio · Parking · Deck · Fireplace · Equipped kitchen · Cellar
This spacious, well maintained 3 Bedroom 2 1/2 Bath home with a 3 car garage sits on a corner lot in the wonderful Old Oak subdivision. Covered front porch leads to a large foyer. Living room and dining room have vaulted ceilings and hardwood floors. Kitchen offers stainless steel appliances, slate backsplash, granite countertops, hardwood floors with a walkout deck and patio. The large family room has a full wall brick fireplace perfect for family gatherings. Very large master suite has private bath and dressing area. The finished basement features a pool table, sitting area and large crawl space for storage. Close to shopping amenities
USD 530,000
12437 Killarney Drive
View photo
House · for sale
USD 707,659
USD 217/sq.ft
New
12437 Killarney Drive
Erin Hills
· 3,251 sq.ft · 5 Bedrooms · 3 Baths · House
· Equipped kitchen · Parking · Cellar
Erin Hills · 3,251 sq.ft · 5 Bedrooms · 3 Baths · House · Equipped kitchen · Parking · Cellar
Welcome home to Gleneagles in Lemont school district! We offer open concept plans for today's lifestyle. This gorgeous Waverly family home welcomes you with beautiful finishes and great options throughout. You have a full unfinished basement with bath plumbing rough-in. There is luxury vinyl plank flooring in all rooms except for the deep carpeted bedrooms. You have a separate formal dining room for special occasions. Your chef's kitchen is complete with built-in SS Whirlpool appliances and large island. Relax in your primary bedroom with luxury ensuite bath featuring double bowl vanity with Quartz counters and separate tiled shower with glass door. Your 2nd floor loft is perfect for family relaxing, and you also have a game room. The 2-car garage has additional storage. Homesite 27 is near the scenic walking trails and bike path. This Waverly includes the optional first-floor bedroom and full bath plus additional upgrades
USD 707,659
13230 Hidden Valley Drive
View photo
House · for sale
USD 774,900
USD 179/sq.ft
New
13230 Hidden Valley Drive
Erin Hills
· 4,316 sq.ft · 5 Bedrooms · 5 Baths · House
· Garden · Parking · Fireplace · Equipped kitchen · Cellar
Erin Hills · 4,316 sq.ft · 5 Bedrooms · 5 Baths · House · Garden · Parking · Fireplace · Equipped kitchen · Cellar
Rarely available 5 bed, 5.5 bath, with finished basement, and heated 3.5 car garage home in the desirable Hidden Valley Estates! Nestled on a beautifully landscaped corner half acre lot, this private and peaceful neighborhood offers a quiet setting with limited traffic-primarily the school bus and local mail carrier. Meticulously maintained grounds feature gorgeous perennial gardens, manicured shrubbery and stately mature trees, creating beautiful curb appeal in every season. Inside, expansive, open rooms are filled with natural light, with hardwood floors throughout (2020) adding warmth and timeless appeal. The dramatic two-story great room features a custom floor-to-ceiling fireplace and a massive wall of windows overlooking the picturesque backyard. Numerous important updates provide peace of mind, including a new roof and skylights (2021), furnace (2020), and new washer and dryer (2026). The gourmet kitchen is designed for the serious cook and features top-of-the-line Viking applia
USD 774,900
15911 S Codo Drive
View photo
House · for sale
USD 415,000
USD 219/sq.ft
New
15911 S Codo Drive
Erin Hills
· 1,894 sq.ft · 3 Bedrooms · 2 Baths · House
· Patio · Garden · Parking · Equipped kitchen · Swimming pool · Cellar
Erin Hills · 1,894 sq.ft · 3 Bedrooms · 2 Baths · House · Patio · Garden · Parking · Equipped kitchen · Swimming pool · Cellar
Fully Updated 3 bedroom, 2.5 bath ranch home with a finished basement on half an acre fenced yard with an above-ground pool, firepit, and brick paver patio. There's nothing to do in this home! As you walk in, you'll see a wide open layout perfect for entertaining. Step in to the large dining area open to the family room and the kitchen. The kitchen features granite counters, tile backsplash, espresso cabinets, and stainless steel appliances. The primary suite down the hall is spacious with a beautiful shower. The other bedrooms are a good size and served by a clean and bright hall bathroom. Downstairs, the finished basement is perfect for extra living space or recreation. A half bathroom in the basement adds an extra convenience. Outside, the lot is very generous, perfect for parties or playtime. Heated & air-conditioned attached 1.5 car garage is great for extra workshop space or toy storage. UPDATES: Washing Machine (2026), Water Heater (2025), Ejector Pump (2025), Sump Pump (2024),
USD 415,000
16212 Maramel Drive
View photo
House · for sale
USD 899,000
USD 187/sq.ft
New
16212 Maramel Drive
Erin Hills
· 4,801 sq.ft · 5 Bedrooms · 4 Baths · House
Erin Hills · 4,801 sq.ft · 5 Bedrooms · 4 Baths · House
Absolutely exquisite luxury ranch home with an attached guest apartment. This is an unbelievable opportunity to own a custom ranch home on almost a full acre of land in one of the most unique neighborhoods in all of homer glen. This neighborhood is strategically located just 7 minutes down the road from I-355 providing convenient access to downtown Chicago. This home is situated on a large corner lot in a quiet, secluded neighborhood that few people are even aware of. This thoughtfully designed neighborhood is tucked away off Parker Road on the wild and quiet'South Side' of Homer Glen and backs up to 20 acres of woods for spectacular wildlife viewing. All of the homes in this neighborhood are custom designed and each one sits on close to at least an acre or more leaving plenty of space between you and your neighbors. This home is perhaps the most unique design of all with FABULOUS CURB APPEAL that will take your breath away. Before you even enter the home itself, you will be genuinely
USD 899,000
16724 W 127th Street
View photo
House · for sale
USD 599,000
USD 245/sq.ft
New
16724 W 127th Street
Erin Hills
· 2,443 sq.ft · 4 Bedrooms · 2 Baths · House
· Garden · Fireplace · Equipped kitchen · Parking
Erin Hills · 2,443 sq.ft · 4 Bedrooms · 2 Baths · House · Garden · Fireplace · Equipped kitchen · Parking
Space, Privacy, and Spectacular Sunsets! Set on approximately 1.5 acres in unincorporated Lemont, this attractive brick and wood-sided Forester split-level offers approximately 2,446 square feet, a versatile floor plan, and beautiful western views with spectacular sunsets. Built in 1979, this home combines spacious living areas with expansive grounds and plenty of potential to make it your own. The spacious Living and Dining Rooms feature vaulted ceilings, hardwood floors refinished in 2023, and ample room for gatherings of all sizes. The eat-in Kitchen offers a comfortable dining area and lovely views of the grounds. Just a few steps away, the inviting Family Room features paneled walls, a wood-burning fireplace, new carpeting in 2023, and easy access to the backyard and concrete patio-perfect for relaxing, watching the game, or enjoying a cozy evening at home. A welcoming front porch leads to the Foyer, with convenient access to the attached garage. A first-floor Mud Room and Powder
USD 599,000
12735 Caruso Court
View photo
House · for sale
USD 1,450,000
USD 403/sq.ft
12735 Caruso Court
Erin Hills
· 3,595 sq.ft · 5 Bedrooms · 3 Baths · House
· Equipped kitchen
Erin Hills · 3,595 sq.ft · 5 Bedrooms · 3 Baths · House · Equipped kitchen
Welcome to 12735 Caruso Court, an exceptional residence in Lemont's highly sought-after Derby Pines community-offering the rare combination of new construction quality with thoughtful, high-end enhancements completed post-close by a professional designer. This home is truly better than new construction, elevated with a curated collection of elegant improvements that enhance both style and livability beyond builder grade. Spanning over 3,600 square feet, this stunning home showcases a bright, open-concept layout designed for modern living and effortless entertaining. The chef's kitchen flows seamlessly into the expansive great room, creating a warm and inviting centerpiece for daily life and gatherings alike. Every space reflects intentional designer upgrades that bring a refined, custom feel throughout the home, including custom window treatments and upgraded lighting selections, highlighted by a dramatic chandelier in the two-story living room that creates a striking focal point. A fl
USD 1,450,000
1169 Amber Drive
View photo
Townhouse · for sale
USD 469,900
USD 234/sq.ft
1169 Amber Drive
Erin Hills
· 2,002 sq.ft · 3 Bedrooms · 2 Baths · Townhouse
· Office room · Deck · Fireplace · Equipped kitchen
Erin Hills · 2,002 sq.ft · 3 Bedrooms · 2 Baths · Townhouse · Office room · Deck · Fireplace · Equipped kitchen
Impeccably maintained townhome in highly sought after Amberwood of Lemont is a rare opportunity. Bright and airy and offers generous room sizes and updates throughout. Formal dining room features new hardwood flooring and is a great space to entertain. Comfortable family room also has new hardwood flooring and a beautiful fireplace to cozy up to this Fall. Updated kitchen boasts plenty of cabinetry, granite countertops, a custom tile backsplash and a pantry closet. A spacious eat-in area off the kitchen has added seating and access to the private Trex deck, ideal for indoor and outdoor entertaining. The second level includes a master bedroom with new carpeting and paint. Completely remodeled spa-like bathroom features HGTV designer finishes and a walk-in closet. Two spacious bedrooms on the second level offer ample closet space, along with an incredible loft area that can serve as a home office, exercise space, playroom, and more. Lower level provides plenty of opportunities to turn in
USD 469,900
16W530 Bluff Road
View photo
Townhouse · for sale
USD 639,000
USD 199/sq.ft
New
16W530 Bluff Road
Erin Hills
· 3,197 sq.ft · 4 Bedrooms · 3 Baths · Townhouse
· Office room · Equipped kitchen · Parking · Cellar
Erin Hills · 3,197 sq.ft · 4 Bedrooms · 3 Baths · Townhouse · Office room · Equipped kitchen · Parking · Cellar
Step into a light-filled, open-concept luxury townhome offering an incredible amount of space and high-end, well-appointed finishes throughout this stunning 3-story property. Featuring gorgeous refinished hardwood floors, stylish French doors, freshly painted from top top to bottom with wooded views from nearly every room for ultimate privacy. The designer kitchen showcases granite and quartz countertops, custom cabinetry, and premium stainless steel appliances. With 4 spacious bedrooms-including a primary suite with a huge walk in closet that can easily be converted back to an additional bedroom-plus a 2nd-level loft and a fully finished walk-out basement, there is endless flexibility for multiple home offices, a game room, or a media space. Additional highlights include great size bathrooms, energy-efficient LED lighting, and a 2-car garage. Perfectly positioned in an unbeatable location just minutes from local shopping, dining, expressways, and the scenic Waterfall Glen Forest Prese
USD 639,000
17244 S Victoria Lane
View photo
House · for sale
USD 622,725
USD 252/sq.ft
New
17244 S Victoria Lane
Erin Hills
· 2,465 sq.ft · 3 Bedrooms · 2 Baths · House
· Office room · Gym · Equipped kitchen · Parking · Cellar
Erin Hills · 2,465 sq.ft · 3 Bedrooms · 2 Baths · House · Office room · Gym · Equipped kitchen · Parking · Cellar
Below Market Interest Rate Available for Qualified Buyers. With around 2,500 square feet, 3 bedrooms, 2.5 bathrooms, a basement and a 2-car garage, the Dunbar floorplan has so much to offer! The front door leads you to a spacious 2-story foyer, which provides a sneak peek of what's to come throughout the entire home. Discover a flex room right inside, which is ready to be transformed into whatever room you need it to be! Use this space as a home office, a family room, a play room, a home gym; the possibilities are truly endless. The main hub of the home holds the family room, breakfast nook, kitchen, and mud room. The kitchen is open and spans 2 walls, and an island creates additional seating and entertaining possibilities. The large windows along the family room walls draw in tons of natural light. The mud room nearby leads to the 2-car garage. Taking the angled staircase to the second floor, you'll first come across the spacious loft and the secondary bedrooms with the full hallway b
USD 622,725
1043 Walter Street
View photo
House · for sale
USD 459,900
USD 418/sq.ft
1043 Walter Street
Erin Hills
· 1,098 sq.ft · 3 Bedrooms · 2 Baths · House
· Patio · Garden · Equipped kitchen · Parking
Erin Hills · 1,098 sq.ft · 3 Bedrooms · 2 Baths · House · Patio · Garden · Equipped kitchen · Parking
Beautiful Brick Tri-level in Lemont with oversized fenced yard & mature shade trees! Gorgeous hardwood floors greet you as you enter the living room and continue into the bedrooms. The updated kitchen features sleek shaker-style cabinets, granite countertops, tile backsplash, stainless steel appliances, eat-in table space & new refrigerator! Convenient main level bedroom & full bath! The 2nd floor includes two spacious bedrooms with ample closet space. The lower level features a large family room, updated full bath, welcoming laundry room, and plenty of storage. 2-car attached garage with oversized driveway allowing plenty of parking, and additional outdoor storage in the large shed. Dream backyard with large concrete patio! Sump pump replaced in 2021. Conveniently located near everything Lemont has to offer, including the downtown shopping, restaurants, schools, Metra, The Forge, and more!
USD 459,900
16539 W 144th Place
View photo
House · for sale
USD 294,900
USD 222/sq.ft
16539 W 144th Place
Erin Hills
· 1,324 sq.ft · 3 Bedrooms · 1 Bath · House
· Garden · Parking · Equipped kitchen
Erin Hills · 1,324 sq.ft · 3 Bedrooms · 1 Bath · House · Garden · Parking · Equipped kitchen
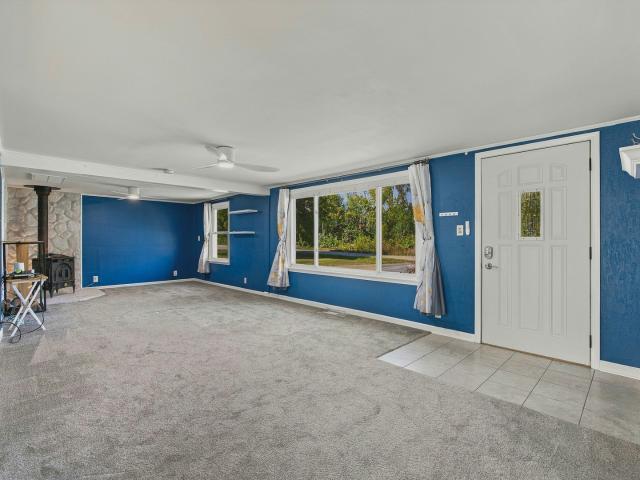
Welcome to this charming 3 bedroom ranch tucked away in Lockport with beautiful views and plenty of space to enjoy inside and out. The home features a spacious living room with a wood burning stove, a large eat in kitchen with newer appliances, and an oversized laundry room offering plenty of additional storage and functionality. Outside, you'll find an enormous fully fenced yard with room to entertain, garden, play, or simply relax and enjoy the surroundings. A detached 2.5 car garage provides plenty of space for vehicles, storage, hobbies, and more. With great curb appeal, a comfortable single level layout, and a peaceful setting surrounded by nature, this home offers a little bit of everything
USD 294,900
16131 S Twin Oak Court
View photo
House · for sale
USD 625,000
USD 172/sq.ft
16131 S Twin Oak Court
Erin Hills
· 3,617 sq.ft · 4 Bedrooms · 2 Baths · House
· Patio · Fireplace · Equipped kitchen · Cellar
Erin Hills · 3,617 sq.ft · 4 Bedrooms · 2 Baths · House · Patio · Fireplace · Equipped kitchen · Cellar
A must see! Welcome to your private and dreamy treehouse-like sanctuary set on a secluded cul-de-sac in Homer Glen's Oak Valley subdivision. Nestled amongst lush canopy on a spectacular wooded hillside lot, this distinctive 4-bedroom, 2.1-bathroom hillside ranch retreat effortlessly blends nature with elevated design. Step inside to main-level living at its finest, highlighted by soaring vaulted ceilings, double-sided fireplace ambiance, hardwood floors, skylights galore, and dramatic floor-to-ceiling windows framing panoramic forest views. The main floor boasts a serene primary suite with access to a private patio, alongside a convenient first-floor laundry room. At the heart of the home, the open kitchen showcases rich cabinetry, granite countertops, island seating and a cozy breakfast nook. Downstairs, the expansive walkout basement extends your living space with a huge family recreation area, cozy stone fireplace, wet bar, and seamless outdoor access. Enjoy unmatched outdoor living
USD 625,000
16214 W Switch Grass Road # 3
View photo
Condo · for sale
USD 400,000
USD 225/sq.ft
16214 W Switch Grass Road # 3
Erin Hills
· 1,776 sq.ft · 2 Bedrooms · 2 Baths · Condo
Erin Hills · 1,776 sq.ft · 2 Bedrooms · 2 Baths · Condo
Like NEW townhome has been well-maintained by its one-owner with 2 bedrooms, massive primary suite, PLUS spacious loft easily converted to a 3rd bedroom, if desired. Open, MODERN living area make this unit feels truly like home. LIVE slated for weekend of 10/17/26. EV Charger Ready, Floor plan pics at end. Don't wait too long, this one may be gone soon!
USD 400,000
903 grandview avenue
View photo
House · for sale
USD 265,000
USD 346/sq.ft
903 grandview avenue
Erin Hills
· 764 sq.ft · 2 Bedrooms · 2 Baths · House
· Parking · Equipped kitchen · Air conditioning · Cellar
Erin Hills · 764 sq.ft · 2 Bedrooms · 2 Baths · House · Parking · Equipped kitchen · Air conditioning · Cellar
Cute 2 bedroom 2 bath home in kelvin-grove school district in lockport. Kitchen was totally remodeled in 2025 with new floor, cabinets, stove and refrigerator (all stainless) sump pump was installed in 2020, bath in the basement was installed in 2015 and a/c was replaced in 2015. Kitchen has large pantry and some newer windows throughout. Living room has original hardwood floor as does both of the bedrooms. Full basement has bath, laundry area and large open area. 2.5 car detached garage has opener and plenty of storage
USD 265,000
10S073 Clarendon Hills Road
View photo
House · for sale
USD 675,000
USD 281/sq.ft
10S073 Clarendon Hills Road
Erin Hills
· 2,400 sq.ft · 4 Bedrooms · 3 Baths · House
· Patio · Fireplace
Erin Hills · 2,400 sq.ft · 4 Bedrooms · 3 Baths · House · Patio · Fireplace
Exceptional Custom Ranch Estate on a Rare. 65-Acre Wooded Homesite in Prestigious Timberlake Estates Discover a truly unique opportunity to own this custom-built ranch residence set on a stunning wooded homesite, this property enjoys beautiful lake views from the rear of the home, offering a peaceful and scenic backdrop throughout the year. Multiple patios create exceptional spaces for entertaining and relaxation, allowing you to fully appreciate the surrounding landscape and water views. City water service combines modern functionality with the charm and privacy of an estate-like setting of Timberlake Estates. Offering 4 bedrooms, 3.5 bathrooms, and a highly versatile private in-law suite, this exceptional home combines space, flexibility, and endless potential in one of the area's most desirable locations. Designed with both comfort and entertaining in mind, the home features a distinctive multi-level layout with generous living spaces, a private den, fireplace, abundant storage, and
USD 675,000

Get email alerts

Don't miss out: be the first to know about new properties

The alert was correctly created

On subscribing you accept the conditions of use and the privacy policy
Alert
Receive new ads in your inbox
Save this search
Receive alerts for new listings

We'll send you an email when we have new properties for: "Properties for sale in Erin Hills"

The alert was correctly created

Southmoor, Palos township Cook County Illinois
Barbers Corners
Get email alerts and be the first to see new listings
Required field
On subscribing I accept the terms of the privacy policy
Perfect! You'll soon start receiving new listings via email
Alert
Receive an email when we have new ads for Properties for sale in Erin Hills
Save this search
Filters

Bedrooms

Size (sq.ft)

sq.ft
sq.ft

Price

USD
USD

Property type

Bathrooms

Clear all filters
Receive notifications when new entries are published.