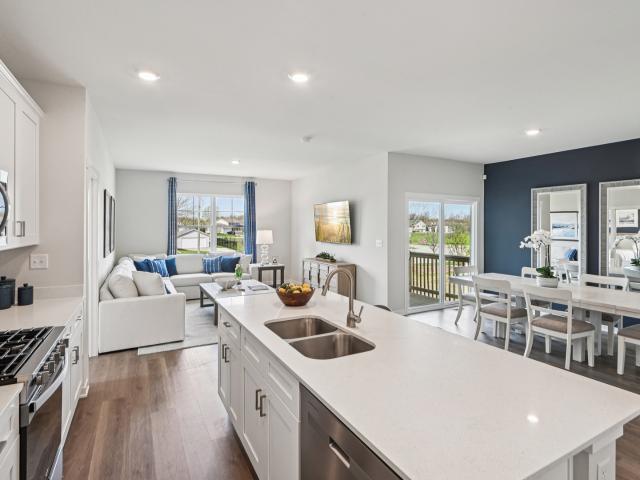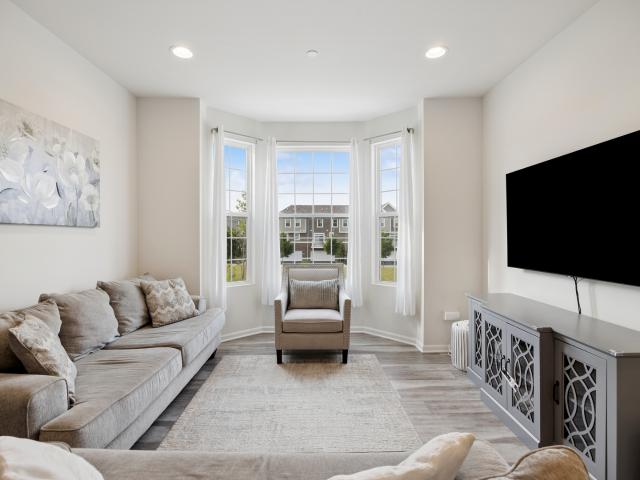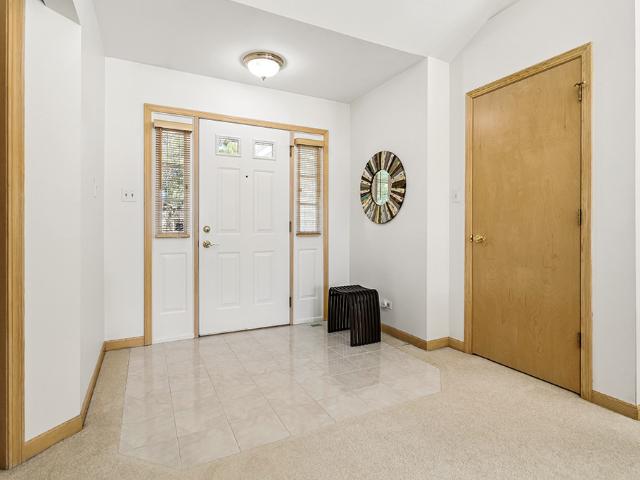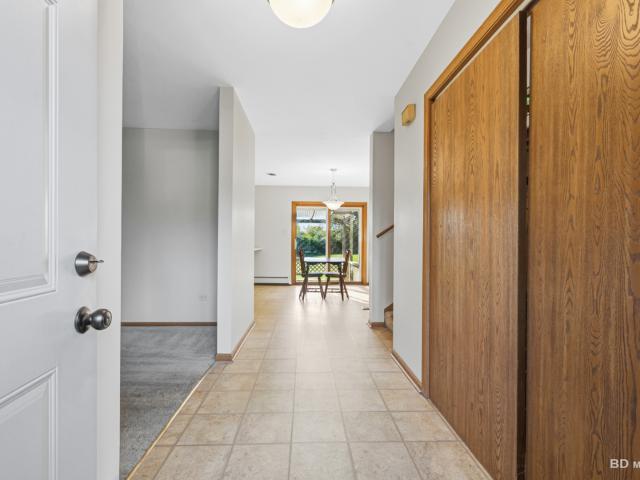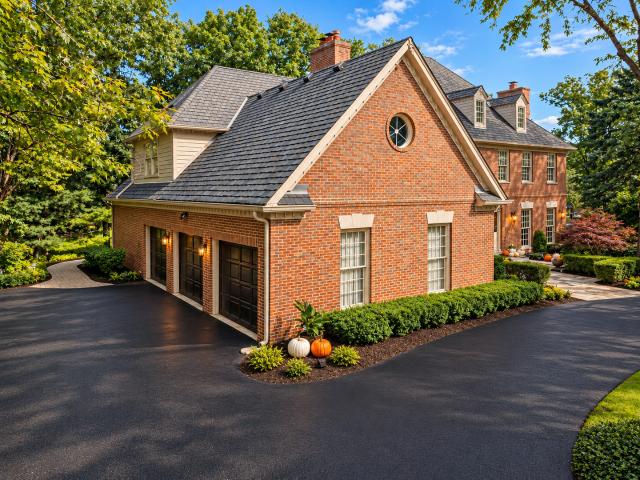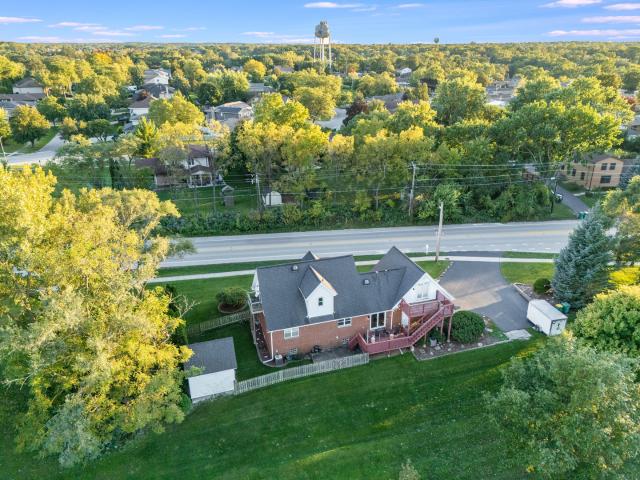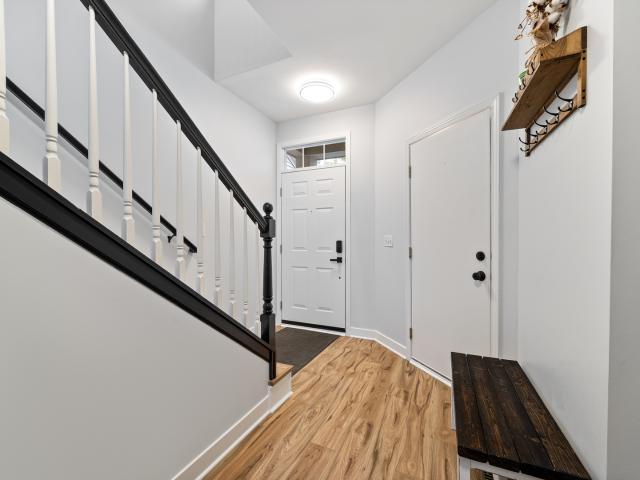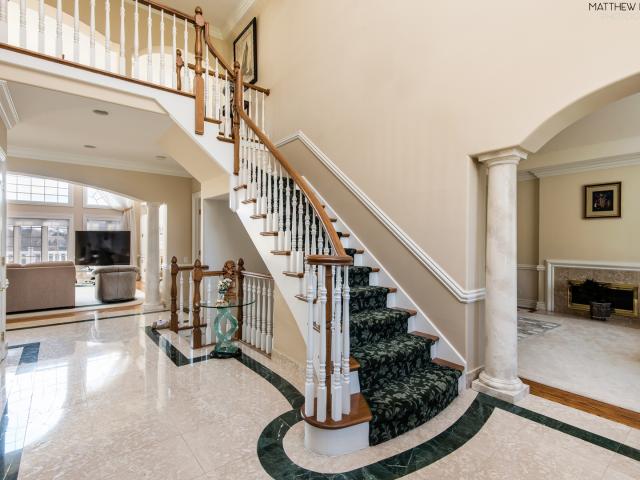
329 houses for sale in Erin Hills

13886 Steepleview Lane # 1388
View photo
Townhouse · for sale
USD 450,000
USD 197/sq.ft
13886 Steepleview Lane # 1388
Erin Hills
· 2,282 sq.ft · 3 Bedrooms · 2 Baths · Townhouse
· Fireplace · Lift · Cellar
Erin Hills · 2,282 sq.ft · 3 Bedrooms · 2 Baths · Townhouse · Fireplace · Lift · Cellar
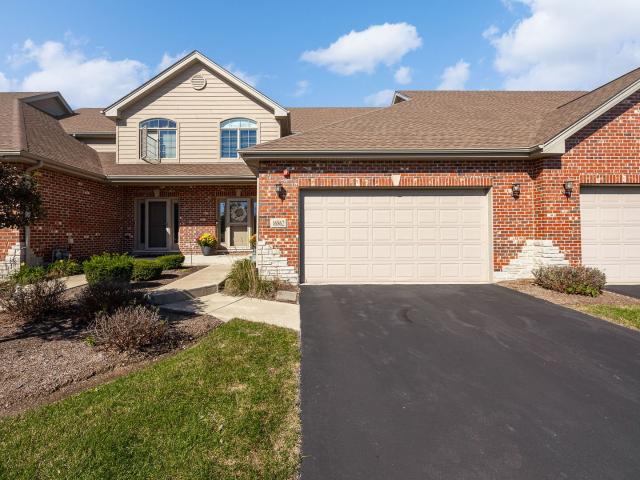
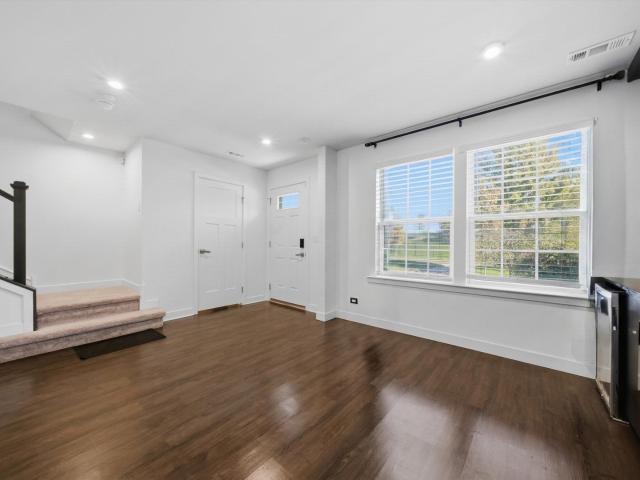
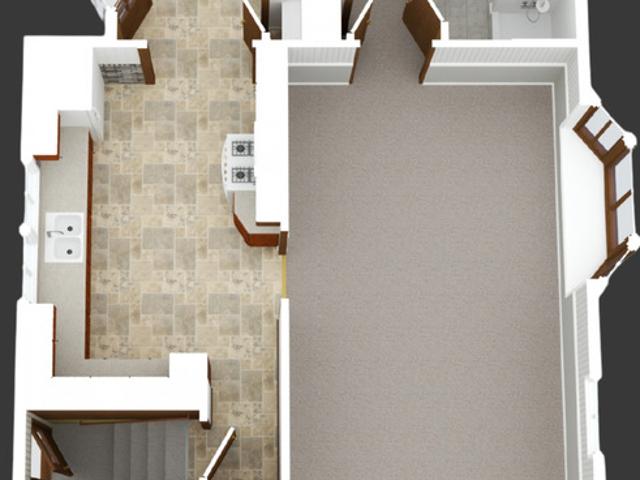
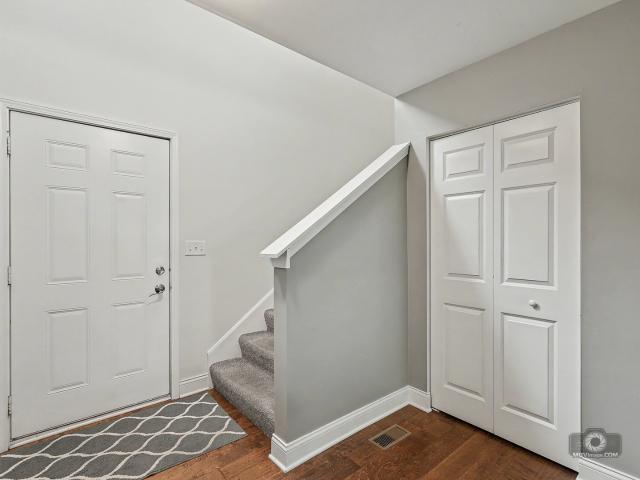
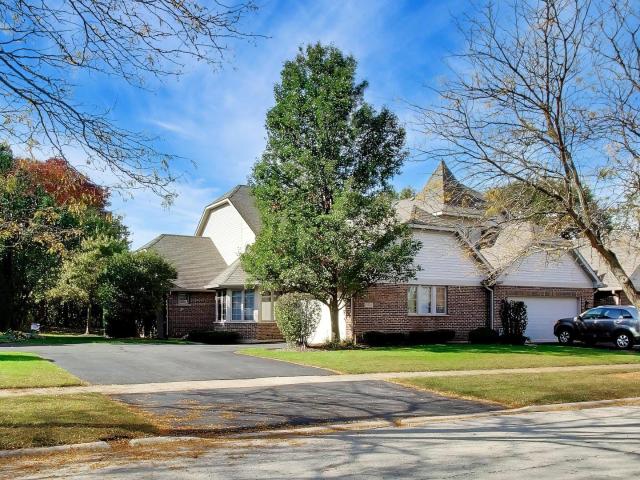
Welcome to a home that perfectly balances architectural character with thoughtful, accessible design. This great end-unit townhome immediately catches the eye with its elegant front turret, offering a unique silhouette and an abundance of natural light that pours into the interior. Step inside to find a layout designed for effortless living. The heart of the home features a warm inviting fireplace that serves as a focal point. The primary suite is conveniently located on the first floor, providing a private ensuite bath. The home is enhanced for mobility and ease of movement between levels and is equipped with a professional installed wheel lift. The upper level has two additional bedrooms and a full bath with a loft. The main level includes a guest ready powder room. If you're looking for more space, the expansive full basement is a blank canvas awaiting your vision, already featuring a rough-in for a future bathroom. All of this in the beautiful Steeples subdivision of Lemont!
USD 450,000
9241 Waterfall Glen Boulevard
View photo
Townhouse · for sale
USD 489,000
USD 194/sq.ft
9241 Waterfall Glen Boulevard
Erin Hills
· 2,508 sq.ft · 3 Bedrooms · 3 Baths · Townhouse
· Equipped kitchen · Parking
Erin Hills · 2,508 sq.ft · 3 Bedrooms · 3 Baths · Townhouse · Equipped kitchen · Parking
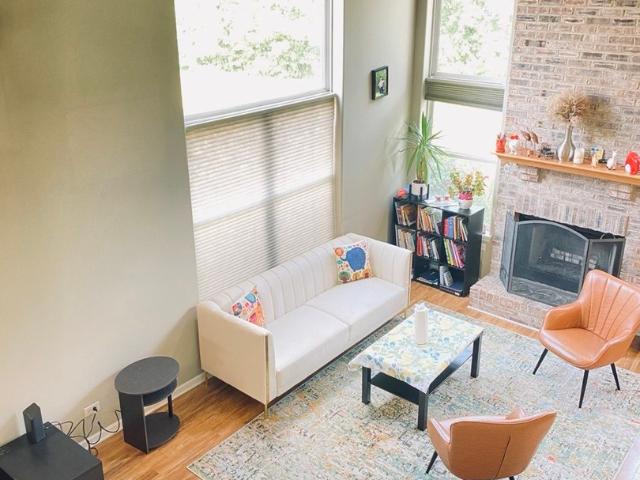
Stunning 3-Bedroom, 4-Bathroom Townhouse in Darien (21 miles straight highway to the city right by I-55) Rentable. Lawn Mowing, snow removal and exterior maintenance taken care of by HOA! Lemont 10/10 schools! Experience luxury living in this meticulously designed townhouse that perfectly combines elegance, convenience, and comfort. Prime Location & Schools Nestled in a quiet neighborhood with access to highly-rated Lemont schools (with 10/10 rating), this home offers the perfect blend of suburban tranquility and urban accessibility. Reach I-55 in just minutes for seamless commuting to downtown in 30 minutes, while enjoying the convenience of Jewel-Osco less than 5 minutes away for all your daily needs. Gourmet Kitchen & Living Spaces The heart of this home features a high-end kitchen equipped with all new appliances, positioned on the ground floor for effortless grocery transport directly from your 2-car garage. Soaring cathedral ceilings create an airy, open atmosphere throughout, wh
USD 489,000
407 Tonelli Trail
View photo
House · for sale
USD 420,000
USD 182/sq.ft
407 Tonelli Trail
Erin Hills
· 2,303 sq.ft · 3 Bedrooms · 2 Baths · House
· Garden · Equipped kitchen · Cellar
Erin Hills · 2,303 sq.ft · 3 Bedrooms · 2 Baths · House · Garden · Equipped kitchen · Cellar
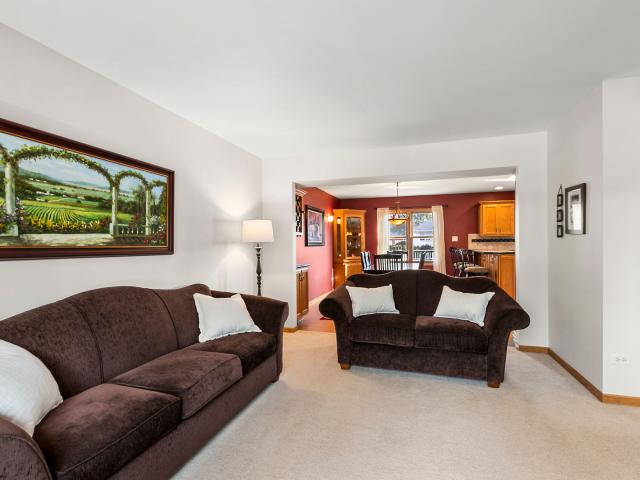
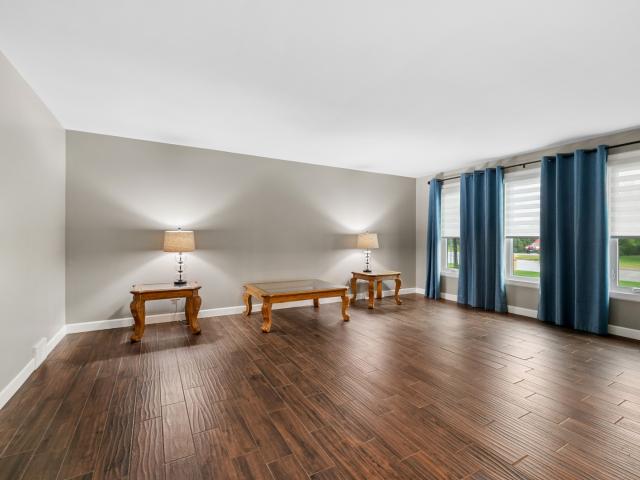
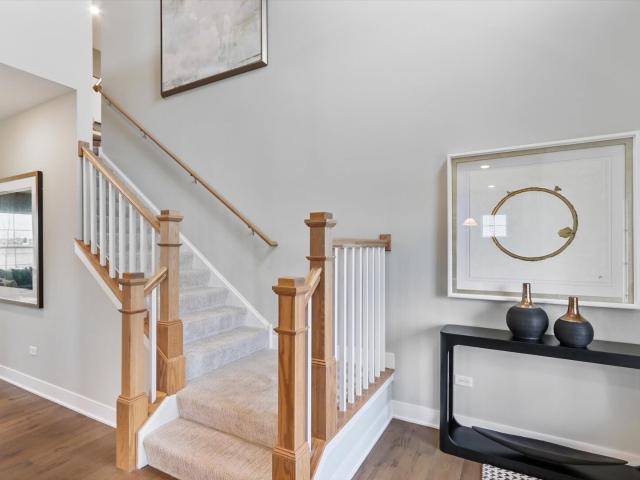
Welcome to 407 Tonelli Trail, a spacious 3 bedroom, 2 bath home offering thoughtful architectural details, and a beautifully landscaped fenced yard in Lockport, with no HOA. Step inside to find hardwood flooring, detailed millwork, and generous living spaces. The front living room features a cathedral ceiling, large windows, and a distinctive staircase, with plenty of room for a grand piano or additional seating. The separate formal dining room is ideal for gatherings, while the kitchen opens to a comfortable family room with sliding glass doors leading to the backyard. The upper level offers three bedrooms, including a primary suite with a walk-in closet. The basement provides additional flexibility with a recreation room, bonus room, and substantial utility and storage space. Several important improvements have already been taken care of, including new casement windows installed in October 2025, a roof approximately 8 years old, a water heater approximately 4 years old, a furnace app
USD 420,000
14521 w rathfarn drive
View photo
House · for sale
USD 650,000
USD 162/sq.ft
14521 w rathfarn drive
Erin Hills
· 3,993 sq.ft · 5 Bedrooms · 3 Baths · House
Erin Hills · 3,993 sq.ft · 5 Bedrooms · 3 Baths · House
It is finally here! This is the Homer Glen home you have been looking for! This home is located in one of the MOST HIGHLY SOUGHT AFTER neighborhoods in Homer Glen. Woodbine West. Homes in this neighborhood rarely come on the market and, when they do, they do not last long. This is because this neighborhood is in an ideal location with direct access to many of Homer Glen's main amenities including Homer Glen Heritage Park, Homer Glen Sports Complex, Homer Glen Village Hall and the Homer Township Public Library. The neighborhood itself is extremely well cared for with walking paths, open space and very little (if any) outside traffic. This home is in a very unique location in this neighborhood and backs up to a wide open expanse of green space. This home has wonderful curb appeal with a welcoming front porch which is the perfect spot to enjoy a good book on a cool fall day as you watch your friendly neighbors pass by. The first thing you will notice upon entering this home is the grand,
USD 650,000
13230 Hidden Valley Drive
View photo
House · for sale
USD 834,000
USD 193/sq.ft
13230 Hidden Valley Drive
Erin Hills
· 4,316 sq.ft · 5 Bedrooms · 5 Baths · House
· Garden · Parking · Fireplace · Equipped kitchen · Cellar
Erin Hills · 4,316 sq.ft · 5 Bedrooms · 5 Baths · House · Garden · Parking · Fireplace · Equipped kitchen · Cellar
Rarely available 5 bed, 5.5 bath, with finished basement, and heated 3.5 car garage home in the desirable Hidden Valley Estates! Nestled on a beautifully landscaped corner half acre lot, this private and peaceful neighborhood offers a quiet setting with limited traffic-primarily the school bus and local mail carrier. Meticulously maintained grounds feature gorgeous perennial gardens, manicured shrubbery and stately mature trees, creating beautiful curb appeal in every season. Inside, expansive, open rooms are filled with natural light, with hardwood floors throughout (2020) adding warmth and timeless appeal. The dramatic two-story great room features a custom floor-to-ceiling fireplace and a massive wall of windows overlooking the picturesque backyard. Numerous important updates provide peace of mind, including a new roof and skylights (2021), furnace (2020), and new washer and dryer (2026). The gourmet kitchen is designed for the serious cook and features top-of-the-line Viking applia
USD 834,000
14147 S Sheffield Drive # 52
View photo
Townhouse · for sale
USD 599,990
USD 299/sq.ft
14147 S Sheffield Drive # 52
Erin Hills
· 2,002 sq.ft · 2 Bedrooms · 2 Baths · Townhouse
· Cellar
Erin Hills · 2,002 sq.ft · 2 Bedrooms · 2 Baths · Townhouse · Cellar
Phase one close out savings. Limited availibility. NEW ADJUSTED PRICE New RANCH TOWNHOME ready to MOVE-IN WELCOME to Goodings Grove, a beautiful new townhome community in desirable Homer Glen. Built by an award-winning builder, these thoughtfully designed RANCH STYLE townhomes showcase modern layouts and designer-curated finishes. Residents enjoy a prime location just minutes from shopping and dining at Homer Town Square and Bell Plaza, as well as abundant outdoor recreation at Heritage Park and nearby forest preserves. Enjoy the perfect blend of modern living, convenience, and access to parks, trails, and nature in one of Homer Glen's most desirable locations. SORRENTO OFFERS 2003 square feet of one-level living space with and another 2003 square feet in the basement! Open-concept floor plan, high 9-foot ceilings, plenty of storage and generous closets, 2 spacious bedrooms and 2 luxurious bathrooms, creating a seamless flow for everyday living and entertaining. Additional flex room ca
USD 599,990
17125 W 145th Street
View photo
House · for sale
USD 699,000
USD 199/sq.ft
17125 W 145th Street
Erin Hills
· 3,498 sq.ft · 5 Bedrooms · 3 Baths · House
· Patio · Garden · Office room · Fireplace · Equipped kitchen · Parking · Air conditioning · Swimming pool · Cellar
Erin Hills · 3,498 sq.ft · 5 Bedrooms · 3 Baths · House · Patio · Garden · Office room · Fireplace · Equipped kitchen · Parking · Air conditioning · Swimming pool · Cellar
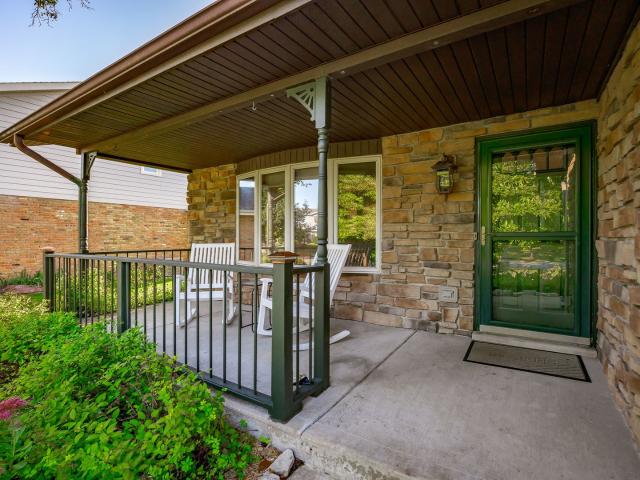
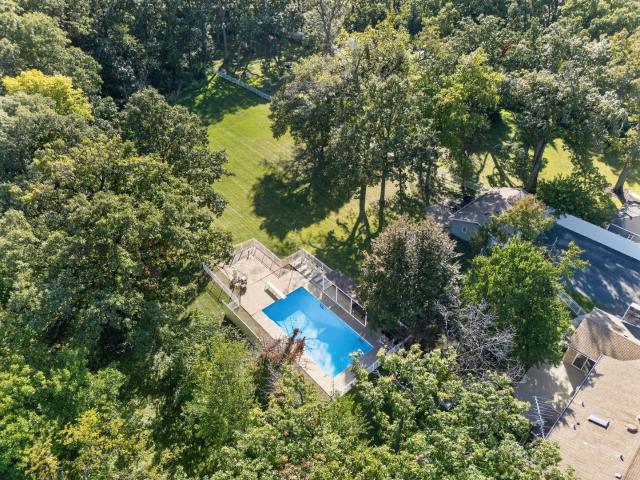
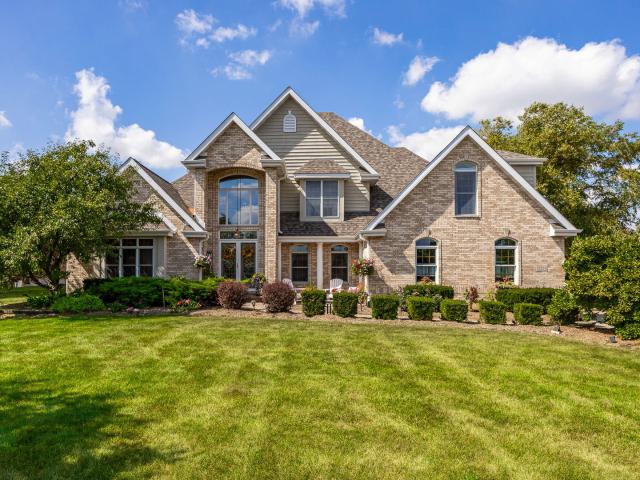
Situated on approximately 2.32 acres in Lockport, this spacious 5-bedroom, 3.1-bath two-story home offers plenty of room inside and out! A large covered front porch welcomes you into a home featuring a formal dining room, spacious living areas, and a main-level fifth bedroom that can also serve as a home office or library. The family room features a fireplace, while the finished basement provides additional living and entertaining space with another fireplace. Recent improvements include two new furnaces and A/C units (2021), a new water softener, expansion tank, and whole-house booster pump (2022), updated kitchen, dining room, foyer, and bathroom tile (2022), refinished hardwood floors (2024), and additional bathroom updates (2026). Outside, enjoy the in-ground swimming pool with a new heater (2023), pool liner (2024), and pool cover (2024), along with a patio and partially fenced yard. Two garages provide parking for up to five vehicles, plus additional storage space. The driveway w
USD 699,000
14633 Highland Avenue
View photo
House · for sale
USD 999,898
USD 237/sq.ft
14633 Highland Avenue
Erin Hills
· 4,209 sq.ft · 6 Bedrooms · 3 Baths · House
· Garden · Equipped kitchen
Erin Hills · 4,209 sq.ft · 6 Bedrooms · 3 Baths · House · Garden · Equipped kitchen
Experience exceptional craftsmanship, thoughtful design, and remarkable versatility in this custom built six bedroom residence in Orland Park. Professionally maintained by its local custom builder and owner, this distinctive home is located in the Old Orland community and rests on a beautiful wooded property approximately 300 feet deep, extending well into the trees for a peaceful and private backyard setting. A welcoming front porch sets the tone for the warmth and character found throughout the home. Inside, beautiful hardwood flooring extends through much of the residence, complemented by crisp white paneled doors and coordinating woodwork. Stylish wood and wrought iron staircases add architectural character while connecting three thoughtfully designed levels of living space. At the heart of the home is the custom kitchen, created for both everyday living and effortless entertaining. A substantial center island provides a natural gathering place, while quartz countertops, stainless
USD 999,898
13935 Bunratty Drive
View photo
House · for sale
USD 999,000
USD 161/sq.ft
13935 Bunratty Drive
Erin Hills
· 6,168 sq.ft · 4 Bedrooms · 4 Baths · House
· Office room · Fireplace · Equipped kitchen · Cellar
Erin Hills · 6,168 sq.ft · 4 Bedrooms · 4 Baths · House · Office room · Fireplace · Equipped kitchen · Cellar
Now is your chance to own this exceptional home in sought-after Bunratty Estates! Featuring 4 bedrooms, 4.5 bathrooms, a main-level primary suite, and a beautifully finished basement. Every inch of this meticulously maintained residence showcases quality craftsmanship and thoughtful design. From the moment you arrive, you'll be impressed by the stunning stone entryway framed by lush, professionally landscaped grounds. Step inside to a grand foyer highlighted by flawless hardwood flooring. To the right, etched-glass French doors open to a versatile sitting room, perfect for a home office, music room, or study. To the left, a formal dining room features elegant wainscoting and custom draperies, creating the perfect setting for entertaining. The breathtaking two-story family room is filled with natural light and anchored by a dramatic floor-to-ceiling stone fireplace. The expansive chef's kitchen is designed to impress, offering Dacor 6 burner stovetop and double oven with warming drawer,
USD 999,000
16862 W Alpine Street
View photo
Townhouse · for sale
USD 450,000
USD 214/sq.ft
16862 W Alpine Street
Erin Hills
· 2,099 sq.ft · 3 Bedrooms · 2 Baths · Townhouse
· Equipped kitchen · Cellar
Erin Hills · 2,099 sq.ft · 3 Bedrooms · 2 Baths · Townhouse · Equipped kitchen · Cellar
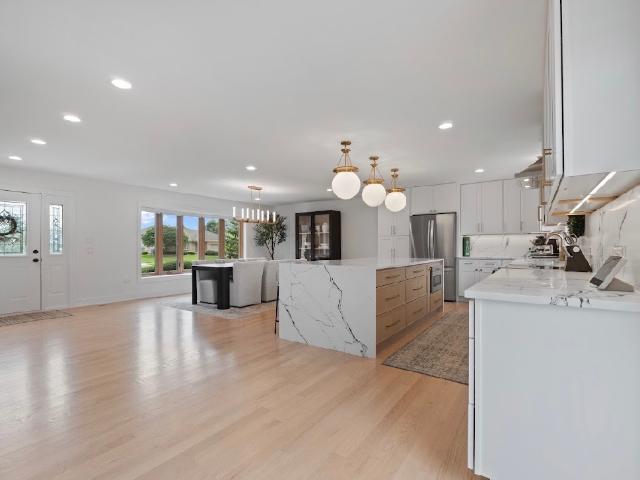
A distinctive approach to luxury living awaits at 16862 W. Alpine Street in Lockport. This beautifully appointed three-bedroom, two-and-a-half-bath duplex with a fully finished basement offers the space and comfort of a single-family residence, complemented by sophisticated finishes, generous room proportions, and thoughtful details throughout. Built in 2019, the home combines contemporary design with an inviting, functional layout perfectly suited for everyday living and entertaining. A welcoming entry with contemporary lighting and attractive flooring introduces an open, inviting interior. At the heart of the home, the beautifully designed kitchen makes an immediate impression with dramatic, richly veined stone countertops, an expansive center island with seating, rich wood cabinetry, and a striking blue mosaic tile backsplash. Stainless steel appliances, a statement range hood, and elegant pendant lighting complement the space, while a built-in dedicated wine refrigerator (2024) pro
USD 450,000
17228 Mendota Drive
View photo
House · for sale
USD 474,990
USD 317/sq.ft
17228 Mendota Drive
Erin Hills
· 1,496 sq.ft · 2 Bedrooms · 2 Baths · House
· Equipped kitchen · Cellar
Erin Hills · 1,496 sq.ft · 2 Bedrooms · 2 Baths · House · Equipped kitchen · Cellar
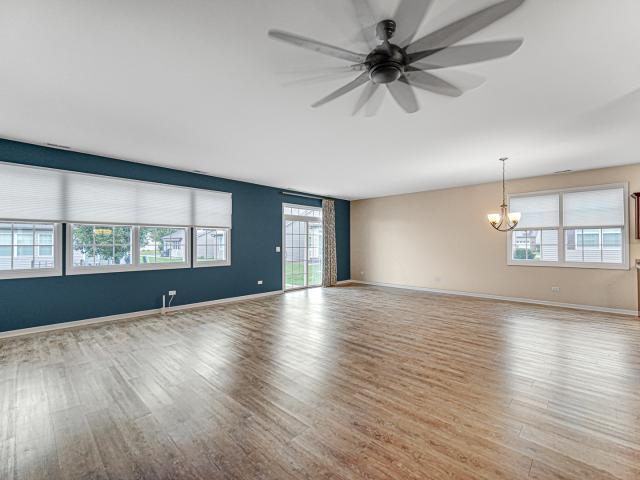
Envision yourself at 17228 Mendota Circle in Lockport, Illinois, a beautiful new home in the sought after Lago Vista community. This ranch style home will be available just in time for a summer 2027 move-in! The Anderson plan offers 1,505 square feet of living space with 3 spacious bedrooms, two full bathrooms, and a lookout/walk-out basement. At the front of the home, the secondary bedrooms share a hallway bath featuring a tub shower and a linen closet. The open living area connects the living room, dining, and kitchen for effortless flow and flexibility. In the kitchen, you'll find everything you need and more-The layout is perfect for prepping meals or catching up with loved ones while cooking. Features quartz countertops, 42' shaker cabinetry, stainless steel appliances, and a large center island with bar seating. A large pantry gives you the space to stay stocked and organized. Your owner's suite is tucked in the rear of the home, creating a private getaway. The bath includes a do
USD 474,990
14042 S Belmont Drive
View photo
Townhouse · for sale
USD 379,900
USD 199/sq.ft
14042 S Belmont Drive
Erin Hills
· 1,905 sq.ft · 3 Bedrooms · 2 Baths · Townhouse
· Office room · Equipped kitchen · Parking
Erin Hills · 1,905 sq.ft · 3 Bedrooms · 2 Baths · Townhouse · Office room · Equipped kitchen · Parking
This stunning three-level home, built in April 2022, offers the perfect blend of modern design, functionality, and comfort-truly move-in ready with no need to worry about the age of major components or appliances. You'll be impressed by the beautiful curb appeal, charming front courtyard-perfect for relaxing and welcoming guests. Step inside to discover a bright and modern open-concept main level, ideal for both everyday living and entertaining. The spacious kitchen features a large island perfect for casual dining, ample cabinet storage, and a custom coffee bar designed for at-home baristas. The kitchen flows seamlessly into a formal dining area and just off the main living area, enjoy access to a private deck-perfect for grilling or enjoying your morning coffee any time of day. Living space is abundant throughout the home-and if you thought that wasn't enough, the lower level offers a bonus room just off the entry from the attached two-car garage. Whether you envision a home office,
USD 379,900
1109 Michael Street
View photo
House · for sale
USD 415,000
USD 277/sq.ft
1109 Michael Street
Erin Hills
· 1,496 sq.ft · 3 Bedrooms · 3 Baths · House
· Equipped kitchen · Cellar
Erin Hills · 1,496 sq.ft · 3 Bedrooms · 3 Baths · House · Equipped kitchen · Cellar
Welcome home to this beautiful, clean ranch offering approximately 1,500 square feet of comfortable living space, a partially finished basement, and a 0.24-acre lot. From the moment you enter, the spacious Living Room welcomes you with its vaulted ceiling, neutral carpeting, and recessed lighting. The Eat-in Kitchen offers plenty of room to prepare and enjoy meals, with stainless steel appliances, oak cabinetry, ample counter space, a peninsula with breakfast bar, table space, and a convenient closet pantry. The Primary Suite features a generously sized bedroom, walk-in closet with pocket door, and private bathroom with a step-in shower. The second and third bedrooms are also nicely sized. The third bedroom features French doors and a vaulted ceiling, making it a particularly versatile space that could also work well as a home office. The partially finished basement adds valuable flexibility with a large main room, full bathroom with step-in shower, and a separate workshop complete wit
USD 415,000
14018 Cokes Road
View photo
House · for sale
USD 375,099
USD 243/sq.ft
14018 Cokes Road
Erin Hills
· 1,539 sq.ft · 4 Bedrooms · 2 Baths · House
· Garden · Office room · Parking · Deck · Fireplace · Equipped kitchen · Cellar
Erin Hills · 1,539 sq.ft · 4 Bedrooms · 2 Baths · House · Garden · Office room · Parking · Deck · Fireplace · Equipped kitchen · Cellar
Homer Glen estate sale being sold as/is solid built property located on a quiet dead end street, that sits on almost an acre of wooded land. The inside of the house has been professionally repainted in a neutral color. Newer improves included roof, siding, gutters, leaf guards, windows, broiler, water heater, well pump, sub pump and ejection pump. The property presents numerous opportunities for value enhancement through thoughtful updates and improvements that could significantly increase its market appeal. The property features 4 bedrooms, 2.5 baths, living room, country style eat-in kitchen, office or 4th bedroom and a laundry room. Family room with wood-burning fireplace. Enjoy the private yard with covered deck for outdoor grilling. The property also includes a large unfinished sub basement and attached 2.5. Car garage. Conveniently located near school, shopping, and major highways
USD 375,099
137 Circle Ridge Drive
View photo
House · for sale
USD 1,495,000
USD 239/sq.ft
137 Circle Ridge Drive
Erin Hills
· 6,232 sq.ft · 5 Bedrooms · 4 Baths · House
· Office room · Equipped kitchen
Erin Hills · 6,232 sq.ft · 5 Bedrooms · 4 Baths · House · Office room · Equipped kitchen
Distinguished Georgian Revival residence originally built by renowned builder William S. Barrett, offering exceptional craftsmanship, gracious proportions, and timeless architectural character on nearly half an acre. Beautifully renovated and meticulously maintained, this impressive 5-bedroom, 4.1-bath home has been thoughtfully enhanced while preserving the quality and character that make it truly special. Designed for both gracious everyday living and memorable entertaining, the main level offers an exceptional floor plan with a formal living room, formal dining room, expansive family room with wet bar, and a four-season room accessible from both the kitchen and family room. The custom kitchen features beautifully crafted cabinetry and flows naturally into the home's gathering spaces. A main-level bedroom with an adjacent full bath provides tremendous flexibility for guests, multigenerational living, an in-law arrangement, or a private home office. Upstairs, the oversized primary ret
USD 1,495,000
917 McCarthy Road
View photo
House · for sale
USD 579,000
USD 322/sq.ft
917 McCarthy Road
Erin Hills
· 1,798 sq.ft · 4 Bedrooms · 2 Baths · House
· Garden · Gym · Deck · Equipped kitchen · Parking · Cellar
Erin Hills · 1,798 sq.ft · 4 Bedrooms · 2 Baths · House · Garden · Gym · Deck · Equipped kitchen · Parking · Cellar
All brick, beautifully updated and impeccably cared for, this lovely Lemont home on McCarthy Road is ready for you to move in before the holidays. It features a newer roof and HVAC system, updated bathrooms, and a bright, spacious kitchen that opens to a cheerful breakfast area. French doors let you close off the dining room whenever you need flexible space. Three bedrooms are above grade, including one on the main floor. Upstairs, the spacious primary bedroom opens to a private deck for morning coffee or an evening under the stars. The finished basement has a generous gathering space with a bar made for entertaining, a fourth bedroom with an egress window, and another room for a home gym or playroom. Above the attached two-car garage, a bonus room with its own separate entrance offers even more space for work or hobbies. Enjoy a low-maintenance 0.17 acre lot and a large, The rear deck overlooks open space maintained by Lemont High School, giving you beautiful views without a big yard
USD 579,000
17664 S Alta Drive
View photo
Townhouse · for sale
USD 330,000
USD 237/sq.ft
17664 S Alta Drive
Erin Hills
· 1,389 sq.ft · 2 Bedrooms · 2 Baths · Townhouse
· Patio · Office room · Equipped kitchen · Parking · Air conditioning
Erin Hills · 1,389 sq.ft · 2 Bedrooms · 2 Baths · Townhouse · Patio · Office room · Equipped kitchen · Parking · Air conditioning
Beautifully Updated Townhome in Desirable Willow Walk! Built in 2003, this 2-bedroom, 2.5-bath townhome feels fresh and modern with extensive updates throughout. The stylish kitchen features quartz countertops, new stainless steel appliances, updated lighting, and a new patio sliding door. Remodeled bathrooms and a beautiful wood staircase add to the contemporary feel. The spacious layout includes a private primary suite, two comfortable bedrooms, and a versatile loft ideal for an office, family room, or additional living space. A 2-car garage provides added convenience. Enjoy the sought-after Willow Walk setting with easy access to shopping, dining, parks, schools, and major roadways. With a new roof, furnace, and A/C in 2023, this home is ready for you to simply move in and enjoy
USD 330,000
9291 Cascade Circle
View photo
House · for sale
USD 1,575,000
USD 380/sq.ft
9291 Cascade Circle
Erin Hills
· 4,144 sq.ft · 5 Bedrooms · 5 Baths · House
· Office room · Gym · Deck · Equipped kitchen · Parking · Air conditioning
Erin Hills · 4,144 sq.ft · 5 Bedrooms · 5 Baths · House · Office room · Gym · Deck · Equipped kitchen · Parking · Air conditioning
Impressive Falling Water residence offering approximately 4,151 sq ft above grade plus approximately 1,600 sq ft of finished walkout lower level, for approximately 5,751 sq ft of finished living space. Situated on approximately 0.52 acre with water/pond views. Features 5 bedrooms, 5 full baths and 2 half baths, a first-floor primary suite, private baths, and a 3-car garage. The finished walkout lower level includes recreation/family space, custom wet bar, gym area, fifth bedroom/office, full bath with steam-room feature and powder room. Recent improvements include an upgraded kitchen, newer appliances, newer laminated/composite-style deck, roof replaced in 2019 and All three complete HVAC systems replaced in 2019, including furnaces, central A/C units, air handlers and ductwork. Washer and dryer included
USD 1,575,000
15603 Alice Mae Court
View photo
Townhouse · for sale
USD 369,999
USD 197/sq.ft
15603 Alice Mae Court
Erin Hills
· 1,873 sq.ft · 3 Bedrooms · 2 Baths · Townhouse
· Balcony · Equipped kitchen · Parking
Erin Hills · 1,873 sq.ft · 3 Bedrooms · 2 Baths · Townhouse · Balcony · Equipped kitchen · Parking
15603 Alice Mae Court is a move-in-ready, 3-bedroom townhome in Colette Highlands in Orland Park, IL 60462. Built in 2022, this Conor model offers approximately 1,873 square feet across three finished levels, with two separate living areas, 2 full bathrooms, 2 half bathrooms, a private balcony, and an attached 2-car garage. The main living level brings together a bright living room, dining area, and open kitchen with large windows, recessed lighting, and luxury vinyl flooring. White cabinetry, quartz countertops, stainless steel smart appliances, and a large center island provide generous space for cooking and gathering. Sliding doors off the dining area lead to the balcony, creating an inviting spot for morning coffee or outdoor relaxation. On the upper level, the primary suite features a tray ceiling, walk-in closet, and private bathroom with a double vanity and walk-in shower. Two additional bedrooms, a full hall bathroom, and bedroom-level laundry complete this floor. A separate en
USD 369,999
12110 Pine Avenue
View photo
House · for sale
USD 950,000
USD 232/sq.ft
12110 Pine Avenue
Erin Hills
· 4,090 sq.ft · 4 Bedrooms · 2 Baths · House
· Patio · Office room · Fireplace · Equipped kitchen
Erin Hills · 4,090 sq.ft · 4 Bedrooms · 2 Baths · House · Patio · Office room · Fireplace · Equipped kitchen
Situated in a storybook setting, this property offers impressive curb appeal and tons of charm. A striking brick exterior in a neutral hue and an inviting front patio accented by flagstone bring significant character to the space. This exceptional home features generous room sizes and a highly functional floor plan, including a MAIN LEVEL master retreat. Grand two-story foyer with an elegant chandelier. Formal living room and dining room offer ample space to entertain. Incredible two story great room boasts a stunning floor to ceiling stone fireplace and gleaming hardwood flooring. A spacious kitchen includes plenty of cabinetry, granite countertops, a stainless steel appliance package, a center island and a walk-in pantry. A sizable breakfast room has soaring vaulted ceilings accented by a skylight and access to the private grounds. A home office is off the breakfast room and also features an overhead skylight. Sophisticated master bedroom on the MAIN LEVEL has tray ceilings, hardwood
USD 950,000
14455 W 147th Street
View photo
House · for sale
USD 679,900
USD 228/sq.ft
14455 W 147th Street
Erin Hills
· 2,971 sq.ft · 4 Bedrooms · 2 Baths · House
· Patio · Garden · Office room · Deck · Fireplace · Equipped kitchen · Parking · Swimming pool
Erin Hills · 2,971 sq.ft · 4 Bedrooms · 2 Baths · House · Patio · Garden · Office room · Deck · Fireplace · Equipped kitchen · Parking · Swimming pool
Welcome home to the beautiful Woodbine West subdivision of Homer Glen! This custom-built, one-owner, two-story home offers an abundance of space, a wonderful open layout, and an exceptional location in highly regarded School District 92. The main level features a spacious kitchen with custom cabinetry, granite countertops, stainless steel appliances that include a double oven and cooktop, a large center island, and a breakfast bar overhang for additional seating. The kitchen opens to the family room with a gas fireplace, while a separate dining area provides plenty of space. A formal living room, main-level office with new flooring, powder room, and convenient laundry room complete the first floor. The open layout continues outdoors, with direct access from the main level to the paver patio, Trex deck, and above-ground pool, creating a great setup for entertaining and enjoying the backyard. An attached three-car garage provides additional convenience. Upstairs, you'll find four spaciou
USD 679,900
927 Treeline Court
View photo
Townhouse · for sale
USD 399,900
USD 256/sq.ft
927 Treeline Court
Erin Hills
· 1,561 sq.ft · 4 Bedrooms · 3 Baths · Townhouse
· Deck · Fireplace · Equipped kitchen · Parking · Cellar
Erin Hills · 1,561 sq.ft · 4 Bedrooms · 3 Baths · Townhouse · Deck · Fireplace · Equipped kitchen · Parking · Cellar
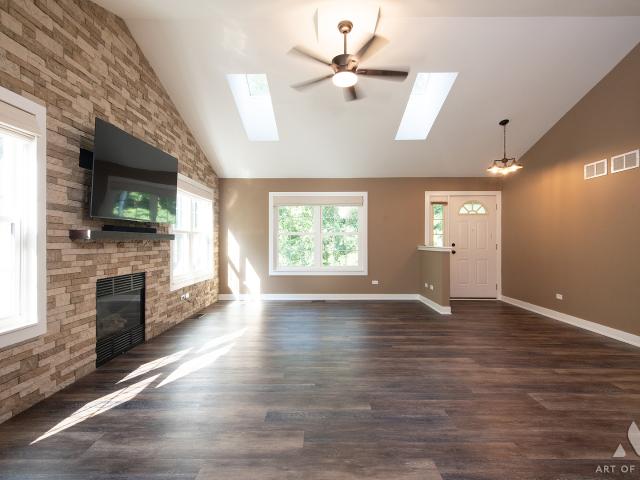
4BR/3BA townhome with walk out basement that backs to private wooded area. Main Level has 2BR/2BA. Walkout Basement has 2BR/1BA. Complete remodel in 2024. 2 Car attached finished garage with canned lighting, epoxy floor and gas heat. Main level Laundry Room features new stainless-steel washer/dryer, slop sink, and cabinet storage. Updated kitchen with crown molding, canned lighting, granite counter tops, new cabinets with accent lighting, all new stainless-steel appliances, pantry and farmhouse sink. Eating area with crown molding and sliding door to new (2025) private deck. Spacious family room with custom stone wall, gas fireplace, vaulted ceiling, skylights and coat closet with motion lighting and shelving unit. Master bedroom with canned lighting, crown molding, ceiling fan, and huge walk-in closet with crown molding and built-in shelving with shoe rack. Master bath with crown molding, shiplap wall, dual vanity, shower, & closet with built-in shelving. Bedroom #2 has vaulted ceilin
USD 399,900
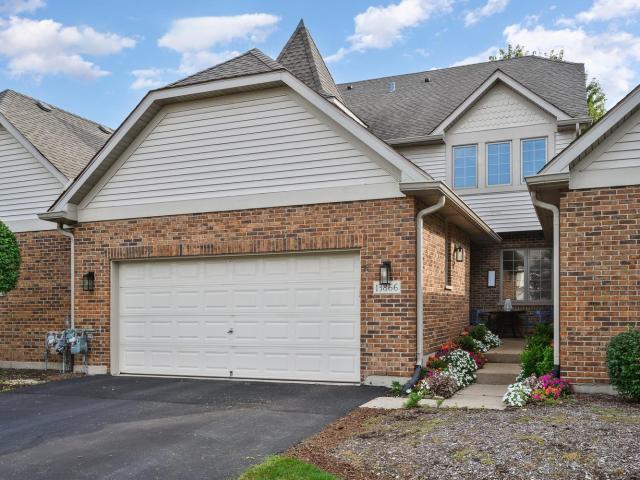
13866 steeples road
View photo
Townhouse · for sale
USD 479,900
USD 171/sq.ft
13866 steeples road
Erin Hills
· 2,799 sq.ft · 3 Bedrooms · 3 Baths · Townhouse
· Patio · Garden · Office room · Gym · Fireplace · Equipped kitchen · Air conditioning
Erin Hills · 2,799 sq.ft · 3 Bedrooms · 3 Baths · Townhouse · Patio · Garden · Office room · Gym · Fireplace · Equipped kitchen · Air conditioning
Turn-key, spacious and beautifully maintained in Lemont's sought-after Steeples subdivision! This impressive 3-bedroom, 3.5-bath townhome offers the space and feel of a single-family home with low-maintenance living. The main level features dark walnut hardwood floors, soaring cathedral ceilings and a dramatic floor-to-ceiling gas fireplace. The bright kitchen offers white cabinetry, granite countertops, stainless steel appliances and a breakfast area, with easy flow into the formal dining room and private patio with generous yard space. A main-floor bedroom is perfect for guests or a home office, while the spacious primary suite features dual closets and a private bath with double vanity, soaking tub and separate shower. The finished lower level adds a large family room and full bath, ideal for entertaining, guests, a gym or media room. Major updates include a new high-efficiency furnace, newer roof and AC condenser, dual sump pumps with backup, newer ejector pump, new washer/dryer an
USD 479,900
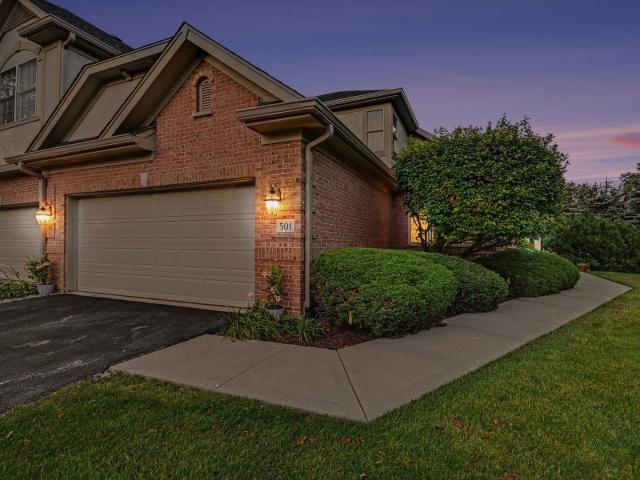
501 Ashbury Court
View photo
Townhouse · for sale
USD 679,000
USD 318/sq.ft
501 Ashbury Court
Erin Hills
· 2,131 sq.ft · 3 Bedrooms · 3 Baths · Townhouse
· Office room · Gym · Equipped kitchen · Cellar
Erin Hills · 2,131 sq.ft · 3 Bedrooms · 3 Baths · Townhouse · Office room · Gym · Equipped kitchen · Cellar
Welcome to this serene and luxurious 3BR/3.5BA end-unit townhome with great views and a finished look-out basement, in the heritage rich suburb of Lemont with highly rated schools, easy access to highways and entertainment. Located in the established subdivision of Ashbury Woods, this home features 2,125 SqFt of living space on the main and the 2nd floors. A finished basement offers additional, flexible bonus space for a rec room, home gym or a media area, plus a home office. Experience an abundance of natural light as you enter the home, with newly refinished hardwood floors extending through the dining and living areas and vaulted ceilings. The kitchen boasts granite countertops, a brand-new GE range, an over the range microwave, and a cozy breakfast nook with a tray ceiling. A main floor master suite makes for easy living. The two upstairs bedrooms and a loft/study share an unattached full BA. New roof as of (2023), hvac (2021), Pella windows throughout with expansive, tree-lined vi
USD 679,000
12006 Forestview Drive
View photo
House · for sale
USD 500,000
USD 255/sq.ft
12006 Forestview Drive
Erin Hills
· 1,959 sq.ft · 3 Bedrooms · 2 Baths · House
· Patio · Garden · Fireplace · Equipped kitchen
Erin Hills · 1,959 sq.ft · 3 Bedrooms · 2 Baths · House · Patio · Garden · Fireplace · Equipped kitchen
Do yourself a favor and put this one on your list. With most of the major components already updated and pleasing paint colors though out, it is a reall gem! This wonderful home features a brick exterior, large concrete patio, shed, fenced yard, covered front porch, and woodburning fireplace. All of the main level flooring is a wood plank look porcelain tile with the exception of carpeting in the bedrooms. The paint, trim, doors have all been updated. Upon entering the open foyer greets you with access to a formal living room or the dining room. From the front door you have a view into the back yard through the sliding glass doors to the patio and yard. Passing through the foyer towards those doors you will find the family room. This space contains the refaced, wood buring fireplace to warm up chilly days or nights. Next you will find the custom kitchen. So much to love in this space: granite counters, updated cabinetry with the large island being a espresso brown contrasting the white
USD 500,000
17257 S Sprucewood Drive
View photo
House · for sale
USD 671,155
USD 272/sq.ft
17257 S Sprucewood Drive
Erin Hills
· 2,465 sq.ft · 3 Bedrooms · 2 Baths · House
· Office room · Gym · Equipped kitchen · Parking · Cellar
Erin Hills · 2,465 sq.ft · 3 Bedrooms · 2 Baths · House · Office room · Gym · Equipped kitchen · Parking · Cellar
Below Market Interest Rate Available for Qualified Buyers. Coming Soon! New Construction in Lockport-Sadie Ridge! With around 2,500 square feet, 3 bedrooms, 2.5 bathrooms, a loft, a basement and a 2-car garage, the Dunbar floorplan has so much to offer! The front door leads you to a spacious 2-story foyer, which provides a sneak peek of what's to come throughout the entire home. Discover a flex room right inside, which is ready to be transformed into whatever room you need it to be! Use this space as a home office, a family room, a play room, a home gym; the possibilities are truly endless. The main hub of the home holds the family room, breakfast nook, kitchen, and mud room. The kitchen is open and spans 2 walls, and an island creates additional seating and entertaining possibilities. The large windows along the family room walls draw in tons of natural light. The mud room nearby leads to the 2-car garage. Taking the angled staircase to the second floor, you'll first come across the s
USD 671,155
215 E 4th Street
View photo
House · for sale
USD 285,000
USD 162/sq.ft
215 E 4th Street
Erin Hills
· 1,755 sq.ft · 5 Bedrooms · 2 Baths · House
· Garden · Office room · Parking
Erin Hills · 1,755 sq.ft · 5 Bedrooms · 2 Baths · House · Garden · Office room · Parking
Space to spread out, room to make it your own, and a location that puts you near the heart of historic Lockport! This five-bedroom, two-bath home offers flexibility for everyday living, overnight guests, a home office, or whatever your next chapter calls for. A one-car heated garage adds practical convenience, while the nice yard offers room to garden, gather, or simply enjoy a little time outside. Inside, a first-floor bedroom and accessibility features, including ramps and grab bars, offer added convenience and flexibility. Hardwood floors in the upstairs bedrooms add potential warmth and character, while a whole-house fan adds to the home's functionality. The home could use some updating and finishing touches, giving the next owner an opportunity to bring their own taste and ideas to the spaces they'll use every day. Historic downtown Lockport's shops, dining and local attractions are nearby, along with the I&M Canal walking and biking trail. The Milne Grove and Kelvin Grove schools
USD 285,000
16602 Willow Walk Drive
View photo
Townhouse · for sale
USD 340,000
USD 189/sq.ft
16602 Willow Walk Drive
Erin Hills
· 1,798 sq.ft · 3 Bedrooms · 2 Baths · Townhouse
· Patio · Garden · Office room · Equipped kitchen · Cellar
Erin Hills · 1,798 sq.ft · 3 Bedrooms · 2 Baths · Townhouse · Patio · Garden · Office room · Equipped kitchen · Cellar
Welcome to this beautifully maintained 3-bedroom, 2 full bath home w/2 additional half baths, offering plenty of space for comfortable living and entertaining. The functional floor plan includes a convenient main-level half bathroom, second floor laundry and a loft. Perfect for a home office, playroom or workout space. The kitchen features granite counters, pantry, breakfast bar, ss appliances and a sliding glass door that opens to the patio/yard, perfect for relaxing or entertaining. Retreat to the spacious primary suite, complete with a walk-in closet, and private en-suite bathroom remodeled in 2026. The finished basement expands your living space with an entertainment area, bar, a spacious flex space, and an additional half bath. This move-in-ready home combines comfort, convenience, and versatile living spaces in a location close to parks, walking paths, splash pad, expressway, shopping, schools and public transportation. Additional highlights include a smart thermostat, Ring doorb
USD 340,000
14860 S Carlton Lane
View photo
House · for sale
USD 549,900
USD 250/sq.ft
14860 S Carlton Lane
Erin Hills
· 2,196 sq.ft · 3 Bedrooms · 2 Baths · House
· Fireplace · Equipped kitchen
Erin Hills · 2,196 sq.ft · 3 Bedrooms · 2 Baths · House · Fireplace · Equipped kitchen
Welcome to this Fully remodeled quad-level home in Kingston Hills Subdivision! This beautifully updated home features an open-concept layout, oversized kitchen with a large quartz island, custom lighting, and beautiful hardwood floors throughout the main living areas. The spacious kitchen flows seamlessly into the living and dining spaces, creating a great setup for everyday living and entertaining. Lower level includes a custom Gas fireplace, luxury laminate flooring, full bath and a large laundry room. Quad level partially finished so you can add your finishing touches great area for a rec room or additional bedroom! Modern finishes, thoughtful updates, and plenty of natural light make this home truly move-in ready. Close to shopping, restaurants, walking trails and Parks
USD 549,900
16932 Balaton Court
View photo
House · for sale
USD 424,900
USD 221/sq.ft
16932 Balaton Court
Erin Hills
· 1,916 sq.ft · 2 Bedrooms · 2 Baths · House
· Garden · Equipped kitchen
Erin Hills · 1,916 sq.ft · 2 Bedrooms · 2 Baths · House · Garden · Equipped kitchen
Welcome to 16932 Balaton Court, a beautifully maintained Key West ranch in Lago Vista's sought-after 55+ active adult community. Located on a desirable cul-de-sac, this inviting 2-bedroom, 2-bath home offers an open, light-filled floor plan with comfortable living spaces and thoughtful upgrades throughout. Luxury vinyl plank flooring adds a beautiful, durable finish to the main living areas. The spacious kitchen features abundant cabinetry and counter space, stainless-steel appliances, and a large island with seating-perfect for everyday meals and entertaining. The adjacent eating area provides plenty of room for a table, plus additional space that can easily be used as a sitting area, reading nook, or flex space. The bright living room opens to the backyard through sliding glass doors. The generous primary suite features a large walk-in closet and private bath with dual sinks, a step-in shower, and linen closet. The second bedroom offers excellent space and a large wall closet, while
USD 424,900

Get email alerts

Don't miss out: be the first to know about new properties

The alert was correctly created

On subscribing you accept the conditions of use and the privacy policy
Alert
Receive new ads in your inbox
Save this search
Receive alerts for new listings

We'll send you an email when we have new properties for: "Houses for sale in Erin Hills"

The alert was correctly created

Barbers Corners
Southmoor, Palos township Cook County Illinois
Get email alerts and be the first to see new listings
Required field
On subscribing I accept the terms of the privacy policy
Perfect! You'll soon start receiving new listings via email
Alert
Receive an email when we have new ads for Houses for sale in Erin Hills
Save this search
Filters

Bedrooms

Size (sq.ft)

sq.ft
sq.ft

Price

USD
USD

Property type

Bathrooms

Clear all filters
Receive notifications when new entries are published.