1,813 houses for sale in Erlton

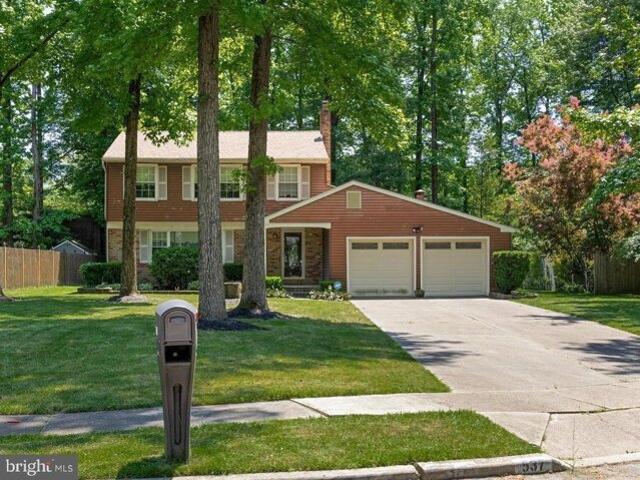
Covered Bridge Rd, Cherry Hill, Home For Sale
View photo
House · for sale
USD 515,000
USD 308/sq.ft
Covered Bridge Rd, Cherry Hill, Home For Sale
Erlton
· 1,668 sq.ft · 3 Bedrooms · 3 Baths · House
· Patio · Garden · Deck · Fireplace · Equipped kitchen
Erlton · 1,668 sq.ft · 3 Bedrooms · 3 Baths · House · Patio · Garden · Deck · Fireplace · Equipped kitchen
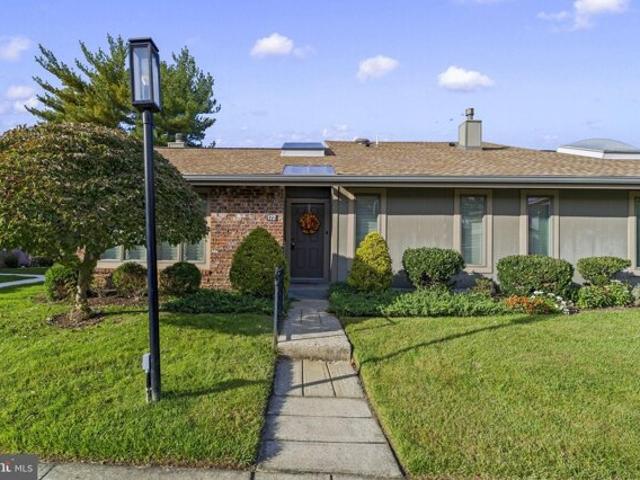
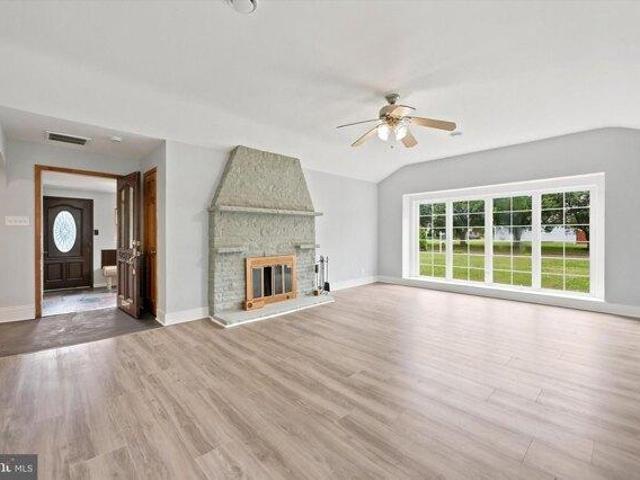
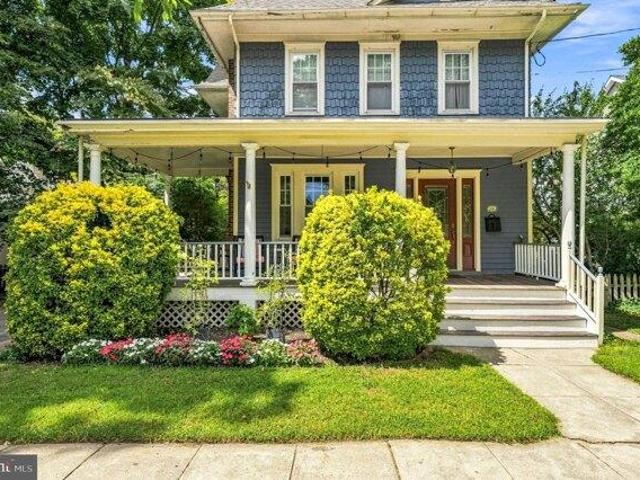
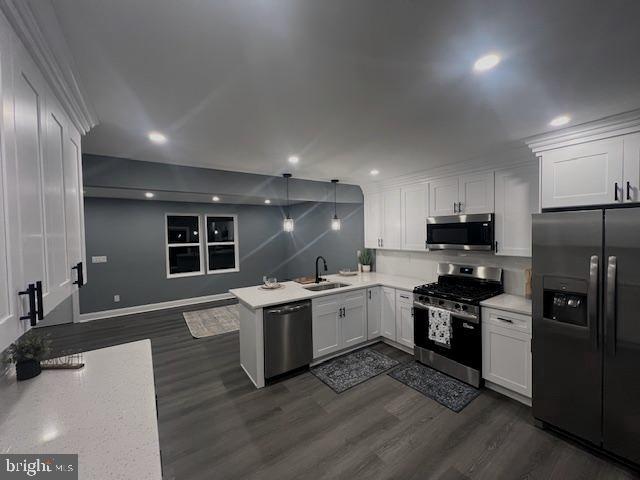
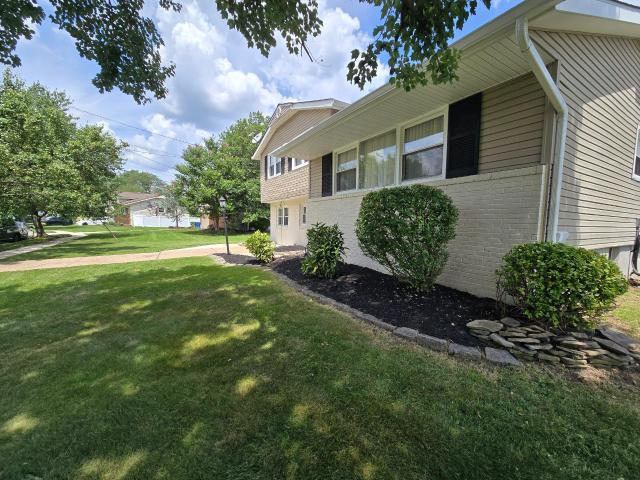
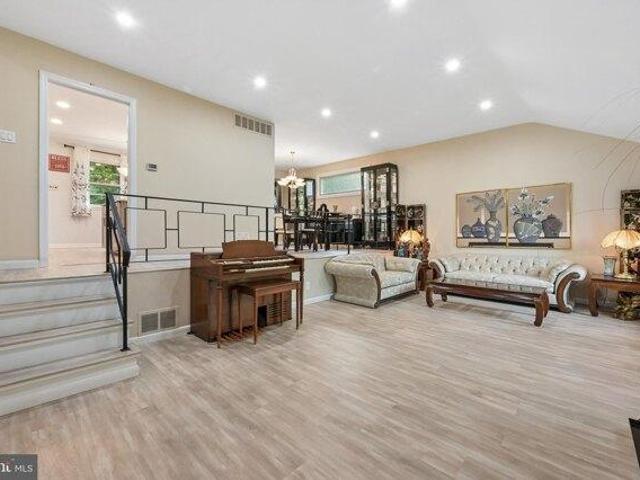
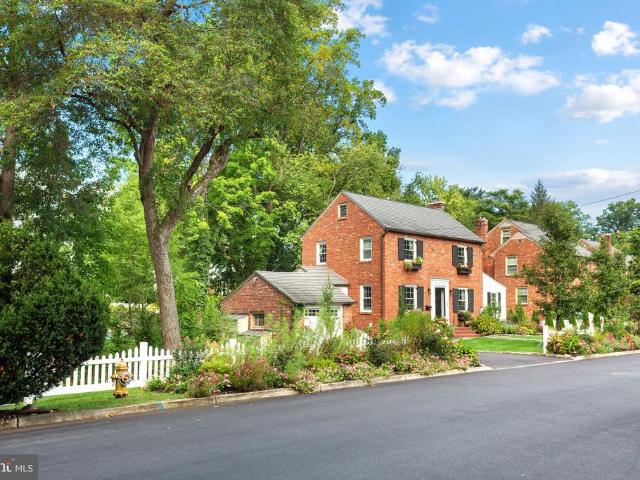
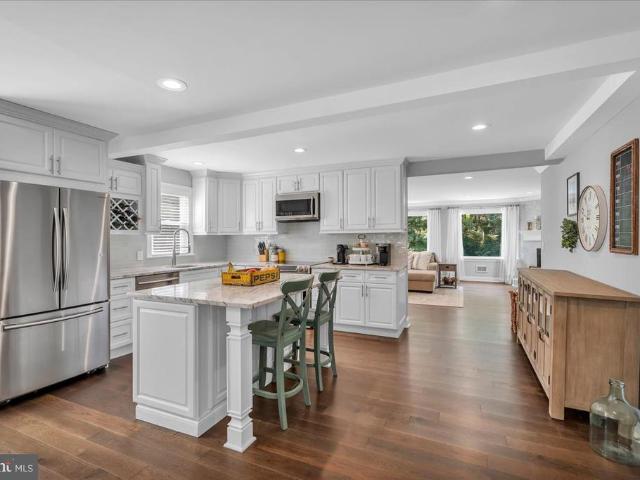
Beautifully updated 3 bedroom, 2.5 bathroom home in the desirable Barclay neighborhood in Cherry Hill. This house has great curb appeal with beautiful landscaping, updating siding, windows, and roof. Inside, the house has classic wood panel flooring throughout and has been freshly painted with neutral colors. The home offers an open layout, high ceilings, and skylights with a lot of natural lighting. The renovated kitchen features white shaker style cabinets, stone countertops, tile backsplash, new stainless steel appliances, pass through window into the dining room, and recessed lighting. The family room is right off the kitchen and includes a brick fireplace and updated lighting. Upstairs, the bedrooms all have nice closet space and recessed lighting as well. The bathrooms have all been redone with new vanities, custom tiled showers, and new tile flooring. The large fenced-in backyard includes a spacious new patio and new deck with pavers and firepit. This home is move-in ready with
USD 515,000
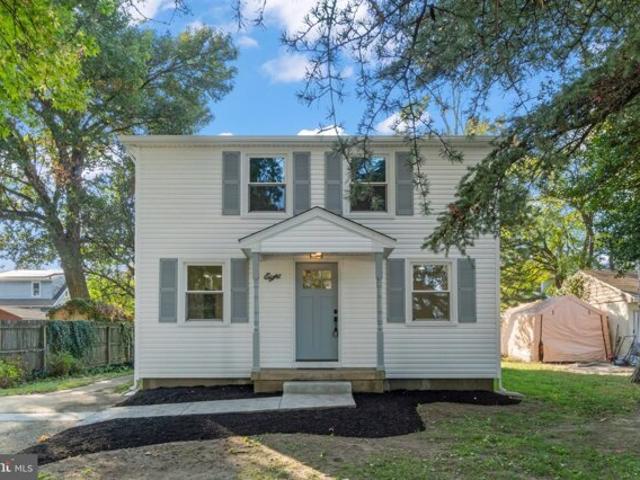
Oakview Ave, Cherry Hill, Home For Sale
View photo
House · for sale
USD 399,999
USD 222/sq.ft
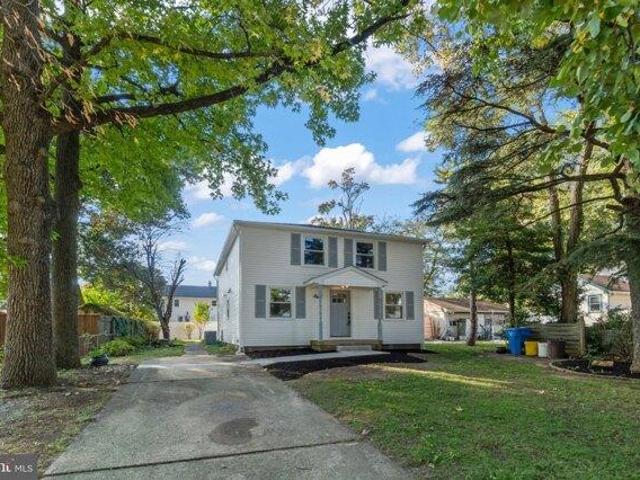
Oakview Ave, Cherry Hill, Home For Sale
Erlton
· 1,798 sq.ft · 4 Bedrooms · 2 Baths · House
· Air conditioning
Erlton · 1,798 sq.ft · 4 Bedrooms · 2 Baths · House · Air conditioning
Welcome home to 8 Oakview Ave in Cherry Hill! Featuring 4 spacious bedrooms, 1.5 bathrooms hardwood flooring and flawless updates throughout. You will fall in love with this homes gorgeous charm and be able to enjoy it worry free as it has a new roof, new AC unit, new HVAC heater and new water heater. Located close to major roadways and shopping, this home is waiting for its next owner!
USD 399,999
Doe Ln, Cherry Hill, Home For Sale
View photo
House · for sale
USD 435,000
USD 233/sq.ft
Doe Ln, Cherry Hill, Home For Sale
Erlton
· 1,862 sq.ft · 3 Bedrooms · 3 Baths · House
· Parking · Fireplace · Equipped kitchen
Erlton · 1,862 sq.ft · 3 Bedrooms · 3 Baths · House · Parking · Fireplace · Equipped kitchen
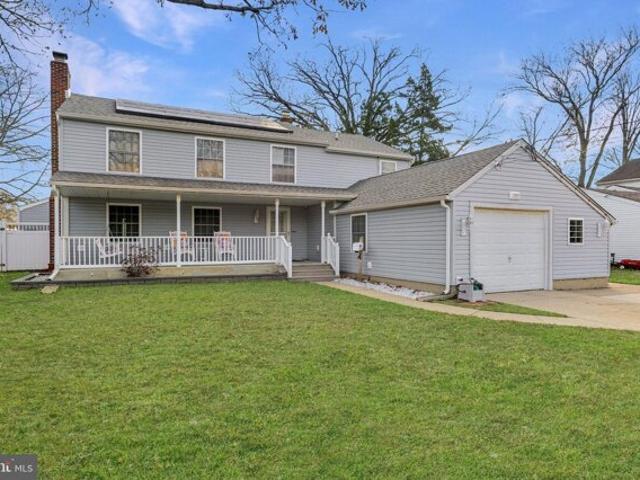
Welcome to this 3 bedroom 2 1/2 bathroom home in Deer Woods neighborhood. This house features generous size rooms throughout this model. The eat-in kitchen boasts stainless steel appliances, corian countertops, walk-in pantry, and ceramic tile flooring. For those cold winter days, enjoy a wood burning fire in the family room's floor to ceiling brick fireplace with a mantel. The 3 spacious bedrooms have great closet space. The main bedroom has its own bathroom with a stall shower. The other 2 bedrooms could each easily fit a king size bed. The 2 car garage offer additional space if needed. This location is close to Cherry Hill's renown schools, shopping, places of worship, plenty of restaurants, and easy access to all major highways and just 20 minutes to Philadelphia
USD 435,000
Graisbury Ave, Haddonfield, Home For Sale
View photo
House · for sale
USD 595,000
USD 235/sq.ft
Graisbury Ave, Haddonfield, Home For Sale
Erlton
· 2,530 sq.ft · 4 Bedrooms · 3 Baths · House
· Garden · Fireplace · Equipped kitchen
Erlton · 2,530 sq.ft · 4 Bedrooms · 3 Baths · House · Garden · Fireplace · Equipped kitchen
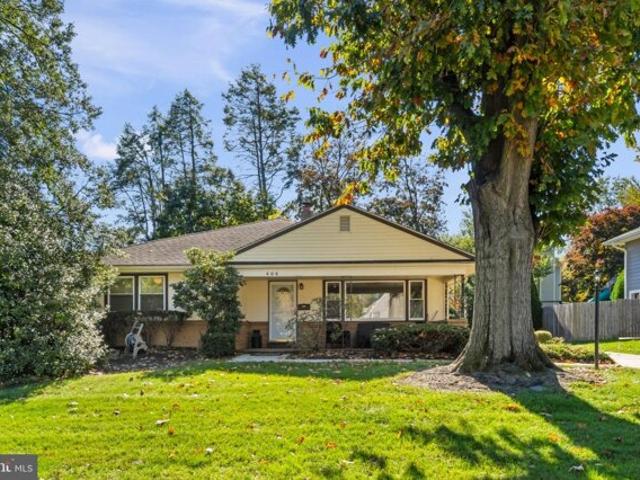
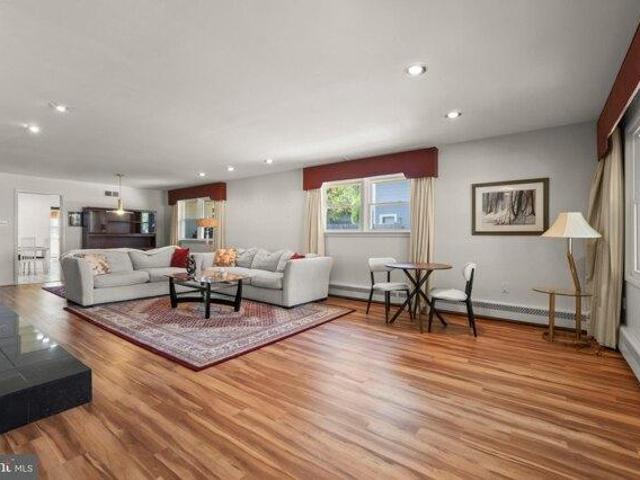
Over 2,500 square feet of living space, all on ONE level! This sprawling 4-bedroom, 2.5-bath rancher is so much larger than it appears from the street! Welcome to 406 Graisbury Avenue, located in the desirable Haddonleigh section of Haddon Township with a Haddonfield mailing address. Built in 1953, this well-maintained home offers generously sized rooms, an abundance of living space, and the convenience of single-level living. A covered front porch welcomes you into a spacious foyer that opens to an expansive living room featuring beautiful hardwood floors and a marble wood-burning fireplace. The living room flows into the formal dining room, creating a wonderful space for entertaining. Both rooms feature radiant heated floors for added comfort during the colder months. The spacious eat-in kitchen offers plenty of cabinetry, generous counter space, a pantry, and a full appliance package. Just off the kitchen is a separate tiled den with access to the backyard, providing another comfort
USD 595,000
Forge Rd, Cherry Hill, Home For Sale
View photo
House · for sale
USD 615,000
USD 265/sq.ft
Forge Rd, Cherry Hill, Home For Sale
Erlton
· 2,314 sq.ft · 4 Bedrooms · 4 Baths · House
· Office room · Equipped kitchen
Erlton · 2,314 sq.ft · 4 Bedrooms · 4 Baths · House · Office room · Equipped kitchen
Welcome to 1217 Forge Road, nestled in the highly sought-after Barclay section of Cherry Hill, a neighborhood known for its charm, tree-lined streets, and sense of community. This beautifully maintained 4-bedroom, 3.5-bath home offers the perfect blend of character, comfort, and thoughtful updates throughout. Step up to the open front porch then through the front door and you will be greeted by a spacious formal living room with original wood floors that exude warmth and timeless appeal. The formal dining room is ideal for hosting gatherings, flowing seamlessly into the updated kitchen (2022) featuring crisp white shaker cabinets, butcher block countertops, and soft-close drawers. All appliances, including the countertop microwave are included making it truly move-in ready. Just off the kitchen, the sunken family room invites you to relax and unwind, with partial heated floors adding cozy comfort in cooler months. Beyond the family room, a versatile home office provides the perfect rem
USD 615,000
Greensward Ln, Cherry Hill, Home For Sale
View photo
House · for sale
USD 415,000
USD 236/sq.ft
Greensward Ln, Cherry Hill, Home For Sale
Erlton
· 1,755 sq.ft · 2 Bedrooms · 3 Baths · House
· Patio · Office room · Equipped kitchen · Cellar
Erlton · 1,755 sq.ft · 2 Bedrooms · 3 Baths · House · Patio · Office room · Equipped kitchen · Cellar
Every detail has been thoughtfully reimagined in this stunning 2023 renovation. This turnkey townhouse offers a fresh, contemporary aesthetic ready for immediate move-in. The new kitchen serves as the home's centerpiece. It features modern cabinetry, stainless steel appliances, and high-end finishes. Throughout the interior, new flooring and elegant trim work create a seamless flow. The entire space feels bright, open, and airy. The layout is designed for ultimate flexibility. In addition to two spacious bedrooms, a versatile third room awaits your vision. It is the perfect spot for a dedicated home office or a creative studio. The basement offers incredible potential to expand your living space. Step outside to the cute patio, a wonderful retreat for fresh air and relaxation. Whether you are hosting friends or working from home, this property delivers modern convenience and high-quality updates at every turn. The location offers unbeatable convenience. You are surrounded by a variety
USD 415,000
Uxbridge, Cherry Hill, Home For Sale
View photo
House · for sale
USD 350,000
USD 309/sq.ft
Uxbridge, Cherry Hill, Home For Sale
Erlton
· 1,130 sq.ft · 2 Bedrooms · 2 Baths · House
· Equipped kitchen
Erlton · 1,130 sq.ft · 2 Bedrooms · 2 Baths · House · Equipped kitchen
Welcome to this beautifully maintained 2-bedroom, 2-bath condo in the desirable Uxbridge community of Cherry Hill! Offering comfortable living with tasteful updates throughout, this inviting unit features a spacious layout complemented by neutral finishes that create a warm and welcoming atmosphere. The updated kitchen boasts granite countertops, attractive cabinetry, and plenty of space for everyday cooking and entertaining. Both bathrooms have been tastefully updated and feature walk-in showers, offering a fresh, modern feel. Generously sized bedrooms provide comfortable retreats, while the neutral decor throughout makes this home truly move-in ready. Ideally located in the heart of Cherry Hill, Uxbridge offers a wonderful combination of neighborhood charm and everyday convenience. Just minutes from shopping, dining, entertainment, and major highways, residents enjoy easy access to everything South Jersey and the Philadelphia area have to offer. Whether you're downsizing or simply lo
USD 350,000
house with 5 bedroom, Haddonfield NJ ES106257407
View photo
House · for sale
USD 2,150,000
USD 339/sq.ft
house with 5 bedroom, Haddonfield NJ ES106257407
Erlton
· 6,329 sq.ft · 5 Bedrooms · House
· Cellar
Erlton · 6,329 sq.ft · 5 Bedrooms · House · Cellar
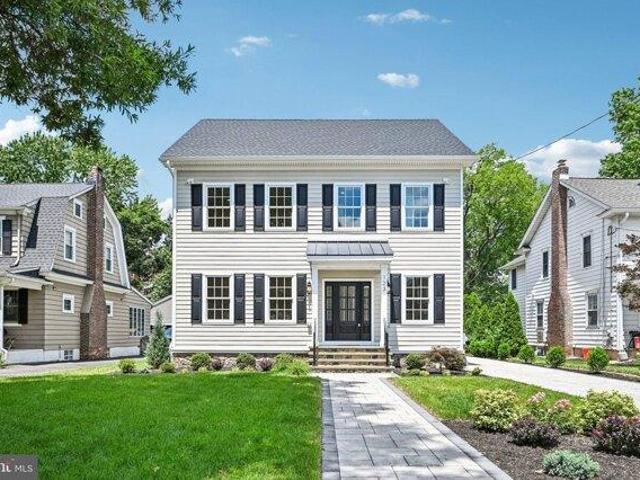
GRAND OPENING. CONSTRUCTION COMPLETE AND READY FOR IMMEDIATE OCCUPANCY. Rare opportunity to own one of Haddonfield's premier new construction homes offering exceptional craftsmanship, luxury finishes, and one of the lowest prices per square foot for new construction in Haddonfield. Perfectly located just a two-minute walk to Haddon Avenue's shops, restaurants, and downtown charm, this custom residence delivers unmatched value, quality, and design. Built with a true custom approach and superior materials throughout, this home features Marvin Elevate windows and doors, Hardie Plank siding, a Superior Walls concrete foundation, and impressive ceiling heights with 9-foot ceilings on the first floor, second floor, and finished basement. The interior showcases oversized 84-inch five-panel doors, extensive custom trim, crown molding, board-and-batten details, and site-finished white oak hardwood floors with a natural matte finish. The thoughtfully designed first floor includes a private ensui
USD 2,150,000
house with 3 bedroom, Cherry Hill NJ ES106275126
View photo
House · for sale
USD 474,900
USD 242/sq.ft
house with 3 bedroom, Cherry Hill NJ ES106275126
Erlton
· 1,959 sq.ft · 3 Bedrooms · House
· Garden · Office room · Equipped kitchen · Parking
Erlton · 1,959 sq.ft · 3 Bedrooms · House · Garden · Office room · Equipped kitchen · Parking
Welcome to 926 Mercer Street, Cherry Hill, NJ-a beautifully updated home situated on a desirable corner lot with an expansive backyard, abundant parking, and exceptional future potential. This well-maintained home features 3 bedrooms and 2 full bathrooms, including a stunning hall bathroom designed with both comfort and luxury in mind. Enjoy a spa-like experience with a deep soaking tub and an oversized walk-in shower, creating the perfect retreat after a long day. The heart of the home is the beautifully renovated kitchen, completely updated in 2022 with modern finishes and thoughtful design. Just off the kitchen is a versatile bonus room that can easily serve as a family room, home office, playroom, or potential 4th bedroom, offering flexibility to meet your changing needs. The current owners have invested extensively in the home's major systems and improvements. In 2019, all Andersen windows were replaced, along with the roof, siding, and gutters, which were upgraded using heavy-dut
USD 474,900
house with 4 bedroom, Haddonfield NJ ES106274294
View photo
House · for sale
USD 595,000
USD 235/sq.ft
house with 4 bedroom, Haddonfield NJ ES106274294
Erlton
· 2,530 sq.ft · 4 Bedrooms · House
· Garden · Fireplace · Equipped kitchen
Erlton · 2,530 sq.ft · 4 Bedrooms · House · Garden · Fireplace · Equipped kitchen
Over 2,500 square feet of living space, all on ONE level! This sprawling 4-bedroom, 2.5-bath rancher is so much larger than it appears from the street! Welcome to 406 Graisbury Avenue, located in the desirable Haddonleigh section of Haddon Township with a Haddonfield mailing address. Built in 1953, this well-maintained home offers generously sized rooms, an abundance of living space, and the convenience of single-level living. A covered front porch welcomes you into a spacious foyer that opens to an expansive living room featuring beautiful hardwood floors and a marble wood-burning fireplace. The living room flows into the formal dining room, creating a wonderful space for entertaining. Both rooms feature radiant heated floors for added comfort during the colder months. The spacious eat-in kitchen offers plenty of cabinetry, generous counter space, a pantry, and a full appliance package. Just off the kitchen is a separate tiled den with access to the backyard, providing another comfort
USD 595,000
house with 3 bedroom, Haddonfield NJ ES106256541
View photo
House · for sale
USD 799,000
USD 388/sq.ft
house with 3 bedroom, Haddonfield NJ ES106256541
Erlton
· 2,056 sq.ft · 3 Bedrooms · House
· Fireplace · Equipped kitchen
Erlton · 2,056 sq.ft · 3 Bedrooms · House · Fireplace · Equipped kitchen
Welcome to 231 West Euclid Avenue, a charming Haddonfield home that beautifully blends original character and architectural details with thoughtful updates and inviting living spaces. A welcoming wraparound front porch sets the tone for this classic home and provides a lovely spot to enjoy your morning coffee or unwind at the end of the day. Inside, the bright and inviting living room features beautiful hardwood floors and a gas fireplace, creating a warm and comfortable space for relaxing or entertaining. The living room flows naturally into the dining room, where custom built-ins and original details add both character and functionality. Just beyond the dining room is a convenient powder room, first-floor laundry, and additional pantry/storage space, including a second refrigerator. The updated kitchen continues the easy flow of the first floor and opens to a beautiful four-season sunroom. Filled with natural light, this peaceful space provides a wonderful connection to the outdoors
USD 799,000
6 Pebble Lane
View photo
House · for sale
USD 625,000
USD 223/sq.ft
New
6 Pebble Lane
Erlton
· 2,799 sq.ft · 4 Bedrooms · 3 Baths · House
· Fireplace · Equipped kitchen
Erlton · 2,799 sq.ft · 4 Bedrooms · 3 Baths · House · Fireplace · Equipped kitchen
Welcome to 6 Pebble Ln! A beautifully renovated home offering 4 bedrooms and 3 full bathrooms. This stunning property has been thoughtfully updated inside and out, showcasing a fresh, light, and bright aesthetic throughout. The interior features wide-plank engineered hardwood flooring, a neutral color palette, stylish designer accents, and modern finishes that create a warm yet sophisticated feel. The beautifully updated kitchen features stainless steel appliances, upgraded countertops, and stylish finishes including decorative backsplash and shelving and range hood, making it both functional and inviting. A custom-designed laundry room adds an extra touch of thoughtful detail. The spacious family room, complete with a hearth style brick fireplace flows into the home's addition, offering additional living space and versatility for today's lifestyle with a conveniently located full bath. All four bedrooms are generously sized, with the spacious primary bedroom featuring its own private
USD 625,000
house with 3 bedroom, Cherry Hill NJ ES106257348
View photo
House · for sale
USD 485,000
USD 265/sq.ft
house with 3 bedroom, Cherry Hill NJ ES106257348
Erlton
· 1,830 sq.ft · 3 Bedrooms · House
· Equipped kitchen
Erlton · 1,830 sq.ft · 3 Bedrooms · House · Equipped kitchen
Step into 7 Kings Highway N, where suburban comfort meets modern convenience. From the moment you walk in, you'll be captivated by high ceilings and luminous skylights that add an open, airy feeling to this 3-bedroom, 2.5-bath home. Your family's new hub is the freshly remodeled kitchen, complete with state-of-the-art stainless steel appliances and durable granite countertops. Retreat to your master sanctuary featuring a spacious standing tiled shower and a separate soaking tub, ideal for at-home spa days. Need more room' An optional in-law suite provides extra flexibility for your family's unique needs. Set on a generous 1.2-acre lot, your outdoor possibilities are endless-from weekend family fun to future building ventures. Situated in the highly desirable Cherry Hill area, you're conveniently located near top-notch amenities like shops, dining options, and schools. Sweeten the deal with special seller's concessions when you choose All Mortgage Funding as your lender. Don't let this
USD 485,000
8315 Stockton Avenue
View photo
House · for sale
USD 479,000
USD 294/sq.ft
8315 Stockton Avenue
Erlton
· 1,625 sq.ft · 4 Bedrooms · 3 Baths · House
· Equipped kitchen
Erlton · 1,625 sq.ft · 4 Bedrooms · 3 Baths · House · Equipped kitchen
Welcome to this beautifully renovated 4-bedroom, 3-full-bath(rare find) home in Pennsaukens sought-after Iron Rock development, located near the Maple Shade and Cherry Hill border, and conveniently located near bridges and highways for commuters. Step inside this spacious center-hall Colonial and experience the feel of new construction throughout. Luxury vinyl plank flooring welcomes you into a thoughtfully updated interior where modern style meets everyday functionality. The open-concept dining room and kitchen are designed for both entertaining and everyday living. The newly renovated kitchen features quartz countertops, a built-in sink, garbage disposal, counter seating, brand-new cabinetry, stainless steel appliances, pendant lighting, and recessed lighting. Major systems have also been updated, including a new HVAC system and hot water heater, providing peace of mind and low-maintenance living. From the finishes to the systems, this home has been renovated with attention to detail
USD 479,000
317 Cambridge Road
View photo
House · for sale
USD 499,900
USD 220/sq.ft
317 Cambridge Road
Erlton
· 2,271 sq.ft · 6 Bedrooms · 1 Bath · House
· Garden
Erlton · 2,271 sq.ft · 6 Bedrooms · 1 Bath · House · Garden
Now offered at $499,900! Plus, a buyer incentive! A fantastic layout. Natural light throughout. An amazing backyard. And plenty of room to make this home your own. Move in today. Add your personal touches over time. Work from home? Wish you had room for Mom, Dad, or grandparents? Kids getting older and need more privacy? This home has options! The unique layout gives everyone room to spread out and enjoy their own space. And here's what makes it special. Enter through the front door and access three bedrooms, a bathroom, a living room and the backyard without going up or down a single step! That's real potential for single-level or multigenerational living. Keep loved ones close while giving everyone the space and privacy they deserve. As your needs change, your home should change with them. You may never need to move again! The big-ticket updates are already done, including heating and air conditioning systems, water heater, and other major mechanicals. Bring your imagination and crea
USD 499,900
house with 3 bedroom, Cherry Hill NJ ES106256494
View photo
House · for sale
USD 525,000
USD 278/sq.ft
house with 3 bedroom, Cherry Hill NJ ES106256494
Erlton
· 1,884 sq.ft · 3 Bedrooms · House
· Equipped kitchen · Parking
Erlton · 1,884 sq.ft · 3 Bedrooms · House · Equipped kitchen · Parking
Welcome home to 1029 Chelten Parkway! Lovingly maintained and move-in ready, this charming home offers the perfect blend of comfort and peace of mind. Pride of ownership is evident throughout, with updated mechanicals (2020), newer flooring, fresh paint, updated half bath, updated kitchen, newer garage door and newer roof (2020) adding value and providing confidence for years to come. Upon entering, you'll find neutral tones set in each room making it ready for the lucky new owners to add their own personal touch. 1029 Chelten Parkway is conveniently located in the desirable neighborhood of Kingston, close to schools, shopping, dining, public transportation, parks and so much more! Be sure to schedule your appointment to view this magnificent home - OPEN HOUSE THURSDAY, SEPTEMBER 3RD 5:30-7:30PM
USD 525,000
606 Grove Street
View photo
House · for sale
USD 884,900
USD 451/sq.ft
606 Grove Street
Erlton
· 1,959 sq.ft · 4 Bedrooms · 2 Baths · House
· Fireplace · Equipped kitchen
Erlton · 1,959 sq.ft · 4 Bedrooms · 2 Baths · House · Fireplace · Equipped kitchen
Motivated sellers! Welcome to 606 Grove Street. This charming, spacious 4 bedroom, 2.5 bath home is nestled on a beautiful quarter-acre lot in Haddonfield, NJ. From the moment you arrive, the homes beautiful curb appeal sets the tone for what awaits inside. Offering approximately 1,960 square feet (above grade) of living space on a quarter-acre lot offering plenty of room for enjoying the outdoors and a comfortable and functional interior featuring two bedrooms and full bath on both the first and second floors plus a convenient laundry room on the first floor that could be converted back into a fifth bedroom. The front entry door leads directly to a spacious living room showcasing a gas fireplace with white mantle to complete the warm and welcoming gathering space. The dining room has an open feel off the living room and leads to a spacious kitchen featuring a beadboard ceiling, vinyl plank floors, white cabinets, distinctive granite countertops, subway tile backsplash and stainless ap
USD 884,900
3 bedroom, Cherry Hill NJ 08002 106159232
View photo
House · for sale
USD 375,000
USD 215/sq.ft
3 bedroom, Cherry Hill NJ 08002 106159232
Erlton
· 1,744 sq.ft · 3 Bedrooms · 3 Baths · House
· Garden · Parking · Fireplace · Equipped kitchen · Cellar
Erlton · 1,744 sq.ft · 3 Bedrooms · 3 Baths · House · Garden · Parking · Fireplace · Equipped kitchen · Cellar
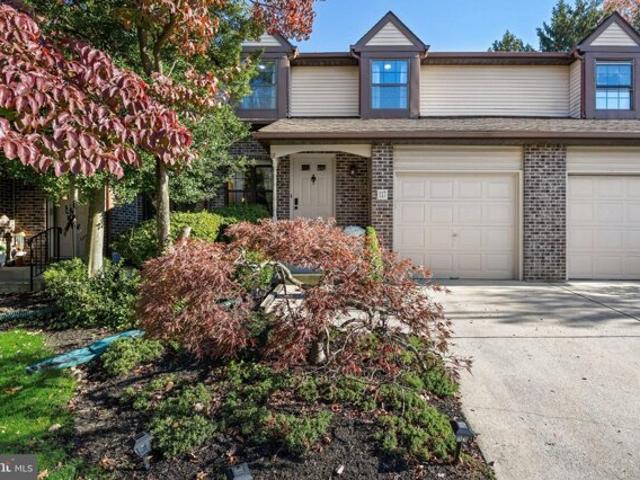
This spacious Essex Three model, one owner townhome screams potential! The end unit home sits on a cul-de-sac location not backing to other units, and offers a larger driveway than others in the development. Enter to find a large living room with vaulted ceilings, hardwood floors and a gas fireplace bathed in natural light from the two skylights. Additionally, there is a formal dining room, a large eat-in kitchen and a family room with access to the rear yard. Completing the main floor is a half bath, laundry room and access to the one car garage. Head up to the second floor to discover the main bedroom with walk in closet and full bath as well as two nice size additional bedrooms and bath. The unit also features a full basement just waiting to be finished for additional living space! All existing appliance will stay and the HVAC has been updated. This is a great opportunity to purchase in a secluded development and make it your own while living there
USD 375,000
21 Teak Court
View photo
House · for sale
USD 749,999
USD 216/sq.ft
21 Teak Court
Erlton
· 3,466 sq.ft · 4 Bedrooms · 3 Baths · House
· Equipped kitchen
Erlton · 3,466 sq.ft · 4 Bedrooms · 3 Baths · House · Equipped kitchen
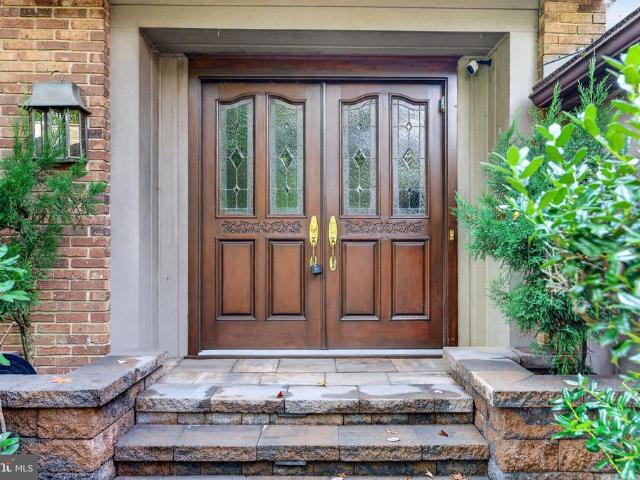
21 Teak Ct, a distinctive custom-style home nestled in the sought-after Ridings of Fox Run. Set on a beautifully landscaped, wooded lot surrounded by mature trees, this 4-bedroom, 3.5-bath residence offers approximately 3,467 square feet of versatile living space, exceptional privacy, and an abundance of character. A stone-tiled driveway and walkway lead to the handsome wooden front door and grand tiled foyer. Inside, hardwood flooring flows throughout the main living spaces, creating a warm and inviting atmosphere. The oversized living room opens seamlessly to the formal dining area and expansive chef's kitchen, creating an ideal setting for everyday living and entertaining. The kitchen is designed to be the heart of the home, featuring a spacious center island, granite countertops, abundant cabinetry, generous preparation space, prep sink, wet bar, and separate dining area. Skylights bring in beautiful natural light and highlight the distinctive finishes. From the kitchen, step direc
USD 749,999
house with 4 bedroom, Cherry Hill NJ ES106275043
View photo
House · for sale
USD 399,999
USD 222/sq.ft
house with 4 bedroom, Cherry Hill NJ ES106275043
Erlton
· 1,798 sq.ft · 4 Bedrooms · House
· Air conditioning
Erlton · 1,798 sq.ft · 4 Bedrooms · House · Air conditioning
Welcome home to 8 Oakview Ave in Cherry Hill! Featuring 4 spacious bedrooms, 1.5 bathrooms hardwood flooring and flawless updates throughout. You will fall in love with this homes gorgeous charm and be able to enjoy it worry free as it has a new roof, new AC unit, new HVAC heater and new water heater. Located close to major roadways and shopping, this home is waiting for its next owner!
USD 399,999
15 Knollwood Drive
View photo
House · for sale
USD 475,000
USD 245/sq.ft
15 Knollwood Drive
Erlton
· 1,938 sq.ft · 4 Bedrooms · 3 Baths · House
· Garden · Office room · Parking · Deck · Equipped kitchen
Erlton · 1,938 sq.ft · 4 Bedrooms · 3 Baths · House · Garden · Office room · Parking · Deck · Equipped kitchen
Welcome to 15 Knollwood, an inviting bi-level nestled in the heart of Cherry Hills sought-after West Side. The main level features three bedrooms and two full bathrooms, including a private primary bath, along with an open-concept living and dining area and a nice sized kitchen. Sliding doors provide easy access to the deck, overlooking the large backyard. Available for purchase and for lease. The lower level offers additional living space with a fourth bedroom, spacious family room, and another full bathroom. This versatile area is ideal for guests or extended family seeking their own space, a home office, or a comfortable second living area. An attached one car garage provides access to the lower level of the home and provides additional storage space. Freshly painted throughout with new carpeting in the upstairs bedrooms, this home also features a newer roof (4 years old), solar panels, and a newer water heater (3 years old) With some finishing touches and personal updates, there is
USD 475,000
212 Sheffield Road
View photo
House · for sale
USD 560,000
USD 247/sq.ft
212 Sheffield Road
Erlton
· 2,260 sq.ft · 4 Bedrooms · 2 Baths · House
· Equipped kitchen
Erlton · 2,260 sq.ft · 4 Bedrooms · 2 Baths · House · Equipped kitchen
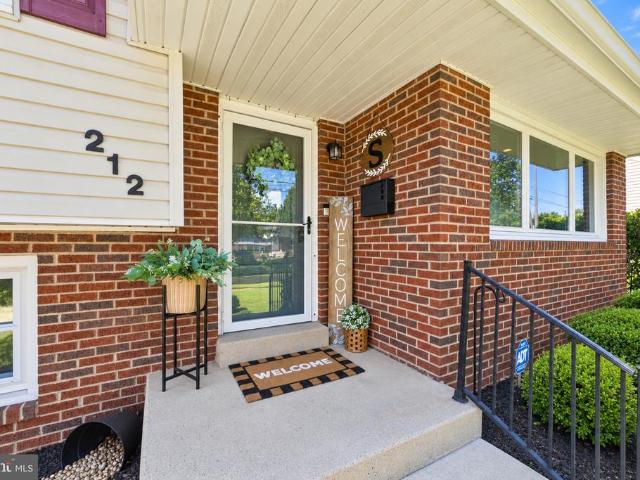
Welcome to 212 Sheffield Road, a beautifully updated four-bedroom, two-and-a-half-bath split-level home nestled in the desirable Kingston neighborhood of Cherry Hill. Offering just under 2,300 square feet of living space on a lot just shy of a quarter acre, this completely turnkey home combines generous living space with an impressive list of recent updates. Step inside to a thoughtfully designed split-level layout featuring multiple living and entertaining areas and plenty of room to spread out. New laminate flooring was installed throughout the home in 2022, creating a fresh and cohesive feel. The kitchen has been refreshed with new fabricated stone countertops installed in July 2026 and is complemented by a gas range (2022), microwave (2024), and dishwasher (2024). The home features four spacious bedrooms, including a primary suite with its own private en-suite bath, fully remodeled in 2022. The bathrooms have continued to receive significant updates, including new waterproof LVP fl
USD 560,000
108 Pine Valley Road
View photo
House · for sale
USD 750,000
USD 241/sq.ft
108 Pine Valley Road
Erlton
· 3,100 sq.ft · 4 Bedrooms · 3 Baths · House
· Garden · Office room · Equipped kitchen
Erlton · 3,100 sq.ft · 4 Bedrooms · 3 Baths · House · Garden · Office room · Equipped kitchen
Exceptional 3-Bedroom Home with Private Mother-in-Law Suite. Welcome to this beautifully maintained and updated 3-bedroom, 2.5 bathroom home that offers the perfect blend of comfort, functionality, and flexibility. Whether you're looking for space for extended family or guests, the private mother-in-law suite adds exceptional value and versatility. The main living area features a bright, open floor plan with abundant natural light, a spacious living room, and a well-appointed kitchen complete with ample cabinetry, generous counter space, and a dining area that's perfect for everyday meals or entertaining. The primary bedroom provides a relaxing retreat with plenty of closet space, while two additional bedrooms offer flexibility for family, guests, or a home office. The separate mother-in-law suite includes its own private entrance, living area, bedroom, bathroom, and kitchenette, making it ideal for multigenerational living or visiting guests. Step outside to enjoy a spacious backyard
USD 750,000
7 Brookdale Drive
View photo
House · for sale
USD 399,900
USD 185/sq.ft
7 Brookdale Drive
Erlton
· 2,153 sq.ft · 3 Bedrooms · 2 Baths · House
Erlton · 2,153 sq.ft · 3 Bedrooms · 2 Baths · House
Property is being sold in Strictly'AS IS Condition' It is the Buyers responsibility to Obtain all certifications required to occupy
USD 399,900
101 Norwood Avenue
View photo
House · for sale
USD 539,900
USD 334/sq.ft
101 Norwood Avenue
Erlton
· 1,615 sq.ft · 4 Bedrooms · 1 Bath · House
Erlton · 1,615 sq.ft · 4 Bedrooms · 1 Bath · House
Professional photos coming soon. Welcome to this beautifully renovated split-level home in one of Haddon Township's most desirable neighborhoods! This stunning property features 4 spacious bedrooms and 1.5 updated bathrooms, offering the perfect blend of style, comfort, and functionality. Every detail has been thoughtfully updated to create a fresh, modern living space with today's buyer in mind. Whether you're entertaining or enjoying everyday life, you'll appreciate the home's versatile layout and high-quality finishes throughout. Located just minutes from Haddon Township's charming downtown, you'll love having easy access to local restaurants, coffee shops, boutiques, and community events. Commuters will appreciate the nearby PATCO Speedline, providing convenient access to Philadelphia. An added bonus is the home's owned solar panel system, helping to keep electric bills low while offering energy-efficient living. Don't miss this opportunity to own a stunning home in a highly sought
USD 539,900
108 Nantucket
View photo
House · for sale
USD 650,000
USD 319/sq.ft
108 Nantucket
Erlton
· 2,034 sq.ft · 3 Bedrooms · 2 Baths · House
· Garden · Office room · Equipped kitchen · Parking
Erlton · 2,034 sq.ft · 3 Bedrooms · 2 Baths · House · Garden · Office room · Equipped kitchen · Parking
10/4 Open House CANCELLED A charmer! On the middle a quintessential Barclay street, a buttoned-up Yorktown models sits proudly. 108 Nantucket is classic & refined, with a dream-come-true front porch and side-turned garage setting the tone. Past the gardens and hanging baskets, youll enter through the covered porch and into a lovely foyer offering glimpses of the beauty this home holds. To the left, a formal living room is spacious & bright, flanked by views of that amazing porch. This space is large enough for holiday gatherings, and versatile enough to approach in many different ways based upon your wants and needs. Notice the beautiful original hardwoods here & throughout the majority of the home. An adjacent dining room is quite large and well-suited for formal dining. Its dimensions allow for lots of furniture and several options on setup. Dont need a dining room? Rethink this opportunity as a study, playroom, home office, etc. On to the kitchen. This absolute classic is dressed in
USD 650,000
557 Covered Bridge Road
View photo
House · for sale
USD 579,900
USD 243/sq.ft
557 Covered Bridge Road
Erlton
· 2,379 sq.ft · 5 Bedrooms · 2 Baths · House
· Garden · Fireplace · Equipped kitchen · Parking · Swimming pool
Erlton · 2,379 sq.ft · 5 Bedrooms · 2 Baths · House · Garden · Fireplace · Equipped kitchen · Parking · Swimming pool
Welcome to 557 Covered Bridge Road, a beautifully maintained 5-bedroom, 2.5-bath Colonial with an in-ground pool, 2-car garage and a wooded backyard setting in the highly desirable Barclay neighborhood of Cherry Hill. From the moment you arrive, you will appreciate this well-cared-for home. It has a lot to offer. Inside, hardwood floors flow throughout the home and are complemented by crown molding, recessed lighting, six-panel solid wood doors and a gas brick fireplace, which is being conveyed in as-is condition. The traditional floor plan includes a formal living room and formal dining room, offering plenty of space for entertaining and everyday living. The kitchen features updated stainless steel appliances, including an electric range, dishwasher and refrigerator, along with a double corner sink. All appliances will remain with the home, including the washer and dryer. Upstairs, the large primary bedroom features a walk-in closet and direct access to the spacious full bathroom with
USD 579,900
1207 Cotswold Lane
View photo
House · for sale
USD 625,900
USD 269/sq.ft
1207 Cotswold Lane
Erlton
· 2,325 sq.ft · 3 Bedrooms · 2 Baths · House
· Garden · Parking
Erlton · 2,325 sq.ft · 3 Bedrooms · 2 Baths · House · Garden · Parking
Blue Ribbon Cherry Hill School District! Incredible opportunity in the desirable Hunt Tract! This large ranch home sits on almost an acre of very private land, quiet street and cul-de-sac. Over 2,300 sf, 3 bedrooms, 2.5 baths and a ton of natural light pours into the whole house. Large rooms throughout, a circular flow which lends itself to great entertaining, and a huge bonus sunroom off the back. Open up to the fenced backyard for al fresco eating, watching kids play and enjoying the bucolic backyard with mature trees and landscaping. Attached 2-car garage and mud room entrance are great for everyday life. This sprawling property is ready to be customized to your liking or built from scratch. Amazing opportunity and value. Incredible location is just 20 minutes to Center City Philadelphia, blocks from downtown Haddonfield shopping, home to award-winning restaurants, just one hour to the beaches and all of this in an excellent school system. Properties like this rarely come on the mar
USD 625,900
451 Elm Avenue
View photo
House · for sale
USD 875,000
USD 481/sq.ft
Updated
451 Elm Avenue
Erlton
· 1,819 sq.ft · 3 Bedrooms · 1 Bath · House
· Garden · Equipped kitchen
Erlton · 1,819 sq.ft · 3 Bedrooms · 1 Bath · House · Garden · Equipped kitchen
Welcome to 451 Elm Avenue, an inspired center-hall brick colonial nestled in the highly sought-after traditional Lizzy Haddon neighborhood of Haddonfield. Fully renovated and updated in 2025, this gorgeous 3 bedroom, 1.5 bath maison has been featured in Haddonfield Living and other prominent publications, for good reason. All of the landscaping and gardens were custom-designed and planted by Terrain. Featuring blooming perennials and climbing roses over the archway leadingto the front steps. Inside, the kitchen is a chef's and designer's dream: herringbone white oak floors, shaker cabinets, a porcelain farm sink and the jewel of the space. A La Cornue Duel Fuel range with polished brass accents and a custom hood. Enjoy conversation and meal prep at the Calacatta Elysio Quartzite waterfall island, or take your coffee outside via the backyard entrance to enjoythe sound of the quaintstream bubbling by, songbirds, or a cozy fire. A fully renovated powder room is located off the kitchen as
USD 875,000
202 Westmont Avenue
View photo
House · for sale
USD 600,000
USD 269/sq.ft
202 Westmont Avenue
Erlton
· 2,228 sq.ft · 4 Bedrooms · 2 Baths · House
· Equipped kitchen
Erlton · 2,228 sq.ft · 4 Bedrooms · 2 Baths · House · Equipped kitchen
Theres something special about living in Haddon Township, tree-lined neighborhoods, a vibrant local scene, and everyday conveniences come together to create a lifestyle that is both connected and comfortable. And this beautifully updated 4-bedroom, 2-bath home puts you right in the middle of it all! Step inside and youre welcomed by a home that's fresh, bright, and completely move-in ready. An open concept floor plan and the perfect blend of traditional and contemporary style with hardwood flooring throughout. At the heart of it all is the spacious eat-in kitchen, designed to be as beautiful as it is functional. Custom soft-close cabinetry provides plenty of storage, while stainless steel appliances, marble countertops, LED recessed lighting, and a large marble island create a space made for gathering. Pull up a stool for morning coffee, spread out Sunday brunch, help with homework while dinner is cooking, or let the island become the place everyone naturally gravitates toward when fri
USD 600,000

Get email alerts

Don't miss out: be the first to know about new properties

The alert was correctly created

On subscribing you accept the conditions of use and the privacy policy
Alert
Receive new ads in your inbox
Save this search
Receive alerts for new listings

We'll send you an email when we have new properties for: "Houses for sale in Erlton"

The alert was correctly created

Iron Rock
Westmont, Haddon township Camden County New Jersey
Get email alerts and be the first to see new listings
Required field
On subscribing I accept the terms of the privacy policy
Perfect! You'll soon start receiving new listings via email
Alert
Receive an email when we have new ads for Houses for sale in Erlton
Save this search
Filters

Bedrooms

Size (sq.ft)

sq.ft
sq.ft

Price

USD
USD

Property type

Bathrooms

Clear all filters
Receive notifications when new entries are published.