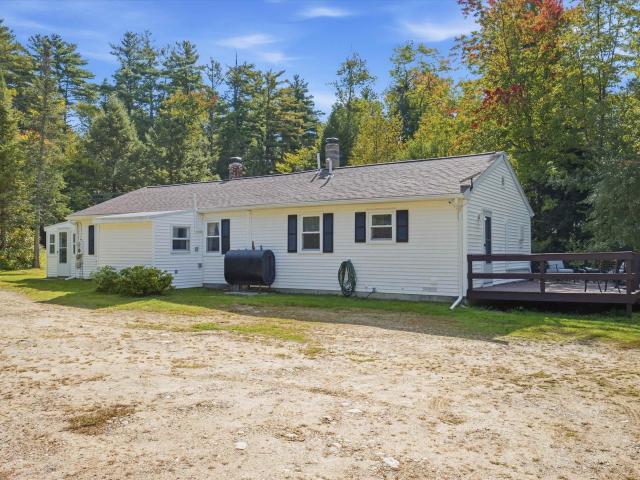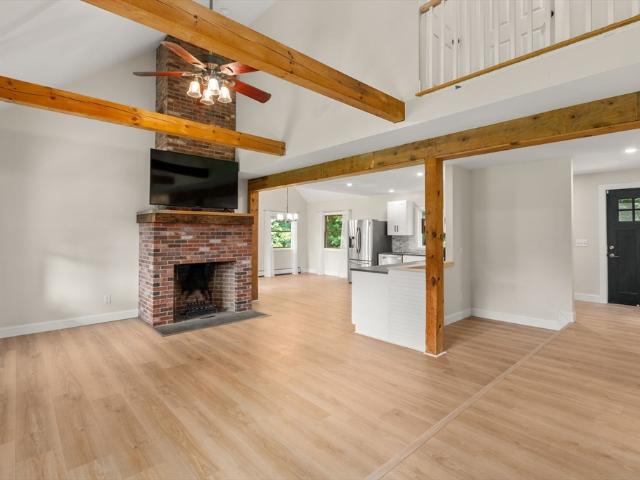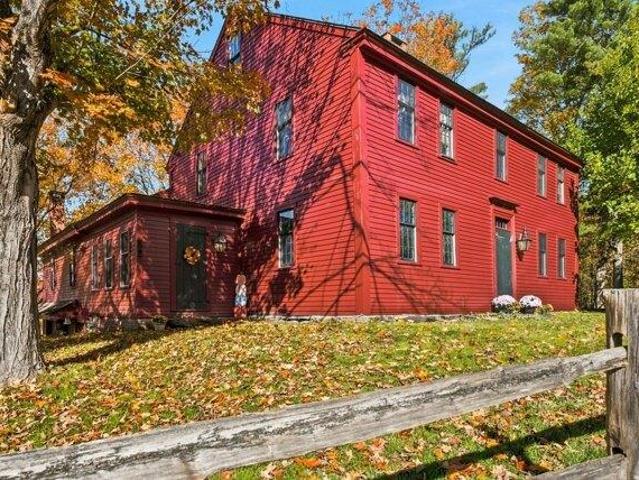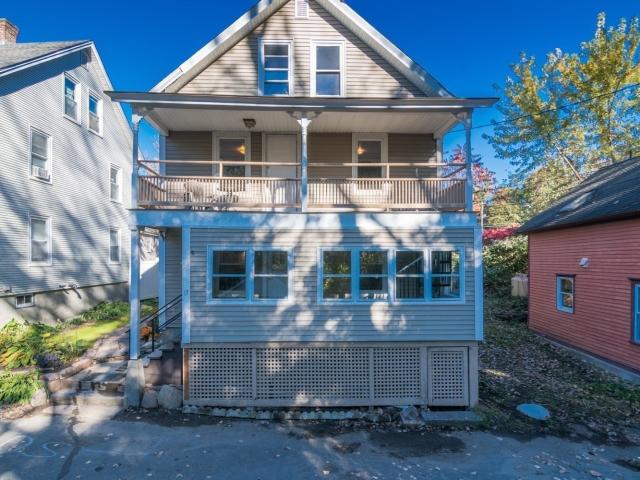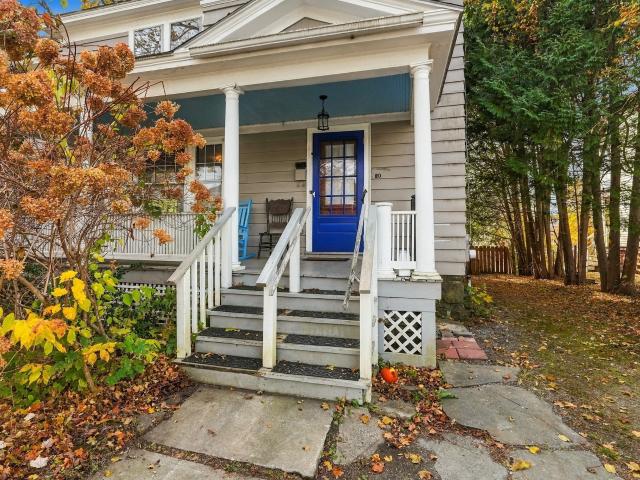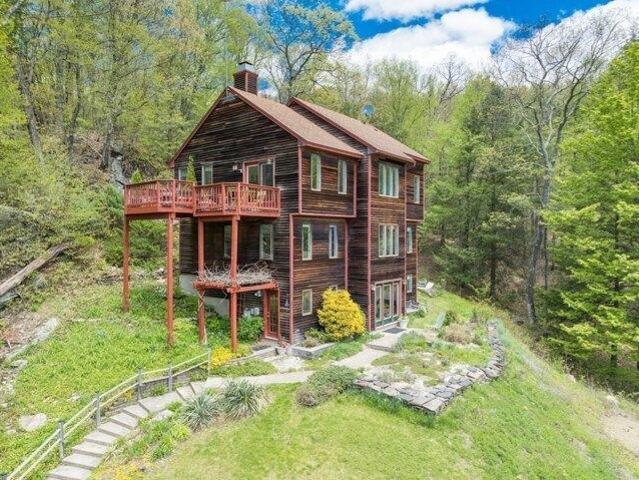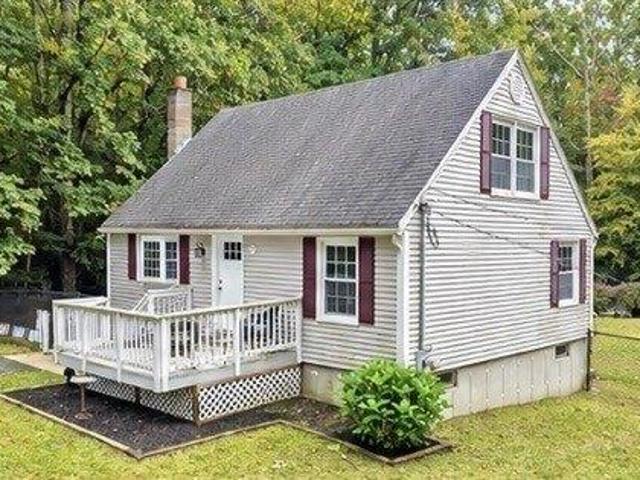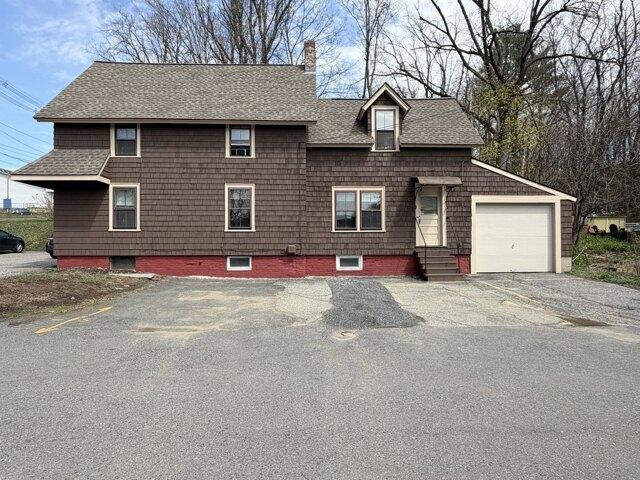
486 houses for sale in Erving town

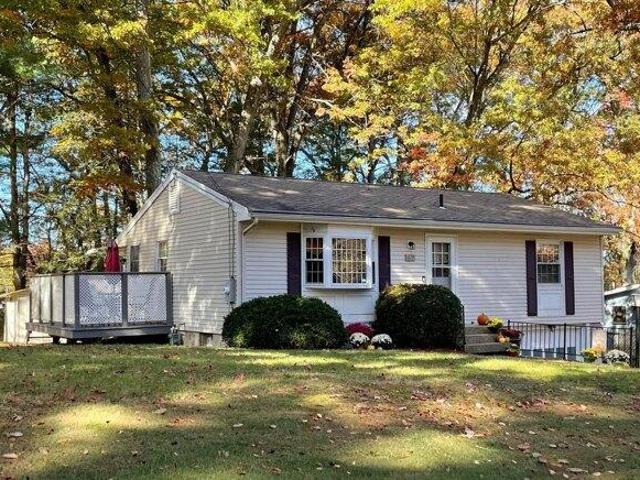
3 bedroom, Greenfield MA 01301 106360132
View photo
House · for sale
USD 325,000
USD 201/sq.ft
3 bedroom, Greenfield MA 01301 106360132
Erving town
· 1,615 sq.ft · 3 Bedrooms · 3 Baths · House
· Office room · Parking
Erving town · 1,615 sq.ft · 3 Bedrooms · 3 Baths · House · Office room · Parking
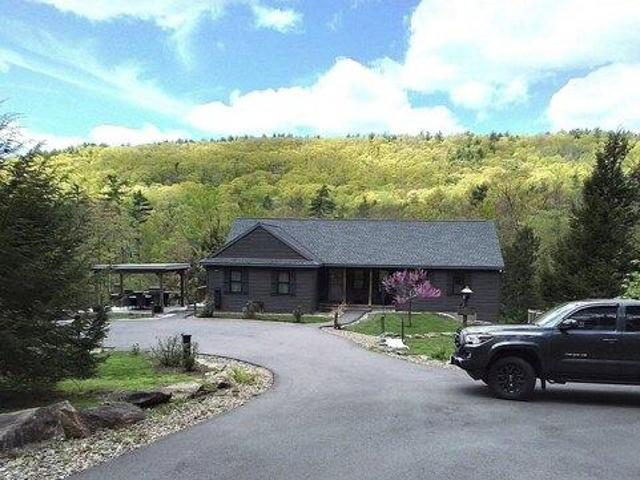
Versatile mixed-use property with strong potential for multi-family conversion along the highly visible Mohawk Trail! Currently configured with two commercial units on the first floor and a residential unit above, this property offers flexibility for investors and owner-occupants alike. With one commercial space vacant, there is immediate opportunity to reimagine the layout-whether as a possible 3-unit multi-family or a 2-family with professional/office space (buyer to verify use). The vacant second-floor unit includes access to a 1-car garage, adding value for residential tenants. Ample off-street parking and high traffic exposure make this an ideal location for both residential and business use. Conveniently located near major routes and surrounded by established businesses, this property presents a unique opportunity to create income, maximize value, and adapt to your vision!
USD 325,000
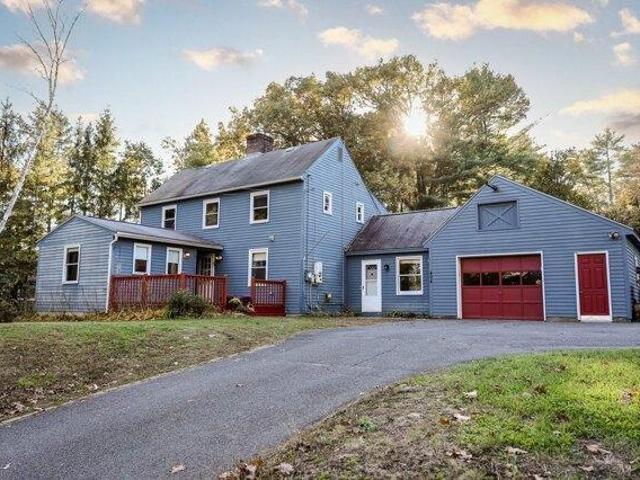
4 bedroom, Greenfield MA 01301 106358405
View photo
House · for sale
USD 419,999
USD 201/sq.ft
4 bedroom, Greenfield MA 01301 106358405
Erving town
· 2,088 sq.ft · 4 Bedrooms · 2 Baths · House
· Garden · Deck · Fireplace · Equipped kitchen · Parking · Cellar
Erving town · 2,088 sq.ft · 4 Bedrooms · 2 Baths · House · Garden · Deck · Fireplace · Equipped kitchen · Parking · Cellar
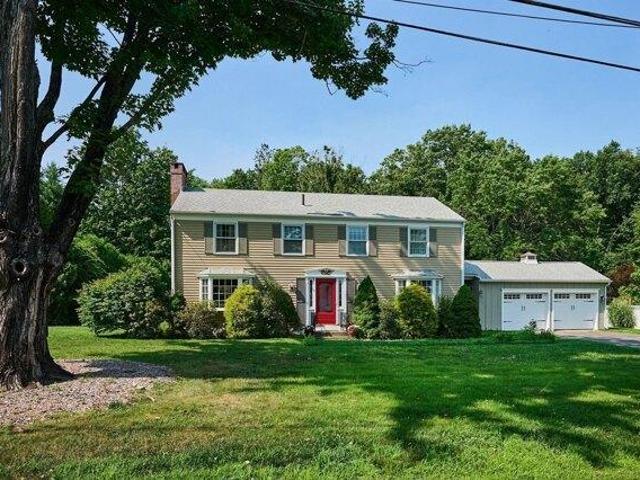
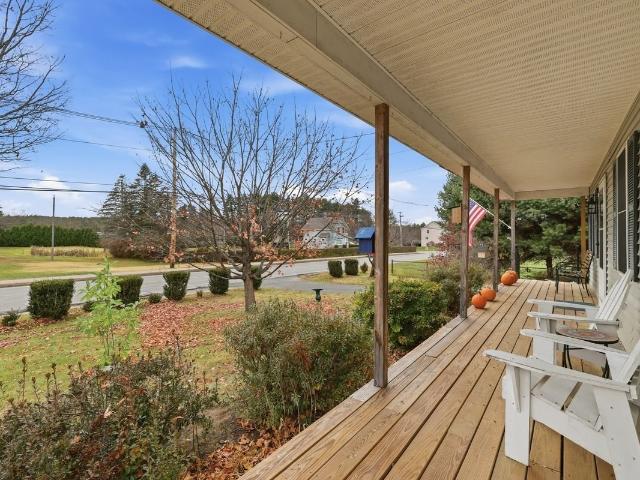
NOW INVITING OFFERS! Some homes don't come along very often-after more than 40 years, this spacious four-bedroom Colonial in the Meadows of Greenfield is ready for its next chapter! From the welcoming living room with fireplace to the open dining area with vaulted ceilings, this home offers inviting spaces for everyday living and gathering with friends and family. The generously sized kitchen provides abundant counter space and cabinetry, while a heated breezeway connects the home to its attached garage, especially appreciated during our New England winters! A large first-floor bedroom and spacious 3/4 bath with walk-in shower and laundry offer the added convenience of first-floor living. Upstairs, you'll find an additional bathroom along with three bedrooms. The heated basement provides additional space for storage, a workshop, or hobbies. Looking for room to roam' Outside, you'll find a completely fenced-in backyard, multiple decks, and established garden areas, offering plenty of sp
USD 419,999
4 bedroom, Greenfield MA 01301 106408746
View photo
House · for sale
USD 590,000
USD 275/sq.ft
4 bedroom, Greenfield MA 01301 106408746
Erving town
· 2,142 sq.ft · 4 Bedrooms · 3 Baths · House
· Patio · Garden · Fireplace · Equipped kitchen
Erving town · 2,142 sq.ft · 4 Bedrooms · 3 Baths · House · Patio · Garden · Fireplace · Equipped kitchen
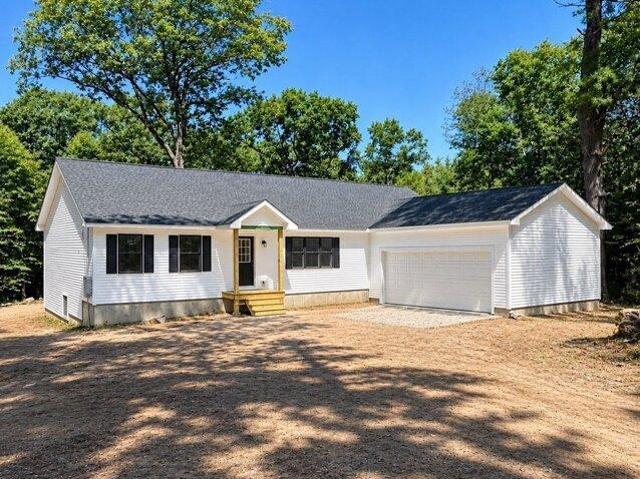
Timeless in appeal and beautifully maintained, this quality-built four-bedroom, 2.5-bath Colonial is nestled in the Meadows, a sought-after Greenfield neighborhood and awaits its next steward. Offering a wonderful blend of classic style, comfort, and thoughtful updates, the home features an expansive, private backyard, bordered by woodlands, perfect for entertaining family and friends. Inside, the well-appointed kitchen showcases beautiful quartz countertops, an attractive array of cabinetry, and a cozy sunroom complete with a skylight and sliding doors leading to the backyard 20' x 20' patio. The home's inviting circular floor plan begins with a welcoming tiled foyer, including two matching hall closets with access to a gracious living room featuring a wood-burning fireplace, built-in bookcases, and beautiful Bay window. Additionally, a formal dining room boasts a built-in corner cabinet accented by another beautiful bay window. Upstairs, three bedrooms share a full bath, while a key
USD 590,000
258 Pelham Hill Rd
View photo
House · for sale
USD 549,999
USD 259/sq.ft
258 Pelham Hill Rd
Erving town
· 2,120 sq.ft · 4 Bedrooms · 2 Baths · House
· Garden · Equipped kitchen
Erving town · 2,120 sq.ft · 4 Bedrooms · 2 Baths · House · Garden · Equipped kitchen
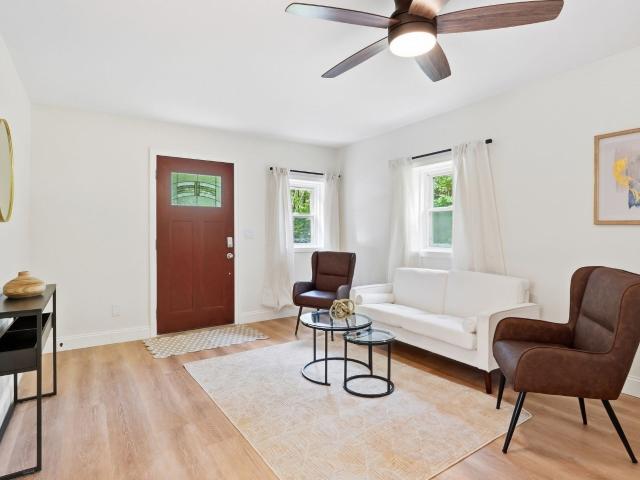
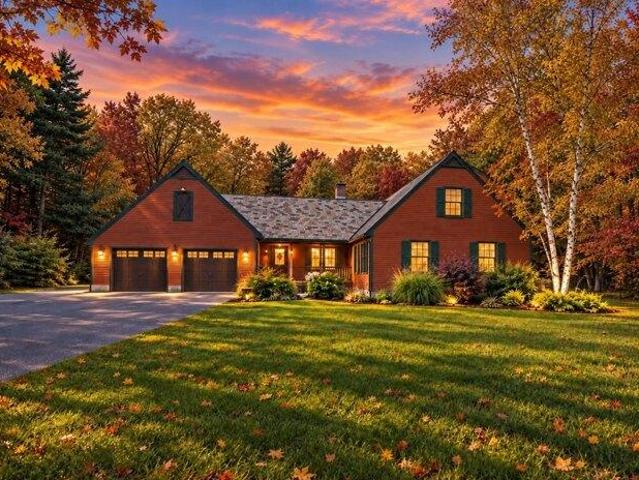
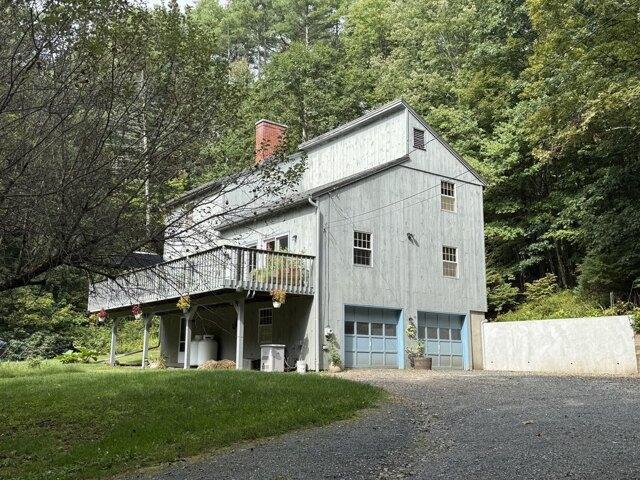
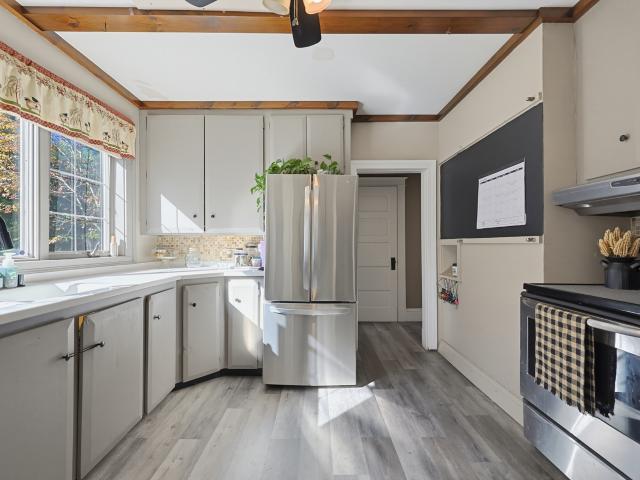
Welcome to 258 Pelham Hill Rd, where fresh updates, generous outdoor space, and a peaceful wooded setting come together on approximately 2 acres in Shutesbury. This move-in-ready 4-bedroom home has been extensively renovated while maintaining the character and charm of its Gambrel-style design. Inside, the bright and inviting living area features new vinyl flooring, fresh paint, updated lighting, and plenty of natural light. The renovated kitchen offers new cabinetry, countertops, stainless steel appliances, recessed lighting, and an adjoining dining area perfect for everyday meals or entertaining. Updated bathrooms continue the clean, modern feel throughout the home. The improvements extend well beyond cosmetics, with a new roof, new furnace, new 200-amp electrical panel, updated electrical in the kitchen, dining area and bathrooms, updated plumbing, new well tank, and a newly paved driveway. Outside, enjoy a spacious backyard surrounded by mature woods, offering privacy and plenty of
USD 549,999
4 bedroom, Richmond NH 03470 106447498
View photo
House · for sale
USD 550,000
USD 198/sq.ft
4 bedroom, Richmond NH 03470 106447498
Erving town
· 2,777 sq.ft · 4 Bedrooms · 2 Baths · House
· Office room · Fireplace · Equipped kitchen
Erving town · 2,777 sq.ft · 4 Bedrooms · 2 Baths · House · Office room · Fireplace · Equipped kitchen
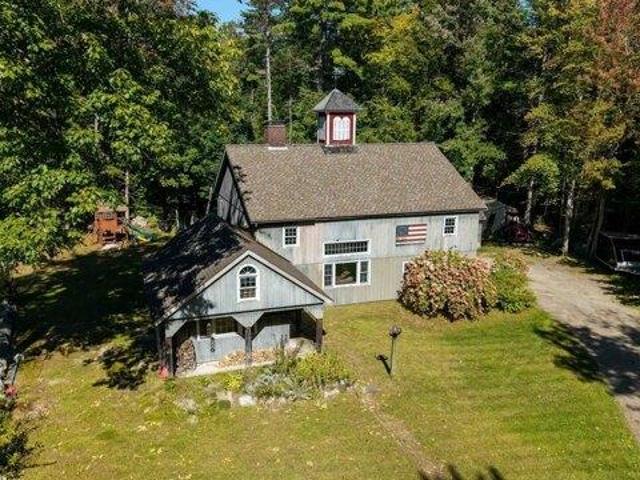
A home unlike any other, 35 Quaker Lane offers a remarkable blend of history, craftsmanship and privacy on approximately 14 acres in rural Richmond. Set near the end of a quiet, town-maintained road, this distinctive post-and-beam home was thoughtfully constructed around the restored frame of a 1790s, 2 1/2-story barn, creating nearly 2,800 square feet of living space filled with character. At the heart of the home is the magnificent great room, where soaring post-and-beam construction and a substantial center brick fireplace create a warm and memorable gathering space. The home's personality continues throughout, including a family room featuring Rufus Porter-style murals, the unique tavern room with cage bar and laundry, a spacious carriage room offering flexible use as a dining or recreation room, and an open loft providing generous office or creative space. Since its previous, one of the home's most significant transformations has been the completion of a beautiful kitchen featurin
USD 550,000
3 bedroom, Greenfield MA 01301 106432962
View photo
House · for sale
USD 515,000
USD 281/sq.ft
3 bedroom, Greenfield MA 01301 106432962
Erving town
· 1,830 sq.ft · 3 Bedrooms · 2 Baths · House
· Garden · Fireplace · Equipped kitchen
Erving town · 1,830 sq.ft · 3 Bedrooms · 2 Baths · House · Garden · Fireplace · Equipped kitchen
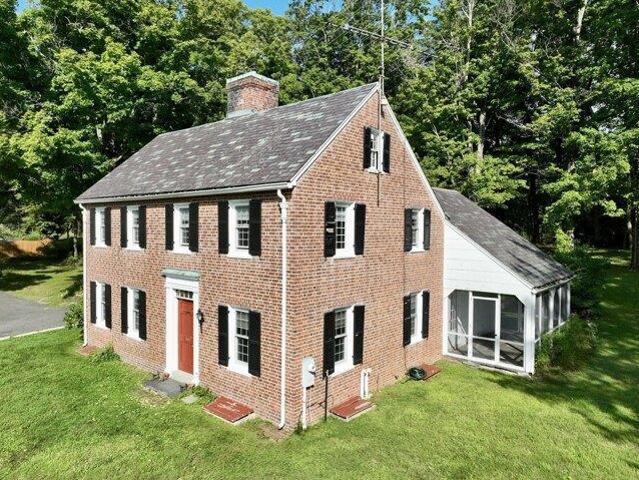
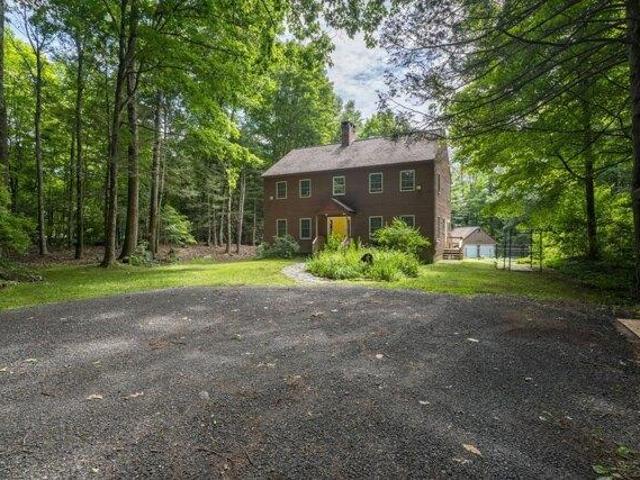
The lovely brick exterior exemplifies colonial design, but inside, contemporary living is beautifully blended. The large living room with hardwood floors, centered around the fireplace, epitomizes New England charm. Natural light fills the kitchen, and adjacent rooms. A full bath with laundry is also located on the main floor for added convenience. The second floor offers 3 beautiful bedrooms and a bonus room off the full bath. The screened in sun porch is perfect for enjoying your morning cup of coffee or reading a book without pesky mosquitoes. And the yard is spectacular with ample space for gardening and entertaining. The storage shed offers enough room for a workshop as well. Come experience everything this home has to offer!
USD 515,000
612 Royalston Road
View photo
House · for sale
USD 340,000
USD 263/sq.ft
612 Royalston Road
Erving town
· 1,292 sq.ft · 4 Bedrooms · 2 Baths · House
· Deck
Erving town · 1,292 sq.ft · 4 Bedrooms · 2 Baths · House · Deck
Looking to add to your investment portfolio or find a home with room for multiple generations? This updated two-family property offers an excellent opportunity with two separate units, all set on 9 acres and tucked back from the road for added privacy. Unit 1 features two bedrooms and has seen several recent updates, including new windows and hardwood flooring in the sunroom, new appliances, and fresh paint throughout. Unit 2 offers two bedrooms and has been refreshed with new butcher-block-style countertops, updated electrical, and a fully remodeled bathroom. Both units are also equipped with brand new mini-splits for efficient heating and cooling. Outside, enjoy the space and privacy this property has to offer, with plenty of room to relax, explore, or simply enjoy the peaceful surroundings from the rear deck. For those who enjoy the outdoors, Sportsman Pond is just a short walk across the street. Whether you're an investor, a first-time buyer looking to offset your mortgage with ren
USD 340,000
487 Long Plain Rd
View photo
House · for sale
USD 610,000
USD 269/sq.ft
487 Long Plain Rd
Erving town
· 2,260 sq.ft · 4 Bedrooms · 2 Baths · House
· Equipped kitchen · Cellar
Erving town · 2,260 sq.ft · 4 Bedrooms · 2 Baths · House · Equipped kitchen · Cellar
Set on 2.95 picturesque acres, this beautifully updated Leverett home offers a peaceful country setting, scenic views facing Mount Toby, and plenty of space to enjoy the outdoors. Ideally located near Amherst, Hadley, Deerfield, and Greenfield, this property combines country living with convenient access to area amenities. Inside you will be welcomed by vaulted ceilings and exposed beams that create a warm, open feel. The first floor offers two bedrooms, including a spacious primary suite with cathedral ceilings and a newly renovated primary bathroom. A convenient half bath with laundry hookups that completes the main level. Upstairs, you'll find two additional bedrooms, a full bathroom, and a cozy loft area. Many updates including new septic system in 2022, new insulation in attic, the outside walls, and basement sealed all in 2024, new concrete flooring in basement, new roof in 2025, re-pointed chimney and chimney cap, LP Siding PVC trim and Tyvek house wrap in 2025, kitchen remodele
USD 610,000
4 bedroom, Petersham MA 01366 106410043
View photo
House · for sale
USD 729,000
USD 240/sq.ft
4 bedroom, Petersham MA 01366 106410043
Erving town
· 3,035 sq.ft · 4 Bedrooms · 2 Baths · House
· Patio · Garden · Fireplace · Equipped kitchen
Erving town · 3,035 sq.ft · 4 Bedrooms · 2 Baths · House · Patio · Garden · Fireplace · Equipped kitchen
Welcome to country living at its finest! Situated on over 9+ acres in the desirable agricultural community of Petersham, this beautifully restored 3,041 sq ft Post and Beam Antique Colonial offers a rare fusion of historical charm where the past gracefully converges with modern living. The heart of the home is the expansive kitchen and family room, complemented with soapstone counters/sink, pantry closet, gas stove, island, wood stove, eat in dining and loads of cabinet space. The huge picture windows offer lovely views of the sprawling yard, mature trees and a beautiful barn, or enjoy this scenery from the stone patio accessed directly from the kitchen. Entertain with ease in the massive 40x10 formal dining and sitting area, or work from home in the private first-floor office. With four large bedrooms (including one on the main level), four fireplaces, dual staircases, a large mudroom, and two full baths (one on each floor), the floor plan provides effortless flexibility. A walk up at
USD 729,000
17 Carpenters Ln
View photo
House · for sale
USD 389,000
USD 228/sq.ft
17 Carpenters Ln
Erving town
· 1,701 sq.ft · 3 Bedrooms · 2 Baths · House
· Garden · Equipped kitchen
Erving town · 1,701 sq.ft · 3 Bedrooms · 2 Baths · House · Garden · Equipped kitchen
Tucked away on quiet Carpenters Lane, this well-maintained home offers flexible living spaces, solid construction, and downtown Greenfield is just a five-minute walk away. An ideal condo alternative, shared housing arrangement, or multigenerational home, featuring 1,728 sq. Ft. three bedrooms, and two full baths. The first floor includes a bedroom, full bath, spacious living/dining room, kitchen, and laundry. Upstairs offers a second living area with two bedrooms, a full bath, and kitchenette equipped with a wall oven, refrigerator, and countertop burners. Legally a single-family home, its versatile layout lends itself to creative shared living arrangements. Thoughtful upgrades include updated wiring and plumbing, blown-in cellulose insulation, classic hot-water radiators, and a Wi-Fi thermostat. A spacious walk-up attic offers two partially finished rooms and additional open space with exciting possibilities. The private, low-maintenance backyard features a fire pit and rich garden so
USD 389,000
181 Main Rd
View photo
House · for sale
USD 315,000
181 Main Rd
Erving town
· 2 Bedrooms · 1 Bath · House
· Garden · Parking · Deck · Equipped kitchen
Erving town · 2 Bedrooms · 1 Bath · House · Garden · Parking · Deck · Equipped kitchen
Adorable ranch on a one acre lot with room to grow located just minutes off Rt 2 and downtown Turners Falls! Your next home has a newer metal roof, detached two car garage perfect for a workshop space or seasonal vehicles, horseshoe driveway w/parking for 6+ including RV hookup options in the backyard! Vinyl siding and windows, laminate flooring, Harmon pellet stove w/stone surround, bright spacious and inviting sunlit living room, cozy kitchen w/newer SS appliances, tiled backsplash, granite counters and undermount sink! Beautifully updated full bath w/dual vanity and glass walk in shower w/seating and grab bar features. Laundry area just off the bathroom and exterior access to a fenced in area, private deck, screened porch and pergola. Garden beds, perennials and no shortage of space for your outdoor dreams!
USD 315,000
3 bedroom, Amherst MA 01002 106321199
View photo
House · for sale
USD 465,000
USD 266/sq.ft
3 bedroom, Amherst MA 01002 106321199
Erving town
· 1,744 sq.ft · 3 Bedrooms · 2 Baths · House
· Office room · Fireplace · Equipped kitchen · Parking · Cellar
Erving town · 1,744 sq.ft · 3 Bedrooms · 2 Baths · House · Office room · Fireplace · Equipped kitchen · Parking · Cellar
Come Preview this much loved home. This 1,744 square foot single-family home, constructed in 1973, has a fresh coat of paint on the walls and with a flooring update is ready for a seamless transition. The kitchen presents an efficient peninsula design, seamlessly integrating with the dining room in an open-plan layout, fostering an engaging environment for both culinary pursuits and social interaction. The living room serves as a central gathering space, enhanced by the a fireplace with pellet stove, providing a focal point for comfort and ambiance. Large family room and office addition is a plus. Home boasts three bedrooms and two bathrooms, one with a stackable washer/dryer and the other with a walk-in shower, designed for both convenience and accessibility. This ranch-style property also includes a full basement, offering substantial additional space to finish or use for storage. An attached oversized one-car garage provides secure parking and direct access plus storage. The inclusi
USD 465,000
81 Franklin St
View photo
House · for sale
USD 499,000
USD 176/sq.ft
81 Franklin St
Erving town
· 2,831 sq.ft · 5 Bedrooms · 4 Baths · House
· Garden · Balcony · Fireplace · Equipped kitchen
Erving town · 2,831 sq.ft · 5 Bedrooms · 4 Baths · House · Garden · Balcony · Fireplace · Equipped kitchen
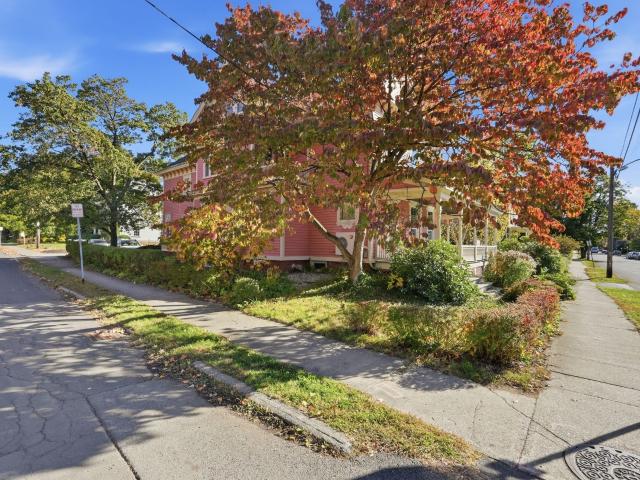
Introducing this Greenfield gem, 81 Franklin Street, a stunning circa 1890 Victorian where timeless craftsmanship meets easy, comfortable living. Set on a beautifully landscaped corner lot bursting with colorful gardens, this showpiece greets you with a sweeping wraparound porch, a charming balcony, and a classic slate roof. Inside, a graceful foyer and an elegant staircase with a turned newel post set the tone for the character found throughout. Gleaming hardwood floors, crystal chandeliers, arched doorways, and generous windows fill the main level with warmth and natural light. The living room flows into a library style dining room with built in bookcases, a sunny bay window, and a brick electric fireplace, creating inviting spaces to relax or entertain. The spacious eat in kitchen offers granite counters, a peninsula, stainless steel appliances, abundant cabinetry, and a delightful pantry nook with open shelving. A first floor bedroom adds wonderful flexibility and convenience with
USD 499,000
6 bedroom, Guilford VT 05301 106383244
View photo
House · for sale
USD 550,000
USD 153/sq.ft
6 bedroom, Guilford VT 05301 106383244
Erving town
· 3,574 sq.ft · 6 Bedrooms · 3 Baths · House
· Office room · Equipped kitchen · Swimming pool
Erving town · 3,574 sq.ft · 6 Bedrooms · 3 Baths · House · Office room · Equipped kitchen · Swimming pool
A STORYBOOK VERMONT ESCAPE. WHERE TIME SLOWS DOWN AND EVERY SEASON BRINGS SOMETHING TO CELEBRATE! Tucked into more than two acres of picturesque Guilford countryside, this character-filled residence invites you to trade the ordinary for a life of simple pleasures, memorable gatherings and quintessential New England charm. Step inside and feel the warmth of a home made for living well, where hardwood floors, inviting gathering spaces and multiple wood stoves set the scene for snowy mornings, fireside evenings and holidays filled with laughter. In the spacious kitchen, simmer something delicious as friends gather nearby, linger over Sunday breakfast or prepare a feast before settling in for dinner and conversation. Five bedrooms and a wonderfully flexible floor plan offer room for everyone and everything. overnight guests, a quiet home office, creative pursuits or a cozy hideaway all your own. When summer arrives, life moves outdoors! Spend sun-drenched afternoons by the in-ground pool,
USD 550,000
4 Jackson Hill Rd
View photo
House · for sale
USD 437,000
USD 253/sq.ft
4 Jackson Hill Rd
Erving town
· 1,722 sq.ft · 3 Bedrooms · 2 Baths · House
· Office room · Gym · Deck · Equipped kitchen
Erving town · 1,722 sq.ft · 3 Bedrooms · 2 Baths · House · Office room · Gym · Deck · Equipped kitchen
Seller is offering a $4,000k closing cost credit! Set on 3.5 acres in Leverett, this 3-bedroom, 2-bath Cape offers a flexible floor plan in a wooded setting. A lush, mature tree canopy creates a sense of natural privacy, while a portion of the land has been cleared for gardening and outdoor enjoyment. Inside, a spacious kitchen updated in 2020, hardwood floors, a cathedral ceiling, and exposed beams contribute warmth and architectural interest. Two bedrooms and a full bath are located on the main level, offering options for main-level bedrooms, a guest room, or a home office. The upper level features a large primary bedroom with a skylight and a full bath with a jetted tub. The finished lower level offers space for a den, gym, or studio. A sliding glass door allows direct exterior access, while the newly installed four-bedroom septic system adds future flexibility. A wraparound deck creates additional outdoor space for relaxing or entertaining. The south-facing property is located near
USD 437,000
3 bedroom, Leverett MA 01054 106408485
View photo
House · for sale
USD 499,900
USD 266/sq.ft
3 bedroom, Leverett MA 01054 106408485
Erving town
· 1,873 sq.ft · 3 Bedrooms · 2 Baths · House
· Equipped kitchen · Parking · Air conditioning
Erving town · 1,873 sq.ft · 3 Bedrooms · 2 Baths · House · Equipped kitchen · Parking · Air conditioning
Rare opportunity to own a Classic New England farmhouse surrounded by exceptional natural beauty! Set on 4.43 acres, property includes access to additional 53.7 acres of protected conservation land in perpetuity offering the ability to enjoy an extraordinary landscape of walking trails, stone walls, brooks, streams, wildflower meadows + pristine natural resources. A true nature lover's paradise with cleared land for gardening and barn(s) w/multiple stalls. Free-standing detached studio w/wood stove holds potential for a variety of uses. Charming farmhouse is rich in original character. Nice lay-out from spacious mudroom to dine-in kitchen, sunroom, formal DR and LR with woodstove. Beautiful hardwood + wide pine floors run throughout much of the home. Garage has been converted into flexible living space. Picturesque exterior with durable metal roof, recently painted clapboard siding. Mini-splits provide AC + additional heat source. Very special land and property, steps away from the Pub
USD 499,900
4 bedroom, Royalston MA 01368 106385351
View photo
House · for sale
USD 624,900
USD 379/sq.ft
4 bedroom, Royalston MA 01368 106385351
Erving town
· 1,647 sq.ft · 4 Bedrooms · 2 Baths · House
· Parking · Lift
Erving town · 1,647 sq.ft · 4 Bedrooms · 2 Baths · House · Parking · Lift
Attention homesteaders, equestrians, farmer and privacy seekers! Be the first to see 121 Bliss Hill Rd in Royalston, Massachusetts, presents a compelling opportunity to own a 1,482-square-foot single-family residence constructed in 1989. Situated on an expansive 365,033-square-foot parcel, this home is defined by its substantial footprint and its integration into the surrounding landscape, offering a unique blend of privacy and structure. The interior layout encompasses three bedrooms, providing flexible living arrangements to suit a variety of needs. The residence is further enhanced by a three-car 25' x 50' tall bay garage with post lift, compressor, heated and offering the capacity to accommodate automotive or hobbyist requirements. The generous lot size provides a vast outdoor environment that complements the practical indoor living space, ensuring a seamless transition between the home and its expansive grounds. Surrounded by 11,000 acres of conservation land offering hiking, ATV
USD 624,900
163 Leverett Rd
View photo
House · for sale
USD 289,000
USD 200/sq.ft
163 Leverett Rd
Erving town
· 1,442 sq.ft · 3 Bedrooms · 1 Bath · House
· Equipped kitchen
Erving town · 1,442 sq.ft · 3 Bedrooms · 1 Bath · House · Equipped kitchen
Buyers withdrew after inspection, citing concerns regarding a need for foundation repair & well water quality issues. Reports were not shared; potential buyers to perform their own due diligence. This modest 1930s cottage sits on a lovely 2.4 acre lot with a three stall barn, a greenhouse, and a chicken coop. With original hand-hewn beams & a cozy permitted woodstove in the living room, as well as built in storage & beadboard details, there's a lot to love in the main living area. The first floor main bedroom & eat-in kitchen both have outdoor access with views of the peaceful back acreage. The upstairs features two bedrooms with ample storage, one of which has a walk in closet that could also be used as a tandem bonus room. While some updates are needed, with a passing Title V, this charming property is livable and ready for its next chapter. With Shutesbury Elementary just around the corner, and UMass Amherst & Lake Wyola both just a ten minute drive away, this location is convenient
USD 289,000
2 bedroom, Royalston MA 01368 106383296
View photo
House · for sale
USD 599,900
USD 281/sq.ft
2 bedroom, Royalston MA 01368 106383296
Erving town
· 2,131 sq.ft · 2 Bedrooms · 2 Baths · House
· Parking
Erving town · 2,131 sq.ft · 2 Bedrooms · 2 Baths · House · Parking
At 12 Butterworth Road, Royalston, MA, discover a distinguished single-family residence constructed in 2013, offering 2136 square feet of refined living space plus totally finished heated garage space for 3246 sq ft of finished heated space. The property presents an exceptional opportunity for anyone seeking privacy and sophisticated design within a expansive natural setting. The residence encompasses 2 well-appointed bedroom suites, providing comfortable and private accommodations plus a large 24 x 20 activity room (possible 3rd bedroom). Complementing these are two full bathrooms, meticulously designed to offer functionality. Further enhancing the property's appeal is a drive under 2 car heated garage w/ hot and cold running water and offering additional storage capacity. The property is situated on a substantial 3.6 Acre lot, providing a sense of space and potential for outdoor enjoyment. Located just 3 miles from the Tully Lake Recreational area. There are many nearby Lakes in Sout
USD 599,900
387 E River Street
View photo
House · for sale
USD 360,000
USD 318/sq.ft
387 E River Street
Erving town
· 1,130 sq.ft · 3 Bedrooms · 2 Baths · House
· Garden · Gym · Deck · Cellar · Parking
Erving town · 1,130 sq.ft · 3 Bedrooms · 2 Baths · House · Garden · Gym · Deck · Cellar · Parking
Welcome to 387 East River Street in Orange, Massachusetts! This inviting 3-bedroom, 2-full-bath ranch offers comfortable single-level living, including a primary suite, and freshly painted interior, making the space bright and welcoming throughout and move-in ready. A year-old new roof, newer appliances, and newer fencing add to the home’s appeal, while the paved driveway provides convenient off-street parking. The fully fenced yard allows for a secure outdoor space for children and pets. Start your morning with coffee on the covered front porch or enjoy time outdoors on the back deck. The full height spacious basement offers space to explore future possibilities; envision a bar and entertaining area, home gym, hobby area or ALL THREE! Public utilities add everyday convenience. Close proximity to shopping, local parks, and outdoor recreation nearby, this home brings together practical updates and small-town charm. Appx 6 minutes to US 202 making commute easy. Come by and see it for you
USD 360,000
3 bedroom, Phillipston MA 01331 106383898
View photo
House · for sale
USD 599,900
USD 335/sq.ft
3 bedroom, Phillipston MA 01331 106383898
Erving town
· 1,787 sq.ft · 3 Bedrooms · 2 Baths · House
· Parking · Equipped kitchen · Cellar
Erving town · 1,787 sq.ft · 3 Bedrooms · 2 Baths · House · Parking · Equipped kitchen · Cellar
New Construction Ranch on 2.15 acres offering single-level living just steps from Secret Lake! This thoughtfully designed 3BR/2BA/2CAR garage home features an open-concept layout with a spacious kitchen, white cabinetry, stainless appliances, and pantry. Luxury vinyl plank flooring throughout main living areas and bedrooms; both baths with tile flooring. Private primary suite with large walk-in closet, bathroom w/ double vanity, and walk-in shower. Two more bedrooms on opposite side of home. Convenient first-floor laundry off kitchen. Full walkout basement offers excellent potential for future finished space. Enjoy lake access via ROW across and down the street, plus association beach, picnic area and pavilion just a short walk away. Fantastic commuter location, just minutes to Rt. 2! Property Owners Association fee $827/year currently. Some interior photos are from the completed sister home. Same layout, mirrored orientation
USD 599,900
3 bedroom, Greenfield MA 01301 106382336
View photo
House · for sale
USD 599,900
USD 265/sq.ft
3 bedroom, Greenfield MA 01301 106382336
Erving town
· 2,260 sq.ft · 3 Bedrooms · 2 Baths · House
· Patio · Office room · Deck · Fireplace · Equipped kitchen · Cellar
Erving town · 2,260 sq.ft · 3 Bedrooms · 2 Baths · House · Patio · Office room · Deck · Fireplace · Equipped kitchen · Cellar
Set on over 9 acres in a beautiful country setting, this inviting 3-bedroom, 2-bath Custom home offers privacy and tranquility while remaining convenient to shopping, dining, schools, and area amenities. A spacious great room with vaulted ceilings and a fireplace creates an impressive gathering space, with a sliding glass door opening to a large, brand new Trex rear deck and patio overlooking the heated in-ground pool-perfect for entertaining or relaxing at home. Inside, dazzling hardwood floors add warmth and character throughout the main living areas. The well-appointed kitchen features solid wood cabinetry, granite countertops, and ample workspace and storage. The first floor also offers a generously sized living room, bedroom, and full bath, providing flexible one-level living options. Upstairs are two large bedrooms and an additional renovated full bath with walk-in shower, offering plenty of space for family, guests, or a home office. The partially finished basement provides even
USD 599,900
30 Forest Ave
View photo
House · for sale
USD 387,500
USD 203/sq.ft
30 Forest Ave
Erving town
· 1,905 sq.ft · 4 Bedrooms · 2 Baths · House
· Garden · Deck · Fireplace · Equipped kitchen · Swimming pool
Erving town · 1,905 sq.ft · 4 Bedrooms · 2 Baths · House · Garden · Deck · Fireplace · Equipped kitchen · Swimming pool
Relax in the warmth and charm of this spacious 4 bedroom. 2.5 bath home. There is a large living room with fireplace. Perfect for a cold winter's night, sun-filled den, lovely dining room, an eat-in kitchen, a first floor laundry and half bath plus traditional wood floors. The second floor has a primary bedroom with bath, 2 additional bedrooms, full bath and a walk-up finished attic room. Enjoy your summers with the in-ground, heated, salt water pool, fenced in back yard and a large deck off of the kitchen as well as a front porch and a second floor porch-all cozy places to unwind. Conveniently located to shopping, schools and highway access. We invite you to schedule a private showing or stop by our Open House on Saturday, 11/7/2026 from 10:00 to noon
USD 387,500
3 bedroom, Leverett MA 01054 106337726
View photo
House · for sale
USD 629,000
USD 220/sq.ft
3 bedroom, Leverett MA 01054 106337726
Erving town
· 2,852 sq.ft · 3 Bedrooms · 3 Baths · House
· Garden · Office room · Equipped kitchen · Air conditioning · Heating
Erving town · 2,852 sq.ft · 3 Bedrooms · 3 Baths · House · Garden · Office room · Equipped kitchen · Air conditioning · Heating
Brand new roof, new well pump and septic tank! Set on 4.46 wooded acres, this distinctive Contemporary retreat is designed to take full advantage of its natural surroundings. The main living area and kitchen occupy the top floor, where large windows look out through the treetops toward distant mountain peaks, creating a unique treehouse-like setting. A wooden catwalk extends from the kitchen to the surrounding woods, with paths leading through the private acreage. The middle level includes a primary suite with walk-in closet and full bath with tub and shower, two additional bedrooms, and a renovated full bath with laundry. The first floor offers a separate side entrance into a studio/office space, along with a large additional room suitable for a guest room, library, exercise room, or other flexible use. Central heat and A/C provide year-round comfort, while the walk-out lower level offers additional possibilities. Established perennial gardens and woodland paths surround the home, alo
USD 629,000
3 bedroom, Phillipston MA 01331 106383582
View photo
House · for sale
USD 375,000
USD 305/sq.ft
3 bedroom, Phillipston MA 01331 106383582
Erving town
· 1,227 sq.ft · 3 Bedrooms · 1 Bath · House
· Garden · Office room · Deck · Equipped kitchen
Erving town · 1,227 sq.ft · 3 Bedrooms · 1 Bath · House · Garden · Office room · Deck · Equipped kitchen
Motivated sellers! Sellers are open to providing buyer incentives, including interest rate buy-down or closing cost assistance with an acceptable offer. Welcome home to 25 School House Road. Walk inside and and you are immediately greeted by everything this inviting Cape has to offer. Lovingly maintained and beautifully updated, this home is exactly what you have been searching for. Move seamlessly from your spacious living area, to your cabinet filled kitchen - and right outside to the generous deck overlooking the private, tree lined, fenced-in back yard. Complementing the living space is one full bathroom, designed for both functionality and aesthetic appeal. A massive first floor bonus room to serve as extra living space, bedroom, guest room or home office. Keep the whole house warm, and save on heating costs with the convenient pellet stove. Upstairs you will find two thoughtfully proportioned bedrooms, with plenty of built in storage and closet space too. This property presents a
USD 375,000
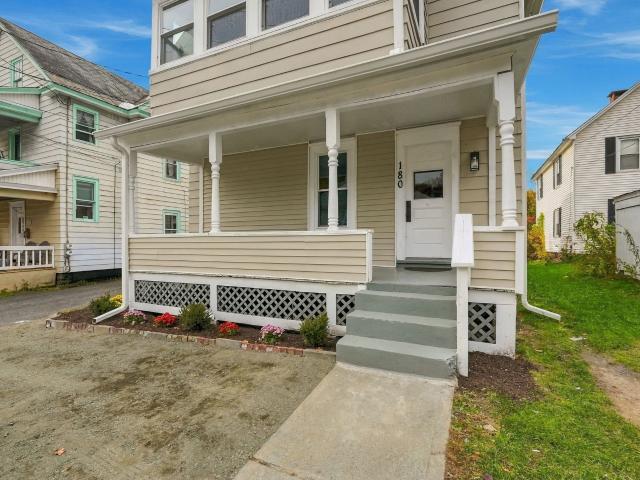
180 Chapman St
View photo
House · for sale
USD 359,900
USD 167/sq.ft
180 Chapman St
Erving town
· 2,153 sq.ft · 5 Bedrooms · 2 Baths · House
· Equipped kitchen
Erving town · 2,153 sq.ft · 5 Bedrooms · 2 Baths · House · Equipped kitchen
Recently renovated two-family flat in a convenient location near downtown attractions! The first floor unit features 3 bedrooms, full bathroom, laundry room, living room and eat-in kitchen. The second floor apartment features two bedrooms, one bathroom, laundry room, kitchen, dining area, plus a bonus room that would make a great office, playroom or anything else to meet your needs. The kitchens have new quartz countertops. There are two electric panels and two hot water heaters. There is one natural gas water heater for the first flor unit, and an electric water heater for the second floor unit. The property is heated with natural gas and features a newer boiler and windows! Both units are currently vacant, freshly painted and with lots of beautiful updates, ready to be your new home or perhaps your next great addition to your portfolio!
USD 359,900
3 bedroom, Greenfield MA 01301 106380561
View photo
House · for sale
USD 299,000
USD 308/sq.ft
3 bedroom, Greenfield MA 01301 106380561
Erving town
· 969 sq.ft · 3 Bedrooms · 1 Bath · House
· Parking · Gym · Deck · Equipped kitchen · Cellar
Erving town · 969 sq.ft · 3 Bedrooms · 1 Bath · House · Parking · Gym · Deck · Equipped kitchen · Cellar
Whether you are looking for that first home or planning to downsize this well maintained, 3 bed/ 1 bath ranch, could be just what you've been looking for! Located on a beautiful side street by the fairgrounds, yet just a short drive to I-91 and downtown. Enjoy easy, one level living, with vinyl siding, gutters, replacement windows, central vacuum system, and cost-efficient gas heat and hot water. Light pours into the main living area through a large bay window at the front of the house. An open concept design leads to a kitchen with great storage, fresh updates, and access to the enclosed outside deck. Hardwood floors in the living room continue down a hallway to the 3 bedrooms and full bath. Floors were refinished in 2019 and ceiling fans added throughout. Additional finished room in the walk out basement, could be used for storage or a home gym. The one car, attached garage has a newly installed EV charger and plenty of storage space for tools, home also includes a shed in the privat
USD 299,000
3 bedroom, Gill MA 01354 106360291
View photo
House · for sale
USD 450,000
USD 178/sq.ft
3 bedroom, Gill MA 01354 106360291
Erving town
· 2,519 sq.ft · 3 Bedrooms · 3 Baths · House
· Office room · Deck · Balcony · Fireplace · Equipped kitchen · Parking
Erving town · 2,519 sq.ft · 3 Bedrooms · 3 Baths · House · Office room · Deck · Balcony · Fireplace · Equipped kitchen · Parking
A Stunning Spot to Call Your Own! Exceptional contemporary home on 2 beautiful acres offers so much more than you can capture on paper! Abundant versatile living space inside and out with 3 full levels of living space, there's room for everyone, including multiple home offices, guests, hobbies and more! Ground level features a 2-car drive-under garage, family room, utility room, laundry and half bath.The main living level is truly impressive, soaring ceiling, a central fireplace, walls of windows and doors leading to the oversized deck. The kitchen, upgraded in approximately 2015 by a popular local builder, features granite countertops and quality finishes and opens to the dining area.The 3rd level offers a balcony overlooking the living room, a huge primary bedroom with a walk-in closet plus a second closet, full bath, additional bedroom, and office. ROOF, 2011; NEW Oil Tank, 2025. A beautiful blend of space, light, flexibility and privacy all in a country setting on a quintessential
USD 450,000
4 Cherry St
View photo
House · for sale
USD 435,000
USD 237/sq.ft
4 Cherry St
Erving town
· 1,830 sq.ft · 3 Bedrooms · 1 Bath · House
· Patio · Garden · Fireplace · Swimming pool · Cellar
Erving town · 1,830 sq.ft · 3 Bedrooms · 1 Bath · House · Patio · Garden · Fireplace · Swimming pool · Cellar
Welcome home to 4 Cherry St, where timeless character, thoughtful updates, and an incredible outdoor retreat come together in Greenfield’s Four Corners neighborhood. This spacious 3-bedroom Colonial offers even more flexibility with a finished third-floor attic space currently used as an additional 4th bedroom. Inside, classic details including hardwood floors, beautiful built-ins, and a fireplace blend with freshly painted rooms and new flooring. Recent improvements include a new hot water heater and newer refrigerator, while the basement was waterproofed by the previous owner. The heated inground pool is surrounded by a spacious patio with plenty of room for lounging, dining, and entertaining—creating your own private backyard oasis. A brand-new robotic pool vacuum and new sand filtration system, both added in 2026, make enjoying the pool even easier. A spacious mudroom provides convenient access directly between the home and backyard, allowing the outdoor living space to feel like a
USD 435,000
4 bedroom, Conway MA 01341 106362405
View photo
House · for sale
USD 564,500
USD 195/sq.ft
4 bedroom, Conway MA 01341 106362405
Erving town
· 2,885 sq.ft · 4 Bedrooms · 3 Baths · House
· Garden · Office room · Gym · Equipped kitchen · Parking · Swimming pool
Erving town · 2,885 sq.ft · 4 Bedrooms · 3 Baths · House · Garden · Office room · Gym · Equipped kitchen · Parking · Swimming pool
Set on over 2 acres, this beautifully updated Saltbox Colonial offers nearly 2,900 sq ft of living space, an in-ground pool, 3-car garage and an impressive list of improvements. The bright, open concept kitchen features quartz countertops, stainless appliances and plenty of space to gather, flowing easily into the home's comfortable living and dining areas. With 4 bedrooms and 2.5 baths, there's room to spread out, while finished lower-level space provides added flexibility for a home office, gym, playroom or media room. Outside, enjoy your own private retreat with an in-ground pool, expansive yard and peaceful wooded surroundings. Heat pumps, a whole-house generator and additional updates add comfort and peace of mind. Offering space, privacy, recreation and valuable garage/workshop storage, this move-in-ready home delivers a rare combination of country living and modern convenience
USD 564,500

Get email alerts

Don't miss out: be the first to know about new properties

The alert was correctly created

On subscribing you accept the conditions of use and the privacy policy
Alert
Receive new ads in your inbox
Save this search
Receive alerts for new listings

We'll send you an email when we have new properties for: "Houses for sale in Erving town"

The alert was correctly created

Sunderland town
New Salem town
Get email alerts and be the first to see new listings
Required field
On subscribing I accept the terms of the privacy policy
Perfect! You'll soon start receiving new listings via email
Alert
Receive an email when we have new ads for Houses for sale in Erving town
Save this search
Filters

Bedrooms

Size (sq.ft)

sq.ft
sq.ft

Price

USD
USD

Property type

Bathrooms

Clear all filters
Receive notifications when new entries are published.