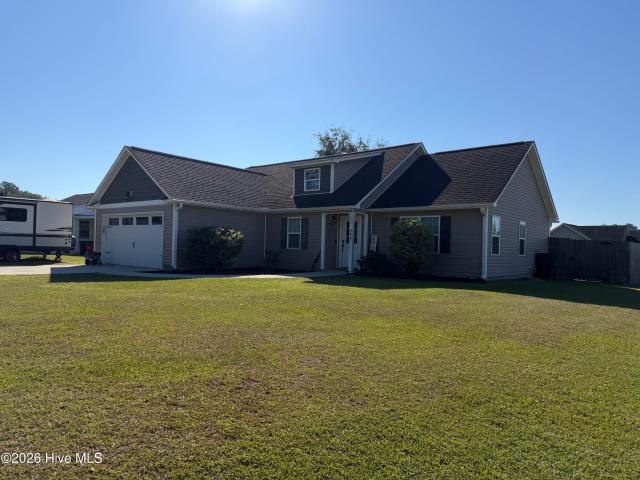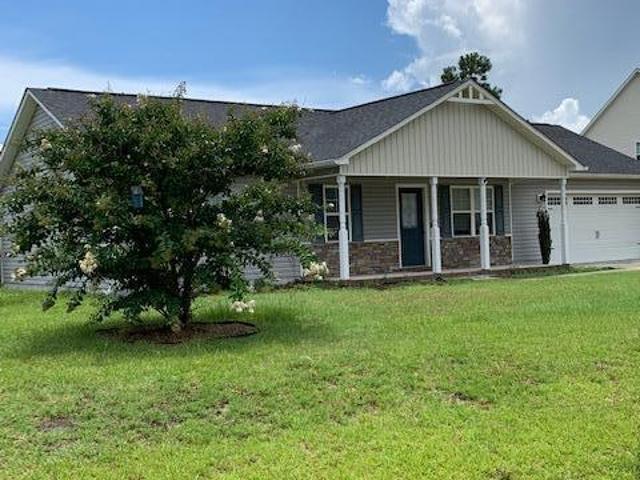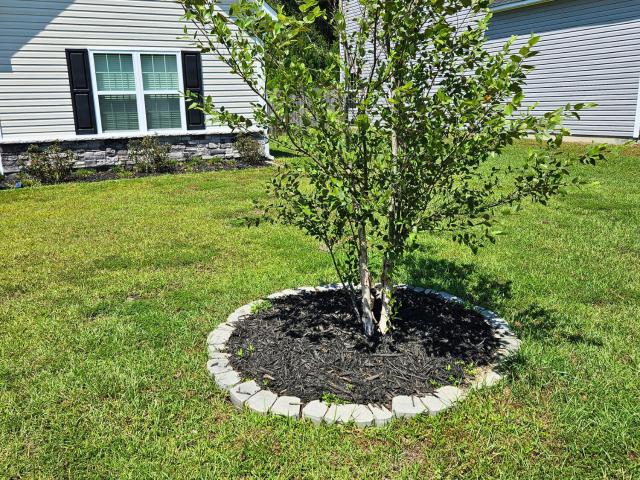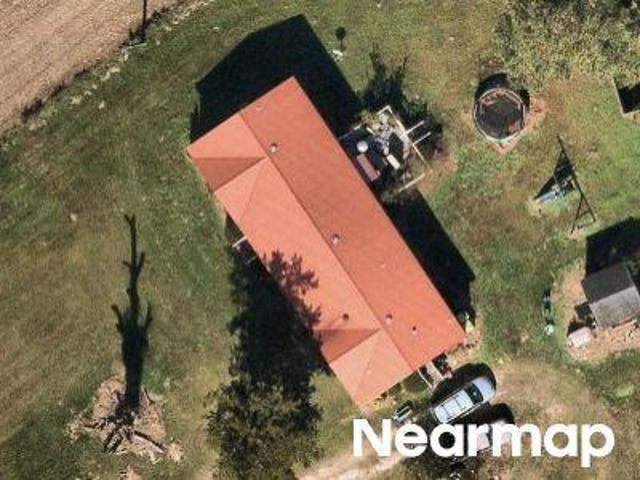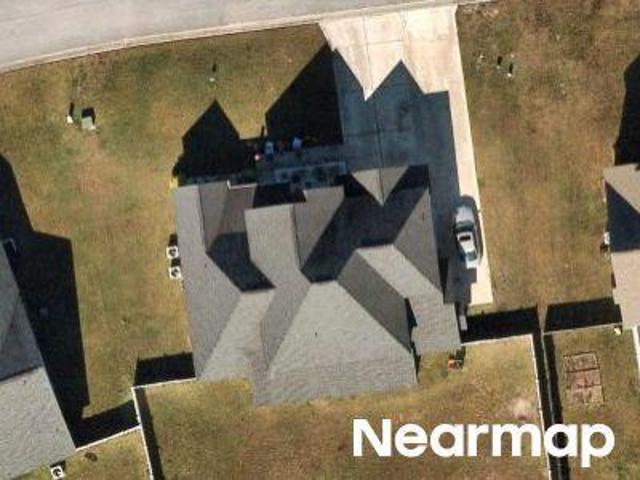
143 houses for sale in Ervintown

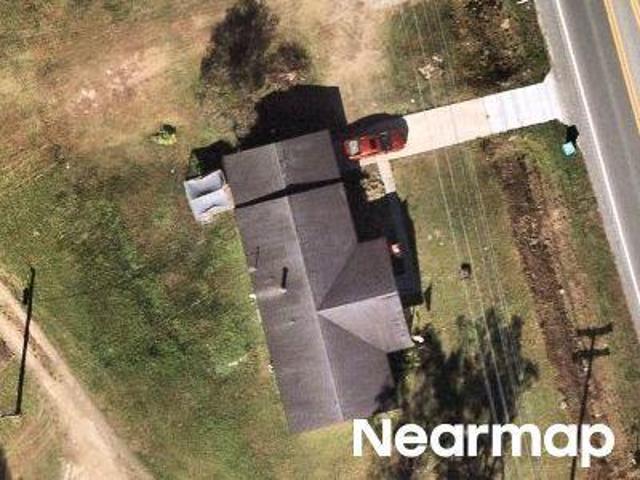
142 Huffmantown Road
View photo
House · for sale
USD 349,900
USD 195/sq.ft
142 Huffmantown Road
Ervintown
· 1,787 sq.ft · 3 Bedrooms · 2 Baths · House
· Equipped kitchen
Ervintown · 1,787 sq.ft · 3 Bedrooms · 2 Baths · House · Equipped kitchen
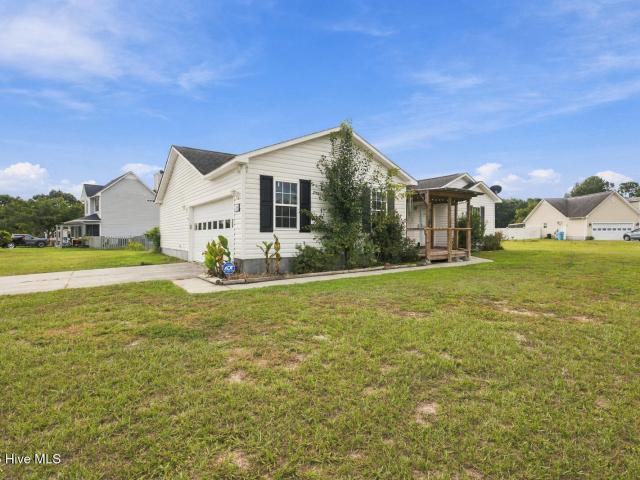
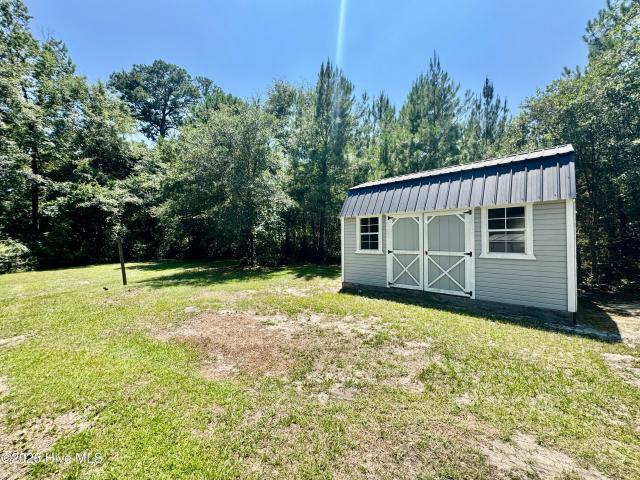
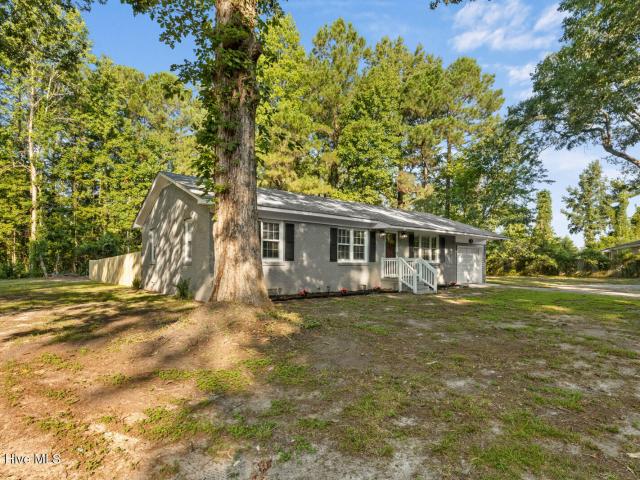
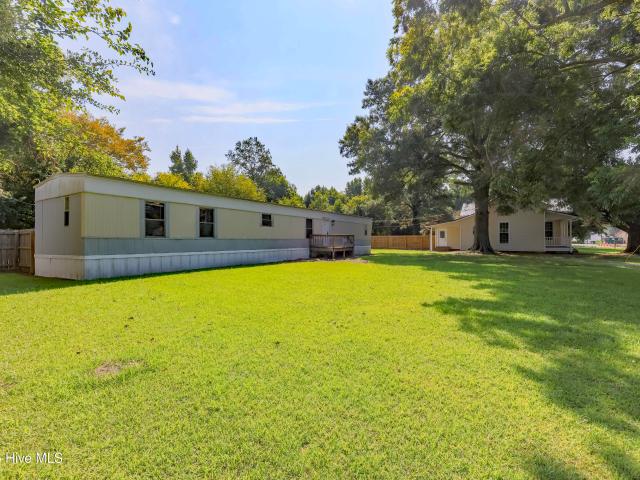
Built in 1889, this century home has been beautifully updated while still maintaining original character. An open kitchen layout that includes a large breakfast nook is perfect for entertaining. The formal dining room has the original heart pine flooring. The traditional wide foyer is welcoming to guests. The master bedroom is spacious as well as guest bedroom. There are 2 front porches which were historically used to enter into kitchen/cooking area & a second door to welcome guests into a formal setting. Property is 3 parcels total. Next door is 148 Huffmantown Road. This well-maintained mobile home is 1,082 sq ft. This could be an income producing opportunity or'in-law suite. The mobile home has 3 bedrooms, 2 baths (photos are also included). Outdoor building is also included in the property. Homes will sell fully furnished. There are several school options including Liberty Christian Academy, which is 2 minutes away. Located only 15 miles from Jacksonville, 12 miles from Beulaville,
USD 349,900
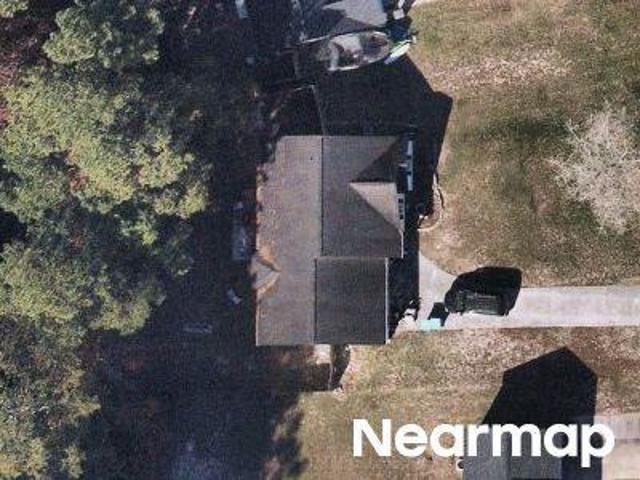
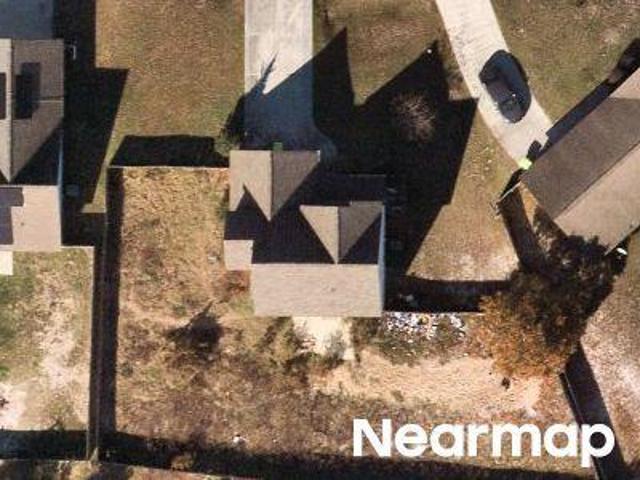
Edgewater Ln
View photo
House · for sale
Request Details
Updated
Edgewater Ln
Ervintown
· 1,679 sq.ft · 3 Bedrooms · 2 Baths · House
Ervintown · 1,679 sq.ft · 3 Bedrooms · 2 Baths · House
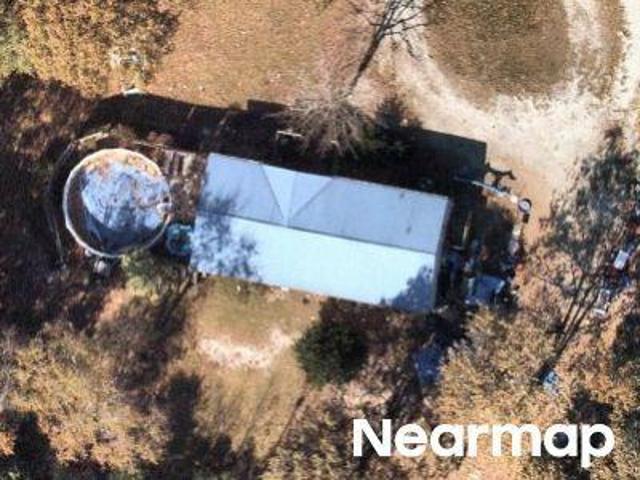
This is a Real Estate-Owned (REO)/post-foreclosure home owned or managed by a bank. All offers are considered; however, the highest and best will most likely be accepted
Request Details
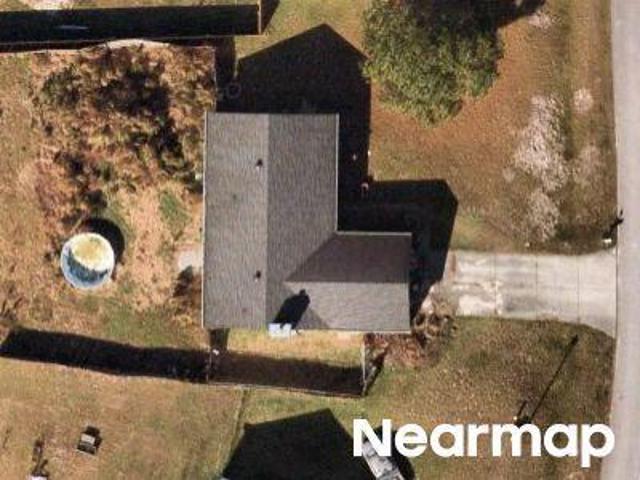
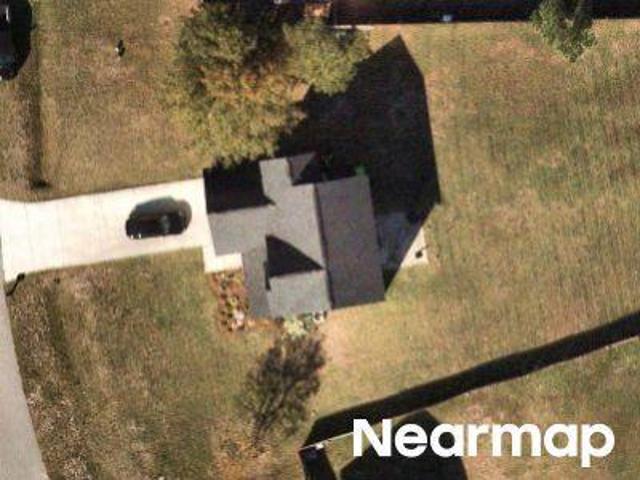
Choke Cherry S
View photo
House · for sale
Request Details
Updated
Choke Cherry S
Ervintown
· 1,141 sq.ft · 3 Bedrooms · 2 Baths · House
Ervintown · 1,141 sq.ft · 3 Bedrooms · 2 Baths · House
This home is in preforeclosure, which means the homeowner is in default (missed payments). Therefore, there could be an opportunity to strike a great deal with the owner and the bank
Request Details
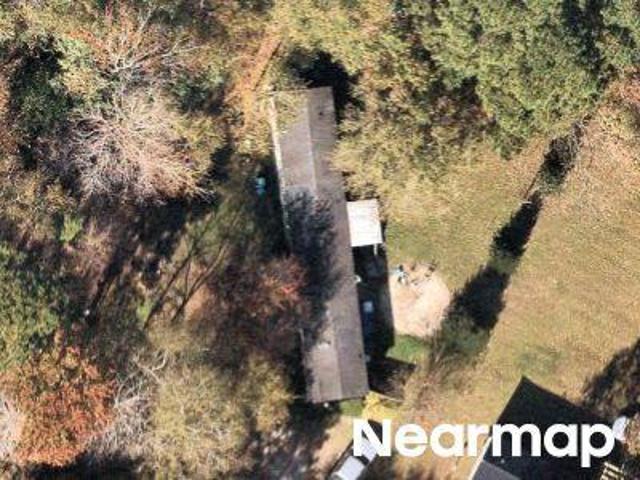
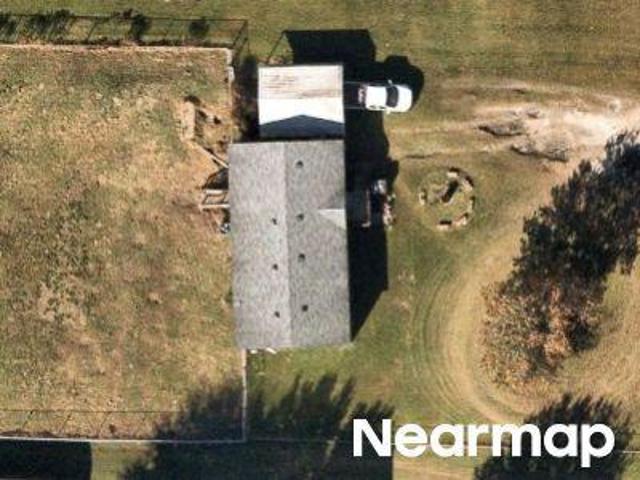
Redberry Dr
View photo
House · for sale
Request Details
Updated
Redberry Dr
Ervintown
· 1,378 sq.ft · 3 Bedrooms · 2 Baths · House
Ervintown · 1,378 sq.ft · 3 Bedrooms · 2 Baths · House
This home is in preforeclosure, which means the homeowner is in default (missed payments). Therefore, there could be an opportunity to strike a great deal with the owner and the bank
Request Details
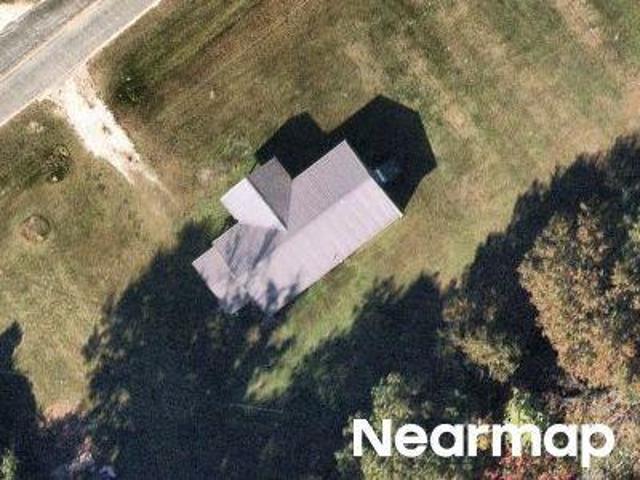
Chapel Ridge Rd
View photo
House · for sale
Request Details
Updated
Chapel Ridge Rd
Ervintown
· 1,055 sq.ft · 3 Bedrooms · 2 Baths · House
Ervintown · 1,055 sq.ft · 3 Bedrooms · 2 Baths · House
This is a Real Estate-Owned (REO)/post-foreclosure home owned or managed by a bank. All offers are considered; however, the highest and best will most likely be accepted
Request Details
Oliver Cooper Rd
View photo
House · for sale
Request Details
Updated
Oliver Cooper Rd
Ervintown
· 2 Bedrooms · 1 Bath · House
Ervintown · 2 Bedrooms · 1 Bath · House
This is a Real Estate-Owned (REO)/post-foreclosure home owned or managed by a bank. All offers are considered; however, the highest and best will most likely be accepted
Request Details
Gum Branch Rd
View photo
House · for sale
Request Details
Updated
Gum Branch Rd
Ervintown
· 1,335 sq.ft · 3 Bedrooms · 2 Baths · House
Ervintown · 1,335 sq.ft · 3 Bedrooms · 2 Baths · House
This home is in preforeclosure, which means the homeowner is in default (missed payments). Therefore, there could be an opportunity to strike a great deal with the owner and the bank
Request Details
Rowland Dr
View photo
House · for sale
Request Details
Updated
Rowland Dr
Ervintown
· House
Ervintown · House
This is a Real Estate-Owned (REO)/post-foreclosure home owned or managed by a bank. All offers are considered; however, the highest and best will most likely be accepted
Request Details
Duncan Dr N
View photo
House · for sale
Request Details
Updated
Duncan Dr N
Ervintown
· 1,528 sq.ft · 3 Bedrooms · 2 Baths · House
Ervintown · 1,528 sq.ft · 3 Bedrooms · 2 Baths · House
This home is in preforeclosure, which means the homeowner is in default (missed payments). Therefore, there could be an opportunity to strike a great deal with the owner and the bank
Request Details
Cooper Rd
View photo
House · for sale
Request Details
Updated
Cooper Rd
Ervintown
· 1,399 sq.ft · 3 Bedrooms · 2 Baths · House
Ervintown · 1,399 sq.ft · 3 Bedrooms · 2 Baths · House
This is a Real Estate-Owned (REO)/post-foreclosure home owned or managed by a bank. All offers are considered; however, the highest and best will most likely be accepted
Request Details
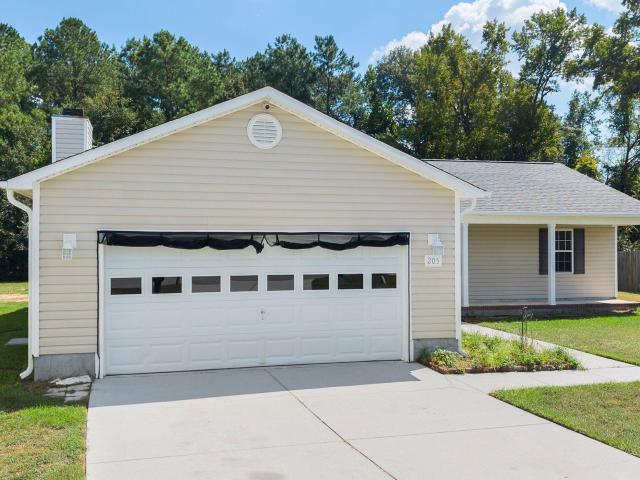
205 Concord Lane
View photo
House · for sale
USD 260,000
USD 188/sq.ft
205 Concord Lane
Ervintown
· 1,378 sq.ft · 3 Bedrooms · 2 Baths · House
· Garden · Fireplace
Ervintown · 1,378 sq.ft · 3 Bedrooms · 2 Baths · House · Garden · Fireplace
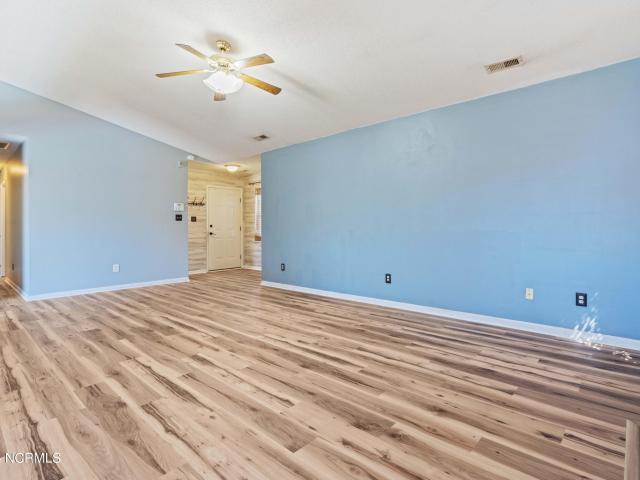
Nestled on a peaceful cul-de-sac lot in the Cherrywoods subdivision in Richlands, NC with no HOA and no city taxes, this beautiful 3-bedroom, 2-bathroom single-story home offers the perfect blend of comfort, privacy, and modern efficiency. Enjoy serene views of the wooded backyard, cozy up by the real wood-burning fireplace, and save on energy with installed solar panels and HVAC Installed in August 2026. New Flooring to be installed once under contract. To top it off, the seller is offering $7,000 buyer incentive. This well-cared-for home is ready to welcome its next owners!
USD 260,000
311 Delta Court
View photo
House · for sale
USD 424,900
USD 153/sq.ft
311 Delta Court
Ervintown
· 2,766 sq.ft · 4 Bedrooms · 2 Baths · House
· Fireplace · Equipped kitchen
Ervintown · 2,766 sq.ft · 4 Bedrooms · 2 Baths · House · Fireplace · Equipped kitchen
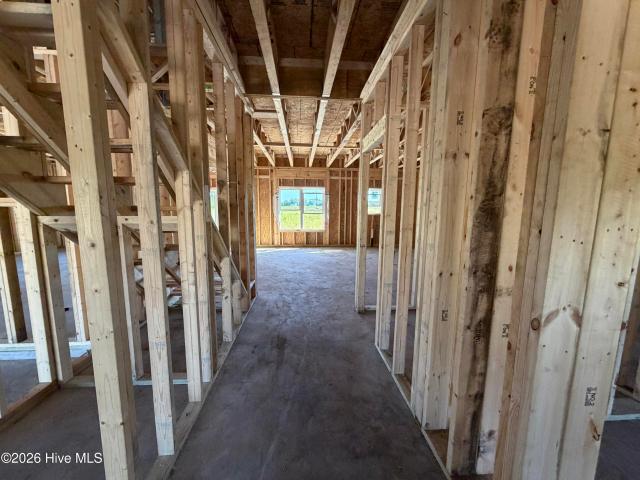
Discover the Millport, a beautifully designed 2,775-square-foot home built by HOMEBUILT CO. Located on a cul-de-sac lot in the new Pine Grove community. With 4 bedrooms, 2.5 bathrooms, and a spacious two-story layout, this home offers the room, functionality, and features today's homeowners are looking for. The Millport makes a great first impression with an inviting layout designed to bring people together. The spacious main living area offers an open connection between the living, dining, and kitchen spaces, making it easy to enjoy everyday life or entertain guests. An electric linear fireplace creates a striking focal point in the living room, while the dining area features a coffered ceiling that adds an elevated touch of architectural detail. The kitchen is designed with both style and function in mind, offering ample custom-made cabinetry, stainless steel appliances, a pantry for additional storage, and a subway tiled backsplash. Whether you're preparing a quick weeknight meal or
USD 424,900
251 Bannermans Mill Road
View photo
House · for sale
USD 255,000
USD 183/sq.ft
251 Bannermans Mill Road
Ervintown
· 1,389 sq.ft · 3 Bedrooms · 2 Baths · House
· Garden
Ervintown · 1,389 sq.ft · 3 Bedrooms · 2 Baths · House · Garden
Welcome home to 251 Bannermans Mill Rd. Nestled in the desirable Cherrywood's subdivision in Richlands, this charming 3 bedroom, 2 bath home offers the perfect combination of comfort, space, and convenience. Step inside to discover a spacious open floor plan, perfect for both everyday living and entertaining guests. The inviting layout provides a seamless flow throughout the main living areas, creating a warm and welcoming atmosphere. Step outside to enjoy the large, fully fenced backyard, offering plenty of room for outdoor gatherings, pets, or simply relaxing in your own private outdoor space. Schedule your showing today!
USD 255,000
393 Haw Branch Road
View photo
House · for sale
USD 279,900
USD 204/sq.ft
393 Haw Branch Road
Ervintown
· 1,367 sq.ft · 3 Bedrooms · 2 Baths · House
· Garden · Equipped kitchen · Parking
Ervintown · 1,367 sq.ft · 3 Bedrooms · 2 Baths · House · Garden · Equipped kitchen · Parking
Welcome home! This cozy and inviting property offers 3 bedrooms and 2 bathrooms with the features and space you've been looking for. Highlights include: Cozy living room with beautiful built-ins Dining area Kitchen with built-in microwave, refrigerator, stove & dishwasher! 3 bedrooms & 2 full bathrooms Large fenced backyard. Perfect for entertaining, pets, or relaxing 2-car garage and a shed Gutters Desirable corner lot NO HOA! Whether you're looking for your first home, a place to settle in, or a property with room to enjoy the outdoors, this one is worth a look! Schedule your showing today and come see all this home has to offer!
USD 279,900
123 Wheaton Drive
View photo
House · for sale
USD 265,000
USD 206/sq.ft
123 Wheaton Drive
Ervintown
· 1,281 sq.ft · 3 Bedrooms · 2 Baths · House
Ervintown · 1,281 sq.ft · 3 Bedrooms · 2 Baths · House
Check out this country living property that has 3 spacious bedrooms 2 bathrooms on over half an acre! This property is complete with a 2026 HVAC system, new fridge and the septic was pumped in 2025 giving you added peace of mind! Nestled in a peaceful setting while still being conveniently located near the amenities of Richlands and an easy drive to Jacksonville and surrounding areas. If you're looking for a home with a relaxed feel, no HOA restrictions, and room to enjoy the outdoors, this one is worth a look!
USD 265,000
708 Finger Lakes Drive
View photo
House · for sale
USD 1,980,000
USD 810/sq.ft
708 Finger Lakes Drive
Ervintown
· 2,443 sq.ft · 4 Bedrooms · 2 Baths · House
· Fireplace · Equipped kitchen
Ervintown · 2,443 sq.ft · 4 Bedrooms · 2 Baths · House · Fireplace · Equipped kitchen
Welcome home to the Moultrie by 70 West Builders! Offering 2,177 square feet of thoughtfully designed living space, this beautiful two-story home features 4 bedrooms and 2.5 bathrooms with a functional layout designed for everyday living and entertaining. The open-concept first floor connects the kitchen, dining area, and family room, creating a welcoming space to gather. The kitchen features ivory cabinetry, sparkling white quartz countertops, and a contrasting island with a warm Sahara stain. Luxury vinyl plank flooring extends throughout the first floor, complemented by craftsman-style trim and crown molding. The family room offers an electric fireplace, while a built-in mudbench adds convenient everyday organization. Upstairs, the spacious owner's suite features a tray ceiling and a soothing accent wall in Sherwin-Williams Liveable Green. Additional highlights include a covered rear porch, an open stair railing, and durable luxury vinyl tile in the laundry room and full bathrooms.
USD 1,980,000
283 Marshwood Street # Lot 95
View photo
House · for sale
USD 396,249
USD 157/sq.ft
283 Marshwood Street # Lot 95
Ervintown
· 2,508 sq.ft · 5 Bedrooms · 3 Baths · House
· Office room · Gym · Equipped kitchen
Ervintown · 2,508 sq.ft · 5 Bedrooms · 3 Baths · House · Office room · Gym · Equipped kitchen
Discover the perfect blend of space, comfort, and convenience in this stunning new construction home located in the Brookside located in Richlands NC. This community offers lush green landscaping, a refreshing community pool, playground, open air pavilion, fire pit, and plenty of open space to relax or play with your pup. Inside, the Hayden floorplan boasts, 2,511 heated square feet of versatile living space, including two flex rooms, one on each floor-perfect for an office, playroom, or home gym. The open concept kitchen, dining, and living area create a welcoming atmosphere, while the spacious primary suite upstairs features two walk-in closets, a spa-like bathroom with a double vanity, stand-up shower, and private water closet. Granite countertops are included in the bathroom and kitchen. This home comes with a Smart Home Technology package. Continuing upstairs, three additional bedrooms, second floor laundry room, and ample storage throughout, this home has all the space you need t
USD 396,249
136 Floyd Pond Lane
View photo
House · for sale
USD 140,000
USD 270/sq.ft
136 Floyd Pond Lane
Ervintown
· 517 sq.ft · 2 Bedrooms · 1 Bath · House
· Garden
Ervintown · 517 sq.ft · 2 Bedrooms · 1 Bath · House · Garden
Welcome to 136 Floyd Pond Lane in Richlands. A charming cottage tucked away in a peaceful, private setting with a huge yard and plenty of space to spread out. This cozy home offers a warm and inviting feel, perfect for anyone looking for quiet country-style living while still being within reach of local conveniences. The spacious yard provides endless possibilities for gardening, outdoor entertaining, pets, hobbies, or simply enjoying the privacy and open space. A workshop and two additional sheds offer excellent storage and workspace for tools, equipment, projects, or recreational gear. Whether you are searching for a starter home, downsizing opportunity, weekend retreat, or investment property, this small cottage has so much potential. Enjoy the privacy, charm, and extra outdoor space that make this Richlands property a special find!
USD 140,000
281 Marshwood Street # Lot 96
View photo
House · for sale
USD 404,590
USD 149/sq.ft
281 Marshwood Street # Lot 96
Ervintown
· 2,713 sq.ft · 5 Bedrooms · 3 Baths · House
· Equipped kitchen
Ervintown · 2,713 sq.ft · 5 Bedrooms · 3 Baths · House · Equipped kitchen
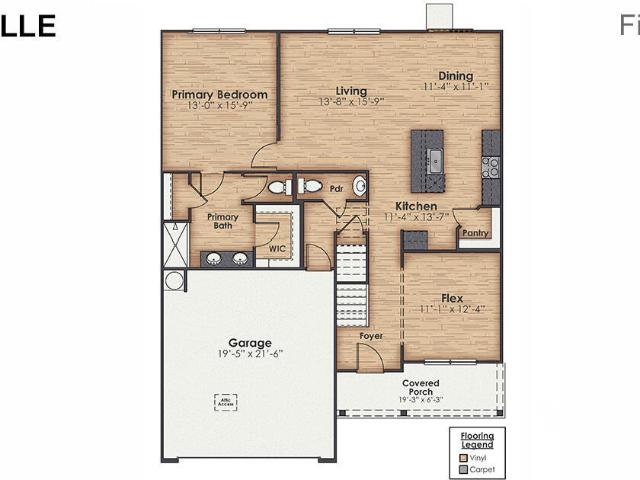
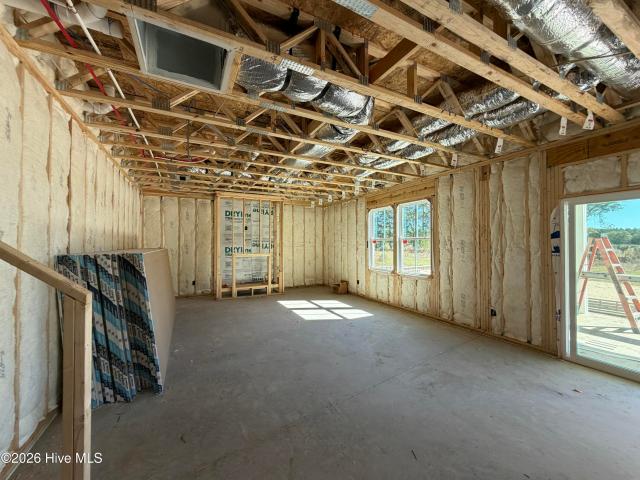
Discover the perfect blend of space, comfort, and convenience in this stunning new construction home in the Brookside in Richlands NC. This community offers lush green landscaping, a refreshing community pool, playground, open air pavilion, and fire pit. The Elle is a 2721 sq ft home featuring 5 Bedrooms and 3.5 Baths. Its open-concept design includes a kitchen with Granite countertops, Stainless Steel Appliances, an island, and a walk-in pantry, while the large Great Room is ideal for entertaining. The first floor features a flex room which can be used as an office or a formal Dining Room as well as a first floor Primary Bedroom. The upstairs provides an additional open living room. The second floor is spacious and includes four additional bedrooms and a convenient laundry room. With its expansive layout and modern amenities, the Elle is perfect for those seeking room to spread out in a versatile and functional home. Home Is Connected Smart Home Technology is included in your new home
USD 404,590
706 Finger Lakes Drive
View photo
House · for sale
USD 395,000
USD 168/sq.ft
706 Finger Lakes Drive
Ervintown
· 2,347 sq.ft · 4 Bedrooms · 2 Baths · House
· Fireplace · Equipped kitchen
Ervintown · 2,347 sq.ft · 4 Bedrooms · 2 Baths · House · Fireplace · Equipped kitchen
Welcome to Pine Grove! This beautifully designed Cameron A elevation offers 2,355 heated square feet of thoughtfully planned living space with quality craftsmanship and stylish finishes throughout. The open-concept design features a spacious family room with an electric fireplace, an enlarged kitchen island, and a covered rear porch perfect for relaxing or entertaining. The kitchen showcases ivory cabinetry, Fantasy Brown marble countertops, and a single-bowl sink. Elegant details include a coffered dining room ceiling, tray ceiling in the primary bedroom, crown molding throughout the first floor, and a Craftsman-style trim package. LVP flooring extends throughout the first floor, with LVT in the laundry room and full bathrooms. Enjoy a beautiful blend of comfort, functionality, and timeless design in this inviting Pine Grove home!
USD 395,000
110 Boulder Lane
View photo
House · for sale
USD 269,300
USD 190/sq.ft
110 Boulder Lane
Ervintown
· 1,410 sq.ft · 3 Bedrooms · 2 Baths · House
· Parking · Equipped kitchen
Ervintown · 1,410 sq.ft · 3 Bedrooms · 2 Baths · House · Parking · Equipped kitchen
Welcome home to this beautifully renovated 3-bedroom, 2-bath residence tucked away just off Gum Branch Road. Situated in a small setting and positioned behind a natural tree line from the main road, this property offers a wonderful sense of privacy while remaining conveniently located to shopping, dining, schools, and area amenities. Step inside from the front porch to a spacious living room where LVP flooring installed in 2026 begins a seamless flow throughout the entire home with no carpet to maintain. Continue into the kitchen area with a combination dining area featuring cabinets, countertops, appliances, and fixtures all installed as part of the 2026 renovations. Just beyond the kitchen, the laundry area provides convenient access to the attached one car garage complete with a garage door and opener also installed during the renovation! Down the hallway you'll find three comfortable bedrooms and two full bathrooms. The second full bathroom was added to the home in 2026. The primar
USD 269,300
376 Water Wagon Trail
View photo
House · for sale
USD 335,000
USD 169/sq.ft
376 Water Wagon Trail
Ervintown
· 1,981 sq.ft · 3 Bedrooms · 2 Baths · House
· Fireplace
Ervintown · 1,981 sq.ft · 3 Bedrooms · 2 Baths · House · Fireplace
Welcome home to easy, one-story living in the highly sought-after Stateside community! This well-maintained home offers 3 bedrooms, 2 full bathrooms, and no carpet throughout, making the space both comfortable and easy to maintain. The living area is anchored by a corner fireplace, creating a cozy focal point, while the enclosed screened-in porch provides the perfect spot to enjoy your morning coffee, unwind in the evenings, or add extra space for entertaining. Outside the home offers even more to love, including a clubhouse, community pool, no city taxes, and Stateside Elementary conveniently located at the entrance of the neighborhood. With easy access to nearby base gates, local dining, shopping, and everyday conveniences, this home offers a great combination of location, amenities, and low-maintenance living. Great house, great neighborhood, and a location that makes everyday life just a little easier. *Owner Financing Available
USD 335,000
405 Duncan Drive S
View photo
House · for sale
USD 300,000
USD 192/sq.ft
405 Duncan Drive S
Ervintown
· 1,561 sq.ft · 3 Bedrooms · 2 Baths · House
· Garden · Office room · Gym · Parking · Equipped kitchen
Ervintown · 1,561 sq.ft · 3 Bedrooms · 2 Baths · House · Garden · Office room · Gym · Parking · Equipped kitchen
10,000 use as you choose + assumable va loan! *. This home is giving buyers options! Take advantage of $10,000 to use as you choose AND the opportunity to assume the seller's existing VA loan, subject to eligibility and lender/servicer approval. Welcome to 405 Duncan Drive S, located in Bradford Estates in Richlands! This 3-bedroom, 2.5-bath home sits on nearly half an acre and offers a functional two-story floor plan with a formal dining room, spacious living areas, upstairs laundry and a 2-car garage. The fenced backyard provides plenty of room to enjoy the outdoors, while the unfinished bonus room offers so much potential for additional living space, a home office, playroom, gym or hobby room. Recent improvements include a new HVAC system installed in 2025, along with a dishwasher and microwave replaced in 2023. Bradford Estates also offers a community pool and picnic area for residents to enjoy. With plenty of space inside and out, plus room to truly make it your own, this home is
USD 300,000
279 Marshwood Street # Lot 97
View photo
House · for sale
USD 346,249
USD 196/sq.ft
279 Marshwood Street # Lot 97
Ervintown
· 1,765 sq.ft · 4 Bedrooms · 2 Baths · House
· Equipped kitchen · Swimming pool
Ervintown · 1,765 sq.ft · 4 Bedrooms · 2 Baths · House · Equipped kitchen · Swimming pool
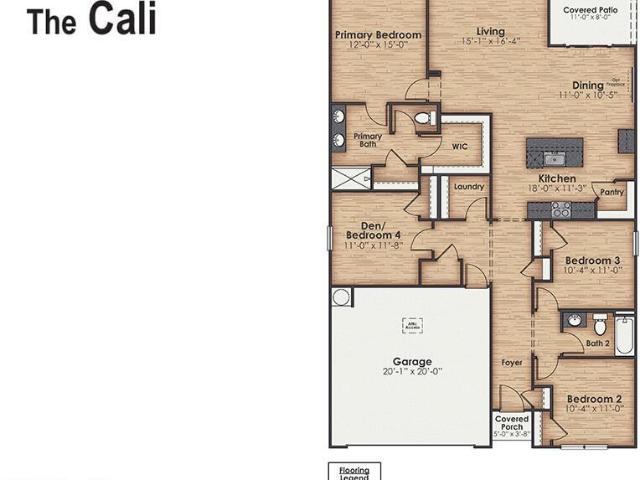
New Construction in Richlands, NC! Welcome to Brookside at Halfmoon, a lively, thoughtfully designed community conveniently located off Gum Brand Road. Future amenities include a sparkling swimming pool, playground, an open-air pavilion, and a fire pit. This vibrant neighborhood offers spacious single-family homes with modern finishes, open concept layouts, and smart home features. All in a peaceful setting just minutes from local shops, schools, and military bases. The Cali is a stylish single-story home offering four bedrooms and two baths across 1,774 square feet, ideal for all families. An open-concept layout integrates the kitchen, dining, and living areas. Enhanced by beautiful cabinetry granite countertops, and stainless-steel appliances. The spacious primary suite includes a walk-in closet, dual vanity, a walk-in shower, and a private toilet area for added convenience. Three additional bedrooms and a second full bath ensure room for all, whether for visiting family or a home of
USD 346,249
5976 Gum Branch Rd, Jacksonville, NC
View photo
House · for sale
USD 1,885,000
5976 Gum Branch Rd, Jacksonville, NC
Ervintown
· 5 Bedrooms · 6 Baths · House
· Office room · Gym · Equipped kitchen
Ervintown · 5 Bedrooms · 6 Baths · House · Office room · Gym · Equipped kitchen
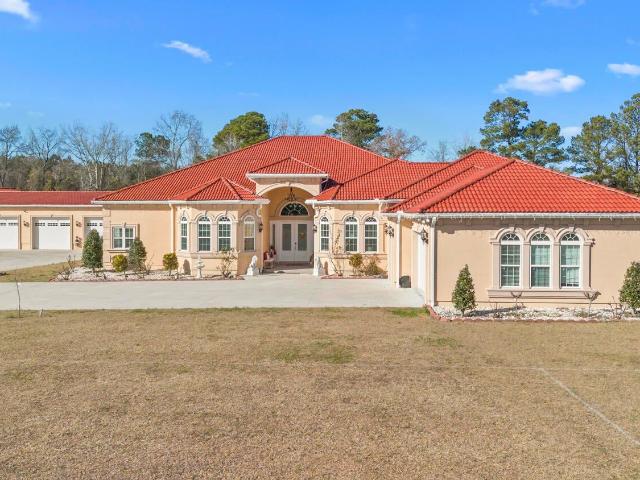
Welcome to your dream home! This custom built masterpiece, completed in 2022, boasts 5 beds + Office + Gym, 6 baths, and a sprawling 5,118 SqFt beautifully crafted living space! Enjoy the exclusivity of NO subdivision, NO HOA, or city limits! This custom-built masterpiece showcases the finest in high end materials and craftsmanship, beginning with a grand foyer featuring soaring 22' ceilings and premium porcelain tile flooring that flows seamlessly throughout the home. Step inside and be captivated by the open concept design that blends beauty and functionality. The chef's kitchen is a dream offering a massive island, custom cabinetry, stainless steel appliances and the perfect layout for cooking, entertaining and gatherings. Additional interior highlights include a dedicated office, a versatile gym/bonus room, and a stunning built-in bar designed for unforgettable hosting! The generously sized bedrooms each offer comfort and style, while the primary suite delivers unparalleled luxury
USD 1,885,000
306 Strut Lane
View photo
House · for sale
USD 290,000
USD 193/sq.ft
306 Strut Lane
Ervintown
· 1,496 sq.ft · 3 Bedrooms · 2 Baths · House
· Patio · Garden · Fireplace · Equipped kitchen
Ervintown · 1,496 sq.ft · 3 Bedrooms · 2 Baths · House · Patio · Garden · Fireplace · Equipped kitchen
Come see this wonderful 2017 Vienna floor plan in Turkey Ridge. You will love this single story, 3 bedroom and 2 bathrooms home with 1,500 sf all for under $300,000. The living room has a vaulted ceiling and an electric fireplace. The master bedroom is spacious and has a tray ceiling. The kitchen is large and ready to entertain with an open concept and granite countertops. There is an oversize master shower, and fans installed in the bedrooms. There is no carpet. Tile Floors throughout. More good news, no city taxes. The lot is. 3 acres, and the yard is fully fenced with vinyl fencing that has reinforced posts for extra strength. There is a chicken coop for your egg laying friends, and a stick built 16' x 24' shed ready for goodies. Gutters have been installed and a large patio cover in the back. A generator will keep you powered up during any outages. Turkey Ridge is close to the base and convenient to shopping and restaurants
USD 290,000
716 Addor Drive
View photo
House · for sale
USD 275,000
USD 226/sq.ft
716 Addor Drive
Ervintown
· 1,216 sq.ft · 3 Bedrooms · 2 Baths · House
· Garden · Office room · Parking · Equipped kitchen
Ervintown · 1,216 sq.ft · 3 Bedrooms · 2 Baths · House · Garden · Office room · Parking · Equipped kitchen
Marketing/Public Remarks: Come and view this charming one story home, three bedrooms and two full baths. Vaulted ceiling in Family Area. Open Floor Plan, Dining Area conveniently located off Kitchen. The cook will love this Kitchen, lots of cabinet space plus a Pantry, good counter space too! Extra storage space in the two car garage with entry into the Laundry Room/Mud Room. Washer and Dryer are included. Full Hall Bath. Master Bedroom has en suite with two large closets plus tile flooring. Two additional bedrooms to use as needed. (Office, bedroom, playroom, craft room, nursery). Property boost a large yard with the back yard fenced in for privacy. This home also has solar panels to make very economical electric bills. HOA also has a Community Pool for use on these hot muggy days. Seller is offering $3500(Use As You Choose) with a Full Price Offer. Call to schedule your viewing on this desirable property today
USD 275,000
462 Water Wagon Trail
View photo
House · for sale
USD 425,000
USD 166/sq.ft
462 Water Wagon Trail
Ervintown
· 2,551 sq.ft · 4 Bedrooms · 2 Baths · House
· Fireplace · Equipped kitchen
Ervintown · 2,551 sq.ft · 4 Bedrooms · 2 Baths · House · Fireplace · Equipped kitchen
Welcome to this beautiful home in the newer Stateside community! Situated on a desirable cul-de-sac, this 4-bedroom, 2-bath home offers an inviting open floor plan with stylish finishes and plenty of space for everyday living and entertaining. Whole Home Generator that runs on an inground propane tank. A substantial amount of upgrades have been made to this beautiful home. The heart of the home is the custom kitchen, featuring expansive granite countertops, a large island, and plenty of workspace. The kitchen flows seamlessly into the large, open living room, complete with an electric fireplace that creates a warm and welcoming atmosphere. Multiple tray ceilings add an elegant touch throughout the home. LVP flooring runs throughout the main living areas, while the downstairs bedrooms feature brand-new carpet. The spacious primary suite is a true retreat, offering plenty of room to relax along with two walk-in closets. The beautiful primary bathroom features a large soaking tub, walk-in
USD 425,000
Huffmantown Rd
View photo
House · for sale
Request Details
Updated
Huffmantown Rd
Ervintown
· 2,207 sq.ft · 3 Bedrooms · 2 Baths · House
Ervintown · 2,207 sq.ft · 3 Bedrooms · 2 Baths · House
This home is in preforeclosure, which means the homeowner is in default (missed payments). Therefore, there could be an opportunity to strike a great deal with the owner and the bank
Request Details
Manteo Ln
View photo
House · for sale
Request Details
Updated
Manteo Ln
Ervintown
· 3,875 sq.ft · 5 Bedrooms · 3 Baths · House
Ervintown · 3,875 sq.ft · 5 Bedrooms · 3 Baths · House
This home is in preforeclosure, which means the homeowner is in default (missed payments). Therefore, there could be an opportunity to strike a great deal with the owner and the bank
Request Details

Get email alerts

Don't miss out: be the first to know about new properties

The alert was correctly created

On subscribing you accept the conditions of use and the privacy policy
Alert
Receive new ads in your inbox
Save this search
Receive alerts for new listings

We'll send you an email when we have new properties for: "Houses for sale in Ervintown"

The alert was correctly created

Deerfield, Half Moon Jacksonville township Onslow County North Carolina
Indian Springs, Jacksonville township Onslow County North Carolina
Get email alerts and be the first to see new listings
Required field
On subscribing I accept the terms of the privacy policy
Perfect! You'll soon start receiving new listings via email
Alert
Receive an email when we have new ads for Houses for sale in Ervintown
Save this search
Filters

Bedrooms

Size (sq.ft)

sq.ft
sq.ft

Price

USD
USD

Property type

Bathrooms

Clear all filters
Receive notifications when new entries are published.