118 apartments for sale in Escalade Townhomes

1215 S 52nd Street 1004
View photo
Condo · for sale
USD 225,000
USD 167/sq.ft
1215 S 52nd Street 1004
Escalade Townhomes
· 1,345 sq.ft · 2 Bedrooms · 2 Baths · Condo
· Garden · Fireplace · Equipped kitchen · Parking
Escalade Townhomes · 1,345 sq.ft · 2 Bedrooms · 2 Baths · Condo · Garden · Fireplace · Equipped kitchen · Parking
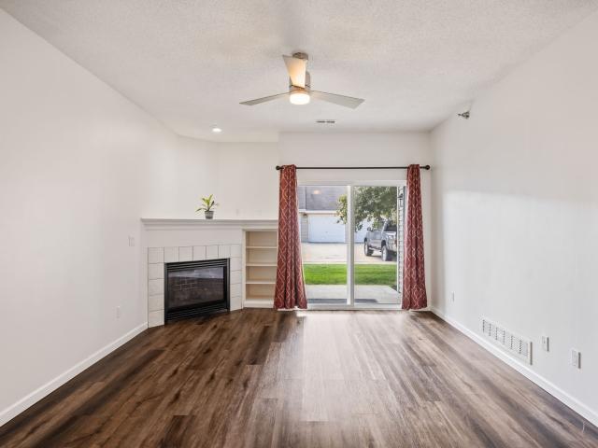
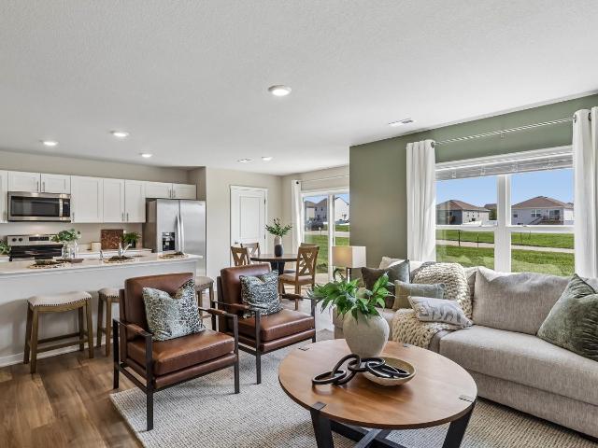
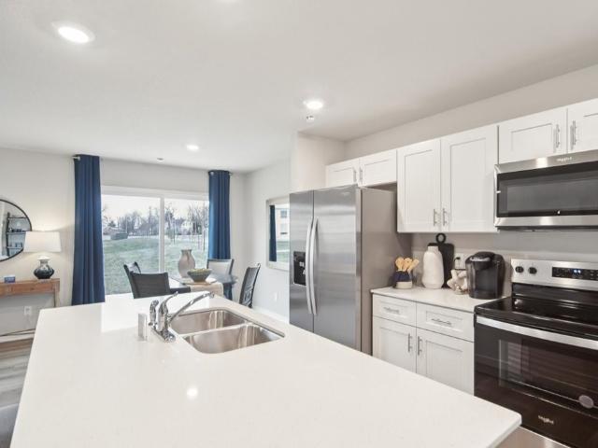
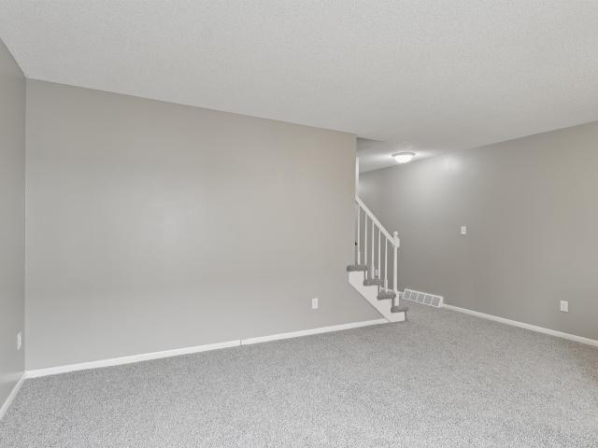
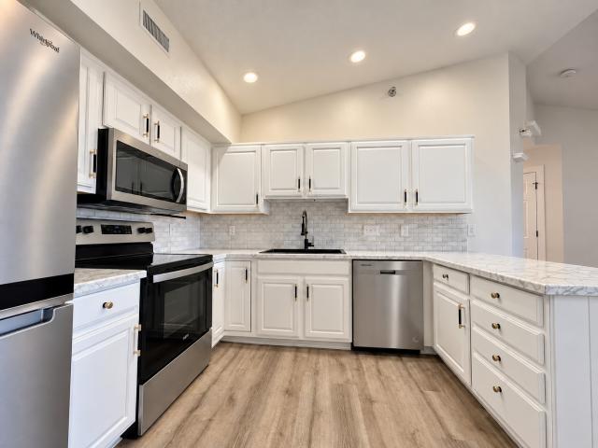
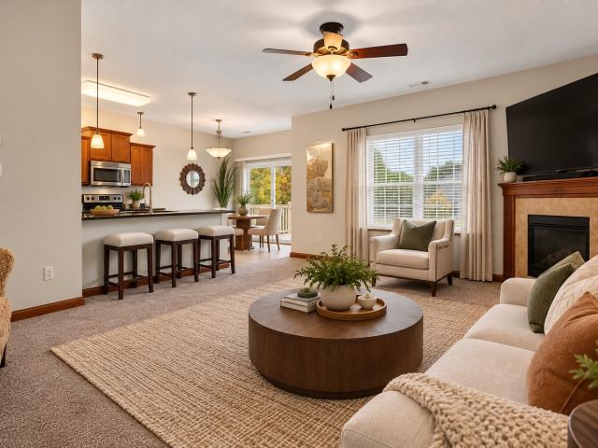
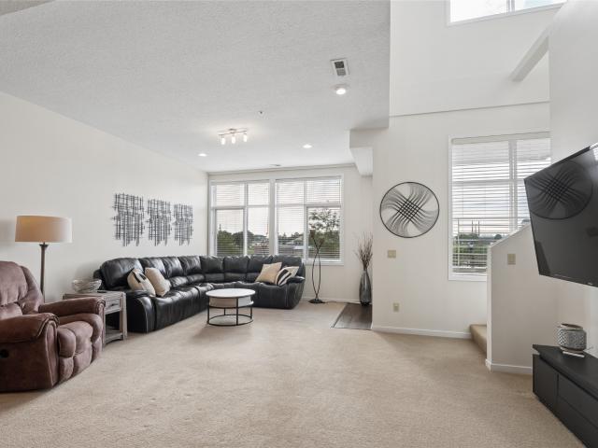
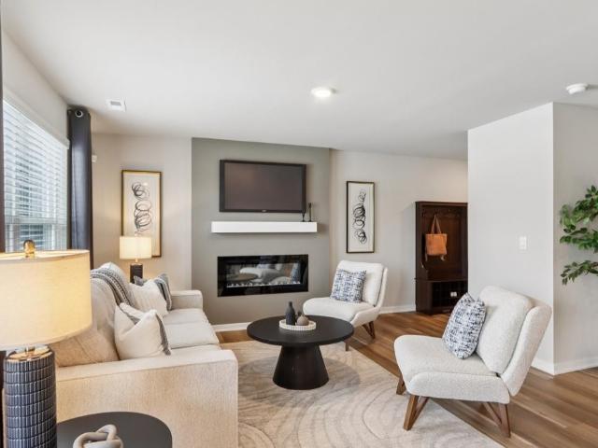
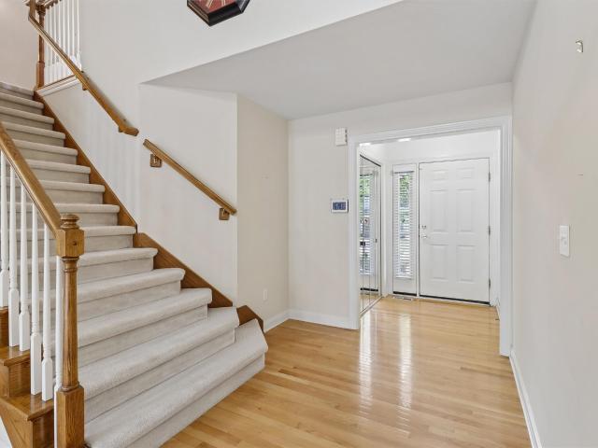
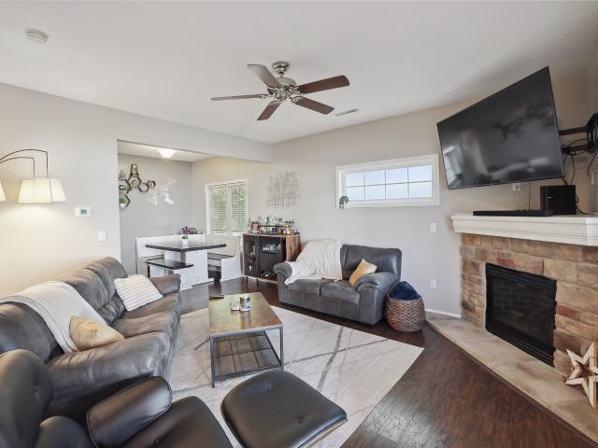
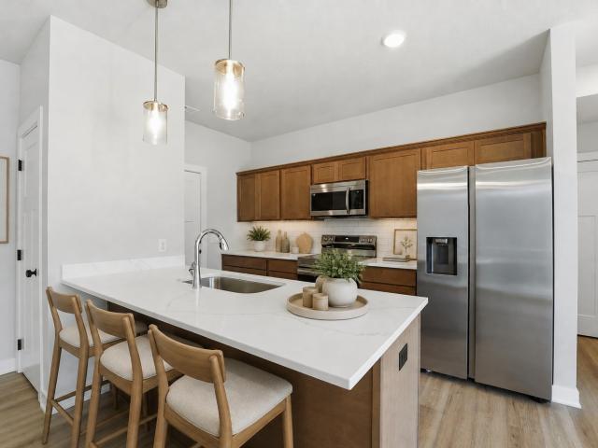
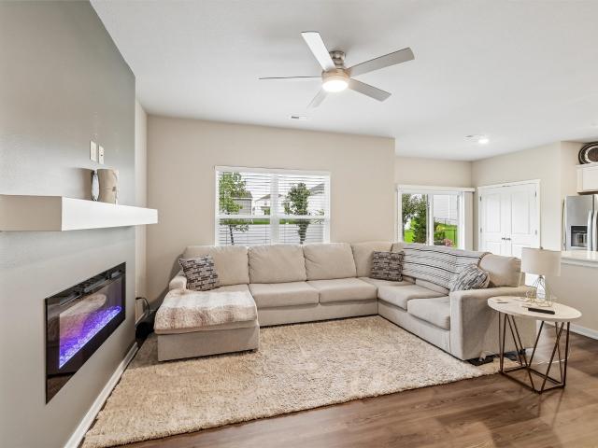
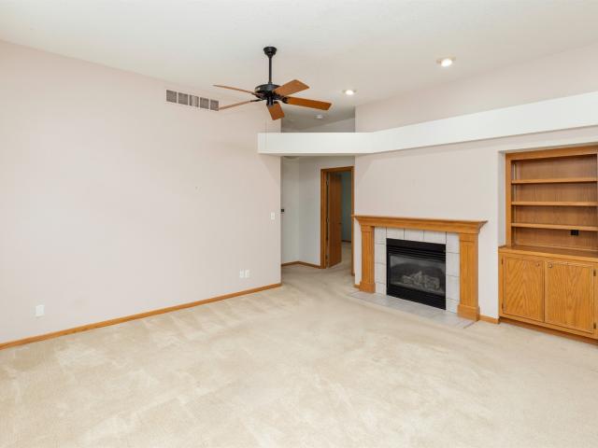
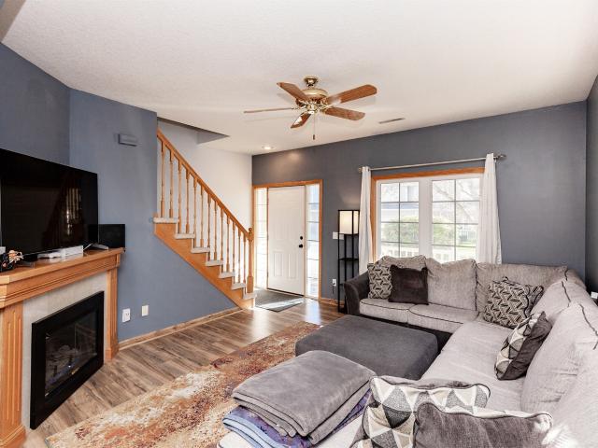
Enjoy the ease of maintenance-free living in this inviting end-unit townhome! A tree-lined side yard offers added privacy and a peaceful outdoor setting. With HOA-managed lawn care and snow removal, you can spend less time on upkeep and more time enjoying your home. The thoughtfully designed main level features a welcoming living space just off the entry, complete with a cozy corner fireplace that flows seamlessly into the dining area and kitchen. Stainless steel appliances add a modern touch to the kitchen, while the open layout makes everyday living and entertaining a breeze. Upstairs, spacious bedrooms offer comfortable retreats with walk-in closets, including a primary suite featuring vaulted ceilings and a private ensuite. An attached two-car garage provides convenient parking and additional storage. This townhome combines comfort, privacy, and convenience in one great package! All information obtained from seller and public record
USD 225,000
1128 42nd Street
View photo
Condo · for sale
USD 280,000
USD 222/sq.ft
1128 42nd Street
Escalade Townhomes
· 1,259 sq.ft · 3 Bedrooms · 2 Baths · Condo
· Patio · Deck · Fireplace · Equipped kitchen · Parking
Escalade Townhomes · 1,259 sq.ft · 3 Bedrooms · 2 Baths · Condo · Patio · Deck · Fireplace · Equipped kitchen · Parking
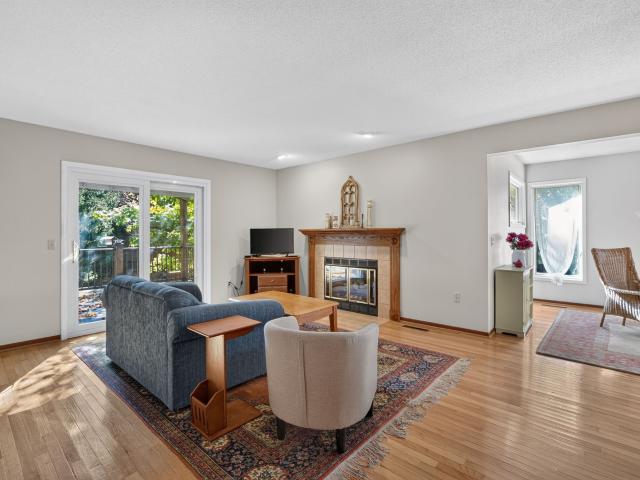
Well-maintained ranch townhome in West Des Moines. End unit with mature trees and landscaping. Welcoming and private front porch. 3 bedrooms, 2 full bathrooms. 1264 square feet on the main level, with approximately 420 finished in the walk-out lower level. Hardwood floors on the main level. Family room with gas fireplace and sliders to the deck. Kitchen with oak cabinetry, a planning desk, open to the dining area, and all appliances stay. The primary bedroom has 2 closets. 2nd bedroom, full bath, and laundry on the main level. The finished lower level includes a 3rd bedroom, full bathroom, family room, huge storage room, and access to an enclosed patio. Enjoy the community pool or the serene wooded setting. 2-car attached garage. Snow removal and lawn care are covered; monthly dues are $325. Pet-friendly
USD 280,000
1320 SE Florence Drive 5L
View photo
Condo · for sale
USD 174,900
USD 145/sq.ft
1320 SE Florence Drive 5L
Escalade Townhomes
· 1,206 sq.ft · 3 Bedrooms · 2 Baths · Condo
· Patio · Parking · Fireplace · Equipped kitchen
Escalade Townhomes · 1,206 sq.ft · 3 Bedrooms · 2 Baths · Condo · Patio · Parking · Fireplace · Equipped kitchen
Amazing first time homeowner or investor opportunity! The condos in this complex rarely go on sale, here's your chance. Owner has a 3.125% assumable loan. First floor 3 bedroom, 2 bathroom with large open floor plan and 1 car detached garage. The living room features a gas fireplace and sliding glass doors to patio. Kitchen with bar top seating and high cabinets for storage. The primary bedroom is over 16 ft deep, includes connecting bath and walk-in closet. Both spare bedrooms have large closets and a full bath is located in the hallway. Amazing location in the heart of Waukee, across from Waukee High School and minutes away to parks, bike trails, shopping on Prairie Trail and the expanding Hickman corridor
USD 174,900
3584 Pershing Lane
View photo
Condo · for sale
USD 242,990
USD 161/sq.ft
3584 Pershing Lane
Escalade Townhomes
· 1,507 sq.ft · 3 Bedrooms · 2 Baths · Condo
· Equipped kitchen
Escalade Townhomes · 1,507 sq.ft · 3 Bedrooms · 2 Baths · Condo · Equipped kitchen
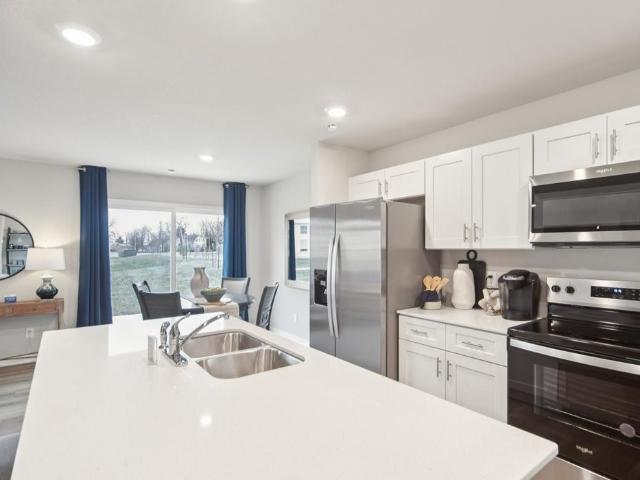
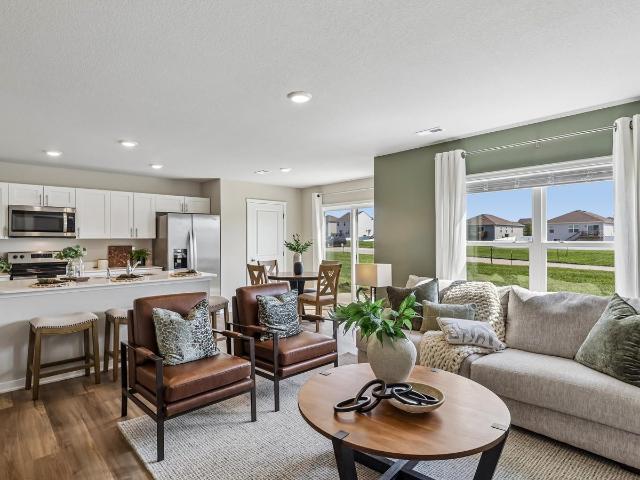
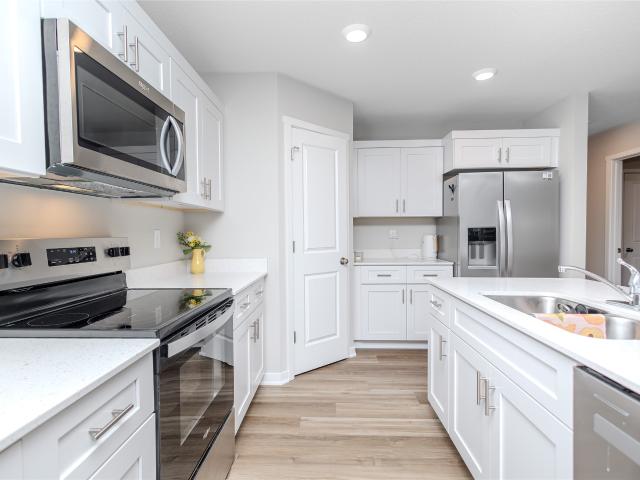
Welcome to the Sydney, a two-story townhome in Painted Woods West Townhomes. Offering 3 bedrooms, 2.5 bathrooms, and 1,523 sq. Ft. of thoughtfully designed space with appliances included. Step through the foyer into a bright, open-concept main level that flows seamlessly from the kitchen to the dining and great room. The kitchen shines with white cabinetry, stainless steel appliances, and a large island perfect for cooking and entertaining. Upstairs, the primary suite features a walk-in closet and en-suite with dual vanities and a walk-in shower. Two additional bedrooms with large closets, a full bathroom, and an upstairs laundry area provide flexibility and convenience. All D.R. Horton homes include smart home features. Move-in ready! Visit today and see why the Sydney is built for the way you live! Photos similar to. The neighborhood features Painted Woods West Park is an 8.5-acre park with a series of treehouse-style play structures, some reaching as tall as 16 feet, that invite kid
USD 242,990
1091 Daisy Lane
View photo
Condo · for sale
USD 272,990
USD 164/sq.ft
1091 Daisy Lane
Escalade Townhomes
· 1,658 sq.ft · 4 Bedrooms · 2 Baths · Condo
· Equipped kitchen
Escalade Townhomes · 1,658 sq.ft · 4 Bedrooms · 2 Baths · Condo · Equipped kitchen
Welcome to the Pattison, a townhome in Spring Crest Townhomes. Offering 4 bedrooms, 2.5 bathrooms, and 1,658 sq. Ft. of beautifully crafted space with appliances included. Enter through the charming front porch into a welcoming foyer that flows into the open-concept main level. The kitchen boasts white cabinetry, stainless steel appliances, and a large island overlooking the dining and living area. A half bath adds extra convenience. Upstairs, enjoy a spacious primary suite with a walk-in closet and en-suite featuring dual sinks and a walk-in shower. Three additional bedrooms—including a flexible study/4th bedroom—plus a full bath and laundry room complete the second floor. Visit today and see why the Pattison is built for the way you live! Photos similar to
USD 272,990
9557 University Avenue 18
View photo
Condo · for sale
USD 55,000
USD 49/sq.ft
9557 University Avenue 18
Escalade Townhomes
· 1,109 sq.ft · 2 Bedrooms · 2 Baths · Condo
Escalade Townhomes · 1,109 sq.ft · 2 Bedrooms · 2 Baths · Condo
Want to put some sweat equity into your first home? Are you an Investor looking for your next project or rental? Check out this 2 bed 2 bath condo in a desired Clive neighborhood. This unit is priced well below ARV allowing for extensive remodel. Rentals are allowed by the HOA. Call us today for more info and start your next project this fall!
USD 55,000
248 Holiday Circle 37
View photo
Condo · for sale
USD 167,900
USD 144/sq.ft
248 Holiday Circle 37
Escalade Townhomes
· 1,163 sq.ft · 3 Bedrooms · 1 Bath · Condo
· Deck · Equipped kitchen · Parking · Cellar
Escalade Townhomes · 1,163 sq.ft · 3 Bedrooms · 1 Bath · Condo · Deck · Equipped kitchen · Parking · Cellar
Welcome home to this beautifully updated West Des Moines end-unit condo offering 3 spacious upstairs bedrooms and a fully remodeled full bath. Enjoy new carpet on the stairs, bedrooms, and 1st floor living area. The updated kitchen features new granite countertops, LVP flooring, SS appliances, sink/faucet, cabinets, and garbage disposal/lines. Adjacent to the kitchen, the dining area also boasts LVP flooring and easy access to the wood deck—perfect for relaxing. Both the main floor half bath and the upstairs full bath have been tastefully renovated with LVP flooring, vanities, mirrors, light fixtures, and electrical outlets. The finished basement(approx 345 sq ft) offers a second living space or non-conforming 4th bedroom, plus laundry with washer and dryer included and plenty of extra storage. Additional upgrades include: new updated light fixtures and outlets, and fresh paint throughout. A detached 1-car private garage with an additional reserved parking space make this one move-in r
USD 167,900
10121 Sutton Drive 10
View photo
Condo · for sale
USD 155,000
USD 180/sq.ft
10121 Sutton Drive 10
Escalade Townhomes
· 861 sq.ft · 2 Bedrooms · 1 Bath · Condo
· Patio · Deck · Fireplace · Equipped kitchen · Parking
Escalade Townhomes · 861 sq.ft · 2 Bedrooms · 1 Bath · Condo · Patio · Deck · Fireplace · Equipped kitchen · Parking
Welcome to this beautifully updated and meticulously maintained 3rd-floor condo in a prime Urbandale location! Offering nearly 900 sq ft, this 2-bedroom, 1-bath condo features an open layout with vaulted ceilings. Updates include newer flooring, doors, trim, stone fireplace surround, paint throughout, and all-new lighting fixtures, ceiling fans, and plumbing fixtures. The refreshed kitchen features professionally painted white cabinetry, new hardware, countertops, backsplash, under-cabinet and added recessed lighting, new sink, faucet, and all-new kitchen appliances. All appliances, including the new washer and dryer, stay. The bathroom offers a dual vanity with new sinks and faucets, new toilet, and updated Delta shower fixtures. Relax on the covered, south-facing deck! Additional features include a 1-car garage with new epoxy flooring and included shelving, ample guest parking, secure coded building entry, and included shelving, curtain rods/curtains. Deck grill and patio set are neg
USD 155,000
4573 Woodland Avenue 7
View photo
Condo · for sale
USD 139,900
USD 121/sq.ft
4573 Woodland Avenue 7
Escalade Townhomes
· 1,152 sq.ft · 2 Bedrooms · 2 Baths · Condo
· Parking
Escalade Townhomes · 1,152 sq.ft · 2 Bedrooms · 2 Baths · Condo · Parking
All appliances stay in this spacious 2nd floor condo in WDM. 2Brs, 1 full bath and 1 3/4 bath in the primary bedroom. Monthly dues include water and trash along with lawn care and snow removal. This unit has 2 storage closets just outside the unit in the hallway. Newer windows by Mad City Windows with lifetime transferable warranty. The interior has recently been painted. Close to schools and shopping. One car detached garage
USD 139,900
8302 Wilden Drive
View photo
Condo · for sale
USD 240,000
USD 165/sq.ft
8302 Wilden Drive
Escalade Townhomes
· 1,453 sq.ft · 3 Bedrooms · 2 Baths · Condo
· Deck · Fireplace · Equipped kitchen · Parking
Escalade Townhomes · 1,453 sq.ft · 3 Bedrooms · 2 Baths · Condo · Deck · Fireplace · Equipped kitchen · Parking
Welcome home to this spacious 3-bedroom, 2.5-bath end-unit townhome offering 1,457 square feet of living space, an open floor plan, and several features that set it apart! The inviting living area features 9-foot ceilings, a corner gas fireplace with mantel, and a built-in TV nook. The kitchen offers stainless steel appliances, tile flooring, a pantry, and an adjoining dining area with sliding doors leading to your private deck. A convenient half bath completes the main level. One of the few homes in the development with both a private driveway and private deck, this property offers added convenience and outdoor space. Upstairs, you'll find three bedrooms, including a spacious primary suite with a custom raised ceiling, walk-in closet, and private full bath. An additional full bathroom serves the other two bedrooms, while convenient second-floor laundry includes a newer washer and dryer. Additional highlights include a tankless water heater and an attached two-car garage with built-in
USD 240,000
1235 66th Street 14
View photo
Condo · for sale
USD 122,000
USD 130/sq.ft
1235 66th Street 14
Escalade Townhomes
· 936 sq.ft · 2 Bedrooms · 2 Baths · Condo
· Fireplace · Equipped kitchen · Parking
Escalade Townhomes · 936 sq.ft · 2 Bedrooms · 2 Baths · Condo · Fireplace · Equipped kitchen · Parking
Enjoy the convenience of low-maintenance living in this inviting 2-bedroom, 2-bathroom condo situated on the lower level of a secure building. The thoughtfully designed layout offers a comfortable living space complete with a cozy fireplace and sliding glass doors leading to your private outdoor area. Both bedrooms are generously sized, providing plenty of room to relax and unwind. The kitchen comes equipped with all major appliances, along with a stackable washer and dryer for added convenience. A designated parking space makes everyday living even easier. Enjoy the benefits of condo living with HOA services covering lawn care, snow removal, roof and exterior maintenance, trash and the water bill! Conveniently located near I-80 and Valley Junction, you'll have easy access to shopping, restaurants, grocery stores, and other everyday essentials. Whether you're a first-time homebuyer, looking to downsize, or simply seeking a more manageable lifestyle, this condo offers a wonderful combin
USD 122,000
2313 Linda Circle
View photo
Condo · for sale
USD 289,000
USD 140/sq.ft
2313 Linda Circle
Escalade Townhomes
· 2,056 sq.ft · 3 Bedrooms · 2 Baths · Condo
· Deck · Fireplace · Equipped kitchen · Parking
Escalade Townhomes · 2,056 sq.ft · 3 Bedrooms · 2 Baths · Condo · Deck · Fireplace · Equipped kitchen · Parking
Updated kitchen with quartz countertops, soft-close cabinetry, a newer stainless-steel refrigerator, and a new sink and disposal. The dishwasher, induction cooktop, and convection oven were replaced in 2025. The renovated primary bathroom features dual sinks and a walk-in tile shower; other updates include newer Kohler toilets. Shaw luxury vinyl plank flooring, newer living room and stair carpeting, and fresh main living area paint in 2026. Newer Goodman HVAC, Wi-Fi thermostat, washer, and dryer. The wood-burning fireplace can revert to gas. Fireplace and air ducts professionally cleaned in 2026; carpeting and stairs also professionally cleaned. Spacious rear deck, rebuilt private kitchen-side deck with a pergola, and gardening space. Exterior updates include siding, windows, Andersen Fibrex sliders, Therma-Tru front and garage doors, a storm door, and a belt-driven garage opener. The roof and insulation were replaced in 2018; four driveway panels and the front-stoop sidewalk were also
USD 289,000
2437 Patricia Drive 2437
View photo
Condo · for sale
USD 152,000
USD 156/sq.ft
2437 Patricia Drive 2437
Escalade Townhomes
· 969 sq.ft · 2 Bedrooms · 2 Baths · Condo
· Deck · Fireplace · Equipped kitchen · Parking
Escalade Townhomes · 969 sq.ft · 2 Bedrooms · 2 Baths · Condo · Deck · Fireplace · Equipped kitchen · Parking
2-bed, 2-bath end-unit condo in convenient Urbandale location! Open-concept layout features vaulted ceilings, sleek flooring, cozy fireplace, and great natural light. Kitchen features breakfast bar and great cabinet space, and pantry. Spacious primary suite, complete with a private en-suite bathroom and walk-in closet. Step out and enjoy coffee on the wraparound covered deck. Updated HVAC, in-unit laundry and a detached one-car garage for added convenience. Quick interstate access, close to bike trails, shopping, dining, and more! Low dues, pets allowed (with restrictions). Why rent when you can own? See this one today!
USD 152,000
1100 50th Street 1208
View photo
Condo · for sale
USD 120,000
USD 100/sq.ft
1100 50th Street 1208
Escalade Townhomes
· 1,195 sq.ft · 2 Bedrooms · 2 Baths · Condo
· Fireplace · Air conditioning · Swimming pool
Escalade Townhomes · 1,195 sq.ft · 2 Bedrooms · 2 Baths · Condo · Fireplace · Air conditioning · Swimming pool
Invite your friends over for an afternoon at the pool! A clubhouse is available for gatherings as well. Come see this updated unit which includes a newer roof, siding, central air, interior doors, LVP and tile flooring, and paint. The windows are also fairly new. This unit is larger than the other units in the complex due to it having an approximately 100 sq. Ft. sunroom. This unit offers an owner’s suite with a full bathroom and tiled shower/tub. It also includes another bedroom and hall bath with a tiled shower. Additional features include crown molding, sunroom, gas log fireplace, central vacuum, washer and dryer, small pantry, stainless steel appliances, and a storage room. Great location with close access to Interstate 235, Jordan Creek Mall, recreational facilities, and many surrounding restaurants and services
USD 120,000
1089 Daisy Lane
View photo
Condo · for sale
USD 262,990
USD 158/sq.ft
1089 Daisy Lane
Escalade Townhomes
· 1,658 sq.ft · 4 Bedrooms · 2 Baths · Condo
· Equipped kitchen
Escalade Townhomes · 1,658 sq.ft · 4 Bedrooms · 2 Baths · Condo · Equipped kitchen
Welcome to the Pattison, a townhome in Spring Crest Townhomes. Offering 4 bedrooms, 2.5 bathrooms, and 1,658 sq. Ft. of beautifully crafted space with appliances included. Enter through the charming front porch into a welcoming foyer that flows into the open-concept main level. The kitchen boasts white cabinetry, stainless steel appliances, and a large island overlooking the dining and living area. A half bath adds extra convenience. Upstairs, enjoy a spacious primary suite with a walk-in closet and en-suite featuring dual sinks and a walk-in shower. Three additional bedrooms—including a flexible study/4th bedroom—plus a full bath and laundry room complete the second floor. Visit today and see why the Pattison is built for the way you live! Photos similar to
USD 262,990
3594 Pershing Lane
View photo
Condo · for sale
USD 252,990
USD 167/sq.ft
3594 Pershing Lane
Escalade Townhomes
· 1,507 sq.ft · 3 Bedrooms · 2 Baths · Condo
· Equipped kitchen
Escalade Townhomes · 1,507 sq.ft · 3 Bedrooms · 2 Baths · Condo · Equipped kitchen
Welcome to the Sydney, a two-story townhome in Painted Woods West Townhomes. Offering 3 bedrooms, 2.5 bathrooms, and 1,523 sq. Ft. of thoughtfully designed space with appliances included. Step through the foyer into a bright, open-concept main level that flows seamlessly from the kitchen to the dining and great room. The kitchen shines with white cabinetry, stainless steel appliances, and a large island perfect for cooking and entertaining. Upstairs, the primary suite features a walk-in closet and en-suite with dual vanities and a walk-in shower. Two additional bedrooms with large closets, a full bathroom, and an upstairs laundry area provide flexibility and convenience. All D.R. Horton homes include smart home features. Visit today and see why the Sydney is built for the way you live! Photos similar to. The neighborhood features Painted Woods West Park is an 8.5-acre park with a series of treehouse-style play structures, some reaching as tall as 16 feet, that invite kids to climb and
USD 252,990
497 Kinley Drive
View photo
Condo · for sale
USD 315,000
USD 254/sq.ft
497 Kinley Drive
Escalade Townhomes
· 1,238 sq.ft · 3 Bedrooms · 3 Baths · Condo
Escalade Townhomes · 1,238 sq.ft · 3 Bedrooms · 3 Baths · Condo
Better than new townhome in PRIME location just south of Northwest High School. Located on a cul-de-sac so very little traffic. Open concept layout, low dues and amazing location!
USD 315,000
640 S 50th Street 2201
View photo
Condo · for sale
USD 289,900
USD 160/sq.ft
640 S 50th Street 2201
Escalade Townhomes
· 1,808 sq.ft · 2 Bedrooms · 2 Baths · Condo
· Office room · Gym · Balcony · Equipped kitchen · Lift · Parking
Escalade Townhomes · 1,808 sq.ft · 2 Bedrooms · 2 Baths · Condo · Office room · Gym · Balcony · Equipped kitchen · Lift · Parking
Forget everything you think you know about condo living. Fox Prairie Lofts is luxury loft meets lock-and-leave lifestyle — and this 1,810 sq ft END UNIT is one of the standouts. Two levels. Soaring ceilings. Full-length windows. Incredible natural light. And outdoor living most condos simply can’t touch. The main level is made for entertaining, with an open dining area and gorgeous gourmet kitchen featuring upgraded appliances, granite countertops, European cabinetry with dovetail drawers, and a statement center island. Step onto the balcony for morning coffee, cocktails, or weekend BBQs. Upstairs is your private retreat. The primary suite offers its own balcony, oversized walk-in closet, and private bath. The second bedroom feels like a guest suite with its own walk-in closet and full bath. The open loft adds flexible space for a home office, gym, or chill zone. And the extras? Secure building, elevator, underground parking for up to THREE cars, and a huge storage cage. Best of all, t
USD 289,900
327 NE Olivewood Drive
View photo
Condo · for sale
USD 170,000
USD 161/sq.ft
327 NE Olivewood Drive
Escalade Townhomes
· 1,055 sq.ft · 2 Bedrooms · 2 Baths · Condo
· Parking · Equipped kitchen
Escalade Townhomes · 1,055 sq.ft · 2 Bedrooms · 2 Baths · Condo · Parking · Equipped kitchen
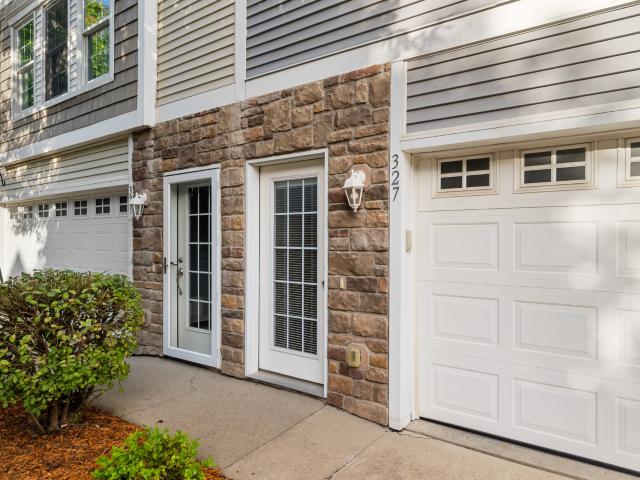
Tucked just north of Hickman Road on the east side of Waukee, this well cared for townhome offers easy, low maintenance living with plenty of room to spread out. The main level opens up into a bright, open layout where the living room, dining area, and kitchen all flow together, making it easy to host friends or just unwind at the end of the day, with a full bath on this level for guests and everyday convenience. Upstairs you'll find 2 spacious bedrooms, a second full bath, and a laundry room right where you need it, so no more hauling baskets up and down the stairs. The 2 car attached garage keeps you out of the Iowa winters and adds extra room for storage. Whether you're grabbing food at Mickey's Irish Pub, meeting friends for drinks at The Kee in the Waukee Triangle, or spending a Saturday brunch at the new Mullets, you're only minutes away, with quick access to Hickman Road and Alice's Road for getting anywhere in the metro
USD 170,000
1055 Daisy Lane
View photo
Condo · for sale
USD 252,990
USD 167/sq.ft
1055 Daisy Lane
Escalade Townhomes
· 1,507 sq.ft · 3 Bedrooms · 3 Baths · Condo
· Fireplace · Equipped kitchen
Escalade Townhomes · 1,507 sq.ft · 3 Bedrooms · 3 Baths · Condo · Fireplace · Equipped kitchen
Welcome to the Sydney, a two-story townhome in Spring Crest. Featuring 3 bedrooms, 2.5 bathrooms, and 1,511 sq. Ft. of comfortable living space with appliances included. The inviting foyer leads to an open-concept main level where the kitchen, dining, and great room seamlessly connect—complete with a cozy electric fireplace. The kitchen is a showstopper with white cabinetry, stainless steel appliances, and a spacious island ideal for gatherings. Upstairs, all bedrooms are thoughtfully located for privacy. The primary suite offers a large walk-in closet and en-suite bath with dual vanities and a walk-in shower. Two additional bedrooms, a full bath, and an upstairs laundry area add convenience for any lifestyle. All D.R. Horton homes include smart home features. Visit today and see why the Sydney is built for the way you live! Photos similar to
USD 252,990
811 Burr Oaks Drive 206
View photo
Condo · for sale
USD 229,900
USD 181/sq.ft
811 Burr Oaks Drive 206
Escalade Townhomes
· 1,270 sq.ft · 2 Bedrooms · 1 Bath · Condo
· Patio · Equipped kitchen
Escalade Townhomes · 1,270 sq.ft · 2 Bedrooms · 1 Bath · Condo · Patio · Equipped kitchen
This over-improved jewel combines easy townhome living with move-in-ready condition! Located in the unique gated community of Glen Oaks, you will live here securely while being located on arguably the finest retail corridor in Iowa. Enjoy your morning coffee & conversation on your comfortable patio; then enjoy a stroll around the beautifully maintained golf course (There is no requirement to become a club member). Have lunch at near by Jordan Creek Mall, stop by Trader Joes, then end your night at Top Golf. It's all right here! The unit itself has had nearly every possible upgrade, with the list, just since 2024, including: the air conditioner, furnace, dishwasher, electric range, washer, dryer, light fixtures, entry door. And so much more. Even the roads in the community were resurfaced in 2025. Come grab yourself some of the best living West Des Moines has to offer, while residing in one of the nicest townhomes you'll see
USD 229,900
3305 Ep True Parkway 1301
View photo
Condo · for sale
USD 209,000
USD 171/sq.ft
3305 Ep True Parkway 1301
Escalade Townhomes
· 1,216 sq.ft · 2 Bedrooms · 1 Bath · Condo
· Deck · Equipped kitchen · Parking
Escalade Townhomes · 1,216 sq.ft · 2 Bedrooms · 1 Bath · Condo · Deck · Equipped kitchen · Parking
Ranch-style townhome in a popular location featuring an attached two-car garage and an open-concept floor plan. The well-maintained interior offers an eat-in kitchen, additional dining space, and a sliding door leading to the newly refinished deck. Perfectly positioned beside a rare, wide-open outdoor area. All appliances stay, including the washer and dryer. The primary suite includes a spacious walk-in closet and private ¾ bath. Freshly professionally cleaned carpets and new kitchen and bathroom faucets add to this home's move-in-ready appeal
USD 209,000
5925 Ep True Parkway 33
View photo
Condo · for sale
USD 259,500
USD 152/sq.ft
5925 Ep True Parkway 33
Escalade Townhomes
· 1,701 sq.ft · 3 Bedrooms · 2 Baths · Condo
· Office room · Deck
Escalade Townhomes · 1,701 sq.ft · 3 Bedrooms · 2 Baths · Condo · Office room · Deck
Enjoy easy, low-maintenance living in this well established Jordan Creek North Townhomes. Location is everything with this property being minutes from Jordan Creek Town Center! With just over 1700 square feet, there is room for everyone. Stepping in to the property, you will love the vaulted ceilings with sky lights providing abundant natural light. Beautiful hardwood flooring covers the living area. With a dedicated dining area, and eat in breakfast bar, you will have room to entertain! There are sliding doors to a quaint, private deck area. The primary suite is located on the first floor, as well as laundry for convenience. The en suite features dual vanity and sinks, as well as a step in shower. The upper level features 2 additional bedrooms, one full bath, and a flex space perfect for a reading nook or an office space. The lower level is a blank canvas, perfect for storage, or to create another living area. There is something for everyone in this beautiful townhome. Call your Favor
USD 259,500
500 N Valley Drive 405
View photo
Condo · for sale
USD 220,000
USD 166/sq.ft
500 N Valley Drive 405
Escalade Townhomes
· 1,324 sq.ft · 2 Bedrooms · 2 Baths · Condo
· Office room · Fireplace · Equipped kitchen · Parking
Escalade Townhomes · 1,324 sq.ft · 2 Bedrooms · 2 Baths · Condo · Office room · Fireplace · Equipped kitchen · Parking
Spotless two story townhome in the highly desired Frisbie Park neighborhood. This end unit home offers incredible privacy, extra parking immediately next to the home, a mature tree view, and a quiet end of cul-de-sac location within the development. Features of the home include: New HVAC in 2023, new roof in 2021, all appliances included in the sale, two large bedrooms with attached baths and walk-in closets, 2nd level loft space perfect for a home office or workout area, large open kitchen with stainless appliances and updated granite countertops, pantry, white kitchen cabinets, updated flooring, fresh paint, main level laundry room with storage, 1/2 bath, 9' ceilings on the main level, gas fireplace, ceiling fans, covered front porch, and a great layout. Owner's love this location due to the proximity to downtown amenities, walking distance to Valley Junction, easy access to the interstate, and the bike trail system is within a block of the development. Very easy to show and immediat
USD 220,000
1209 50th Street 6
View photo
Condo · for sale
USD 155,000
USD 161/sq.ft
1209 50th Street 6
Escalade Townhomes
· 958 sq.ft · 2 Bedrooms · 2 Baths · Condo
· Patio · Parking · Fireplace · Equipped kitchen
Escalade Townhomes · 958 sq.ft · 2 Bedrooms · 2 Baths · Condo · Patio · Parking · Fireplace · Equipped kitchen
Ground-floor perfection meets an unbeatable central location! This move-in-ready condo features a highly desirable split-bedroom floor plan. The kitchen boasts a spacious eating area and looks out into a light-filled living room, complete with a cozy fireplace and custom built-in shelving. Retreat to the primary suite, which highlights an updated bath, walk-in closet, convenient in-unit washer and dryer, and a unique built-in ironing board. A versatile second bedroom features classic French doors, making it an ideal den or guest space with 3/4 bath with walk in shower. Enjoy your morning coffee on the private patio directly off the living area. Includes a 1-car detached garage just steps away. Located minutes from I-235, shopping, parks, trails, medical facilities, dining, and the Clive Aquatic Center. Please note: No rentals allowed. Pets allowed with restrictions (1 dog or up to 2 cats, 25lbs or less). Truly a must-see unit!
USD 155,000
6750 School Street 643
View photo
Condo · for sale
USD 224,900
USD 134/sq.ft
6750 School Street 643
Escalade Townhomes
· 1,668 sq.ft · 3 Bedrooms · 1 Bath · Condo
· Patio · Garden · Fireplace · Equipped kitchen · Parking
Escalade Townhomes · 1,668 sq.ft · 3 Bedrooms · 1 Bath · Condo · Patio · Garden · Fireplace · Equipped kitchen · Parking
Enter through the 2-stall insulated garage or welcoming breezeway into your private garden patio. This professionally updated, move-in-ready Windsor Heights townhome offers low-maintenance living with a beautifully designed interior. Updates include newer windows, exterior doors, electrical, plumbing, and professional landscaping. The vaulted great room features a cozy fireplace and ceiling fan, creating an open, airy gathering space. The kitchen showcases quality cabinetry, while custom vertical blinds add a polished touch throughout. The main-level laundry room adds everyday convenience, with service records available for all included appliances. Many furnishings, including TVs, are negotiable. Energy-efficient windows, doors, and ceiling fans keep utilities low at approx. 103/mo. Relax on your private patio bordering a peaceful greenbelt or at the community pool. HOA handles lawn care and snow removal. Showings available for pre-approved buyers
USD 224,900
227 NW Waverly Drive
View photo
Condo · for sale
USD 228,900
USD 161/sq.ft
227 NW Waverly Drive
Escalade Townhomes
· 1,421 sq.ft · 2 Bedrooms · 1 Bath · Condo
· Office room · Parking · Equipped kitchen
Escalade Townhomes · 1,421 sq.ft · 2 Bedrooms · 1 Bath · Condo · Office room · Parking · Equipped kitchen
Home for the holidays! Builder is offering up to $15,000 for buyers to use toward upgrades, closing costs, rate buydowns, or other allowable costs. Clean lines, quality finishes, and thoughtful design come together in this newly constructed Signature Companies of Iowa townhome. Nine foot ceilings create an open, airy feel while luxury vinyl plank flooring offers both style and durability. The kitchen features quartz countertops, a spacious pantry, and all appliances included, making move in day simple. Upstairs, a versatile loft provides additional living space for a home office, library, or media room. An oversized two car garage delivers exceptional storage, while maintenance free living means lawn care and snow removal are taken care of for you. Conveniently located near parks, trails, shopping, restaurants, and entertainment, this home offers comfort inside and convenience outside
USD 228,900
9513 University Avenue 11
View photo
Condo · for sale
USD 93,500
USD 84/sq.ft
9513 University Avenue 11
Escalade Townhomes
· 1,109 sq.ft · 2 Bedrooms · 2 Baths · Condo
Escalade Townhomes · 1,109 sq.ft · 2 Bedrooms · 2 Baths · Condo
Welcome home to this well-maintained 2-bedroom, 2-bathroom condo in a quiet, family-friendly Clive neighborhood! Featuring newer carpet throughout, this home offers comfortable living with a low-maintenance lifestyle. Enjoy low association dues that include utilities, and on-site laundry, making ownership even more convenient and affordable. Residents also have access to a community pool, perfect for relaxing or enjoying summer days close to home. Ideally located near shopping, dining, entertainment, and interstate access, you'll have everything you need just minutes away. This condo offers an excellent combination of comfort, convenience, and location. Whether you're a first-time buyer, looking to simplify, or seeking an investment opportunity, this property is worth a look!
USD 93,500
917 Maywood Lane
View photo
Condo · for sale
USD 249,900
USD 156/sq.ft
917 Maywood Lane
Escalade Townhomes
· 1,593 sq.ft · 3 Bedrooms · 2 Baths · Condo
· Fireplace · Equipped kitchen · Parking
Escalade Townhomes · 1,593 sq.ft · 3 Bedrooms · 2 Baths · Condo · Fireplace · Equipped kitchen · Parking
A kitchen island big enough to gather around, a fireplace at the other end of the room, and an association that mows the lawn and clears the snow. This 3 bedroom, 2.5 bath townhome in Autumn Valley sits one block south of Waukee Avenue in Waukee. The main floor runs open from living room to dining to kitchen, with oversized windows, a pantry, and LVP flooring that wipes clean. Upstairs, the primary suite has a double vanity, a walk-in shower, and a walk-in closet. Two more bedrooms, a full bath, and the laundry sit on the same floor. Built in 2022, so the roof, furnace, and water heater are barely broken in. Two-car attached garage. Washer, dryer, refrigerator, all appliances, and blinds stay. Rentals allowed under HOA rules, with up to three pets
USD 249,900
2337 Valley Ridge Place
View photo
Condo · for sale
USD 249,900
2337 Valley Ridge Place
Escalade Townhomes
· 2 Bedrooms · 2 Baths · Condo
· Gym · Deck · Fireplace · Equipped kitchen · Parking · Cellar
Escalade Townhomes · 2 Bedrooms · 2 Baths · Condo · Gym · Deck · Fireplace · Equipped kitchen · Parking · Cellar
Easy, comfortable living awaits in this well-maintained West Des Moines ranch townhome! The spacious living room features a cozy gas fireplace and flows into the open dining area, creating an inviting space for everyday living and entertaining. Sliding glass doors lead to a brand-new composite deck with a privacy screen, offering the perfect spot to enjoy your outdoor space! The kitchen provides plenty of cabinetry, ample counter space, and an eat-in area for casual dining. The main level features two comfortable bedrooms, including a spacious primary suite with a private ensuite 3/4 bathroom and walk-in closet. A full bathroom is conveniently located just off the other bedroom. Near the attached two-car garage, you'll find a convenient coat closet and laundry room complete with additional cabinetry and storage. The unfinished basement provides tons of potential for future finished living space, a home gym, office, or additional storage. Close by to West Des Moines amenities and attrac
USD 249,900

Get email alerts

Don't miss out: be the first to know about new properties

The alert was correctly created

On subscribing you accept the conditions of use and the privacy policy
Alert
Receive new ads in your inbox
Save this search
Receive alerts for new listings

We'll send you an email when we have new properties for: "Apartments for sale in Escalade Townhomes"

The alert was correctly created

Wellington Ridge, Clive city Walnut township Dallas County Iowa
Lake Pointe Townhomes
Get email alerts and be the first to see new listings
Required field
On subscribing I accept the terms of the privacy policy
Perfect! You'll soon start receiving new listings via email
Alert
Receive an email when we have new ads for Apartments for sale in Escalade Townhomes
Save this search
Filters

Bedrooms

Size (sq.ft)

sq.ft
sq.ft

Price

USD
USD

Property type

Bathrooms

Clear all filters
Receive notifications when new entries are published.