501 properties for sale in Esplen

702 Countryside Dr
View photo
Townhouse · for sale
USD 150,000
USD 146/sq.ft
702 Countryside Dr
Esplen
· 1,023 sq.ft · 2 Bedrooms · 1 Bath · Townhouse
· Gym · Equipped kitchen · Cellar · Parking
Esplen · 1,023 sq.ft · 2 Bedrooms · 1 Bath · Townhouse · Gym · Equipped kitchen · Cellar · Parking
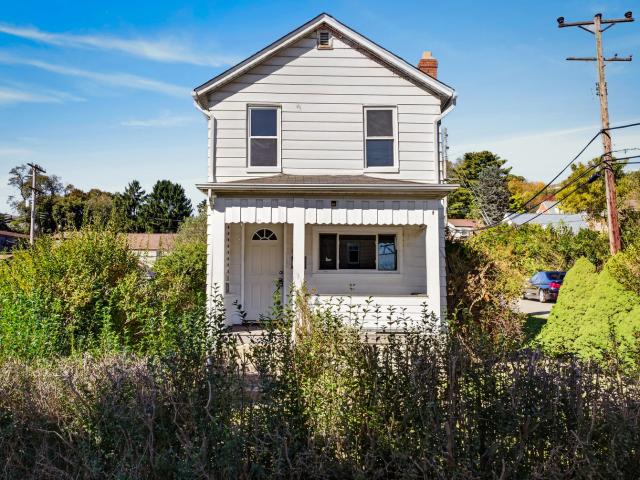
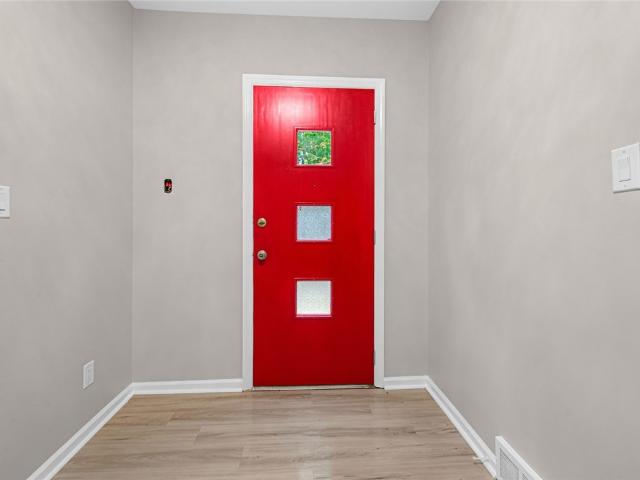
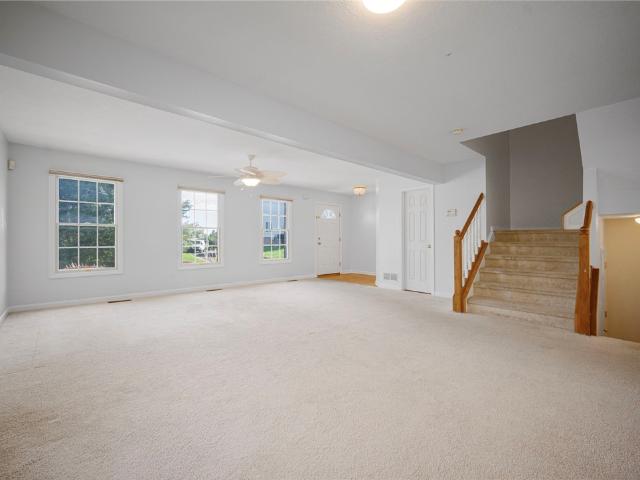
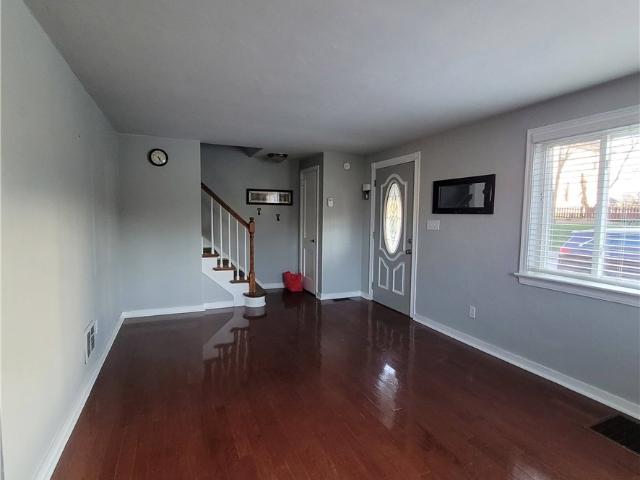
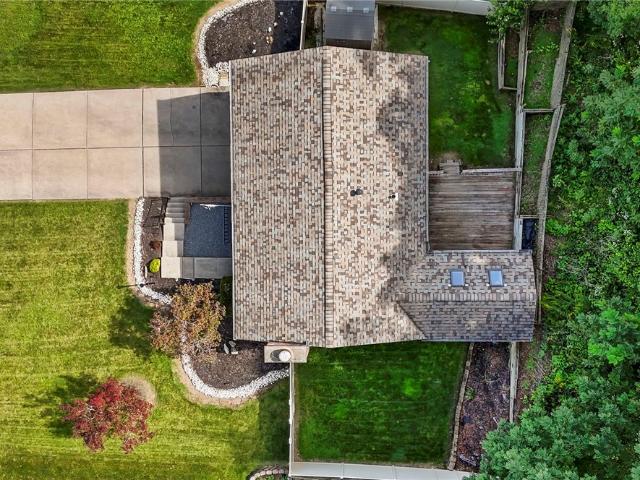
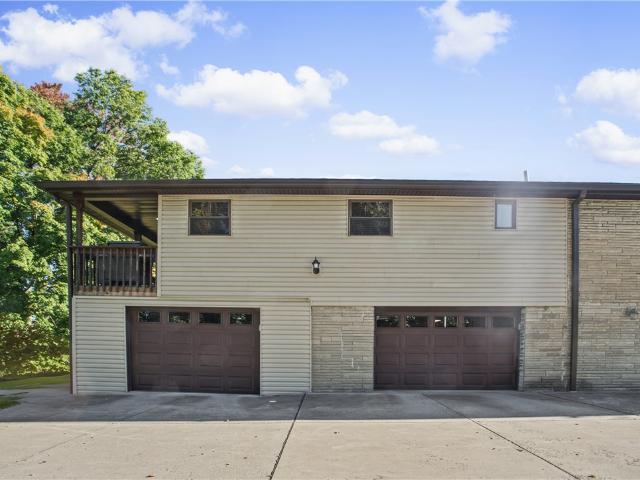
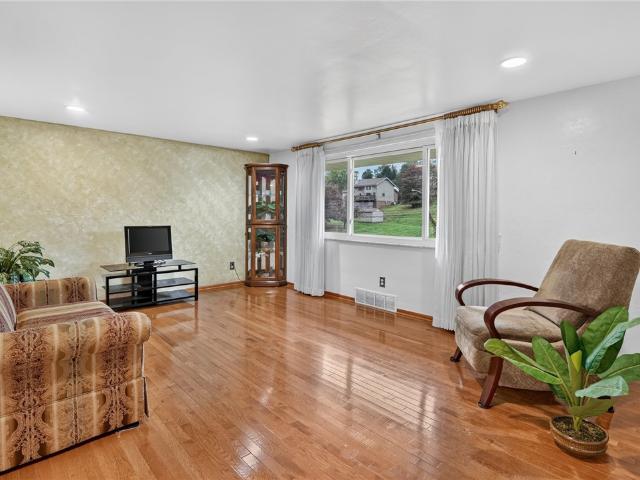
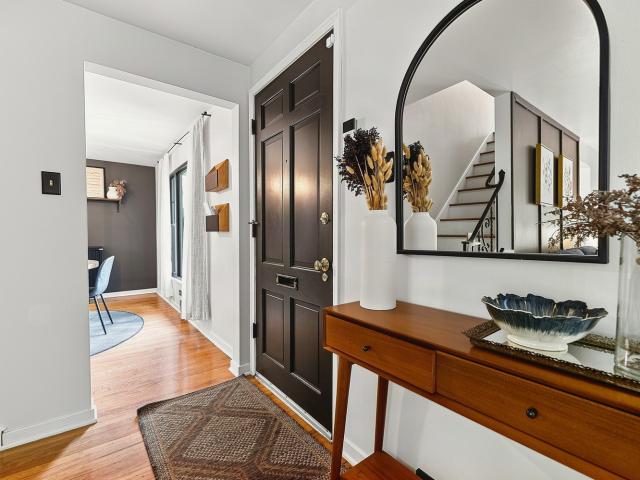
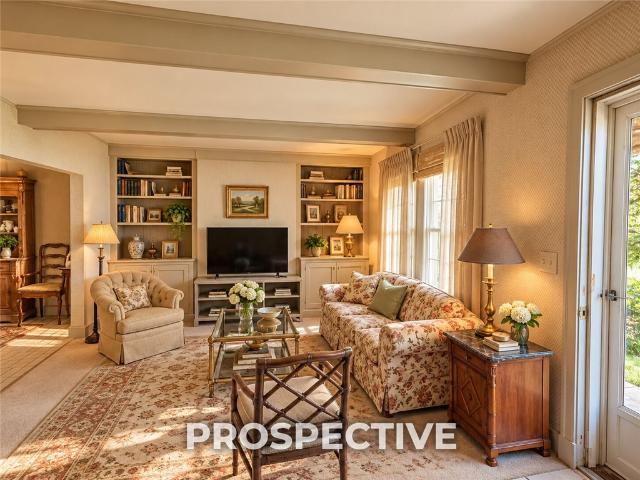
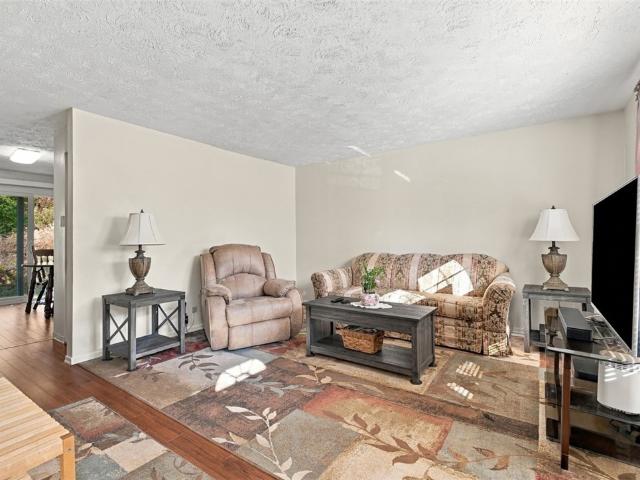
Welcome home to 702 Countryside Drive, a charming 2-bedroom, 1.5-bathroom townhouse offering the perfect blend of comfort, low maintenance living, and a prime location in the heart of Robinson Township. Step inside to a bright, inviting main level featuring a spacious living area perfect for entertaining or relaxing. The large eat-in kitchen offers plenty of storage with 2 pantry’s and connects seamlessly to a convenient main floor half bath. Upstairs, you will find two generously sized bedrooms with ample closet space and a full bathroom. The expansive unfinished basement provides a massive blank canvas, ideal for a home gym, workshop, extensive storage, or future finished living space tailored to your exact needs. Outside, enjoy the ease of dedicated off-street parking just steps from your front door. Situated in a highly desirable neighborhood, this townhouse places you just minutes from premium shopping and dining at the Mall at Robinson and Settlers Ridge, with quick, effortless a
USD 150,000
18 Harlem Ave
View photo
House · for sale
USD 135,000
USD 63/sq.ft
18 Harlem Ave
Esplen
· 2,120 sq.ft · 5 Bedrooms · 2 Baths · House
· Garden · Office room · Cellar
Esplen · 2,120 sq.ft · 5 Bedrooms · 2 Baths · House · Garden · Office room · Cellar
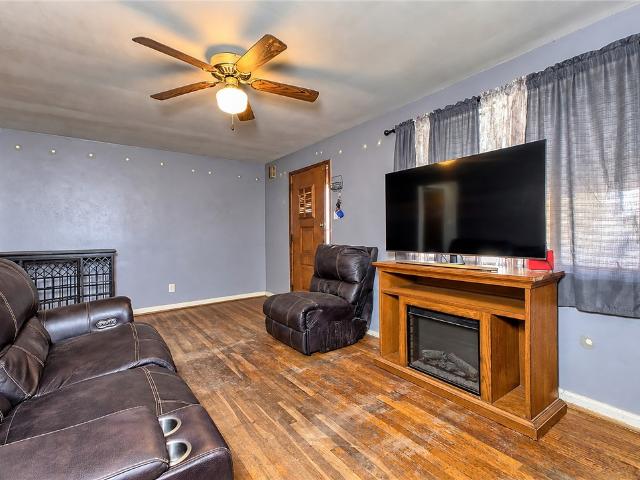
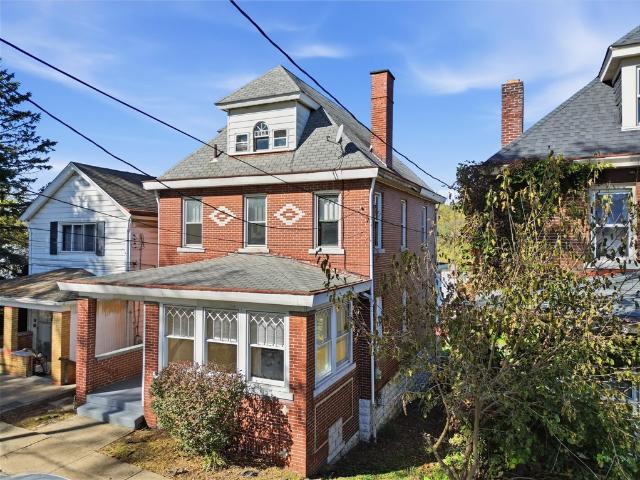
Welcome to 18 Harlem Avenue in Stowe Township! This spacious 5-bedroom, 2-full-bath brick beauty is full of charm, character, and timeless appeal. Hardwood floors, tall ceilings, and abundant natural light create a warm and inviting feel throughout the main level, where the rooms flow comfortably from one to the next. A bonus room just off the living room provides additional flexible space for a home office, reading room, or extra living area. Original character details remain throughout the home, adding to its unique appeal. The third level offers two additional bedrooms, providing plenty of room to spread out. Downstairs, the full unfinished basement offers ample storage potential, washer and dryer hookups, and a Pittsburgh potty. Outside, enjoy the backyard with space to relax, garden, or entertain. With its generous room sizes, classic brick exterior, hardwood flooring, and distinctive character, this home offers a wonderful opportunity to make a spacious property your own!
USD 135,000
141 Davis Ave
View photo
House · for sale
USD 149,900
USD 80/sq.ft
141 Davis Ave
Esplen
· 1,851 sq.ft · 4 Bedrooms · 2 Baths · House
· Garden · Equipped kitchen
Esplen · 1,851 sq.ft · 4 Bedrooms · 2 Baths · House · Garden · Equipped kitchen
Welcome to 141 Davis Avenue! A covered front porch and classic brick accents create a welcoming entrance to this spacious McKees Rocks home. Inside, a bright living room features a large window, neutral tones, and wood-look flooring that continues into the dining room. The kitchen offers abundant wood cabinetry, generous counter space, a gas range, and a dishwasher. A main-level laundry room with a utility sink adds everyday convenience. Upstairs, multiple bedrooms feature carpeting and ceiling fans, while the uppermost level offers additional space with sloped ceilings and plenty of possibilities. Two full bathrooms include one with a tiled walk-in shower and another with a tub/shower combination. Outside, enjoy a rear yard bordered by mature greenery. With inviting gathering spaces and room to add your own finishing touches, this home offers plenty of potential to make it your own!
USD 149,900
327 Dinwiddie St
View photo
House · for sale
USD 405,000
USD 182/sq.ft
327 Dinwiddie St
Esplen
· 2,217 sq.ft · 4 Bedrooms · 3 Baths · House
· Fireplace · Equipped kitchen · Cellar
Esplen · 2,217 sq.ft · 4 Bedrooms · 3 Baths · House · Fireplace · Equipped kitchen · Cellar
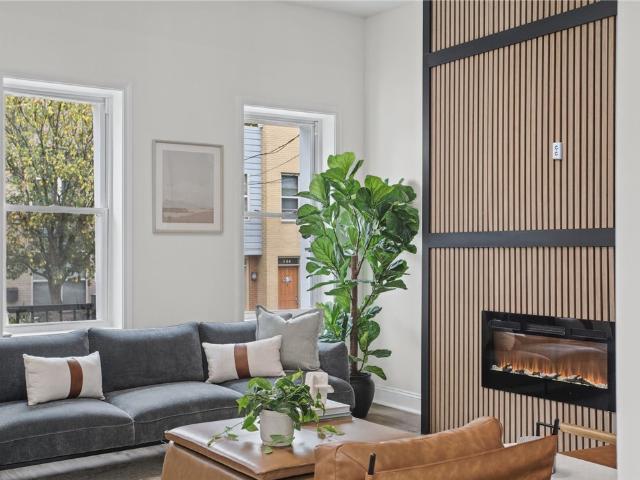
Looking for a move-in ready home in downtown Pittsburgh? Located just a 15-minute walk to PPG Paints Arena and Citizens Live at the Wylie, and a 5 min walk to Redhawk Coffee, this 4 bedroom, 3 full bath home puts you close to all that the city has to offer. Originally built in 1900, this home was extensively renovated in 2026, with new framing and drywall, fully insulated throughout, outfitted with new electrical and plumbing, new windows & doors, new roof & siding, and a high-efficiency heat & air conditioning system. All the hard work has been done for you, which means you can skip straight to the fun part: living here. Spread across 3 finished levels, the home offers an abundance of living space, plus an unfinished basement providing valuable storage. The front living room has a stylish electric fireplace and 10ft ceilings. The spacious kitchen is designed to be both beautiful and functional, featuring gorgeous natural stone countertops and plenty of cabinets for storage. Just beyon
USD 405,000
1325 Silver Ln
View photo
House · for sale
USD 300,000
USD 284/sq.ft
1325 Silver Ln
Esplen
· 1,055 sq.ft · 4 Bedrooms · 2 Baths · House
· Garden · Fireplace · Equipped kitchen
Esplen · 1,055 sq.ft · 4 Bedrooms · 2 Baths · House · Garden · Fireplace · Equipped kitchen
Welcome to 1325 Silver Lane, a lovingly well-maintained bigger-than-it-looks 4+ bedroom home nestled in the Montour School District. This almost 1700sf property perfectly blends solid, cared. For construction with an incredible opportunity to bring your own design ideas and updates to life. The main level features 2 comfortable bedrooms and 1 full bathroom, offering the ultimate convenience of complete main-floor living. Upstairs, you will find 3 additional bedrooms. Two are generously sized, while the fifth is perfectly proportioned to serve as your dream nursery, home office, dressing room or quiet study. Cozy up in the large, welcoming living room, complete with a classic fireplace that is just waiting to serve as the backdrop for your holiday decorations. The adjacent eat-in kitchen is a neat, functional space ready for you to customize and make your own. Situated on an oversized 0.34-acre lot, the backyard is perfectly flat, open, and reminiscent of a peaceful pasture, making it i
USD 300,000
142 William Circle
View photo
House · for sale
USD 209,900
USD 166/sq.ft
142 William Circle
Esplen
· 1,259 sq.ft · 3 Bedrooms · 1 Bath · House
· Fireplace · Equipped kitchen
Esplen · 1,259 sq.ft · 3 Bedrooms · 1 Bath · House · Fireplace · Equipped kitchen
Looking for an ideal location and a level lot? Then it is time to tour this 3-bedroom cream puff which is situated on a quiet, low-traffic street in the popular Island Heights neighborhood of Stowe Township! Step into an inviting entryway featuring a statement chandelier and mirrored accent wall. Rich, refinished hardwood floors flow through the spacious living room and all three main-floor bedrooms. The living area centers around a sleek electric fireplace with custom built-in shelving, perfect for relaxing or entertaining. In the kitchen, find freshly painted sage green cabinetry, newly added butcher block counter, rustic exposed brick accents, and a refrigerator just one year old. The renovated full bath offers a fresh, modern aesthetic with a new tub, tile surround, modern vanity, and ceramic tile floor. Downstairs, the finished walk out lower level provides a flexible bonus living space with recently installed laminate wood look flooring. There is plenty of space for a workshop or
USD 209,900
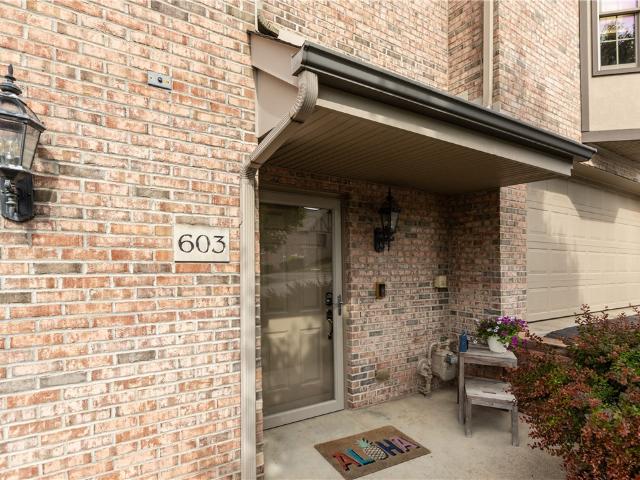
603 Brandon Way
View photo
Townhouse · for sale
USD 330,000
USD 185/sq.ft
603 Brandon Way
Esplen
· 1,776 sq.ft · 3 Bedrooms · 2 Baths · Townhouse
· Deck · Equipped kitchen
Esplen · 1,776 sq.ft · 3 Bedrooms · 2 Baths · Townhouse · Deck · Equipped kitchen
Space, style, and a peaceful setting come together beautifully in this well-maintained 3-bedroom, 2.5-bath home offering nearly 1,800 square feet in the Montour School District. Bright, comfortable interiors and a thoughtfully designed layout make this home equally suited for quiet evenings, busy mornings, and weekends spent entertaining. The main level features a spacious, light-filled living area that flows effortlessly into the dining space and kitchen. Abundant cabinetry, stainless steel appliances, generous workspace, and a center island with seating make the kitchen both functional and inviting. A conveniently located half bath completes the main level. Sliding glass doors just off the kitchen extend the living space outdoors to an oversized composite deck. Backed by a peaceful, tree-lined setting, this private retreat offers plenty of room for grilling, outdoor dining, entertaining, or simply unwinding at the end of the day. Upstairs, the generous primary suite provides a relaxi
USD 330,000
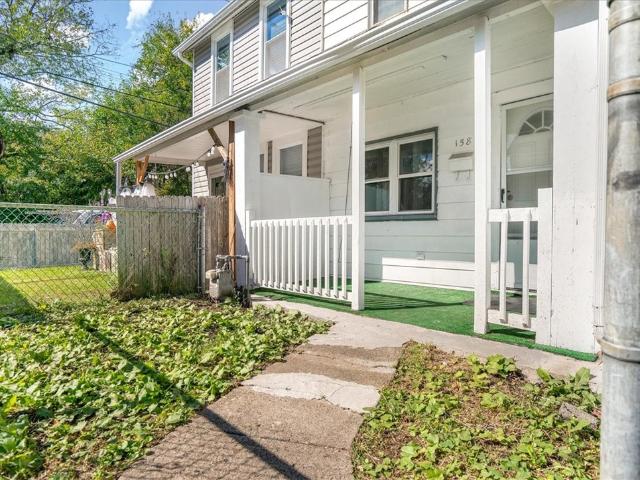
158 Orchard St
View photo
House · for sale
USD 69,999
USD 75/sq.ft
158 Orchard St
Esplen
· 926 sq.ft · 3 Bedrooms · 1 Bath · House
· Garden · Equipped kitchen · Parking
Esplen · 926 sq.ft · 3 Bedrooms · 1 Bath · House · Garden · Equipped kitchen · Parking
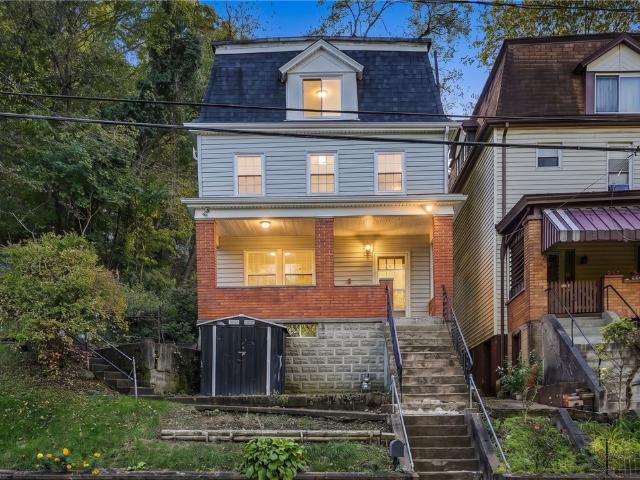
Freshly renovated 3 bed 1 bath house in Stowe Township! Main level has living room, full bathroom, laundry, and eat-in kitchen with plenty of cabinets and counterspace. 2nd floor has 2 well sized bedrooms 3rd floor has another bedroom. A rare find on this street with all 2 BR units. Backyard has access to 1 car parking pad and can be built out as a carport. 2 car parking on street out front
USD 69,999
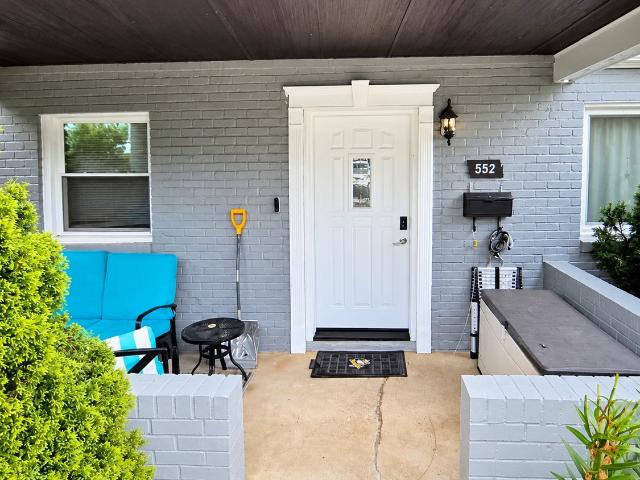
552 Garfield
View photo
House · for sale
USD 245,000
USD 210/sq.ft
552 Garfield
Esplen
· 1,163 sq.ft · 3 Bedrooms · 1 Bath · House
· Gym · Deck · Parking · Cellar
Esplen · 1,163 sq.ft · 3 Bedrooms · 1 Bath · House · Gym · Deck · Parking · Cellar
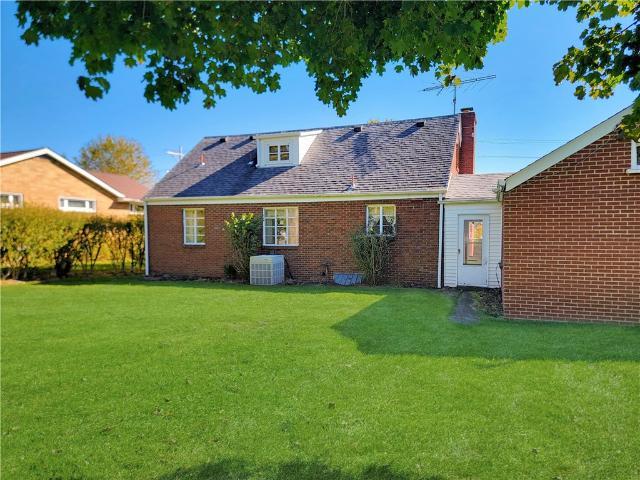
Welcome to 552 Garfield in Heidelberg! This charming 3-bedroom, 1.5-bath Cape Cod offers a wonderful blend of comfort, character, and thoughtful updates. Inside, you'll find spacious bedrooms and a convenient first-floor primary bedroom and full bathroom. Enjoy your morning coffee on the inviting front porch or gather with family and friends on the spacious deck, perfect for entertaining or relaxing outdoors. Recent updates include a new electric panel in 2023, fresh exterior paint, new windows, a new front door, and an updated shower in the main bathroom. The large basement offers plenty of possibilities for a home gym, hobby space, workshop, or additional storage, while the one-car garage adds everyday convenience. Nestled in a welcoming neighborhood along a sidewalk-lined street, with a nearby park to enjoy the outdoors, this home is also conveniently located close to shopping, restaurants, and everyday amenities. With its spacious bedrooms, inviting outdoor spaces, and thoughtful u
USD 245,000
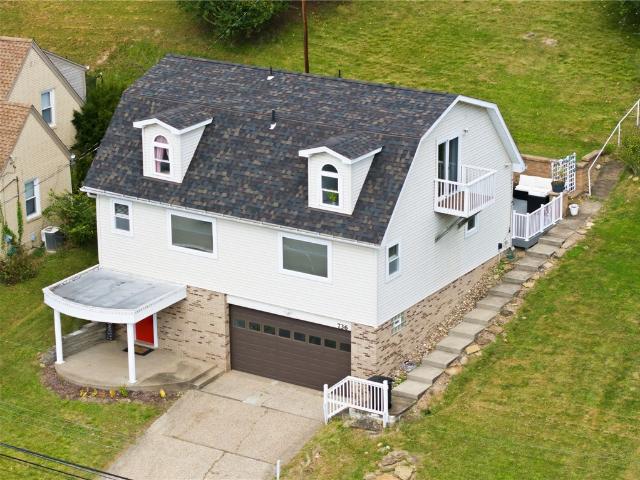
736 Darlington Street
View photo
House · for sale
USD 399,900
USD 193/sq.ft
736 Darlington Street
Esplen
· 2,067 sq.ft · 4 Bedrooms · 3 Baths · House
· Garden · Deck · Equipped kitchen · Parking
Esplen · 2,067 sq.ft · 4 Bedrooms · 3 Baths · House · Garden · Deck · Equipped kitchen · Parking
Welcome home to 736 Darlington Street in Carnegie! Situated on nearly half an acre, this home offers an impressive amount of space inside and out, with three finished levels and thoughtful updates throughout. The bright, open main level features a spacious family room and inviting kitchen complete with an oversized butcher block island, stainless steel appliances, farmhouse sink, and travertine backsplash. Two additional rooms and a full bathroom complete the main floor, offering flexibility for a variety of needs. Upstairs, you'll find two bedrooms and a spacious full bathroom featuring a dual-sink vanity, glass-enclosed rain shower, and jetted tub. The finished lower level provides even more room to spread out, with additional living space, a third full bathroom, laundry area, and access to the oversized two-car integral garage. Step outside to enjoy the back deck, newly built in 2023, and a generous yard with plenty of room to relax or entertain. Major improvements include a newer r
USD 399,900
602 7th Ave
View photo
House · for sale
USD 180,000
USD 170/sq.ft
602 7th Ave
Esplen
· 1,055 sq.ft · 2 Bedrooms · 2 Baths · House
· Parking · Equipped kitchen · Cellar
Esplen · 1,055 sq.ft · 2 Bedrooms · 2 Baths · House · Parking · Equipped kitchen · Cellar
This is the one you've been waiting for! Fabulous renovation nestled in the heart of Carnegie! Situated on a spacious double lot and conveniently located near shopping, dining and quick access to I-79! Greeted by a breezy front porch, welcome into light and bright with streams of natural light. You'll appreciate the updated flooring, generous room sizes and smart floor plan. Pretty sage kitchen accents with stone countertops is open and flows well for entertaining. First floor laundry for ultimate convenience. Upstairs, two nice-sized bedrooms with cozy wall-to-wall carpet await after a long day. Spacious basement makes for excellent storage. 1 car detached garage keeps car snow-free in the winter
USD 180,000
435 Broadway Street
View photo
House · for sale
USD 259,900
USD 131/sq.ft
435 Broadway Street
Esplen
· 1,970 sq.ft · 4 Bedrooms · 2 Baths · House
· Deck · Fireplace · Equipped kitchen · Parking
Esplen · 1,970 sq.ft · 4 Bedrooms · 2 Baths · House · Deck · Fireplace · Equipped kitchen · Parking
Fully Renovated Carnegie Home with Modern Style and an Unbeatable Location! Located just one block from Main Street, enjoy Carnegie’s popular restaurants, bars, and shops, with easy access to downtown Pittsburgh and major highways. Renovated from top to bottom, this home features a new roof, windows, hvac, kitchen, two full bathrooms, flooring, lighting, front and rear decks, and fresh interior and exterior paint. The main level offers a bedroom, full bathroom, laundry room, and spacious living room featuring a modern media wall with electric fireplace and stylish accent wall. The chef-inspired kitchen boasts granite countertops, a single-basin sink, and a butler’s pantry with additional counter space and storage. Upstairs, you'll find three additional bedrooms, including a spacious primary with two closets, and a stunning full bathroom featuring elegant wainscoting and an oversized tiled shower with glass doors. Plenty of off-street parking adds even more value to this beautifully upd
USD 259,900
30 Castle View Dr
View photo
House · for sale
USD 300,000
USD 149/sq.ft
30 Castle View Dr
Esplen
· 2,002 sq.ft · 3 Bedrooms · 2 Baths · House
· Patio · Garden · Equipped kitchen · Parking
Esplen · 2,002 sq.ft · 3 Bedrooms · 2 Baths · House · Patio · Garden · Equipped kitchen · Parking
Welcome to easy, low-maintenance living in Castleview Estates! This spacious 3-bedroom, 2.5-bath brick end-unit townhome offers over 2,000 sq ft of living space, a 2-car integral garage & the added privacy and natural light of an end unit plus a man door to the garage other units just don't have this! Built in 2006, this home combines an open, functional floor plan with beautiful hardwood floors, crown molding & charming architectural details throughout. Step inside to a welcoming entry that flows into the spacious living room, dining area & eat-in kitchen. The dining room features elegant wainscoting, additional windows overlooking the side yard & sliding glass doors leading to a private rear patio, perfect for grilling, relaxing or entertaining. A separate family room provides even more flexible living space! The open staircase leads upstairs to a generously sized primary suite featuring a walk-in closet & private bath with walk-in shower. Two additional bedrooms & a full hallway bat
USD 300,000
330 Wilcox St
View photo
House · for sale
USD 190,000
USD 173/sq.ft
330 Wilcox St
Esplen
· 1,098 sq.ft · 3 Bedrooms · 1 Bath · House
· Garden · Office room · Equipped kitchen · Cellar · Parking
Esplen · 1,098 sq.ft · 3 Bedrooms · 1 Bath · House · Garden · Office room · Equipped kitchen · Cellar · Parking
This charming, well-maintained, stone facade home offers the perfect size and location for investors. Sitting right in Rosslyn Heights, the property is near Parkway-West and I-79, just minutes from downtown and Robinson Town Center. Outside offers a peaceful backyard sanctuary with a gazebo and low maintenance pebble yard, as well as off-street parking. Inside boasts a spacious living room, open plan kitchen/dining room, large primary bedroom, and bonus room perfect for an office or extra bedroom. The walk-out basement provides plenty of storage as well. Tenant-occupied with a long-term lease in place makes this a smooth pick up for any investor's rental portfolio
USD 190,000
112 washington 2l
View photo
Condo · for sale
USD 112,000
USD 204/sq.ft
112 washington 2l
Esplen
· 549 sq.ft · 1 Bath · Condo
· Parking
Esplen · 549 sq.ft · 1 Bath · Condo · Parking
Welcome to Chatham Towers, where urban convenience meets exceptional city living in the heart of Pittsburgh! Ideally located just steps from Duquesne University, UPMC and AHN hospitals, PPG Paints Arena, and the best of downtown Pittsburgh, this sought-after condominium building places you right in the center of the city's cultural, business, and entertainment districts. Whether you're a student, medical professional, sports enthusiast, or downtown commuter, you'll love the convenience of this prime location. Enjoy an array of building amenities, including a formal lobby, 24-hour security, on-site laundry facilities, and a lower-level party room perfect for gatherings and entertaining. The connected parking garage adds another layer of everyday convenience. Experience the best of downtown living with easy access to restaurants, shopping, entertainment, and major city destinations
USD 112,000
4638 Elizabeth St
View photo
House · for sale
USD 150,000
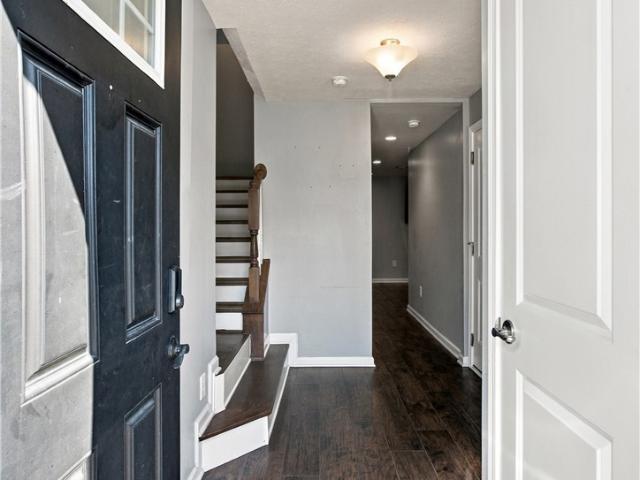
4638 Elizabeth St
Esplen
· 3 Bedrooms · 2 Baths · House
· Garden · Cellar
Esplen · 3 Bedrooms · 2 Baths · House · Garden · Cellar
Looking for an affordable home with room to make it your own? This Robinson Township property offers a fantastic opportunity for buyers seeking value and potential. Situated on two parcels, this home includes a large, level yard with partial fencing, providing plenty of room for outdoor enjoyment, gardening, pets, or future improvements. Inside, you'll find a spacious living room filled with natural light, comfortable bedrooms, and abundant storage in both the attic and walk-out basement. Updated bathroom on the main level. Relax on the welcoming front porch and enjoy easy access to shopping, dining, major highways, Robert Morris University, and Downtown Pittsburgh. Whether you're a first-time buyer, investor, or someone looking to add your personal touches, this home presents a wonderful opportunity to create something special
USD 150,000
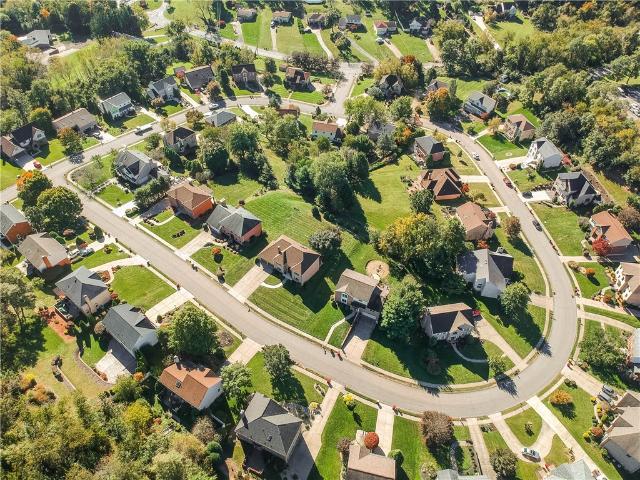
226 August Drive
View photo
House · for sale
USD 1,299,000
USD 184/sq.ft
226 August Drive
Esplen
· 7,040 sq.ft · 5 Bedrooms · 4 Baths · House
· Equipped kitchen
Esplen · 7,040 sq.ft · 5 Bedrooms · 4 Baths · House · Equipped kitchen
226 August Dr. An Exceptional Luxury Estate: Discover an extraordinary luxury brick residence featuring five bedrooms and over 7,000 square feet of living space, where impressive architecture, expansive interiors, and exceptional amenities create a truly distinctive lifestyle. Grand Entrance & Main-Level Living: A beautifully landscaped koi pond welcomes you to this exceptional residence, leading to an impressive entrance and magnificent two-story foyer. The dramatic two-story Grand Living Room, accented by custom drapery, flows seamlessly into the gourmet kitchen, creating an elegant setting for everyday living and grand-scale entertaining. The chef-inspired kitchen features granite countertops, a pot filler, custom cabinetry and valances, an oversized center island, Sub-Zero double freezer-refrigerator, double ovens, two sinks, and a generous peninsula. Its open-concept design connects effortlessly with the dining area. The dining area opens to a covered porch and expansive second-fl
USD 1,299,000
1223 Washington Ave
View photo
House · for sale
USD 139,000
USD 131/sq.ft
1223 Washington Ave
Esplen
· 1,055 sq.ft · 2 Bedrooms · 2 Baths · House
· Equipped kitchen
Esplen · 1,055 sq.ft · 2 Bedrooms · 2 Baths · House · Equipped kitchen
In the heart of Carnegie, this home is ready for it's next chapter. Whether you're looking for your first home, or you are looking for a long term rental, this 2 bedroom, 2 bath could be the one. With 2 large bedrooms, first floor laundry, and a large kitchen, all of the essentials are there and ready to be yours
USD 139,000
14 Fawnvue Dr
View photo
House · for sale
USD 335,000
USD 181/sq.ft
14 Fawnvue Dr
Esplen
· 1,841 sq.ft · 3 Bedrooms · 2 Baths · House
· Patio · Garden · Fireplace · Equipped kitchen
Esplen · 1,841 sq.ft · 3 Bedrooms · 2 Baths · House · Patio · Garden · Fireplace · Equipped kitchen
Picture perfect 3 bedroom, 2 full bath home in desirable Montour School District on a quiet street! Step inside to an updated, open floorplan with vaulted ceilings. Enjoy gathering with family and friends in this open concept living room / dining room / kitchen. The living room has tons of natural light and flows to the dining room which overlooks the private covered patio. The kitchen is a Chef's Delight! The gorgeous center island will become a focal point for Holidays. Enjoy top of the line appliances, granite countertops and farmhouse sink. 3 full bedrooms and an attractive, updated full bathroom complete the main living level. Tons of natural light throughout. Beautiful flooring. Well thought out floorplan. Lower level boasts a finished family room with cozy wood burning fireplace, a modern full bathroom and laundry room. Plenty of useful added living space in the lower level. Enjoy evenings relaxing on the covered back patio overlooking the secluded, fenced in backyard. Shed incl
USD 335,000
28 Richard Street
View photo
House · for sale
USD 350,000
USD 225/sq.ft
28 Richard Street
Esplen
· 1,550 sq.ft · 4 Bedrooms · 2 Baths · House
· Garden · Equipped kitchen · Cellar
Esplen · 1,550 sq.ft · 4 Bedrooms · 2 Baths · House · Garden · Equipped kitchen · Cellar
Tucked away on a quiet, off-the-beaten-path street in Kennedy Township and Montour School District, this expanded ranch offers a rare combination of space, privacy and true one-level living. Situated on approximately 1 acre with an expansive front and side yard and wooded valley views out back, the home was thoughtfully expanded in 2008 to offer almost 1,600 square feet on the main level—larger than your typical ranch. If you include the finished basement, you have over 2,000 square feet of living space! The main floor features 4 bedrooms and 2 full baths, giving you the flexibility to keep everything on one level or use the 4th bedroom as a private home office, or convert to a laundry room. The updated eat-in kitchen features solid wood cabinetry, granite countertops and stainless steel appliances. A separate formal dining room, currently enjoyed as a home bar, offers even more flexibility as a dining space, family room or entertaining area. Both main-level baths have been beautifully
USD 350,000
243 clever road
View photo
House · for sale
USD 250,000
USD 188/sq.ft
243 clever road
Esplen
· 1,324 sq.ft · 2 Bedrooms · 1 Bath · House
· Fireplace · Equipped kitchen
Esplen · 1,324 sq.ft · 2 Bedrooms · 1 Bath · House · Fireplace · Equipped kitchen
Welcome home to your private, affordable & so very convenient move-in ready first or forever all-brick beauty! You just can't beat this location for quick access to I79 or the airport for your morning commute and the bus stop right next to the driveway! Popular Clever Park also nearby and plenty of shortcuts to all your big box shopping & dining in Robinson just minutes away plus the kiddos can walk to Montour schools and stadium! The original owner meticulously maintained this home throughout the years including gleaming hardwoods floors, HVAC, roof and windows with transferable warranty! Fully equipped kitchen off the dining room, 3-season room and unique covered outdoor picnic area are all perfect for entertaining. Spacious lower level game room with a wood burning fireplace is great for game days! Plenty of room to expand in the future on on this nearly one-acre lot. Furniture items remaining can stay to get you started or be hauled away! Estate being sold as-is with a one year HSA
USD 250,000
633 Woodward Avenue
View photo
House · for sale
USD 108,900
USD 89/sq.ft
633 Woodward Avenue
Esplen
· 1,216 sq.ft · 3 Bedrooms · 1 Bath · House
· Garden · Air conditioning
Esplen · 1,216 sq.ft · 3 Bedrooms · 1 Bath · House · Garden · Air conditioning
Welcome to 633 Woodward Ave! This 3-bedroom, 1.5-bath home offers a solid opportunity to make it your own! The home features generously sized rooms, hardwood flooring throughout, and a fenced front and rear yard with plenty of outdoor space. Major mechanical updates include a newer furnace, central air conditioning, and hot water tank, all replaced in 2022! This home is functional and move-in ready while offering room for personalized cosmetic improvements over time. The hardwood floors could be refinished to bring out their character and add even more appeal. Whether you’re looking for a home you can personalize or an opportunity to build value through updates, this property offers plenty of potential to make it your own! Located in McKees Rocks with convenient access to Pittsburgh and surrounding communities, this home offers a practical location for commuting, shopping, dining, and everyday conveniences. Schedule your showing today and see the potential for yourself!
USD 108,900
934 Ridge St
View photo
House · for sale
USD 79,900
934 Ridge St
Esplen
· 3 Bedrooms · 2 Baths · House
Esplen · 3 Bedrooms · 2 Baths · House
Great Addition to a real estate portfolio. Tenants pay Gas & Electric. High cash flow property for investors
USD 79,900
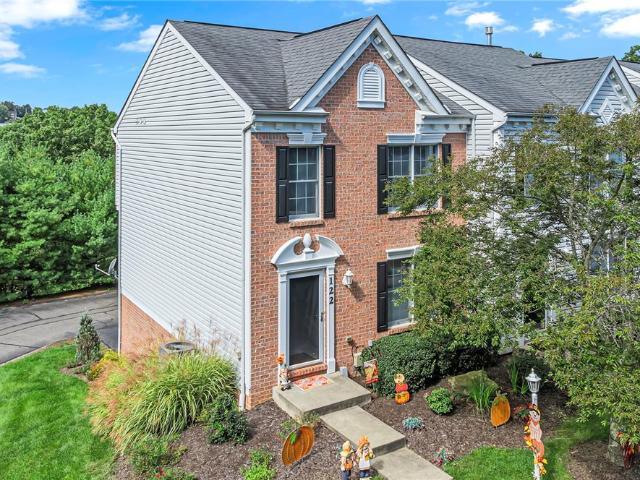
122 Castle View Dr
View photo
Townhouse · for sale
USD 325,000
USD 255/sq.ft
122 Castle View Dr
Esplen
· 1,270 sq.ft · 3 Bedrooms · 2 Baths · Townhouse
· Office room · Deck · Equipped kitchen
Esplen · 1,270 sq.ft · 3 Bedrooms · 2 Baths · Townhouse · Office room · Deck · Equipped kitchen
Welcome to this spacious end-unit townhome at the end of the cul-de-sac in Castle View Estates. It is ideally situated in Kennedy Township and the Montour School District. This townhome boasts a classic brick exterior that introduces an interior with generous room sizes, abundant light and architectural details throughout. The main living area offers plenty of space to gather or unwind. The sliding glass door opens to the private deck overlooking the surrounding greenery and valley. The kitchen provides an impressive amount of luxury cabinetry and counter space, along with a center island and quartz counter tops throughout and additional built-in storage creates a workspace without sacrificing counter space. Upstairs, the primary suite feels notably spacious and includes a walk-in closet and private bath that is recently renovated. Additional bedrooms offer comfortable proportions and flexibility for guests, a home office or whatever best suits your needs. Updates abound in this Castle
USD 325,000
111 Teal
View photo
House · for sale
USD 258,000
USD 281/sq.ft
111 Teal
Esplen
· 915 sq.ft · 2 Bedrooms · 1 Bath · House
· Garden
Esplen · 915 sq.ft · 2 Bedrooms · 1 Bath · House · Garden
Welcome to 111 Teal Dr. This charming 2 bedroom 1.5 bath ranch offers comfortable living in the Montour School District. Step inside to find new flooring throughout and a functional layout ready for you to make it your own. Outside you will find the large flat lot offering plenty of space for entertaining, pets, gardening or simply enjoying the outdoors. With its convenient ranch-style layout, spacious yard and recent updates this home is a great opportunity for anyone looking to settle into the area. Schedule your showing now!
USD 258,000
19 Watson Street
View photo
House · for sale
USD 165,000
USD 151/sq.ft
19 Watson Street
Esplen
· 1,087 sq.ft · 2 Bedrooms · 2 Baths · House
· Garden · Fireplace · Equipped kitchen
Esplen · 1,087 sq.ft · 2 Bedrooms · 2 Baths · House · Garden · Fireplace · Equipped kitchen
Welcome home to this lovingly maintained brick ranch, proudly owned by the same family since it was built! Nestled on a quiet, no-outlet street, this charming home offers a wonderful combination of comfortable living space and a convenient location just minutes from the Parkway. Inside, you’ll find a welcoming layout featuring 2 generously sized bedrooms, and recently exposed hardwood floors that will shine again after being refinished by the new owner. The current dining room was once a 3rd bedroom, but was opened up to change the layout to the large kitchen. This offers the potential to enclose it once again, if a 3 bedroom home is desired. The spacious lower level offers plenty of possibilities, featuring a partially finished area with gas fireplace ideal for a game room, along with tons of room for storage. There is also a walk-up attic area with great storage as well! A rear sunroom addition provides the perfect spot to relax and enjoy views of the backyard, with the added conveni
USD 165,000
932 Country Club Drive
View photo
House · for sale
USD 450,000
USD 250/sq.ft
932 Country Club Drive
Esplen
· 1,798 sq.ft · 3 Bedrooms · 2 Baths · House
· Patio · Garden · Equipped kitchen
Esplen · 1,798 sq.ft · 3 Bedrooms · 2 Baths · House · Patio · Garden · Equipped kitchen
Adorable, Updated & Absolutely Move-In Ready! This charming 3-bedroom home is a true 10/10, where thoughtful updates, stylish details, and an unbeatable location come together beautifully! Gleaming hardwood floors flow throughout, while the inviting living room features double doors that open to a private backyard retreat complete with a patio and grilling area, perfect for entertaining or enjoying a quiet evening outdoors. The updated kitchen offers an abundance of space, blending everyday functionality with modern appeal, and a convenient first floor powder room adds an extra touch of practicality. Upstairs, discover three spacious bedrooms and two full baths, including a dreamy primary suite that is magazine worthy! A generous walk-in closet and spa-inspired en-suite bath create a luxurious, private escape you'll love coming home to. The finished lower level offers even more living space, along with a large laundry area and plenty of storage. With so many updates, charming details,
USD 450,000
116 Patterson Ave
View photo
House · for sale
USD 150,000
USD 134/sq.ft
116 Patterson Ave
Esplen
· 1,119 sq.ft · 3 Bedrooms · 2 Baths · House
· Garden · Parking · Equipped kitchen · Cellar
Esplen · 1,119 sq.ft · 3 Bedrooms · 2 Baths · House · Garden · Parking · Equipped kitchen · Cellar
Great opportunity at 116 Patterson Ave in Carnegie! This 3-bedroom, 2-bath home offers 1,120 sq ft of living space, solid construction, and plenty of potential to add value with cosmetic updates. The exterior features classic white siding, blue window awnings, mature landscaping, and a spacious covered front porch. Inside, the living room showcases exposed ceiling beams and plenty of natural light. The kitchen and bathroom offer opportunities to update and make them your own. Major improvements include a newer furnace, hot water tank, updated electrical panel, replacement windows, and a roof replaced in recent years. The full basement provides plenty of storage or workshop space. Outside, enjoy a level backyard, detached garage, and storage shed. Conveniently located near Carnegie Park, downtown Carnegie's restaurants and shops, the Andrew Carnegie Free Library & Music Hall, and easy access to I-79 and I-376. Move-in ready with room to build equity, this property is a great opportunity
USD 150,000
107 Sita Ct
View photo
Townhouse · for sale
USD 284,500
USD 211/sq.ft
107 Sita Ct
Esplen
· 1,345 sq.ft · 3 Bedrooms · 1 Bath · Townhouse
· Equipped kitchen · Parking
Esplen · 1,345 sq.ft · 3 Bedrooms · 1 Bath · Townhouse · Equipped kitchen · Parking
Location, location, location! Minutes to I-79, 376, Downtown Pittsburgh, Carnegie and Robinson’s shopping and dining, this beautiful Prestley Heights townhome puts convenience right at your doorstep. Tucked away on a quiet cul-de-sac, 107 Sita Ct offers an ideal combination of modern open-concept living, generous space, low-maintenance amenities, and easy access to everything the area has to offer! Secure keypad entry welcomes you into a spacious foyer with a grand staircase, two large coat/storage closets, access to the finished game room with premium flooring for easy cleaning, and a one-car integral garage with automatic opener and additional storage. Upstairs, the main living level showcases 9-foot ceilings and durable hard-surface flooring throughout the living, dining, and kitchen areas, along with a convenient half bath. The well-appointed kitchen features 42-inch cabinetry, stainless steel appliances, pantry storage, extensive recessed lighting, and a 62'x42' center island with
USD 284,500
127 Field Club Drive W
View photo
House · for sale
USD 600,000
USD 229/sq.ft
127 Field Club Drive W
Esplen
· 2,616 sq.ft · 4 Bedrooms · 2 Baths · House
Esplen · 2,616 sq.ft · 4 Bedrooms · 2 Baths · House
Elegance, Craftsmanship, and Unmatched Comfort in the Heart of Robinson Township. Welcome to 127 Field Club Drive, a breathtaking, custom-built, all-brick Provincial masterpiece. From the moment you arrive, the magnificent all brick exterior, new roof, pristine manicured lawn, and level concrete driveway setup establish a commanding presence of timeless quality and exceptional curb appeal. Designed with meticulously planned living spaces and premium finishes throughout, this exceptional residence offers the ideal blend of luxurious formal entertaining and warm, effortless daily living. A Grand Architectural Entrance, step through the impressive front entry into a soaring two-story foyer that sets the tone for the entire home. Elegant classic wainscoting and sophisticated wrought iron stair railings accentuate the architectural lines, while rich, gleaming hardwood flooring flows seamlessly across the main level. Large windows flood the grand entryway with bright natural light and new do
USD 600,000

Get email alerts

Don't miss out: be the first to know about new properties

The alert was correctly created

On subscribing you accept the conditions of use and the privacy policy
Alert
Receive new ads in your inbox
Save this search
Receive alerts for new listings

We'll send you an email when we have new properties for: "Properties for sale in Esplen"

The alert was correctly created

Crafton, Crafton borough Allegheny County Pennsylvania
Chateau, Pittsburgh city Allegheny County Pennsylvania
Get email alerts and be the first to see new listings
Required field
On subscribing I accept the terms of the privacy policy
Perfect! You'll soon start receiving new listings via email
Alert
Receive an email when we have new ads for Properties for sale in Esplen
Save this search
Filters

Bedrooms

Size (sq.ft)

sq.ft
sq.ft

Price

USD
USD

Property type

Bathrooms

Clear all filters
Receive notifications when new entries are published.