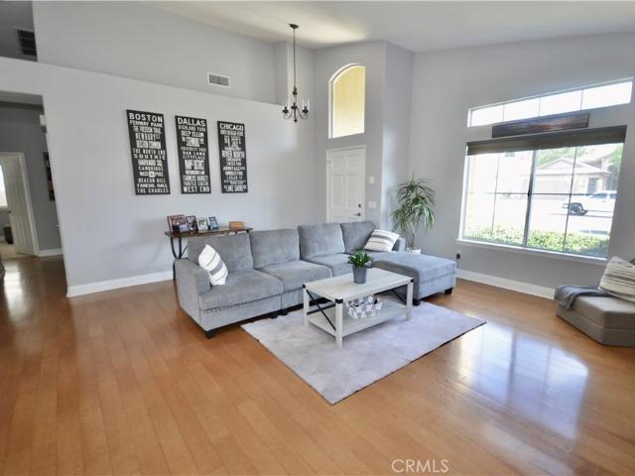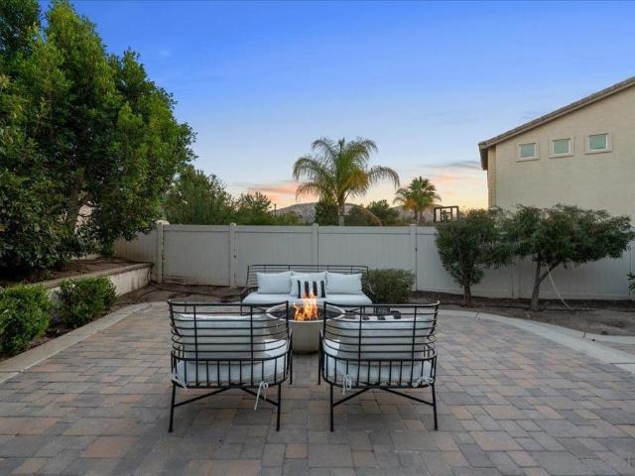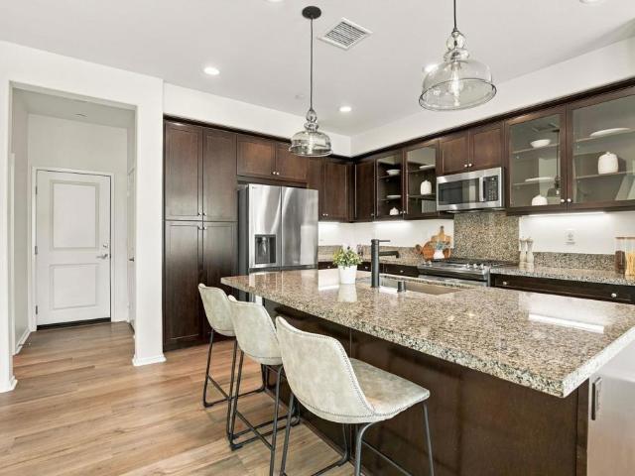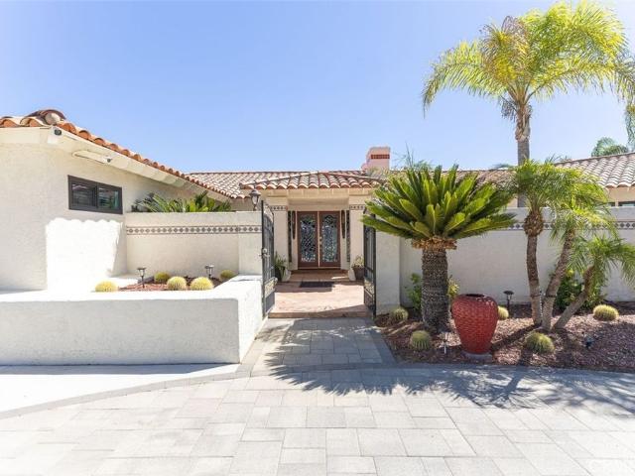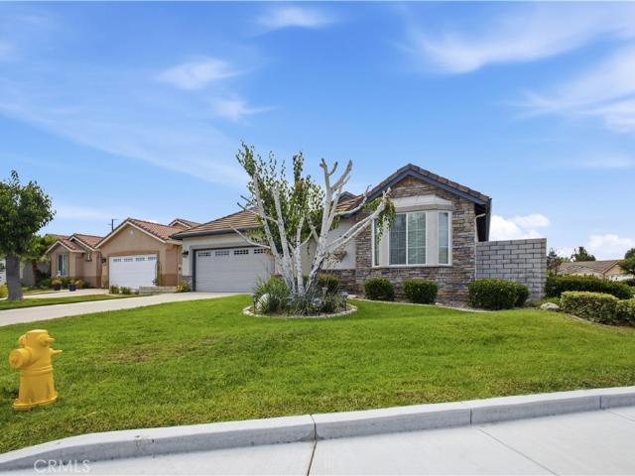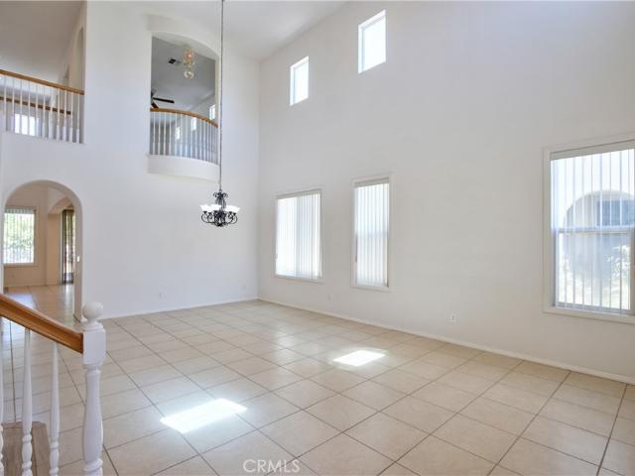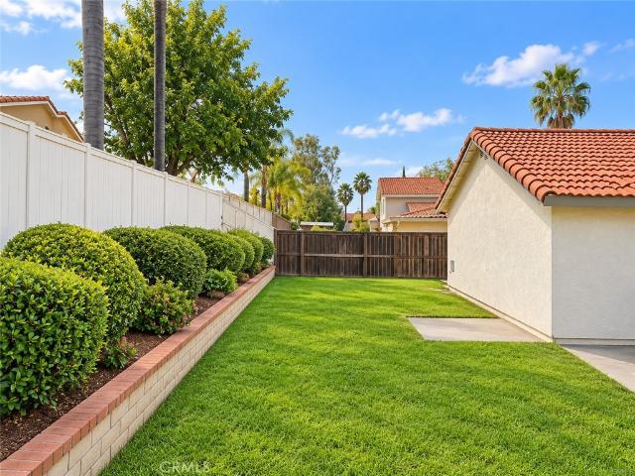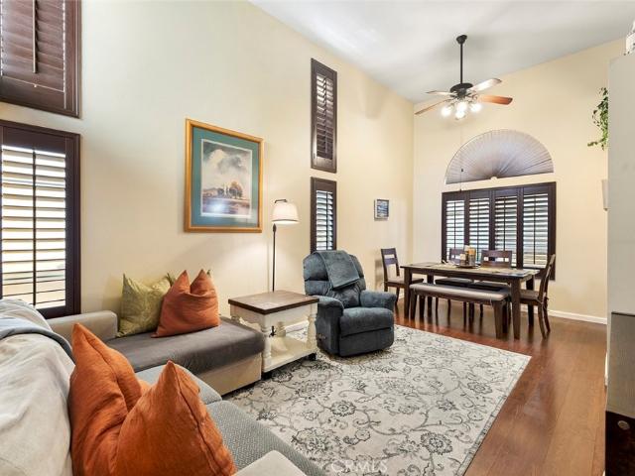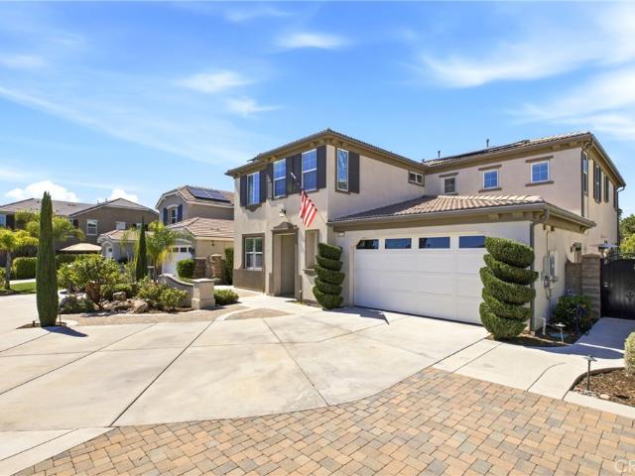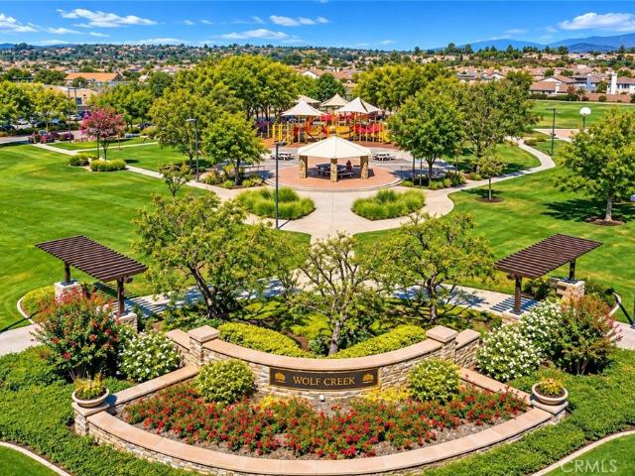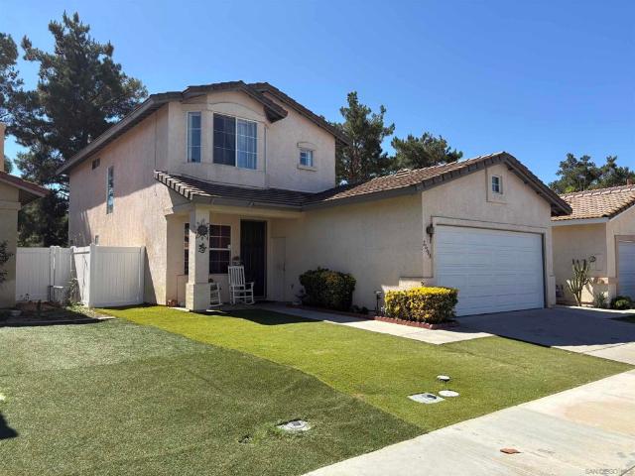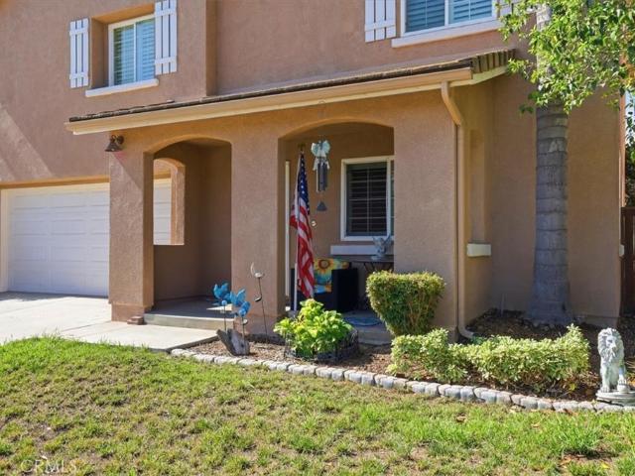
171 houses for sale in Estates

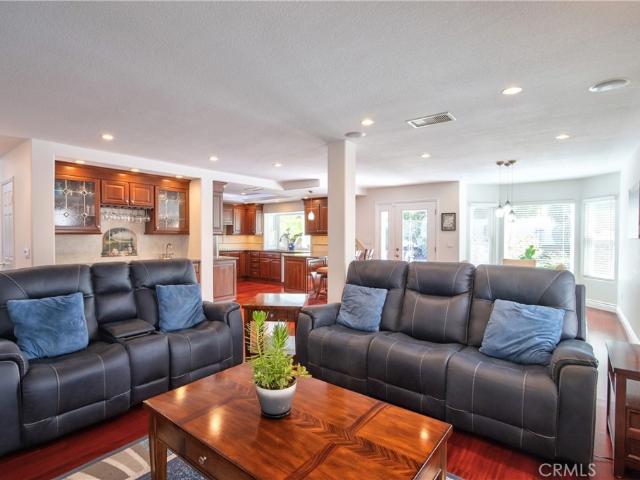
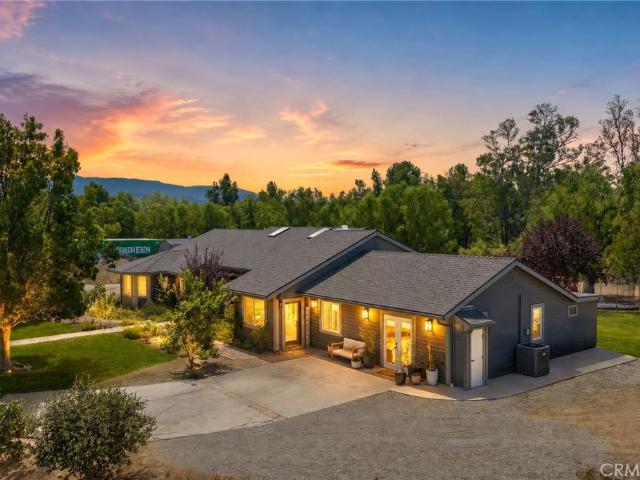
30270 Del Rey Road
View photo
House · for sale
USD 8,990,000
USD 4,665/sq.ft
30270 Del Rey Road
Estates
· 1,927 sq.ft · 3 Bedrooms · 2 Baths · House
· Patio · Garden · Fireplace · Equipped kitchen · Swimming pool · Parking
Estates · 1,927 sq.ft · 3 Bedrooms · 2 Baths · House · Patio · Garden · Fireplace · Equipped kitchen · Swimming pool · Parking
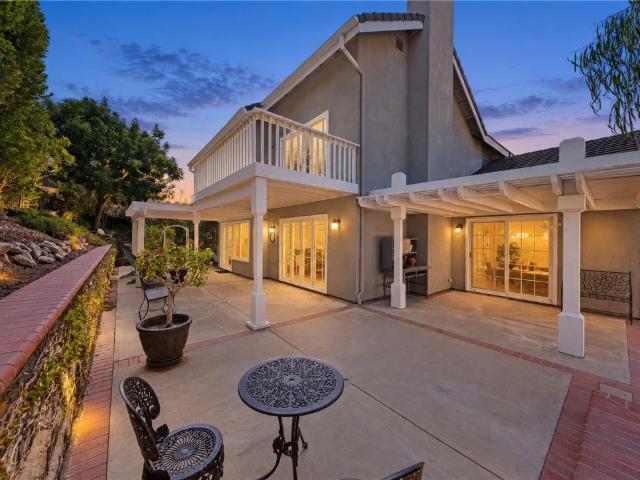
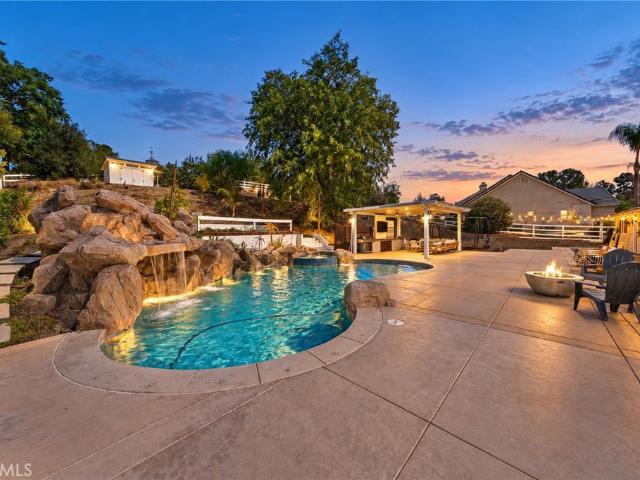
Lovely Single-Story Home on Over Half an Acre in Desirable Meadowview Welcome to this wonderful 3-bedroom, 2-bath home situated on a spacious. 59-acre lot in the highly desirable Meadowview community! Featuring an inviting open floor plan, the spacious great room showcases a beautiful fireplace and flows seamlessly into the kitchen, complete with a center island, stainless steel appliances, farmhouse sink, and soft-close cabinetry. Generously sized bedrooms provide comfort and flexibility throughout. Step outside to your own private backyard retreat! The stunning pool, built in 2021, features a Pebble Tec finish, relaxing spa, and fun-filled waterslide—perfect for entertaining family and friends. Enjoy outdoor gatherings beneath the covered patio overlooking the pool. The expansive property also offers a charming she shed, a second garden shed, RV parking, and attractive vinyl fencing. With plenty of room to relax, entertain, and enjoy the outdoors, this special Meadowview property off
USD 8,990,000
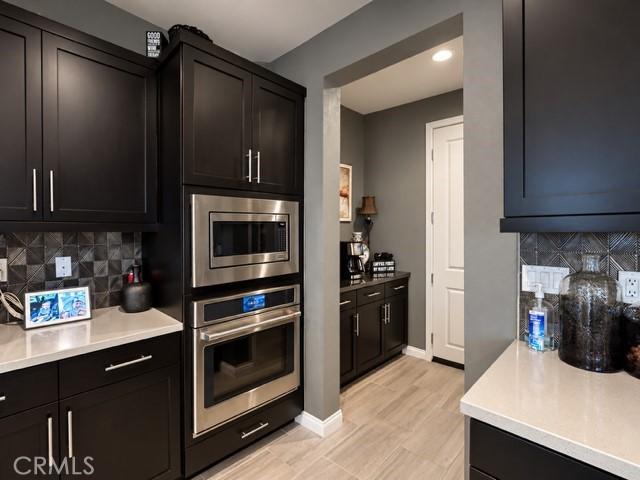
32276 Via Arias
View photo
House · for sale
USD 810,000
USD 353/sq.ft
32276 Via Arias
Estates
· 2,293 sq.ft · 5 Bedrooms · 2 Baths · House
· Patio · Garden · Office room · Fireplace · Equipped kitchen
Estates · 2,293 sq.ft · 5 Bedrooms · 2 Baths · House · Patio · Garden · Office room · Fireplace · Equipped kitchen
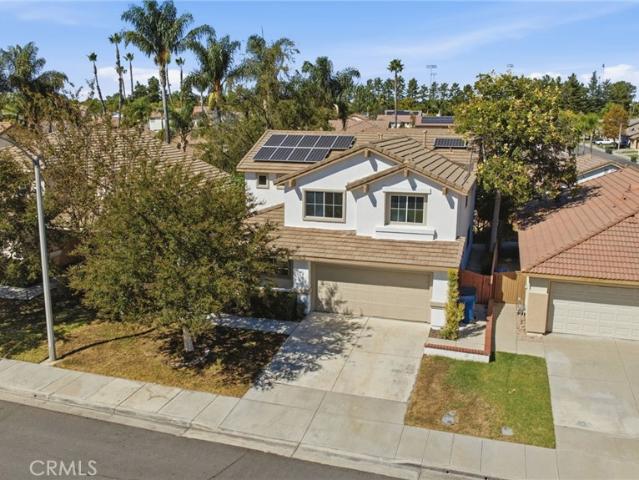
This stunning, newly updated 5-bedroom, 2.5-bathroom single-family home sits in the heart of South Temecula’s premier master-planned community. Boasting 2,301 sq ft of light-filled living space, the home welcomes you with grand vaulted ceilings, an elegant formal living/dining area, and large windows. The seamlessly connected kitchen features a central preparation island, endless cabinet storage, and a breakfast nook with sliding glass doors opening to the backyard oasis. Relax in the open family room featuring a cozy fireplace. Upstairs, the expansive primary suite is a true retreat with vaulted ceilings, double vanities, a separate soaking tub/shower, and a massive walk-in closet. Four additional spacious guest bedrooms offer endless versatility for family, guests, or a home office. Step outside to the private backyard with a custom patio area—perfect for entertaining, kids, or pets. Enjoy resort-style amenities including 5 community pools, sports courts, and miles of greenbelt trail
USD 810,000
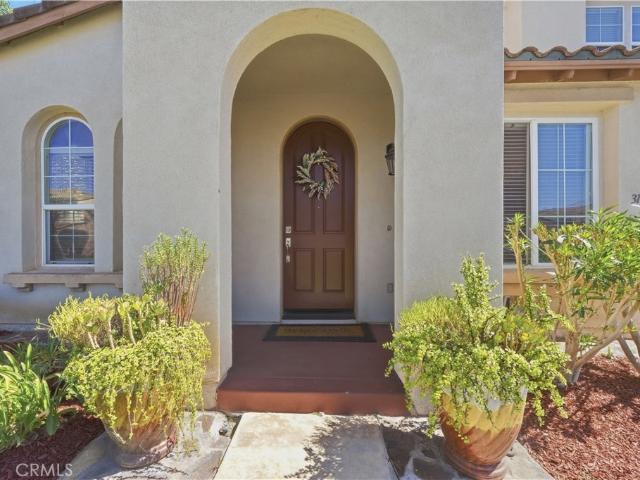
31730 Via Cordoba
View photo
House · for sale
USD 685,000
USD 461/sq.ft
31730 Via Cordoba
Estates
· 1,485 sq.ft · 3 Bedrooms · 2 Baths · House
· Garden · Equipped kitchen
Estates · 1,485 sq.ft · 3 Bedrooms · 2 Baths · House · Garden · Equipped kitchen
Located in South Temecula, this well maintained single story home sits on a corner lot in an established neighborhood and offers 3 bedrooms, 2 bathrooms, and approximately 1,500 square feet of living space. The interior features an open layout with high ceilings, hardwood flooring, and plenty of natural light. The kitchen has been updated with granite countertops, contemporary cabinetry, stainless steel appliances, and a large center island with breakfast bar seating, making it a natural gathering space for everyday living and entertaining. Additional upgrades include solar that is financed to own, a whole house fan, water softener, and reverse osmosis drinking water system. The corner lot provides a private backyard with space to enjoy the outdoors, garden, or entertain. The home is located within a neighborhood with a low monthly HOA and convenient access to parks, shopping, dining, and Temecula Wine Country. Great Oak High School and other highly regarded Temecula schools are also n
USD 685,000
31375 Eucalyptus
View photo
House · for sale
USD 975,000
USD 321/sq.ft
31375 Eucalyptus
Estates
· 3,035 sq.ft · 5 Bedrooms · 3 Baths · House
· Garden · Office room · Gym · Fireplace · Equipped kitchen · Swimming pool
Estates · 3,035 sq.ft · 5 Bedrooms · 3 Baths · House · Garden · Office room · Gym · Fireplace · Equipped kitchen · Swimming pool
Located in the? Highly desirable Wolf Creek community of South Temecula and zoned for Great Oak High School, this beautifully updated pool home sits on a quiet cul-de-sac and features one of the neighborhood's most desirable floor plans. The flexible layout includes a downstairs bedroom and full bath, PLUS a large flex room ideal for a home office, gym, nursery, playroom, or potential 5th bedroom. Natural light fills the open-concept design with soaring ceilings, luxury vinyl plank flooring, and a living room with fireplace flowing into the kitchen with stainless steel Samsung appliances. Upstairs offers an oversized loft and a private primary suite with a remodeled spa-inspired bath featuring a freestanding soaking tub, oversized shower with dual massage panels, dual vanities, and a walk-in closet. Enjoy a resort-style backyard with a sparkling pool, commercial-grade pool heater, and space to entertain. A standout feature is the 18.6 kW solar system with 60 panels—substantially larger
USD 975,000
31317 Via Nubes
View photo
Townhouse · for sale
USD 579,900
USD 334/sq.ft
31317 Via Nubes
Estates
· 1,733 sq.ft · 3 Bedrooms · 2 Baths · Townhouse
· Office room · Equipped kitchen
Estates · 1,733 sq.ft · 3 Bedrooms · 2 Baths · Townhouse · Office room · Equipped kitchen
Welcome home to 31317 Via Nubes, a stunning end-unit townhome in the highly sought after gated Rancho Soleo community in Temecula. Built in 2020 and offering 1,733 square feet of comfortable living space, this 3-bedroom, 2.5-bath residence showcases extensive upgrades and thoughtful design that will impress even the most discerning buyer. Step inside and be greeted with an open concept great room that is filled with natural light and a built-in ceiling surround sound system. The living, dining, and kitchen spaces flow seamlessly, creating an inviting and functional layout with ample counter space, real wood cabinets with soft close drawers and glass front cabinet doors. Upstairs, the primary suite offers plenty of room to unwind and relax, a walk-in shower, his and her sinks and a walk in closet. Two additional bedrooms, a full bath, laundry room and loft that can be used a play, office or media area complete the second level. Enjoy full smart home integration with smart lighting, cust
USD 579,900
43350 San Fermin Place
View photo
House · for sale
USD 1,828,000
USD 439/sq.ft
43350 San Fermin Place
Estates
· 4,155 sq.ft · 4 Bedrooms · 3 Baths · House
· Fireplace · Equipped kitchen
Estates · 4,155 sq.ft · 4 Bedrooms · 3 Baths · House · Fireplace · Equipped kitchen
Exquisite spanish mediterranean estate. On 2.25 acres in Santiago Perched majestically high on a hill behind privaate gates, this secluded Spanish Mediterranean style sanctuary offers the utimate blend of luxury, privacy and resort-style living. Spanning an expansive 2.25 acres, the grounds are beautifully framed by stately queen palms and an abundance of mature fruit trees, creating a serene private oasis. The magnificent great room serves as the heart of the home, featuring soaring architectural volume and a warm fireplace that flows seamlessly into the well-appointed kitchen. Designed for both everyday living and grand entertaining, the kitchen boasts gleaming granite countertops and rich cherry cabinetry. The well proportioned layout features 4 spacious bedrooms and 3.5 beautifully appointed bathrooms, offering ample accomodations for family and guests. Additional interior highlights include a cozy secondary fireplace and PRIVATE GUEST QUARTERS providing exceptional flexibility for
USD 1,828,000
30365 Glen Ellen Circle
View photo
House · for sale
USD 699,000
USD 321/sq.ft
30365 Glen Ellen Circle
Estates
· 2,174 sq.ft · 3 Bedrooms · 2 Baths · House
· Office room · Equipped kitchen
Estates · 2,174 sq.ft · 3 Bedrooms · 2 Baths · House · Office room · Equipped kitchen
Welcome to this well-maintained Traditional 2 floor plan, ideally situated on a desirable corner lot along a quiet cul-de-sac in the highly sought-after Four Seasons Murrieta 55+ community. Offering approximately 2,180 square feet, this thoughtfully designed home features three bedrooms, two bathrooms, an open great room, and a spacious kitchen with abundant storage and a walk-in pantry. The remodeled kitchen showcases solid-surface countertops, stainless steel appliances, and generous workspace, while 24-inch tile flooring flows throughout the home, creating a clean, cohesive look. The private primary suite includes a generous walk-in closet, dual vanities, a soaking tub, and a separate shower. The spacious guest bedroom is located on the opposite side of the home, offering added privacy. The adjacent guest bathroom provides convenient access from both the bedroom and hallway. The third bedroom is currently configured as a home office, offering flexibility to serve as a den, library,
USD 699,000
45743 Magnolia
View photo
House · for sale
USD 855,000
USD 283/sq.ft
45743 Magnolia
Estates
· 3,014 sq.ft · 4 Bedrooms · 3 Baths · House
· Equipped kitchen · Parking · Swimming pool
Estates · 3,014 sq.ft · 4 Bedrooms · 3 Baths · House · Equipped kitchen · Parking · Swimming pool
Move-in ready on a cul-de-sac, a spacious two story home located in the highly desirable Wolf Creek Community of South Temecula. Enter the house welcome you and your family with bright and high ceiling open floor plan. The home approximately 3023 square feet of living space with 4 bedrooms, 3 bathrooms and a 3 car tandem garage. The open Concept floor plan provides plenty of living space for both everyday living, including a large upstairs bonus/great room. The layout offers plenty of room to spread out, with a high ceiling formal living room, large family room, open kitchen upgraded backsplash with granite counter top and kitchen island. One bedroom and a full bath on the main floor. Residents of Wolf creek community enjoy access to resort lifestyle amenities including pools and spas, a fitness center, clubhouse, BBQ areas, nearby parks, trails. With over 3000 square feet of living space, a convenient South Temecula location, this home has an excellent opportunity for space, comfort a
USD 855,000
45711 Piute Street
View photo
House · for sale
USD 661,000
USD 341/sq.ft
45711 Piute Street
Estates
· 1,938 sq.ft · 4 Bedrooms · 2 Baths · House
· Garden · Fireplace · Parking · Air conditioning · Heating
Estates · 1,938 sq.ft · 4 Bedrooms · 2 Baths · House · Garden · Fireplace · Parking · Air conditioning · Heating
Welcome home to 45711 Piute Street! This inviting single-story, 4-bedroom, 2-bath home offers approximately 1,948 square feet of comfortable living space in one of Temecula’s most desirable areas. Step inside to a spacious and functional floor plan designed for everyday living, with generous living areas, a cozy fireplace, central heating and air, and plenty of room to gather, relax, and make this home your own. Situated on an approximately 7,405-square-foot lot, the private backyard offers wonderful possibilities for entertaining, weekend barbecues, gardening, play, or simply enjoying Southern California’s beautiful weather. An attached garage adds everyday convenience and additional storage. And the location is hard to beat—close to highly regarded Temecula schools, neighborhood parks, shopping, restaurants, entertainment, and the world-famous Temecula Valley Wine Country. Whether you’re looking for room to grow, space to entertain, or a place to settle in and call home, 45711 Piute
USD 661,000
31622 Heather Way
View photo
House · for sale
USD 555,000
USD 419/sq.ft
31622 Heather Way
Estates
· 1,324 sq.ft · 3 Bedrooms · 2 Baths · House
· Patio · Garden · Fireplace · Equipped kitchen · Parking
Estates · 1,324 sq.ft · 3 Bedrooms · 2 Baths · House · Patio · Garden · Fireplace · Equipped kitchen · Parking
Welcome to 31622 Heather Way, a charming 3-bedroom, 2.5-bathroom home located in the gated Country Glen community of South Temecula. This beautifully maintained home offers comfortable living spaces, thoughtful upgrades, and plenty of indoor and outdoor entertaining space. The main level features upgraded laminate flooring, plantation-style window shutters, and a cozy kitchen with an eat-in area. The kitchen opens to a welcoming living space with a fireplace and convenient access to the outdoor areas. Upstairs, you’ll find three bedrooms and two tastefully upgraded full bathrooms, while a convenient half bath is located downstairs. Outdoor living is a highlight of this home, with an oversized front/side patio and a backyard that provide plenty of space for relaxing and entertaining. The property also features a BBQ island, perfect for gatherings with family and friends. The extra-deep two-car garage offers direct access to the home and includes an insulated garage door. Additional upgr
USD 555,000
41311 Saint Croix
View photo
House · for sale
USD 1,299,999
USD 340/sq.ft
41311 Saint Croix
Estates
· 3,821 sq.ft · 5 Bedrooms · 3 Baths · House
· Equipped kitchen · Swimming pool
Estates · 3,821 sq.ft · 5 Bedrooms · 3 Baths · House · Equipped kitchen · Swimming pool
Welcome to 41311 Saint Croix, an impressive 5-bedroom, 3-bathroom, approximately 3,823-square-foot pool home set back on a corner location of a quiet cul-de-sac in Temecula. A significant highlight of this property is the PAID-OFF 44-PANEL SOLAR SYSTEM, offering an energy-conscious advantage with no monthly solar payment. Plus, low tax rate! From the moment you enter, the home’s generous scale is immediately apparent. A separate sitting area or office just off the entry provides a versatile setting for working from home, reading, or relaxing. The main level also features a downstairs bedroom with a nearby full bathroom, offering comfortable accommodations for guests. Continue into the expansive, open-concept great room, designed for both everyday living and entertaining. The heart of the home features a large granite center island with generous seating and serving space, complemented by rich dark walnut-finish cabinetry, stainless steel appliances, and a walk-in pantry. The kitchen flo
USD 1,299,999
31911 Bitterroot Court
View photo
House · for sale
USD 765,000
USD 315/sq.ft
31911 Bitterroot Court
Estates
· 2,422 sq.ft · 3 Bedrooms · 2 Baths · House
· Garden · Equipped kitchen · Parking
Estates · 2,422 sq.ft · 3 Bedrooms · 2 Baths · House · Garden · Equipped kitchen · Parking
Welcome Home to 31911 Bitterroot Court, ideally situated on a desirable cul-de-sac in the highly sought-after Wolf Creek community of South Temecula. Offering approximately 2,426 square feet, this impressive two-story home features 3 spacious bedrooms, 2.5 bathrooms, a 3-car tandem garage, and a 5,663-square-foot lot. Pride of ownership is evident with crown molding, custom built-ins, beveled-glass windows, plantation shutters, designer ceiling fans, wood-plank flooring, upgraded carpeting, and neutral paint throughout. The main level features formal living and dining areas accented by a decorative chandelier. At the heart of the home is an exceptional chef’s kitchen with abundant white cabinetry, granite countertops, large center island, breakfast nook, recessed lighting, stainless-steel sink, and KitchenAid appliances, including double ovens, 5-burner cooktop, and built-in microwave. Andersen French doors open to the backyard for easy indoor-outdoor entertaining. Just off the kitchen
USD 765,000
27593 Marian Road
View photo
House · for sale
USD 590,000
USD 403/sq.ft
27593 Marian Road
Estates
· 1,464 sq.ft · 3 Bedrooms · 2 Baths · House
· Patio · Garden · Fireplace · Equipped kitchen · Parking
Estates · 1,464 sq.ft · 3 Bedrooms · 2 Baths · House · Patio · Garden · Fireplace · Equipped kitchen · Parking
DON'T MISS OUT — Charming 2-story, 3-bedroom, 2.5-bathroom home in the highly desirable, family-friendly Summerfield community, zoned for the award-winning Temecula School District and just blocks from Chaparral High School! This home features one of the neighborhood's most sought-after floor plans, with a front-facing driveway and garage, a rare find, as many homes in the community have driveways and garages set at the rear. The open-concept layout flows seamlessly from the kitchen into the inviting living area, anchored by a cozy fireplace, perfect for everyday living and entertaining alike. Step through French doors off the kitchen into a custom-built sunroom, a bright, versatile bonus space. From there, walk out to a backyard featuring a durable Alumawood patio cover, perfect for year-round entertainment and relaxation! Additional highlights include a formal dining room, hardwood flooring throughout the home, and a fully enclosed patio cover, ideal for gatherings and family get-tog
USD 590,000
42145 Delmonte
View photo
House · for sale
USD 674,000
USD 298/sq.ft
42145 Delmonte
Estates
· 2,260 sq.ft · 3 Bedrooms · 2 Baths · House
· Equipped kitchen · Swimming pool
Estates · 2,260 sq.ft · 3 Bedrooms · 2 Baths · House · Equipped kitchen · Swimming pool
Welcome to temeku hills best value! This One Checks all the Boxes! On a Cul-de-sac Street, Golf Course Frontage. This Model has the Extended'Super Sized' Family Room/Kitchen Combo. Separate Formal Living and Dining Room, All Bedrooms Upstairs, Primary Suite with Separate Tub, Shower, and Walk in Closet. Two Additional Guest Bedrooms, Share a Full Remodeled Bath, PLUS an Additional Upstairs Loft/Game Room Area, Potential for a 4th Bedroom. All Appliances Including Refrigerator, Washer and Dryer are Included, Located Close to the Full Association Amenities, Clubhouse, Pool, Tennis, and Golf. Extremely Motivated Seller Will Look at All Offers
USD 674,000
41851 Vardon Drive
View photo
House · for sale
USD 689,000
USD 374/sq.ft
41851 Vardon Drive
Estates
· 1,841 sq.ft · 3 Bedrooms · 3 Baths · House
· Patio · Office room · Gym · Balcony · Fireplace · Equipped kitchen · Swimming pool
Estates · 1,841 sq.ft · 3 Bedrooms · 3 Baths · House · Patio · Office room · Gym · Balcony · Fireplace · Equipped kitchen · Swimming pool
Lovely view home in Temeku Hills located on the golf course! This wonderful home has great views of the golf course and mountains, with no rear neighbors. This two-story home features 3 bedrooms, 3 full baths, large living / dining room, family room with cozy fireplace, and a good sized kitchen. The primary bedroom includes a bonus room which would be perfect for a home office, music studio, fitness room, or recreation room. The exterior features a patio and balcony for relaxing, entertaining, bbq's and enjoying the views. The home has new carpet throughout, and is ready for new owners! Temeku Hills offers an wide array of amenities for property owners, including a clubhouse with a full workout room, game room, and ballroom. The community boasts a large swimming pool, sport courts, playground and walking trails. Additionally, the association provides access to the Legends golf club, which features a golf shop and bar & grill. This home is walking distance to shops and restaurants, and
USD 689,000
45000 Vine Cliff
View photo
House · for sale
USD 995,000
USD 246/sq.ft
45000 Vine Cliff
Estates
· 4,036 sq.ft · 5 Bedrooms · 4 Baths · House
· Garden · Equipped kitchen · Parking · Swimming pool
Estates · 4,036 sq.ft · 5 Bedrooms · 4 Baths · House · Garden · Equipped kitchen · Parking · Swimming pool
Must See In Person! Beautiful 4,046 sqft Morgan Hill Home! Walking distance to Clubhouse Pool & Amenities, Top South Temecula Schools, and Neighborhood Trails. This 5-bed, 4-bath, 3-car garage home has all the space you need. An elegant formal living and formal dining room welcomes you. Throughout the home you’ll find luxury vinyl plank wood floors, window shutters, modern light fixtures, new carpeting, and tile floors in all bathrooms. The kitchen is grand w/the entire family room and daily dining area combining to create an open-concept space. Featuring high-end stainless-steel appliances and a range hood, an island w/breakfast bar, granite counters and backsplash, a walk-in pantry plus separate pass-through butler’s pantry, lots of cabinets, and an accessory desk area at the heart of it all. The backyard is peaceful, private, and spacious – with lush new grass installed in September. A well-built retaining wall highlights a nicely landscaped slope. You’ll love the trees, bushes, mat
USD 995,000
32378 Magee
View photo
House · for sale
USD 778,888
USD 341/sq.ft
32378 Magee
Estates
· 2,282 sq.ft · 4 Bedrooms · 2 Baths · House
· Garden · Office room · Gym · Equipped kitchen · Air conditioning
Estates · 2,282 sq.ft · 4 Bedrooms · 2 Baths · House · Garden · Office room · Gym · Equipped kitchen · Air conditioning
Near Great Oak High School in South Temecula, this 2017-built Redhawk home is modern, connected, and move-in ready. It delivers everything a busy, tech-minded household wants, without the weekends lost to yard work or the wait and upcharges of new construction. Step inside to an open floorplan filled with natural light, recessed lighting, and quartz and granite finishes that look as good as they function. The kitchen flows into the living and family rooms, so you can cook, work, and entertain in one connected space. A formal entry, laundry room, and main-level half bath keep daily life organized and guest-friendly. All four bedrooms are upstairs, including a primary suite with a walk-in closet that gives you a quiet retreat. Working from home? Turn a secondary bedroom into an office, a gym, or a creative studio, and close the door at the end of the day. This is a fully equipped smart home. Stay comfortable with central air and a grid-tied solar system that helps manage your electric co
USD 778,888
44020 Sheldon Court
View photo
House · for sale
USD 769,000
USD 330/sq.ft
44020 Sheldon Court
Estates
· 2,325 sq.ft · 4 Bedrooms · 3 Baths · House
· Equipped kitchen
Estates · 2,325 sq.ft · 4 Bedrooms · 3 Baths · House · Equipped kitchen
Beautifully remodeled and exceptionally maintained home tucked at the end of a quiet cul-de-sac in the highly desirable Rancho Highlands community. More than simply updated, this home showcases the thoughtful architecture that makes this tract so special—soaring and architecturally interesting ceilings, oversized and strategically placed windows, and upstairs skylights were all designed to bring an abundance of natural light throughout the home. The floor plan offers wonderful flexibility, including a downstairs bedroom and beautifully remodeled bath. The kitchen has been thoughtfully redesigned with granite countertops, upgraded lighting, quality fixtures, and a more functional layout that opens naturally to the surrounding living spaces. Real hardwood floors, recent carpet, updated plumbing, upgraded lighting, high-end faucets and fixtures, and meticulous ongoing maintenance reflect the exceptional care these owners have given the property. Upstairs, every bedroom features its own wa
USD 769,000
33421 Barrington Drive
View photo
House · for sale
USD 999,000
USD 252/sq.ft
33421 Barrington Drive
Estates
· 3,950 sq.ft · 7 Bedrooms · 4 Baths · House
· Office room · Fireplace · Equipped kitchen
Estates · 3,950 sq.ft · 7 Bedrooms · 4 Baths · House · Office room · Fireplace · Equipped kitchen
A Must See! This Stunning and Unique 7 Bedroom 4 Bathroom Residence located on a cul-de-sac in a Desirable Gated Community of Temecula! This home has an expansive and thoughtfully designed floor plan, you will appreciate the soaring vaulted ceilings, abundant natural light, and neutral finishes, this open concept layout creates light and an inviting atmosphere. Custom crown molding and elegant 5-inch base boards throughout the home. The Main Level features a formal living area and a dining area ideal for entertaining. The spacious kitchen provides ample cabinetry and counter space, a large center island and a walk-in pantry. Opening up to the family room complete with custom built entertainment center and a cozy fireplace. Dual Air Conditioning unit ensure comfort year-round. Main floor also has a bedroom and bathroom perfect for guests, a flex room perfect for an office or a playroom. Upstairs you will find 6 generously sized bedrooms and 3 full bathrooms. The primary suite stands out
USD 999,000
45630 Rainbow Canyon Rd
View photo
House · for sale
USD 765,000
USD 370/sq.ft
45630 Rainbow Canyon Rd
Estates
· 2,067 sq.ft · 5 Bedrooms · 3 Baths · House
· Garden · Fireplace · Equipped kitchen · Parking · Swimming pool
Estates · 2,067 sq.ft · 5 Bedrooms · 3 Baths · House · Garden · Fireplace · Equipped kitchen · Parking · Swimming pool
South Temecula home with a private pool, located close to Temecula Creek Inn and Golf Course. The main level includes an open living and family room area, cathedral ceilings, a fireplace, and a full bathroom. The kitchen and family room provide direct access to the covered outdoor area and pool. Upstairs are three bedrooms, two full bathrooms, and a loft currently used as a fifth bedroom. The third-car garage has been converted into an additional bedroom. The backyard offers a pool and additional open space with room for outdoor activities, storage, or a potential ADU. The home also features a whole-house water filtration system
USD 765,000
42325 Via Consuelo
View photo
House · for sale
USD 639,999
USD 418/sq.ft
42325 Via Consuelo
Estates
· 1,528 sq.ft · 4 Bedrooms · 2 Baths · House
· Garden · Swimming pool
Estates · 1,528 sq.ft · 4 Bedrooms · 2 Baths · House · Garden · Swimming pool
Welcome to 42325 Via Consuelo—where comfort, convenience and the Temecula lifestyle come together. This beautifully refreshed 4-bedroom, 2.5-bath home features fresh interior and exterior paint, new carpet, stainless-steel appliances, and an abundance of windows creating a light and welcoming atmosphere. The home offers a spacious formal living room, comfortable family room and four upstairs bedrooms. Outside, the private backyard is designed for easy Southern California living, featuring artificial turf and your own sparkling pool and spa—perfect for summer entertaining, relaxing weekends and enjoying Temecula's beautiful weather. Best of all, there is NO HOA, and the property has historically low property taxes, adding to the home's overall affordability. You'll also be close to Pechanga Resort Casino, shopping, dining, parks and Temecula Valley's celebrated wine country, with numerous wineries and vineyards within easy reach. The property is also near highly regarded Temecula school
USD 639,999
41855 Shorewood Ct
View photo
House · for sale
USD 699,900
USD 369/sq.ft
41855 Shorewood Ct
Estates
· 1,894 sq.ft · 4 Bedrooms · 2 Baths · House
· Garden · Swimming pool
Estates · 1,894 sq.ft · 4 Bedrooms · 2 Baths · House · Garden · Swimming pool
Welcome home to this beautifully updated 4-bedroom, 3-bathroom pool home tucked away on a quiet cul-de-sac with no HOA! Featuring a spacious, functional floor plan and thoughtful updates throughout, this home is move-in ready and designed for comfortable living and entertaining. The updated interior features no carpet, stylish quartz countertops, and beautifully updated bathrooms. Outside, enjoy a large, usable yard with plenty of space to relax, entertain, garden, or enjoy the pool/jacuzzi. The convenient location puts you close to the mall, shopping, restaurants, and freeway access, making everyday errands and commuting a breeze. With its desirable cul-de-sac location, modern updates, generous outdoor space, and no HOA, this home offers the perfect combination of comfort, convenience, and lifestyle. For added peace of mind, the pool is fully fenced
USD 699,900
30569 Bridgeview Circle
View photo
House · for sale
USD 965,000
USD 362/sq.ft
30569 Bridgeview Circle
Estates
· 2,659 sq.ft · 4 Bedrooms · 2 Baths · House
· Garden · Gym · Balcony · Fireplace · Equipped kitchen · Swimming pool
Estates · 2,659 sq.ft · 4 Bedrooms · 2 Baths · House · Garden · Gym · Balcony · Fireplace · Equipped kitchen · Swimming pool
Welcome to this beautifully updated pool home in South Temecula’s Rainbow Canyon Villages & Estates community, situated on a quiet cul-de-sac. This spacious 4-bedroom, 2.5-bathroom home offers 2,668 sq. Ft. of living space on a generous 10,019 sq. Ft. corner lot, with multiple living areas, abundant natural light, and a cozy fireplace. The main level features a convenient laundry room and a thoughtfully remodeled kitchen with new appliances, modern finishes, and a functional layout that makes everyday living and entertaining easy. Upstairs, you’ll find 4 spacious bedrooms, including a large primary suite with an additional flexible space currently used as an office/gym. Step outside onto the private balcony and enjoy views overlooking the sparkling pool and backyard. This move-in-ready home has been thoughtfully upgraded, including a newer water heater, fresh paint, newer roof, recently replastered pool, new BBQ, HVAC system, updated flooring throughout the entire first floor, and ener
USD 965,000
35875 Camino De Buena Vida
View photo
House · for sale
USD 1,750,000
USD 450/sq.ft
35875 Camino De Buena Vida
Estates
· 3,886 sq.ft · 6 Bedrooms · 5 Baths · House
· Gym · Equipped kitchen · Air conditioning
Estates · 3,886 sq.ft · 6 Bedrooms · 5 Baths · House · Gym · Equipped kitchen · Air conditioning
Welcome to an incredibly property offering two beautifully updated homes on one fully fenced and gated lot, owned solar, and endless possibilities all located close to town. The main residence is a fully renovated, single story home featuring 4 bedrooms and 3 full bathrooms with a thoughtfully designed layout and polished concrete flooring throughout. Vaulted ceilings enhance the open feel, while a dedicated mudroom, walk in pantry, and bonus room currently used as a home gym, provide the functional spaces today's lifestyle demands. At the heart of the home is a dream kitchen designed for both everyday living and entertaining. Quartzite countertops complement an impressive collection of appliances, including a Wolf range, built in Wolf coffee maker, two ovens, and a convection oven/microwave. An extended cabinetry and beverage area adds even more functionality with its own ice maker, mini refrigerator, and sink. Recent improvements to the main home include a newer A/C condenser, update
USD 1,750,000
39815 Ninebark Court
View photo
House · for sale
USD 1,080,000
USD 525/sq.ft
39815 Ninebark Court
Estates
· 2,056 sq.ft · 3 Bedrooms · 2 Baths · House
· Patio · Fireplace · Equipped kitchen · Parking
Estates · 2,056 sq.ft · 3 Bedrooms · 2 Baths · House · Patio · Fireplace · Equipped kitchen · Parking
Welcome to 39815 Ninebark Court, a beautifully upgraded single-story home in Esplanade at Sommers Bend, a 55+ community. Tucked at the end of a cul-de-sac on an unusually spacious lot, this home offers a desirable 3-car garage (2+1) and a thoughtfully designed floor plan with the primary suite privately separated from the two additional bedrooms. Step throughout the upgraded glass front door and you'll immediately notice the attention to detail. Wood cabinetry throughout, custom paint, plantation shutters, upgraded carpet padding, ceiling fans with remotes, and a cozy remote-controlled fireplace. The kitchen is the heart of the home with rich cabinetry, abundant storage, dimensional tile backsplash, cast-iron sink, and a generous center island perfect for gathering. The laundry room adds extra cabinetry and a cast-iron utility sink, plus the home features a whole-house water filtration system. Outside is where this home really shines: professional landscaping, extended concrete patio,
USD 1,080,000
31123 Hickory Place
View photo
House · for sale
USD 925,000
USD 238/sq.ft
31123 Hickory Place
Estates
· 3,886 sq.ft · 4 Bedrooms · 2 Baths · House
· Garden · Equipped kitchen
Estates · 3,886 sq.ft · 4 Bedrooms · 2 Baths · House · Garden · Equipped kitchen
Welcome to a home that makes everyday feel a little more special. Set on a desirable corner lot in Temecula’s Wolf Creek community, and in the Great Oak High School boundaries, this well-kept two-story residence offers the space, flexibility & resort-style backyard setting that make it easy to picture your next chapter here. Step through the arched entry into a bright foyer with soaring ceilings, tile flooring & graceful architectural details that carry throughout the home. At the heart of the home, the kitchen opens naturally to the dining area & expansive family room, creating a comfortable setting for everyday routines, holiday gatherings & relaxed weekends at home. Granite countertops, maple cabinets, recessed lighting, a generous wraparound breakfast bar, abundant original cabinetry, under-cabinet lighting & a central island make the kitchen as functional as it is welcoming. Upstairs, all bedrooms are thoughtfully located together, creating a clear separation between the private l
USD 925,000
43849 white sage way
View photo
Townhouse · for sale
USD 645,262
USD 325/sq.ft
43849 white sage way
Estates
· 1,981 sq.ft · 4 Bedrooms · 3 Baths · Townhouse
· Patio · Parking · Swimming pool
Estates · 1,981 sq.ft · 4 Bedrooms · 3 Baths · Townhouse · Patio · Parking · Swimming pool
Welcome to Glenwood at Altair by Brookfield Residential—where elevated living meets modern design. Perched above Old Town Temecula and walkable to the area’s popular shopping, dining, and entertainment, this thoughtfully designed paired home offers both convenience and a sense of retreat. Residents enjoy exclusive access to The Overlook, a 5000 sq. Ft. resort-style amenity center featuring a stunning beach-entry pool, recreation room, indoor and outdoor fitness spaces, sports courts, and a dedicated lifestyle director. Scenic open space, trails, parks and inviting gathering spaces weave throughout the community, all surrounded by breathtaking views. This three-story home features 4 bedrooms, 3.5 baths, and a spacious side-by-side 2-car garage. With over $30,000 in designer upgrades already included! A charming entry patio enhances the home’s curb appeal, while nearby Canopy Park offers a peaceful natural escape just steps away. Inside, thoughtful finishes and a balanced, contemporary d
USD 645,262
43855 white sage way
View photo
Townhouse · for sale
USD 614,664
USD 318/sq.ft
43855 white sage way
Estates
· 1,927 sq.ft · 4 Bedrooms · 3 Baths · Townhouse
· Patio · Parking · Swimming pool
Estates · 1,927 sq.ft · 4 Bedrooms · 3 Baths · Townhouse · Patio · Parking · Swimming pool
Welcome to Glenwood at Altair by Brookfield Residential—where elevated living meets modern design. Perched above Old Town Temecula and walkable to the area’s popular shopping, dining, and entertainment, this thoughtfully designed paired home offers both convenience and a sense of retreat. Residents enjoy exclusive access to The Overlook, a 5000 sq. Ft. resort-style amenity center featuring a stunning beach-entry pool, recreation room, indoor and outdoor fitness spaces, sports courts, and a dedicated lifestyle director. Scenic open space, trails, parks and inviting gathering spaces weave throughout the community, all surrounded by breathtaking views. This three-story home features 4 bedrooms, 3.5 baths, and a spacious side-by-side 2-car garage. With over $30,000 in designer upgrades already included! A charming entry patio enhances the home’s curb appeal, while nearby Canopy Park offers a peaceful natural escape just steps away. Inside, thoughtful finishes and a balanced, contemporary d
USD 614,664
28875 vinecrest court
View photo
House · for sale
USD 687,873
USD 310/sq.ft
28875 vinecrest court
Estates
· 2,217 sq.ft · 4 Bedrooms · 3 Baths · House
· Patio · Equipped kitchen · Swimming pool
Estates · 2,217 sq.ft · 4 Bedrooms · 3 Baths · House · Patio · Equipped kitchen · Swimming pool
Quick Move In! Welcome to Waypoint at Altair by Brookfield Residential—where elevated living meets modern design. Perched above Old Town Temecula and walkable to the area’s popular shopping, dining, and entertainment, this thoughtfully designed paired home offers both convenience and a sense of retreat. Residents enjoy exclusive access to The Overlook, a 5000 sq. Ft. resort-style amenity center, featuring a stunning beach-entry pool, recreation room, indoor and outdoor fitness spaces, sports courts, and a dedicated lifestyle director. Scenic open space, trails, parks and inviting gathering spaces weave throughout the community, all surrounded by breathtaking views. The first floor brings together the open kitchen, dining area and great room, anchored by a private patio for outdoor dining or quiet mornings. Upstairs, the primary suite offers a generous walk-in closet and serene bath, while there are three secondary bedrooms and a full bath that enjoy nearby access to the laundry room. A
USD 687,873
42904 Via Alhama
View photo
House · for sale
USD 790,000
USD 339/sq.ft
42904 Via Alhama
Estates
· 2,325 sq.ft · 4 Bedrooms · 2 Baths · House
· Office room · Equipped kitchen
Estates · 2,325 sq.ft · 4 Bedrooms · 2 Baths · House · Office room · Equipped kitchen
Preferred lender is offering up to a $10,000 lender credit to qualified buyers, subject to lender approval, program guidelines, terms and conditions. Buyer is not required to use the preferred lender. *. Welcome to this beautifully maintained 4-bedroom, 2.5-bathroom home in the highly sought-after Paloma Del Sol community of Temecula. Set on a generously sized lot, this home offers the perfect blend of space, comfort, and everyday functionality in one of Temecula’s most desirable neighborhoods. Step inside to a bright and welcoming floor plan filled with natural light and inviting living spaces. The kitchen flows seamlessly into the family room, creating an ideal setting for both relaxed everyday living and entertaining. Upstairs, the spacious primary suite offers a peaceful retreat, while three additional bedrooms provide plenty of room for family, guests, a home office, or whatever fits your lifestyle. A whole-house fan adds to the home’s comfort and energy efficiency. Outside, the e
USD 790,000

Get email alerts

Don't miss out: be the first to know about new properties

The alert was correctly created

On subscribing you accept the conditions of use and the privacy policy
Alert
Receive new ads in your inbox
Save this search
Receive alerts for new listings

We'll send you an email when we have new properties for: "Houses for sale in Estates"

The alert was correctly created

Country Road Estates, Murrieta CCD Riverside County California
Paseo del Sol
Get email alerts and be the first to see new listings
Required field
On subscribing I accept the terms of the privacy policy
Perfect! You'll soon start receiving new listings via email
Alert
Receive an email when we have new ads for Houses for sale in Estates
Save this search
Filters

Bedrooms

Size (sq.ft)

sq.ft
sq.ft

Price

USD
USD

Property type

Bathrooms

Clear all filters
Receive notifications when new entries are published.