347 houses for sale in Estes Hills

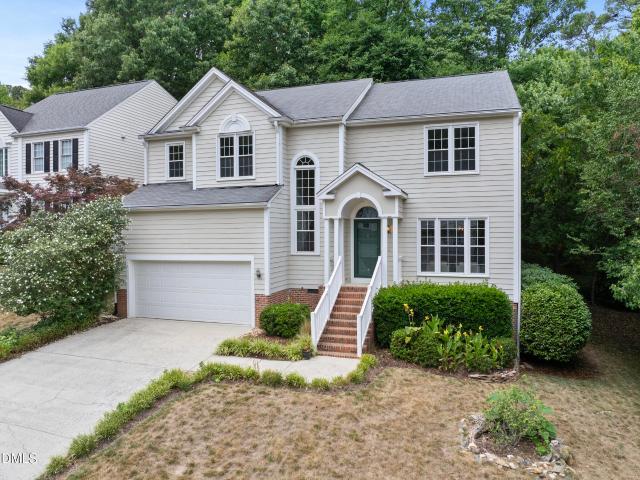
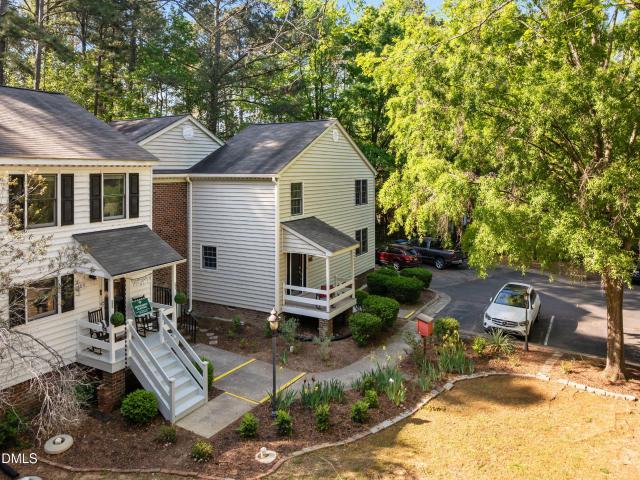
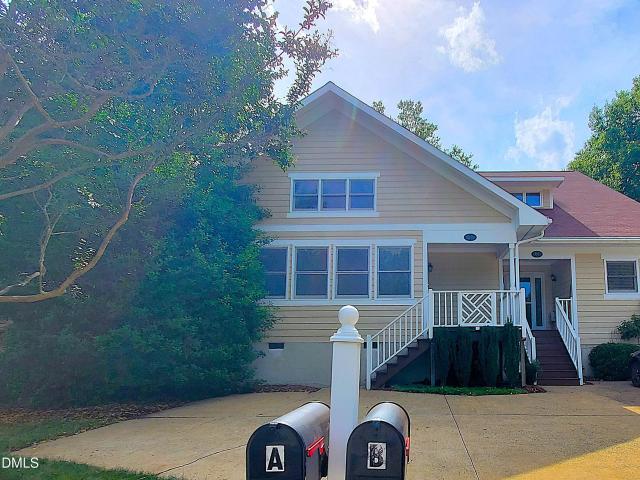
603 Kensington Drive
View photo
House · for sale
USD 650,000
USD 303/sq.ft
603 Kensington Drive
Estes Hills
· 2,142 sq.ft · 4 Bedrooms · 3 Baths · House
Estes Hills · 2,142 sq.ft · 4 Bedrooms · 3 Baths · House
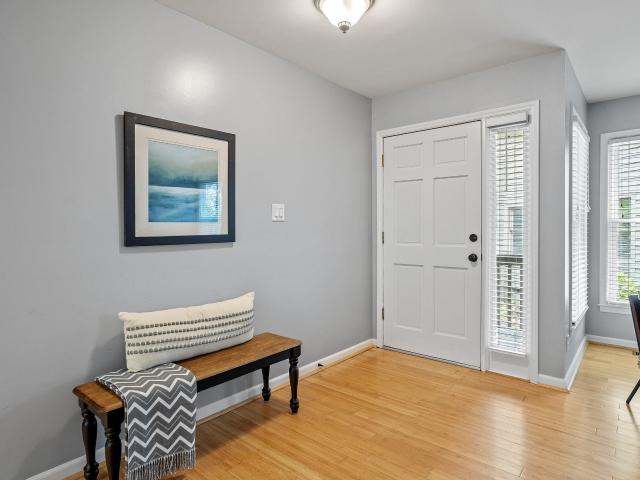
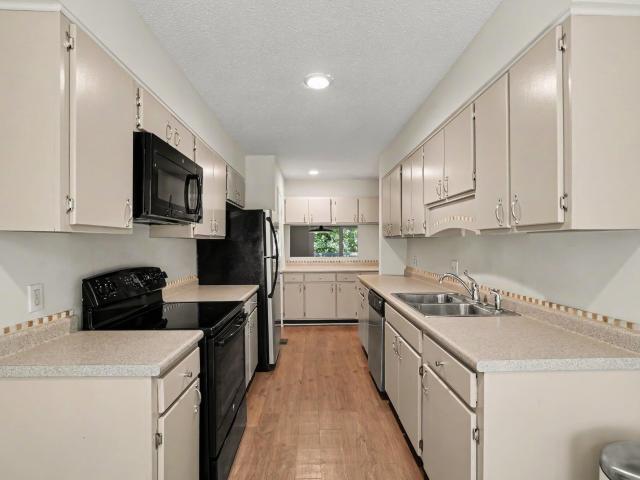
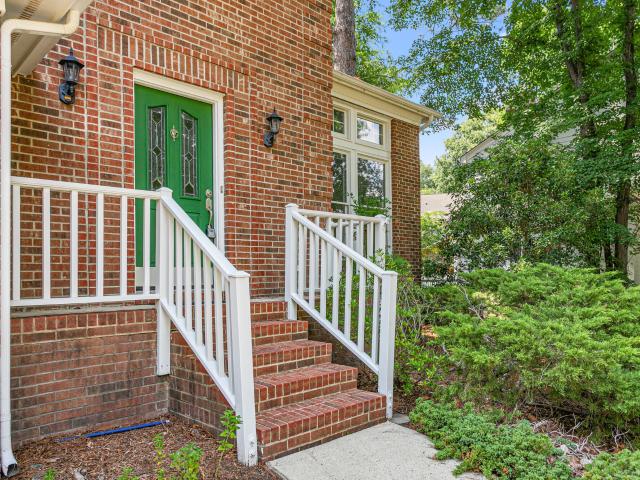
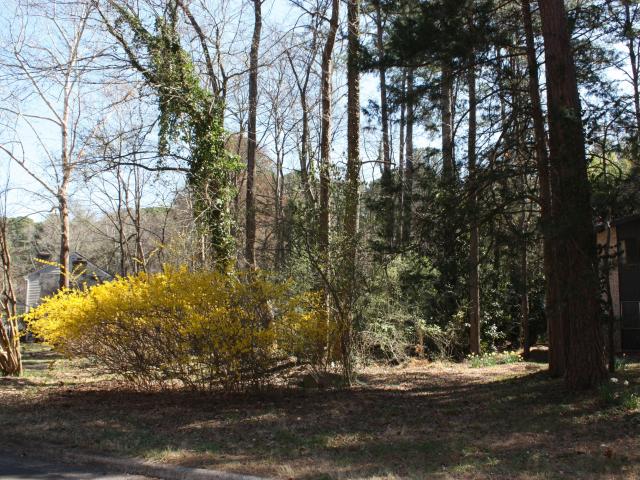
Flat lot in Chapel Hill's desirable Coker Hills neighborhood. The. 687 acre lot has the potential to be subdivided or allows for expansion. This midcentury modern home needs extensive renovations to bring it back to it's original glory. The location cannot be beat! Minutes to the UNC campus, and many of Chapel Hill's best stores and restaurants. Walk to the lake, the elementary school and the middle school
USD 650,000
625 Kensington Drive
View photo
House · for sale
USD 1,200,000
USD 347/sq.ft
625 Kensington Drive
Estes Hills
· 3,455 sq.ft · 5 Bedrooms · 3 Baths · House
· Garden · Deck · Equipped kitchen
Estes Hills · 3,455 sq.ft · 5 Bedrooms · 3 Baths · House · Garden · Deck · Equipped kitchen
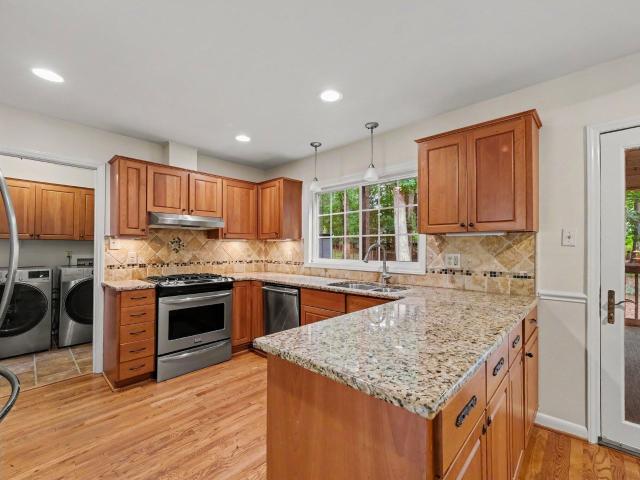
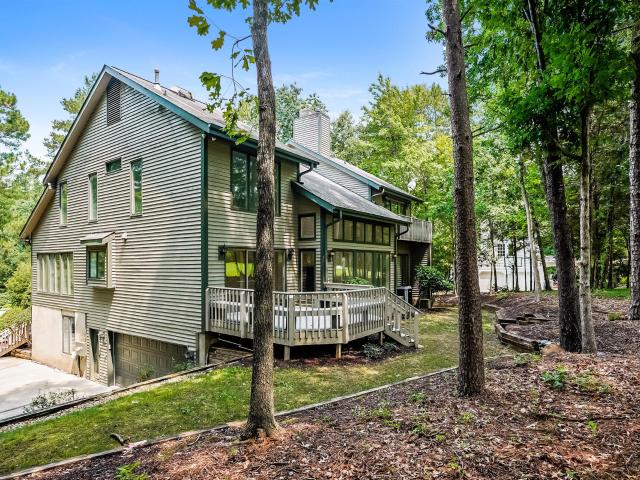
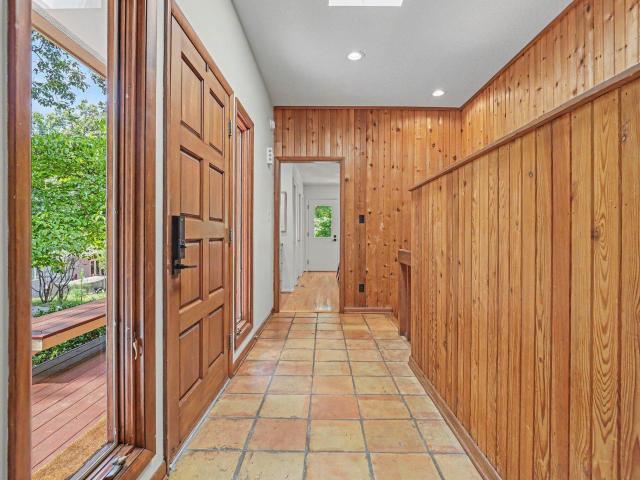
This picturesque and well-maintained JP Goforth home is located in the heart of Chapel Hill only minutes from UNC, shopping, and entertainment. Mature trees surround the property, and the home is located on the peak of a hill giving the feeling of a mountain retreat. Views from windows are of the mature tree canopy, offering stunning season changes throughout the year. This home's yard abuts the Estes Hills Elementary property, and a wooded path leads directly to the school. Guy Phillips Middle School is also only a few minutes journey away. Inside the home you will find a two-story floor plan. Guests are greeted by a large foyer with wood paneled accent walls. The living room, dining area, breakfast area, and kitchen are one large space. Many large windows are found in the space, and a sliding glass door allows access to two of the home's three decks and the screened porch. The updated kitchen is an elegant space and includes ample cabinetry and counter space, a breakfast bar, and thr
USD 1,200,000
1145 Booth Park Boulevard
View photo
House · for sale
USD 1,995,000
USD 975/sq.ft
1145 Booth Park Boulevard
Estes Hills
· 2,045 sq.ft · 3 Bedrooms · 3 Baths · House
· Parking · Lift
Estes Hills · 2,045 sq.ft · 3 Bedrooms · 3 Baths · House · Parking · Lift
Investor opportunity to acquire a package of 3 luxury new-construction townhomes in Chapel Hill's Coker Place community. Each residence offers 2,054 SF, 3 bedrooms, 3.5 baths, a private elevator, and an attached garage, with projected rental income of approximately $3,600/month per unit. Ideally located adjacent to UNC's future Carolina North campus and Aura Booth Park, and just minutes from Franklin Street and UNC's main campus, Coker Place is positioned for strong long-term rental demand. Homes feature open-concept living, designer finishes, flexible work/living space, and low-maintenance, lock-and-leave ownership. A rare opportunity to acquire multiple new-construction assets in one of Chapel Hill's most desirable locations
USD 1,995,000
1135 Booth Park Boulevard
View photo
Townhouse · for sale
USD 849,000
USD 382/sq.ft
1135 Booth Park Boulevard
Estes Hills
· 2,217 sq.ft · 4 Bedrooms · 3 Baths · Townhouse
· Patio · Deck · Equipped kitchen
Estes Hills · 2,217 sq.ft · 4 Bedrooms · 3 Baths · Townhouse · Patio · Deck · Equipped kitchen
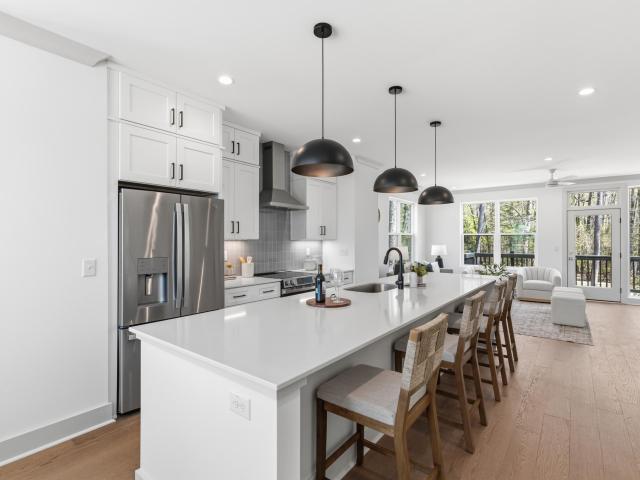
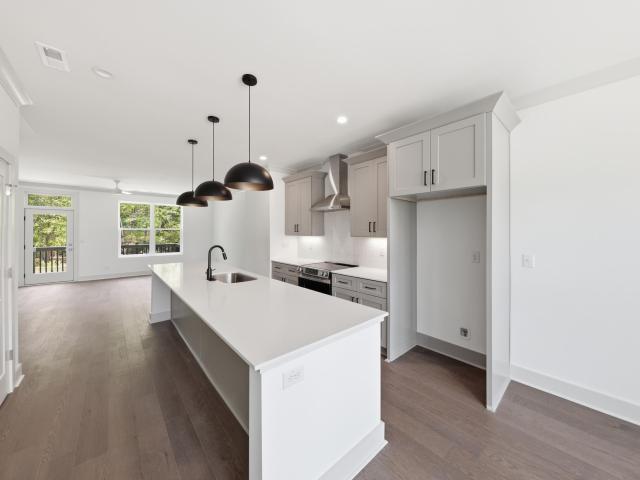
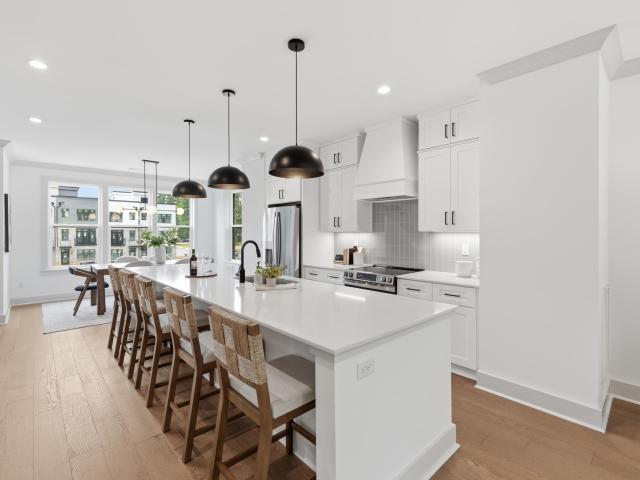
Move-in-ready, Coker Place brings a seamless kind of Chapel Hill sophistication within reach. Townhomes from the $600Ks pair low-maintenance living with elevated finishes and select elevator-equipped plans under $700K, a rare find for buyers who want location & luxe upgrades without the long wait. The first of eight distinct plans offers 2 to 4 bedrooms, 3.5 baths and up to. 2,220 square feet of bright, flexible space! Inside, open layouts keep daily life connected, from polished kitchens and sunlit dining areas to living spaces that flow naturally toward plan-specific back decks, covered patios and select rooftop terraces. Hosting feels easy. Quiet mornings feel intentional. White quartz surfaces, Shaker cabinetry, engineered hardwoods, matte black accents, statement lighting and stainless appliances create a calm, contemporary backdrop that feels refined from day one. Off the main level, primaries remain private, and flex space/additional bedrooms save space for work, wellness or win
USD 849,000
1204 Redwood Road
View photo
Townhouse · for sale
USD 719,000
USD 359/sq.ft
1204 Redwood Road
Estes Hills
· 2,002 sq.ft · 3 Bedrooms · 3 Baths · Townhouse
· Office room · Equipped kitchen · Parking
Estes Hills · 2,002 sq.ft · 3 Bedrooms · 3 Baths · Townhouse · Office room · Equipped kitchen · Parking
1204 Redwood offers a seamless kind of Chapel Hill sophistication without the long construction wait. This three-bedroom, three-bath Coker Place townhome provides 2,008 square feet of bright, flexible space designed for everyday living, entertaining and retreat. Inside, the open layout keeps life connected as the polished kitchen flows into sunlit dining and comfortable living spaces. While quartz surfaces, bespoke cabinetry, engineered hardwoods, matte accents, recessed & statement lighting and stainless appliances create a calm, contemporary backdrop that feels refined from day one. A private primary suite and two additional bedrooms leave room for guests, a home office, wellness space or whatever comes next. Coker Place sits directly across from UNC's future Carolina North campus, roughly 1 mile from Downtown Chapel Hill, 2 miles from Franklin Street and 3 miles from UNC Hospitals. Trails, transit, daily essentials and I-40 are all within easy reach, while garage parking and a commu
USD 719,000
1200 Redwood Road
View photo
Townhouse · for sale
USD 859,000
USD 395/sq.ft
1200 Redwood Road
Estes Hills
· 2,174 sq.ft · 4 Bedrooms · 3 Baths · Townhouse
· Patio · Deck · Equipped kitchen
Estes Hills · 2,174 sq.ft · 4 Bedrooms · 3 Baths · Townhouse · Patio · Deck · Equipped kitchen
Move-in-ready, Coker Place brings a seamless kind of Chapel Hill sophistication within reach. Townhomes from the $600Ks pair low-maintenance living with elevated finishes and select elevator-equipped plans under $700K, a rare find for buyers who want location & luxe upgrades without the long wait. The first of eight distinct plans offers 2 to 4 bedrooms, 3.5 baths and up to. 2,220 square feet of bright, flexible space! Inside, open layouts keep daily life connected, from polished kitchens and sunlit dining areas to living spaces that flow naturally toward plan-specific back decks, covered patios and select rooftop terraces. Hosting feels easy. Quiet mornings feel intentional. White quartz surfaces, Shaker cabinetry, engineered hardwoods, matte black accents, statement lighting and stainless appliances create a calm, contemporary backdrop that feels refined from day one. Off the main level, primaries remain private, and flex space/additional bedrooms save space for work, wellness or win
USD 859,000
108 Woodshire Lane
View photo
House · for sale
USD 660,000
USD 271/sq.ft
108 Woodshire Lane
Estes Hills
· 2,433 sq.ft · 4 Bedrooms · 2 Baths · House
· Equipped kitchen
Estes Hills · 2,433 sq.ft · 4 Bedrooms · 2 Baths · House · Equipped kitchen
Welcome home to this beautifully maintained 2,433 sq/ft, 4-bedroom, 2.5-bath residence in the desirable Coker Woods neighborhood. Tucked in a quiet cul-de-sac in central Chapel Hill. Just 10 minutes from the University of North Carolina campus, this move-in ready home offers the perfect blend of comfort, convenience, and connection. Step inside to find elegant hardwoods throughout most of the first floor, formal living and dining rooms filled with natural light from large windows, and a spacious, functional layout ideal for both everyday living and entertaining. The updated kitchen features granite countertops, stainless steel appliances, and ample workspace—ready for family meals or casual gatherings. Outside, the standout screened-in porch is perfect for year-round entertaining, relaxing, or enjoying peaceful evenings. The durable fiber cement siding adds to the low-maintenance appeal of this well-built home. Nestled in a private, tree-lined setting, the location delivers unmatched c
USD 660,000
407 Granville Road
View photo
House · for sale
USD 1,150,000
USD 385/sq.ft
407 Granville Road
Estes Hills
· 2,982 sq.ft · 4 Bedrooms · 4 Baths · House
· Fireplace · Equipped kitchen
Estes Hills · 2,982 sq.ft · 4 Bedrooms · 4 Baths · House · Fireplace · Equipped kitchen
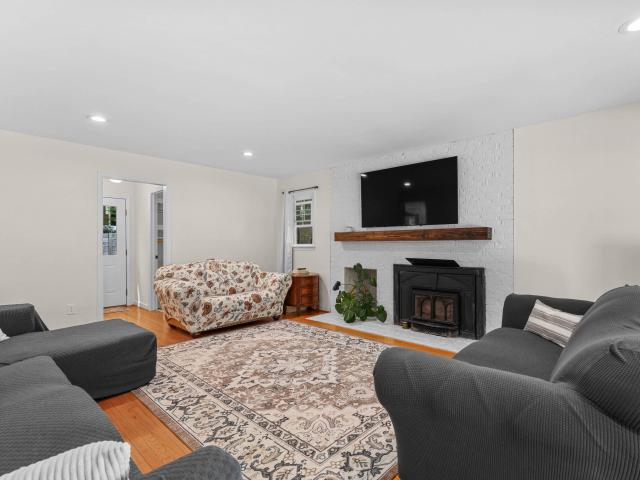
Tucked beneath a canopy of mature trees in Chapel Hill's beloved Estes Hills neighborhood, 407 Granville Road is a beautifully restored 1961 brick home where classic architecture meets intentional, modern design. And the result is simply stunning. From the moment you step onto the full front porch, you feel it: the serenity, the light, the sense that every detail was chosen with care. Inside, raised ceilings and expansive windows flood the home with natural light, and a palette rooted in nature's own hues. Warm woods, earthy textures, organic tones. Creates a calm that runs from room to room. Clean lines and an effortless flow make this home feel both beautifully curated and completely livable. At the heart of the home, a dramatic two-sided fireplace finished in Portola Paints'Limewash' anchors the open living spaces as they flow effortlessly from the living room into the dining area and into a kitchen designed for real life and beautiful entertaining. Fabuwood frameless cabinetry, Bla
USD 1,150,000
27 Clover Drive
View photo
House · for sale
USD 467,000
USD 314/sq.ft
27 Clover Drive
Estes Hills
· 1,485 sq.ft · 3 Bedrooms · 2 Baths · House
· Garden · Deck
Estes Hills · 1,485 sq.ft · 3 Bedrooms · 2 Baths · House · Garden · Deck
Welcome to 27 Clover Drive! This charming ranch home is perfectly sized for comfortable, tranquil living. Enjoy the beginning of each day & the end of each day on either of your two decks, overlooking the wooded, level back yard. One of the decks is adjacent to the kitchen-perfect for grilling! Wonderful floor plan! Desirable bamboo floors and designer paint colors adding warmth and character. Sought-after location close to retail, restaurants, Chapel Hill Library and Ephesus Park which includes multiple tennis and pickleball courts, a playground, and quiet tree-lined paths. Sealed crawl space for added peace of mind. Trifecta of schools: Ephesus Elementary, Guy Phillips Middle, and East Chapel Hill High!
USD 467,000
206 Ridge Trail
View photo
Townhouse · for sale
USD 339,900
USD 168/sq.ft
206 Ridge Trail
Estes Hills
· 2,013 sq.ft · 3 Bedrooms · 3 Baths · Townhouse
· Deck · Equipped kitchen
Estes Hills · 2,013 sq.ft · 3 Bedrooms · 3 Baths · Townhouse · Deck · Equipped kitchen
Great offering in a 3 BR 2½ bath townhome on three levels in iconic Village West, located in the heart of Chapel Hill and Carrboro. Main floor has hardwood flooring in the foyer and in central living space which boasts an open floor plan with dining area. Eat-in kitchen with updated simulated wood flooring and ample light. The 1/2 bath just off of the foyer has a custom drop-in Mexican Talavera sink and blue/white tile floor. Lovely private deck off the living room overlooks wooded views and a beautiful large magnolia tree. Upstairs is a large, primary bedroom with dual closets and its own private sink/ vanity area that connects to'Jack and/or Jill and Jill and/or Jack' room with the tub and toilet. The second bedroom is ample sized with good closet space. It has access off the upstairs landing to a bath with private vanity/sink and a doorway to the shared showering room. There is a separate closet in the hall upstairs for washer/dryer. There is a lower level in-law suite (3rd bedroom)
USD 339,900
2469 Foxwood Drive
View photo
House · for sale
USD 750,000
USD 254/sq.ft
2469 Foxwood Drive
Estes Hills
· 2,949 sq.ft · 3 Bedrooms · 2 Baths · House
· Patio · Office room · Deck · Equipped kitchen
Estes Hills · 2,949 sq.ft · 3 Bedrooms · 2 Baths · House · Patio · Office room · Deck · Equipped kitchen
Welcome home to 2469 Foxwood Drive. Located in the desirable Booker Creek neighborhood of Chapel Hill, this home has everything you're looking for and more. Extensively updated throughout, it offers an open-concept kitchen and dining area that anchors the main level, along with generous living space between the living and family rooms — perfect for a home office, formal sitting room, or space tailored to your lifestyle. A few of the featured updates include new windows, fully renovated kitchen and all three bathrooms, new mini split in the sunroom, new hardwood and tile flooring through a majority of the home, new deck, brick patio and french drain. Right off the kitchen you'll step into the sunroom, the true showstopper of the home! Large windows help fill the space with natural light — an ideal setting for morning coffee, evening unwinding, or entertaining guests. Upstairs you'll find the three bedrooms including the primary suite anchored by a beautifully updated en-suite bath, with
USD 750,000
393 Wesley Court
View photo
House · for sale
USD 625,000
USD 281/sq.ft
393 Wesley Court
Estes Hills
· 2,217 sq.ft · 3 Bedrooms · 3 Baths · House
· Parking · Equipped kitchen
Estes Hills · 2,217 sq.ft · 3 Bedrooms · 3 Baths · House · Parking · Equipped kitchen
They don't make them like this anymore! This well-built and cared for split-level home offers endless upsides. There have been major, recent systems upgrades, described below. Tucked back far from the road at the end of a cul-de-sac, the house sits on high ground. This 3'4 acre lot is private and quiet, and contains a nice, level gardening area begging to be renewed. The main level living space has a nice circular flow while also creating separated rooms. The open kitchen is large and features a high-end Thermador 6-burner gas stove and a beautiful, 3 year old Kitchenaid fridge with bottom freezer. Three big, sunny bedrooms upstairs, with 2 tiled, full baths. The living space is floored entirely with hardwood, save the custom tiled kitchen and baths. Downstairs, there's a large finished room with closet, along with a full bath/laundry. The single car garage enters the flexible use room. Along the entire back wall of the house, runs a stone wall and walkway. Lt's a beauty. Upgrades in l
USD 625,000
109 Sully Court
View photo
Townhouse · for sale
USD 270,000
USD 250/sq.ft
109 Sully Court
Estes Hills
· 1,076 sq.ft · 2 Bedrooms · 1 Bath · Townhouse
· Garden
Estes Hills · 1,076 sq.ft · 2 Bedrooms · 1 Bath · Townhouse · Garden
Back on the market due no fault of the seller. Walkable! Steps away from Booker Creek trail that leads to Eastgate Plaza with Starbucks, Trader Joes, Whole Foods & multiple restaurants. On bus line to UNC. Coveted East Chapel Hill High school district. Perfect location between Duke and UNC. Quick drive via 40 to RDU and RTP. Easy living! Yard and exterior maintenance are included in HOA. Unheard of private fenced back yard in the heart of Chapel Hill. Updated 2 Bedrooms 1.5 Bath end unit. All appliances convey. Exterior storage closet. Move right in. New HVAC in 2024. Buy with confidence!
USD 270,000
105 Oxford Hills Drive
View photo
House · for sale
USD 550,000
USD 364/sq.ft
105 Oxford Hills Drive
Estes Hills
· 1,507 sq.ft · 3 Bedrooms · 2 Baths · House
· Equipped kitchen
Estes Hills · 1,507 sq.ft · 3 Bedrooms · 2 Baths · House · Equipped kitchen
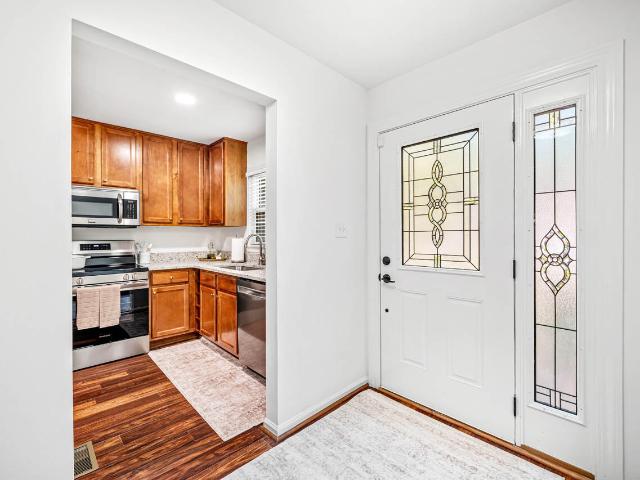
Tucked into the sought-after Oxford Hills neighborhood, 105 Oxford Hills Drive is a light-filled, one-level cottage (with loft) that lives like a nature retreat — just steps from everyday life in Chapel Hill. This 3-bedroom, 2-bath home offers 1,508 square feet on a private, wooded lot, delivering the walkable, low-maintenance lifestyle that's increasingly hard to find. Walk to Whole Foods, Trader Joe's, CAVA, and Starbucks at nearby Eastgate Crossing, browse the shelves at Chapel Hill Public Library, hit a boutique fitness studio, grab dinner at a neighborhood restaurant, or take the Booker Creek Greenway for a run — all without getting in the car. Zoned for Estes Hills Elementary, Guy B. Phillips Middle, and East Chapel Hill High. Inside, both bathrooms have been fully remodeled, and the kitchen features granite counters, stainless steel appliances, and a recently updated smooth-top range. Hardwood and tile floors run throughout the main level, and the family room centers on a wood-b
USD 550,000
1307 Leclair Street
View photo
House · for sale
USD 625,000
USD 283/sq.ft
1307 Leclair Street
Estes Hills
· 2,207 sq.ft · 3 Bedrooms · 3 Baths · House
· Equipped kitchen · Parking · Swimming pool
Estes Hills · 2,207 sq.ft · 3 Bedrooms · 3 Baths · House · Equipped kitchen · Parking · Swimming pool
Classic Ridgefield home with a two-car garage on a large, flat lot with mature trees and landscaping. The front door opens to a foyer and center hall with a staircase to the second floor. The main level features a spacious living room with windows on three sides, a dining room with a picture window, and a kitchen with granite counters, tile backsplash, pantry, and breakfast area. Glass doors lead to a generous screened porch, and the adjoining family room adds comfortable gathering space. A large study with built-in shelving and a full bath complete the main floor. Upstairs are three bedrooms and two remodeled bathrooms, with hardwood floors throughout both levels. Recent updates include two new HVAC systems and a new hot water heater. Conveniently located within walking distance of Ridgefield Pool, close to Chapel Hill's premier shopping centers, and with easy access to I-40 and Duke
USD 625,000
620 Arlington
View photo
House · for sale
USD 650,000
USD 316/sq.ft
620 Arlington
Estes Hills
· 2,056 sq.ft · 4 Bedrooms · 2 Baths · House
· Garden · Deck · Equipped kitchen
Estes Hills · 2,056 sq.ft · 4 Bedrooms · 2 Baths · House · Garden · Deck · Equipped kitchen
OWNERS ARE RELOCATING, tremendous opportunity to acquire this exquisite home well under market value! *. Highly desirable lake community. Tucked away on a 0.30-acre lot, this inviting property at 620 Arlington St offers a wonderful blend of comfort, space, and everyday functionality. The open floor plan creates a seamless flow between the main living areas, making it easy to relax, gather, or entertain. Natural light fills the interior, enhancing the sense of openness and warmth throughout. The layout is designed for both convenience and flexibility, with thoughtfully connected living, dining, and kitchen spaces that adapt to a variety of lifestyles. The kitchen provides ample room for meal preparation and casual dining, while remaining connected to the heart of the home. Outside, the spacious deck overlooking the expansive, fenced yard offers endless possibilities-whether you envision gardening, outdoor gatherings, or simply enjoying a peaceful setting. Mature surroundings provide a s
USD 650,000
207 Windhover Drive
View photo
House · for sale
USD 625,000
USD 251/sq.ft
207 Windhover Drive
Estes Hills
· 2,486 sq.ft · 4 Bedrooms · 2 Baths · House
· Garden
Estes Hills · 2,486 sq.ft · 4 Bedrooms · 2 Baths · House · Garden
Nestled in a fantastic Chapel Hill school district, this beautifully maintained home features a freshly painted interior and pristine hardwoods throughout the main-level common areas. Exceptional peace of mind comes standard with recent high-ticket upgrades, including a 2020 HVAC system and an efficient tankless water heater. The property boasts a gorgeous yard complete with a cozy screened-in porch, creating the perfect retreat for outdoor relaxation and seamless entertaining. Additionally, residents will love the easy access to inviting neighborhood common areas and a highly connected location just minutes from local amenities
USD 625,000
69 Fernwood Lane
View photo
Townhouse · for sale
USD 295,000
USD 190/sq.ft
69 Fernwood Lane
Estes Hills
· 1,550 sq.ft · 3 Bedrooms · 1 Bath · Townhouse
· Swimming pool
Estes Hills · 1,550 sq.ft · 3 Bedrooms · 1 Bath · Townhouse · Swimming pool
Investor Alert! This end unit townhome just needs a cosmetic facelift to really shine. Solid bones, newer HVAC, smart built-in storage, and skylights galore adorn this three bedroom one and a half bath gem. All of the recreation your heart desires is just a stone's throw from the front porch, including a pool, clubhouse, sport courts, and the Bolin Creek trail that picks up at the bottom of the hill. Need a ride to UNC? The bus stops at the end of the street. Bring your ideas (and your GC) on over to discover all of the potential here on Fernwood Lane!
USD 295,000
109 Sully Court
View photo
Townhouse · for sale
USD 265,000
USD 246/sq.ft
109 Sully Court
Estes Hills
· 1,076 sq.ft · 2 Bedrooms · 1 Bath · Townhouse
· Garden
Estes Hills · 1,076 sq.ft · 2 Bedrooms · 1 Bath · Townhouse · Garden
Walkable! Steps away from Booker Creek trail that leads to Eastgate Plaza with Starbucks, Trader Joes, Whole Foods & multiple restaurants. On bus line to UNC. Coveted East Chapel Hill High school district. Perfect location between Duke and UNC. Quick drive via 40 to RDU and RTP. Easy living! Yard and exterior maintenance are included in HOA. Unheard of private fenced back yard in the heart of Chapel Hill. Updated 2 Bedrooms 1.5 Bath end unit. All appliances convey. Exterior storage closet. Move right in. New HVAC in 2024. Buy with confidence!
USD 265,000
107 Sully Court
View photo
Townhouse · for sale
USD 240,000
USD 214/sq.ft
107 Sully Court
Estes Hills
· 1,119 sq.ft · 2 Bedrooms · 1 Bath · Townhouse
· Garden
Estes Hills · 1,119 sq.ft · 2 Bedrooms · 1 Bath · Townhouse · Garden
The Perfect Location Between UNC & Duke! Say goodbye to yard work and hello to a vibrant, walkable lifestyle. This 2BR/1.5BA townhome has been freshly painted and features brand-new carpet throughout. Why you'll love it: Prime Trail Access: Steps from the Booker Creek Trail leading straight to Trader Joe's, Whole Foods, Starbucks, and local dining. Unbeatable Commute: Located on a direct bus line to UNC, with quick access to I-40, RTP, and RDU. Outdoor Space: Features a private fenced backyard with an exterior storage closet. Top-Tier Schools: Located in the sought-after East Chapel Hill High district. Lock-and-Go Living: HOA covers yard and exterior maintenance. Whether you're looking for an easy-keep primary residence or a stellar investment near the universities, this one checks every single box
USD 240,000
103 Stewart Lane Unit A
View photo
House · for sale
USD 379,000
USD 283/sq.ft
103 Stewart Lane Unit A
Estes Hills
· 1,335 sq.ft · 3 Bedrooms · 2 Baths · House
· Garden · Deck · Equipped kitchen
Estes Hills · 1,335 sq.ft · 3 Bedrooms · 2 Baths · House · Garden · Deck · Equipped kitchen
103 Stewart Ln Unit A. Situated in one of the best spots in Chapel Hill, surrounded by mature trees and located directly across from a large open green field. The property also features a spacious, fenced-in backyard. Inside, you are welcomed by a bright, open living space with high ceilings and gleaming hardwood floors. The kitchen has been upgraded with granite countertops and a brand-new range stove and vent hood. Additionally, the laundry room is equipped with a new front-load LG washer and dryer. The master bedroom is conveniently located on the first floor and features hardwood flooring and a beautiful view of the backyard. All bathrooms have been updated with new lighting and faucets, and the entire interior has been freshly painted. Outside, the newly updated back deck provides a perfect space to enjoy the garden. The location is exceptional, offering walking distance to the Booker Creek trail, Wegmans, Trader Joe's, banks, restaurants, and clinics. Proximity to major hubs incl
USD 379,000
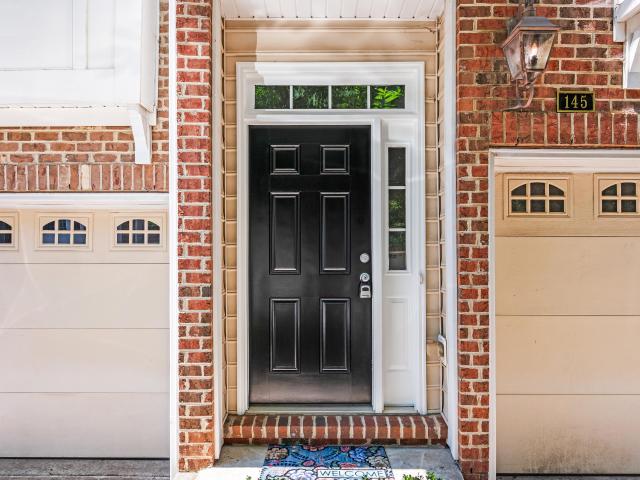
145 Vintage Drive
View photo
Townhouse · for sale
USD 449,000
USD 221/sq.ft
145 Vintage Drive
Estes Hills
· 2,024 sq.ft · 3 Bedrooms · 2 Baths · Townhouse
· Office room · Gym · Deck · Equipped kitchen
Estes Hills · 2,024 sq.ft · 3 Bedrooms · 2 Baths · Townhouse · Office room · Gym · Deck · Equipped kitchen
Amazing 1 owner townhouse. Chapel Hill schools. Welcome to 145 Vintage Dr. With views of the green space off the back deck. Lovely 3 bedroom home with 2 1/2 baths. Open concept living with the kitchen, dining and living spaces all on one level. Bonus room on the bottom level is great extra space for an office, home gym, or flex space. On the top level are 3 bedrooms and 2 baths. The primary has a spacious walk-in closet. Laundry room on the same level as the bedrooms. Conveniently located near shopping, Homestead Park, and less than 15 minutes from the UNC campus. Easy access to 1-40. Fresh paint and ready for its new owner
USD 449,000
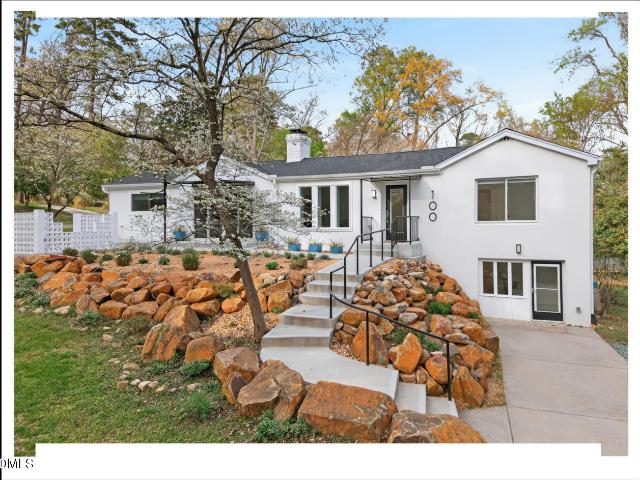
100 Eastwood Lake Road
View photo
House · for sale
USD 775,000
USD 346/sq.ft
100 Eastwood Lake Road
Estes Hills
· 2,239 sq.ft · 4 Bedrooms · 4 Baths · House
Estes Hills · 2,239 sq.ft · 4 Bedrooms · 4 Baths · House
Holy wow! This stunning, fully renovated masonry home with a refined stucco finish makes a lasting impression from the moment you turn onto the drive. A dramatic rock outcropping paired with thoughtfully designed landscape architecture creates a truly unforgettable arrival experience. Inside, you'll find site-finished hardwood floors, expansive living spaces, and carefully curated luxury touches throughout. The layout lives far larger than the square footage suggests-this is a home you have to experience in person to fully appreciate. Imagine life on the hill, with the convenience of walking to Whole Foods, Trader Joe's, and Eastwood Lake, all just moments away. The finished basement-just under 7 feet in height-offers a versatile and inviting retreat that complements the ease of one-level living above. Whether used as a secondary living area, guest space, or private escape, it adds meaningful flexibility to the home. An added bonus: plumbing is already in place in the lower-level close
USD 775,000
106 Gunston Court
View photo
Townhouse · for sale
Request Details
106 Gunston Court
Estes Hills
· 2 Bedrooms · 2 Baths · Townhouse
· Patio · Equipped kitchen
Estes Hills · 2 Bedrooms · 2 Baths · Townhouse · Patio · Equipped kitchen
Beautiful 2-bedroom, 2.5-bath townhome in immaculate condition. The kitchen features granite countertops, ceiling-height cabinets, a single-bowl sink, stainless steel appliances, and a pantry. Durable laminate flooring runs throughout both the main and second levels. Enjoy a covered back porch and a private fenced patio area. Prime Chapel Hill location—walk or bike to Whole Foods, Trader Joe's, and a variety of shops and restaurants. Take advantage of nearby scenic trails. A short drive to the charming town of Carrboro. The Chapel Hill bus line runs along Old Oxford Road. Conveniently located about five minutes from I-40 and close to Duke and UNC hospitals and universities
Request Details
737 Pinehurst Drive
View photo
House · for sale
USD 1,015,000
USD 248/sq.ft
737 Pinehurst Drive
Estes Hills
· 4,080 sq.ft · 5 Bedrooms · 4 Baths · House
· Deck · Fireplace
Estes Hills · 4,080 sq.ft · 5 Bedrooms · 4 Baths · House · Deck · Fireplace
Set among towering pines and backing directly to the golf course, this striking contemporary home offers something increasingly rare in Chapel Hill. Genuine architectural character paired with light, volume, and privacy. Clean lines, multi-level decks, and expansive glass define the exterior, while the interior delivers the kind of dramatic, sun-filled spaces that simply cannot be replicated in conventional construction. The great room is the undeniable heart of the home. Soaring double-height ceilings with exposed beam detail rise to a bank of clerestory windows that fill the space with natural light throughout the day. A sleek black tile fireplace with integrated hearth is framed by custom built-in shelving, and a wall of floor-to-ceiling windows and glass doors opens directly onto the wooded landscape beyond. An open upper-level catwalk overlooks the space, adding architectural drama and a sense of connection across the home. Warm natural hardwood floors run throughout, complemented
USD 1,015,000

Get email alerts

Don't miss out: be the first to know about new properties

The alert was correctly created

On subscribing you accept the conditions of use and the privacy policy
Alert
Receive new ads in your inbox
Save this search
Receive alerts for new listings

We'll send you an email when we have new properties for: "Houses for sale in Estes Hills"

The alert was correctly created

Ridgefield, Chapel Hill town Chapel Hill township Orange County North Carolina
The Meadows, Chapel Hill town Chapel Hill township Orange County North Carolina
Get email alerts and be the first to see new listings
Required field
On subscribing I accept the terms of the privacy policy
Perfect! You'll soon start receiving new listings via email
Alert
Receive an email when we have new ads for Houses for sale in Estes Hills
Save this search
Filters

Bedrooms

Size (sq.ft)

sq.ft
sq.ft

Price

USD
USD

Property type

Bathrooms

Clear all filters
Receive notifications when new entries are published.