110 houses for sale in Estes Park town

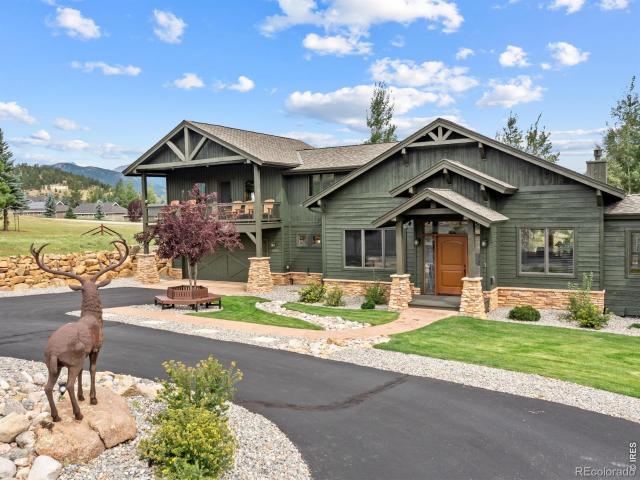
Carriage Dr
View photo
House · for sale
Request Details
Updated
Carriage Dr
Estes Park town
· 1,927 sq.ft · 3 Bedrooms · 3 Baths · House
Estes Park town · 1,927 sq.ft · 3 Bedrooms · 3 Baths · House
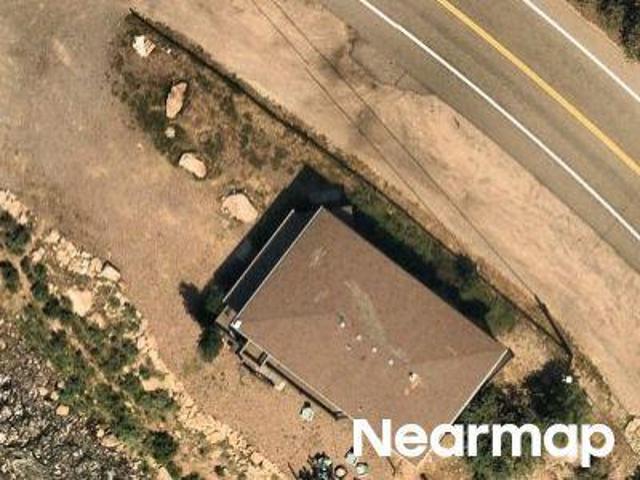
This home is in preforeclosure, which means the homeowner is in default (missed payments). Therefore, there could be an opportunity to strike a great deal with the owner and the bank
Request Details
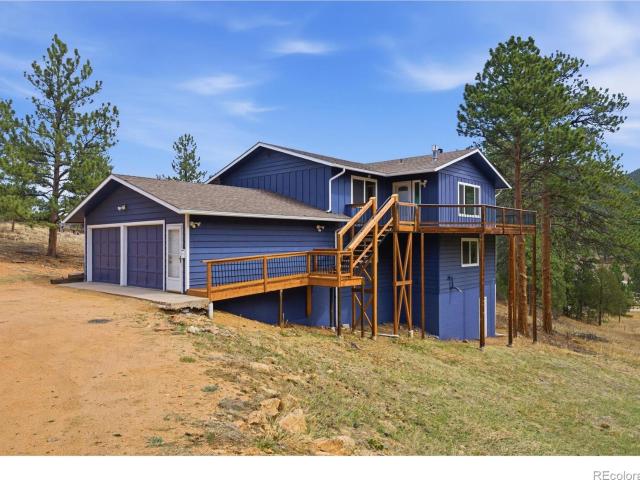
Us Highway 34
View photo
House · for sale
Request Details
Updated
Us Highway 34
Estes Park town
· 2,863 sq.ft · 2 Bedrooms · 2 Baths · House
Estes Park town · 2,863 sq.ft · 2 Bedrooms · 2 Baths · House
This is a Real Estate-Owned (REO)/post-foreclosure home owned or managed by a bank. All offers are considered; however, the highest and best will most likely be accepted
Request Details
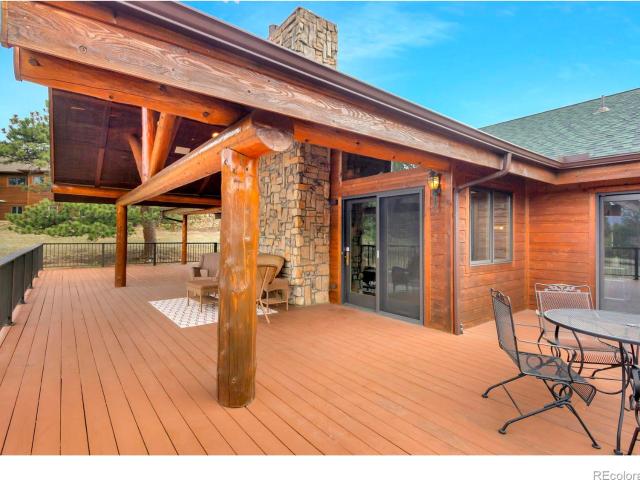
511 Whispering Pines Drive
View photo
House · for sale
USD 1,100,000
USD 388/sq.ft
New
511 Whispering Pines Drive
Estes Park town
· 2,831 sq.ft · 4 Bedrooms · 2 Baths · House
· Deck
Estes Park town · 2,831 sq.ft · 4 Bedrooms · 2 Baths · House · Deck
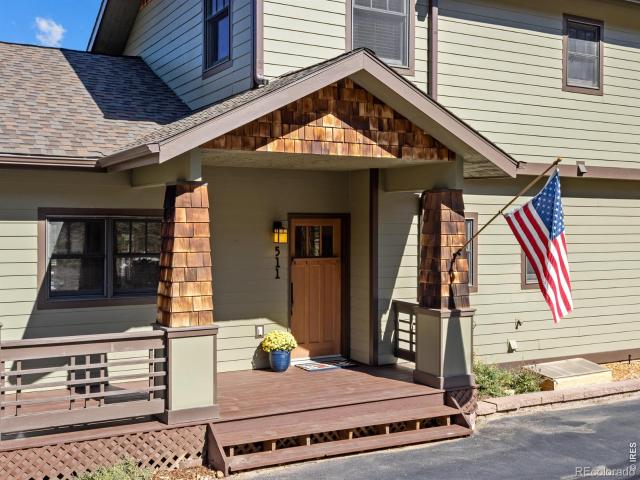
Craftsman charm meets mountain living in Estes Park! Cedar-shake gables and a covered front porch with classic craftsman railings make a warm first impression, and the views only get better from there. Sweeping views stretch across open meadows to the peaks beyond, all under that big, blue Colorado sky. Inside, rich wood-trimmed windows, solid wood doors, and warm finishes carry the craftsman character through all 4 bedrooms and 4 baths. The main level features a gorgeous primary suite, providing the convenience of main level living. Upstairs, vaulted ceilings with beam detailing give the spacious bedrooms a light-filled feel, and dark hardwood floors add a timeless touch. One bedroom features a whimsical custom-built loft, a fun bonus space for reading, play, or extra sleeping room. Generous windows throughout keep every room bright and cheerful in every season. Outside, the elevated deck is the perfect spot for morning coffee or watching the sun set over the mountains. The attached g
USD 1,100,000
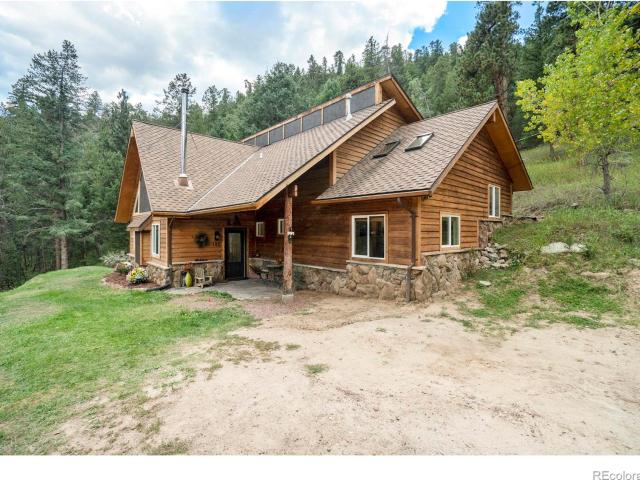
910 Ramshorn Drive
View photo
House · for sale
USD 760,000
USD 305/sq.ft
New
910 Ramshorn Drive
Estes Park town
· 2,486 sq.ft · 5 Bedrooms · 3 Baths · House
· Equipped kitchen · Parking
Estes Park town · 2,486 sq.ft · 5 Bedrooms · 3 Baths · House · Equipped kitchen · Parking
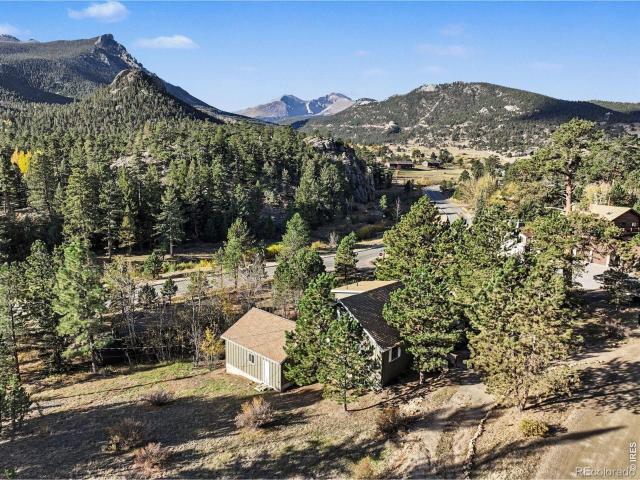
Estes Park mountain living in this spacious chalet-style home in Carriage Hills with views of Lily Mountain and Twin Sisters. Flexible living and abundant storage, remodeled bathrooms, new stove, fresh interior and exterior paint, and multi-zone radiant baseboard heat. The lower level includes a mother-in-law suite with separate entrance, second kitchen, additional storage and spacious entertainment area. Pre-inspected for added peace of mind. The nearby Fish Creek bike path connects to trails, the Rec Center and downtown Estes. Mountain views, versatile living space and convenient access to trails and town! Outside, enjoy easy parking, rock outcroppings, native grasses, private culvert and excellent drainage
USD 760,000
1525 W US Highway 34
View photo
House · for sale
USD 425,000
USD 519/sq.ft
1525 W US Highway 34
Estes Park town
· 818 sq.ft · 2 Bedrooms · 1 Bath · House
· Patio · Equipped kitchen · Parking
Estes Park town · 818 sq.ft · 2 Bedrooms · 1 Bath · House · Patio · Equipped kitchen · Parking
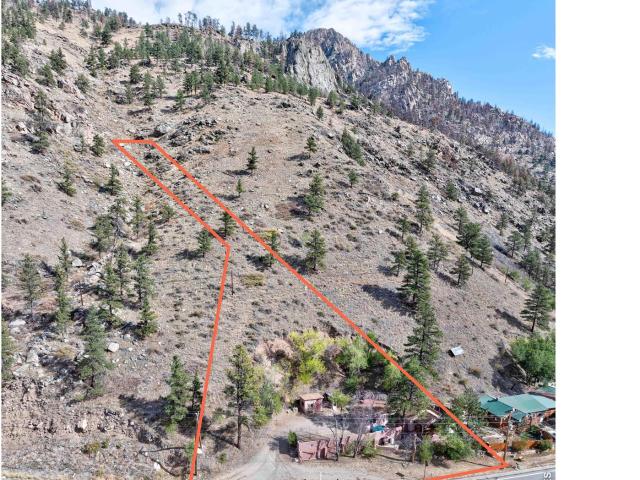
Your home base for hunting, fishing, and mountain adventure! Set on more than an acre bordering national forest, with the Big Thompson River just across the street, this two-bedroom retreat puts the outdoors close to home. Spend your days hiking, exploring the forest, or casting a line in the canyon, then return to an inviting open floor plan and the warmth of a wood stove. The remodeled kitchen features hickory cabinets, stainless steel appliances, butcher block counters, and a deep sink. New carpet and baseboards add a fresh finish. Enjoy mountain and water views from the front porch or relax on one of several patios. A detached workshop provides space for outdoor gear, projects, or a creative studio, with additional parking for an RV, trailer, or boat. No HOA and a convenient US Highway 34 location between Loveland and Estes Park make this an ideal mountain getaway or year-round home for outdoor enthusiasts
USD 425,000
3434 Eaglecliff Cir Dr # D
View photo
House · for sale
USD 1,300,000
USD 298/sq.ft
3434 Eaglecliff Cir Dr # D
Estes Park town
· 4,359 sq.ft · 3 Bedrooms · 2 Baths · House
· Office room · Deck · Fireplace · Equipped kitchen · Cellar
Estes Park town · 4,359 sq.ft · 3 Bedrooms · 2 Baths · House · Office room · Deck · Fireplace · Equipped kitchen · Cellar
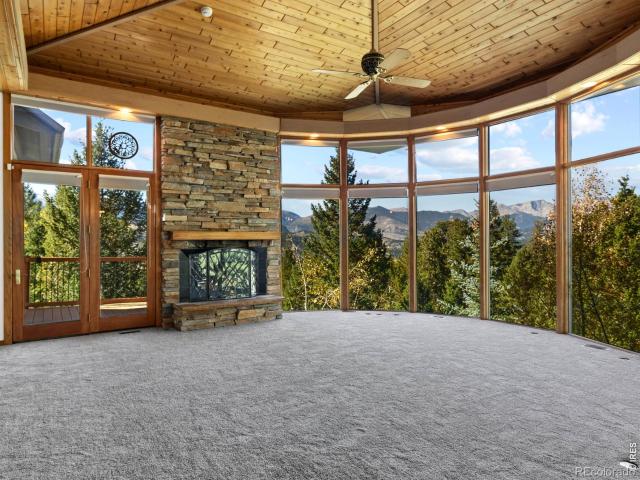
Anchored among the aspens and pines of Windcliff, one of Estes Park's sought-after neighborhoods, this mountain home delivers Continental Divide views that stop you in your tracks. The octagonal great room is the heart of it all: a wall of floor-to-ceiling windows frames the peaks of Rocky Mountain National Park beneath a stunning tongue-and-groove wood ceiling, while a stacked stone gas fireplace makes it just as cozy on a snowy evening as it is bright on a bluebird day. The adjoining dining area is wrapped in windows and treetop views and flows easily to the kitchen, complete with granite counters, oak cabinetry, stainless appliances, and a one-of-a-kind tile backsplash. The primary suite is a true retreat, featuring a tongue-and-groove wood ceiling, sliding doors to the main level deck, and French doors opening to the sunlit living room. On the lower level, a flexible floor plan affords a bright office with soaring ceilings, additional bedrooms and a full bath. The basement level is
USD 1,300,000
1530 Fish Hatchery Road
View photo
House · for sale
USD 1,750,000
USD 540/sq.ft
1530 Fish Hatchery Road
Estes Park town
· 3,240 sq.ft · 4 Bedrooms · 3 Baths · House
· Fireplace · Parking · Cellar
Estes Park town · 3,240 sq.ft · 4 Bedrooms · 3 Baths · House · Fireplace · Parking · Cellar
Tucked in the trees and backing directly to Rocky Mountain National Park, 1530 Fish Hatchery Road is a true Estes Park homestead. The same family has stewarded these 29 forested acres for generations, and you can feel the care in every detail. The property holds three dwellings, each from a different chapter. The Pines is where the family's story began. The main house started as a two-room miner's cabin and grew into a charming retreat with a large moss rock fireplace, an antique Stewart wood-burning cook stove, two bedrooms, a study, and a partially finished basement. The Aspen was built from reclaimed lumber, joists and beams located nearby in the National Park. It offers a cozy guest cabin or rental. Whether you're dreaming of a mountain retreat, or a place to host friends, this is a property you won't find twice. An oversized three-car garage offers roughly 975 square feet of space for vehicles, gear, tools, and projects. With three dwellings and 29 acres to enjoy and maintain, it'
USD 1,750,000
3356 Riverside Drive
View photo
House · for sale
USD 399,000
USD 367/sq.ft
3356 Riverside Drive
Estes Park town
· 1,087 sq.ft · 1 Bedroom · 1 Bath · House
· Fireplace · Equipped kitchen
Estes Park town · 1,087 sq.ft · 1 Bedroom · 1 Bath · House · Fireplace · Equipped kitchen
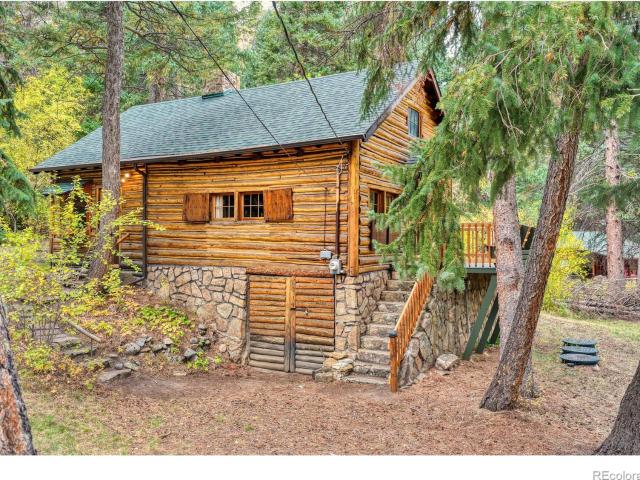
Imagine curling up in front of a roaring stone fireplace beneath dramatic, hand-hewn wood beams or getting lost in a good book in the charming loft, surrounded by the warmth and character of a true Colorado log cabin. In the picturesque town of Raymond, this cozy 1-bedroom, 1-bath retreat is nestled in the woods, with a seasonal stream running through the property and the river just a stone's throw away. Large windows above the kitchen sink open completely to the outdoors, inviting fresh mountain air as you cook, gather, and enjoy the feeling of being outside while still tucked into the comfort of home. Listen to the stream, share stories by the fire, and savor peaceful moments surrounded by nature. An addition completed in 1968 added modern comforts, including a bathroom and extra sleeping space, while preserving the cabin's authentic charm. Thoughtful updates include a septic system installed in 2012, a newer boiler for baseboard heat, and a newer hot water heater. This is a place fo
USD 399,000
494 Alpine Drive
View photo
House · for sale
USD 1,400,000
USD 646/sq.ft
494 Alpine Drive
Estes Park town
· 2,164 sq.ft · 3 Bedrooms · 2 Baths · House
· Deck · Fireplace · Equipped kitchen
Estes Park town · 2,164 sq.ft · 3 Bedrooms · 2 Baths · House · Deck · Fireplace · Equipped kitchen
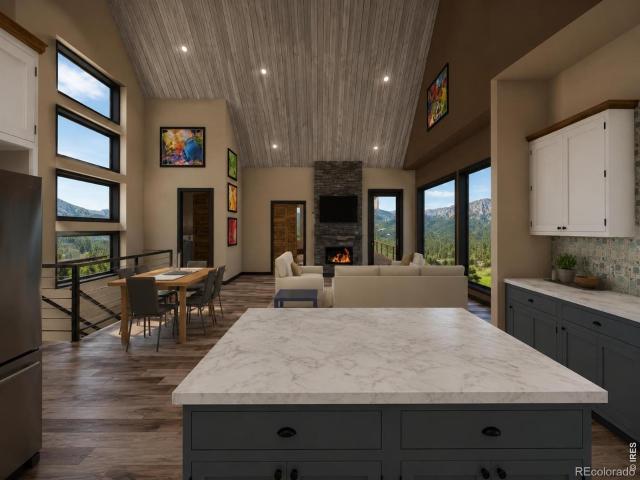
Enjoy the best of mountain living in this custom home to be created by Kinley Built. Located in a private mountain-side setting w/AMAZING VIEWS! Top quality construction & finishes will make this home stand out. Soaring Greatroom with stunning detail, floor-to-ceiling stone fireplace and expansive deck that takes in those views. Custom kitchen will feature a beautiful granite and lots of storage. Main level primary suite with luxurious spa-like bath plus two guest rooms and a rec room/home theatre room downstairs provide fun space for family & friends. Top of the mountain location of peace & privacy, where you'll enjoy amazing night skies and grand views all day from fantastic windows throughout the home. Let's explore this special offering today
USD 1,400,000
681 Bitterroot Gulch Trail
View photo
House · for sale
USD 1,140,000
USD 357/sq.ft
681 Bitterroot Gulch Trail
Estes Park town
· 3,186 sq.ft · 3 Bedrooms · 2 Baths · House
· Patio · Deck · Equipped kitchen
Estes Park town · 3,186 sq.ft · 3 Bedrooms · 2 Baths · House · Patio · Deck · Equipped kitchen
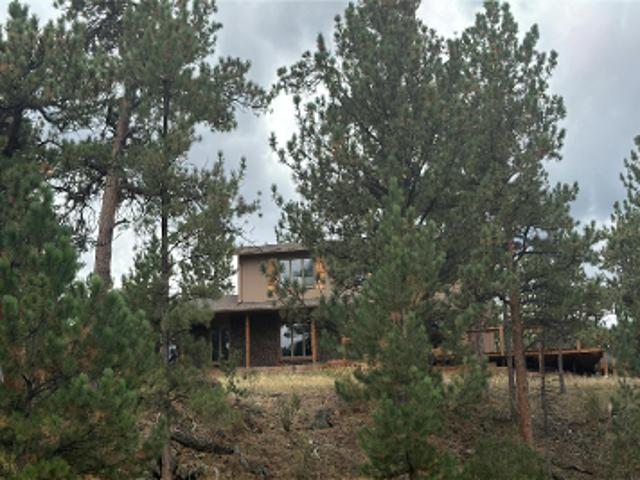
Welcome home to your own private slice of Colorado. Set on 35 beautiful acres at the end of the road in Quillan Gulch, this beautifully maintained 3,200 sq ft raised ranch offers a rare combination of privacy, natural beauty, and comfortable modern living. Here, Colorado living unfolds right outside your door. The property borders Roosevelt National Forest at the corner and features a seasonal pond that attracts abundant wildlife, including deer, elk, turkey, bear, and bobcat. Enjoy morning coffee on one of the multiple wood decks, unwind beneath the covered patio, or simply take in the peace and beauty that surrounds you. Inside, the home is warm, inviting, and thoughtfully updated. Solid-core alder doors, white pine trim, newer windows, and tongue and groove wood ceilings add timeless character, while the remodeled kitchen features stainless steel Whirlpool appliances, quartz countertops, and a beautiful Italian-tile backsplash with expansive island. Outdoor living is a true highligh
USD 1,140,000
146 Wild Turkey Place
View photo
House · for sale
USD 519,000
USD 391/sq.ft
146 Wild Turkey Place
Estes Park town
· 1,324 sq.ft · 3 Bedrooms · 2 Baths · House
· Garden · Parking · Deck · Equipped kitchen
Estes Park town · 1,324 sq.ft · 3 Bedrooms · 2 Baths · House · Garden · Parking · Deck · Equipped kitchen
Peace. Privacy. Views. For serene weekend escapes or a full-time mountain home, you will love this private, wooded, 4+ acre home. Lots of daylight! Room to explore abounds. Inside, rustic charm meets modern comfort, with an open floor plan that boasts not just three bedrooms but a primary bedroom with ensuite bathroom and walk-in closet. Huge kitchen boasts gorgeous concrete countertops, blue painted cabinets, and a large walk-in pantry. The living area is light and bright with a woodstove for cozy evenings. Radiant in-floor heated tile floors! Large deck at the back of the house provides for views of the abundant wildlife and starry nights. Outside, raised garden beds and a chicken coop add to the rustic charm. What projects will you do in the heated 3-car detached garage? !Property has its own producing well onsite. While this home is very private and secluded. Modern conveniences and more outdoor fun can be found 20-30 minutes away in Loveland and Estes Park
USD 519,000
204 Waltonia Road
View photo
House · for sale
USD 415,000
USD 443/sq.ft
Updated
204 Waltonia Road
Estes Park town
· 936 sq.ft · 2 Bedrooms · 1 Bath · House
· Deck · Equipped kitchen
Estes Park town · 936 sq.ft · 2 Bedrooms · 1 Bath · House · Deck · Equipped kitchen
The Seller will buy down your rate with a 2-1 Rate Buy Down! Your Colorado mountain escape—remodeled and tucked into the trees between Loveland and Estes Park! This charming 2-bedroom, 1-bath home in the Waltonia area of Drake blends the character and serenity of a mountain cabin with the fresh finishes and comfort of a beautifully renovated, move-in-ready home. Thoughtfully remodeled from top to bottom, the interior feels bright, clean and welcoming. An abundance of windows fills the living space with natural light while framing the surrounding trees and bringing the outdoors in. The spacious kitchen features modern finishes, updated fixtures and newer appliances, creating an inviting space for everyday living or weekends away. Step onto the deck, breathe in the mountain air and enjoy the peaceful wooded surroundings and abundant wildlife. The property borders National Forest, putting incredible Colorado recreation right outside your door. Located in Big Thompson Canyon between Lovela
USD 415,000
225 Solitude Court
View photo
House · for sale
USD 899,000
USD 272/sq.ft
225 Solitude Court
Estes Park town
· 3,294 sq.ft · 3 Bedrooms · 3 Baths · House
· Equipped kitchen
Estes Park town · 3,294 sq.ft · 3 Bedrooms · 3 Baths · House · Equipped kitchen
Finding yourself in the quiet of Solitude Court. This Glen Haven mountain home lives up to its address. Set on 10.45 private acres of ponderosa, spruce, and aspen, it's the kind of place where the loudest sound is the wind in the forest. Step inside and the light finds you right away. A soaring ceiling and walls of windows fill the open living area with sunshine and frame the trees and ridgelines beyond. Hand-peeled log railings, knotty pine accents, and a pellet stove on a stone hearth bring genuine mountain warmth, while the living, dining, and kitchen spaces flow together easily for gatherings big and small. The kitchen is ready for real cooking, with a JennAir gas range, JennAir dishwasher, and an oversized Frigidaire refrigerator. Granite counters offer plenty of workspace, a natural-timber island invites you to visit with the chef, and a large picture window over the sink affords a serene view to the hillside. The main level is completed with a large bedroom and bath. Upstairs, t
USD 899,000
2840 Kiowa Trail
View photo
House · for sale
USD 1,499,000
USD 501/sq.ft
2840 Kiowa Trail
Estes Park town
· 2,992 sq.ft · 4 Bedrooms · 3 Baths · House
· Fireplace · Equipped kitchen
Estes Park town · 2,992 sq.ft · 4 Bedrooms · 3 Baths · House · Fireplace · Equipped kitchen
Luxury awaits around every corner of this exceptional Kiowa Ridge home, thoughtfullydesigned as the perfect mountain retreat or year-round residence. Recent improvementsinclude fresh paint, a new roof, and extensive professional landscaping that enhances the property's beauty and privacy. Incredible views of Twin Sisters, a whole-house fan, and mostly included images by famous area photographers make this home comfortable and move-in ready. The spacious main-level primary suite features a luxurious five-piece bath, double-sided gas fireplace, custom vanities and tilework, and a generous walk-in closet. The gourmet kitchen opens seamlessly to the great room and outdoor living areas, offering stained concrete countertops, high-end appliances, double ovens, and a large island with seating. Enjoy memorable meals in the separate dining room while taking in the spectacular mountain views. A striking gas fireplace anchors the great room, while the powder room showcases custom three-dimensiona
USD 1,499,000
1331 Willow Lane
View photo
House · for sale
USD 699,000
USD 356/sq.ft
1331 Willow Lane
Estes Park town
· 1,959 sq.ft · 4 Bedrooms · 2 Baths · House
· Equipped kitchen
Estes Park town · 1,959 sq.ft · 4 Bedrooms · 2 Baths · House · Equipped kitchen
There's a point where you stop looking for a project. And start looking for a place you can actually enjoy from day one. At 1331 Willow Lane, that shift feels easy. Set on nearly a full acre of trees on the east side of Estes Park, this home gives you space, privacy, and quick access to everything that makes living here so enjoyable. Morning tee times at the nearby golf course, quick runs to the grocery store, lake trails in the afternoon, and easy access in and out of town without the downtown traffic. What stands out right away is how livable it feels. Not too big, not too small. A layout that allows for main-level living, with just enough separation across levels to give everyone their own space when the day winds down. The home has been completely remodeled inside and out, so instead of managing projects, you can spend your time doing what you came here for. The kitchen is new. The bathrooms are new. Finishes feel clean, modern, and ready to use. You walk in, set your things down,
USD 699,000
1180 Coyote Run
View photo
House · for sale
USD 1,700,000
USD 380/sq.ft
1180 Coyote Run
Estes Park town
· 4,467 sq.ft · 4 Bedrooms · 3 Baths · House
· Office room · Equipped kitchen
Estes Park town · 4,467 sq.ft · 4 Bedrooms · 3 Baths · House · Office room · Equipped kitchen
Tucked among towering pines on 1.59 private acres in The Reserve, this stunning custom mountain retreat blends rustic elegance, modern updates, and versatile living space. The property is available furnished, offering a turnkey opportunity to start enjoying Estes Park immediately. A long paved driveway welcomes you to this beautifully crafted home featuring warm wood finishes, vaulted ceilings, expansive windows, and quality craftsmanship throughout. The main level features an inviting open-concept design, abundant natural light, comfortable gathering spaces, and seamless indoor-outdoor living. The well-appointed kitchen has brand-new stainless steel appliances. The main-level primary suite provides a peaceful retreat and features a remodeled primary bathroom completed in 2023. Additional bedrooms offer flexibility for guests, family, or a dedicated office, study, or reading room. The fully finished walkout lower level is a standout feature, offering a complete secondary living space i
USD 1,700,000
148 Big Pine Lane
View photo
House · for sale
USD 710,000
USD 488/sq.ft
148 Big Pine Lane
Estes Park town
· 1,453 sq.ft · 3 Bedrooms · 2 Baths · House
· Deck · Fireplace · Equipped kitchen
Estes Park town · 1,453 sq.ft · 3 Bedrooms · 2 Baths · House · Deck · Fireplace · Equipped kitchen
Escape to your own private mountain retreat just 3.8 miles from downtown Estes Park. Nestled on 4.9 acres bordering National Forest and the Big Thompson River, this beautifully renovated property is a dream for outdoor enthusiasts seeking adventure, exploration, and relaxation. The main home has been completely updated and features vaulted ceilings, wood-burning stove, and an easy-to-use electric fireplace that creates year-round ambiance. The sun-filled kitchen boasts new cabinetry, quartz countertops, a large center island, spacious pantry, and beverage center with cooler, while overlooking whispering pine trees and the shimmer of the river below. Outside enjoy the great outdoors or relax on the deck where you can enjoy morning coffee, summer BBQ's or an evening around the fire under the stars. Inside, retreat to the spacious primary suite offering vaulted ceilings, skylights, a private ensuite bathroom with walk-in shower, convenient laundry closet, and a versatile loft area ideal f
USD 710,000
189 Fishermans Lane
View photo
House · for sale
USD 625,000
USD 266/sq.ft
189 Fishermans Lane
Estes Park town
· 2,347 sq.ft · 3 Bedrooms · 2 Baths · House
· Patio · Deck · Equipped kitchen · Air conditioning
Estes Park town · 2,347 sq.ft · 3 Bedrooms · 2 Baths · House · Patio · Deck · Equipped kitchen · Air conditioning
Stunning mountain home on 7 acres overlooking a beautiful stream, nestled in the heart of nature. This 3-bed, 2-bath home is perfect for those seeking privacy and tranquility with room to spread out in the home & outside on the multiple deck/patio areas. Key features of this home: Open living w/ Gourmet kitchen, high-end stainless appliances, custom maple cabinetry, Vermont casting wood stove, hardwood floors, luxury main bath, AC, backup generator, & gorgeous outdoor seating areas. West & East lots can be sold
USD 625,000
149 Rockledge Circle
View photo
House · for sale
USD 1,100,000
USD 399/sq.ft
149 Rockledge Circle
Estes Park town
· 2,756 sq.ft · 3 Bedrooms · 3 Baths · House
· Deck · Equipped kitchen
Estes Park town · 2,756 sq.ft · 3 Bedrooms · 3 Baths · House · Deck · Equipped kitchen
Marvel in the journey via the historic and picturesque Peak to Peak Scenic Byway or the breathtaking St. Vrain Canyon that leads you to the sweeping, unobstructed views of the Continental Divide. The iconic Mount Meeker view is captured from this turnkey mountain retreat perched in the serene foothills of Rockledge Park. Immaculately maintained, this residence is defined by lofty vaulted ceilings and a light-filled open floor plan, where dramatic floor-to-ceiling windows frame snow-capped peaks and ever-changing skies. A wraparound deck extends the living space outdoors, offering an extraordinary setting for entertaining or quiet moments immersed in nature. Rich alder wood doors and hickory hardwood floors add warmth and refinement, while a cozy Hearth Stone wood burning stove anchors the living area. Updated features include: a new state of the art whole house boiler by Weil-McLein, a new GE dishwasher, newly finished and sealed deck interior and exterior, freshly painted, well mainta
USD 1,100,000
1607 W Highway 34
View photo
House · for sale
USD 3,250,000
USD 686/sq.ft
1607 W Highway 34
Estes Park town
· 4,736 sq.ft · 10 Bedrooms · 6 Baths · House
Estes Park town · 4,736 sq.ft · 10 Bedrooms · 6 Baths · House
With a family history spanning more than 40 years, Drake Campground offers a distinctive combination of residential, recreational and commercial components within the Big Thompson Canyon. Conveniently located along US Highway 34 near the intersection of County Road 43, the approximately 35.9-acre property lies along the North Fork of the Big Thompson River, between Loveland and Estes Park. The river is at the heart of the property, shaping the setting and atmosphere that have long defined Drake Campground. Existing improvements include a main residence, two additional residential structures, two cabins, 12 electric campsites, 40 standard campsites, restrooms and supporting improvements. Approximately 4,738 finished square feet is located among the five residential structures and cabins. The combination of riverfront acreage, residential improvements and established campground use makes Drake Campground a unique offering within the Big Thompson Canyon
USD 3,250,000
270 River Fork Road
View photo
House · for sale
USD 420,000
USD 260/sq.ft
270 River Fork Road
Estes Park town
· 1,615 sq.ft · 3 Bedrooms · 2 Baths · House
· Equipped kitchen · Parking
Estes Park town · 1,615 sq.ft · 3 Bedrooms · 2 Baths · House · Equipped kitchen · Parking
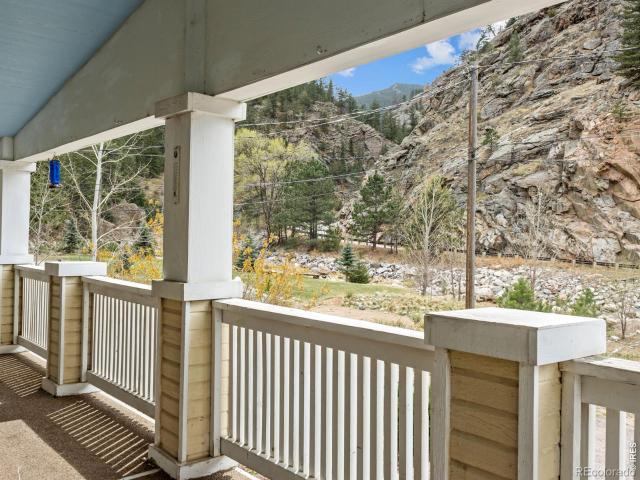
Riverfront Mountain Living at an Incredible Value! Don't miss this rare opportunity to own a mountain home set along the Big Thompson River in beautiful Drake, Colorado. Fish from your own property, launch your kayak, or simply relax and take in the stunning river and mountain views from the expansive covered front porch. This inviting home offers convenient single-level living above an oversized two-car garage, complete with a 13' x 12' storage room and a 13' x 13' workshop-perfect for gear, hobbies, or additional storage. Inside, vaulted ceilings and an abundance of windows create a bright, airy living room filled with natural light. The spacious kitchen features a gas range, breakfast bar, and a separate dining area. The large primary suite offers a five-piece bath with soaking tub, walk-in shower, and generous walk-in closet. With three bedrooms, two full bathrooms, and a dedicated laundry room, this home is equally suited for year-round living or a peaceful mountain getaway. Lots
USD 420,000
829 Panorama Circle
View photo
House · for sale
USD 1,349,000
USD 349/sq.ft
829 Panorama Circle
Estes Park town
· 3,864 sq.ft · 5 Bedrooms · 3 Baths · House
· Patio · Deck · Fireplace · Equipped kitchen · Parking
Estes Park town · 3,864 sq.ft · 5 Bedrooms · 3 Baths · House · Patio · Deck · Fireplace · Equipped kitchen · Parking
Set on 1.44 wooded acres in the desirable Stanley Heights neighborhood, this south-facing 5-bedroom home captures sweeping views of Longs Peak and the surrounding mountains-all just a short distance from downtown Estes Park. With sunlight pouring in throughout the day and a peaceful setting among the trees, this home offers a rare balance of privacy, space, and convenience. The open floor plan is designed for gathering, featuring a vaulted great room with a moss rock fireplace, a beautifully updated kitchen, and an easy flow to expansive decks and outdoor living spaces. The walkout lower level provides a large rec room, additional bedrooms, and flexible space for guests, hobbies, or work-from-home needs. The primary suite offers a comfortable retreat with an updated bath and generous closet space. Outdoor living shines with wraparound decks, a lower patio, and a firepit-perfect for enjoying cool mountain evenings and star-filled skies. The 1.44-acre lot offers great parking, including
USD 1,349,000
2570 Eagle Rock Drive
View photo
House · for sale
USD 1,349,000
USD 376/sq.ft
2570 Eagle Rock Drive
Estes Park town
· 3,584 sq.ft · 2 Bedrooms · 2 Baths · House
· Deck · Fireplace · Equipped kitchen · Parking
Estes Park town · 3,584 sq.ft · 2 Bedrooms · 2 Baths · House · Deck · Fireplace · Equipped kitchen · Parking
Welcome to 2570 Eagle Rock, a beautifully updated home on 5.22 acres with breathtaking views from the highly desirable north end of Estes Park. First time ever for sale! High end remodel in 2023 includes a new kitchen with high end appliances and quartz counter tops, spacious new bathrooms also with quartz, 2 new high efficiency water heaters, new luxury Hunter Douglas blackout shades throughout, new skylights with remote controlled shades, new roof in 2025, new recessed lighting throughout, new exterior lighting, new garage doors, 3 new Mitsubishi mini splits with 1 in each bedroom and 1 in the living room, new fireboxes in both wood burning fireplaces, and all rooms with individually controlled radiant heat. HUGE lower level includes a large workshop and flexible open space. Rare large acreage in a peaceful and private setting with a spacious deck to take in the magical views of RMNP. A spectacular Estes Park residence!
USD 1,349,000
3441 Saint Francis Way
View photo
House · for sale
USD 1,995,000
USD 573/sq.ft
3441 Saint Francis Way
Estes Park town
· 3,477 sq.ft · 4 Bedrooms · 3 Baths · House
· Equipped kitchen
Estes Park town · 3,477 sq.ft · 4 Bedrooms · 3 Baths · House · Equipped kitchen
Welcome to 3441 Saint Francis Way, an exceptional 20-acre estate within the magical valley of Dollar Lake and showcasing perfectly framed views of Longs Peak & Mount Meeker. A meticulously crafted estate home, designed to gather, designed for rest, designed to delight in its magnificent surroundings. Featuring 3480sf of inviting living spaces, with a soaring greatroom and chef's dream kitchen that flow seamlessly to expansive outdoor spaces for quiet reflection among the rock formations & trees or grand entertaining with those spectacular Rocky Mountain views. There are 3 bedrooms for family & friends, plus a main level primary suite with luxurious spa-like bath, as well as a billiards loft that invites good fun with your favorite company. A stunning mountain retreat with outstanding privacy, offered furnished and ready to enjoy at $1,995,000. A special place to call home or retreat to in beautiful Estes Park and just minutes from restaurants, shopping, schools, state of the art Recrea
USD 1,995,000
2504 Cirrus Lane
View photo
House · for sale
USD 1,150,000
USD 404/sq.ft
2504 Cirrus Lane
Estes Park town
· 2,842 sq.ft · 3 Bedrooms · 3 Baths · House
· Office room · Deck · Fireplace · Equipped kitchen · Parking · Cellar
Estes Park town · 2,842 sq.ft · 3 Bedrooms · 3 Baths · House · Office room · Deck · Fireplace · Equipped kitchen · Parking · Cellar
Tucked back among the evergreens on 1.23 acres, 2504 Cirrus Lane feels a world away, yet it's only minutes from Rocky Mountain National Park and the YMCA of the Rockies. Follow the dirt driveway in and the house appears through the trees. Inside, wood floors, wood accents and huge windows keep you connected to the forest all around. The living and dining rooms gather around a freestanding wood-burning fireplace, and sliding glass doors lead from the living room to a large Trex deck. From the dining room, a few stairs up bring you to the kitchen, with beautiful cabinetry, tile floors and a red fridge with real personality. Two bedrooms, a full bathroom and the finished, heated two-car garage round out this level. Upstairs, the office/loft looks out over mountain views you'll never get tired of, and the primary bedroom has tall vaulted ceilings. The primary bathroom has a double vanity and a soaker tub for slow evenings. The walk-out basement is made for cozy nights and visiting guests,
USD 1,150,000
2973 Lory Lane
View photo
House · for sale
USD 1,418,000
USD 491/sq.ft
2973 Lory Lane
Estes Park town
· 2,885 sq.ft · 4 Bedrooms · 2 Baths · House
· Office room · Fireplace · Equipped kitchen
Estes Park town · 2,885 sq.ft · 4 Bedrooms · 2 Baths · House · Office room · Fireplace · Equipped kitchen
Perched at 8,400 feet on 10 private acres, this extraordinary custom mountain retreat offers luxury, privacy, and breathtaking views of the Rocky Mountains and Mummy Range. Thoughtfully designed to embrace its stunning surroundings, this fully furnished estate showcases exceptional craftsmanship throughout. The one-of-a-kind kitchen features custom beetle-kill wood cabinetry, powder-coated steel accents, and artisan details, while solid wood doors with custom metalwork and stamped concrete floors add timeless mountain character. The main-level bedroom provides a peaceful retreat, while the beautifully appointed main-level bathroom features an antique claw-foot soaking tub, creating the perfect place to unwind after a day of outdoor adventure. Three spacious upstairs bedrooms offer flexibility for guests, home offices, or creative spaces, each framed by spectacular mountain views. Outdoor living is equally impressive, with a covered porch, multiple fireplace seating areas, a natural spr
USD 1,418,000
1709 Continental Peaks Circle
View photo
Townhouse · for sale
USD 575,000
USD 316/sq.ft
1709 Continental Peaks Circle
Estes Park town
· 1,819 sq.ft · 3 Bedrooms · 3 Baths · Townhouse
· Balcony · Parking · Air conditioning
Estes Park town · 1,819 sq.ft · 3 Bedrooms · 3 Baths · Townhouse · Balcony · Parking · Air conditioning
Built in 2024 newer construction meets elevated mountain living at 1709 Continental Peaks Circle in scenic Estes Park! This beautifully appointed end unit townhome showcases exceptional quality, thoughtful design, and luxurious upgrades throughout, all framed by amazing mountain views. From the moment you step inside, you'll appreciate the attention to detail, including quartz countertops, solid wood trim and doors, and the comfort of central air conditioning. The open-concept main level creates a warm and inviting space for everyday living and entertaining, with a modern layout that takes full advantage of the surrounding mountain setting. There are three bedrooms and 2.5 luxury bathrooms. The primary suite features a bright, spacious bedroom and bathroom, along with a south facing outdoor balcony to take in those iconic Estes Park mountain views. Additionally, the townhome features a finished, heated, attached two-car garage with epoxy floor, ensuring both convenience and security fo
USD 575,000
1850 Raven Avenue
View photo
House · for sale
USD 625,000
USD 384/sq.ft
1850 Raven Avenue
Estes Park town
· 1,625 sq.ft · 3 Bedrooms · 2 Baths · House
· Garden · Office room · Deck · Equipped kitchen · Parking
Estes Park town · 1,625 sq.ft · 3 Bedrooms · 2 Baths · House · Garden · Office room · Deck · Equipped kitchen · Parking
A Great Buy in Estes Park! Welcome to this inviting single-level 3-bedroom, 2-bath ranch-style home, ideally situated on a. 52-acre lot along the Dry Gulch trail that leads over to scenic Lake Estes. The open floor plan features vaulted ceilings, abundant natural light, a refreshed kitchen with new counters and plenty of storage. Enjoy mountain views from the front window and west-facing deck, including Longs Peak, while the private east-side deck offers views toward Twin Sisters, Lake Estes and Mount Olympus. Sunny third bedroom adds versatility with two built-in Murphy beds, making it ideal as a bunk room, guest suite or spacious home office. Outside, the large backyard provides plenty of room for gardening, play, or entertaining, with a fenced portion for the family pup. An attached 2-car garage offers easy access and excellent storage, with convenient entry just off the laundry area. With its combination of mountain views, outdoor living, generous lot, flexible living spaces, and c
USD 625,000
42 Ottawa Court
View photo
House · for sale
USD 719,000
USD 333/sq.ft
42 Ottawa Court
Estes Park town
· 2,153 sq.ft · 3 Bedrooms · 2 Baths · House
· Swimming pool · Deck · Fireplace · Parking
Estes Park town · 2,153 sq.ft · 3 Bedrooms · 2 Baths · House · Swimming pool · Deck · Fireplace · Parking
A small private hiking trail and a hot tub make a very good pair. At 42 Ottawa Court, you can spend the afternoon exploring your own 3.48 acres and the evening soaking beneath the stars. Meadow, pines and dramatic rock outcroppings give the land its character, with a trail leading to broad views of the surrounding national forest. Pull a chair into the sunshine or watch a storm cross the mountains from the shelter of the covered deck. The log-sided home has the windows this setting deserves, keeping the scenery in sight from the generous, open living area. A substantial stone fireplace makes a snowy afternoon something to look forward to. Recent improvements include fresh interior paint, a new furnace and water heater, and a roof replaced just a year ago. The home offers 2,070 square feet, three bedrooms and two baths, with two bedrooms on the main floor and a third downstairs. A fenced area accommodates the dog, while the oversized attached two-car garage has extra storage for tools,
USD 719,000
435 Columbine Avenue
View photo
House · for sale
USD 470,000
USD 479/sq.ft
435 Columbine Avenue
Estes Park town
· 980 sq.ft · 3 Bedrooms · 1 Bath · House
· Patio · Garden · Deck · Equipped kitchen
Estes Park town · 980 sq.ft · 3 Bedrooms · 1 Bath · House · Patio · Garden · Deck · Equipped kitchen
Welcome to this inviting one-level home in Estes Park, now offered at an attractive new price of $470,000. Recently updated throughout with a durable metal roof, rich alder wood doors and trim, stylish LVP flooring in every room, and beautifully tiled bathrooms featuring heated floors for year-round comfort, this well-maintained residence also includes new kitchen appliances installed in 2022. The fenced yard is a true outdoor oasis with three distinct living spaces, including a huge wrap-around deck perfect for entertaining and two paved patios ideal for quiet mornings or evening gatherings, complemented by a colorful perennial floral garden, mature shade trees, and a huge storage shed. A spacious four-car double-wide driveway provides ample room for RVs, campers, or boat trailers, and with no HOA restrictions you enjoy complete freedom. Enjoy stunning views of the Lumpy Range mountains while living just three minutes from Estes Lake, the recreation center, and local grocery stores, w
USD 470,000

Get email alerts

Don't miss out: be the first to know about new properties

The alert was correctly created

On subscribing you accept the conditions of use and the privacy policy
Alert
Receive new ads in your inbox
Save this search
Receive alerts for new listings

We'll send you an email when we have new properties for: "Houses for sale in Estes Park town"

The alert was correctly created

Stanley Heights Subdivision
Beaver Point, Estes Park town Estes Park CCD Larimer County Colorado
Get email alerts and be the first to see new listings
Required field
On subscribing I accept the terms of the privacy policy
Perfect! You'll soon start receiving new listings via email
Alert
Receive an email when we have new ads for Houses for sale in Estes Park town
Save this search
Filters

Bedrooms

Size (sq.ft)

sq.ft
sq.ft

Price

USD
USD

Property type

Bathrooms

Clear all filters
Receive notifications when new entries are published.