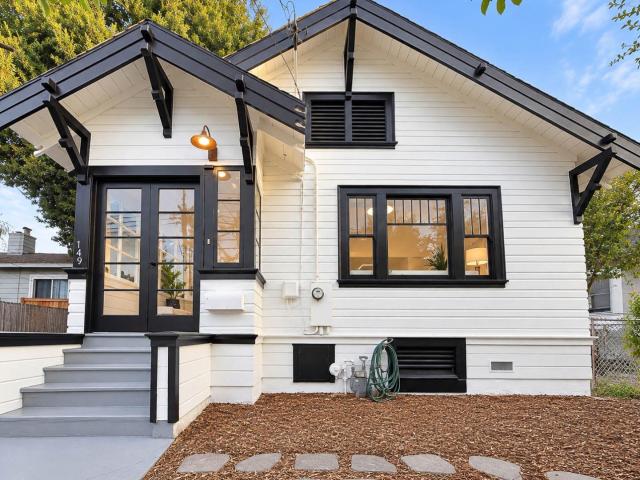
768 properties for sale in Estudillo Estates

Fairfax Ave
View photo
House · for sale
Request Details
Updated
Fairfax Ave
Estudillo Estates
· 2,573 sq.ft · 6 Bedrooms · 3 Baths · House
Estudillo Estates · 2,573 sq.ft · 6 Bedrooms · 3 Baths · House
This home is in preforeclosure, which means the homeowner is in default (missed payments). Therefore, there could be an opportunity to strike a great deal with the owner and the bank
Request Details
Maud Ave
View photo
House · for sale
Request Details
New
Maud Ave
Estudillo Estates
· 2,906 sq.ft · 5 Bedrooms · 3 Baths · House
Estudillo Estates · 2,906 sq.ft · 5 Bedrooms · 3 Baths · House
This home is in preforeclosure, which means the homeowner is in default (missed payments). Therefore, there could be an opportunity to strike a great deal with the owner and the bank
Request Details
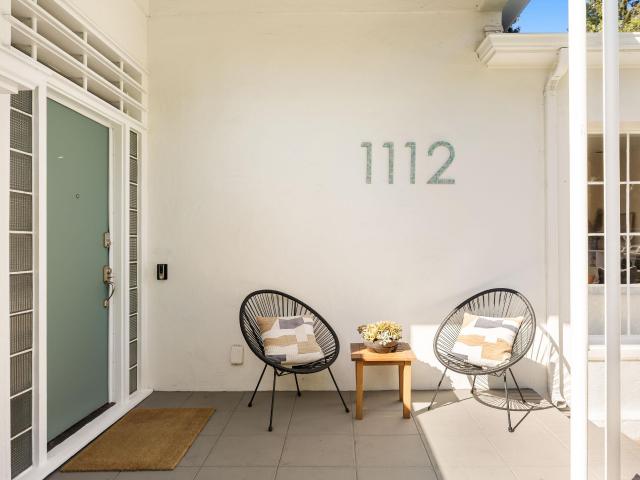
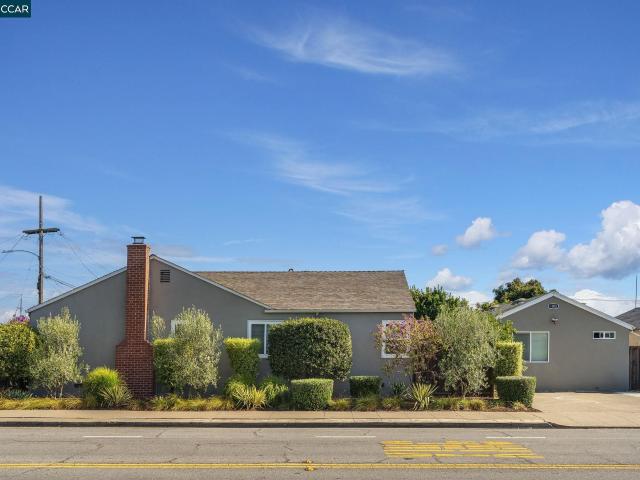
1112 Glen Dr
View photo
House · for sale
USD 1,125,000
USD 622/sq.ft
1112 Glen Dr
Estudillo Estates
· 1,808 sq.ft · 3 Bedrooms · 2 Baths · House
· Fireplace · Equipped kitchen
Estudillo Estates · 1,808 sq.ft · 3 Bedrooms · 2 Baths · House · Fireplace · Equipped kitchen
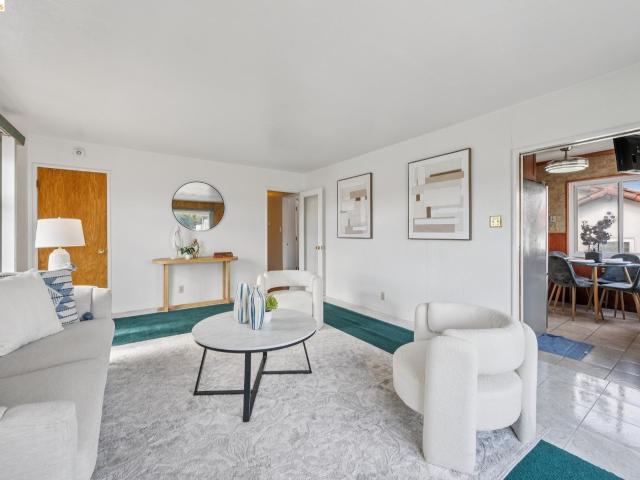
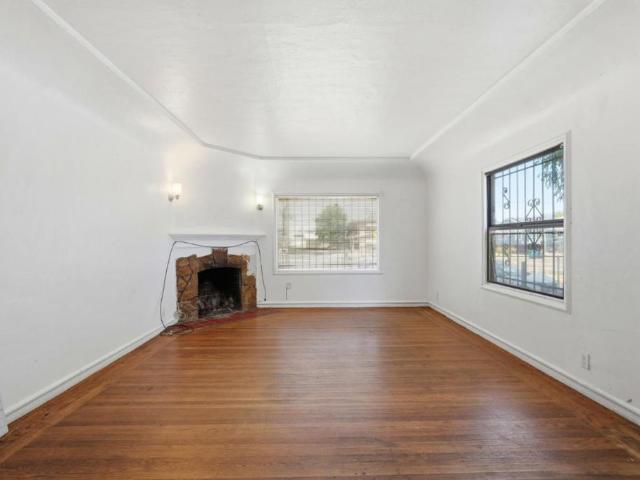
Built in 1939 and once featured as a modern model home at that year's World's Fair, this charming midcentury home is set on a picturesque, elm-lined street in Estudillo Estates, San Leandro's most prestigious neighborhood—amid lush parks and beautiful homes, offering a rare, timeless sense of place that's increasingly hard to find. The floor plan is part of its appeal, setting the home apart from a typical house of its era. Rather than a series of rooms connected by a hallway, the home wraps around a central courtyard, creating a natural rhythm between living spaces and bedrooms. The living room, dining room, and kitchen occupy one side of the home, while three bedrooms and two baths are tucked along the other—an arrangement that feels both connected and pleasantly private, ideal for a quiet morning or an evening when friends have gathered and the house naturally spills outside. The living room is the heart of the home, with warm hardwood floors, an original fireplace and built-in, and
USD 1,125,000
5709 Walnut Street
View photo
House · for sale
USD 819,000
USD 217/sq.ft
5709 Walnut Street
Estudillo Estates
· 3,767 sq.ft · 7 Bedrooms · House
· Parking · Equipped kitchen
Estudillo Estates · 3,767 sq.ft · 7 Bedrooms · House · Parking · Equipped kitchen
Welcome to your dream home! This exceptional property is comprised of a house plus 3 apartment rentals in 2 two-story buildings located on a huge 7,894 square foot lot. Perfect opportunity to live in your own home with rental income to off-set your mortgage and tax costs, multigenerational or family living or a traditional investment property. This sun filled home is 3 bedrooms and 2.5 bathrooms in 1,500 square feet. Upstairs is the Living Room and Kitchen with Breakfast Nook, 2 bedrooms and 1.5 bathrooms. The lower floor has a large Family Room, 1 bedroom and 1 bathroom and laundry. The lower floor also has its own exterior access. Don’t miss the oversized 2 car garage with interior access and lots of storage with room for your exercise or meditation space or workshop. Located in the highly sought after Maxwell Park/Frick neighborhood known for friendly residents and strong sense of community. Take a walk on the ideally located Mills College at Northeastern University campus or to Max
USD 819,000
14706 Fisk Ct
View photo
House · for sale
USD 1,098,000
USD 596/sq.ft
New
14706 Fisk Ct
Estudillo Estates
· 1,841 sq.ft · 4 Bedrooms · 2 Baths · House
· Garden · Equipped kitchen
Estudillo Estates · 1,841 sq.ft · 4 Bedrooms · 2 Baths · House · Garden · Equipped kitchen
Welcome to this beautifully updated home in San Leandro's popular Washington Manor neighborhood! Offered on the resale market for the first time since its construction in 1951, this 4-bedroom, 2-bath home is tucked away on a cul-de-sac on a premium 9,568 sq. Ft. lot. With 1,843 sq. ft. Of living space, the versatile floor plan features separate living and family rooms, along with a formal dining room, ideal for everyday living and entertaining. Thoughtfully updated throughout, the home features new luxury vinyl plank flooring, fresh interior and exterior paint, updated lighting, new closet doors, door trim, and hardware. The beautifully updated kitchen showcases new cabinetry, countertops, recessed lighting, stainless steel appliances, and updated fixtures. Both full bathrooms have been refreshed, including one completely remodeled with a new bathtub, vanity, and modern fixtures. Outside, the freshly landscaped front yard features new sod and plantings, adding to the home's curb appeal
USD 1,098,000
14544 Tiburon Rd
View photo
House · for sale
USD 868,000
USD 450/sq.ft
14544 Tiburon Rd
Estudillo Estates
· 1,927 sq.ft · 5 Bedrooms · 2 Baths · House
· Patio · Garden · Office room · Fireplace · Equipped kitchen
Estudillo Estates · 1,927 sq.ft · 5 Bedrooms · 2 Baths · House · Patio · Garden · Office room · Fireplace · Equipped kitchen
Welcome home to this beautifully remodeled residence in a quiet, well-established neighborhood close to all conveniences. Step inside to find newly installed vinyl plank flooring throughout and a fully updated kitchen featuring quartz countertops, a deep stainless steel sink and abundant cabinetry. The open dining area is perfect for gathering with friends and family, while natural light fills the inviting living room anchored by a cozy fireplace for cool evenings. An enclosed patio room just off the kitchen provides additional space for relaxation or a home office. Both bathrooms have been tastefully remodeled. Recessed lighting enhances the home's warm, modern ambiance, Enjoy the backyard with mature fruit trees and a private spa, ideal for unwinding after a long day. Located minutes from shopping, bus stops, parks, hiking and biking trails and a golf course. This commuter friendly home offers convenience and comfort in one perfect package, Don't wait. This is the home for you!
USD 868,000
934 Warden Ave
View photo
House · for sale
USD 60,000,000
USD 44,609/sq.ft
934 Warden Ave
Estudillo Estates
· 1,345 sq.ft · 3 Bedrooms · 1 Bath · House
· Parking · Equipped kitchen
Estudillo Estates · 1,345 sq.ft · 3 Bedrooms · 1 Bath · House · Parking · Equipped kitchen
Welcome to 934 Warden Ave, San Leandro! Nestled in the highly desirable Estudillo Estates/Assumption Parish neighborhood, this beautifully maintained 3-bedroom, 1-bath home offers the perfect blend of classic charm and modern updates. With 1,024 sq ft of living space on a generous 5,280 sq ft lot, this move-in ready property delivers comfort, functionality, and peace of mind from day one. Major system upgrades have already been completed, including a new HVAC system with all-new ductwork (2025), a new gas water heater with earthquake straps (2025), professional waterproofing and stucco repairs around windows and doors, plus gutter guards on both the house and detached garage. Inside, you'll find fresh interior paint, durable vinyl plank flooring, double-pane windows, and recessed lighting that brightens the kitchen and dining area. The updated kitchen features stainless steel appliances, a new garbage disposal, and a dedicated refrigerator circuit, making daily living both stylish and
USD 60,000,000
747 Lewelling Blvd
View photo
House · for sale
USD 190,000
747 Lewelling Blvd
Estudillo Estates
· 2 Bedrooms · 1 Bath · House
· Office room · Fireplace · Equipped kitchen
Estudillo Estates · 2 Bedrooms · 1 Bath · House · Office room · Fireplace · Equipped kitchen
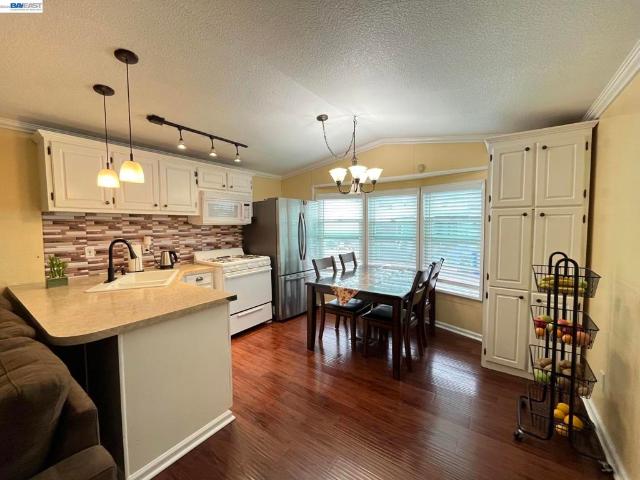
Affordable homeownership opportunity in an all-age community. This well-maintained, newer manufactured home features an open living environment with vaulted ceilings, laminate flooring, double-pane windows, and vinyl siding. The home includes a spacious living room and a dining area with a bay window that provides natural light. The kitchen features a designated eating area, and there is an indoor laundry space with washer and dryer hookups. While public records show 2 bedrooms and 1 bathroom, the home includes a versatile bonus room that could function as a 3rd bedroom, office, or den. Additional features include an evaporative cooler and an enclosed porch for extra storage space. Located in a convenient commute location with easy access to major freeways, BART, and the Greenhouse Shopping Center for dining, shopping, and transportation. Fireplaces: NO
USD 190,000
14631 Rollins St
View photo
House · for sale
USD 899,000
USD 458/sq.ft
14631 Rollins St
Estudillo Estates
· 1,959 sq.ft · 4 Bedrooms · 2 Baths · House
· Garden · Fireplace · Equipped kitchen · Parking
Estudillo Estates · 1,959 sq.ft · 4 Bedrooms · 2 Baths · House · Garden · Fireplace · Equipped kitchen · Parking
Welcome to 14631 Rollins Street-a spacious 4-bedroom, 2-bath, single-level home offering 1,965 square feet of comfortable living space on a generous 5,670 square foot corner lot featuring a tastefully fenced front yard for added privacy and curb appeal. Thoughtful additions include a large family room, a roomy primary bedroom with a small walk in closet, and one of the two full bathrooms which features a skylight. This home additionally showcases laminate flooring which flows through all living spaces, a classic fireplace anchoring the living room, a galley-style kitchen with abundant cabinetry, granite counters, and an adjacent dining area ready for everyday meals and entertaining. Outdoor enthusiasts will appreciate the mature landscaping and side yard, and practical features like the attached 2-car garage that includes spacious attic storage. All features make this future home of yours, both functional and inviting
USD 899,000
520 Bancroft Ave
View photo
House · for sale
USD 1,575,000
520 Bancroft Ave
Estudillo Estates
· House
· Parking
Estudillo Estates · House · Parking
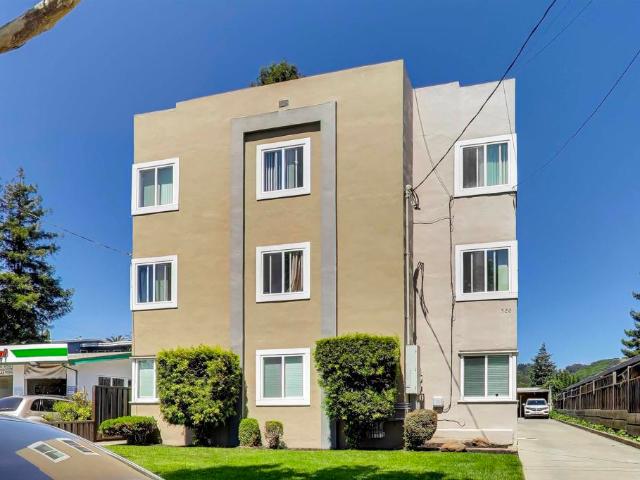
520 Bancroft is a 6-unit multifamily property located on Bancroft near the intersection of Bancroft and Dutton Ave. Originally built in 1949, the structure is three stories of wood frame and stucco construction and an internal stairway. All of the units are spacious two-bedroom units and there are only two units per floor. The property includes a spacious driveway and carport parking for each unit. There is a community laundry room on the first floor as well as a rooftop antenna that provide additional income. Market GRM: 8.77 / Market Cap Rate: 8.09%. Well-maintained asset with stable operations and attractive curb appeal. Spacious two-bedroom units averaging 1,061 square feet. Great location adjacent to Dutton Ave / Estudillo Estates. 1 block walk to Safeway, Zocalo Coffee and award-winning Paradiso. Convenient access to Interstates 580 & 880 as well as San Leandro BART
USD 1,575,000
404 Bradrick Dr
View photo
House · for sale
USD 838,000
USD 526/sq.ft
404 Bradrick Dr
Estudillo Estates
· 1,593 sq.ft · 4 Bedrooms · 2 Baths · House
· Garden · Equipped kitchen · Parking
Estudillo Estates · 1,593 sq.ft · 4 Bedrooms · 2 Baths · House · Garden · Equipped kitchen · Parking
Welcome to this beautifully updated home in the desirable Floresta Gardens neighborhood of San Leandro. This spacious residence features 4 bedrooms, 2 bathrooms, two separate living rooms, and a formal dining room, offering a flexible floor plan for everyday living and entertaining. The remodeled kitchen showcases new cabinetry and connects seamlessly to the main living areas. Recent improvements include new luxury vinyl flooring, recessed lighting, fresh interior paint, and new kitchen cabinets, creating a bright, modern, and move-in-ready interior. Additional features include a 2-car garage, abundant natural light, Air Conditioning system and a functional layout designed for comfort. Conveniently located near schools, parks, shopping, dining, and major commute routes, this home offers an excellent opportunity to enjoy both comfort and convenience in one of San Leandro's most established neighborhoods
USD 838,000
542 Hamlin Way
View photo
House · for sale
USD 799,000
USD 594/sq.ft
542 Hamlin Way
Estudillo Estates
· 1,345 sq.ft · 3 Bedrooms · 2 Baths · House
· Patio · Fireplace · Equipped kitchen · Parking
Estudillo Estates · 1,345 sq.ft · 3 Bedrooms · 2 Baths · House · Patio · Fireplace · Equipped kitchen · Parking
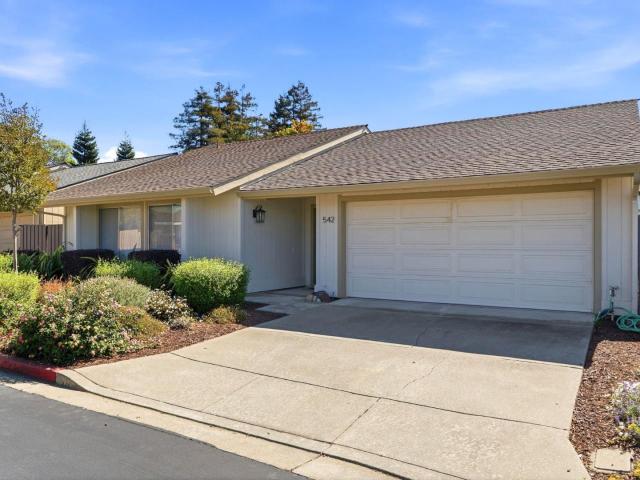
Charming single-story ranch with a bold, modern kitchen twist This 3-bedroom, 2-bathroom single-family home offers 1,356 square feet of thoughtfully updated living space on a 4,078 square foot lot. An entry with luxury vinyl plank flooring leads into an open living and dining area anchored by a brick-hearth fireplace and sliding glass doors that flood the space with natural light and frame views of a private patio shaded by a persimmon tree. The kitchen stands out with crisp white upper cabinets, striking navy lower cabinetry, brushed nickel hardware, and marble-look quartz countertops and backsplash. The primary suite feels bright and airy with a walk-in closet; features a well-appointed bath featuring a glass-enclosed tiled shower. A second bathroom offers a warm stone-tone vanity and tub-shower combo. Out front, mature landscaping and a two-car garage complete the curb appeal
USD 799,000
2348 Seacrest Court
View photo
House · for sale
USD 999,900
USD 420/sq.ft
2348 Seacrest Court
Estudillo Estates
· 2,379 sq.ft · 4 Bedrooms · 2 Baths · House
· Garden · Parking
Estudillo Estates · 2,379 sq.ft · 4 Bedrooms · 2 Baths · House · Garden · Parking
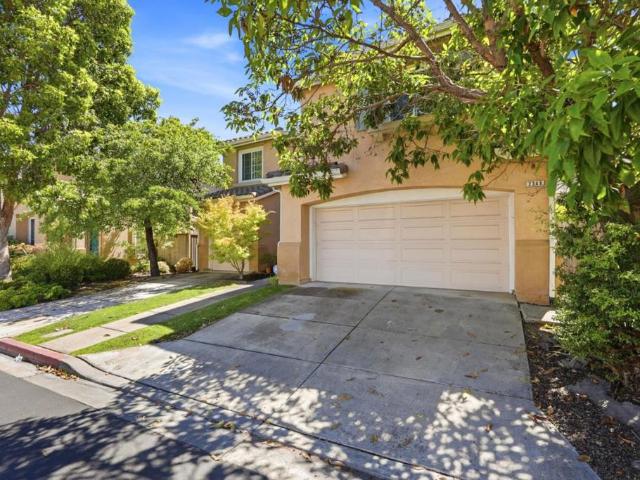
Experience the coastal lifestyle of Heron Bay where quiet culdesac living meets wideopen Bay views and one of the East Bays most beautiful walk/bike trails. This home sits at the peaceful end of the court and features a rare 3car garage, bright natural light, and an airy, open layout that feels breathable and uplifting the moment you step inside. The living room is filled with sunlight from multiple angles, creating a warm, expansive space perfect for relaxing, gathering, or simply enjoying the calm energy of the neighborhood. The open flow throughout the home enhances the sense of space and connection. Step outside and enjoy a backyard enriched with fruitbearing trees apple, lemon, and calamansi offering seasonal harvests and a touch of nature right at home. Heron Bay residents enjoy direct access to the BayTrail, a stunning waterfront path ideal for morning runs, sunset walks, and weekend bike rides. With its serene atmosphere, coastal breezes, and natural surroundings, this communit
USD 999,900
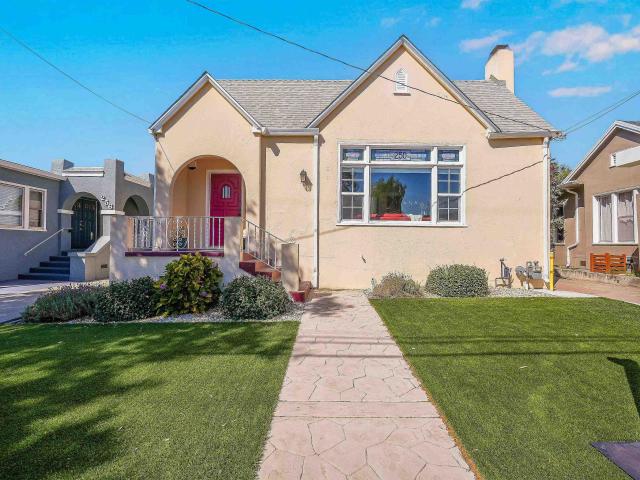
250 Cherrywood Ave
View photo
House · for sale
USD 899,999
USD 539/sq.ft
250 Cherrywood Ave
Estudillo Estates
· 1,668 sq.ft · 2 Bedrooms · 2 Baths · House
· Garden · Parking · Fireplace · Equipped kitchen
Estudillo Estates · 1,668 sq.ft · 2 Bedrooms · 2 Baths · House · Garden · Parking · Fireplace · Equipped kitchen
Built in 1927 and upgraded where it counts. This Best Manor bungalow keeps the character buyers love, including refinished hardwood floors, a living room fireplace, crown molding, and sun-filled rooms. The big-ticket work older homes usually need has already been handled. The kitchen features stone counters with recessed and under-cabinet lighting, and new dual-pane windows bring natural light throughout. Two bedrooms and two full baths, plus a detached garage with a carriage-style door and EV charger, and a backyard with newly replaced fencing. Minutes to downtown San Leandro's cafés and shops, BART, and the freeway. Come see how much has already been done for you
USD 899,999
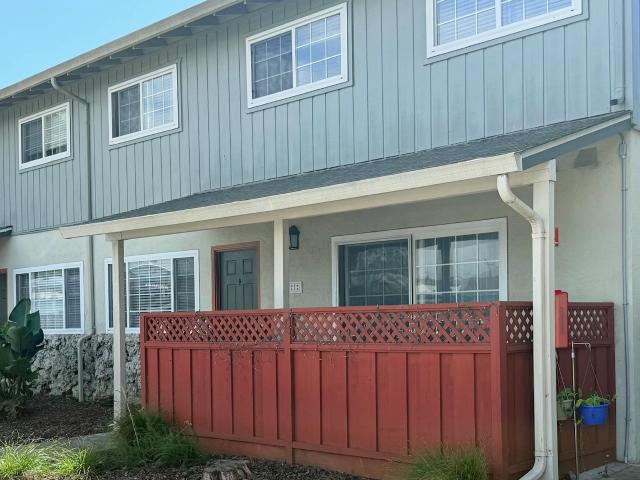
650 Fargo Ave 1
View photo
Condo · for sale
USD 498,000
USD 424/sq.ft
650 Fargo Ave 1
Estudillo Estates
· 1,173 sq.ft · 3 Bedrooms · 2 Baths · Condo
· Patio · Garden · Swimming pool · Equipped kitchen · Parking
Estudillo Estates · 1,173 sq.ft · 3 Bedrooms · 2 Baths · Condo · Patio · Garden · Swimming pool · Equipped kitchen · Parking
Welcome home to the stylish Willows townhomes where the low HOA fee covers your garbage, gas, and water bills! This bright, two-story end unit offers an updated, eat-in kitchen with granite countertops, loads of cabinet space and stainless appliances! It's been freshly painted with new installed closet doors and light fixtures. For ultimate convenience, this residence boasts a premium stackable washer and dryer, dedicated private parking and an exclusive patio perfectly suited for serene relaxation or entertaining. Community amenities include a private courtyard, children's playground, pool, hot tub and enchanting, lush garden walkways just steps from your door. Wonderful neighborhood and great neighbors! Close to shopping, restaurants and schools. Commuters dream with 5 minutes to BART and 2 minutes to I-880!
USD 498,000
1801 Campbell Ave
View photo
House · for sale
USD 949,000
USD 501/sq.ft
1801 Campbell Ave
Estudillo Estates
· 1,894 sq.ft · 3 Bedrooms · 2 Baths · House
· Garden · Fireplace · Equipped kitchen · Parking
Estudillo Estates · 1,894 sq.ft · 3 Bedrooms · 2 Baths · House · Garden · Fireplace · Equipped kitchen · Parking
Two Homes on 1 Lot | Open Houses Saturday & Sunday 1–3 PM Main home: 1,415 sq ft | Permitted ADU: 485 sq ft There’s a lot to love about 1801 Campbell Avenue, starting with a bright, welcoming main home and a detached cottage that truly feels like a place of its own. The three-bedroom, two-bath main house features hardwood floors, a cozy fireplace, an updated kitchen, an easy-care yard, and an attached one-car garage. The permitted one-bedroom ADU has its own private entrance and separate address at 1303 Williams Street, along with a full kitchen, updated bathroom, in-unit laundry, and two dedicated parking spaces. Located approximately one mile from BART, this unique two-home property offers flexibility for a variety of lifestyles. It’s a great setup for larger or multigenerational families looking to keep loved ones close while still giving everyone their own space, as well as investors looking for rental potential. Whether used for extended family, guests, or additional income, there
USD 949,000
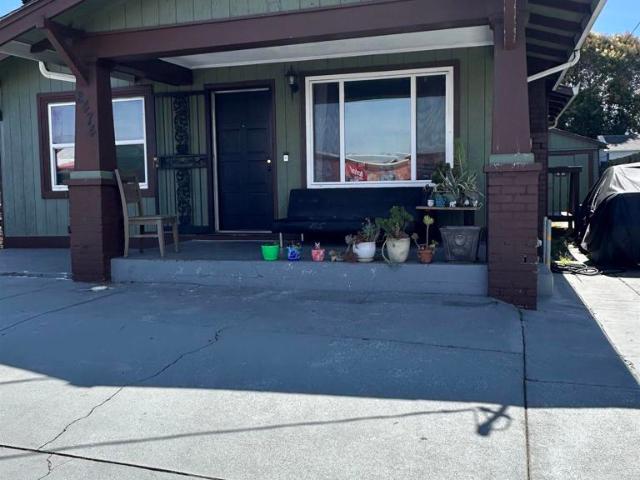
2474 Seminary Ave
View photo
House · for sale
USD 570,000
USD 563/sq.ft
2474 Seminary Ave
Estudillo Estates
· 1,012 sq.ft · 3 Bedrooms · 2 Baths · House
· Parking
Estudillo Estates · 1,012 sq.ft · 3 Bedrooms · 2 Baths · House · Parking
Welcome to 2474 Seminary Ave in Oakland. This Craftsman-style home offers an opportunity for a buyer looking to bring their own vision to a property with plenty of potential. The property is surrounded by a gate, providing added privacy and security, while a long driveway offers generous off-street parking. The spacious lot provides room to enjoy the outdoors, and a detached storage shed offers additional space for tools, equipment, or storage. A covered front porch adds to the home's classic Craftsman character. Conveniently located near shopping, dining, transportation, and major commuter routes. Bring your ideas and explore the possibilities this Oakland property has to offer
USD 570,000
18734 Mt Lassen Drive
View photo
House · for sale
USD 1,549,888
USD 746/sq.ft
18734 Mt Lassen Drive
Estudillo Estates
· 2,077 sq.ft · 4 Bedrooms · 3 Baths · House
· Garden · Office room · Fireplace · Equipped kitchen
Estudillo Estates · 2,077 sq.ft · 4 Bedrooms · 3 Baths · House · Garden · Office room · Fireplace · Equipped kitchen
Welcome to this beautifully updated home in the highly desirable Palomares Hills community, ideally situated on a premium lot with expansive Castro Valley canyon views and no rear neighbors. The private backyard offers a peaceful setting for outdoor dining, entertaining, or simply enjoying the surrounding scenery. The home features four bedrooms and three full bathrooms, including a convenient ground-level bedroom and full bath, ideal for guests, extended family, or a home office. Engineered hardwood flooring flows throughout the main level, while the family room offers a warm and inviting atmosphere with a fireplace. The modern kitchen is designed for both everyday living and entertaining, featuring granite countertops, stainless steel appliances, a gas cooktop, and generous workspace. Upstairs, the spacious primary bedroom features double closets and beautiful views of the Castro Valley canyons. Recent improvements also include luxury vinyl plank flooring in the laundry room and prim
USD 1,549,888
2275 Washington Ave
View photo
House · for sale
USD 599,000
USD 354/sq.ft
2275 Washington Ave
Estudillo Estates
· 1,690 sq.ft · 3 Bedrooms · 1 Bath · House
· Office room · Equipped kitchen · Air conditioning · Parking
Estudillo Estates · 1,690 sq.ft · 3 Bedrooms · 1 Bath · House · Office room · Equipped kitchen · Air conditioning · Parking
Reduced, Very well maintained 6 room commercial/office house with full bath and small kitchenette near San Leandro downtown, newer roof, paint, flooring, windows, and has AC too. Gated and has large rear 6 parking spaces, small inner courtyard. Rear gate shares easement. Must see to appreciate, bring your dreams, maybe possible to convert to residential (consult with City first). Interior is 1696 sq ft and lot is around 5900 sq ft
USD 599,000
1204 Vistagrand Dr
View photo
House · for sale
USD 1,250,000
USD 569/sq.ft
1204 Vistagrand Dr
Estudillo Estates
· 2,196 sq.ft · 3 Bedrooms · 2 Baths · House
· Garden
Estudillo Estates · 2,196 sq.ft · 3 Bedrooms · 2 Baths · House · Garden
Welcome to 1204 Vistagrand Drive, located in San Leandro's desirable Bay-O-Vista neighborhood. This inviting home offers a comfortable and functional floor plan with abundant natural light and welcoming living spaces designed for everyday living and entertaining. The property also includes an additional approximately 250 square feet of bonus space, offering flexibility for a variety of uses. Buyers are advised to investigate the square footage, permits, and intended use of this space to their own satisfaction. The front and backyard provide ample space for outdoor enjoyment, gardening, or gathering with family and friends. Conveniently located near parks, shopping, restaurants, schools, and major commuter routes including I-580 and I-880, the home also offers easy access to BART, Oakland International Airport, and the Bay Area's major employment centers. Don't miss this opportunity to own a home in one of San Leandro's sought-after neighborhoods!
USD 1,250,000
716 Raineer Ct
View photo
House · for sale
USD 1,289,000
USD 458/sq.ft
716 Raineer Ct
Estudillo Estates
· 2,809 sq.ft · 6 Bedrooms · 3 Baths · House
· Office room · Equipped kitchen
Estudillo Estates · 2,809 sq.ft · 6 Bedrooms · 3 Baths · House · Office room · Equipped kitchen
Welcome to 716 Raineer Ct. This exceptionally spacious North facing 6-bedroom, 3-bath home offers 2,814 sq. Ft. of living space on a generous 7,821 sq. Ft. corner lot, in a location that puts nearly everything within easy reach. Step inside to a light-filled living room with soaring vaulted ceilings that create an immediate sense of openness and volume. A separate formal dining room provides plenty of space for holidays and entertaining, while the eat-in kitchen with center island flows seamlessly into the family room, creating a comfortable gathering place for everyday living. With six generously sized bedrooms, the home offers tremendous flexibility for a variety of living arrangements. A first-floor bedroom and full bathroom are ideal for extended family, multigenerational living, overnight guests, or a private home office, while upstairs, the expansive primary suite provides plenty of room for a dedicated sitting area and features a walk-in closet and spacious bath with separate so
USD 1,289,000
1222 Butler Ave
View photo
House · for sale
USD 878,888
USD 540/sq.ft
1222 Butler Ave
Estudillo Estates
· 1,625 sq.ft · 3 Bedrooms · 2 Baths · House
· Garden
Estudillo Estates · 1,625 sq.ft · 3 Bedrooms · 2 Baths · House · Garden
Welcome to this charming San Leandro home offering character, comfort, and functionality. Beautiful wood parquet flooring in select bedrooms adds warmth and timeless appeal. This spacious 3 bedroom 2 full bathroom home offers a great opportunity for buyers looking to add their own personal style and make it their own. Features include a new roof, two driveways, living room and a large family room with plenty of space for entertaining and everyday living with all the appliances included in the sale. Enjoy the added convenience of a private well in the backyard. Conveniently located near shopping, dining, parks, schools and major commuter routes
USD 878,888
6031 Camden St
View photo
House · for sale
USD 950,000
USD 378/sq.ft
6031 Camden St
Estudillo Estates
· 2,508 sq.ft · 4 Bedrooms · 4 Baths · House
· Office room · Fireplace · Equipped kitchen
Estudillo Estates · 2,508 sq.ft · 4 Bedrooms · 4 Baths · House · Office room · Fireplace · Equipped kitchen
Space, character, and flexibility come together at 6031 Camden Street, an extensively updated 4-bedroom, 4-bath home situated on an expansive approximately. 33-acre lot. Ideally located along the border of Maxwell Park and Millsmont, the home offers a unique blend of neighborhood character, convenience, and room to grow. Classic 1920s English Revival-inspired architecture gives the home distinctive character, while thoughtful updates throughout create a fresh, modern feel. Inside, generous living spaces are complemented by an updated kitchen with new appliances, refreshed finishes and a wood-burning fireplace that brings warmth and charm to the main living area. A flexible private-entry space with access to a full bathroom creates exciting possibilities for multi-generational living, extended guests, a home office or additional private living space. Outside, the over-sized lot offers an exceptional amount of room for entertaining, gardening, play, outdoor living or future customization
USD 950,000
2624 Lakeview Dr
View photo
House · for sale
USD 1,380,000
USD 637/sq.ft
2624 Lakeview Dr
Estudillo Estates
· 2,164 sq.ft · 3 Bedrooms · 2 Baths · House
· Patio · Garden · Fireplace · Equipped kitchen · Parking
Estudillo Estates · 2,164 sq.ft · 3 Bedrooms · 2 Baths · House · Patio · Garden · Fireplace · Equipped kitchen · Parking
Perched in a serene, sun-drenched setting, this beautifully updated single-level home offers the perfect blend of mid-century charm and modern coastal elegance. Step inside to discover a bright, airy floor plan featuring gleaming hardwood floors, recessed lighting, and a spacious living room anchored by a stunning floor-to-ceiling stone fireplace. The updated kitchen boasts granite countertops, stainless steel appliances, and a sunny breakfast nook, while the formal dining room frames breathtaking panoramic views of the ocean and surrounding red-tile rooftops. Outside, the expansive patio and landscaped yard provide an entertainer's paradise, complete with a covered pergola, lush greenery, and a peaceful ambiance. With three generous bedrooms, including a primary suite with a private en-suite bath, plus a dedicated laundry room and attached two-car garage, this turnkey home is a rare coastal gem waiting to be claimed. Close to Lake Chabot, BART, shopping and freeway access
USD 1,380,000
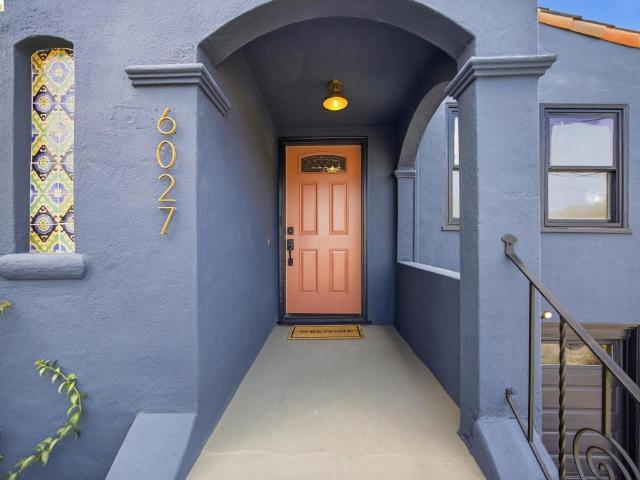
6027 Buena Ventura Ave
View photo
House · for sale
USD 589,000
USD 511/sq.ft
6027 Buena Ventura Ave
Estudillo Estates
· 1,152 sq.ft · 2 Bedrooms · 1 Bath · House
· Patio · Garden · Fireplace · Equipped kitchen · Parking
Estudillo Estates · 1,152 sq.ft · 2 Bedrooms · 1 Bath · House · Patio · Garden · Fireplace · Equipped kitchen · Parking
A storybook 1938 Spanish Mediterranean in Millsmont, rich with Moorish accents and enduring charm. A pointed-arch picture window framed by artisan tile inlays sets the tone, while lush tropical plantings frame the approach. Softly elevated above the street, the home offers lasting curb appeal and a welcome sense of privacy. Inside, wide-plank oak floors and a handsome wood-burning fireplace anchor the living room as light pours through the period window and casts a warm glow. The spacious dining room flows into an updated eat-in kitchen with designer elements, including earth-tone artisan tile, floating shelves, and new stainless appliances. The kitchen overlooks expansive rear gardens with open lawn and patios, ready for dinners outdoors or quiet mornings with coffee. A split-level floor plan adds privacy, with 2 bedrooms framing a tastefully updated full hall bath. The lower level offers a dedicated laundry room and an attached garage with direct interior access and abundant space fo
USD 589,000
6124 Laird Ave
View photo
House · for sale
USD 848,000
USD 432/sq.ft
6124 Laird Ave
Estudillo Estates
· 1,959 sq.ft · 3 Bedrooms · 2 Baths · House
· Fireplace · Equipped kitchen
Estudillo Estates · 1,959 sq.ft · 3 Bedrooms · 2 Baths · House · Fireplace · Equipped kitchen
Views, views, views! Warm, inviting, and rich with timeless character, this 1930 Mediterranean is a home that feels special from the moment you arrive. Elevated above the street and surrounded by beautiful landscaping, the 3-bedroom, 2-bath home is filled with natural light and expansive Bay views that unfold from the living and dining rooms, sitting room, and primary suite. The gracious living room, with its coved ceiling and tiled gas fireplace, is both elegant and welcoming, flowing naturally into the dining room and a charming beveled sitting room surrounded by windows, making it an inspiring spot to work from home. At the heart of the home is a beautifully updated kitchen designed for the way people really live. Gorgeous stone countertops, freshly painted cabinetry, a California Closets-designed pantry, and exceptional counter space and storage make it as functional as it is beautiful. A breakfast bar doubles as a homework station, while the generous proportions leave plenty of ro
USD 848,000
2231 Heathrow Pl
View photo
Townhouse · for sale
USD 725,000
USD 437/sq.ft
2231 Heathrow Pl
Estudillo Estates
· 1,658 sq.ft · 3 Bedrooms · 2 Baths · Townhouse
· Garden · Parking · Swimming pool
Estudillo Estates · 1,658 sq.ft · 3 Bedrooms · 2 Baths · Townhouse · Garden · Parking · Swimming pool
Back on Market! There loss becomes your opportunity Discover peaceful, gated living in this beautifully designed 1,659 square foot home, featuring three bedrooms and two and one-half baths. Upstairs, the primary en-suite is the true centerpiece, showcasing a skylit bathroom that fills the space with natural light. A downstairs powder room adds everyday functionality for guests and loved ones alike. Enjoy the privacy of your own backyard, ideal for relaxing or entertaining. Parking is effortless with an attached two-car garage plus driveway space for two additional vehicles. Residents also enjoy access to a community swimming pool, all within the security and tranquility of a gated neighborhood. Positioned with convenient access to major Bay Area routes, this home offers the ideal balance of comfort, space, and connectivity — an exceptional opportunity for discerning buyers seeking privacy yet close to all amenities Open Saturday and Sunday 10/10-and 10/11 2:00-4:00 come look!
USD 725,000
2570 61st Avenue
View photo
House · for sale
USD 599,888
USD 369/sq.ft
2570 61st Avenue
Estudillo Estates
· 1,625 sq.ft · 5 Bedrooms · 3 Baths · House
· Garden · Office room · Equipped kitchen
Estudillo Estates · 1,625 sq.ft · 5 Bedrooms · 3 Baths · House · Garden · Office room · Equipped kitchen
This is a perfect opportunity for an investor/end-user to remodel/renovate! Rent both the main home and the ADU OR live in one and rent the other. Opportunity awaits at this charming Oakland property featuring 5 bedrooms, 3 bathroom, and 1,629 sq ft of living space on an expansive 5,950 sq ft lot. This fixer upper offers incredible potential for investors, contractors, or buyers looking to customize a home to their vision. Inside, you'll find a spacious living room, large kitchen, dedicated dining area, and generously sized bedrooms that provide a comfortable layout to build upon. The fully fenced property offers privacy and ample outdoor space, highlighted by a large backyard with endless possibilities for gardening, entertaining, expansion, or recreation. An existing ADU adds valuable flexibility for extended family, guests, rental income, or a home office setup. Conveniently located near schools, shopping, dining, parks, public transit, and major commuter routes including I-580 and
USD 599,888
1356 Scenicview Dr
View photo
House · for sale
USD 849,888
USD 559/sq.ft
New
1356 Scenicview Dr
Estudillo Estates
· 1,518 sq.ft · 2 Bedrooms · 2 Baths · House
Estudillo Estates · 1,518 sq.ft · 2 Bedrooms · 2 Baths · House
Some properties offer a place to live. Others offer a lifestyle worth discovering. Welcome to 1356 Scenicview Drive, where an expansive 19,475-square-foot hillside parcel, visiting wildlife, and distant glimpses of the San Francisco skyline create an extraordinary setting in San Leandro's desirable Bay-O-Vista neighborhood. Imagine waking up to the sight of deer grazing along their familiar trail behind the home, a peaceful reminder of the natural beauty that surrounds this special property. Here, the tranquility of the hillside and the changing colors of the evening sky offer a refreshing escape from the everyday. The nearly half-acre setting feels like an extension of the surrounding landscape, with a natural slope that lends the property a distinctive sense of place. It's a setting to appreciate through the seasons, from quiet mornings overlooking the greenery to evenings watching the distant city lights begin to sparkle. This inviting single-story residence features 2 bedrooms, 2 b
USD 849,888
149 Dutton Avenue
View photo
House · for sale
USD 699,000
USD 655/sq.ft
149 Dutton Avenue
Estudillo Estates
· 1,066 sq.ft · 2 Bedrooms · 1 Bath · House
· Garden · Equipped kitchen
Estudillo Estates · 1,066 sq.ft · 2 Bedrooms · 1 Bath · House · Garden · Equipped kitchen
Charming, Beautifully Updated San Leandro Home with an Expansive Backyard! Welcome to 149 Dutton Ave, a beautifully refreshed 2-bedroom, 1-bathroom home offering 1,071 sq. Ft. of comfortable living space on a generous 5,600 sq. Ft. lot. Blending classic charm with modern upgrades, this inviting home features fresh interior and exterior paint, elegant white oak-look luxury vinyl flooring throughout, and a bright, welcoming living and dining area. The newly updated kitchen showcases sleek quartz countertops, stylish new cabinetry, and brand-new appliances, creating a perfect space for everyday cooking and entertaining. Additional improvements include a new wall furnace and an updated bathroom featuring a new vanity and modern LED mirror. Step outside to discover an expansive backyard offering endless possibilities for outdoor entertaining, weekend BBQs, gardening, or simply relaxing in your own private retreat. Enjoy a variety of established fruit trees, including grapefruit, lemon, loqu
USD 699,000

Get email alerts

Don't miss out: be the first to know about new properties

The alert was correctly created

On subscribing you accept the conditions of use and the privacy policy
Alert
Receive new ads in your inbox
Save this search
Receive alerts for new listings

We'll send you an email when we have new properties for: "Properties for sale in Estudillo Estates"

The alert was correctly created

Maxwell Park
Fruitvale Station
Get email alerts and be the first to see new listings
Required field
On subscribing I accept the terms of the privacy policy
Perfect! You'll soon start receiving new listings via email
Alert
Receive an email when we have new ads for Properties for sale in Estudillo Estates
Save this search
Filters

Bedrooms

Size (sq.ft)

sq.ft
sq.ft

Price

USD
USD

Property type

Bathrooms

Clear all filters
Receive notifications when new entries are published.