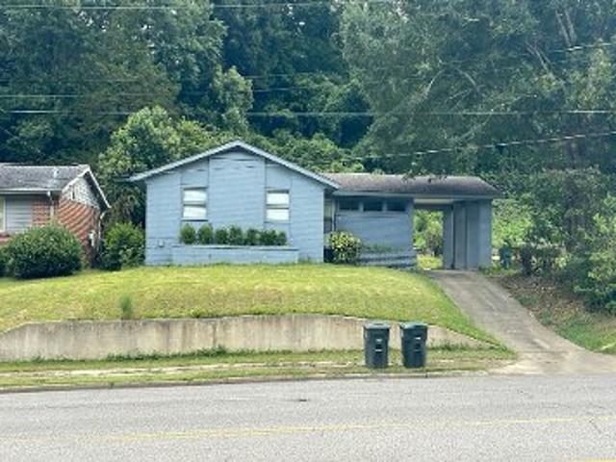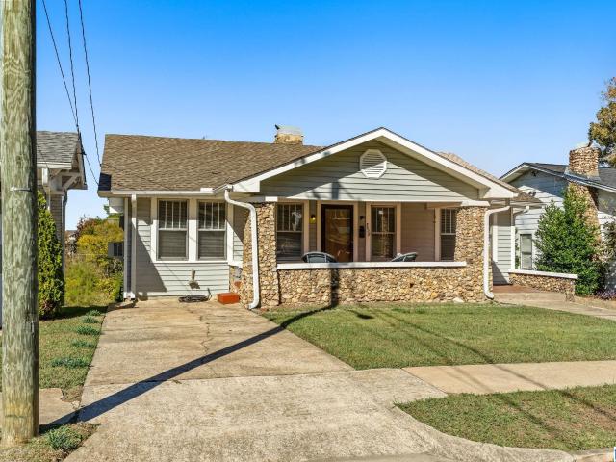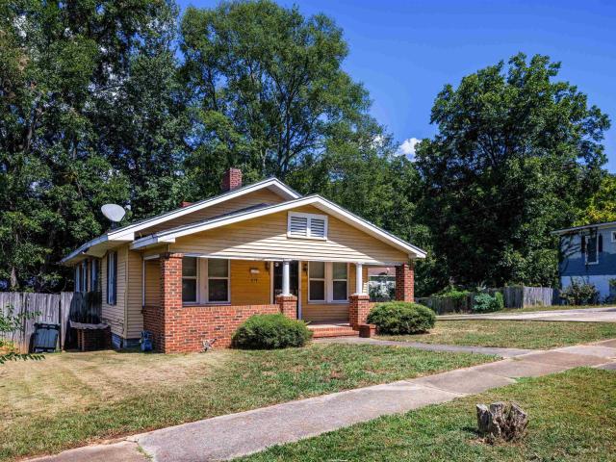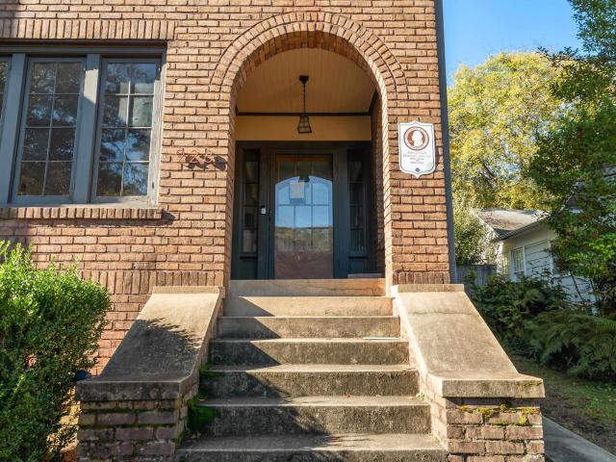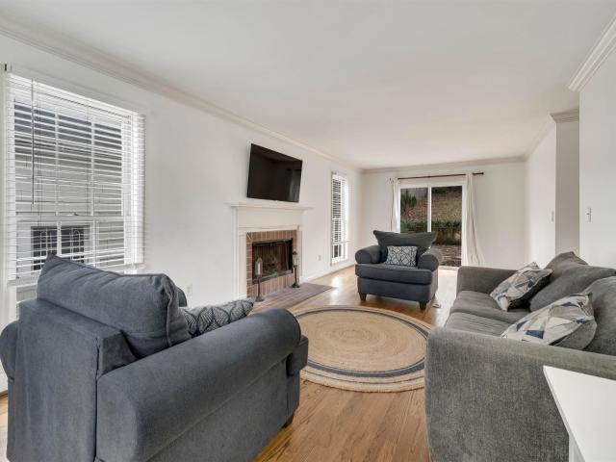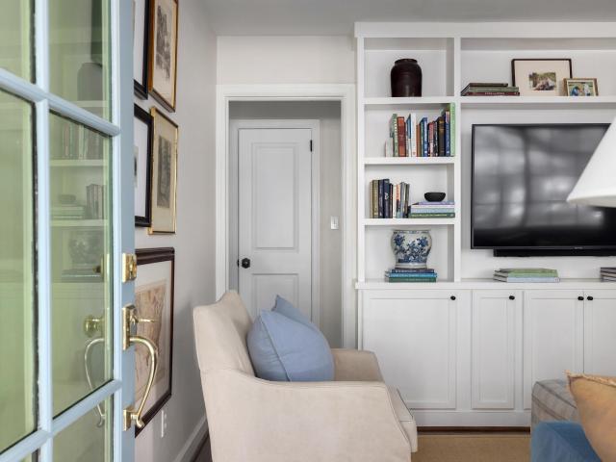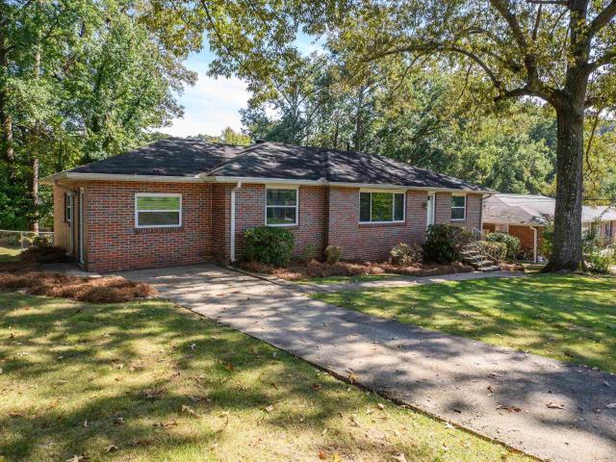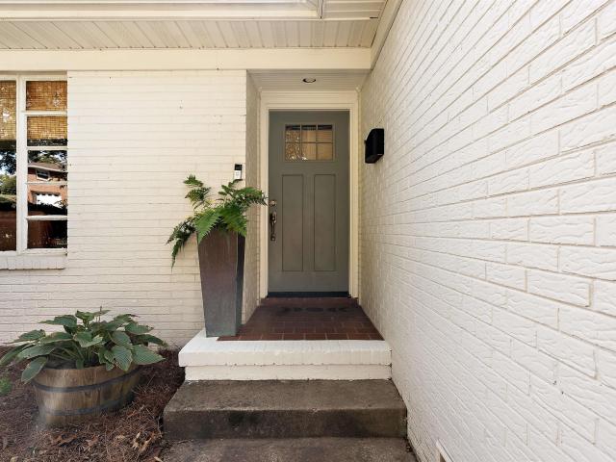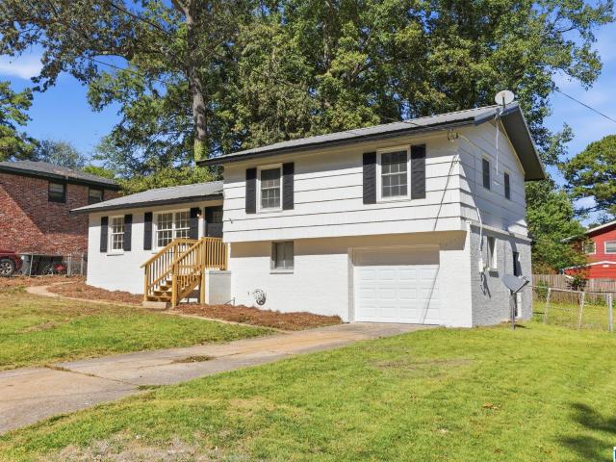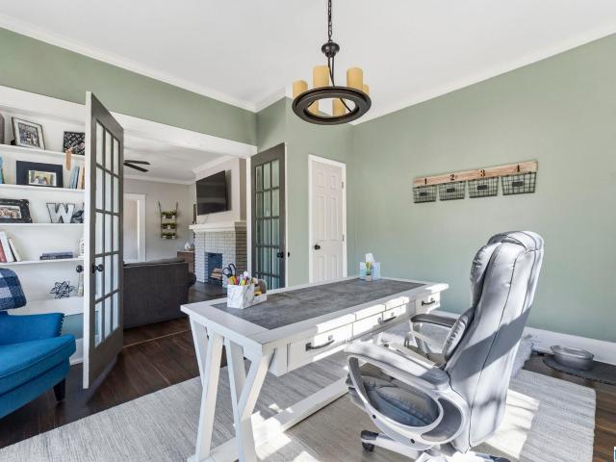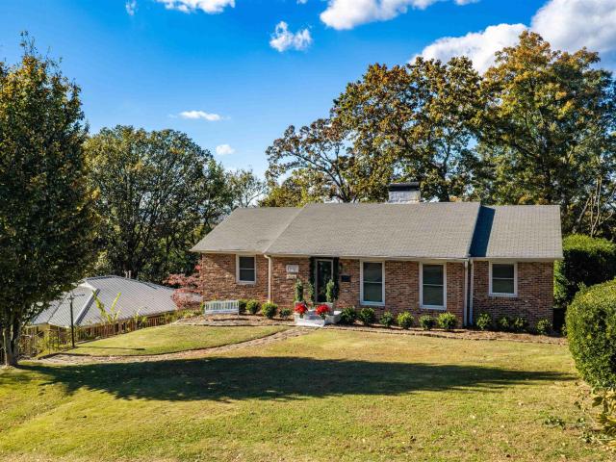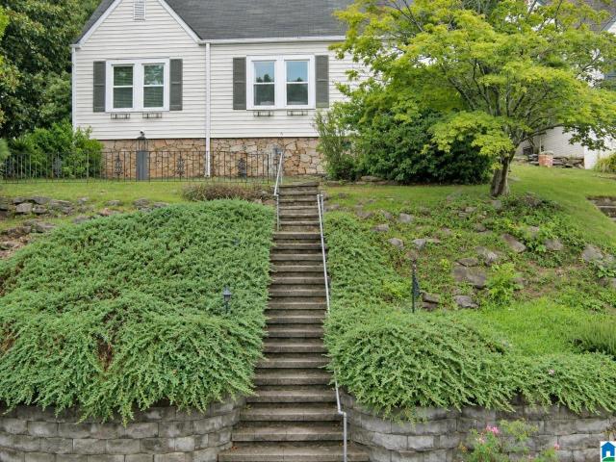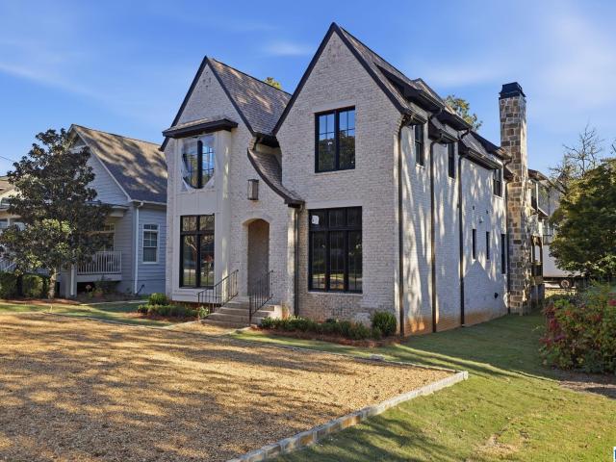
496 houses for sale in Euclid Estates

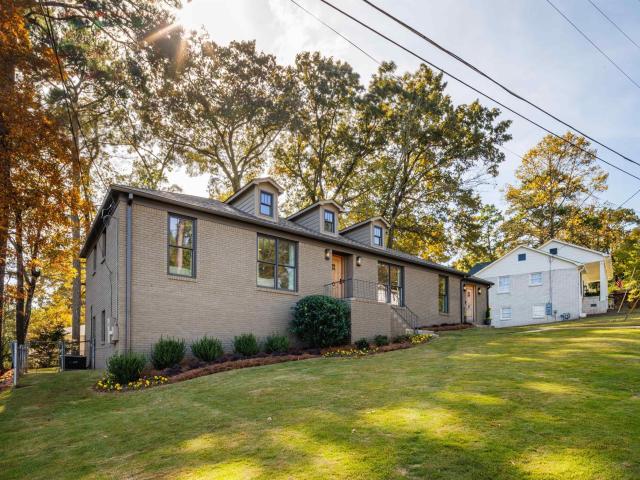
131 Euclid Avenue
View photo
House · for sale
USD 1,898,400
USD 508/sq.ft
131 Euclid Avenue
Euclid Estates
· 3,735 sq.ft · 5 Bedrooms · 5 Baths · House
· Parking
Euclid Estates · 3,735 sq.ft · 5 Bedrooms · 5 Baths · House · Parking
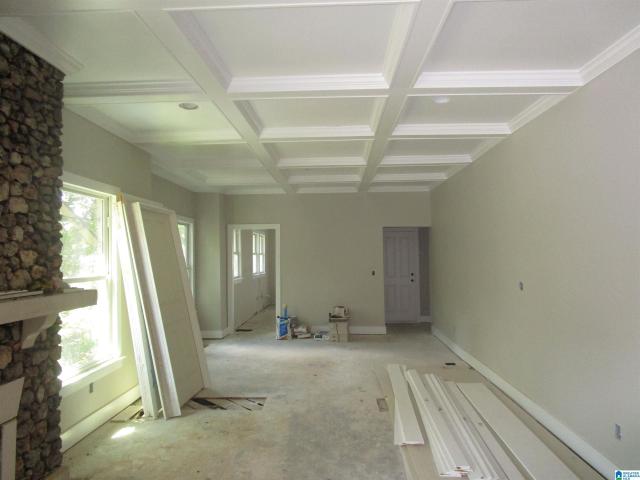
All Brick New Construction in Crestline Village with beautiful light filled rooms with Viking appliances, Alabama marble. 5 Bedrooms, 5.5 Baths, 2 Car Garage just one block from Crestlline Village & Crestline Elementary with Alley access and a large circular driveway in Front. Gracious Foyer, Cathedral & 12 ft. Ceilings, 2 Laundrys, covered Porch, Master Bedroom on Main, Large Foyer & Powder Bath. Call Buffy with any questions
USD 1,898,400
12th Ave S
View photo
House · for sale
Request Details
Updated
12th Ave S
Euclid Estates
· 3,509 sq.ft · 3 Bedrooms · 2 Baths · House
Euclid Estates · 3,509 sq.ft · 3 Bedrooms · 2 Baths · House
This is a Real Estate-Owned (REO)/post-foreclosure home owned or managed by a bank. All offers are considered; however, the highest and best will most likely be accepted
Request Details
64th Pl S
View photo
House · for sale
Request Details
Updated
64th Pl S
Euclid Estates
· 990 sq.ft · 4 Bedrooms · 1 Bath · House
Euclid Estates · 990 sq.ft · 4 Bedrooms · 1 Bath · House
This is a Real Estate-Owned (REO)/post-foreclosure home owned or managed by a bank. All offers are considered; however, the highest and best will most likely be accepted
Request Details
3rd Ct S
View photo
House · for sale
Request Details
Updated
3rd Ct S
Euclid Estates
· House
Euclid Estates · House
This is a Real Estate-Owned (REO)/post-foreclosure home owned or managed by a bank. All offers are considered; however, the highest and best will most likely be accepted
Request Details
6th Ave S
View photo
House · for sale
Request Details
Updated
6th Ave S
Euclid Estates
· 1,249 sq.ft · 2 Bedrooms · 1 Bath · House
Euclid Estates · 1,249 sq.ft · 2 Bedrooms · 1 Bath · House
This home is in preforeclosure, which means the homeowner is in default (missed payments). Therefore, there could be an opportunity to strike a great deal with the owner and the bank
Request Details
Antwerp Ave
View photo
House · for sale
Request Details
Updated
Antwerp Ave
Euclid Estates
· 1,916 sq.ft · 3 Bedrooms · 1 Bath · House
Euclid Estates · 1,916 sq.ft · 3 Bedrooms · 1 Bath · House
This is a Real Estate-Owned (REO)/post-foreclosure home owned or managed by a bank. All offers are considered; however, the highest and best will most likely be accepted
Request Details
Montclair Rd
View photo
House · for sale
Request Details
New
Montclair Rd
Euclid Estates
· 1,227 sq.ft · 3 Bedrooms · 1 Bath · House
Euclid Estates · 1,227 sq.ft · 3 Bedrooms · 1 Bath · House
This is a Real Estate-Owned (REO)/post-foreclosure home owned or managed by a bank. All offers are considered; however, the highest and best will most likely be accepted
Request Details
5628 6Th Court S
View photo
House · for sale
USD 224,900
USD 121/sq.ft
5628 6Th Court S
Euclid Estates
· 1,851 sq.ft · 2 Bedrooms · 1 Bath · House
Euclid Estates · 1,851 sq.ft · 2 Bedrooms · 1 Bath · House
This information is not guaranteed, and there is no express or implied warranty by MLS or ARC Realty or the listing agent of the accuracy of the information shown, which should be independently verified by the Buyer or Buyer's Agent
USD 224,900
219 66Th Street S
View photo
House · for sale
USD 99,000
USD 83/sq.ft
219 66Th Street S
Euclid Estates
· 1,184 sq.ft · 3 Bedrooms · 1 Bath · House
· Garden · Deck
Euclid Estates · 1,184 sq.ft · 3 Bedrooms · 1 Bath · House · Garden · Deck
Charming corner-lot home in the heart of Birmingham, conveniently located within walking distance of Downey Park and the East Lake Piggy Wiggly, and just minutes from Birmingham-Shuttlesworth International Airport. A welcoming front porch greets you into a home filled with potential, featuring 3 spacious bedrooms, 1 full bathroom, light-filled living areas & a formal dining room. Outside, an open deck overlooks the spacious backyard with a storage shed, offering plenty of room to enjoy the outdoors. Come make this charming house your home!
USD 99,000
928 31St Street S
View photo
House · for sale
USD 675,000
USD 234/sq.ft
928 31St Street S
Euclid Estates
· 2,874 sq.ft · 3 Bedrooms · 2 Baths · House
· Garden · Parking · Fireplace · Equipped kitchen
Euclid Estates · 2,874 sq.ft · 3 Bedrooms · 2 Baths · House · Garden · Parking · Fireplace · Equipped kitchen
Dreaming of curating your own custom, historic home in Highland Park? This all brick home, accompanied by it's detached 2 car garage, is right out of a story book. Enter through the arched brick front porch & into the oversized living room with original fireplace that flows into the separate sunroom. The dining room sits between original pocket doors and a set of exterior French doors that lead to the flat, fully fenced in back yard. The kitchen is ready to be turned into an amazingly high end chef's kitchen with all plumbing roughs in place. Laundry room & half bath are nearby. Upstairs you'll find 2 guest rooms with large closets that share a jack & jill bath. The master greets you with another fireplace and large bay window. The master bath has been thoughtfully transformed offering a walk in closet, separate water closet, steam shower, & plumbing roughs for a soaking tub and double vanity. The 2 car garage has potential to be finished out. New roof, electrical, & plumbing. 2025
USD 675,000
2229 21St Avenue
View photo
House · for sale
USD 429,900
USD 254/sq.ft
2229 21St Avenue
Euclid Estates
· 1,690 sq.ft · 3 Bedrooms · 2 Baths · House
· Patio · Fireplace · Equipped kitchen · Parking
Euclid Estates · 1,690 sq.ft · 3 Bedrooms · 2 Baths · House · Patio · Fireplace · Equipped kitchen · Parking
Live on diaper row! You don't want to miss the chance to view this charming, Traditional beauty with so much to see! As you enter, the open foyer welcomes you, featuring hardwood floors and a lovely staircase. A spacious living room with a wood burning fireplace offers options for entertaining & relaxation. Find large windows that add natural light and open onto the recently added rock patio & fenced backyard. The half bath and laundry add to the convenience of the main floor. An updated kitchen has newer appliances & granite counter tops. There are lots of cabinets & a side door/porch to parking or rear yard which make this space work! Upstairs find 3 spacious bedrooms and 2 full baths with plenty of closet space. Stroll into English Village for everything from a haircut to a hardware store! Fine dining, a bakery & gathering spots for friends. Bham Zoo, Botanical Gardens, shopping! The convenience of Diaper Row can't be overstated!
USD 429,900
806 Kingsbury Avenue
View photo
House · for sale
USD 575,000
USD 513/sq.ft
806 Kingsbury Avenue
Euclid Estates
· 1,119 sq.ft · 3 Bedrooms · 2 Baths · House
· Garden · Deck · Equipped kitchen
Euclid Estates · 1,119 sq.ft · 3 Bedrooms · 2 Baths · House · Garden · Deck · Equipped kitchen
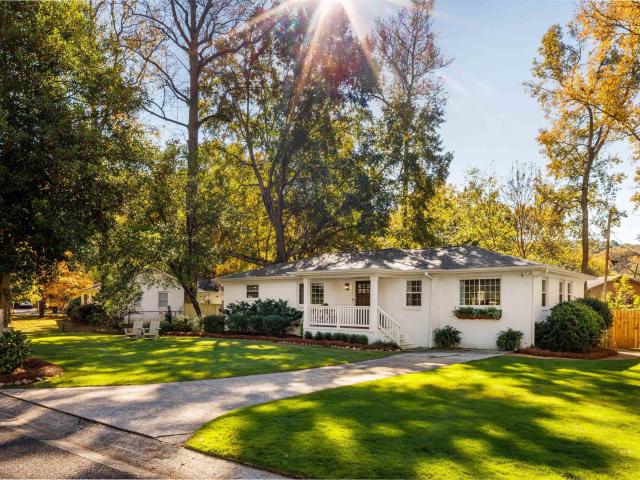
Fully updated 3-bedroom, 2-bath home on a quiet dead-end street, walkable to Saw's Juke Joint and Crestline Park. The kitchen features custom cabinetry, quartz countertops, a breakfast-bar island, a vented range hood, and new stainless appliances, all replaced within the last 3 years. Wood floors, new windows and doors, designer lighting, high-end finishes, and solid-brass Baldwin knobs throughout. Both baths have marble tile, upgraded vanities, Kohler fixtures, new toilets, new exhaust fans, and recessed lighting. A new tankless water heater serves the home. The full laundry mudroom includes a freezer and washer/dryer set. Outside, the freshly painted exterior is framed by boxwoods, hydrangeas, and custom wood window boxes. The flat, fenced backyard features a deck with a storage shed, two sealed raised cedar garden beds for organic gardening, and a standalone shed
USD 575,000
401 Redwood Street
View photo
House · for sale
USD 339,900
USD 185/sq.ft
401 Redwood Street
Euclid Estates
· 1,830 sq.ft · 4 Bedrooms · 2 Baths · House
· Office room · Cellar
Euclid Estates · 1,830 sq.ft · 4 Bedrooms · 2 Baths · House · Office room · Cellar
Opportunity awaits in this one-owner home offering space, flexibility, and endless potential! Featuring 4 bedrooms and 2.5 baths, this home offers a spacious layout with a generously sized primary suite featuring a walk-in closet, ensuite bath, and its own exterior entryâcreating added flexibility for a private office, guest access, or potential rental opportunity. Beautiful hardwood floors were refinished and new windows were installed throughout the home in 2010. The basement is already plumbed and ready for you to bring your vision to life, offering endless possibilities for additional living space, a workshop, recreation area, or whatever best suits your needs. AquaGuard waterproofing with a transferable warranty provides added peace of mind. With its established features, flexible layout, and opportunity to make it your own, this is a home worth seeing in person!
USD 339,900
5641 9Th Avenue S
View photo
House · for sale
USD 429,500
USD 192/sq.ft
5641 9Th Avenue S
Euclid Estates
· 2,228 sq.ft · 3 Bedrooms · 3 Baths · House
· Garden · Swimming pool · Cellar · Parking
Euclid Estates · 2,228 sq.ft · 3 Bedrooms · 3 Baths · House · Garden · Swimming pool · Cellar · Parking
Mid-Century Curb Appeal Meets Classic Charm in Crestwood! You donât want to miss this one! This charming four-sided brick home pairs a mid-century modern exterior with a warm, traditional interior. Freshly painted and filled with natural light, the home features hardwood floors throughout the main level, 4 bedrooms, and 3 full baths. The amazing screened porch overlooks a huge, flat, fenced backyardâperfect for morning coffee, entertaining, or relaxing evenings! The finished daylight basement offers additional living space, a full bath, and a versatile bedroom ideal for guests, a home office, or exercise room. Recent updates include a new HVAC system, gas water heater, and storage shed. Plenty of off-street parking adds convenience! Enjoy walking to Crestwood Park, featuring a playground, tennis courts, swimming pool, pickleball courts, and walking trail. With its timeless charm, flexible floor plan, fantastic backyard, and walkable location, this Crestwood gem has it all!
USD 429,500
225 Berkshire Drive
View photo
House · for sale
USD 278,900
USD 219/sq.ft
225 Berkshire Drive
Euclid Estates
· 1,270 sq.ft · 3 Bedrooms · 2 Baths · House
· Equipped kitchen · Parking
Euclid Estates · 1,270 sq.ft · 3 Bedrooms · 2 Baths · House · Equipped kitchen · Parking
Imagine coming home to a house where all the big projects are already done and the only thing left to do is move in. This 3 bedroom, 2 bathroom home in Irondale has been fully updated inside and out, with new flooring and fresh paint throughout giving every room a bright, clean feel. The brand new kitchen is ready for everyday meals and weekend gatherings. Both the hall bath and primary bath have been completely renovated as well. The home also features a metal roof, new HVAC, new exterior doors, and a new garage door. With easy access to I-20 and downtown Birmingham just minutes away, getting to work, shopping, and dining is simple. If a move-in ready home with major updates and a convenient location is on your list, 225 Berkshire Drive could be the perfect fit for your next chapter
USD 278,900
5105 7Th Avenue S
View photo
House · for sale
USD 400,000
USD 285/sq.ft
5105 7Th Avenue S
Euclid Estates
· 1,399 sq.ft · 3 Bedrooms · 2 Baths · House
· Equipped kitchen · Cellar · Parking
Euclid Estates · 1,399 sq.ft · 3 Bedrooms · 2 Baths · House · Equipped kitchen · Cellar · Parking
The pink front door says âwelcome, â and the inside delivers all the charm you hoped for. This sweet 3BR/2BA Birmingham home blends character and comfort with exposed beams, hardwood floors, spacious rooms, and a renovated interior that still feels warm and original. The open living, dining, and kitchen layout makes everyday life easyâwhether youâre cooking dinner, hosting friends, or settling in for a cozy night at home. The kitchen includes a new dishwasher and fridge, both to remain, while the primary bath features a new shower and shower pan. Outside, the private fenced corner lot gives you room to breathe, and the covered porch is made for coffee, conversations, and slow evenings under the trees. Bonus peace of mind: roof 2022 and water heater 2018 with expansion tank. Basement storage + 1-car parking. Close to UAB, downtown Birmingham, dining, entertainment, and green space
USD 400,000
5716 11Th Avenue S
View photo
House · for sale
USD 475,000
USD 217/sq.ft
5716 11Th Avenue S
Euclid Estates
· 2,185 sq.ft · 4 Bedrooms · 3 Baths · House
· Garden · Office room · Gym · Deck · Fireplace · Equipped kitchen · Parking · Cellar
Euclid Estates · 2,185 sq.ft · 4 Bedrooms · 3 Baths · House · Garden · Office room · Gym · Deck · Fireplace · Equipped kitchen · Parking · Cellar
Welcome to this beautiful brick home in Crestwood South! Built in 1953, Hampton House blends traditional style with classic details. Original hardwood floors, solid wood doors with brass knobs, and a double fireplace give the home warmth and character, while fresh paint, new lighting, and updated double-pane windows keep it bright and efficient. The kitchen features new granite counters and tile backsplash. The main level offers three bedrooms and two full baths, and all three bathrooms were completely remodeled in 2026. The basement, with LVP flooring, adds an additional bedroom, full bath, laundry, and an office area, and workshop. The spacious garage is currently used as a gym, showing just how flexible the space can be. Step out onto the large rear deck off the main level, or relax on the screened porch, complete with custom built-ins. The remodeled backyard is large, open, and private. Move-in-ready, just in time for the holidays
USD 475,000
5018 8Th Court S
View photo
House · for sale
USD 3,490,000
USD 2,119/sq.ft
New
5018 8Th Court S
Euclid Estates
· 1,647 sq.ft · 3 Bedrooms · 2 Baths · House
· Patio · Garden · Fireplace · Equipped kitchen · Parking
Euclid Estates · 1,647 sq.ft · 3 Bedrooms · 2 Baths · House · Patio · Garden · Fireplace · Equipped kitchen · Parking
Perched on a hilltop on one of Crestwoodâs prettiest streets, 5018 8th Court S is full of warmth and character. Original hardwoods, high ceilings and lots of natural light carry through the home, and the updated kitchen is ready for everyday cooking and entertaining. The main level has a spacious den with a wood-burning fireplace, a separate dining room, two bedrooms and a full bath. Upstairs, a huge bedroom has its own private bath and a large closet, a retreat away from the rest of the house. Enjoy coffee on the side patio. Don't let the narrow backyard fool you. Climb the back steps to an expansive, flat, fenced yard, like your own secret garden! Alley parking in back. Come see why this one feels like home!
USD 3,490,000
6100 Meadow Crest Circle
View photo
House · for sale
USD 189,900
USD 91/sq.ft
6100 Meadow Crest Circle
Euclid Estates
· 2,067 sq.ft · 4 Bedrooms · 3 Baths · House
· Garden · Cellar
Euclid Estates · 2,067 sq.ft · 4 Bedrooms · 3 Baths · House · Garden · Cellar
Ready to stop renting and start building equity? This move-in-ready 4 bedroom, 3 bath home offers the space, location, and affordability that make homeownership an attractive alternative to renting. The finished basement provides a den, bedroom, and full bath, creating flexible space for guests, a home office, hobbies, or additional living space. Outside, enjoy a large, flat yard with plenty of room for outdoor living. Conveniently located near the Avondale and Woodlawn entertainment districts, with easy access to Downtown Birmingham and UAB. If you're looking for an affordable way to become a homeowner without sacrificing location or space, this home deserves a look. Why keep paying rent when you could be investing in a home of your own?
USD 189,900
576 60Th Place S
View photo
House · for sale
USD 249,000
USD 241/sq.ft
576 60Th Place S
Euclid Estates
· 1,033 sq.ft · 3 Bedrooms · 1 Bath · House
· Garden · Fireplace · Equipped kitchen · Parking
Euclid Estates · 1,033 sq.ft · 3 Bedrooms · 1 Bath · House · Garden · Fireplace · Equipped kitchen · Parking
Located in Crestwood North, this charming 1935 bungalow offers a great opportunity to own a home in one of Birminghamâs favorite neighborhoods! This one-level, 3-bed, 1-bath home has plenty of character and a practical layout, making it a great option for a first-time buyer or anyone looking to put their own touch on a home. Inside, you'll find sunny rooms, hardwood floors throughout the living areas, and classic details like crown molding. The living room features a brick-surround fireplace with gas logs, while the kitchen offers tile flooring, a breakfast bar, stainless steel appliances, and a NEW gas range. Just off the back of the home, a sun porch provides additional space along with laundry. Outside, enjoy a large backyard with plenty of room to garden or create your own outdoor retreat. A spacious garage/workshop offers great storage and room for hobbies or projects. With its fantastic Crestwood North location, this home is full of potential and ready for its next chapter!
USD 249,000
5149 Northumberland Road
View photo
House · for sale
USD 149,900
USD 130/sq.ft
5149 Northumberland Road
Euclid Estates
· 1,152 sq.ft · 2 Bedrooms · 1 Bath · House
Euclid Estates · 1,152 sq.ft · 2 Bedrooms · 1 Bath · House
Attention Investors: Check out this cute Bungalow Ranch home near Montclaire! Hardwoods and tile floors, stone counters, Huge closet, media room, screened porch. Sold as-is where is. Make your appointment today
USD 149,900
206 Mountain Avenue
View photo
House · for sale
USD 949,000
USD 417/sq.ft
206 Mountain Avenue
Euclid Estates
· 2,271 sq.ft · 4 Bedrooms · 3 Baths · House
· Garden · Equipped kitchen · Cellar
Euclid Estates · 2,271 sq.ft · 4 Bedrooms · 3 Baths · House · Garden · Equipped kitchen · Cellar
Welcome to 206 Mountain Avenue, a beautifully renovated Crestline hillside cottage with mid-century influence, thoughtfully updated from top to bottom while preserving the character that makes this home special. The bright, inviting exterior sets the tone for a completely refreshed interior featuring an updated kitchen, renovated bathrooms, new flooring, refinished hardwoods, updated lighting, fixtures, paint and finishes throughout. Room in the basement has a closet and window and could be used as a 4th bedroom or a Family Room for entertainment. Major improvements include a NEW roof, NEW HVAC system and NEW water heater, plus an upgraded drainage system with two sump pumps. Outside, enjoy refreshed landscaping, multiple outdoor spaces and a backyard basketball court ready for hours of play and fun. Move-in ready and full of character, this home blends timeless style with modern convenience in one of Crestlineâs most desirable settings. Schedule your showing today!
USD 949,000
637 Bienville Lane
View photo
House · for sale
USD 699,900
USD 282/sq.ft
637 Bienville Lane
Euclid Estates
· 2,476 sq.ft · 3 Bedrooms · 2 Baths · House
· Patio · Garden · Office room · Deck · Equipped kitchen · Cellar · Parking
Euclid Estates · 2,476 sq.ft · 3 Bedrooms · 2 Baths · House · Patio · Garden · Office room · Deck · Equipped kitchen · Cellar · Parking
Beautifully reimagined w/ exceptional craftsmanship & custom finishes throughout! The carport was enclosed to create a built-in office/bar, storage lockers & an updated laundry room. Inside, oak floors, walls of windows & open living spaces flow into a stunning kitchen featuring custom beaded inset cabinetry, honed quartzite countertops, an oversized island w/ storage, a custom vent hood, gas range & new stainless appliances. Double doors open to a new deck w/ storage below, overlooking the fenced backyard & an open bluestone patio. 2 bedrooms share an updated hall bath while the primary suite offers dual closets w/ built-ins & an ensuite w/ dual vanities, custom storage & tiled shower w/ rain head. A custom iron spiral staircase leads to the cedar-lined basement w/ stained concrete floors, a den w/ a refinished bar, a half bath & a 2nd walkout patio. Additional upgrades include soundproofed walls, new sod, French drains, gutter guards, aluminum-clad windows, new roof, wiring & HVAC!
USD 699,900
4904 6Th Avenue S
View photo
House · for sale
USD 264,900
USD 195/sq.ft
4904 6Th Avenue S
Euclid Estates
· 1,356 sq.ft · 3 Bedrooms · 2 Baths · House
· Equipped kitchen · Cellar
Euclid Estates · 1,356 sq.ft · 3 Bedrooms · 2 Baths · House · Equipped kitchen · Cellar
Location, location, location. Welcome to this partially renovated home in the heart of Crestwood South offering a great opportunity to add your personal finishing touches. This 3-bedroom, 2-bath home features an open-concept layout with new windows, new rough electrical, partially finished updated bathrooms, and plenty of natural light throughout. Some renovations have already been completed, giving buyers a strong head start, many of builder supplies remain at the home such as title, etc. The basement has a bathroom and could easily be converted to additional living space. The kitchen is ready for your vision to truly make it your ownâideal for investors seeking value-add potential. Conveniently located near Crestwood Park, dining, and downtown, this property offers both location and opportunity
USD 264,900
4345 Warren Road
View photo
House · for sale
USD 549,000
USD 347/sq.ft
4345 Warren Road
Euclid Estates
· 1,582 sq.ft · 3 Bedrooms · 2 Baths · House
· Patio · Garden · Office room · Equipped kitchen
Euclid Estates · 1,582 sq.ft · 3 Bedrooms · 2 Baths · House · Patio · Garden · Office room · Equipped kitchen
Enjoy a walkable neighborhood just a short drive from Crestline Village, with beautiful landscaping & a charming covered front porch in a tucked-away Mountaindale setting. Inside, the living room opens to a light-filled dining room that flows into a spacious kitchen with dark stone countertops, abundant cabinetry, a large center island with seating, connected breakfast room & convenient laundry closet. The backyard offers an open stone patio, perfect for gathering around a fire, enjoying a meal, or watching the game, plus a storage shed. Rich hardwoods extend throughout the home to 3 generously sized bedrooms, 1 currently used as a home office & a full hall bath with a tiled tub/shower. The private primary suite features a spacious ensuite bath with black-&-white tile flooring, a separate shower, dual-sink vanity, soaking tub, large water closet & 2 separate closets, including an oversized walk-in. New roof (1/26) & hot water heater (11/25), plus many more updates throughout the years!
USD 549,000
3110 Carlisle Road
View photo
House · for sale
USD 1,239,000
USD 494/sq.ft
3110 Carlisle Road
Euclid Estates
· 2,508 sq.ft · 3 Bedrooms · 3 Baths · House
· Patio · Terrace · Fireplace · Equipped kitchen · Parking · Swimming pool · Cellar
Euclid Estates · 2,508 sq.ft · 3 Bedrooms · 3 Baths · House · Patio · Terrace · Fireplace · Equipped kitchen · Parking · Swimming pool · Cellar
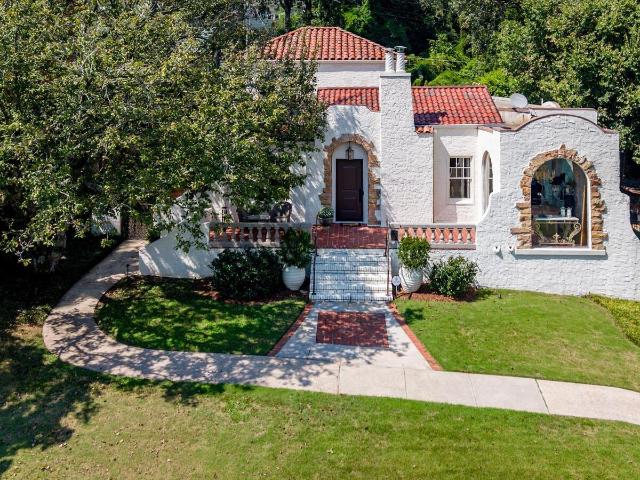
Mediterranean-style home and guest house blend historic character with modern living on a lot and a half in Redmont Park. Handsome stucco exterior, hardwood floors, 9-foot ceilings, arched openings, abundant windows, and outdoor spaces with custom landscaping, lighting, cast bronze railings, corten steel and bronze mailbox. Main level features vaulted great room with fireplace, dining room, sunroom, renovated kitchen with marble countertops and stainless appliances. Two bedrooms and two full baths complete the main level. Upstairs, private primary suite offers large walk-in closet and luxurious bath with double vanity, whirlpool tub, separate shower, and floor-to-ceiling built-ins. Outdoor amenities include front terrace, rear patios, private grounds, chicken coop, and space for a pool. A cozy guest house offers fourth bedroom and bath. Additional highlights include basement storage, climate-controlled wine cellar, 2-car garage, ample off-street parking, ramp to patio, privacy fence
USD 1,239,000
201 Berkshire Drive
View photo
House · for sale
USD 269,900
USD 203/sq.ft
201 Berkshire Drive
Euclid Estates
· 1,324 sq.ft · 3 Bedrooms · 2 Baths · House
· Patio · Garden · Equipped kitchen · Parking
Euclid Estates · 1,324 sq.ft · 3 Bedrooms · 2 Baths · House · Patio · Garden · Equipped kitchen · Parking
Beautiful mid-century modern home filled with natural light and timeless style. This 3 three bedroom and two full bathroom property is in excellent condition, offers an open layout, and is convenient to shopping, dining, Interstates 20 & 459 and downtown. The kitchen flows seamlessly into the living and dining areas, while the spacious bedrooms and baths complete the relaxing atmosphere. Outside, enjoy a large yard, including a fully fenced backyard with plenty of space to relax, entertain, garden, or play in addition to a nice, covered & screened patio. A covered carport adds convenience and extra storage. Move-in ready and full of charm, this home offers the perfect combination of style, comfort, and functionality
USD 269,900
620 Hagood Street
View photo
House · for sale
USD 549,000
USD 404/sq.ft
620 Hagood Street
Euclid Estates
· 1,356 sq.ft · 3 Bedrooms · 2 Baths · House
· Garden · Deck
Euclid Estates · 1,356 sq.ft · 3 Bedrooms · 2 Baths · House · Garden · Deck
Charming Crestline Park home sits on quiet street minutes from downtown, UAB, Hidden Park, popular restaurants and shopping in Crestline Park and Crestline Village. 3 bedroom 2 bathroom with a large deck and fenced yard, perfect for entertaining. Don't miss it!
USD 549,000
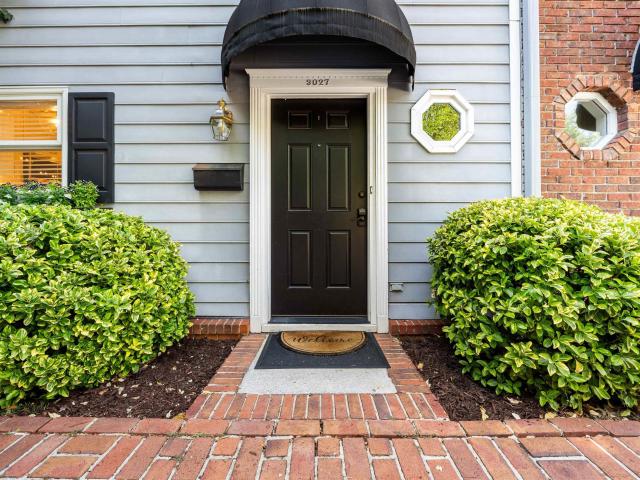
3027 Highland Avenue S
View photo
House · for sale
USD 524,900
USD 245/sq.ft
3027 Highland Avenue S
Euclid Estates
· 2,142 sq.ft · 3 Bedrooms · 2 Baths · House
· Patio · Garden · Balcony · Fireplace · Equipped kitchen · Parking
Euclid Estates · 2,142 sq.ft · 3 Bedrooms · 2 Baths · House · Patio · Garden · Balcony · Fireplace · Equipped kitchen · Parking
Live directly across from Rushton Park in one of Highland Park's most distinctive end-unit homes. Offering over 2,100 square feet, this home features an exceptionally spacious screened porchâa rare outdoor living space overlooking the treesâalong with a private grilling patio and beautifully updated primary suite. With 3 bedrooms and 2.5 baths, this residence features a flexible layout. The main level offers bright living and dining spaces with hardwood floors, tall ceilings, a fireplace, and abundant natural light. The kitchen features pull-out cabinetry, an induction range, and stainless-steel appliances. The primary suite includes a walk-in closet, private balcony, and spacious dual vanity primary bath with a wall-mounted towel warmer. The lower level offers flexible space as a den or third bedroom. A private patio and adjoining side yard provide additional outdoor space. No HOA fees and two parking spaces. Minutes from UAB and walking distance to O'Henry's Coffee and Rojo
USD 524,900
4204 Groover Drive
View photo
House · for sale
USD 525,000
USD 358/sq.ft
Updated
4204 Groover Drive
Euclid Estates
· 1,464 sq.ft · 3 Bedrooms · 2 Baths · House
· Garden · Office room · Deck · Equipped kitchen · Parking · Cellar
Euclid Estates · 1,464 sq.ft · 3 Bedrooms · 2 Baths · House · Garden · Office room · Deck · Equipped kitchen · Parking · Cellar
Located in sought after Mountaindale, this classic 1960's home features major updates, natural light, easy indoor/outdoor living and is move-in ready! Hardwood floors, crown molding & French doors add character & charm to this 3 bedroom, 2.5 bathroom home. The newly renovated daylight basement is perfect for a den, office or playroom. A new deck off the kitchen extends the living space outdoors to the hardscaped backyard & fully fenced, large 0.35-acre lot. Sunlight brightens the living room, bedrooms & updated kitchen, which has a new gas range, stainless appliances & concrete countertops. The primary BR has an updated en-suite bath; two more bedrooms share a refreshed hall bath. A basement half bath, laundry & garage add convenience & storage. New since 2022: HVAC, electrical service & panel, deck & gutters, plus plumbing updates & more. This home is ready for you to add your own personal touch & is walking distance to Sawâs, Crestline Village & the Crestline Greenway Walking Trail!
USD 525,000

Get email alerts

Don't miss out: be the first to know about new properties

The alert was correctly created

On subscribing you accept the conditions of use and the privacy policy
Alert
Receive new ads in your inbox
Save this search
Receive alerts for new listings

We'll send you an email when we have new properties for: "Houses for sale in Euclid Estates"

The alert was correctly created

Highland Avenue Historic District
Mountain Brook Village
Get email alerts and be the first to see new listings
Required field
On subscribing I accept the terms of the privacy policy
Perfect! You'll soon start receiving new listings via email
Alert
Receive an email when we have new ads for Houses for sale in Euclid Estates
Save this search
Filters

Bedrooms

Size (sq.ft)

sq.ft
sq.ft

Price

USD
USD

Property type

Bathrooms

Clear all filters
Receive notifications when new entries are published.