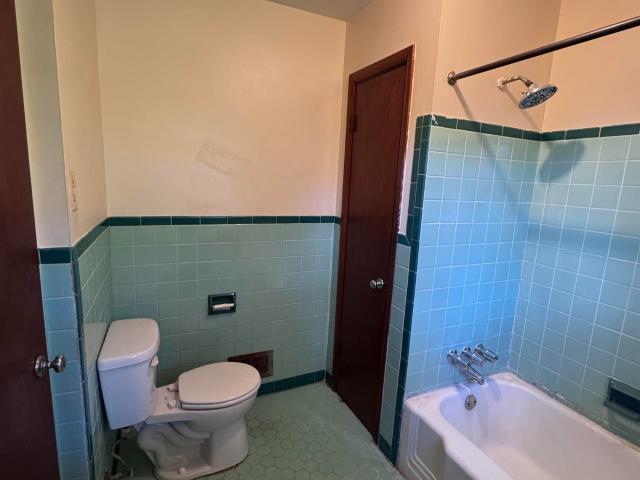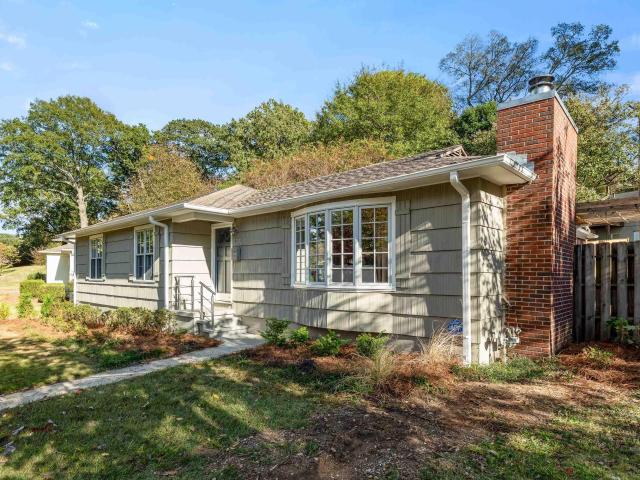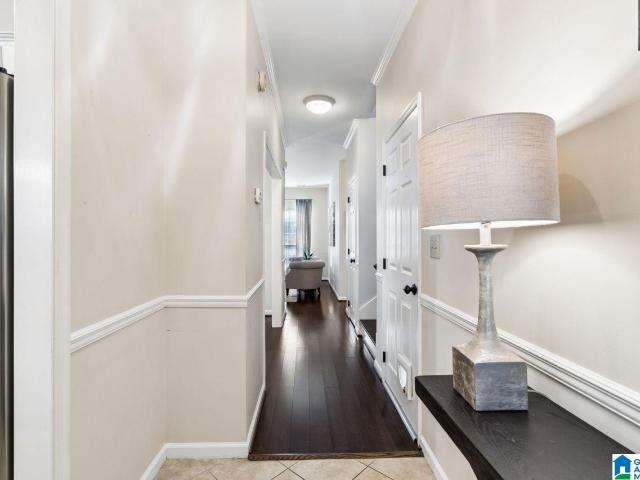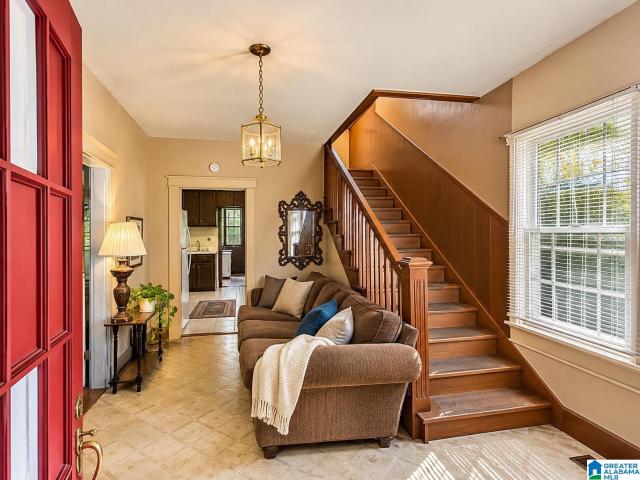
481 houses for sale in Euclid Estates

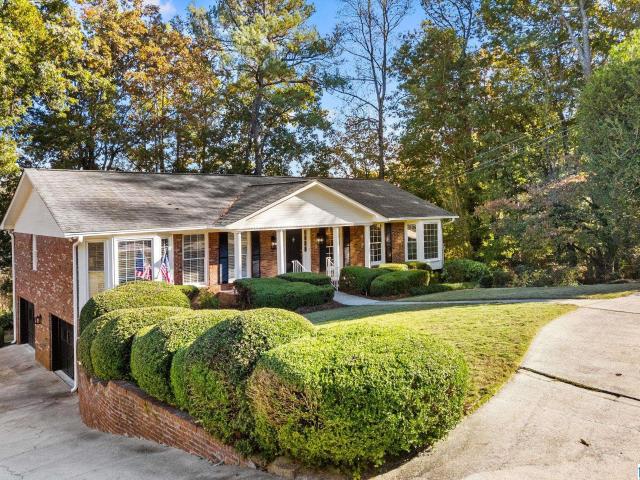
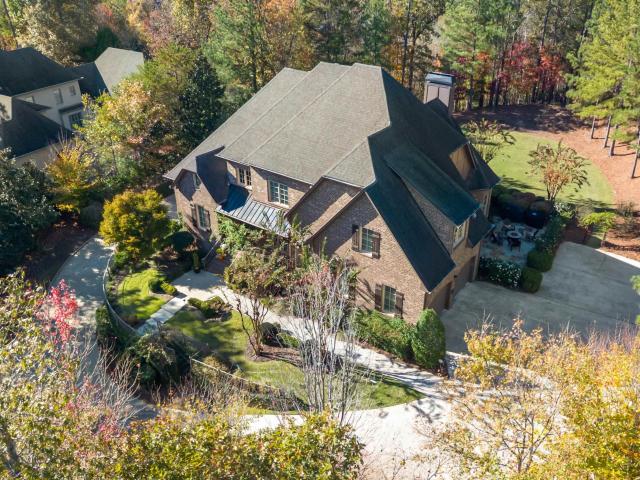
4384 Kings Mountain Ridge
View photo
House · for sale
USD 1,650,000
USD 244/sq.ft
4384 Kings Mountain Ridge
Euclid Estates
· 6,760 sq.ft · 5 Bedrooms · 5 Baths · House
· Patio · Garden · Gym · Fireplace · Equipped kitchen · Parking
Euclid Estates · 6,760 sq.ft · 5 Bedrooms · 5 Baths · House · Patio · Garden · Gym · Fireplace · Equipped kitchen · Parking
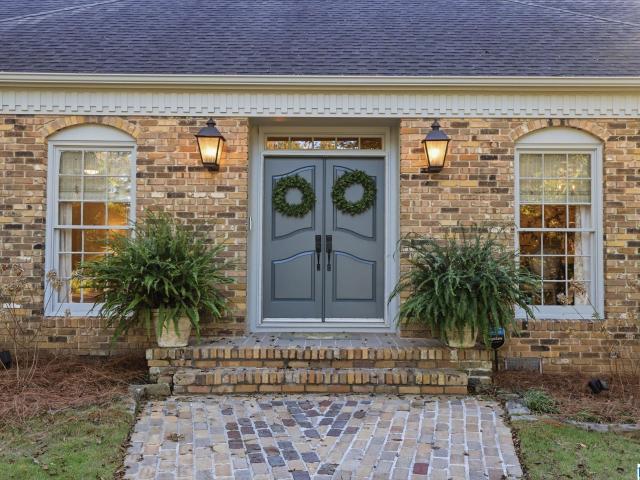
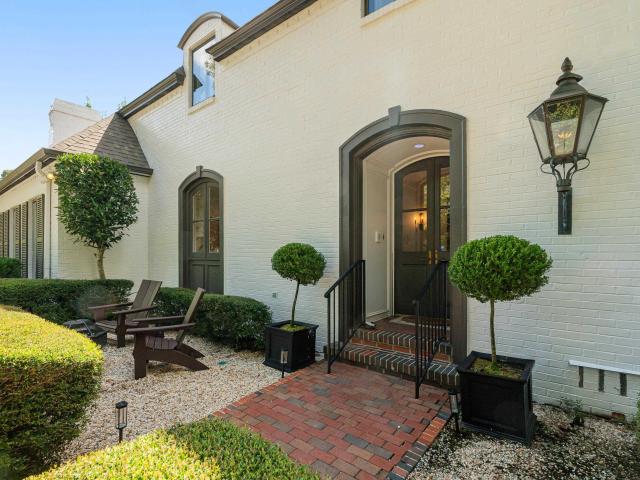
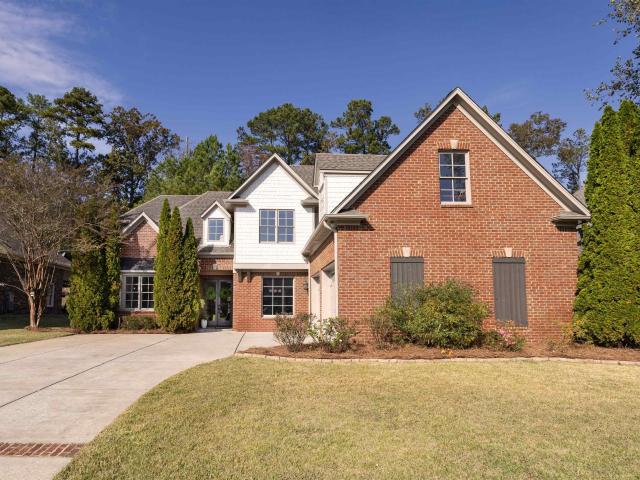
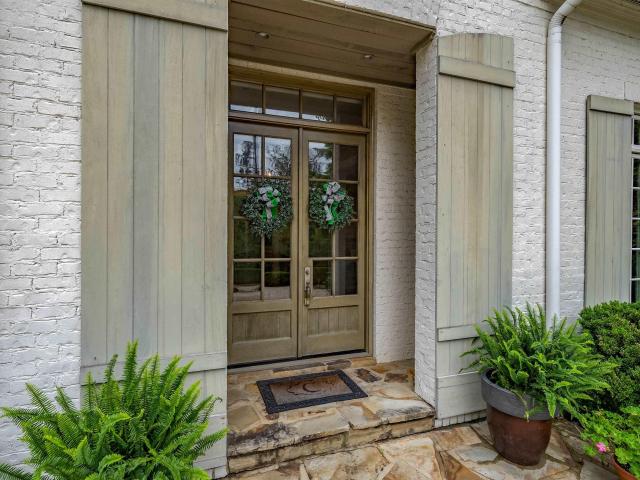
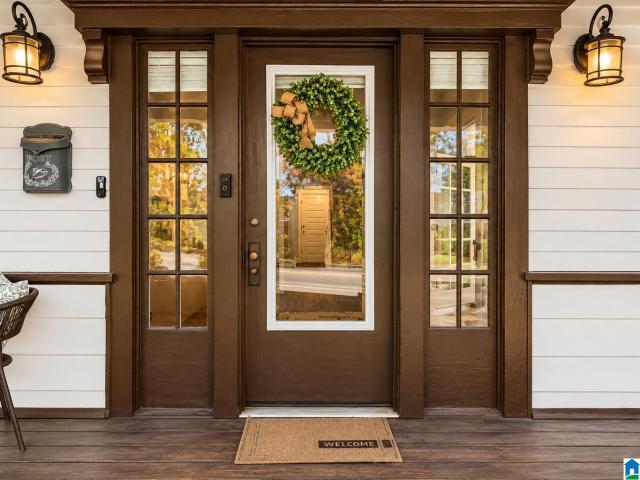
This beautiful 5-bedroom, 5.5-bath brick home sits on 1.19 acres behind the gates of Liberty Park. Upon entry is a 2 story foyer, a formal sitting room, and a dining room. The updated eat-in kitchen is equipped with 2 dishwashers, a cabinet style fridge, separate freezer, ice maker, a Miele coffee maker, a Wolfe gas range & microwave. The primary suite on the main is spacious and looks out over the back yard. Upstairs, four bedrooms each have a private bath. A large back patio has a second wood-burning fireplace and anchors the outdoor seating, which overlooks the large flat back yard. There is an additional side patio for grilling. The lower level adds a rec room, workout room, kitchenette, full bath, and an office (6th bedroom), which suits guests, teens, or a home gym. Parking includes a two-car garage on the main, a two-car garage on the lower level, and space for a golf cart. This home is located in a golf community near shops & restaurants. Zoned for Vestavia Schools
USD 1,650,000
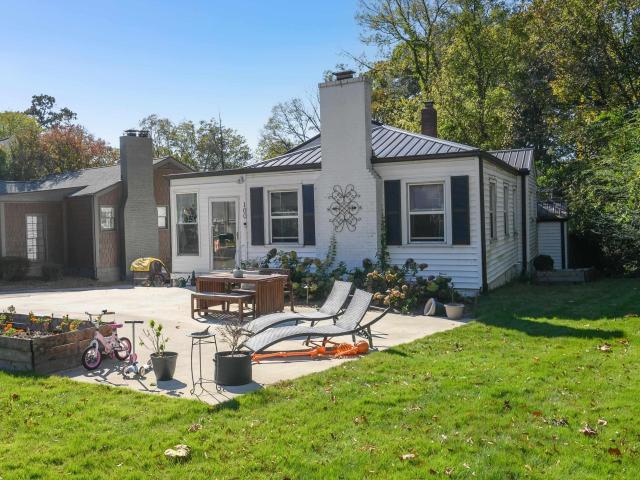
208 17Th Avenue Sw
View photo
House · for sale
USD 149,990
USD 148/sq.ft
208 17Th Avenue Sw
Euclid Estates
· 1,012 sq.ft · 3 Bedrooms · 1 Bath · House
· Garden · Equipped kitchen
Euclid Estates · 1,012 sq.ft · 3 Bedrooms · 1 Bath · House · Garden · Equipped kitchen
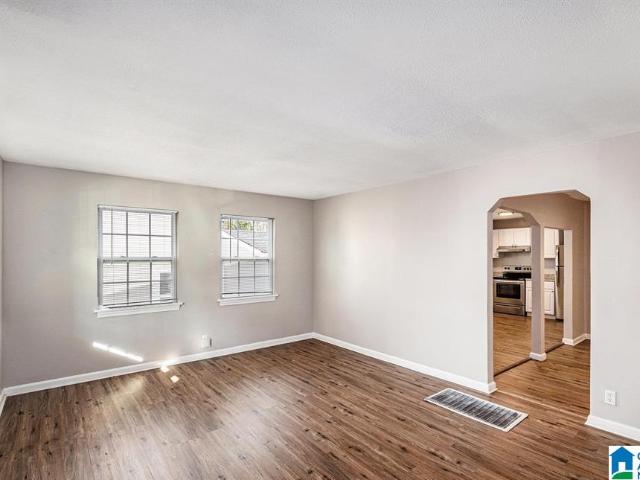
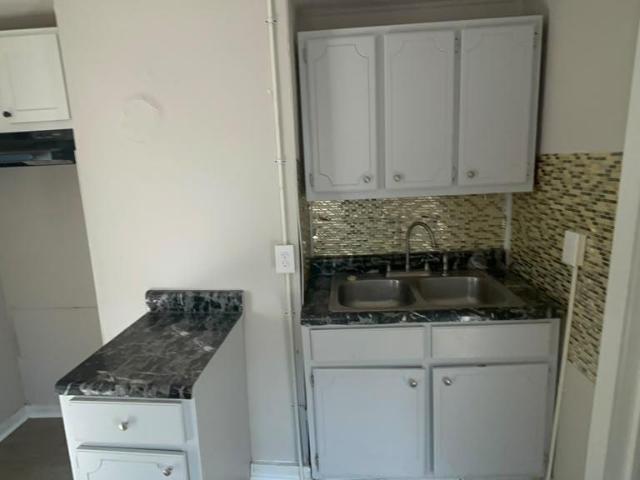
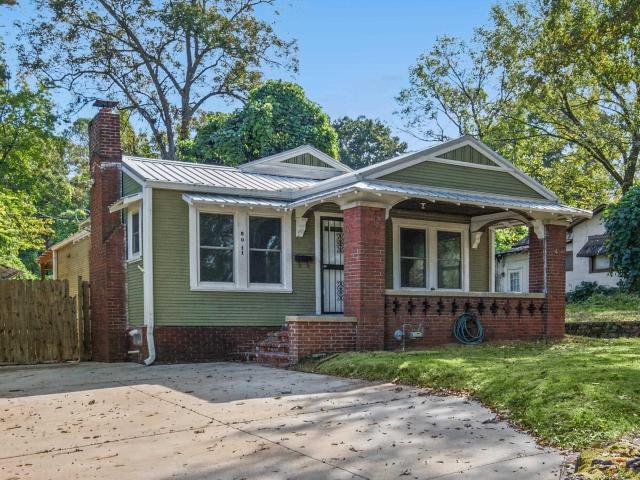
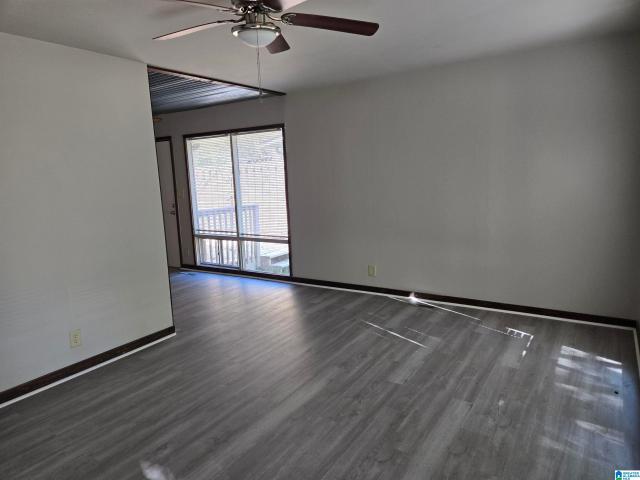
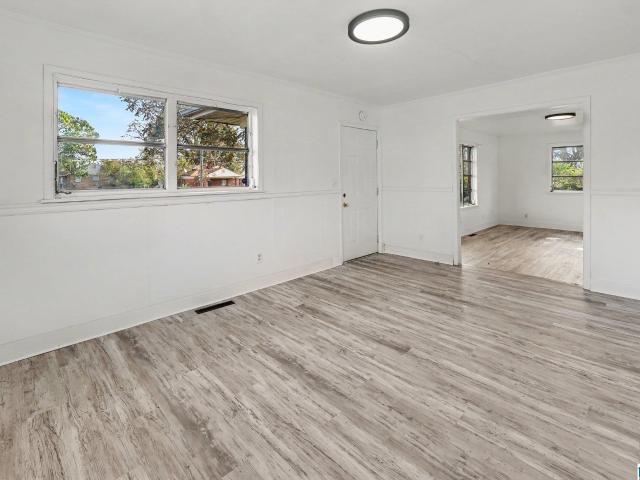
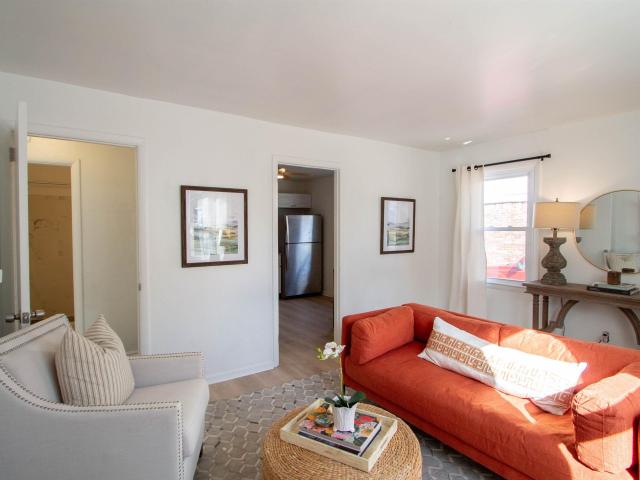
Beautifully Renovated 3-Bedroom Home with Spacious Backyard! Move-in ready and extensively renovated, this charming 3-bedroom, 1-bath home features modern updates, low-maintenance living, and an expansive backyard with plenty of possibilities. The home has undergone a comprehensive interior renovation within the past several months, featuring an updated kitchen, beautifully remodeled bathroom, new flooring, and upgraded electrical and plumbing systems. Additional improvements include fresh exterior paint, a newer metal roof, newer HVAC system, and a new water heater. Outside, enjoy a generously sized backyard with ample room for entertaining, gardening, pets, or future outdoor improvements. A separate storage shed provides additional convenience. Excellent investment potential!
USD 149,990
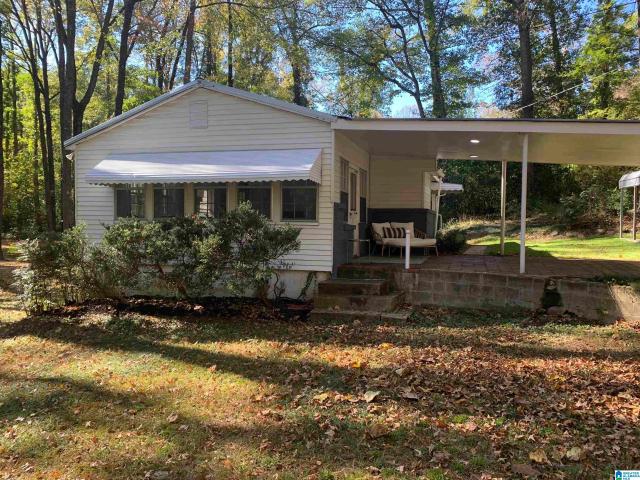
100 Havenwood Court
View photo
House · for sale
USD 550,000
USD 354/sq.ft
100 Havenwood Court
Euclid Estates
· 1,550 sq.ft · 3 Bedrooms · 2 Baths · House
· Garden · Equipped kitchen
Euclid Estates · 1,550 sq.ft · 3 Bedrooms · 2 Baths · House · Garden · Equipped kitchen
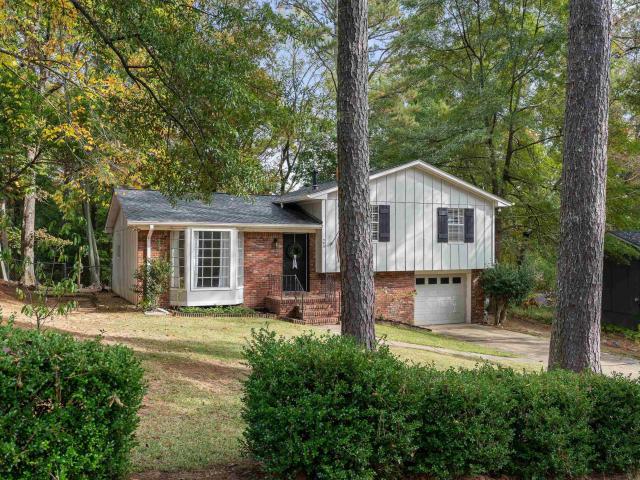
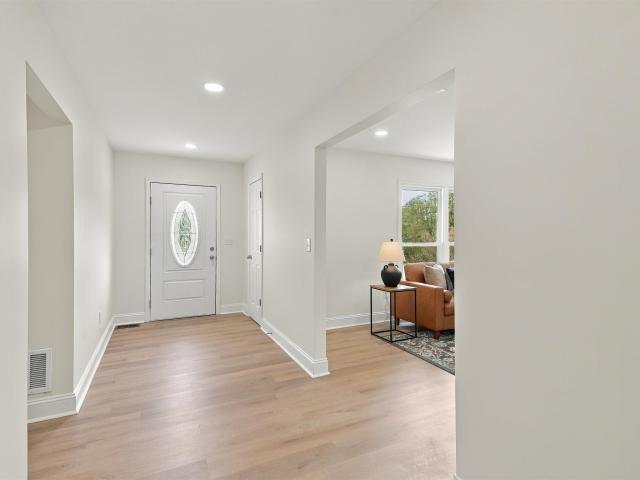
Welcome to this charming 3-bedroom, 2-bath Edgewood cottage on a quiet cul-de-sac street. Just a few blocks from local restaurants, shops, and the elementary school, this home blends unbeatable walkability with thoughtful modern updates. Inside, you will find fresh interior paint, updated kitchen appliances, and a serene primary suite featuring custom cabinetry, new flooring, and a custom-expanded bath. Big-ticket upgrades provide total peace of mind, including a tankless water heater and full PVC plumbing replacement throughout. Step outside to enjoy freshly laid sod, an irrigation system, and custom landscape lighting that makes the yard shine day and night. Relocating sellers hate to leave this gemâschedule your showing today! Open house november 22nd 2:00-4:00
USD 550,000
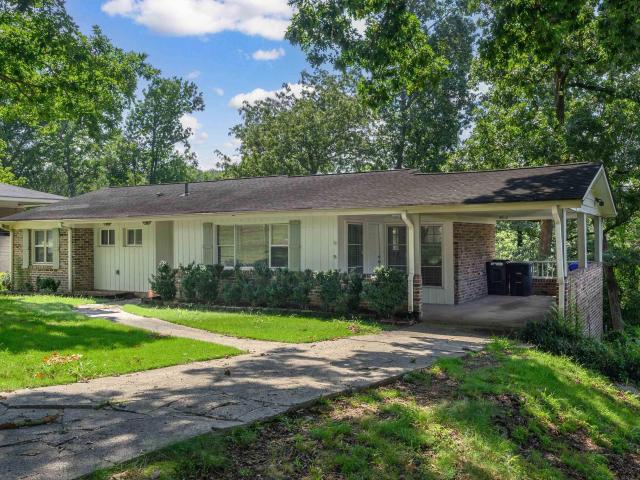
2295 Lime Rock Road
View photo
House · for sale
USD 650,000
USD 216/sq.ft
2295 Lime Rock Road
Euclid Estates
· 3,003 sq.ft · 4 Bedrooms · 3 Baths · House
· Garden · Fireplace · Equipped kitchen · Cellar
Euclid Estates · 3,003 sq.ft · 4 Bedrooms · 3 Baths · House · Garden · Fireplace · Equipped kitchen · Cellar
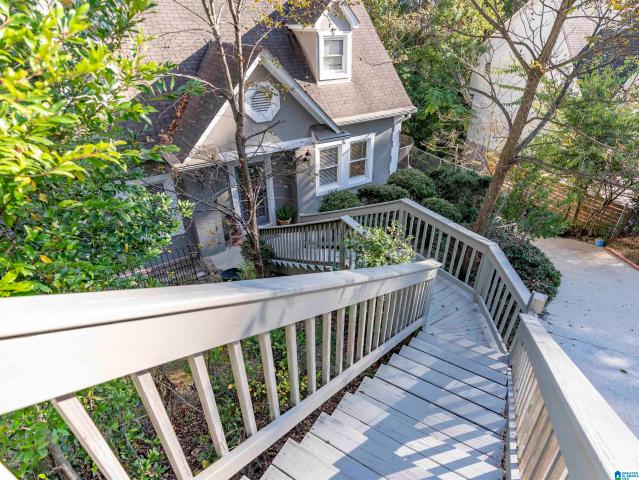
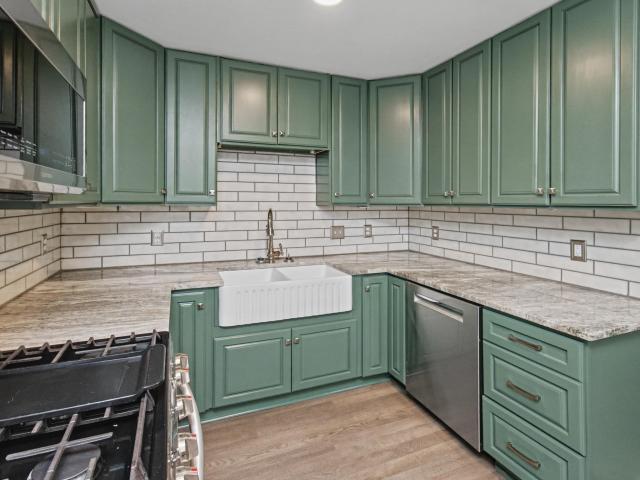
Location, charm, and space come together in this 4-BR, 3-bath home in the heart of Vestavia Hills! Just a short walk to VHHS and the Rocky Ridge Entertainment District, this beautifully updated home offers over 3,000 square feet of living space and incredible curb appeal. Step inside to find beautiful hardwood floors, an updated kitchen that opens to a spacious den with a cozy fireplace, perfect for everyday living and entertaining. The main level features three bedrooms and two renovated full baths, while the finished basement lower offers a second den, fourth bedroom, and full bath, providing plenty of flexible living space. Step outside and enjoy the expansive backyard from the spacious double-decker porch, ideal for morning coffee, relaxing evenings, or hosting family & friends. Gather around the backyard fire pit and enjoy the privacy of this wonderful outdoor space! Zoned for Vestavia East Elementary, don't miss this opportunity
USD 650,000
5274 Whippoorwill Road
View photo
House · for sale
USD 209,900
USD 203/sq.ft
5274 Whippoorwill Road
Euclid Estates
· 1,033 sq.ft · 2 Bedrooms · 1 Bath · House
· Garden · Deck
Euclid Estates · 1,033 sq.ft · 2 Bedrooms · 1 Bath · House · Garden · Deck
Adorable 2 bedroom, one bath home in an excellent location. 2 minutes to I-20 /459. Completely updated top to bottom with new flooring throughout in 2026. Large private back yard. Covered deck. Spacious workshop
USD 209,900
1109 Sunset Boulevard
View photo
House · for sale
USD 379,900
USD 170/sq.ft
1109 Sunset Boulevard
Euclid Estates
· 2,228 sq.ft · 4 Bedrooms · 3 Baths · House
· Patio · Garden · Office room · Gym · Deck · Equipped kitchen
Euclid Estates · 2,228 sq.ft · 4 Bedrooms · 3 Baths · House · Patio · Garden · Office room · Gym · Deck · Equipped kitchen
Welcome home to this charming 4-bedroom, 3-bath brick home in the heart of Crestwood! The main level offers beautiful hardwood floors, a spacious living area, and an updated kitchen featuring butcher block countertops, gas cooktop, stainless appliances, and abundant cabinet storage. Three bedrooms and two full baths are conveniently located on the main level. Downstairs, you'll find a fourth bedroom, full bath, den and/or bonus spaceâperfect for a home office, playroom, gym, media room, or guest suite. Enjoy outdoor living with an open deck overlooking the fenced backyard and a covered patio below. Situated on a spacious lot with plenty of room to relax, garden, or entertain. Conveniently located just minutes from Crestwood Park, UAB, Downtown Birmingham, Avondale, shopping, dining, and entertainment, this home offers the perfect blend of character, space, and convenience
USD 379,900
1518 Ridge Road
View photo
House · for sale
USD 394,900
USD 305/sq.ft
1518 Ridge Road
Euclid Estates
· 1,292 sq.ft · 3 Bedrooms · 3 Baths · House
Euclid Estates · 1,292 sq.ft · 3 Bedrooms · 3 Baths · House
Great opportunity to build your special home or to fix up this one. House is sold in'as is' condition
USD 394,900
4301 7Th Avenue S
View photo
House · for sale
USD 429,000
USD 337/sq.ft
4301 7Th Avenue S
Euclid Estates
· 1,270 sq.ft · 3 Bedrooms · 1 Bath · House
· Garden · Office room · Deck · Fireplace · Equipped kitchen · Parking
Euclid Estates · 1,270 sq.ft · 3 Bedrooms · 1 Bath · House · Garden · Office room · Deck · Fireplace · Equipped kitchen · Parking
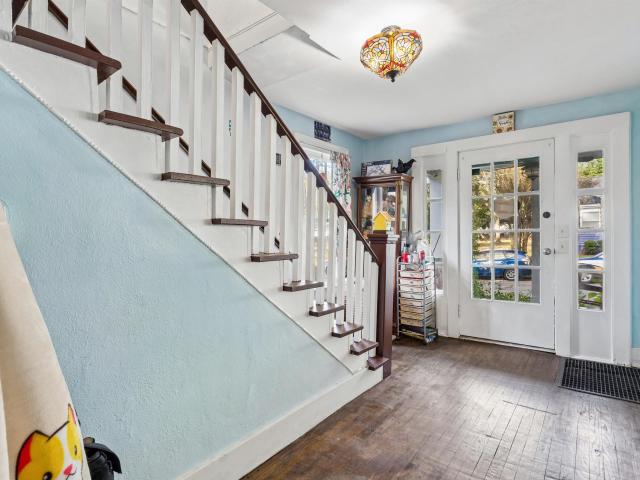
Welcome to 4301 7th Avenue South in Historic Avondale! Set on a prime corner lot, this charming home is steps from the park, library, pubs, and restaurants. The spacious living room boasts a bay window, crown molding, and a gas fireplace with a crisp white mantel. A sunlit dining area opens via French doors to the deck. The kitchen shines with granite counters, subway tile, new stainless appliances, French-door fridge, under-cabinet lighting, an oversized sink, and a cozy sitting nook perfect for your morning coffee. The primary suite features deck access through French doors, joined by a generous second bedroom, a versatile office/bedroom with two closets, a convenient powder room, and a vaulted hall bath with beadboard and a cast-iron tub. Outside, enjoy a fenced yard with a wooden swing and a powered potting shed. Best of all, a rare two-car garage with laundry hookups sits just one step from the kitchen! Come see all this home AND location has to offer!
USD 429,000
3937 Knollwood Trace
View photo
House · for sale
USD 449,900
USD 195/sq.ft
3937 Knollwood Trace
Euclid Estates
· 2,303 sq.ft · 3 Bedrooms · 2 Baths · House
· Patio · Garden · Equipped kitchen · Parking
Euclid Estates · 2,303 sq.ft · 3 Bedrooms · 2 Baths · House · Patio · Garden · Equipped kitchen · Parking
New ownerâs unavoidable, sudden change of plans create this AWESOME OPPORTUNITY to have one of the best homes in Knollwood. Over 2300 square feet of exceptional livability feature MAIN LEVEL GARAGE, Spacious Primary bedroom, ENORMOUS master closet, full bath, kitchen with custom pantry, granite counters & stainless appliances, breakfast area, formal dining room, large living room with FP, one step out to lovely patio with several brick planters, private fenced backyard, 2 XL bedrooms upstairs share a true Jack nâ Jill bath, both with exceptional closet/storage space. This home offers low maintenance for easy living and is close to all the community amenities that make Cahaba Heights the PERFECT LOCATION: parks, groceries, restaurants, pharmacies, churches, medical providers-all within a square mile PLUS all The Summit has to offer. 5 minutes from 280, I459-so convenient to Homewood, Mt Brook and Downtown. It just doesnât get better than this!
USD 449,900
66 Norwood Circle
View photo
House · for sale
USD 109,000
USD 57/sq.ft
66 Norwood Circle
Euclid Estates
· 1,894 sq.ft · 3 Bedrooms · 2 Baths · House
Euclid Estates · 1,894 sq.ft · 3 Bedrooms · 2 Baths · House
Bring your vision to 66 Norwood Cir! Located in the heart of Norwood near new development and neighborhood revitalization, this property offers an exciting opportunity for investors, renovators, or buyers looking to build equity through improvements. With some TLC, you can unlock its potential for a renovation project, rental investment, or your own home. Take advantage of the location and create something special in one of Birminghamâs historic neighborhoods. Property is being sold as-is
USD 109,000
7409 Sparta Avenue
View photo
House · for sale
USD 158,000
USD 120/sq.ft
7409 Sparta Avenue
Euclid Estates
· 1,313 sq.ft · 3 Bedrooms · 2 Baths · House
· Equipped kitchen
Euclid Estates · 1,313 sq.ft · 3 Bedrooms · 2 Baths · House · Equipped kitchen
If you want to get in this area for a'steal of a price', this is your house! Have you seen a 3 bedroom that checks all the boxes. 2 baths, so you get your own and the rest of the family can share. Open kitchen and family room with beauty unmatched. You also have all the appliances in the kitchen, so scratch that off your list. We are easy to work with and want to see you in this home. Don't miss out. Come view this home today!
USD 158,000
505 Conway Lane
View photo
House · for sale
USD 299,000
USD 196/sq.ft
505 Conway Lane
Euclid Estates
· 1,518 sq.ft · 3 Bedrooms · 2 Baths · House
· Garden · Office room · Parking · Cellar
Euclid Estates · 1,518 sq.ft · 3 Bedrooms · 2 Baths · House · Garden · Office room · Parking · Cellar
Welcome home to this adorable 3 bedroom, 2 full bath home filled with charm and natural light! Beautiful, bright windows and a cozy, open floor plan create a warm and inviting space you'll love coming home to. Enjoy updated bathrooms with stylish fixtures and new flooring throughout. The finished basement offers wonderful additional living space, perfect for a family room, home office, playroom, or workout area, along with garage space for extra storage. Step outside to a fabulous lot featuring a spacious fenced backyard, newly installed firepit, and garden beds, perfect for relaxing, entertaining, or enjoying the outdoors. With so much to offer at a fantastic price and in such a convenient location, this charming home is one you won't want to miss! Schedule your showing today!
USD 299,000
300 86Th Place S
View photo
House · for sale
USD 199,900
USD 113/sq.ft
300 86Th Place S
Euclid Estates
· 1,765 sq.ft · 3 Bedrooms · 2 Baths · House
· Garden · Deck · Balcony · Equipped kitchen
Euclid Estates · 1,765 sq.ft · 3 Bedrooms · 2 Baths · House · Garden · Deck · Balcony · Equipped kitchen
Open house this sunday (11/15) 2-4PM! Enjoy all the character in this precious farmhouse in the middle of one of Birmingham's quaintest neighborhoods! Welcome to Roemont, where the charm of Roebuck Springs meets convenience! You'll love having an updated kitchen, sunroom with a coffee bar, screened-in back porch, and all the character of historic Birmingham. Upstairs, find yourself charmed by the walkout balcony, three spacious bedrooms, and a walkup attic that's large enough to house a whole extra room. Outside, the backyard is perfect for entertaining. With an oversized deck, a powered outbuilding, and loads of garden space, there's something to occupy everyone in this fully fenced oasis! Roof and HVAC under 5 years old!
USD 199,900
3401 Stoneridge Drive
View photo
House · for sale
USD 789,000
USD 255/sq.ft
3401 Stoneridge Drive
Euclid Estates
· 3,089 sq.ft · 4 Bedrooms · 2 Baths · House
· Patio · Garden · Fireplace · Equipped kitchen · Cellar · Parking
Euclid Estates · 3,089 sq.ft · 4 Bedrooms · 2 Baths · House · Patio · Garden · Fireplace · Equipped kitchen · Cellar · Parking
Convenient to local amenities & zoned for Brookwood Forest Elementary, this brick home sits on a large corner lot with plenty of room to enjoy indoor & outdoor living. Beautiful hardwood floors & classic details create a warm, inviting feel throughout. The formal dining room opens to the living room, which flows into the kitchen featuring white stone countertops, abundant cabinetry, stainless Wolf appliances & a bay window. A convenient drop zone & laundry room sit just inside the 2-car carport. The spacious den offers built-ins, a large brick fireplace & access to the open stone patio, fenced backyard & fire pit area. The private primary suite features an updated ensuite with dual vanities & a marble-tiled shower while 2 additional bedrooms share a Jack-&-Jill bath with separate vanities & toilets & a 4th bedroom offers added flexibility, all featuring ample closet space. The finished basement adds a large playroom, half bath & walk-out access to a second patio & fenced backyard
USD 789,000
713 Lexington Road
View photo
House · for sale
USD 624,900
USD 333/sq.ft
713 Lexington Road
Euclid Estates
· 1,873 sq.ft · 3 Bedrooms · 2 Baths · House
· Garden · Office room · Equipped kitchen · Parking
Euclid Estates · 1,873 sq.ft · 3 Bedrooms · 2 Baths · House · Garden · Office room · Equipped kitchen · Parking
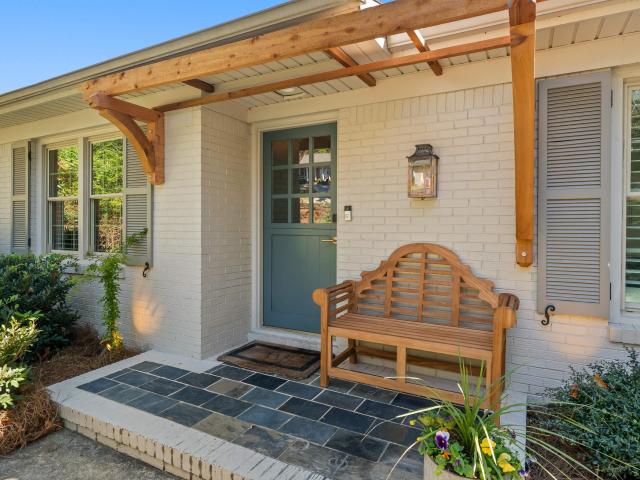
Just Listed! Adorable updated brick cottage with a view! 3 bedroom/ 2 bath home (w/bonus room that could be 4th bedroom) situated on almost half an acre with a gorgeous mountain view. Fall in love w/ all the charm as you access the home! You are immediately greeted with a lovely dutch door & charming gas lantern on the front porch. Enter to experience all the designer details throughout to include the paint palette to the fabulous brick floors in the den. Each room is perfectly designed w/ so much warmth & character. The kitchen is perfect for entertaining & flows between the den and dining room to cater to all your family & friends. Enjoy the beautiful sunrise and sunset off your back porch, overlooking the spacious backyard with new fence & fire pit area. Venture downstairs to find a play/rec area, office sitting area & bonus room. And you will find so much storage behind the curtains! Open the French doors to find covered parking. 2023 HVAC, 2023 Water Heater. Showings start 11/17!
USD 624,900
3708 42Nd Avenue N
View photo
House · for sale
USD 89,900
USD 103/sq.ft
3708 42Nd Avenue N
Euclid Estates
· 872 sq.ft · 3 Bedrooms · 1 Bath · House
Euclid Estates · 872 sq.ft · 3 Bedrooms · 1 Bath · House
3 Bed and 1 Bath. Total Electric rewire. New LVP flooring throughout. New Hot water heater. See Details of 43K in renovations in photos
USD 89,900
8805 4Th Avenue S
View photo
House · for sale
USD 129,900
USD 107/sq.ft
8805 4Th Avenue S
Euclid Estates
· 1,206 sq.ft · 3 Bedrooms · 1 Bath · House
· Garden · Equipped kitchen · Parking
Euclid Estates · 1,206 sq.ft · 3 Bedrooms · 1 Bath · House · Garden · Equipped kitchen · Parking
Welcome to 8805 4th Ave S! This beautifully renovated 3-bedroom, 1.5-bath home features stylish flooring, fresh interior paint, and updated bathrooms. The refreshed kitchen showcases freshly painted cabinetry, butcher block countertops, and modern finishes. Enjoy a functional single-level layout, covered carport, and spacious backyard. Conveniently located near I-59, shopping, dining, downtown Birmingham, and Birmingham International Airport. Move-in ready and waiting for its new owner!
USD 129,900
1405 34Th Street N
View photo
House · for sale
USD 245,000
USD 155/sq.ft
1405 34Th Street N
Euclid Estates
· 1,572 sq.ft · 3 Bedrooms · 2 Baths · House
· Equipped kitchen · Parking
Euclid Estates · 1,572 sq.ft · 3 Bedrooms · 2 Baths · House · Equipped kitchen · Parking
Welcome to 1405 34th St N in Birmingham's Historic Norwood neighborhood! This beautifully renovated home offers the charm of an established community with the comfort and convenience of modern updates. Enjoy peace of mind with major improvements including a NEW roof, electrical, plumbing, and HVAC system! Inside, you'll find NEW flooring throughout, updated kitchen and bathrooms featuring NEW cabinets and vanities, gorgeous granite countertops, and NEW appliances. Thoughtful renovations throughout create a fresh, move-in-ready space you'll be proud to call home. Convenient parking options include a driveway accessible from the rear alley, as well as on-street parking. Located just minutes from downtown Birmingham, Uptown, entertainment, dining, and major interstates. Schedule your private showing today!
USD 245,000
8011 7Th Avenue S
View photo
House · for sale
USD 94,500
USD 92/sq.ft
8011 7Th Avenue S
Euclid Estates
· 1,023 sq.ft · 2 Bedrooms · 1 Bath · House
· Garden · Office room · Deck · Equipped kitchen · Parking · Cellar
Euclid Estates · 1,023 sq.ft · 2 Bedrooms · 1 Bath · House · Garden · Office room · Deck · Equipped kitchen · Parking · Cellar
Fall in love with this charming 1930s bungalow blending classic character with smart updates! Enjoy peace of mind with new windows and a durable metal roof. Inside, youâll find two comfortable bedrooms plus a versatile third bonus roomâideal for a nursery, home office, or art studioâand a full tile bathroom. The spacious kitchen comes fully equipped with all appliances included, making move-in a breeze. Need space for hobbies? The expansive unfinished basement is ready for your dream workshop or craft area. Step outside to entertain on the huge new back deck overlooking a private, fenced-in yard. Complete with a detached one-car garage, this gem checks every box!
USD 94,500
4406 Briar Glen Circle
View photo
House · for sale
USD 1,399,000
USD 298/sq.ft
4406 Briar Glen Circle
Euclid Estates
· 4,682 sq.ft · 6 Bedrooms · 5 Baths · House
· Office room · Deck · Equipped kitchen · Swimming pool · Cellar
Euclid Estates · 4,682 sq.ft · 6 Bedrooms · 5 Baths · House · Office room · Deck · Equipped kitchen · Swimming pool · Cellar
Designed by renowned architect Henry Sprott Long, this exceptional 5BR/5.5BA Mountain Brook home offers a flexible floor plan, beautiful living spaces and incredible indoor-outdoor flow. A stunning foyer opens to the spacious living room with soaring ceilings & views of the fabulous gunite pool. The eat-in kitchen flows seamlessly to the pool, den, living room & expansive pool deck, creating an amazing setting for entertaining. A comfortable family room offers plenty of space for relaxed nights at home. The main level features the primary suite plus a second bedroom ideal for guests, a home office or second primary. Upstairs are 3 bedrooms and 2 baths. The finished basement, with separate entry, includes a den, bedroom and full bath, perfect for guests, extended family or multi-generational living. With flexible spaces for every stage of life, this beautifully maintained, move-in-ready Mountain Brook home offers an exceptional combination of space, versatility & style
USD 1,399,000
3780 Snowshill Drive
View photo
House · for sale
USD 549,900
USD 174/sq.ft
3780 Snowshill Drive
Euclid Estates
· 3,154 sq.ft · 4 Bedrooms · 3 Baths · House
· Garden · Office room · Fireplace · Equipped kitchen
Euclid Estates · 3,154 sq.ft · 4 Bedrooms · 3 Baths · House · Garden · Office room · Fireplace · Equipped kitchen
Tucked away on a quiet, non-through street in The Cotswolds, this Birmingham home offers main-level living & flexible spaces to make your own. The living room features high ceilings, an open staircase with iron railing & beautiful windows overlooking the backyardâs brick fireplace. A formal dining room provides space to gather, while the kitchen offers hard-surface countertops, under-cabinet lighting, bar seating & room for a breakfast table. Just off the kitchen, a room with a door & built-in cabinetry makes a wonderful office or butlerâs pantry. The main-level primary suite, half bath & full laundry room add convenience. Upstairs, new carpet leads to three bedrooms, two full baths & a separate office or playroom. One oversized bedroom has an en suite bath. Enjoy the screened porch, grassy backyard & outdoor fireplace. Both HVAC units have been replaced, and the home has a tankless water heater, freshly painted exterior & refreshed landscaping
USD 549,900
1344 Monticello Street
View photo
House · for sale
USD 220,000
USD 224/sq.ft
1344 Monticello Street
Euclid Estates
· 980 sq.ft · 3 Bedrooms · 1 Bath · House
· Garden · Deck
Euclid Estates · 980 sq.ft · 3 Bedrooms · 1 Bath · House · Garden · Deck
Move-in ready! With new flooring, fresh paint, new deck, brand new stove/oven, brand new refrigerator, and water heater less than 2 years old. This charming 3 bedroom home in the heart of Irondale is only minutes from I-20, Ruffner Mountain Nature Preserve & Athletic Complex, downtown, shopping, dining, and everyday amenities! The laundry room is so large it could double as a small home office! The backyard is wonderful. Large, flat, and fenced. Large mature tree in front yard offers beautiful shade too! Come make this your home sweet home!
USD 220,000
509 Broadway Street
View photo
House · for sale
USD 500,000
USD 422/sq.ft
509 Broadway Street
Euclid Estates
· 1,184 sq.ft · 2 Bedrooms · 1 Bath · House
· Garden · Office room · Parking · Equipped kitchen
Euclid Estates · 1,184 sq.ft · 2 Bedrooms · 1 Bath · House · Garden · Office room · Parking · Equipped kitchen
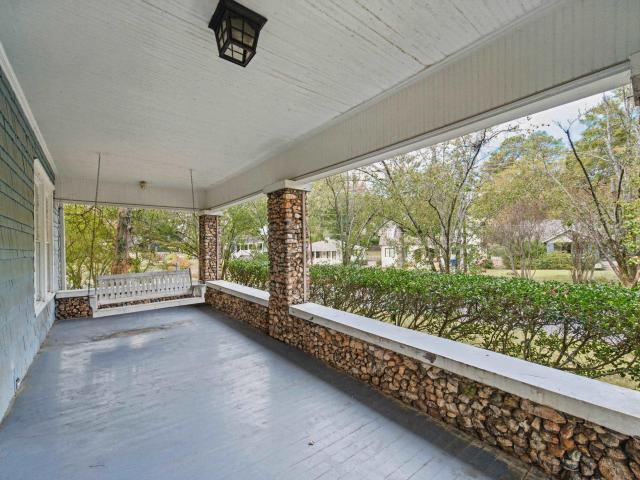
Perched just above the street in the heart of Edgewood, this 1930s bungalow is less than half a mile from the Edgewood Strip and an easy walk to Woodland Park and the elementary school. Fieldstone columns frame the spacious front porch, and 10-foot ceilings give the updated interior an airy feel. A light-filled study works well as a home office or nursery, while a kitchen nook lined with windows offers a quiet retreat. 509 Broadway has a wide front yard, a private backyard and a detached garage with extra workshop/storage space. Recent updates include a new HVAC system and a new tankless water heater. The roof on the main house is about three years old
USD 500,000
808 44Th Place S
View photo
House · for sale
USD 399,000
USD 316/sq.ft
808 44Th Place S
Euclid Estates
· 1,259 sq.ft · 3 Bedrooms · 2 Baths · House
· Patio · Garden · Equipped kitchen · Parking
Euclid Estates · 1,259 sq.ft · 3 Bedrooms · 2 Baths · House · Patio · Garden · Equipped kitchen · Parking
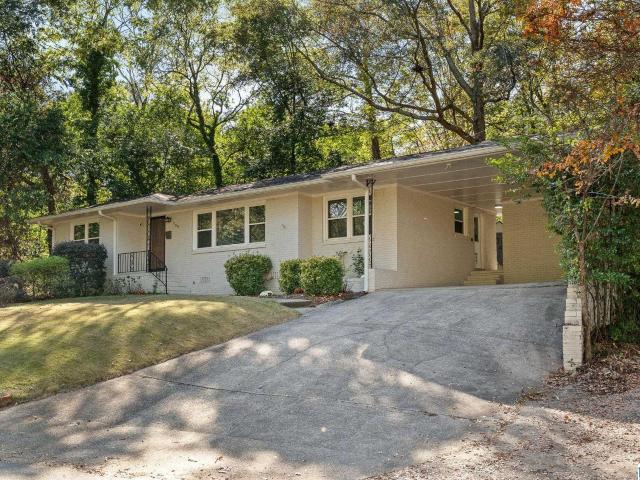
Charming one-level all-brick ranch style home in highly desirable Forest Park! This well-maintained 3-bedroom, 2-bath home at 808 44th Place South offers easy, comfortable living with an updated kitchen and hall bath. The kitchen is now open to the dining area, making it ideal for entertaining, and features a brand-new stove (2024). Major systems are done: new HVAC, attic insulation, and windows (2017) mean efficiency and peace of mind. Step outside to a fenced-in backyard with an open patio, perfect for morning coffee or weekend cookouts, plus a handy storage shed for tools, lawn gear, and hobbies. A 2-car carport adds convenient covered parking. Single-level living is ideal for first-time buyers, down-sizers, and everyone in between. Enjoy tree-lined streets, a welcoming community, and quick access to all the great shops and restaurants in Forest Park, Avondale, Crestwood, and downtown Birmingham. Homes in Forest Park rarely stay on the market long. Schedule your showing today!
USD 399,000
1621 Beckham Drive
View photo
House · for sale
USD 460,000
USD 174/sq.ft
1621 Beckham Drive
Euclid Estates
· 2,637 sq.ft · 3 Bedrooms · 2 Baths · House
· Fireplace · Equipped kitchen · Parking · Cellar
Euclid Estates · 2,637 sq.ft · 3 Bedrooms · 2 Baths · House · Fireplace · Equipped kitchen · Parking · Cellar
Welcome to Homewood! This 3-bedroom 2.5-bath home is situated on a large private wooded lot nestled in the trees. The main level primary bedroom features an ensuite bath, walk-in closet and private deck. Hardwood flooring, no carpet. The living area features a wood burning fireplace and opens into the dining room complete with upper deck access and additional kitchen bar seating. Upstairs offers two additional large bedrooms connected with a Jack & Jill bathroom, each with walk-in closet. An abundance of storage with two walk-in attic spaces. Downstairs offers a spacious finished basement family room with additional deck and attached garage. Bring your custom design & renovation ideas to life while enjoying a walkable lifestyle to Homewood Central Park, dining & shopping in Downtown Homewood, Edgewood & more. Award winning Homewood schools. Easy access to UAB, Samford, The Club, shopping, dining, schools and major interstates and highways. Some repairs and updates needed, sold as is
USD 460,000
4026 Montevallo Road
View photo
House · for sale
USD 17,500,000
USD 3,144/sq.ft
4026 Montevallo Road
Euclid Estates
· 5,565 sq.ft · 5 Bedrooms · 6 Baths · House
· Garden · Terrace · Equipped kitchen · Parking · Cellar
Euclid Estates · 5,565 sq.ft · 5 Bedrooms · 6 Baths · House · Garden · Terrace · Equipped kitchen · Parking · Cellar
Stunning custom home in the heart of Crestline, beautifully set on Montevallo Road. Thoughtfully designed for privacy, the home sits elevated and set back from the street. Features include 5 bedrooms, 6.5 baths, soaring ceilings, wide-plank hardwoods, and exquisite custom millwork. The gourmet kitchen showcases Alabama White marble, high-end appliances, a limestone-topped island, and butlerâs pantry. Main-level primary suite offers a spa bath w/dual shower, limestone counters, two vanities, two water closets, and dual walk-ins. Upstairs includes 4 bedrooms, 3 baths, a huge bonus room, and large playroom. Private backyard and stone terrace are perfect for relaxing or entertaining. Additional perks include a 2-car garage, extra-wide driveway, large parking pad, and unfinished basement. So charming it even caught Hollywoodâs eye. Recently featured as a Hallmark Christmas movie set! Steps from Crestline Elementary & Village living. Schedule your tour today!
USD 17,500,000
4245 5Th Avenue S
View photo
House · for sale
USD 479,900
USD 198/sq.ft
4245 5Th Avenue S
Euclid Estates
· 2,422 sq.ft · 4 Bedrooms · 2 Baths · House
· Office room · Deck · Fireplace · Equipped kitchen · Cellar · Parking
Euclid Estates · 2,422 sq.ft · 4 Bedrooms · 2 Baths · House · Office room · Deck · Fireplace · Equipped kitchen · Cellar · Parking
Welcome to 4245 5th Avenue South, a 1925 Avondale home renovated to the studs in 2021, with nearly new wiring, plumbing, insulation, drywall, ductwork and two Trane heat pumps. Walk to Avondale Park and the brewery and restaurant district on 41st St, minutes to UAB and downtown. The main level has the primary suite, great room, dining room, kitchen with stone counters and an island, office, half bath and laundry. Three bedrooms and a full bath are upstairs. Character throughout: 9-foot-plus ceilings, crown molding, hardwood floors and three original decorative fireplaces. Enjoy the front porch and back deck, and a 1,250 sq ft unfinished basement for storage or a workshop. Alley access and off-street parking
USD 479,900
2320 16Th Street N
View photo
House · for sale
USD 107,500
USD 62/sq.ft
2320 16Th Street N
Euclid Estates
· 1,733 sq.ft · 4 Bedrooms · 2 Baths · House
· Garden · Parking · Equipped kitchen
Euclid Estates · 1,733 sq.ft · 4 Bedrooms · 2 Baths · House · Garden · Parking · Equipped kitchen
Move-in ready & full of potential! Whether you're looking for your next investment property or a place to call home, this all brick 4 bedroom, 2 bathroom home is worth a look! Situated on a spacious corner lot, you'll enjoy plenty of yard space, a covered front porch, driveway & 2 car garage. Inside features a living room plus a separate den, offering plenty of room to spread out. The eat-in kitchen has been refreshed w/painted cabinets, new hardware, countertops & backsplash. The primary bedroom features a private bathroom w/tub/shower combo, while the additional 3 bedrooms share a full hall bathroom. Fresh interior paint, new LVP flooring & LED lighting throughout make this home move-in ready! Downstairs offers tons of unfinished space for parking, storage or future possibilities. Conveniently located just north of Downtown Birmingham, near I-65 & Finley Blvd, and only 7 minutes to UAB!
USD 107,500
2325 Garland Drive
View photo
House · for sale
USD 725,000
USD 250/sq.ft
2325 Garland Drive
Euclid Estates
· 2,895 sq.ft · 4 Bedrooms · 2 Baths · House
· Office room · Equipped kitchen · Cellar
Euclid Estates · 2,895 sq.ft · 4 Bedrooms · 2 Baths · House · Office room · Equipped kitchen · Cellar
Homes like this do not come available often in Vestavia Hills. The fully renovated custom kitchen immediately sets the tone with a beautiful blend of modern style, function, and thoughtful design, complete with a breakfast nook and bar area that make everyday living and entertaining easy. The custom primary bathroom has also been completely renovated, offering a clean, modern retreat with high-end finishes and an elevated feel. The home continues to impress with two spacious living areas, a formal dining room, new flooring, fresh paint, updated finishes, and a completely refreshed interior that feels brand new throughout. Downstairs, the finished basement adds even more flexibility with an additional den and office space, perfect for working from home, hosting guests, or creating a second living area. Outside, enjoy a brand-new driveway, fresh landscaping, and great curb appeal from the moment you arrive. Located in one of the most desirable area of Vestavia! Come see it!
USD 725,000
537 Edgecrest Circle
View photo
House · for sale
USD 370,000
USD 296/sq.ft
537 Edgecrest Circle
Euclid Estates
· 1,249 sq.ft · 3 Bedrooms · 2 Baths · House
· Garden · Equipped kitchen · Parking · Cellar
Euclid Estates · 1,249 sq.ft · 3 Bedrooms · 2 Baths · House · Garden · Equipped kitchen · Parking · Cellar
Pizza GM and Patriot Park are both about 500 yards from this three-bedroom, two-bath home in the heart of West Homewood. El Barrio, Paramount, Seeds and Hall Kent Elementary are all within an easy, flat half-mile walk. Inside, youâll find an updated kitchen, one updated bathroom and one well-kept vintage bathroom. The home has fresh paint throughout, new double-pane windows, a metal roof and a one-car garage. A large yard sweeps across the front and along the side of the home. The full unfinished basement offers plenty of storage now and room for future projects
USD 370,000

Get email alerts

Don't miss out: be the first to know about new properties

The alert was correctly created

On subscribing you accept the conditions of use and the privacy policy
Alert
Receive new ads in your inbox
Save this search
Receive alerts for new listings

We'll send you an email when we have new properties for: "Houses for sale in Euclid Estates"

The alert was correctly created

Highland Avenue Historic District
Highland Residence Park
Get email alerts and be the first to see new listings
Required field
On subscribing I accept the terms of the privacy policy
Perfect! You'll soon start receiving new listings via email
Alert
Receive an email when we have new ads for Houses for sale in Euclid Estates
Save this search
Filters

Bedrooms

Size (sq.ft)

sq.ft
sq.ft

Price

USD
USD

Property type

Bathrooms

Clear all filters
Receive notifications when new entries are published.