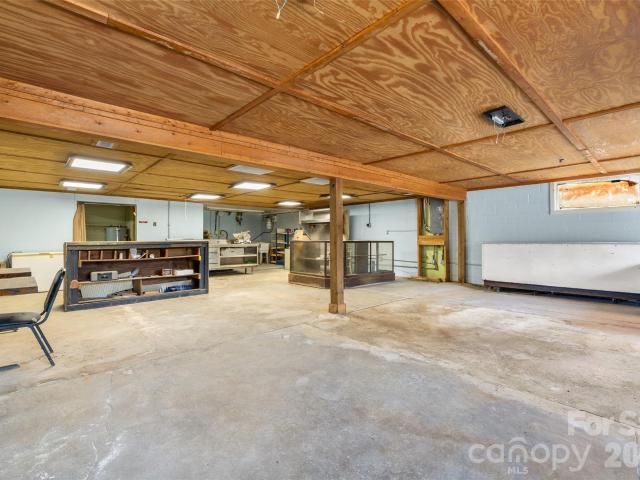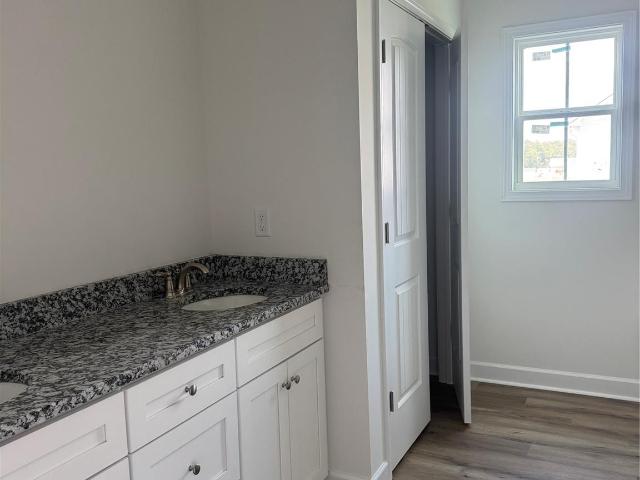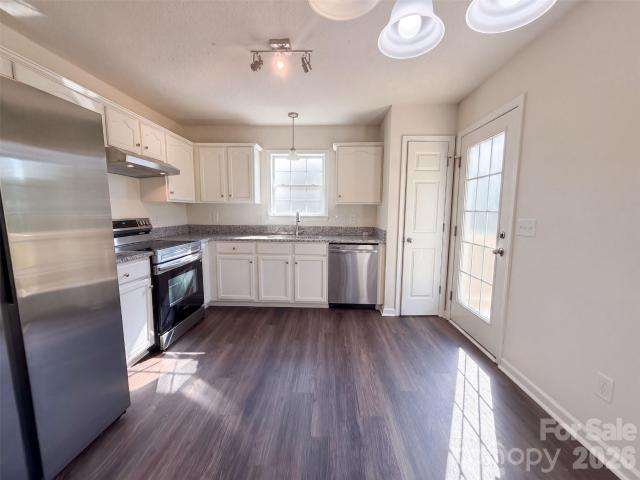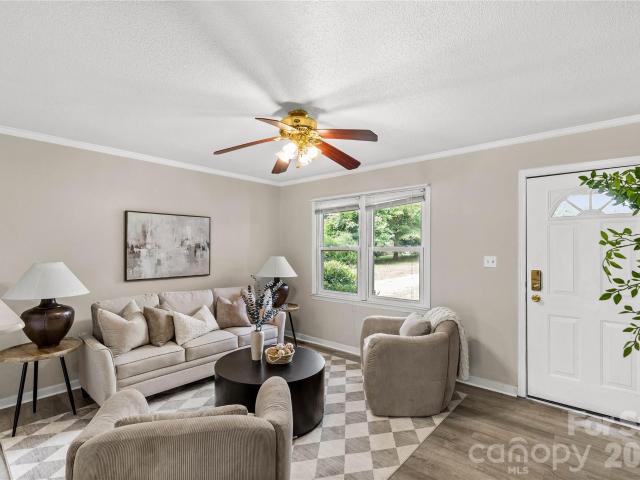
226 houses for sale in Eureka Mill

1207 Lavender Drive
View photo
House · for sale
USD 327,790
USD 139/sq.ft
1207 Lavender Drive
Eureka Mill
· 2,357 sq.ft · 5 Bedrooms · 3 Baths · House
· Equipped kitchen · Parking
Eureka Mill · 2,357 sq.ft · 5 Bedrooms · 3 Baths · House · Equipped kitchen · Parking
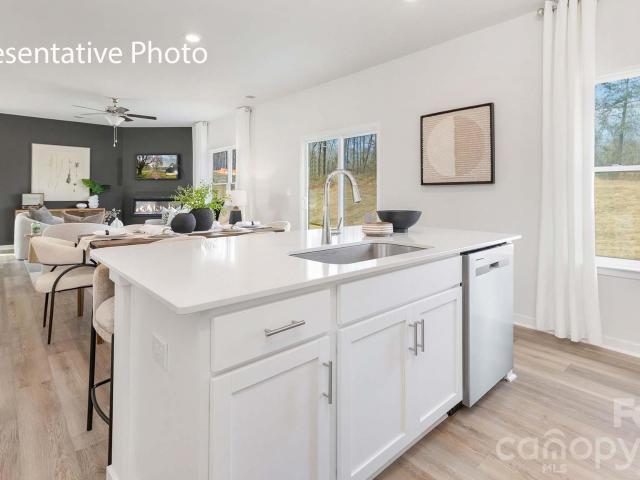
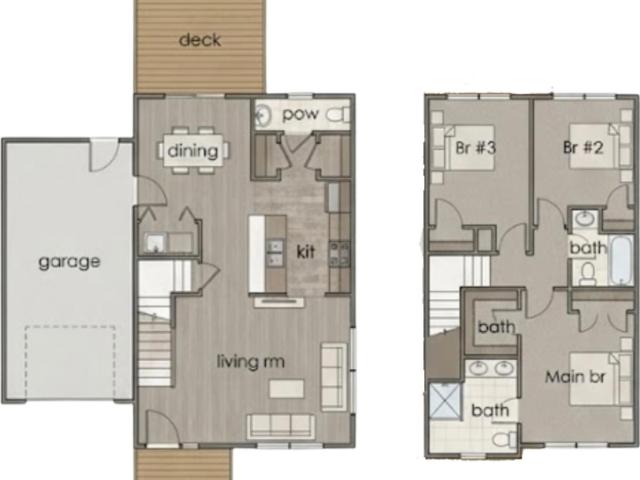
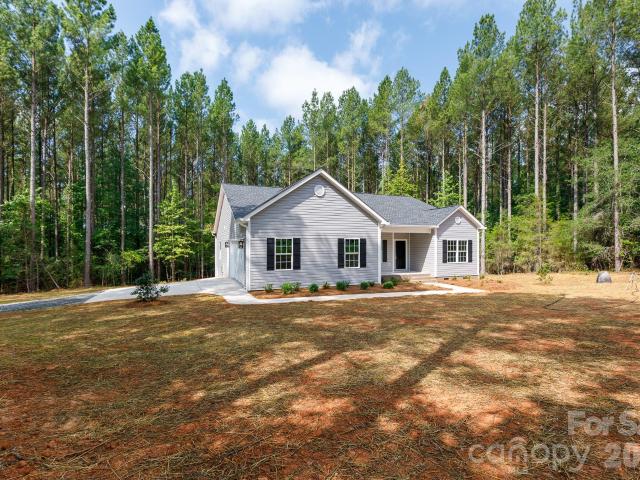
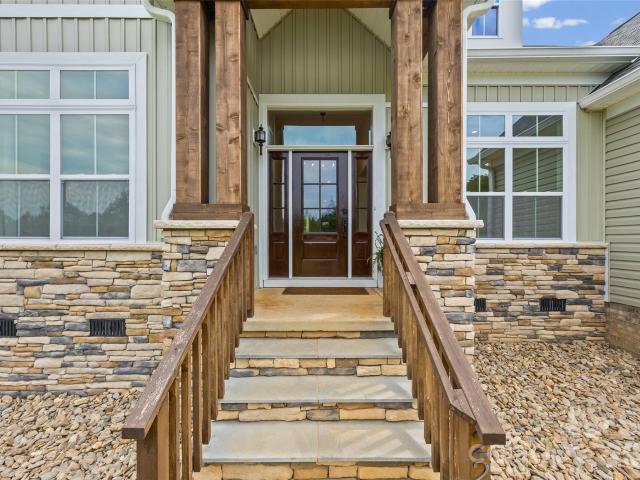
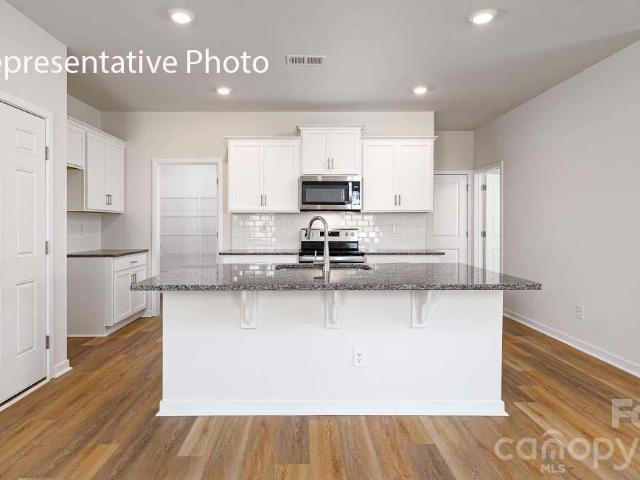
Stanton is an exciting NEW community in Richburg, SC offering a blend of county living and urban convenience. With Luxury amenities, residents can enjoy a high standard of living while having a variety of floor plans to choose from, including single story options. Stanton’s proximity to 1-77 makes commuting to Rock Hill and Charlotte a breeze, allowing for easy access to city excitement while still enjoying the tranquility of suburban lifestyle. The Robie is one of our two-story plans featured at Stanton in Richburg, SC. This home offers a guest bedroom on the main floor, five bedrooms, three bathrooms, and a two-car garage. Upon entering, you’ll be greeted by a foyer inviting you to the center of the home. At its heart, you’ll find a spacious family room and dining room that blend with the kitchen, creating an airy feel. The chef’s kitchen has modern appliances, ample cabinet space, a walk-in pantry, and a breakfast bar, perfect for cooking and casual dining. Adjacent to the kitchen i
USD 327,790
121 York Street
View photo
House · for sale
USD 167,400
USD 41/sq.ft
121 York Street
Eureka Mill
· 4,026 sq.ft · 5 Bedrooms · 4 Baths · House
Eureka Mill · 4,026 sq.ft · 5 Bedrooms · 4 Baths · House
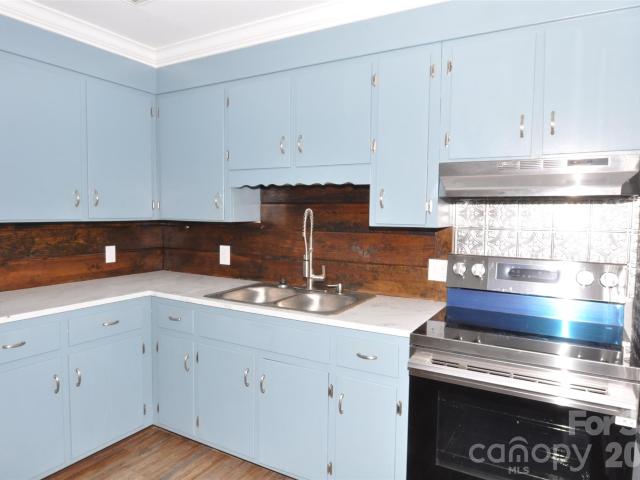
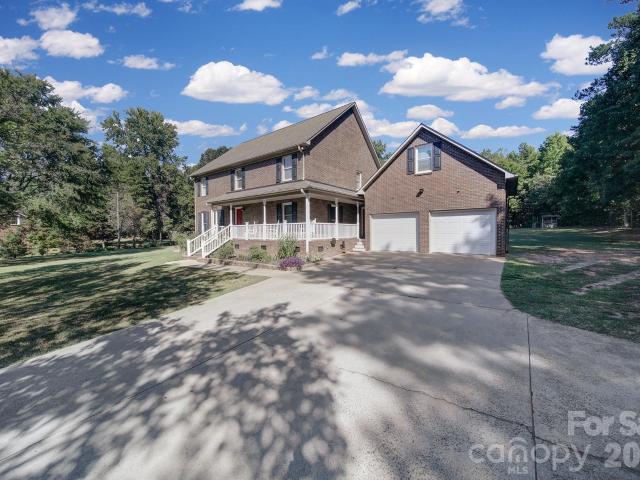
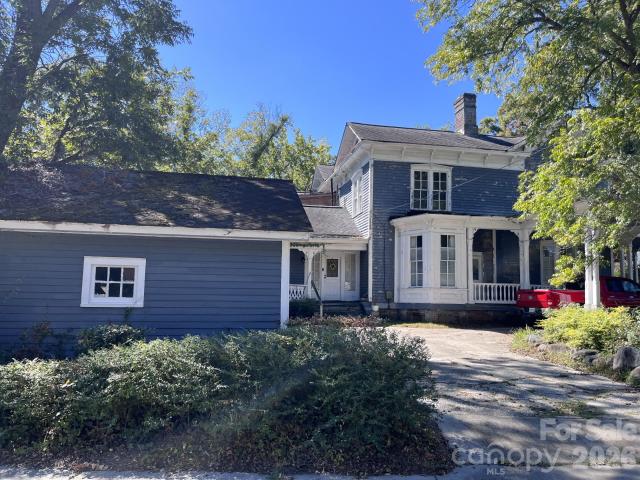
Back on the market due to no fault of the buyer. Price reduction made. Check out this beautiful Victorian home located in the historic district of Chester, SC. The home is priced to sell and well below the appraised value. The owner has done may updates during her residency. With some extra TLC, this home could be another bright spot on historic York St. The home is being sold as is where is. The seller will not make any repairs
USD 167,400
1379 Oakdale Road
View photo
House · for sale
USD 430,000
USD 146/sq.ft
1379 Oakdale Road
Eureka Mill
· 2,939 sq.ft · 4 Bedrooms · 3 Baths · House
· Office room · Fireplace · Equipped kitchen · Parking
Eureka Mill · 2,939 sq.ft · 4 Bedrooms · 3 Baths · House · Office room · Fireplace · Equipped kitchen · Parking
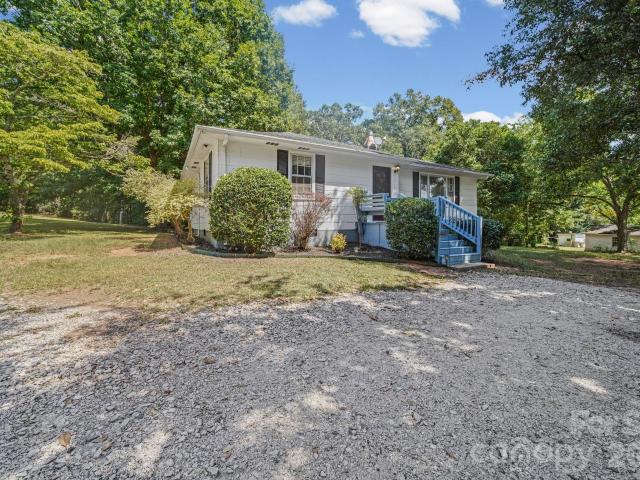
Space, Comfort & Endless Possibilities Await in Rock Hill, SC! A Place to Make Memories, Room to Grow, and Land to Call Your Own! Welcome to this spacious, family-owned, two-story home built in 1971, offering 4 bedrooms, 3 bathrooms, and 2.34 acres of opportunity! Lovingly owned and occupied by the same family, this home offers a unique blend of character, comfort, generous living space, and endless possibilities for its next chapter. Step inside and discover a spacious kitchen with updated appliances and a large dining room perfect for family meals, holiday celebrations, and entertaining guests. Gather around the wood-burning fireplace in the den for cozy evenings or enjoy the flexibility of an additional office space that could also serve as an in-law suite or accommodate your changing household needs. Need more room to relax, entertain, or spend time together? The enclosed garage has been transformed into an additional family living area, providing even more versatile space. Enjoy t
USD 430,000
1260 Russell Road
View photo
House · for sale
USD 399,999
USD 152/sq.ft
1260 Russell Road
Eureka Mill
· 2,616 sq.ft · 4 Bedrooms · 3 Baths · House
· Deck · Fireplace · Equipped kitchen · Parking
Eureka Mill · 2,616 sq.ft · 4 Bedrooms · 3 Baths · House · Deck · Fireplace · Equipped kitchen · Parking
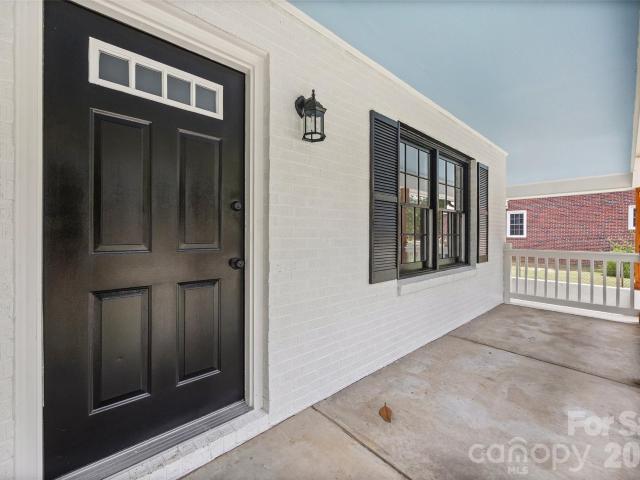
Private retreat on 2.17 acres in Rock Hill's Russell Farms — no HOA! This beautifully updated one-level ranch gives you 2,625 sq ft with 4 bedrooms and 3.5 baths, including two primary suites on opposite sides of the home — ideal for multi-generational living or guests who want their own space — plus a flex room that can serve as a 5th bedroom, office, or playroom. The gourmet kitchen is the heart of the home: quartz countertops, stainless steel appliances, abundant cabinetry, an oversized island made for gathering, and a walk-in pantry with shelving. The open floor plan flows into a cozy living room with a brick fireplace. New flooring runs throughout. The primary suite features a modern vanity, a separate vanity area, and an oversized walk-in closet; the laundry room adds built-in cabinets. Outside, relax on the covered front porch or the covered deck, park in the 2-car attached garage, and use the spacious storage shed — all on a wide-open 2.17-acre lot with room to breathe. Select
USD 399,999
123 Sherham Way
View photo
House · for sale
USD 430,000
USD 196/sq.ft
123 Sherham Way
Eureka Mill
· 2,185 sq.ft · 3 Bedrooms · 2 Baths · House
· Garden · Equipped kitchen
Eureka Mill · 2,185 sq.ft · 3 Bedrooms · 2 Baths · House · Garden · Equipped kitchen
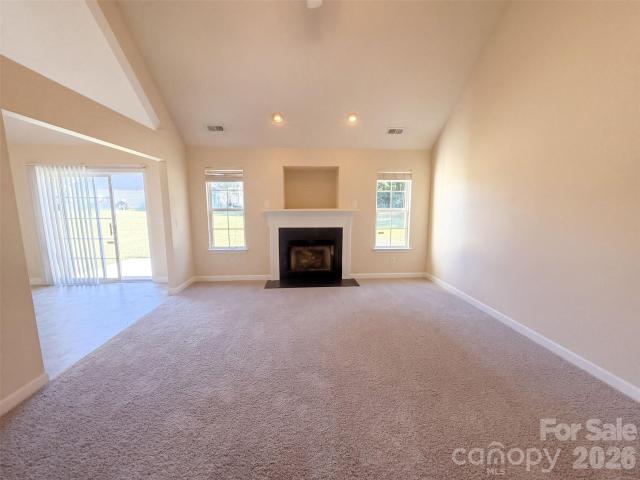
This home offers an opportunity for an assumable VA loan at 2.5%. This wonderful property is your peaceful escape on just over 1 acre with fenced backyard. Well-kept, original-owner home blends comfort, privacy, and thoughtful updates throughout. Enjoy new carpet, fresh paint, split BR plan, an open floorplan with high vaulted ceilings, elegant archways, HVAC replaced in 2020, hot water heater replaced in 2023, and whole house water filtration system. Move-in ready from day one. Kitchen includes granite countertops, eat-in bar, crowned, dark walnut cabinetry, GE appliances, and wood flooring spanning the kitchen, breakfast and formal dining room. The vaulted ceilings make this home feel so spacious and full of light while the bonus room adds flexible space. Relax with morning coffee on the covered front porch, unwind on the screened back porch, and enjoy the freedom of a fenced backyard with wooded view perfect for privacy, pets, gardening, and improved outdoor living. The storage shed
USD 430,000
724 Rawlings Place
View photo
House · for sale
USD 449,900
USD 184/sq.ft
724 Rawlings Place
Eureka Mill
· 2,433 sq.ft · 4 Bedrooms · 2 Baths · House
· Garden · Office room · Fireplace · Equipped kitchen
Eureka Mill · 2,433 sq.ft · 4 Bedrooms · 2 Baths · House · Garden · Office room · Fireplace · Equipped kitchen
Welcome to Sweetwater Plantation! This beautiful 4-bedroom, 2.5-bath home sits on a 0.21-acre lot and offers a spacious floor plan perfect for everyday living and entertaining. The large primary suite is conveniently located on the main level and features a private bath with a relaxing garden tub and separate shower. The impressive two-story living room boasts soaring ceilings and a cozy fireplace, creating a warm and inviting atmosphere. The kitchen offers granite countertops, maple cabinets, a center island, pantry, and a breakfast area that opens to a screened-in back porch, perfect for enjoying your morning coffee or relaxing in the evenings. A separate dining room provides additional space for entertaining and family gatherings. The main level also includes a separate laundry room for added convenience. Upstairs, you'll find three additional bedrooms and a versatile loft area, ideal for a home office, playroom, or additional living space. Other features include pull-down attic acc
USD 449,900
633 Ashford Street
View photo
House · for sale
USD 255,000
USD 219/sq.ft
633 Ashford Street
Eureka Mill
· 1,163 sq.ft · 3 Bedrooms · 2 Baths · House
· Garden · Equipped kitchen · Parking
Eureka Mill · 1,163 sq.ft · 3 Bedrooms · 2 Baths · House · Garden · Equipped kitchen · Parking
Welcome home to this charming 3-bedroom 2-bathroom, well-maintained home featuring a bright, open layout with vaulted ceilings and comfortable living spaces throughout. The kitchen offers white cabinetry, generous counter space, stainless steel appliances, that flow into the dining and living areas. Enjoy a spacious yard surrounded by mature trees, a one-car garage, and plenty of room to relax or entertain. With neutral finishes and a functional floor plan, this home is move-in ready and waiting for its next owner!
USD 255,000
530 Pinckney Road
View photo
House · for sale
USD 118,000
USD 103/sq.ft
530 Pinckney Road
Eureka Mill
· 1,141 sq.ft · 2 Bedrooms · 1 Bath · House
· Garden · Equipped kitchen
Eureka Mill · 1,141 sq.ft · 2 Bedrooms · 1 Bath · House · Garden · Equipped kitchen
Welcome home to this charming, move-in-ready one-story home featuring fresh interior paint and new carpet throughout. The bright and inviting floor plan offers comfortable living spaces, including a spacious kitchen with a breakfast bar and separate dining area—perfect for gatherings. Step outside to enjoy the mostly fenced backyard, offering plenty of space for pets, play, gardening, or simply relaxing outdoors. Whether you’re searching for a primary residence or an investment opportunity, this home offers flexibility and value. The seller is offering up to $3,000 in concessions with an acceptable offer, which may be applied toward closing costs, an interest rate buy-down, or other eligible buyer expenses. Take advantage of this opportunity to make your move with less upfront expense!
USD 118,000
250 Booker Washington Street
View photo
House · for sale
USD 260,000
USD 217/sq.ft
250 Booker Washington Street
Eureka Mill
· 1,195 sq.ft · 3 Bedrooms · 2 Baths · House
· Garden · Parking · Equipped kitchen
Eureka Mill · 1,195 sq.ft · 3 Bedrooms · 2 Baths · House · Garden · Parking · Equipped kitchen
Welcome to this lovely home priced under $300K in thriving Rock Hill, SC! Inside you will find open concept living with the living room, kitchen and dining area. There are 3 bedrooms and two bathrooms and a 1 car garage. Large spacious backyard with room to roam. Area is growing with lots of new construction close to home. Close to the interstate, shops and restaurants. Take a look at this one today. Seller may be open to a carpet allowance with an acceptable offer
USD 260,000
161 Walnut Street
View photo
House · for sale
USD 182,900
USD 135/sq.ft
161 Walnut Street
Eureka Mill
· 1,345 sq.ft · 2 Bedrooms · 1 Bath · House
· Fireplace · Equipped kitchen
Eureka Mill · 1,345 sq.ft · 2 Bedrooms · 1 Bath · House · Fireplace · Equipped kitchen
Charming Historic Bungalow in Downtown Chester. Welcome home to this adorable two-bedroom bungalow nestled in Historic Downtown Chester! Filled with timeless character and thoughtful updates, this inviting home beautifully blends historic charm with modern convenience. Original hardwood floors flow throughout the living room, dining room, and both bedrooms. The closed-off fireplaces, complete with their original mantels, add warmth and character while preserving the home’s historic appeal. The spacious dining room is perfect for hosting family gatherings and entertaining guests and features beautiful original built-ins that add both charm and functionality. The kitchen was remodeled in 2023 and offers new ceramic tile flooring, updated cabinetry, a farmhouse sink, gas range, and dishwasher. Sliding glass doors fill the space with abundant natural light and create a bright, welcoming atmosphere. A convenient mudroom includes the laundry area and provides easy access to the outdoors. Out
USD 182,900
102 Cushman Drive
View photo
House · for sale
USD 184,900
USD 182/sq.ft
102 Cushman Drive
Eureka Mill
· 1,012 sq.ft · 3 Bedrooms · 2 Baths · House
· Deck · Equipped kitchen · Parking
Eureka Mill · 1,012 sq.ft · 3 Bedrooms · 2 Baths · House · Deck · Equipped kitchen · Parking
Single-level living with the big updates already done! This 3-bedroom, 2-bath brick and vinyl home in Chester sits on a generous 0.41-acre lot and has been thoughtfully renovated throughout. The remodeled kitchen features new cabinetry and countertops and comes equipped with a refrigerator with ice maker, electric range, dishwasher, and microwave. Both full baths have been renovated, and new flooring flows throughout. Behind the walls, the electrical, plumbing, insulation, and HVAC have all been upgraded, and a new architectural shingle roof was installed in July 2025. Outside, enjoy a front porch, a back deck, an attached carport, and a concrete driveway. City water and sewer. The seller is offering $5,000 in seller concessions with an acceptable offer, which the buyer can use toward closing costs or a rate buydown. Schedule your private showing of 102 Cushman Drive today!
USD 184,900
645 Pine Ridge Road # 54
View photo
House · for sale
USD 180,000
USD 185/sq.ft
645 Pine Ridge Road # 54
Eureka Mill
· 969 sq.ft · 3 Bedrooms · 1 Bath · House
· Garden · Deck · Parking
Eureka Mill · 969 sq.ft · 3 Bedrooms · 1 Bath · House · Garden · Deck · Parking
Welcome to 645 Pine Ridge Road in Chester, SC! This charming full-brick ranch home features 3 bedrooms, 1 full bathroom, and sits on a spacious 0.38-acre lot. Recent updates include a new heat pump installed in 2023, new gutters in 2024, new carpet in all bedrooms in 2025, and new laminate flooring throughout the home in 2025. The concrete driveway, added in 2020, provides convenient off-street parking and excellent curb appeal. Enjoy outdoor living from the covered front porch or back deck, while the fully fenced yard offers privacy and plenty of space for pets, gardening, entertaining, or relaxing. With major updates already completed, this full-brick ranch offers a great combination of comfort, functionality, and value. Schedule your showing today!
USD 180,000
128 Ella Street
View photo
House · for sale
USD 134,900
USD 129/sq.ft
128 Ella Street
Eureka Mill
· 1,044 sq.ft · 3 Bedrooms · 1 Bath · House
· Garden · Equipped kitchen · Parking
Eureka Mill · 1,044 sq.ft · 3 Bedrooms · 1 Bath · House · Garden · Equipped kitchen · Parking
Clean, well-maintained, and full of charm, this 3-bedroom, 1-bath home is a great opportunity for a first-time buyer, investor or anyone looking to simplify. Inside, you’ll find hardwood floors along with new kitchen counters, sink, and faucet that give the space a fresh feel while keeping its character intact. Outside, the wooded backyard and mature shade trees create a peaceful setting with room to relax or enjoy the outdoors and the rear parking adds extra convenience. Affordable homes that are move in ready and show pride of ownership are getting harder to find in Chester
USD 134,900
1333 Crawford Road
View photo
House · for sale
USD 300,000
USD 224/sq.ft
1333 Crawford Road
Eureka Mill
· 1,335 sq.ft · 3 Bedrooms · 2 Baths · House
· Garden · Deck · Equipped kitchen
Eureka Mill · 1,335 sq.ft · 3 Bedrooms · 2 Baths · House · Garden · Deck · Equipped kitchen
Welcome home! Built in 2022, this beautiful, move-in-ready 3-bedroom, 2.5-bath home combines modern style, everyday comfort, and an unbeatable location close to main roads and all the conveniences Rock Hill has to offer. From the inviting front porch to the fantastic curb appeal, this home makes a wonderful first impression. Inside, the open-concept main level seamlessly connects the living, dining, and kitchen areas, creating a welcoming space for both relaxing and entertaining. The kitchen features crisp white cabinets, granite countertops, and stainless steel appliances. Upstairs, the spacious primary suite offers a private ensuite bath, while two additional bedrooms and a full bathroom provide flexibility for family, guests, or a home office. Step outside to discover a generous 0.23-acre corner lot featuring a large, flat, fully fenced backyard and a wooden deck—perfect for outdoor dining, weekend gatherings, pets, or simply enjoying the fresh air. Solar panels add an energy-effici
USD 300,000
4027 Great Falls Hwy Highway
View photo
House · for sale
USD 174,900
USD 92/sq.ft
4027 Great Falls Hwy Highway
Eureka Mill
· 1,894 sq.ft · 3 Bedrooms · 2 Baths · House
Eureka Mill · 1,894 sq.ft · 3 Bedrooms · 2 Baths · House
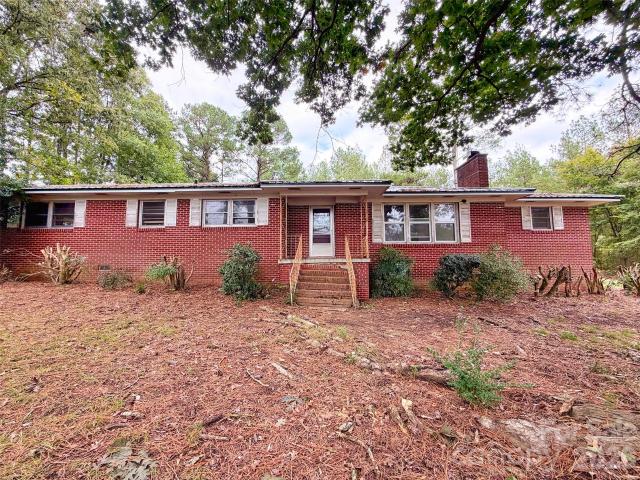
Welcome home! This charming 3-bedroom, 2-bathroom brick ranch is ready for its next owner to bring it to life! Featuring a classic brick exterior and timeless ranch-style appeal, this home is a fixer-upper full of potential and offers the perfect opportunity for someone looking to add their own personal touch. Whether you're a first-time homebuyer ready to build equity, an investor searching for your next project, or someone with a vision to transform a house into a home, the possibilities are yours to explore. With a little creativity and some TLC, this property could become something truly special. Don't miss your chance to make this home your own!
USD 174,900
2129 Squire Road
View photo
House · for sale
USD 650,000
USD 159/sq.ft
2129 Squire Road
Eureka Mill
· 4,069 sq.ft · 3 Bedrooms · 3 Baths · House
· Fireplace · Equipped kitchen
Eureka Mill · 4,069 sq.ft · 3 Bedrooms · 3 Baths · House · Fireplace · Equipped kitchen
Welcome to your private 1.8-acre country estate nestled in a unique, highly sought-after Rock Hill community! This expansive 4,072 sq. Ft. traditional 2-story home balances rural serenity with modern efficiency. The property is full of possibilities as it backs up to a private airstrip that is owned by an LLC with buy-in opportunities. A dramatic circular drive welcomes you to a classic wrap-around front porch, perfect for rocking chairs and morning coffee. Exceptional peace of mind is built right in, featuring a new roof (2024) with LeafGuard gutters, a 2-system HVAC (new 2024), new energy-efficient windows (2022), and a tankless water heater (2025). Step inside to a sprawling layout that boasts 3 spacious bedrooms, 3 full bathrooms, and thoughtfully designed interior details like a convenient laundry chute. The home is tailor-made for entertaining, featuring a cozy living area with a fireplace with gas logs and a dedicated wet bar perfect for hosting guests. The gourmet kitchen is a
USD 650,000
1409 Orchid Drive
View photo
House · for sale
USD 321,590
USD 147/sq.ft
1409 Orchid Drive
Eureka Mill
· 2,174 sq.ft · 3 Bedrooms · 2 Baths · House
· Equipped kitchen · Parking
Eureka Mill · 2,174 sq.ft · 3 Bedrooms · 2 Baths · House · Equipped kitchen · Parking
Come see 1250 Lavender Drive located in Richburg, South Carolina! Stanton is an exciting NEW community in Richburg, SC offering a blend of county living and urban convenience. With Luxury amenities, residents can enjoy a high standard of living while having a variety of floor plans to choose from, including single story options. Stanton’s proximity to 1-77 makes commuting to Rock Hill and Charlotte a breeze, allowing for easy access to city excitement while still enjoying the tranquility of suburban lifestyle. The Penwell is one of our two-story plans featured at Stanton in Richburg, SC. This gorgeous two-story home with impressive comfort, luxury, and style offers three bedrooms, two and a half bathrooms, and a two-car garage. Upon entering, you are greeted by a foyer that invites you directly into the center of the home. At its heart, you’ll find a spacious family room that blends with the kitchen, creating an expansive and airy feel. The kitchen is well equipped with a walk-in pantr
USD 321,590
112 Crestwood Circle
View photo
House · for sale
USD 357,000
USD 133/sq.ft
112 Crestwood Circle
Eureka Mill
· 2,669 sq.ft · 2 Bedrooms · 2 Baths · House
· Patio · Office room · Fireplace · Equipped kitchen · Parking
Eureka Mill · 2,669 sq.ft · 2 Bedrooms · 2 Baths · House · Patio · Office room · Fireplace · Equipped kitchen · Parking
Rare in-town opportunity in Chester, SC: a mid-century modern home on more than 2 wooded acres. With over 2,600 square feet, the home offers an open layout, hardwood floors, a brick fireplace, and an oversized kitchen with room to entertain. The primary suite includes a private bath, and the spacious second bedroom can also serve as a home office or guest room. A dedicated laundry room and walk in pantry add everyday convenience. Outside enjoy a covered patio overlooking the wooded acreage, plus a carport and multiple outbuildings for workshop or storage. A distinctive home with acreage and city convenience
USD 357,000
110 Gaston Street
View photo
House · for sale
USD 273,000
USD 214/sq.ft
110 Gaston Street
Eureka Mill
· 1,270 sq.ft · 3 Bedrooms · 2 Baths · House
· Office room · Deck · Equipped kitchen · Parking
Eureka Mill · 1,270 sq.ft · 3 Bedrooms · 2 Baths · House · Office room · Deck · Equipped kitchen · Parking
Be among the first to own this thoughtfully designed new construction home in an established residential neighborhood in the City of Chester. Blending contemporary farmhouse architecture with modern functionality, this to-be-built home offers 3 bedrooms, 2 full bathrooms, 1 half bath, and an attached one-car garage, creating a comfortable layout for everyday living. The open-concept main level is designed with both functionality and entertaining in mind. A spacious living area flows seamlessly into the kitchen and dining space, where a center island, abundant cabinetry, and modern finishes create the heart of the home. A convenient half bath and access to the rear deck provide the perfect setting for indoor-outdoor living, whether enjoying your morning coffee or hosting. Upstairs, the private primary suite features an en-suite bath, while two additional bedrooms and a shared full bath offer flexibility for guests, or a home office. The home's modern farmhouse-inspired exterior showcase
USD 273,000
2749 Ramble Wood Court
View photo
House · for sale
USD 317,000
USD 160/sq.ft
2749 Ramble Wood Court
Eureka Mill
· 1,981 sq.ft · 3 Bedrooms · 2 Baths · House
· Patio · Garden · Fireplace · Equipped kitchen · Parking
Eureka Mill · 1,981 sq.ft · 3 Bedrooms · 2 Baths · House · Patio · Garden · Fireplace · Equipped kitchen · Parking
2749 Ramble Wood Ct is a two-story Rock Hill home with 1,983 square feet of living area, three bedrooms, two full baths, and a half bath. The kitchen has wood cabinetry and a raised sink counter overlooking the vaulted living room. A fireplace anchors that space, with sliding doors leading toward the rear yard. The main-level bedroom is near a bath with a soaking tub and separate shower, while two bedrooms and a bonus room occupy the upper floor. The backyard has an open lawn, a small patio, and a storage shed, with an attached garage at the front. Included 100-Day Home Warranty with buyer activation
USD 317,000
2902 Peden Bridge Road
View photo
House · for sale
USD 399,500
USD 214/sq.ft
2902 Peden Bridge Road
Eureka Mill
· 1,862 sq.ft · 3 Bedrooms · 2 Baths · House
· Equipped kitchen
Eureka Mill · 1,862 sq.ft · 3 Bedrooms · 2 Baths · House · Equipped kitchen
Welcome home to this beautifully designed custom ranch offering the perfect blend of modern style, thoughtful design, and peaceful privacy. Nestled on a spacious wooded lot, this 3-bedroom, 2.5-bath home features an open-concept floor plan with soaring vaulted ceilings, abundant natural light, and quality finishes throughout. The heart of the home is the stunning kitchen, complete with white shaker cabinetry, granite countertops, a large center island with seating, stainless steel appliances, pantry, and an open flow into the dining area and expansive great room—perfect for entertaining or everyday living. The spacious owner’s suite is privately located away from the secondary bedrooms and includes a luxurious en-suite bath with dual vanities, a walk-in tiled shower, linen storage, and a generous walk-in closet with easy access to the laundry room for added convenience. On the opposite side of the home, two additional bedrooms share a full bath, creating an ideal layout for family or g
USD 399,500
554 Gardendale Circle
View photo
House · for sale
USD 184,500
USD 178/sq.ft
554 Gardendale Circle
Eureka Mill
· 1,033 sq.ft · 3 Bedrooms · 1 Bath · House
· Deck · Equipped kitchen · Parking
Eureka Mill · 1,033 sq.ft · 3 Bedrooms · 1 Bath · House · Deck · Equipped kitchen · Parking
Charming All-Brick Home with Updates & Convenient Location! Welcome home to this charming 3-bedroom, 1-bath all-brick home offering comfortable living, thoughtful updates, and a convenient location. Step inside to find fresh interior paint and LVT flooring throughout, creating a clean and inviting atmosphere. The kitchen features a smooth-top range and refrigerator, with the washer and dryer also remaining with the home for added convenience. The home offers an attached carport for covered parking and a covered front porch—the perfect spot to relax and enjoy your morning coffee. Out back, you'll find a nice-sized deck, ideal for grilling, entertaining, or hosting weekend BBQs with family and friends. Enjoy the best of both worlds with a location that is close to town while still benefiting from county taxes. You'll be just minutes from growing downtown Chester and conveniently located for an easy commute to both Charlotte and Columbia. Ask about assuming seller's current low rate
USD 184,500
2231 Wooten Road
View photo
House · for sale
USD 684,000
USD 285/sq.ft
2231 Wooten Road
Eureka Mill
· 2,400 sq.ft · 3 Bedrooms · 2 Baths · House
· Fireplace · Equipped kitchen
Eureka Mill · 2,400 sq.ft · 3 Bedrooms · 2 Baths · House · Fireplace · Equipped kitchen
New price. 9.03 acres. Built in 2025. One-level living! This rare combination is hard to find, especially just one mile from Rock Hill. Set on 9.03 private wooded acres, this beautiful ranch offers newer construction, plenty of space inside and out, and the convenience of one-level living. The thoughtfully designed split-bedroom floor plan features 3 bedrooms, 2.5 baths, an office with a closet, and a flex room that could be used as a dining room. The spacious kitchen features quartz countertops, a tile backsplash, a farmhouse sink, an electric cooktop, a double oven, a dishwasher, a walk-in pantry, and a large dining area. Refrigerator, washer, and dryer remain. The inviting living area features an electric fireplace, while a built-in desk with a picture window provides a peaceful view of the woods. LVP flooring flows throughout the main living areas. The spacious primary suite includes two walk-in closets and a private bath with tiled floors, a tiled shower, a quartz double vanity, a
USD 684,000
2155 Strawberry Road
View photo
House · for sale
USD 499,000
USD 196/sq.ft
2155 Strawberry Road
Eureka Mill
· 2,540 sq.ft · 4 Bedrooms · 2 Baths · House
Eureka Mill · 2,540 sq.ft · 4 Bedrooms · 2 Baths · House
Privacy! Space! Convenience! Value! If you’ve been looking for a home that gives you room to breathe without giving up the convenience of being close to everything, this is the opportunity you’ve been waiting for! Situated on over 1 acre & tucked away on a very low traffic dead end street, this beautiful all brick home offers the peaceful feeling of country living while remaining remarkably convenient to interstates, shopping, dining, entertainment, Charlotte Douglas International Airport & more. From the moment you arrive, the inviting country style front porch sets the tone. Picture yourself relaxing in a rocking chair with your morning coffee, unwinding after a long day or enjoying a quiet evening. There’s a wonderful sense of privacy here that is becoming increasingly difficult to find — yet you’re still close in and connected to the conveniences of everyday life. Inside, the spacious & versatile floor plan offers plenty of room for everyone with 4 generously sized bedrooms PLUS a
USD 499,000
823 Great Falls Highway
View photo
House · for sale
USD 219,900
USD 167/sq.ft
823 Great Falls Highway
Eureka Mill
· 1,313 sq.ft · 3 Bedrooms · 1 Bath · House
· Garden · Deck · Fireplace · Equipped kitchen
Eureka Mill · 1,313 sq.ft · 3 Bedrooms · 1 Bath · House · Garden · Deck · Fireplace · Equipped kitchen
Welcome to country living on over 2 acres! This move-in ready home has plenty of charm along with several recent updates. Inside, you’ll find LVP flooring, fresh paint, a spacious living room with a brick fireplace, and an updated kitchen with new countertops, backsplash, sink, and stainless steel appliances. The bathroom has also been refreshed with a new tub/shower. 2025 improvements include a new cooling system, electric water heater, reinforced flooring, and a leveled backyard. Outside, there’s a large back deck, fenced yard area, and wooded acreage for added privacy! No HOA and conveniently located with easy access to Chester, Rock Hill, shopping, and I-77
USD 219,900
1620 Saluda Road
View photo
House · for sale
USD 255,000
USD 246/sq.ft
1620 Saluda Road
Eureka Mill
· 1,033 sq.ft · 2 Bedrooms · 1 Bath · House
· Garden · Deck · Equipped kitchen · Parking
Eureka Mill · 1,033 sq.ft · 2 Bedrooms · 1 Bath · House · Garden · Deck · Equipped kitchen · Parking
Completely Remodeled Country Charmer on 1 Acre! Welcome home to this beautifully renovated 2-bedroom, 1-bath home offering modern updates with timeless charm, giving that modern farmhouse feel, all situated on a spacious 1-acre lot. From the moment you arrive, you'll appreciate the inviting covered front porch with rich wood accents and the convenient attached carport and fence back yard. Inside, you'll find a bright, open-concept floor plan featuring luxury vinyl plank flooring, fresh neutral paint, updated lighting, and abundant natural light throughout. The stunning kitchen with white shaker cabinetry, granite countertops, stainless steel appliances, and plenty of cabinet and counter space—perfect for everyday living and entertaining. Enjoy peace of mind with a brand-new roof/gutters and extensive interior renovations, making this home truly move-in ready. Relax on the covered back deck overlooking the expansive fenced backyard, offering endless possibilities for gardening, outdoor
USD 255,000
4178 Edgeland Road
View photo
House · for sale
USD 100,000
Updated
4178 Edgeland Road
Eureka Mill
· 1 Bath · House
Eureka Mill · 1 Bath · House
Have you envisioned opening your own bakery or coffee shop, creating a neighborhood spot to enjoy a burger or hot dog, or operating a farm stand featuring fresh vegetables, flowers, pumpkins, and other local goods? With a little work and the right vision, this could be just the place you’ve been looking for! Located in the growing community of Edgemoor, this unique property offers an exciting opportunity for buyers looking for flexibility and potential. Previously operated as a convenience store and grill, the property is now zoned R-2 Rural Two, opening the door to a variety of potential business, service, agricultural, and other uses permitted under Chester County zoning regulations. The existing approximately 1,350-square-foot building is situated on approximately 0.90 acre along Edgeland Road, just 4 miles from I-77. The property offers a great foundation for someone ready to put their own ideas, improvements, and personal touch into the space. Whether you’re an entrepreneur lookin
USD 100,000
121 Mason Tanner Court
View photo
House · for sale
USD 425,000
USD 229/sq.ft
121 Mason Tanner Court
Eureka Mill
· 1,851 sq.ft · 3 Bedrooms · 2 Baths · House
· Equipped kitchen
Eureka Mill · 1,851 sq.ft · 3 Bedrooms · 2 Baths · House · Equipped kitchen
1853 Sqft New Construction Open Ranch Plan with Covered Front and Back Porches on 1 Acre. Split Bedroom Floor Plan with Vaulted Ceiling in Great Room, Luxury Vinyl Plank Flooring through out. Eat In Kitchen has Granite, Subway Tile Backsplash, Island, Pantry and Soft Close Cabinets. Primary Suite with Trey Ceiling, Private Bath and Walk In Closet. Well and Septic. Small Community w/Low HOA Dues. 100 Annually. 100% Financing Available through USDA
USD 425,000
1667 Oakview Way
View photo
House · for sale
USD 285,000
USD 236/sq.ft
1667 Oakview Way
Eureka Mill
· 1,206 sq.ft · 3 Bedrooms · 2 Baths · House
· Garden · Deck · Equipped kitchen · Parking
Eureka Mill · 1,206 sq.ft · 3 Bedrooms · 2 Baths · House · Garden · Deck · Equipped kitchen · Parking
1667 Oakview Way is a two-story Rock Hill single-family home built in 2001 with three bedrooms and two bathrooms. The kitchen features white cabinetry, laminate countertops, stainless steel appliances, and a layout open to the adjoining living and dining areas. Wood-look flooring runs through the kitchen while the living spaces and bedrooms are carpeted, and vaulted ceilings add openness to the main level. The primary bedroom is served by a full bathroom with a tub-and-shower combination, and a second full bathroom serves the additional bedrooms. A rear deck overlooks the grassy backyard, and an attached two-car garage completes this well-maintained residence with practical amenities throughout. Included 100-Day Home Warranty with buyer activation
USD 285,000
1242 Stringfellow Road
View photo
House · for sale
USD 225,000
USD 222/sq.ft
1242 Stringfellow Road
Eureka Mill
· 1,012 sq.ft · 3 Bedrooms · 1 Bath · House
· Garden · Deck
Eureka Mill · 1,012 sq.ft · 3 Bedrooms · 1 Bath · House · Garden · Deck
Some homes just feel like they’ve been loved, and this sweet Stringfellow Road home has more than thirty years of memories within its walls. Now it’s ready for a new owner, a little fresh vision, and its next chapter. Offering three bedrooms, one bath, and just over 1,000 square feet, this home is comfortable, manageable, and fully move-in ready. Fresh paint has already brightened things up, and a brand-new back deck gives you a great spot for morning coffee, evening conversations, or a backyard cookout. The washer and dryer are included, too. There’s still room here to add your own style and make updates along the way, without needing to tackle everything before moving in. Whether you’re buying your first home, ready to downsize, or simply looking for a place you can make your own, this one offers plenty of possibility. And then there’s the location. Tucked away in a highly sought-after area in Chester, where homes don’t come available often, this is your chance to put down roots in a
USD 225,000

Get email alerts

Don't miss out: be the first to know about new properties

The alert was correctly created

On subscribing you accept the conditions of use and the privacy policy
Alert
Receive new ads in your inbox
Save this search
Receive alerts for new listings

We'll send you an email when we have new properties for: "Houses for sale in Eureka Mill"

The alert was correctly created

Eureka Mills, Eureka Mill Chester CCD Chester County South Carolina
Riverview, Fort Mill CCD York County South Carolina
Get email alerts and be the first to see new listings
Required field
On subscribing I accept the terms of the privacy policy
Perfect! You'll soon start receiving new listings via email
Alert
Receive an email when we have new ads for Houses for sale in Eureka Mill
Save this search
Filters

Bedrooms

Size (sq.ft)

sq.ft
sq.ft

Price

USD
USD

Property type

Bathrooms

Clear all filters
Receive notifications when new entries are published.