194 houses for sale in Everbreeze

Mallory Way, North East, MD 21901 | MLS #MDCC2022
View photo
House · for sale
USD 82,000
USD 5/sq.ft
Updated
Mallory Way, North East, MD 21901 | MLS #MDCC2022
Everbreeze
· 14,155 sq.ft · 2 Bedrooms · 2 Baths · House
Everbreeze · 14,155 sq.ft · 2 Bedrooms · 2 Baths · House
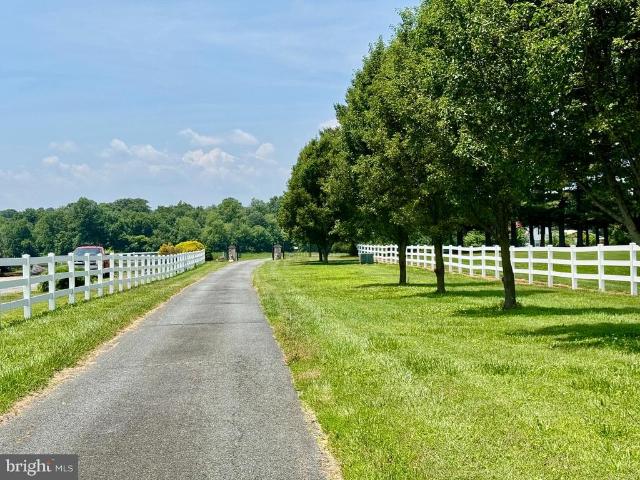
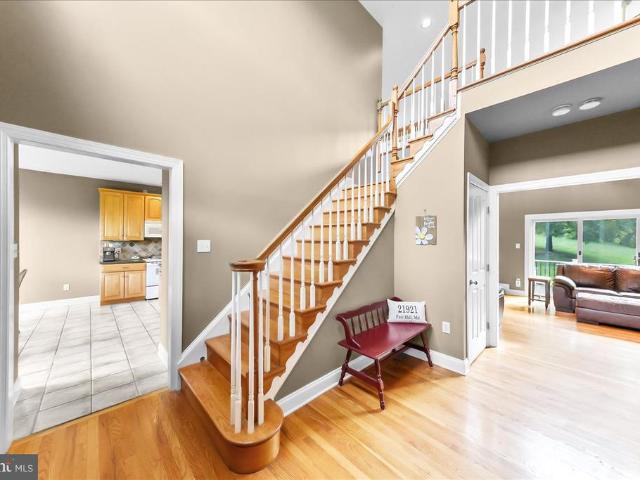
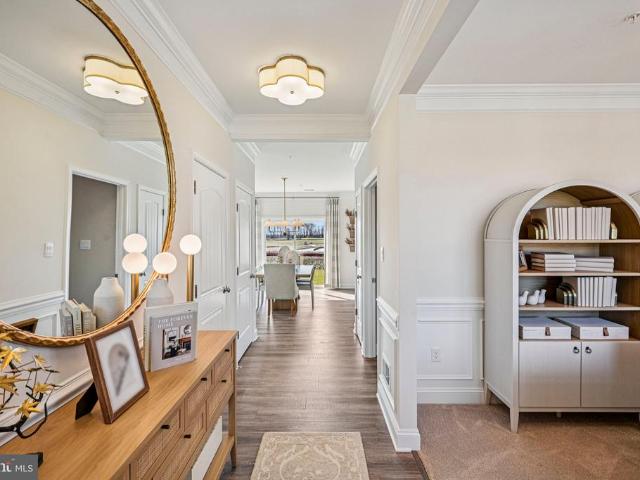
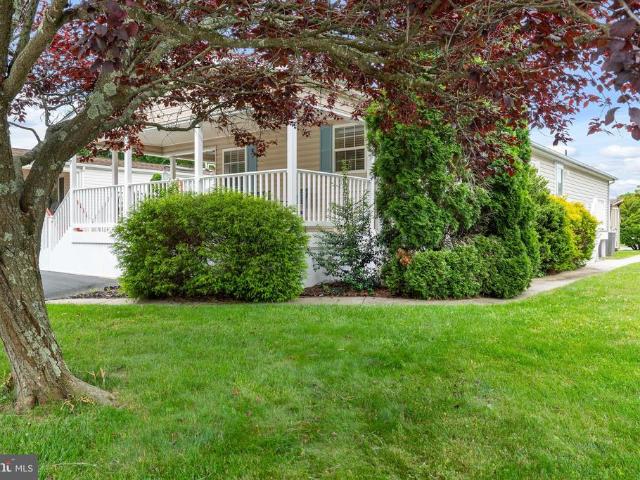
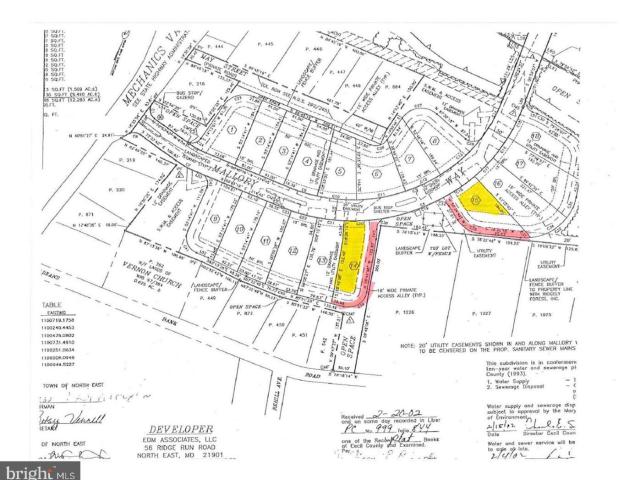
The Price showing reflects the Lot only. The price of home is TBD. This Beautiful corner lot is ready for your custom built home or use the style showing which has been pre-approved by the HOA. The town of North East will allow Modular homes. It is best to look at the style of homes in the neighborhood for better odds of pre-approval from HOA. No mobile homes allowed. Public Sewer and Public Water is available and ready to tie into. Seller is willing to have house built. The lot and house will be priced accordingly. Also listed as Land. MLS# MDCC2003
USD 82,000
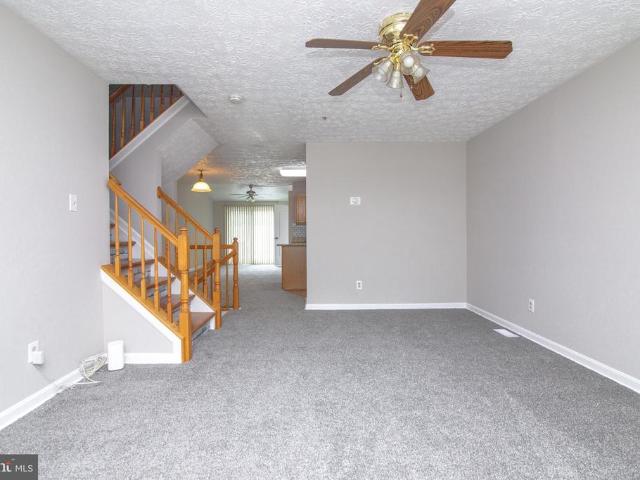
503 Buttonwoods Road
View photo
Townhouse · for sale
USD 270,000
USD 183/sq.ft
503 Buttonwoods Road
Everbreeze
· 1,475 sq.ft · 3 Bedrooms · 2 Baths · Townhouse
· Garden · Deck · Equipped kitchen
Everbreeze · 1,475 sq.ft · 3 Bedrooms · 2 Baths · Townhouse · Garden · Deck · Equipped kitchen
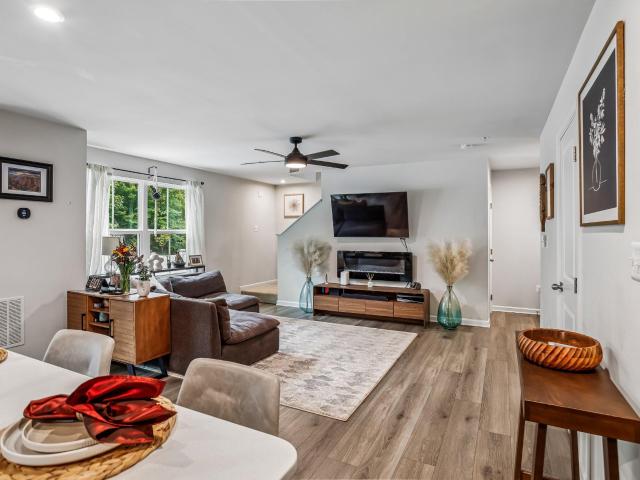
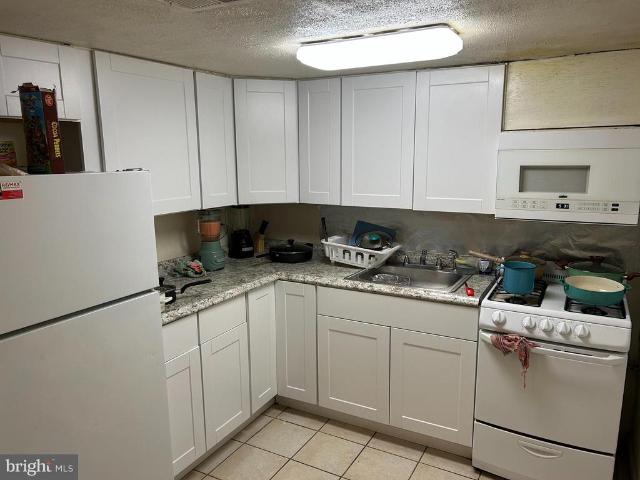
Welcome to 503 Buttonwoods Rd. This Townhome is move in ready. With brand new carpet on the main floor, and downstairs landing. The carpet upstairs and in the downstairs family room, and bedroom/den is just over a year old. The entire main floor, up the stairs, the entire upstairs, and down the stairs to the landing has been freshly painted. When you enter the home you come into a large living room that connects with the dining area and kitchen. In the the kitchen you have lots of cabinets, large pantry, island, newer appliances, along with granite countertops. This townhome has an addition off the back for additional space. The room in the back of the house was created to be used as an office. Upstairs has two large bedrooms and a full bathroom. Downstairs has a large family room, laundry room, full bathroom, and possible bedroom/den, with a walk-out to the backyard. The backyard is fenced with a gate to get in and out. There is a deck off the back of the home as well. Don't miss out
USD 270,000
169 Providence Road
View photo
House · for sale
USD 640,000
USD 159/sq.ft
169 Providence Road
Everbreeze
· 4,004 sq.ft · 3 Bedrooms · 2 Baths · House
· Gym
Everbreeze · 4,004 sq.ft · 3 Bedrooms · 2 Baths · House · Gym
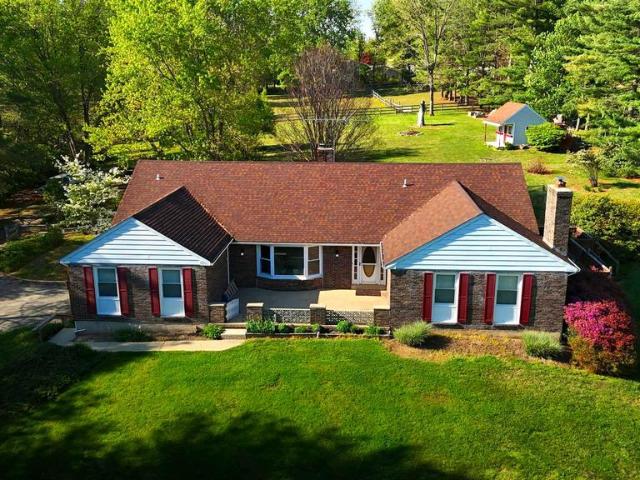
Special financing options available through preferred lender! Qualified applicants may take advantage of 0% down payment programs and interest rates as low as 4%. Financing terms subject to change and based on buyer qualification. Contact the listing agent for full details. Welcome home to 169 Providence Road a private 3-bedroom, 2-bath ranch retreat nestled on 3.29 beautifully open acres in the heart of Cecil County's most sought-after horse country. This is the kind of property that stops you the moment you arrive. No HOA, no crowded subdivision, no compromise just wide open space, fresh air, and a setting that feels worlds away from the noise of everyday life while still being conveniently close to everything that matters. Inside, the home offers over 2,500 square feet of thoughtfully laid out living space on the main level alone, plus a partially finished lower level that opens up endless possibilities for a rec room, home gym, workshop, or additional living quarters. Wood floors f
USD 640,000
32 Hamilton
View photo
House · for sale
USD 589,900
USD 149/sq.ft
32 Hamilton
Everbreeze
· 3,950 sq.ft · 4 Bedrooms · 3 Baths · House
· Patio · Deck · Fireplace · Equipped kitchen · Parking · Swimming pool · Cellar
Everbreeze · 3,950 sq.ft · 4 Bedrooms · 3 Baths · House · Patio · Deck · Fireplace · Equipped kitchen · Parking · Swimming pool · Cellar
This charming ranch-style home, built in 2003, offers a perfect blend of comfort and functionality. Nestled on a generous 2.15-acre lot, the exterior features a welcoming patio and deck, ideal for outdoor gatherings, complemented by a BBQ grill and ample exterior lighting for evening enjoyment. The fully finished basement provides additional living space, while the main floor laundry adds convenience to your daily routine. Inside, the home boasts three spacious bedrooms and three well-appointed bathrooms, ensuring comfort for all. The heart of the home features a cozy fireplace, perfect for creating warm memories. The kitchen is equipped with modern appliances, including a built-in microwave, gas oven/range, and dishwasher, making meal prep a delight. With an oversized attached garage and plenty of driveway space, parking is never a concern. Enjoy your own personal in-ground pool, perfect for relaxation and entertaining. This home is a true retreat, ready to welcome you!
USD 589,900
27 Buttercup Circle
View photo
House · for sale
USD 549,900
USD 179/sq.ft
27 Buttercup Circle
Everbreeze
· 3,068 sq.ft · 5 Bedrooms · 3 Baths · House
· Garden · Deck · Equipped kitchen
Everbreeze · 3,068 sq.ft · 5 Bedrooms · 3 Baths · House · Garden · Deck · Equipped kitchen
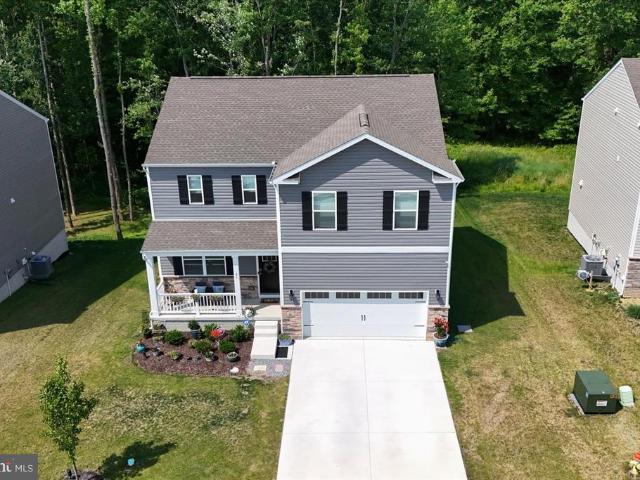
2 years young Galen modelexceptionally maintained and lightly lived in. Ideally situated seconds from Delaware and minutes to downtown Newark, this home offers the rural charm of Cecil County with easy access to urban conveniences. A professionally landscaped yard and welcoming front porch set the tone on arrival. Inside, an elegant, open-concept living area flows to the kitchen, anchored by a large island ideal for casual dining and entertaining. The kitchen features quartz countertops, a glass cooktop, stainless appliances, a walk-in pantry, and a stylish backsplash. Main level amenities include a convenient powder room and direct access to a cozy rear deck that overlooks a substantial wooded bufferperfect for privacy and outdoor enjoyment. The upper level offers four generously proportioned bedrooms; the primary suite includes a large walk-in closet and an en suite with a walk-in shower and double vanity. An upstairs laundry room provides ample space and shelving for convenience. Th
USD 549,900
602 Heathrow Circle
View photo
House · for sale
USD 467,790
USD 194/sq.ft
602 Heathrow Circle
Everbreeze
· 2,411 sq.ft · 5 Bedrooms · 3 Baths · House
· Equipped kitchen · Parking · Cellar
Everbreeze · 2,411 sq.ft · 5 Bedrooms · 3 Baths · House · Equipped kitchen · Parking · Cellar
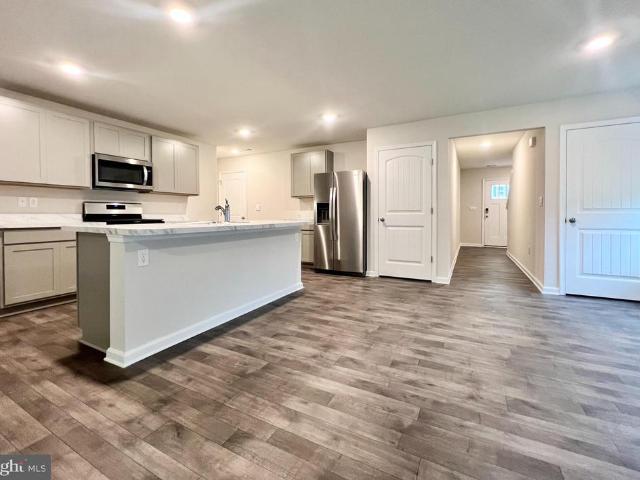
Discover 602 Heathrow Circle in Elkton, MD, a new home under construction in our newest community, The Preserve at Southfields. The Elm, a contemporary 2,415 square feet two-story home, features five bedrooms, three bathrooms, a loft, a walk-out basement, and a two-car garage. As you step into the home's distinct foyer you will notice that the stairs are separated from the main living space. Continuing into the home, the open-concept floorplan comes to life as you take in the kitchen, dining area and living room. The spacious kitchen showcases an abundance of white cabinetry and granite counter space, an ample walk-in pantry, a large island with sink and additional room for seating and stainless-steel appliances. The kitchen has an eat-in dining space that flows perfectly into the sizeable living room. A coat closet is tucked away near the entrance of the garage and there is additional storage space underneath the stairs to the second floor. Uniquely, this home offers a first-floor, se
USD 467,790
307 E Village Road
View photo
House · for sale
USD 299,900
USD 234/sq.ft
307 E Village Road
Everbreeze
· 1,281 sq.ft · 3 Bedrooms · 1 Bath · House
· Garden · Deck · Equipped kitchen
Everbreeze · 1,281 sq.ft · 3 Bedrooms · 1 Bath · House · Garden · Deck · Equipped kitchen
Split level in the community of Buckhill Farms convenient to schools, shopping and major highways. Main level features kitchen, dining area with walk out to deck, living area as well as 2 large bedrooms and full bath. The the lower level offers a second living area, third bedroom and half bath as well as direct access outside. Enjoy outdoor living in the fully fenced rear yard with shed included
USD 299,900
405 Park Circle
View photo
House · for sale
USD 199,900
USD 91/sq.ft
405 Park Circle
Everbreeze
· 2,196 sq.ft · 5 Bedrooms · 2 Baths · House
· Garden · Office room · Fireplace · Equipped kitchen
Everbreeze · 2,196 sq.ft · 5 Bedrooms · 2 Baths · House · Garden · Office room · Fireplace · Equipped kitchen
Spacious colonial coming soon in the charming development of Elkton Heights! The main level has an expansive formal living room with wood burning fireplace, formal dining room, kitchen, main level bedroom, full bath, and a den/office with laundry closet. The second floor offers 4 generously sized bedrooms and one full bathroom. There is also a partial half bath in the back right bedroom. Has sink and hookup for toilet. Access the third floor via the full staircase and utilize this space as potential living area or storage. Additional highlights include hardwood flooring throughout most of the home, a charming front porch, and secluded rear yard. Convenient to I-95, Newark, DE, Rt-40, and local eateries in downtown Elkton
USD 199,900
934 Singerly Road
View photo
House · for sale
USD 139,999
USD 138/sq.ft
934 Singerly Road
Everbreeze
· 1,012 sq.ft · 4 Bedrooms · 1 Bath · House
· Office room · Equipped kitchen
Everbreeze · 1,012 sq.ft · 4 Bedrooms · 1 Bath · House · Office room · Equipped kitchen
Opportunity, location, and potential come together at 934 Singerly Rd in Elkton. Situated on a spacious 0.86-acre lot, this Cape Cod offers a rare chance for investors, renovators, or ambitious owner-occupants to transform a property with solid fundamentals into something truly special. Offering four bedrooms and one full bath, the home features a functional layout with the primary bedroom conveniently located on the main level, making single-level living a possibility. A second bedroom on the main level and two additional bedrooms upstairs provide flexible space for family, guests, or a home office. Throughout the home, you'll find plenty of natural light and a floor plan that flows comfortably from room to room, creating a welcoming foundation for future improvements. The living room offers a bright gathering space with multiple windows, while the adjoining dining area connects seamlessly to the kitchen. With ample cabinet storage and room for updates, the kitchen is ready for a fres
USD 139,999
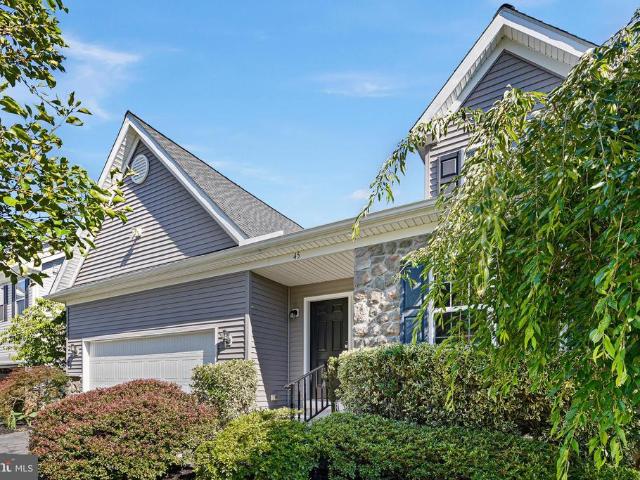
45 Thyme Street
View photo
House · for sale
USD 455,000
USD 181/sq.ft
45 Thyme Street
Everbreeze
· 2,508 sq.ft · 4 Bedrooms · 3 Baths · House
· Patio · Garden · Swimming pool · Fireplace · Equipped kitchen
Everbreeze · 2,508 sq.ft · 4 Bedrooms · 3 Baths · House · Patio · Garden · Swimming pool · Fireplace · Equipped kitchen
Surrounded by mature, thoughtfully curated landscaping, this move-in ready 4-bedroom, 3-bath home boasts a backyard paradise complete with a spacious patio, elegant pergola, lush lawn, and soothing hot tub, providing a serene escape for relaxation and entertaining alike in the sought-after South Stream community. The foyer welcomes you with rich hardwood floors and a pleasing neutral color palette that sets the tone throughout the home. Just beyond, the formal dining room showcases a soaring ceiling, creating an elegant space for entertaining. The well-appointed kitchen features stainless steel appliances, including a newer gas range, granite countertops accented by a designer backsplash, a center island, 42-inch cabinetry, a double sink, and a pantry. The adjacent family room serves as the heart of the home, offering an open and airy layout with a casual dining area, soaring vaulted ceiling, and a cozy gas fireplace. Doors on either side of the fireplace lead to the patio and hot tub,
USD 455,000
14 Apple Lane
View photo
House · for sale
USD 242,000
USD 303/sq.ft
14 Apple Lane
Everbreeze
· 797 sq.ft · 3 Bedrooms · 1 Bath · House
· Garden · Deck · Equipped kitchen
Everbreeze · 797 sq.ft · 3 Bedrooms · 1 Bath · House · Garden · Deck · Equipped kitchen
Terrific one level living, 3 bedroom, 1 bathroom rancher with large, level back yard. Roof done within the last 7 years, furnace replaced March 2023, water heater replaced June 2023, kitchen and bathroom renovated 2026, new deck 2026! Hallway has pull down stairs for attic access. Conveniently located, close to the MD/DE line with easy access to I-95. Just minutes from shopping and restaurants in Elkton or Newark! Buyer to verify schools
USD 242,000
694 W Pulaski Highway
View photo
House · for sale
USD 365,000
USD 287/sq.ft
694 W Pulaski Highway
Everbreeze
· 1,270 sq.ft · 3 Bedrooms · 2 Baths · House
· Deck · Fireplace · Equipped kitchen · Cellar
Everbreeze · 1,270 sq.ft · 3 Bedrooms · 2 Baths · House · Deck · Fireplace · Equipped kitchen · Cellar
Hidden Gem on 1.89 Acres Set Back for Privacy with Public Sewer Access! *. Offer deadline June 14, 2026 Sunday at 5 PM Welcome to 694 West Pulaski Highway in Elkton, Maryland a rare opportunity to own a tucked-away retreat with the convenience of a prime location. Situated on 1.89 acres and accessed by a private easement, this property sits well back from the main road, offering unexpected privacy and space while still being close to everything. This charming ranch-style home features 1,272 square feet of comfortable living space, including three well-sized bedrooms and two full bathrooms, with a private primary en suite. The updated kitchen boasts modern cabinetry with ample storage, corian countertops, and an eat-in layout perfect for everyday living. A convenient side door leads directly to a spacious deck that is ideal for outdoor dining, relaxing, or entertaining. The home also includes a partially finished basement with fireplace, providing additional flexible space for a recreat
USD 365,000
23 Old Bayview Road
View photo
House · for sale
USD 370,000
USD 286/sq.ft
Updated
23 Old Bayview Road
Everbreeze
· 1,292 sq.ft · 3 Bedrooms · 2 Baths · House
· Garden · Swimming pool · Deck · Cellar · Parking
Everbreeze · 1,292 sq.ft · 3 Bedrooms · 2 Baths · House · Garden · Swimming pool · Deck · Cellar · Parking
Fall in love the moment you step inside this beautifully renovated, move-in ready 3-bedroom, 2-bath home where comfort, convenience, and charm come together effortlessly. The thoughtfully designed layout offers the perfect blend of flexibility and function, featuring a desirable main-floor bedroom and full bath, along with main-floor laundry for true everyday ease. The open floor plan creates a warm, inviting space ideal for both relaxing nights at home and hosting friends and family. Step out back to your own private retreat a spacious deck perfect for entertaining, complete with a hot tub and a decent sized yard ready for gatherings, pets, or play. Upstairs, youll find two additional bedrooms and another full bath, providing comfortable space for everyone. With a major renovation completed in 2024, this home offers modern updates while maintaining its welcoming feel that makes it truly move-in ready from day one. Off-street driveway parking and basement storage add even more practica
USD 370,000
38 Maple Lane
12 pictures
House · for sale
USD 515,000
USD 198/sq.ft
38 Maple Lane
Everbreeze
· 2,594 sq.ft · 4 Bedrooms · 3 Baths · House
· Garden · Office room · Equipped kitchen
Everbreeze · 2,594 sq.ft · 4 Bedrooms · 3 Baths · House · Garden · Office room · Equipped kitchen
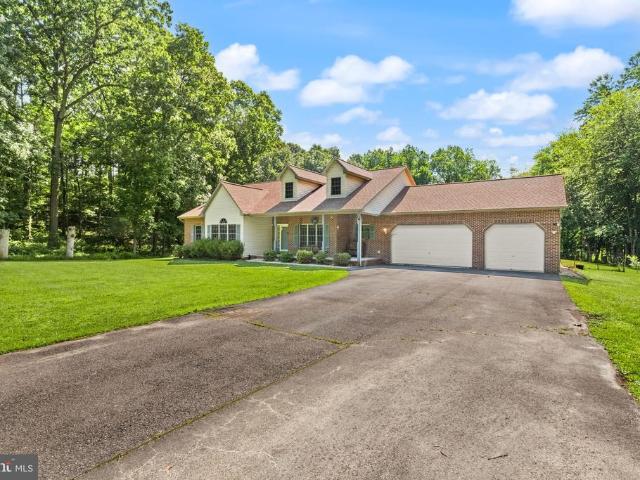
Tucked away on a stunning wooded lot on a cul-de-sac, this custom brick contemporary delivers space, privacy, and incredible natural views in every direction. Surrounded by mature trees and professionally maintained landscaping, this home feels like a private retreat while still offering convenient access to everything. Inside, youll find expansive living spaces filled with natural light, soaring ceilings, and hardwood flooring throughout much of the main level. The massive living room features walls of windows overlooking the scenic backyard and wooded setting, creating a relaxing feel. The kitchen opens to the main living areas and offers excellent flow for daily living or entertaining. The main level primary suite is generously sized with hardwood floors, multiple closets, and a large ensuite bath. Additional bedroom and study that could be finished into a bedroom are well-sized with flexible layout options for guests, home offices, and more. The upper level provides 2 additional be
USD 515,000
627 Doctor Miller Road
12 pictures
House · for sale
USD 950,000
USD 208/sq.ft
627 Doctor Miller Road
Everbreeze
· 4,553 sq.ft · 4 Bedrooms · 4 Baths · House
· Garden · Office room · Deck · Fireplace · Equipped kitchen
Everbreeze · 4,553 sq.ft · 4 Bedrooms · 4 Baths · House · Garden · Office room · Deck · Fireplace · Equipped kitchen
Absolutely stunning! Rurally located and BEAUTIFULLY maintained, 4-bedroom, 4.5 bath custom built, stucco colonial situated on 2 peaceful and private acres, featuring 4,280 finished sq. Ft. of open and airy living space with close proximity to I-95, Rt. 40 and the Pennsylvania State Line. As you enter you will be greeted with a lofty 2-story ceiling, stunning oak flooring and 10' ceilings throughout. Main level highlights include a grand foyer, sitting room, home office, sizable great room, dining area, gourmet kitchen, laundry, bedroom with an attached bath as well as a half bath. Great room features include a stone floor to ceiling propane burning fireplace and French doors leading to a sweeping composite deck and backyard. Kitchen details include stainless-steel appliances, 2 dishwashers, a large island, sleek granite countertops, a walk-in pantry, peninsula with seating, glass tile backsplash and loads of beautiful cabinetry with plenty of storage. Adjacent to the kitchen is a spra
USD 950,000
11 Teatree Lane
12 pictures
Townhouse · for sale
USD 369,535
USD 222/sq.ft
11 Teatree Lane
Everbreeze
· 1,658 sq.ft · 4 Bedrooms · 2 Baths · Townhouse
· Garden · Deck · Equipped kitchen · Swimming pool
Everbreeze · 1,658 sq.ft · 4 Bedrooms · 2 Baths · Townhouse · Garden · Deck · Equipped kitchen · Swimming pool
Welcome home sweet home! This beautiful twin home is located a few miles from Main Street North East in the Ridgely's Forest community which offers an exclusive homeowner pool, childrens splash pad, rentable clubhouse, three playgrounds, picnic pavilion, large open community field, miles of sidewalks, and a private dog park. Entering through the front door of this home, can see the forest before the trees'? The open concept main living space leads you in all directions whether entertaining, preparing meals, or just relaxing! You can access the large back deck and fenced yard from the kitchen/dining room area. It reminds you of a secret garden; what a great space to relax in! The back yard faces the conservation area adding to the serenity. Back inside you will find a wide staircase leading to four spacious bedrooms and two full baths. The ample closet space throughout adds to the homes functionality and comfort. The second floor also has the laundry room (so convenient)! The unfinished
USD 369,535
226 Woods Way
View photo
House · for sale
USD 159,900
USD 119/sq.ft
226 Woods Way
Everbreeze
· 1,335 sq.ft · 3 Bedrooms · 2 Baths · House
· Equipped kitchen
Everbreeze · 1,335 sq.ft · 3 Bedrooms · 2 Baths · House · Equipped kitchen
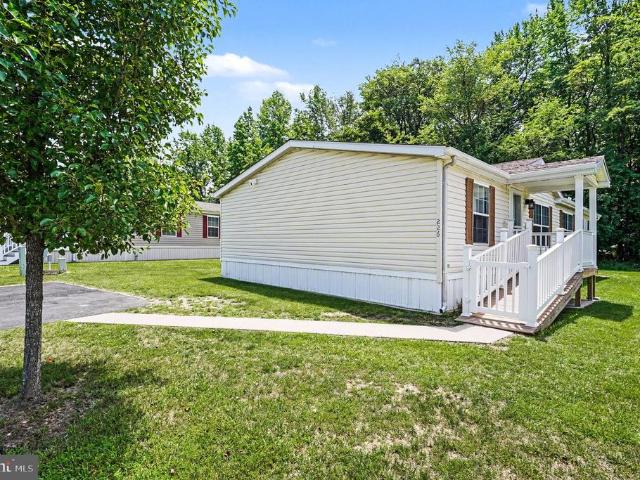
Move-in ready and recently updated! Situated in the sought-after community of Cecil Woods, 3-bedroom, 2 full bath manufactured rancher ('Sassafras' model) offering numerous recent updates and located with close proximity to Rt 40, I-95, Harford County and the shops and restaurants of the quaint and historical town of North East, Maryland. As you enter you will be greeted with vaulted ceilings and beautiful, recently added LVP flooring throughout. Main level highlights include a recently updated kitchen featuring new stainless steel appliances, farmhouse sink, butcherblock countertops, updated lighting, 2 pantry's and a peninsula with seating. Additional details include a living room, dining area, 3 bedrooms, including a primary with an attached remodeled bath and walk-in closet, second remodeled full bath, laundry/utility room and a sprawling, recently added 3-season sunroom. Sunroom details include a vaulted beadboard ceiling, attractive LVT flooring and loads of windows adding tons o
USD 159,900
112 Liberty Lane
View photo
House · for sale
USD 409,900
USD 206/sq.ft
112 Liberty Lane
Everbreeze
· 1,981 sq.ft · 4 Bedrooms · 2 Baths · House
· Garden · Deck · Equipped kitchen · Parking
Everbreeze · 1,981 sq.ft · 4 Bedrooms · 2 Baths · House · Garden · Deck · Equipped kitchen · Parking
Welcome to 112 Liberty Lane, a beautifully updated Colonial nestled in the established community of Washington Woods in Elkton, Maryland. Situated on a spacious one-third acre lot, this move-in ready home offers the perfect blend of timeless charm and modern upgrades. Inside, you'll find 4 generously sized bedrooms, 2.5 updated baths, and three levels designed for comfortable everyday living. The stunning new kitchen serves as the heart of the home, featuring elegant quartz countertops, stainless steel appliances, and stylish finishes that make both cooking and entertaining a pleasure. Recent improvements provide peace of mind and exceptional value, including new flooring throughout the first and second levels, updated bathrooms, a new roof, new garage doors with openers, and a brand-new deck overlooking the private backyard. Whether you're hosting gatherings, enjoying quiet evenings at home, or taking advantage of the convenient location, this property has it all. Elkton's prime locat
USD 409,900
337 Little Elk Creek Road
12 pictures
House · for sale
USD 685,000
USD 236/sq.ft
337 Little Elk Creek Road
Everbreeze
· 2,895 sq.ft · 3 Bedrooms · 2 Baths · House
· Fireplace · Equipped kitchen
Everbreeze · 2,895 sq.ft · 3 Bedrooms · 2 Baths · House · Fireplace · Equipped kitchen
Tucked into the rolling countryside of sought-after Fair Hill, one of Maryland's most coveted natural preserves, this custom-built colonial offers a wonderful balance of comfort, quality, and connection to the outdoors. Set on five gently rolling acres where mornings are quiet and every season writes its own story. The welcoming front porch introduces interiors filled with warmth and natural light. Rich hardwood and ceramic floors flow throughout the main living spaces, The two-story great room serves as the heart of the home, anchored by a floor to ceiling stone gas fireplace. The open floor plan seamlessly connects the great room to the kitchen, where 42-inch maple cabinetry, Corian countertops, and a sunlit breakfast area create a gathering space that is as functional as it is welcoming. Every room is enhanced by abundant windows that fill the home with natural light and showcase the surrounding landscape. The main-level primary suite provides the convenience of one-floor living and
USD 685,000
525 Hetty Boulden Lane
View photo
House · for sale
USD 418,840
USD 179/sq.ft
525 Hetty Boulden Lane
Everbreeze
· 2,336 sq.ft · 4 Bedrooms · 2 Baths · House
· Equipped kitchen · Parking
Everbreeze · 2,336 sq.ft · 4 Bedrooms · 2 Baths · House · Equipped kitchen · Parking
Welcome to 525 Hetty Boulden Lane in Elkton, MD, a new home soon to be under construction in our newest community, The Preserves at Southfields. The Galen, a 2,340 square foot two-story home, offers four bedrooms, two and a half bathrooms, a flex room, 9 ceilings and a two-car garage. This well-designed home has an inviting foyer that is open to the functional flex room that can be used as an office, playroom or formal dining space. The well-appointed kitchen features space-efficient white cabinetry and granite countertop space, an oversized corner pantry, a spacious island with a sink and additional room for seating along with stainless-steel appliances. The kitchen flows seamlessly into the dining space and the sizeable great room. The first floor also offers a powder room, coat closet and storage area. As you make your way up the stairs that are nestled in the corner of the great room you will find a vast landing. The impressive owners suite boasts an expansive bedroom, a huge walk-
USD 418,840
77 Woods Way
View photo
House · for sale
USD 120,000
USD 79/sq.ft
77 Woods Way
Everbreeze
· 1,507 sq.ft · 2 Bedrooms · 2 Baths · House
· Equipped kitchen
Everbreeze · 1,507 sq.ft · 2 Bedrooms · 2 Baths · House · Equipped kitchen
Move-in ready manufactured rancher located in the highly sought-after 55+ community of Cecil Woods. As you enter the front door, you are greeted with a bright living room with laminate plank flooring, which flows seamlessly into the dining room. The kitchen offers ample cabinet space and a breakfast nook. Down the hall is a utility/laundry room with exterior access, two spacious bedrooms, and two full bathrooms. The primary bedroom offers a walk-in closet and expansive ensuite bathroom with double sink. Exterior features include a charming front porch and storage shed. HVAC new within the last year! No property taxes! Current ground rent is $665/month. Monthly ground rent includes community amenities, common area maintenance, trash, sewer, and street snow removal. The community offers a clubhouse with an exercise room, library, kitchen, billiards, party room, walking path, and a picnic area. Cecil Woods is conveniently located near Rt 40, I-95, North East restaurants and marinas, tax f
USD 120,000
96 Piney Ridge Lane
12 pictures
House · for sale
USD 399,900
USD 159/sq.ft
96 Piney Ridge Lane
Everbreeze
· 2,508 sq.ft · 3 Bedrooms · 2 Baths · House
· Office room · Parking · Cellar
Everbreeze · 2,508 sq.ft · 3 Bedrooms · 2 Baths · House · Office room · Parking · Cellar
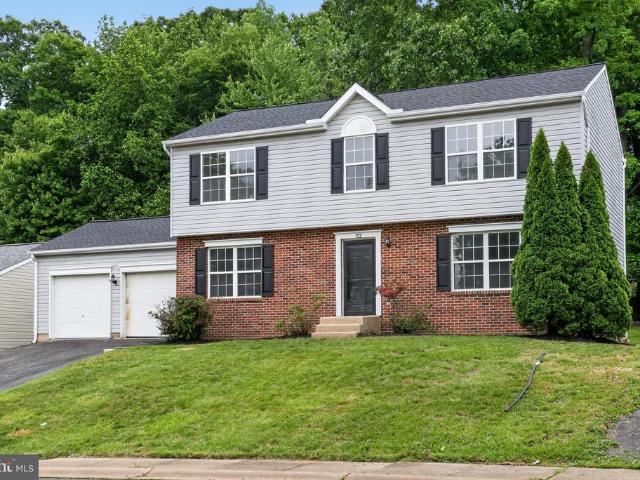
Nestled on a scenic 0.95-acre wooded lot, this 3-bedroom, 2-bath rancher offers the perfect blend of comfort and privacy. Features include a cathedral ceiling in the living room, a finished basement with a bar for entertaining, and a versatile upstairs bonus room ideal for a home office, playroom, or additional living space. Complete with a spacious 2-car garage, this home is ready for you to enjoy both indoors and out
USD 399,900
35 Willow Court
8 pictures
Townhouse · for sale
USD 159,900
USD 131/sq.ft
35 Willow Court
Everbreeze
· 1,216 sq.ft · 3 Bedrooms · 1 Bath · Townhouse
· Garden · Equipped kitchen
Everbreeze · 1,216 sq.ft · 3 Bedrooms · 1 Bath · Townhouse · Garden · Equipped kitchen
Superb three bedroom townhome with everything nearly new! Fresh paint, newer carpet, updated kitchen with 12x12 ceramic tile flooring, bonus room, fenced yard and more! Don't miss this gem!
USD 159,900
123 Woods Way
12 pictures
House · for sale
USD 195,000
USD 141/sq.ft
123 Woods Way
Everbreeze
· 1,378 sq.ft · 2 Bedrooms · 2 Baths · House
· Fireplace · Equipped kitchen · Parking
Everbreeze · 1,378 sq.ft · 2 Bedrooms · 2 Baths · House · Fireplace · Equipped kitchen · Parking
Beautifully maintained and recently updated, 2-bedroom, 2 full bath manufactured rancher ('Delaware' model) offering 1,384 sq. Ft. of living space and located in the sought-after 55+ community of Cecil Woods with close proximity to Rt 40, I-95 and the shops and restaurants of the quaint and historical town of North East, Maryland. As you enter you will be greeted with vaulted ceilings, crown molding, custom floor and window trim, as well as recently added LVP flooring throughout. Highlights include a spacious living room with a cozy freestanding propane fireplace, formal dining with a striking accent wall, and a sizable eat-in kitchen with convenient garage access. Details include a new island, Corian countertops, new stainless-steel appliances, shiplap accent walls, plenty of cabinetry and prep space and sleek subway tile backsplash. Primary bedroom features include an attached bath with a new roomy walk-in shower with glass doors, new 60' vanity and updated lighting, Additional detai
USD 195,000
35 Juniper Circle
View photo
Townhouse · for sale
USD 380,000
USD 229/sq.ft
35 Juniper Circle
Everbreeze
· 1,658 sq.ft · 4 Bedrooms · 2 Baths · Townhouse
· Patio · Garden · Parking · Deck · Cellar
Everbreeze · 1,658 sq.ft · 4 Bedrooms · 2 Baths · Townhouse · Patio · Garden · Parking · Deck · Cellar
Nearly perfect in every way. Pride in ownership is very evident the minute you step into this beautiful home. Excellent modern floorplan with some very nice improvements. Beautiful polished soapstone island and counters with porcelain tile backsplash. Updated cabinet hardware. Stainless steel appliances. Open floor plan with beautiful wood cladding in family room. Quality composite deck with excellent natural views. 24 x 12 Paver stone patio. Really nice cedar fenced flat yard that backs to woods. 2 car garage with freshly painted walls and ceiling and epoxy floor coating. Upper level laundry. Large primary suite with walk in closet. 4 bedroom, 2.5 bath. Efficient Dual zone control HVAC. Dry full basement with 3 piece rough in plumbing, high ceilings and level sliding door rear walk out. Community pool one block away. Dog park and play grounds right down the street. Great location convenient to shopping, schools, I-95, and only minutes to downtown North East Maryland shops and restaura
USD 380,000

Get email alerts

Don't miss out: be the first to know about new properties

The alert was correctly created

On subscribing you accept the conditions of use and the privacy policy
Alert
Receive new ads in your inbox
Save this search
Receive alerts for new listings

We'll send you an email when we have new properties for: "Houses for sale in Everbreeze"

The alert was correctly created

Childs, District 3 Elkton Cecil County Maryland
Academy Hills
Get email alerts and be the first to see new listings
Required field
On subscribing I accept the terms of the privacy policy
Perfect! You'll soon start receiving new listings via email
Alert
Receive an email when we have new ads for Houses for sale in Everbreeze
Save this search
Filters

Bedrooms

Size (sq.ft)

sq.ft
sq.ft

Price

USD
USD

Property type

Bathrooms

Clear all filters
Receive notifications when new entries are published.