535 houses for sale in Everson city

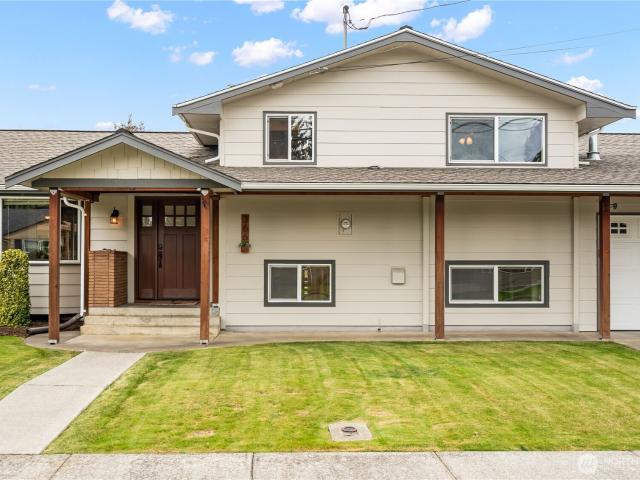
1150 Garden Drive
View photo
House · for sale
USD 599,000
USD 294/sq.ft
1150 Garden Drive
Everson city
· 2,034 sq.ft · 4 Bedrooms · 2 Baths · House
· Patio · Garden · Swimming pool · Equipped kitchen
Everson city · 2,034 sq.ft · 4 Bedrooms · 2 Baths · House · Patio · Garden · Swimming pool · Equipped kitchen
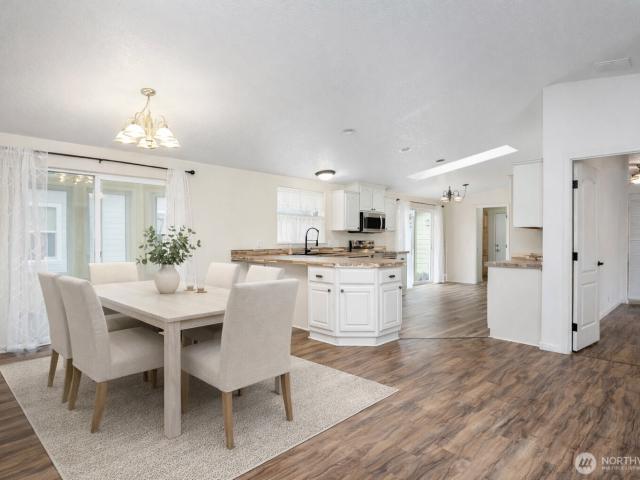
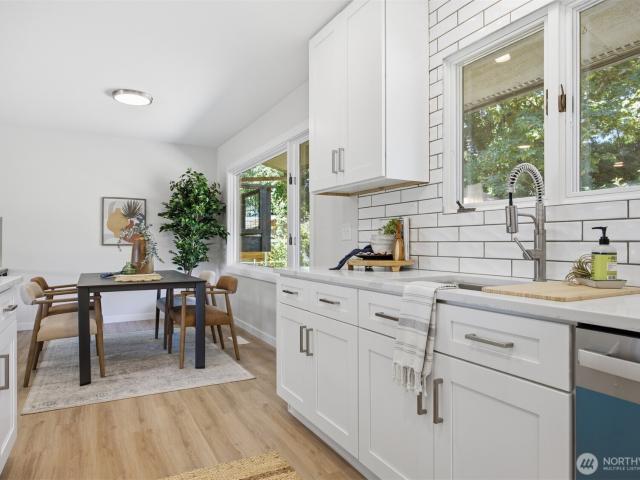
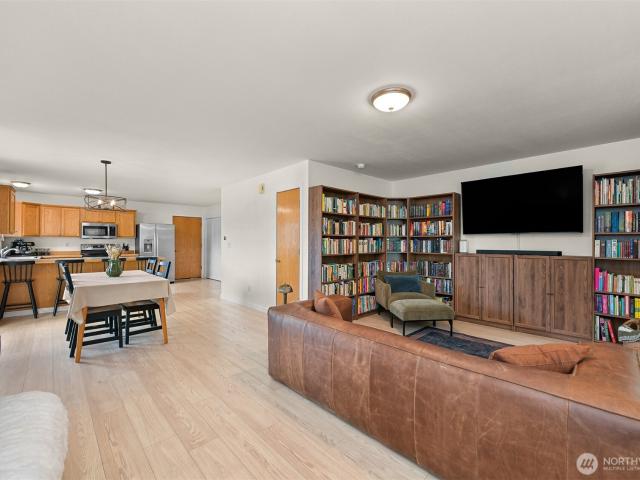
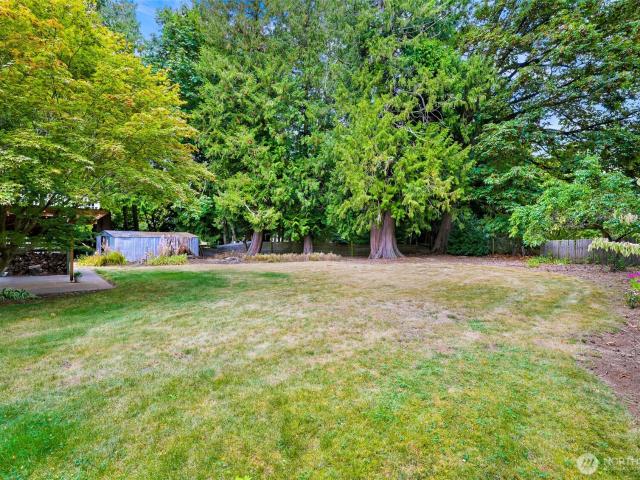
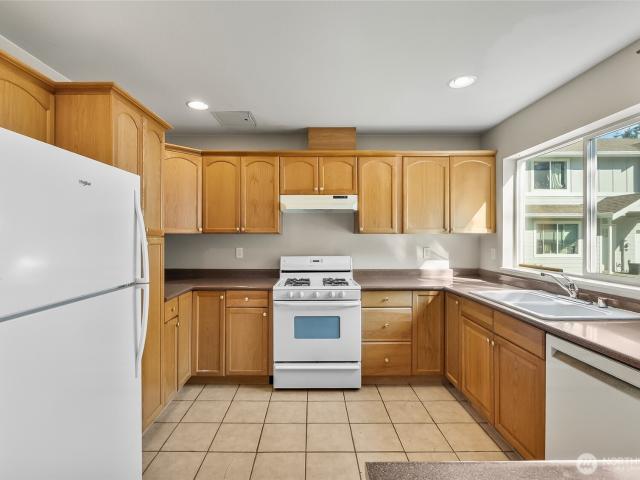
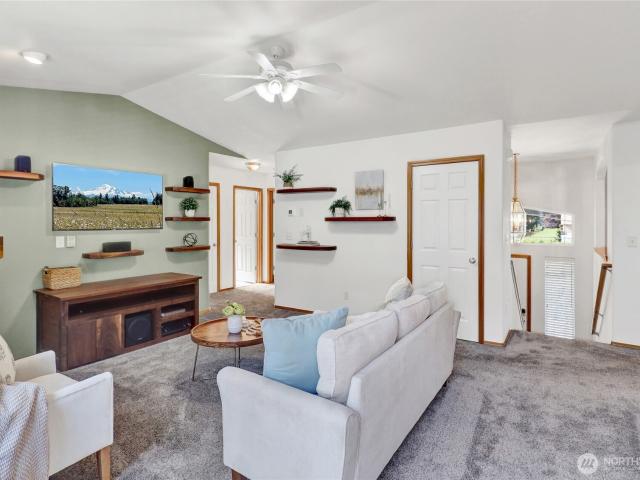
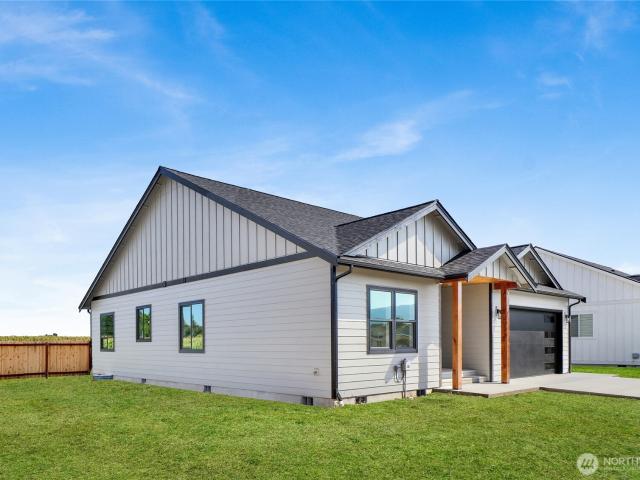
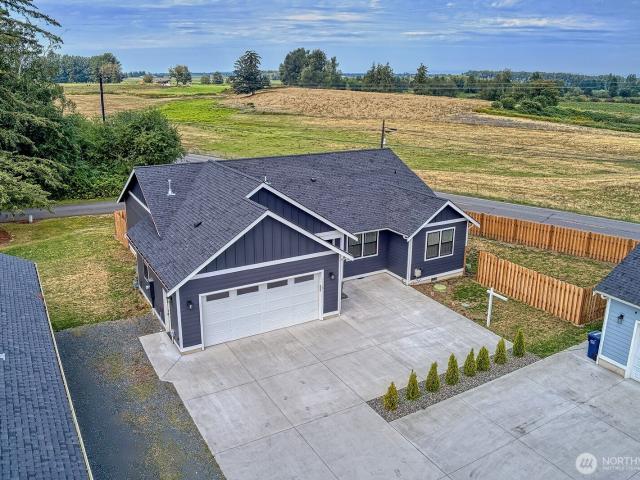
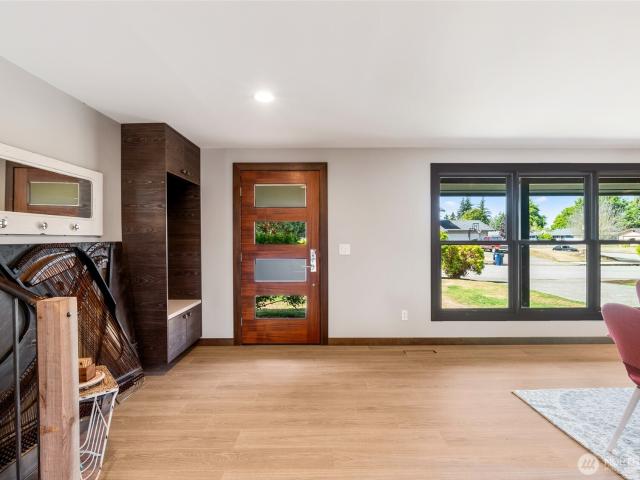
Thoughtfully remodeled contemporary tri-level on a level lot in a quiet Lynden neighborhood with sidewalks throughout and Edaleen Dairy Store just down the road. Four bedrooms, 2.25 baths, and a fully fenced backyard with patio, hot tub and built-in grill station. RV pad with 50-amp hookup. The remodeled kitchen anchors the main level with a center island, gas range, stainless farmhouse sink, custom cabinetry and slab counters — plus a tilt-out Marvin servery window for easy entertaining. Marvin wood windows fill the living and dining areas with light, and acoustic wood slat panels soften sound across the open floor plan. Upstairs, the primary suite features a spa-inspired bath with dual vanity and an oversized tile walk-in shower with bench seating. The fully finished lower level offers a spacious rec room, a fourth bedroom, and a bath with laundry — ideal for guests or separate living space. Solar, 90%+ high-efficiency gas heat, tankless water heater, newer roof, fresh exterior paint
USD 599,000
217 Prince Avenue # 105
View photo
House · for sale
USD 615,000
USD 322/sq.ft
217 Prince Avenue # 105
Everson city
· 1,905 sq.ft · 4 Bedrooms · 3 Baths · House
· Office room · Deck · Equipped kitchen · Parking
Everson city · 1,905 sq.ft · 4 Bedrooms · 3 Baths · House · Office room · Deck · Equipped kitchen · Parking
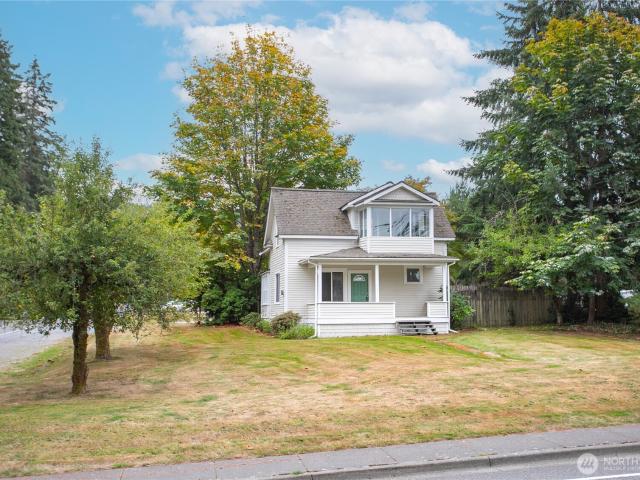
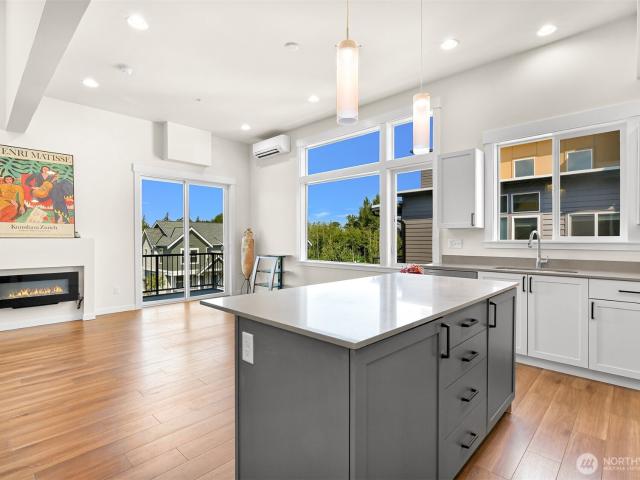
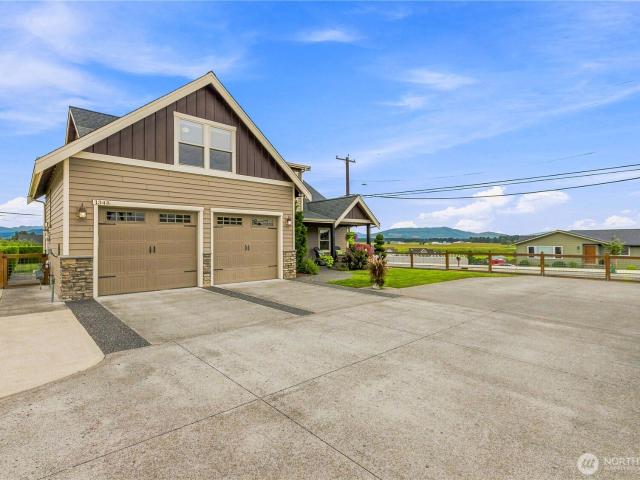
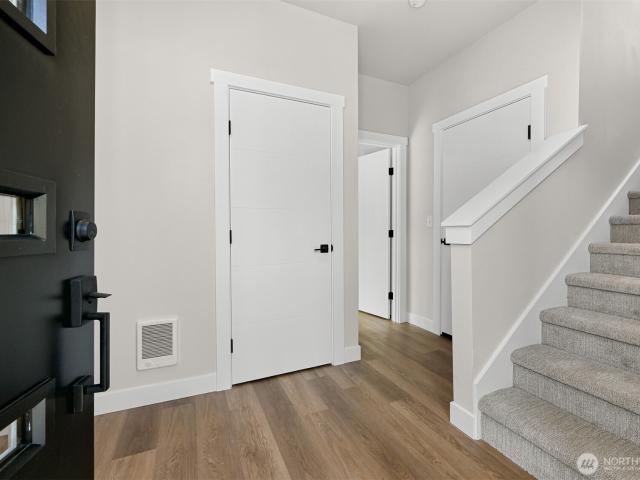
Welcome to Caliber Court, a new townhome community featuring modern design and functional living spaces Special lender financing available—receive a 2% credit of the loan amount! This corner-unit home offers 4 bedrooms, a dedicated office, 3.5 baths, a private courtyard, a 2-car garage, and a driveway for additional parking. The entry level features a spacious bedroom with an en-suite bath, perfect for guests, a secondary primary suite, or flex space. The main level includes a private office, half bath, laundry, and an open-concept kitchen, dining, and living area with access to a covered deck. The kitchen is appointed with quartz countertops, a tile backsplash, stainless steel appliances, and ample cabinet space. The upper level features the primary suite with dual closets and an attached bath with a tiled walk-in shower. Two additional bedrooms, a full bath and laundry room complete the third floor. Enjoy contemporary finishes, flexible living spaces, and low-maintenance living in th
USD 615,000
6350 Portal Way # 22
View photo
House · for sale
USD 200,500
USD 146/sq.ft
6350 Portal Way # 22
Everson city
· 1,367 sq.ft · 3 Bedrooms · 2 Baths · House
· Patio · Garden · Equipped kitchen · Parking
Everson city · 1,367 sq.ft · 3 Bedrooms · 2 Baths · House · Patio · Garden · Equipped kitchen · Parking
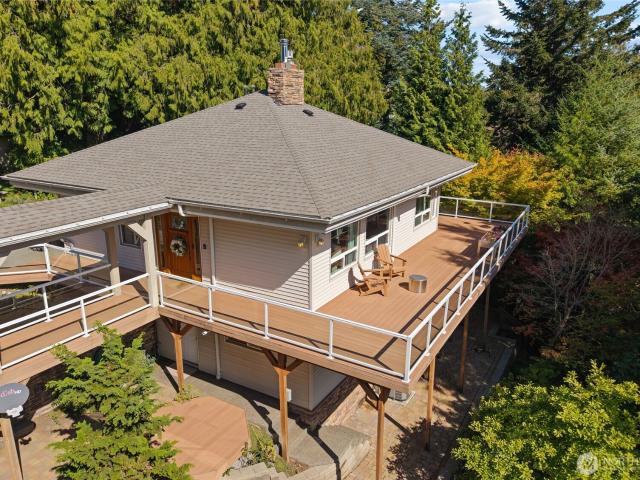
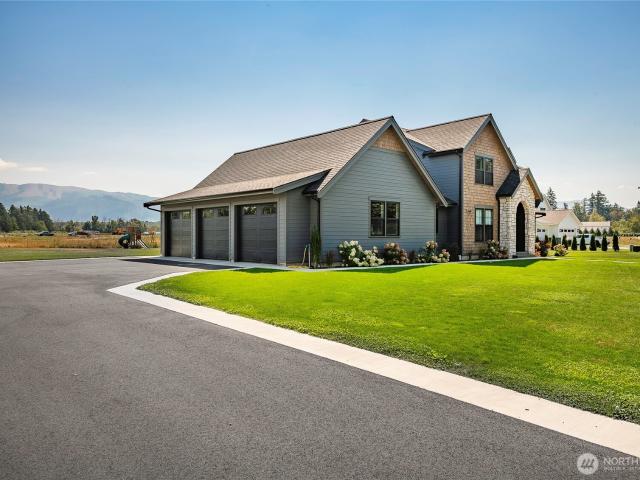
Beautifully updated 3-bedroom, 2-bath home located in the sought-after Portal Creek 55+ Community. Designed for comfortable, low-maintenance living, the open-concept floor plan features vaulted ceilings and an abundance of natural light throughout. The spacious kitchen seamlessly connects to the living and dining areas, showcasing brand-new flooring and updated countertops. Enjoy tranquil mornings in the enclosed sunroom, offering peaceful views of the thoughtfully landscaped patio. The primary suite includes a generous walk-in closet, while additional highlights include ample storage, an attached garden shed, and a 2-car garage with ramp access for added convenience. Conveniently located near I-5, public transportation, and just minutes from Bellingham, this move-in-ready home offers both comfort and accessibility—an exceptional opportunity that is move-in ready!
USD 200,500
4540 Cable Street
View photo
House · for sale
USD 480,000
USD 325/sq.ft
4540 Cable Street
Everson city
· 1,475 sq.ft · 4 Bedrooms · 1 Bath · House
· Garden · Equipped kitchen
Everson city · 1,475 sq.ft · 4 Bedrooms · 1 Bath · House · Garden · Equipped kitchen
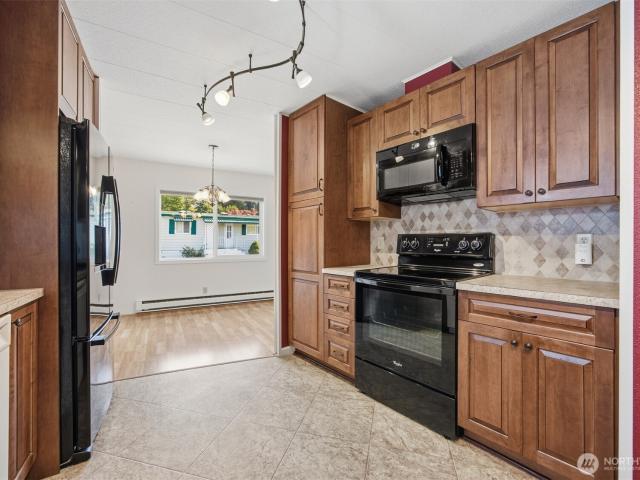
Bring your vision to this 1,477 SF home in Bellingham’s Geneva neighborhood! The home offers an opportunity to put in sweat equity and make it your own. A cute front porch welcomes you into an open living, dining, and kitchen area. One bedroom and a full bathroom are on the main level, with three additional bedrooms upstairs, including one with an attached sunroom. The exterior was painted within the last year. On the corner lot, a fenced backyard feels private and offers a garden shed and lean-to for storage. Enjoy being close to Lake Whatcom, trails, and a bus line, with I-5 and downtown Bellingham just a few minutes away. Bring your ideas and make this home your own!
USD 480,000
555 E Hemmi Road
View photo
House · for sale
USD 799,000
USD 384/sq.ft
555 E Hemmi Road
Everson city
· 2,077 sq.ft · 3 Bedrooms · 2 Baths · House
· Office room · Deck · Fireplace · Equipped kitchen · Air conditioning
Everson city · 2,077 sq.ft · 3 Bedrooms · 2 Baths · House · Office room · Deck · Fireplace · Equipped kitchen · Air conditioning
Quality craftmanship in this home overlooking 5.11 picturesque pastorial acres in the desirable mid-county location. This custom-built home with central air combines peaceful country living with thoughtful updates, beautiful park-like outdoor spaces. The light-filled great room welcomes you with soaring tongue-and-groove ceilings, elegant uplighting, a cozy gas fireplace, and expansive field views. The open kitchen is perfect for gathering, featuring stainless steel appliances, abundant cabinetry, a breakfast bar, and a dining area that opens to the newer 1,100 sq ft TimberTech deck an ideal spot for morning coffee, summer barbecues, or simply enjoying the surrounding nature. The main level offers the convenience of a spacious primary suite with a bright ensuite bath, generous linen storage, and a dedicated home office, making working from home both comfortable and inspiring. Downstairs, you'll find an expansive family room with beautiful maple floors, a warm wood stove, built-in surro
USD 799,000
4036 Wynn Road
View photo
House · for sale
USD 650,000
USD 311/sq.ft
4036 Wynn Road
Everson city
· 2,088 sq.ft · 3 Bedrooms · 2 Baths · House
· Garden · Deck · Parking
Everson city · 2,088 sq.ft · 3 Bedrooms · 2 Baths · House · Garden · Deck · Parking
Discover peaceful living on two parcels totaling 4.34 private acres in Bellingham. This well-maintained 2,092 sqft rambler offers 3 beds and 2 baths, blending comfortable single-level living with a peaceful country setting. Step outside to a spacious deck overlooking the expansive property, complete with garden space and a partially fenced yard. An attached 2-car garage, RV parking, and ample driveway space provide room for vehicles, hobbies, and recreational equipment. Recent updates include a new oven/range, new water heater, and a recently cleaned, sealed, and lined crawlspace underneath the home. Set on a quiet, spacious lot with the perfect balance of privacy and convenience, this property is just minutes from shopping, dining, schools, parks, and everyday amenities, offering a rare opportunity to enjoy country-style living close to the heart of Bellingham. The property is two separate tax parcels and an awesome opportunity for a second home or ADU. Buyer to verify
USD 650,000
1200 Lincoln Street # 419
View photo
House · for sale
USD 48,500
USD 39/sq.ft
1200 Lincoln Street # 419
Everson city
· 1,216 sq.ft · 2 Bedrooms · 2 Baths · House
· Deck · Equipped kitchen · Parking
Everson city · 1,216 sq.ft · 2 Bedrooms · 2 Baths · House · Deck · Equipped kitchen · Parking
Enjoy easy, comfortable living in this well-cared-for 2-bedroom, 1.75-bath home offering 1,244 sq. Ft. in a welcoming 55+ Bellingham community. The spacious kitchen and adjoining eating area provide plenty of room for everyday living and entertaining, while laminate flooring, double-pane windows, and ductless mini split add comfort and efficiency throughout the seasons. The primary suite includes its own private bath, and the large covered front deck creates a great spot to relax and enjoy the outdoors. Additional conveniences include generously sized covered parking and a separate storage unit & workbench for puttering. Residents enjoy access to a community clubhouse and social activities, with shopping, restaurants, medical services, recreation, and 1-5 all close by. A great opportunity for low-maintenance living in a convenient central Bellingham location. Pets subject to park approval; limit of two indoor pets under 25 pounds each
USD 48,500
366 N Park Street
View photo
House · for sale
USD 669,900
USD 274/sq.ft
366 N Park Street
Everson city
· 2,443 sq.ft · 4 Bedrooms · 2 Baths · House
· Garden · Fireplace · Equipped kitchen · Parking
Everson city · 2,443 sq.ft · 4 Bedrooms · 2 Baths · House · Garden · Fireplace · Equipped kitchen · Parking
Welcome home to a spacious, tri-level Lynden home on a generous 13,068 sq ft lot with an impressive lineup of indoor and outdoor amenities. The main level features a comfortable living room with gas fireplace and mini-split, plus a well-appointed kitchen with newer refrigerator. Upstairs, you’ll find 3 bedrooms with hardwood floors and cedar-lined closets. Downstairs offers incredible flexibility with a family room, built-in kitchenette, separate bedroom and ¾ bath—ideal for guests, hobbies, multigenerational living, or additional living space. A 2-car garage with full attic access, separate shop with built-ins, newer furnace, updated electrical panel, and two water heaters add practicality. Outside, enjoy a fully fenced yard, pickleball court, gazebo, partially covered pergola, garden shed, woodshed, trailer parking, 220V power, and front-yard sprinklers. A unique opportunity to enjoy space, versatility, and an abundance of extras right in the heart of Lynden!
USD 669,900
4311 King Avenue
View photo
House · for sale
USD 675,000
USD 377/sq.ft
4311 King Avenue
Everson city
· 1,787 sq.ft · 3 Bedrooms · 2 Baths · House
· Office room · Deck · Fireplace · Equipped kitchen · Air conditioning
Everson city · 1,787 sq.ft · 3 Bedrooms · 2 Baths · House · Office room · Deck · Fireplace · Equipped kitchen · Air conditioning
Beautifully updated home on a shy 13,000 sq. Ft. lot, quietly situated on a low-traffic dead-end street while still just minutes from shopping, schools, parks, & everyday conveniences. Offering 3 bedrooms plus an office for added flexibility, multiple living areas, & a versatile lower level with its own private entry-ideal for guests, multi-generational living, a home business, or potential ensuite-style living. The remodeled kitchen stands out with soft-close cabinetry, quartz countertops, full tile backsplash, generous storage, & premium GE Profile stainless steel appliances, including an induction range. Extensive improvements continue throughout with new flooring, interior and exterior paint, doors, trim, lighting, hardware, tiled showers, and new decks off both the kitchen and primary bedroom. An existing heat pump provides efficient heating and A/C, complemented by both gas and wood fireplaces. Additional upgrades include blown-in attic insulation, updated crawlspace insulation,
USD 675,000
219 Prince Avenue # 104
View photo
House · for sale
USD 615,000
USD 322/sq.ft
219 Prince Avenue # 104
Everson city
· 1,905 sq.ft · 4 Bedrooms · 3 Baths · House
· Office room · Deck · Equipped kitchen · Parking
Everson city · 1,905 sq.ft · 4 Bedrooms · 3 Baths · House · Office room · Deck · Equipped kitchen · Parking
Welcome to Caliber Court, a new townhome community featuring modern design and functional living spaces. Special lender financing available—receive a 2% credit of the loan amount! This interior-unit home offers 4 bedrooms, a dedicated office, 3 baths, a private courtyard, and a 2-car garage with additional driveway parking. The entry level features a spacious bedroom with an en-suite bath, ideal for guests, a secondary primary suite, or flex space. The main level includes a private office, half bath, laundry, and an open-concept kitchen, dining, and living area with access to a covered deck. The kitchen is appointed with quartz countertops, a tile backsplash, stainless steel appliances, and ample cabinet space. The upper level features a spacious primary suite with dual closets and an attached bath with a tiled walk-in shower. Two additional bedrooms a full bath and laundry room complete the third floor. Thoughtfully designed with contemporary finishes, flexible living spaces, and low-
USD 615,000
3655 Siper Lane
View photo
House · for sale
USD 1,850,000
USD 499/sq.ft
3655 Siper Lane
Everson city
· 3,703 sq.ft · 4 Bedrooms · 3 Baths · House
· Patio · Fireplace · Equipped kitchen · Parking · Heating
Everson city · 3,703 sq.ft · 4 Bedrooms · 3 Baths · House · Patio · Fireplace · Equipped kitchen · Parking · Heating
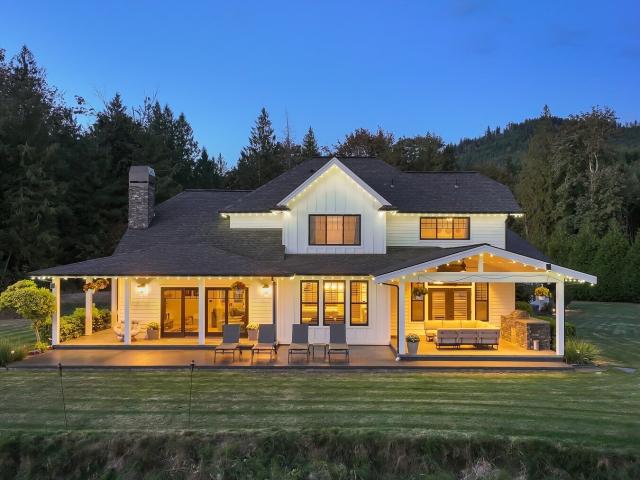
Modern farmhouse living meets exceptional privacy on 3.35 park-like acres overlooking the beauty of Whatcom County. This stunning 3,708 sq ft home offers 4 bedrooms, 3.25 baths and a thoughtful blend of warmth, craftsmanship and modern luxury. Radiant in-floor heat, engineered hardwoods and a wood-burning fireplace create an inviting main level, while upstairs features forced air with a heat pump. The chef’s kitchen is equipped with a Thermador range, kettle faucet and dual dishwashers. Retreat to the beautifully updated primary suite with a new porcelain steam shower, towel warmers and an expansive California Closets walk-in. Outside, enjoy a stamped-concrete covered patio with heaters and built-in speakers, outdoor firepit and a lighted full-size pickleball/basketball court. Car enthusiasts and hobbyists will love the 1,036 sq ft 3-car garage plus an impressive 44x50 heated 3-bay shop with half bath and upper mezzanine. On-demand hot water, fire sprinkler system, dual laundry and mor
USD 1,850,000
7085 Tall Cedars Lane
View photo
House · for sale
USD 195,000
USD 232/sq.ft
7085 Tall Cedars Lane
Everson city
· 840 sq.ft · 2 Bedrooms · 1 Bath · House
· Garden · Deck · Parking · Heating · Equipped kitchen
Everson city · 840 sq.ft · 2 Bedrooms · 1 Bath · House · Garden · Deck · Parking · Heating · Equipped kitchen
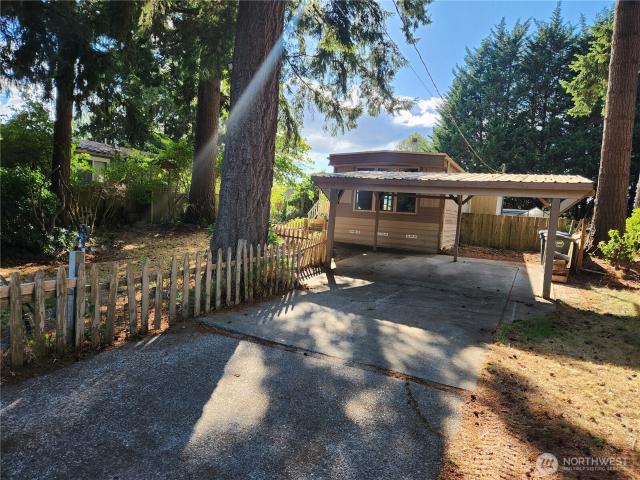
Affordable home on cool lot in Tall Cedars Lane Estates, Which is NOT a mobile home park, no pad rent or park fees. 1971 Moduline Westwind mobile home. Owner was told when purchasing 6 years ago that the forced air furnace was new at that time. Upgrades since then include: New Roof & Windows (2020). Font deck and deck roof replaced (2025), rear stairs reinforced & new back door (2025), New refrigerator and dishwasher (2025) New washer and dryer (2026). Sizeable carport as well as driveway and additional off street parking located towards end of dead end street minutes to I-5. Nice front covered deck overlooking attractive lot with lots of garden space, grape arbor, firepit, outbuildings and Greenhouse. Outbuildings are approximately 10x28 and 10x10. Home is fully applianced and heated by newer forced air furnace and wood stove. No well to contend with, instead serviced by Tall Cedars Community water association. Hard to find affordable housing
USD 195,000
7511 Hannegan Road
View photo
House · for sale
USD 1,099,900
USD 351/sq.ft
7511 Hannegan Road
Everson city
· 3,132 sq.ft · 5 Bedrooms · 3 Baths · House
· Patio · Swimming pool · Fireplace · Equipped kitchen · Cellar
Everson city · 3,132 sq.ft · 5 Bedrooms · 3 Baths · House · Patio · Swimming pool · Fireplace · Equipped kitchen · Cellar
Gorgeous 5-bedroom home on just under 2 acres with an incredible shop! Offering 3,134+ sq ft, this spacious property combines comfortable living, thoughtful updates, and exceptional outdoor space. The main level features a desirable primary suite with walk-in shower, formal dining room, living room, and a generous family room with built-in shelving just off the kitchen. The kitchen offers abundant storage. The fully remodeled basement provides even more living space with a gas fireplace, family/game room, and plumbing in place for a future kitchen or wet bar. Step outside to the cement patio, perfect for entertaining, while the private side patio is ready for your future hot tub. The impressive 35' x 50' shop features an RV door and approximately 11' overhangs on three sides, providing excellent covered storage for RVs, vehicles, equipment, and more. A built-in central vacuum system serves both the home and shop. Numerous updates add peace of mind, including a roof replacement in 2019,
USD 1,099,900
1451 Larkspur Street
View photo
House · for sale
USD 597,000
USD 313/sq.ft
1451 Larkspur Street
Everson city
· 1,905 sq.ft · 3 Bedrooms · 2 Baths · House
· Office room · Fireplace · Equipped kitchen · Air conditioning · Parking
Everson city · 1,905 sq.ft · 3 Bedrooms · 2 Baths · House · Office room · Fireplace · Equipped kitchen · Air conditioning · Parking
Move-in ready Lynden home with major updates complete! This beautifully updated 3-bedroom, 2.5-bath home offers thoughtfully designed living space, abundant storage, and exceptional parking in a desirable neighborhood near the Lynden KOA, new middle school, and high school. Enjoy convenient main-floor living with a spacious kitchen featuring bar seating, dining area, and welcoming living room centered around a stunning stone fireplace. The main-floor primary suite includes a walk-in closet and private bath, while the oversized laundry room with sink, cabinetry, large closet, and guest bath adds everyday functionality. Upstairs features two generously sized bedrooms, a full bath, and oversized flex room ideal for a home office, hobby space, or additional storage. Quality finishes include granite countertops, solid wood doors, and wide trim throughout. Major updates include brand-new carpet, fresh interior paint, new furnace and heat pump for efficient heating and AC, newer roof, and new
USD 597,000
803 Mapleridge Drive
View photo
House · for sale
USD 570,000
USD 249/sq.ft
803 Mapleridge Drive
Everson city
· 2,282 sq.ft · 4 Bedrooms · 2 Baths · House
· Garden · Parking · Air conditioning
Everson city · 2,282 sq.ft · 4 Bedrooms · 2 Baths · House · Garden · Parking · Air conditioning
Tucked along a tranquil Everson street, 803 Mapleridge Drive offers the rare balance of serene small-town living and effortless access to Bellingham. With 4 bedrooms and over 2286 square feet. Simply, the most house for the LEAST money! A main-floor primary suite delivers refined single-level convenience, while central air conditioning ensures year-round comfort. Excellent exterior condition, a composition roof, and public utilities make ownership refreshingly effortless, and the attached 2-car garage provides generous space for vehicles, storage, and recreational gear. Beyond the doors, the expansive backyard is the home’s crowning feature. Set on a 0.22-acre lot bathed in exceptional sunlight, it is a private canvas for flourishing gardens, unhurried summer gatherings, and peaceful mornings beneath open Whatcom County skies. Everson Elementary is just steps away, and Hwy 542 lies moments from your door, placing Bellingham’s acclaimed dining, shopping, and amenities within easy reach.
USD 570,000
7281 Dahlberg
View photo
House · for sale
USD 499,900
USD 422/sq.ft
7281 Dahlberg
Everson city
· 1,184 sq.ft · 2 Bedrooms · 1 Bath · House
Everson city · 1,184 sq.ft · 2 Bedrooms · 1 Bath · House
Charming 2-bedroom, 1.5-bath home on just over an acre! This unique property offers character, space, and plenty of opportunity. Mature fruit trees add to the appeal of the expansive lot, while multiple outbuildings provide flexible space for storage, hobbies, projects, or a workshop. Enjoy the freedom of acreage with the convenience of being just 6–8 minutes from I-5, making commuting and everyday travel a breeze. Bring your vision and make this property your own!
USD 499,900
1948 Central Road
View photo
House · for sale
USD 540,000
USD 642/sq.ft
1948 Central Road
Everson city
· 840 sq.ft · 2 Bedrooms · 1 Bath · House
Everson city · 840 sq.ft · 2 Bedrooms · 1 Bath · House
Privacy, peace and quiet are yours with this just shy of 10 acre property near Everson. Lush rolling farmland that's fenced and perfect for a hobby farm or homestead, yet close enough to town to be in Bellingham in 20 minutes. The property consists of almost 10 acres of fertile, rolling farmland, a two bedroom home, barn, pump house and out building. The pasture land is fully fenced. The street half of the property has a view of Mount Baker. If you're looking for a place to build the home of your dreams, this property has a lot to offer. There was a recent septic inspection done and the propane tank has been removed. The seller will not make any repairs or changes to the existing structures as this is an'as-is' home sale
USD 540,000
4248 Traverse Drive
View photo
House · for sale
USD 549,000
USD 260/sq.ft
4248 Traverse Drive
Everson city
· 2,110 sq.ft · 4 Bedrooms · 2 Baths · House
· Parking · Deck · Equipped kitchen · Air conditioning
Everson city · 2,110 sq.ft · 4 Bedrooms · 2 Baths · House · Parking · Deck · Equipped kitchen · Air conditioning
Welcome to low-maintenance living in Bellingham's Cordata neighborhood! With 4 bedrooms across 3 levels, this is the largest floor plan the subdivision has to offer. Enter on the first floor from the oversized two car garage where a bedroom with an en suite half bath works well as an office or guest room. Main living has an open concept on the second floor with great natural light, high ceilings, sliding glass door out to deck, and a contemporary kitchen with bar counter and pendant lights. A mini split provides heat and AC. The primary bedroom, also on this level includes a walk-in closet and an en suite bathroom with dual sinks. Two more bedrooms and a full bathroom upstairs. Located in the new development behind Costco, with its own connector to Northwest Dr, this home is situated close to convenience and I-5, with easy access to everything in Bellingham. HOA covers landscaping, so exterior upkeep is hands off. This is Cordata living made simple
USD 549,000
1112 Night Hawk Way
View photo
House · for sale
USD 660,000
USD 358/sq.ft
1112 Night Hawk Way
Everson city
· 1,841 sq.ft · 3 Bedrooms · 2 Baths · House
· Patio · Garden · Fireplace · Parking
Everson city · 1,841 sq.ft · 3 Bedrooms · 2 Baths · House · Patio · Garden · Fireplace · Parking
Welcome to Hawks Landing! This beautifully refreshed 1,844 sq. Ft. home offers 3 bedrooms, 2 baths, and aversatile bonus room above the two-car garage. The bright, open-concept main level features a spacious kitchenwith a large island, stainless-steel appliances, walk-in pantry, and inviting living room with a gas fireplace andabundant natural light. Fresh interior paint and new flooring throughout give the home a clean, updated feel. Theprimary suite offers a private retreat with a luxurious jetted tub, separate shower, private toilet room, and walk-incloset. Step outside to enjoy the private backyard and large covered patio—perfect for relaxing, entertaining, andenjoying the outdoors year-round. Located in a quiet, up-and-coming neighborhood with convenient access toBellingham, Lynden, and Nooksack. Come see why this home is such a wonderful place to call home!
USD 660,000
8801 Vinup Road
View photo
House · for sale
USD 520,000
USD 363/sq.ft
8801 Vinup Road
Everson city
· 1,432 sq.ft · 3 Bedrooms · 2 Baths · House
· Garden · Equipped kitchen · Parking
Everson city · 1,432 sq.ft · 3 Bedrooms · 2 Baths · House · Garden · Equipped kitchen · Parking
Welcome to the Fishtrap Landing community in east Lynden! Drive along the tree-covered Vinup Rd to this move-in ready two-story home. If you've been looking to start the yard of your dreams, look no further. This large and fully fenced, southern-exposure side yard is a rare find in this section of town! Indoors, enjoy the open floor plan and new LVP flooring. The kitchen is spacious for hosting including a peninsula countertop with bar seating. The primary bedroom has a walk in closet and ensuite bathroom. Garage parking off of an alley. Located close to Bender Fields, a block away from Bernice Vossbeck Elementary, and just up the street from Lynden High School
USD 520,000
5948 Longdin Road
View photo
House · for sale
USD 515,000
USD 304/sq.ft
5948 Longdin Road
Everson city
· 1,690 sq.ft · 3 Bedrooms · 2 Baths · House
· Patio · Garden · Deck · Fireplace · Equipped kitchen
Everson city · 1,690 sq.ft · 3 Bedrooms · 2 Baths · House · Patio · Garden · Deck · Fireplace · Equipped kitchen
Opportunity to bring new life to this Ferndale home tucked into a quiet cul-de-sac on a beautiful 19,166 sq. Ft. lot. Seller is offering $16,000 in credits to help get started! 3 bedrooms, 2 baths and 1,697 sq. Ft. this split-level home features comfortable living spaces and a flexible floor plan. The upper level features smooth ceilings, a bright living room with wood-burning fireplace, kitchen and dining area with access to the deck, two bedrooms and a full bath. Downstairs, you'll find a spacious third bedroom, second bathroom and generous family room with built-in shelving and direct access to the covered patio and backyard and a second fireplace. The shy half-acre setting has mature trees and established landscaping create a sense of privacy and space, with plenty of room for gardening, entertaining or relaxing. This home offers the opportunity to enjoy it today while adding your own style and updates over time
USD 515,000
1348 Larkspur Street
View photo
House · for sale
USD 998,500
USD 222/sq.ft
1348 Larkspur Street
Everson city
· 4,478 sq.ft · 6 Bedrooms · 3 Baths · House
· Patio · Swimming pool · Equipped kitchen · Air conditioning · Cellar
Everson city · 4,478 sq.ft · 6 Bedrooms · 3 Baths · House · Patio · Swimming pool · Equipped kitchen · Air conditioning · Cellar
Stunning Mt. Baker and Twin Sisters views, 4,400+ sqft of living space, and an ideal in-town location-this home truly has it all! Situated on a large corner lot in a wonderful neighborhood, this 6-bedroom home offers 3 spacious levels with plenty of room to gather, spread out, and grow. Vaulted ceilings and beautiful windows maximize natural light while capturing the incredible mountain views. Immaculately maintained and thoughtfully updated with new flooring, carpet, fresh paint, and newly painted kitchen cabinets. The full basement offers even more flexible living space, along with a kitchenette, tons of storage and a dedicated storage room. Step outside to the peaceful, covered back patio and hot tub, perfect for relaxing and enjoying the surroundings. A/C and tankless water heater add year-round comfort. Ideally located between the schools, close to parks, and just minutes from everything in town. An incredible combination of space, views, location, and comfort that is hard to find
USD 998,500
2469 River Rock Drive
View photo
House · for sale
USD 1,199,900
USD 406/sq.ft
2469 River Rock Drive
Everson city
· 2,949 sq.ft · 5 Bedrooms · 2 Baths · House
· Office room · Equipped kitchen · Parking
Everson city · 2,949 sq.ft · 5 Bedrooms · 2 Baths · House · Office room · Equipped kitchen · Parking
Welcome to River Ridge Estates! This nearly 3,000 sq ft home sits on a quiet, level 1.24-acre lot with stunning mountain and territorial views—and the rare opportunity to add a shop or shop/ADU. Just 20 minutes from Bellingham and Lynden in a prime mid-county setting. The main floor flows with an open kitchen, living and dining areas, laundry, butler’s pantry, flexible office/bedroom, and a luxurious owner’s suite. Upstairs you’ll find a generous bonus/rec room, three additional bedrooms, and a full bath—easily a 4-bedroom with office or true 5-bedroom home. A true standout is the expansive 1,100+ sq ft garage, built for serious storage, vehicles, or hobbies. Quality shows in the custom cabinetry, solid countertops, and stainless appliances. Only six newly constructed homes share this private drive. Full lawn, not in a floodplain. Bring your dreams—this rare opportunity won’t last
USD 1,199,900
4244 Archer Drive
View photo
House · for sale
USD 460,000
USD 267/sq.ft
4244 Archer Drive
Everson city
· 1,722 sq.ft · 3 Bedrooms · 2 Baths · House
Everson city · 1,722 sq.ft · 3 Bedrooms · 2 Baths · House
Welcome to 4244 Archer Drive in Bellingham, Washington. This 3-bedroom, 2.5-bath home is priced at $460,000. Which is a rare find in the Bellingham market. Built in 2002, the home had all three bathrooms fully remodeled between 2018 and 2019. It's located in the Cordata neighborhood, close to grocery stores, shopping centers, Cordata Park, walking trails, and just a few minutes from I-5. Whether you're looking to expand your rental portfolio or move into a well-located home, this one is definitely worth a look
USD 460,000
4124 Kramer Lane
View photo
House · for sale
USD 649,900
USD 319/sq.ft
4124 Kramer Lane
Everson city
· 2,034 sq.ft · 4 Bedrooms · 3 Baths · House
· Patio · Deck · Air conditioning
Everson city · 2,034 sq.ft · 4 Bedrooms · 3 Baths · House · Patio · Deck · Air conditioning
Welcome to Kramer Lane, in Bellingham's King Mountain neighborhood! This 2001 build features a driveway lined with privacy emeralds leading up to the split-level home. Enjoy the muted PNW-inspired color palette throughout the home, along with arched windows and semi-closed layout still allows for plenty of flow through the space. Low-maintenance landscaping finishes off the space. Radiant heat boiler was replaced in Nov 2025; recent maintenance includes AC service, roof & window cleaning, pressure washing porch, patio, and deck, re-caulked windows and bathrooms, new mulch. Tucked off of E Bakerview Rd and just down the street from the planned Bakerview Meadows Park, you're just a few minutes' drive from all Bellingham has to offer!
USD 649,900
208 Mead Avenue
View photo
House · for sale
USD 385,000
USD 452/sq.ft
208 Mead Avenue
Everson city
· 850 sq.ft · 2 Bedrooms · 1 Bath · House
· Patio · Garden · Equipped kitchen · Parking
Everson city · 850 sq.ft · 2 Bedrooms · 1 Bath · House · Patio · Garden · Equipped kitchen · Parking
Best-priced home in the area—updated, move-in ready & on a huge. 37-ACRE LOT! If you’ve been waiting for value, space and single-level living in Everson, this is it. This charming 2-bedroom, 1-bath home offers an impressive combination of major updates, usable land, garage space and outbuildings at a price designed to stand out in today’s market. Valuable improvements include a newer roof, siding, windows, flooring, mini-split heating & cooling, updated kitchen and refreshed bathroom. Inside, beautiful wood floors, original wood trim and abundant natural light add warmth and character. The updated kitchen features generous cabinetry and stainless appliances, with a separate laundry/utility area for added functionality. Step outside to a level. 37-acre lot with room to garden, entertain, play, park recreational equipment or simply enjoy more space. Established landscaping, raised garden beds, fruit trees and a spacious patio create an inviting PNW setting. Multiple outbuildings offer ex
USD 385,000
5649 Hudson Lane
View photo
House · for sale
USD 525,000
USD 338/sq.ft
5649 Hudson Lane
Everson city
· 1,550 sq.ft · 3 Bedrooms · 2 Baths · House
· Garden · Office room · Equipped kitchen · Parking
Everson city · 1,550 sq.ft · 3 Bedrooms · 2 Baths · House · Garden · Office room · Equipped kitchen · Parking
Truly one of a kind! This turnkey rambler is tucked away at the end of a quiet dead-end road, while still offering easy access to I-5, downtown Ferndale, and all the amenities you could need. Situated on nearly half an acre, this 3-bedroom, 2-bath home offers huge front and back yards with plenty of room to spread out. The massive 465 sq. Ft. covered area provides ideal RV or boat parking and could easily be enclosed to create a shop. Inside, you’ll find a unique and spacious floor plan with durable LVP flooring and fresh paint throughout. The versatile third bedroom also makes a great home office. A 600 sq. ft. Addition takes this home to another level, featuring an oversized primary suite with a walk-in closet, en-suit bathroom, and direct access outside. The addition also provides a second living room or great room off the kitchen, plus a dedicated utility room conveniently located next to the garage. With generous indoor and outdoor space, single-level living, and a hard-to-find lo
USD 525,000
416 W 4th Street
View photo
House · for sale
USD 549,900
USD 370/sq.ft
416 W 4th Street
Everson city
· 1,485 sq.ft · 3 Bedrooms · 2 Baths · House
· Patio · Garden · Fireplace · Equipped kitchen
Everson city · 1,485 sq.ft · 3 Bedrooms · 2 Baths · House · Patio · Garden · Fireplace · Equipped kitchen
Luxury meets everyday comfort in this stunning new construction rambler featuring 3 bedrooms, 2 bathrooms, and designer finishes throughout. The spacious open floor plan is highlighted by a dramatic floor-to-ceiling fireplace feature wall and an exceptional chef's kitchen with quartz countertops, custom two-tone cabinetry, under-cabinet lighting, premium appliances, and an oversized island. The private primary suite offers a spa-like escape with a generous walk-in closet complete with custom shelving, dual-sink vanity, abundant storage, and an elegant custom tile shower. Enjoy indoor-outdoor living from the covered patio overlooking the fully fenced backyard with mountain views. Located in a beautiful new neighborhood, this home blends timeless craftsmanship with today's most sought-after finishes. 10,000 builder credit toward buyer's closing costs
USD 549,900
1112 Falcon Court
View photo
House · for sale
USD 489,000
USD 282/sq.ft
1112 Falcon Court
Everson city
· 1,733 sq.ft · 3 Bedrooms · 2 Baths · House
· Garden · Parking
Everson city · 1,733 sq.ft · 3 Bedrooms · 2 Baths · House · Garden · Parking
Priced to Sell! Location Location Location! Turnkey key! Investors alert! Move in ready or income producing investment. Better than new! Beautiful, nearly modern finished, comfortable living spaces and fully fenced yard. Built in 2022. This 1,734 SF home features 3 bedrooms, 2 bathrooms, an attached 2-car garage, plus driveway parking for two additional vehicles. Located on a quiet cul-de-sac, The open concept floor plan showcases beautiful quartz countertops, stainless steel appliances, walk-in closets, and a convenient laundry area. With NO HOA an excellent opportunity for homeowners or investors. Short rentals and Airbnb ok. Property has never flooded. Ideally located just 5 minutes from downtown Everson, 15 minutes from Bellingham, and approximately 20 minutes from the Canadian border, offering easy access to shopping, dining, schools, and commuter routes
USD 489,000
312 W 3rd Street
View photo
House · for sale
USD 634,950
USD 343/sq.ft
312 W 3rd Street
Everson city
· 1,851 sq.ft · 4 Bedrooms · 2 Baths · House
· Patio · Office room · Equipped kitchen
Everson city · 1,851 sq.ft · 4 Bedrooms · 2 Baths · House · Patio · Office room · Equipped kitchen
No flood insurance needed at this Craftsman-style home boasting soaring 9-foot & vaulted ceilings that create an airy, expansive feel throughout the main living space. The vaulted great room is the true heart of the home, anchored by a cozy hearth and flowing effortlessly into a chef-ready kitchen outfitted with stainless steel appliances — ideal for entertaining guests. The spacious main-floor primary suite offers a private retreat with a walk-in closet and full bath, thoughtfully separated from the additional bedrooms for maximum privacy, while a versatile den (or 4th bedroom) provides the perfect home office or flex space. Step outside to enjoy the two covered patio areas — a charming covered front porch for morning coffee and a covered rear patio made for relaxing evenings or weekend gatherings. Additional main-level features include a mudroom-style utility room and powder bath for everyday convenience. Upstairs, two generously sized bedrooms share a full bath, offering comfortable
USD 634,950

Get email alerts

Don't miss out: be the first to know about new properties

The alert was correctly created

On subscribing you accept the conditions of use and the privacy policy
Alert
Receive new ads in your inbox
Save this search
Receive alerts for new listings

We'll send you an email when we have new properties for: "Houses for sale in Everson city"

The alert was correctly created

Strandell
Everson Mobile Home Estates
Get email alerts and be the first to see new listings
Required field
On subscribing I accept the terms of the privacy policy
Perfect! You'll soon start receiving new listings via email
Alert
Receive an email when we have new ads for Houses for sale in Everson city
Save this search
Filters

Bedrooms

Size (sq.ft)

sq.ft
sq.ft

Price

USD
USD

Property type

Bathrooms

Clear all filters
Receive notifications when new entries are published.