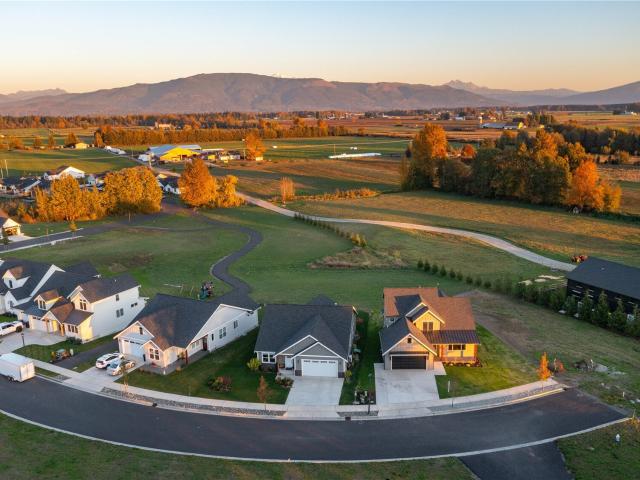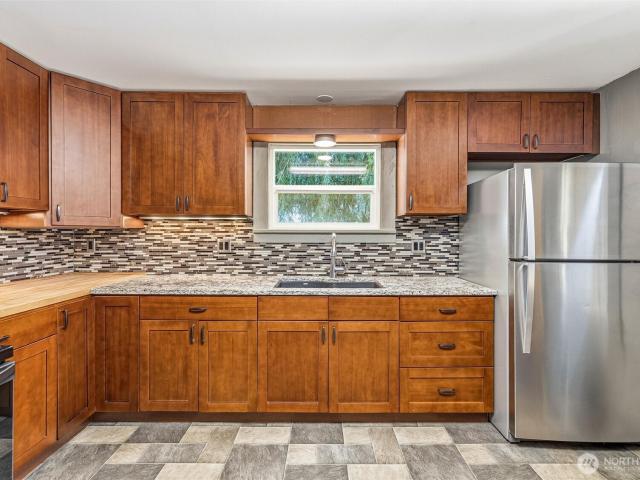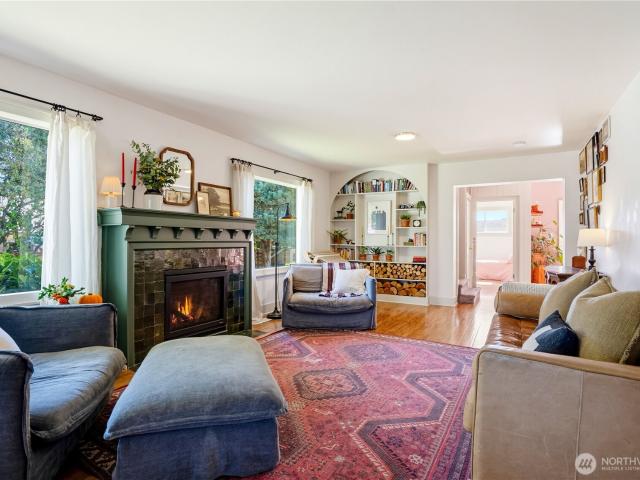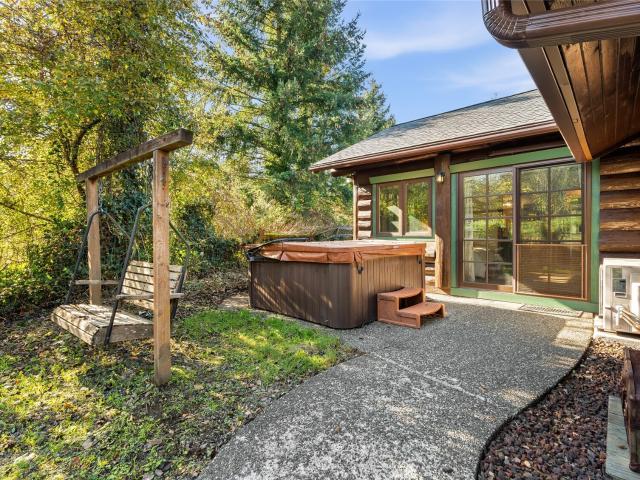
97 houses for sale in Everson Mobile Home Estates

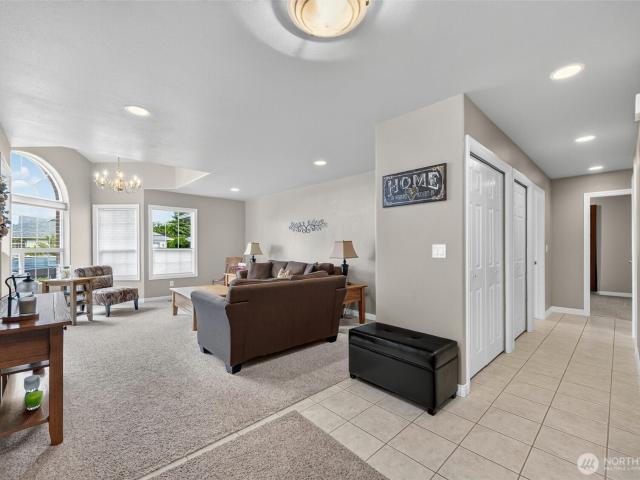
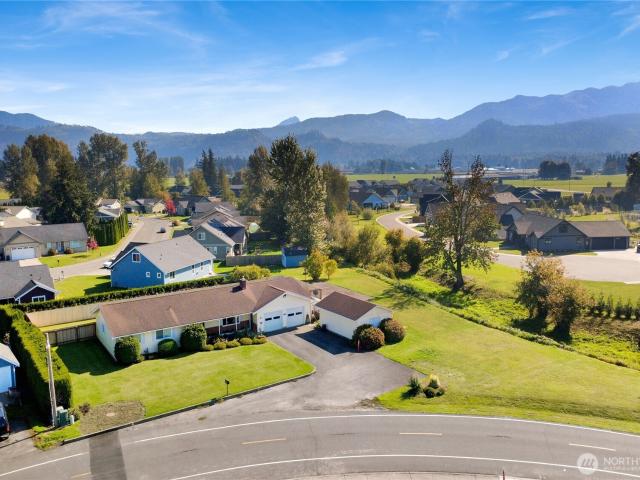
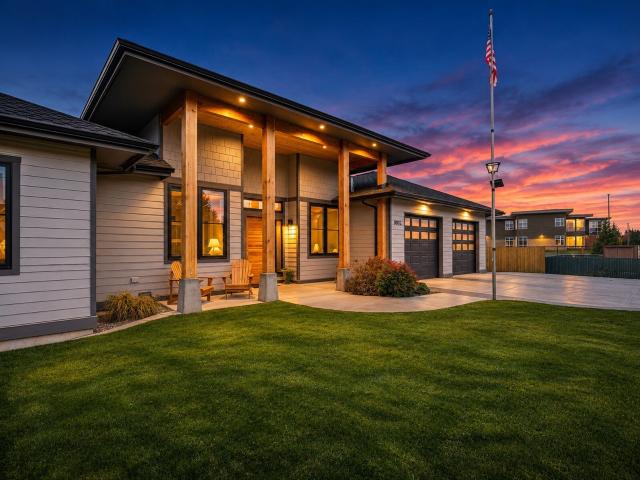
8802 Line Road
View photo
House · for sale
USD 935,000
USD 353/sq.ft
Updated
8802 Line Road
Everson Mobile Home Estates
· 2,648 sq.ft · 3 Bedrooms · 3 Baths · House
· Patio · Garden · Office room · Swimming pool · Fireplace · Equipped kitchen
Everson Mobile Home Estates · 2,648 sq.ft · 3 Bedrooms · 3 Baths · House · Patio · Garden · Office room · Swimming pool · Fireplace · Equipped kitchen
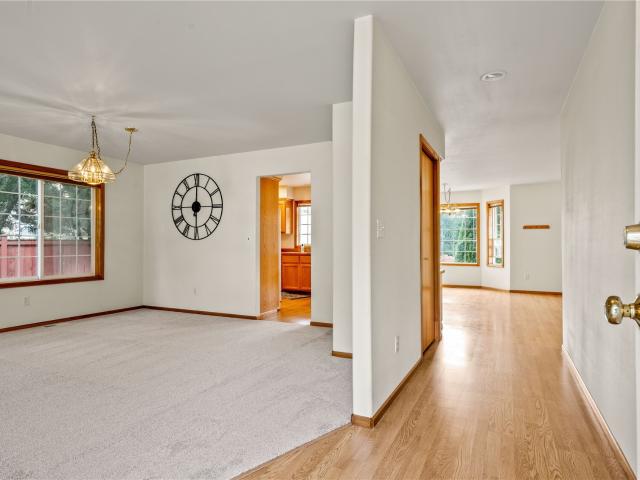
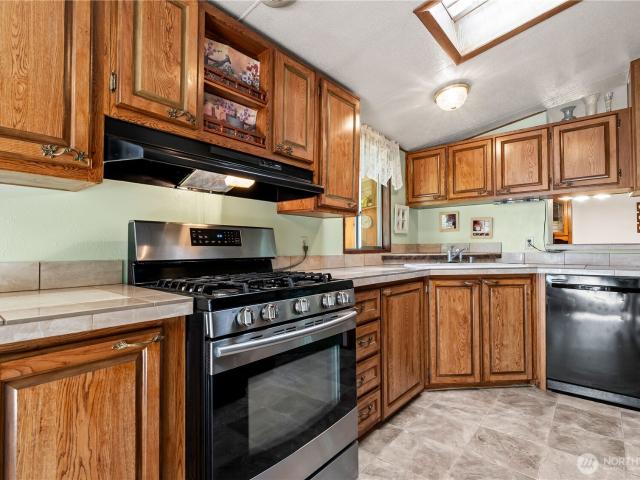
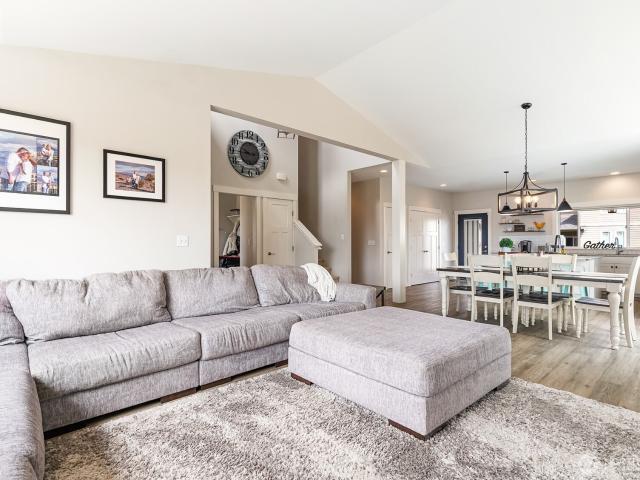
Single-level living at its finest! Life is easy here, with a zero-step entry and an open floor plan that flows from the living room to the kitchen and dining room. The gourmet kitchen is where everyone ends up, gathered around the waterfall island with granite counters and stainless appliances, while the gas fireplace sets the mood. Two primary suites give everyone their own retreat, whether that’s multigenerational living, long-term guests or just more room to spread out. Work from home in a private office with a built-in desk, a real dedicated space to get things done. When the day’s done, the soundproofed media room is yours for movie nights, game nights or whatever comes next. French doors lead to the covered patio, where summer evenings mean BBQ on the natural gas grill, a glow from the gas fire pit and a soak in the 50-amp hot tub. Pick raspberries from the established bushes, grow your own in the raised garden beds and let the irrigation system handle the watering. The large, fl
USD 935,000
2525 Silves Court
View photo
House · for sale
USD 650,000
USD 184/sq.ft
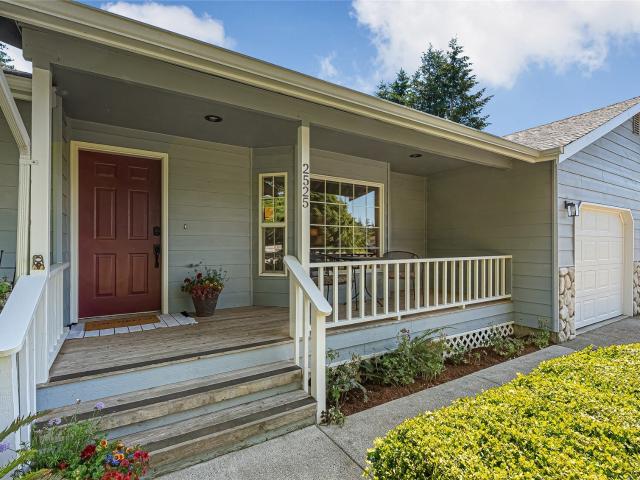
2525 Silves Court
Everson Mobile Home Estates
· 3,520 sq.ft · 3 Bedrooms · 3 Baths · House
· Garden · Equipped kitchen · Air conditioning
Everson Mobile Home Estates · 3,520 sq.ft · 3 Bedrooms · 3 Baths · House · Garden · Equipped kitchen · Air conditioning
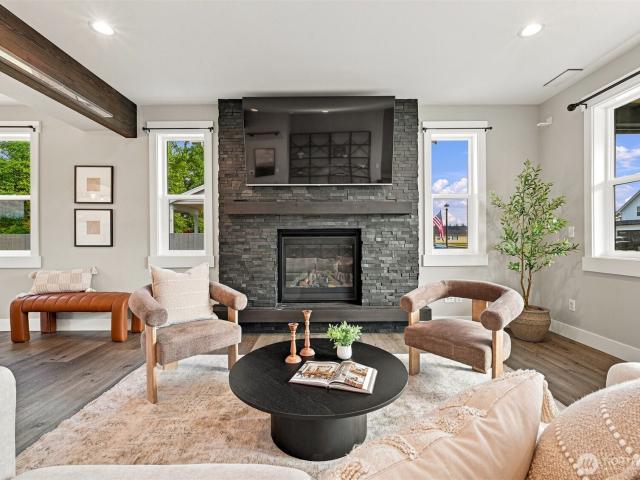
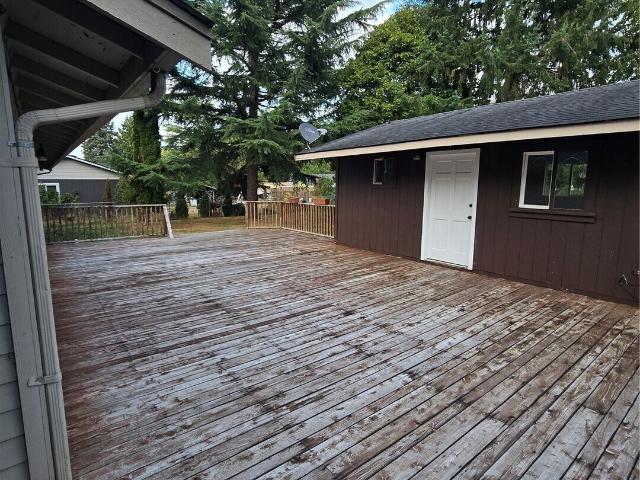
An acre of park-like privacy just outside of town, now offered at $650,000! This is an opportunity for buyers looking for space, flexibility, and value who can accommodate a short sale timeline. Mature landscaping, fruit trees, established berry bushes, garden space, and a fully fenced backyard create an incredible outdoor setting with room to make it your own. Inside, the home offers comfortable main-level living and an expansive lower level with the flexibility for multigenerational living, guest quarters, hobbies, a home business, or workshop space. Major updates include a high-efficiency furnace, heat pump with A/C, water heater, LVP flooring, and kitchen and bathroom improvements. A large storage shed provides room for garden equipment, with potential space for a future detached shop (buyer to verify). Not located in a flood zone, with no known history of flooding. Short sale process already underway with the lender! The previous buyer was unable to accommodate the extended closin
USD 650,000
219 Springview Drive
View photo
House · for sale
USD 599,000
USD 366/sq.ft
219 Springview Drive
Everson Mobile Home Estates
· 1,636 sq.ft · 3 Bedrooms · 2 Baths · House
· Patio · Garden · Fireplace · Equipped kitchen · Parking · Air conditioning
Everson Mobile Home Estates · 1,636 sq.ft · 3 Bedrooms · 2 Baths · House · Patio · Garden · Fireplace · Equipped kitchen · Parking · Air conditioning
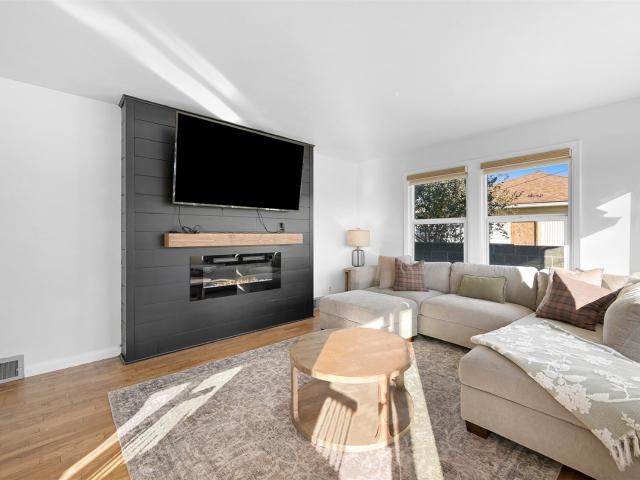
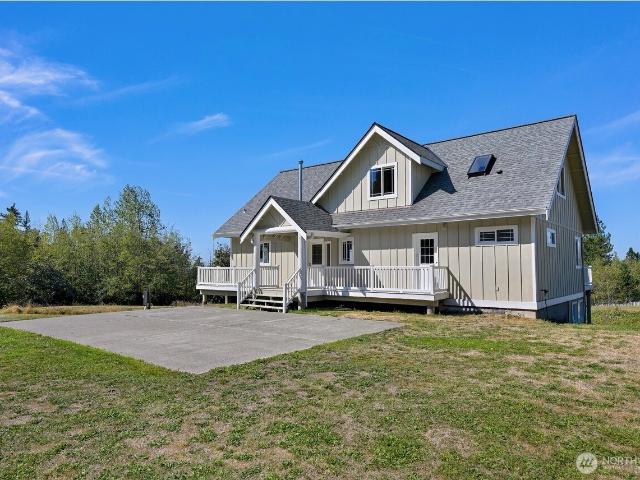
Single-level living in Lynden on just under a quarter acre, with 1,646 sq ft, 3 bedrooms and 2 full baths. Light pours into the formal living room through a wall of windows, while hardwood flooring carries through the dining area and kitchen. The kitchen is thoughtfully laid out with generous cabinetry and long stretches of counter space, opening to a family room warmed by a gas fireplace. The primary suite offers room to unwind, with a deep soaking tub and a separate shower. Two well-sized secondary bedrooms round out the floor plan. Outside, the flat, fenced yard has room for gardening, a patio for summer evenings, and a garden shed for tools. The oversized three-car garage is lined with shelving and storage, and there’s ample off-street parking. A/C keeps things comfortable year-round. Lovingly maintained and close to Lynden schools, this home is ready for whoever’s next, whether you’re starting your first chapter or right-sizing for the one ahead
USD 599,000
410 Cascade Way
View photo
House · for sale
USD 484,750
USD 338/sq.ft
410 Cascade Way
Everson Mobile Home Estates
· 1,432 sq.ft · 3 Bedrooms · 2 Baths · House
· Patio
Everson Mobile Home Estates · 1,432 sq.ft · 3 Bedrooms · 2 Baths · House · Patio
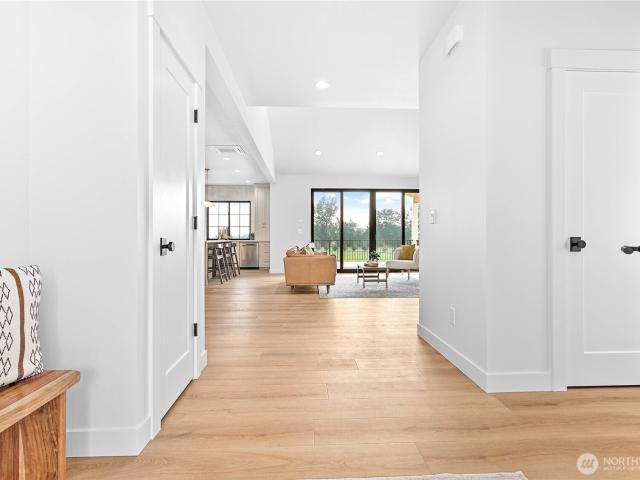
Opportunity awaits whether you're a first-time buyer, a downsizing buyer, or any kind of buyer in between with this well-loved, one-level 3-bedroom, 1.75 bath home in a highly sought-after Lynden neighborhood. Located on a quiet cul-de-sac, this home offers both living and family/rec rooms, primary suite w/walk-in closet, updated vinyl windows, and a covered patio. Potential gardener's delight with 1/4+ acre level lot, raised beds, strawberries, blueberries, mature asparagus, and plenty of space for pets and people. Natural gas heat and hot water. Near Lynden's 56-acre Bender Fields, Jim Kaemingk Sr walking trail and bus line. Centrally located 25 mins drive to Bellingham, Ferndale and Blaine with just 15 minutes to Sumas. Home has been pre-inspected
USD 484,750
409 Amareen Court
View photo
House · for sale
USD 360,000
USD 196/sq.ft
409 Amareen Court
Everson Mobile Home Estates
· 1,830 sq.ft · 4 Bedrooms · 2 Baths · House
· Garden · Fireplace · Equipped kitchen · Parking
Everson Mobile Home Estates · 1,830 sq.ft · 4 Bedrooms · 2 Baths · House · Garden · Fireplace · Equipped kitchen · Parking
Investors and Cash Buyers, this is a SHORT SALE OPPORTUNITY. Spacious single-level home in Nooksack offering 4 bedrooms, 2 bathrooms & 1,807 sq ft with an open floor plan, vaulted ceilings, and attached 2-car garage. The original layout features a spacious living room with gas fireplace, kitchen with granite countertops & breakfast bar, and primary suite with walk-in closet & private en-suite bathroom. Additional features include solar panels, a fully fenced backyard, gazebo & outdoor entertaining area. IMPORTANT: Property sustained flood damage in late 2025 and has NOT been remediated. Visible black mold is present throughout portions of the home. Extensive repairs and professional remediation are required. Interior access is restricted and requires prior City of Nooksack approval. Property sold AS-IS, with seller making no repairs. Sale and purchase price subject to lender approval of short sale. Opportunity for investors or buyers prepared to undertake a substantial renovation proje
USD 360,000
721 E 5th Street
View photo
House · for sale
USD 550,000
USD 256/sq.ft
721 E 5th Street
Everson Mobile Home Estates
· 2,142 sq.ft · 4 Bedrooms · 2 Baths · House
· Patio · Office room · Fireplace · Equipped kitchen · Parking
Everson Mobile Home Estates · 2,142 sq.ft · 4 Bedrooms · 2 Baths · House · Patio · Office room · Fireplace · Equipped kitchen · Parking
Welcome to this beautifully designed 2025-built home offering 4 bedrooms, 3 bathrooms, and 2,148 square feet of thoughtfully planned living space in Nooksack! The inviting open-concept layout features soaring ceilings, abundant natural light, luxury vinyl plank flooring, and a cozy gas fireplace. The stylish kitchen showcases quartz countertops, ample cabinetry, and a spacious walk-in pantry, flowing seamlessly into the dining and living areas for effortless everyday living and entertaining. The main-level primary suite offers comfort and convenience with a private ensuite bath and walk-in closet, while three additional bedrooms provide flexibility for guests, a home office, or hobbies. Step outside to enjoy the covered patio overlooking a generous, partially fenced, level lot with room for outdoor activities and relaxation. Additional highlights include energy-efficient heating and cooling, an attached 2-car garage, and contemporary Northwest styling. Enjoy modern comfort, functional
USD 550,000
1962 Steelhead Way
View photo
House · for sale
USD 799,000
USD 360/sq.ft
1962 Steelhead Way
Everson Mobile Home Estates
· 2,217 sq.ft · 4 Bedrooms · 2 Baths · House
· Fireplace · Equipped kitchen
Everson Mobile Home Estates · 2,217 sq.ft · 4 Bedrooms · 2 Baths · House · Fireplace · Equipped kitchen
Discover this exceptional brand-new construction home in the sought-after Kamm Creek community, an 18-acre private community featuring just 40 homes. Backing directly onto protected green space, this property offers a rare combination of privacy, tranquility, and breathtaking unobstructed views of the Cascade Mountains. This beautifully designed four-bedroom, three-bathroom home welcomes you with a spacious, light-filled interior and an impressive kitchen with generous storage featuring an exceptionally large island—perfect for entertaining, gatherings, and everyday living. The bright, open living room centered around the fireplace, creates a warm and inviting atmosphere, seamlessly complementing the home’s spacious layout. The primary bedroom offers a private retreat complete with a full ensuite bathroom featuring a beautiful freestanding tub, ideal for end of the day relaxation. Upstairs, you’ll find two additional bedrooms, a full bathroom, and a versatile living area ideal for a fa
USD 799,000
7501 Oat Coles Road
View photo
House · for sale
USD 549,000
USD 132/sq.ft
7501 Oat Coles Road
Everson Mobile Home Estates
· 4,133 sq.ft · 2 Bedrooms · 1 Bath · House
· Garden · Office room · Equipped kitchen
Everson Mobile Home Estates · 4,133 sq.ft · 2 Bedrooms · 1 Bath · House · Garden · Office room · Equipped kitchen
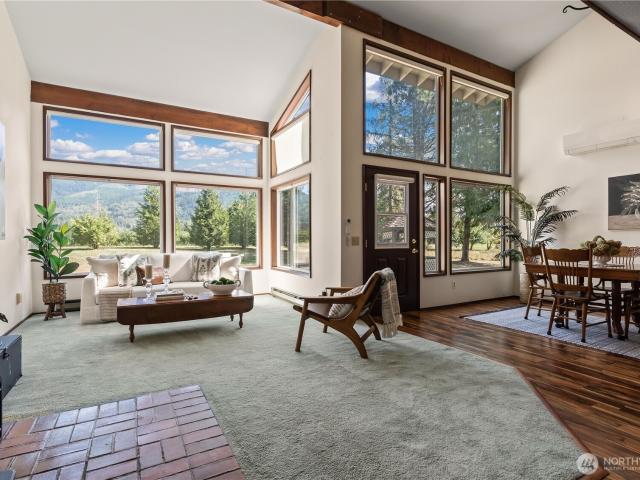
Escape to the peace and quiet of country living! This 1.07-acre property'vibes' right: ample outdoor space for gardening, animals, recreation, or future improvements. Multiple fruit trees, a grape arbor, shade trees, and a storage shed surround this cozy 2-bedroom, 1-bath home in the county. The remodeled kitchen truly anchors this home, while the large windows in the living room and dining room let in plenty of natural light and frame an amazing view of Sumas Mountain. Two standard bedrooms flank the nicely appointed bathroom, and an additional room near the entry is sized just-right for a home office. The functional mud room and laundry area provides a practical transition space to the back yard. Where the house provides a sturdy, comfortable living center, the highlight of the exterior is the fully-detached 36' x 40' workshop. Featuring two roll-up bay doors-including a 12' RV-height door-soaring ceilings, and a loft above a separate storage/office area with multiple windows and a m
USD 549,000
1709 Front Street
View photo
House · for sale
USD 629,000
USD 247/sq.ft
1709 Front Street
Everson Mobile Home Estates
· 2,540 sq.ft · 3 Bedrooms · 2 Baths · House
· Patio · Garden · Fireplace · Equipped kitchen · Parking · Cellar
Everson Mobile Home Estates · 2,540 sq.ft · 3 Bedrooms · 2 Baths · House · Patio · Garden · Fireplace · Equipped kitchen · Parking · Cellar
Front-row seats to the best of Lynden! Enjoy parades, festivals, fairgrounds events, and the charm of downtown Lynden just steps from your front door. This early-20th-century home blends classic character with thoughtful updates throughout. The remodeled kitchen features updated cabinetry, counters, and terra-cotta brick flooring, complemented by two remodeled baths, including a beautiful soaker tub. Recent improvements include a custom gas fireplace, mudroom addition, newer HVAC and water heater, updated ductwork and air returns, plus extensive attic, crawlspace, and garage insulation. Outside, enjoy a large partially fenced yard with fruit trees, garden boxes, chicken coop, established landscaping, and a back patio made for relaxing. The home offers 2,542 sq. Ft. of living space plus approximately 1,080 sq. Ft. of unfinished basement space, 3 bedrooms, 1¾ baths, a 2-car garage, generous driveway, and RV parking. A truly special Lynden home where charm, comfort, and community come tog
USD 629,000
6390 Siper Road
View photo
House · for sale
USD 725,000
USD 423/sq.ft
6390 Siper Road
Everson Mobile Home Estates
· 1,711 sq.ft · 3 Bedrooms · 3 Baths · House
· Office room · Parking · Gym
Everson Mobile Home Estates · 1,711 sq.ft · 3 Bedrooms · 3 Baths · House · Office room · Parking · Gym
A tree-lined driveway welcomes you to this log home, just minutes from Mount Baker Highway. The property opens up to pasture ready for animals, with trees along the back that give the whole place a quiet, tucked-away feel. It has that peaceful country character that makes you want to slow down and stay a while. Picture morning chores with the animals, afternoons in the shop, and evenings by the wood stove as the day winds down. The home has been well cared for, with a new roof and an updated wood stove already done for you, plus ductless mini splits for added comfort in every season. Inside are three bedrooms, including two primary bedrooms, each with its own en suite bathroom. It's a great setup for guests, a home office, or anyone who wants a little space of their own. The detached double garage includes a bonus hobby room, ready for a studio, a craft space, or a home gym. And then there's the shop. At 2,000 sq ft, it has two oversized bays and two standard bays, with room for the tr
USD 725,000
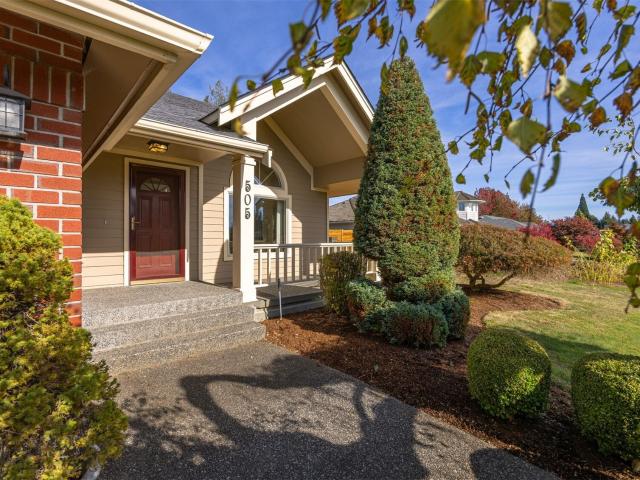
505 Brookfield Court
View photo
House · for sale
USD 895,000
USD 333/sq.ft
505 Brookfield Court
Everson Mobile Home Estates
· 2,680 sq.ft · 3 Bedrooms · 2 Baths · House
· Garden · Fireplace · Equipped kitchen · Parking
Everson Mobile Home Estates · 2,680 sq.ft · 3 Bedrooms · 2 Baths · House · Garden · Fireplace · Equipped kitchen · Parking
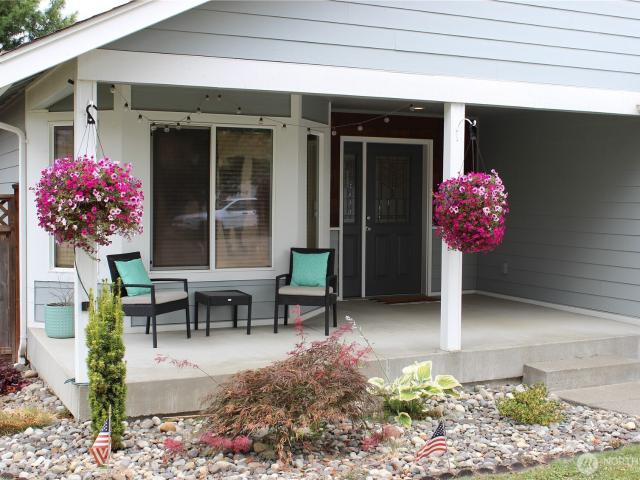
Tucked at the end of a quiet cul-de-sac, this picturesque home sits on nearly 2/3 of an acre & welcomes you with a long driveway, abundant natural light, & beautiful Mt. Baker views from the covered front porch. Step inside to an inviting living room w/ vaulted ceilings, while the dining room overlooks the backyard & connects to a stunning updated kitchen featuring waterfall quartz countertops, bar seating, new SS appliances, & bay windows. A second living area w/ a cozy fireplace offers the perfect place to unwind. Updated flooring, a beautifully remodeled powder bath, convenient laundry & garage access complete the main level. Upstairs, a sun-filled loft, two spacious bedrooms, a full bath, & a private primary suite w/ its own fireplace & an ensuite ready for your personal touch. The lower level offers an expansive rec room, an additional flex room, & generous unfinished storage. The outdoor areas offer some of the property's most impressive features. Enjoy a sprawling, sun-filled fe
USD 895,000
1336 W Park St
View photo
House · for sale
USD 1,067,000
USD 325/sq.ft
1336 W Park St
Everson Mobile Home Estates
· 3,283 sq.ft · 4 Bedrooms · 3 Baths · House
· Patio · Office room · Gym · Fireplace · Equipped kitchen
Everson Mobile Home Estates · 3,283 sq.ft · 4 Bedrooms · 3 Baths · House · Patio · Office room · Gym · Fireplace · Equipped kitchen
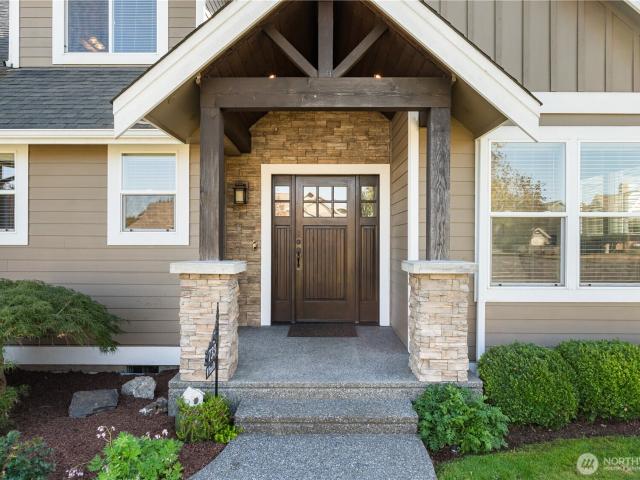
Tucked away on a desirable corner lot at the end of a quiet cul-de-sac, this custom-built Kaptein home blends timeless elegance with exceptional craftsmanship. Rich alder hardwood floors and custom overhead wood beams add warmth and character throughout. Formal living and dining rooms offer wonderful spaces for entertaining, while the inviting family room features a stunning stone fireplace and opens to the beautifully appointed kitchen. A cook’s delight with Viking range, honed granite island, Carrara marble countertops, prep sink, wine refrigerator and trash compactor. The main-floor primary suite offers double closets, soaker tub and slate walk-in shower. Upstairs are 3 spacious bedrooms, including a second primary suite, 2 full baths and an oversized bonus room with two skylights, ideal for home office, fitness room or media space. Pull-down stairs in a guest bedroom closet lead to generous attic storage. Outdoors, refreshed landscaping, pavers and a custom patio entertaining table
USD 1,067,000
448 Island Green Way
View photo
House · for sale
USD 849,000
USD 251/sq.ft
448 Island Green Way
Everson Mobile Home Estates
· 3,380 sq.ft · 5 Bedrooms · 3 Baths · House
· Parking
Everson Mobile Home Estates · 3,380 sq.ft · 5 Bedrooms · 3 Baths · House · Parking
A compelling opportunity to own an exceptional home in one of Lynden’s desirable gated communities. With sellers ready to welcome their next offer and a 1% lender-paid interest rate buydown available for the first year, there’s never been a better time to take a closer look. This beautifully renovated Colonial Craftsman is set on over half an acre along a quiet dead-end street, pairing timeless character with sophisticated updates and a wonderfully versatile floor plan. Inside, a dramatic curved staircase, custom tilework, designer finishes, and thoughtful details create an elegant yet comfortable atmosphere. The spacious 3,380 SF layout offers 5 bedrooms and 3.5 baths, including private attached baths for each main-floor bedroom. The impressive primary suite features a sun-filled sitting area, spa-inspired bath, freestanding soaking tub, and walk-in tiled shower. Outside, mature landscaping, manicured grounds, covered outdoor living spaces, and a 3-car garage complete the property. Of
USD 849,000
427 Sandlot Court
View photo
House · for sale
USD 889,900
USD 437/sq.ft
427 Sandlot Court
Everson Mobile Home Estates
· 2,034 sq.ft · 3 Bedrooms · 2 Baths · House
· Deck · Equipped kitchen · Cellar
Everson Mobile Home Estates · 2,034 sq.ft · 3 Bedrooms · 2 Baths · House · Deck · Equipped kitchen · Cellar
Perched above picturesque farmland, this thoughtfully designed new home sits along a quiet street within an intimate community of beautifully crafted homes, creating a charming and cohesive neighborhood setting. Offering 3 bedrooms, 2.5 baths and 2,035 square feet of living space, this home blends quality craftsmanship, modern comfort, and thoughtful design throughout. The open-concept main level features a spacious kitchen with island and walk-in pantry, an inviting great room, and the convenience of a main-floor primary suite. Step outside to the covered back deck and enjoy farmland views while grilling on the BBQ or reading a book. The finished daylight basement offers two additional bedrooms, a full bath, and a generous family room. Just beyond the family room, an exceptionally large unfinished storage area provides endless possibilities, whether you envision a workshop, abundant storage for seasonal décor, or a combination of both! Adding to the home's appeal, solar panels provide
USD 889,900
1313 Pine Street
View photo
House · for sale
USD 545,000
USD 342/sq.ft
1313 Pine Street
Everson Mobile Home Estates
· 1,593 sq.ft · 3 Bedrooms · 2 Baths · House
· Patio · Garden · Equipped kitchen
Everson Mobile Home Estates · 1,593 sq.ft · 3 Bedrooms · 2 Baths · House · Patio · Garden · Equipped kitchen
Welcome Home to 1313 Pine Street in West Lynden! Located in a quiet, well-established neighborhood on the west side of Lynden, this inviting home sits on a generous 10,019-square-foot lot, conveniently close to schools, shopping, and the Jim Kaemingk Walking Trail. Inside, you'll find 3 bedrooms, 2 full bathrooms, a spacious family room with a formal dining area, and a large kitchen with an informal dining space. New carpet and air conditioning add to the home's comfort and appeal. Step outside to enjoy the fully fenced backyard, complete with a charming water feature, storage shed, and plenty of room to entertain, garden, or enjoy outdoor activities. The back patio and level yard create the perfect setting for summer barbecues, gatherings with friends, or simply relaxing at home. With its comfortable living spaces, generous backyard, and convenient location, this home is ready for its next chapter. Make your appointment today and come see all that 1313 Pine Street has to offer!
USD 545,000
929 Crimson Court
View photo
House · for sale
USD 517,700
USD 350/sq.ft
929 Crimson Court
Everson Mobile Home Estates
· 1,475 sq.ft · 3 Bedrooms · 2 Baths · House
· Patio · Fireplace · Equipped kitchen
Everson Mobile Home Estates · 1,475 sq.ft · 3 Bedrooms · 2 Baths · House · Patio · Fireplace · Equipped kitchen
Welcome to 929 Crimson Ct, a 3-bedroom, 2.5-bath home tucked away on a quiet cul-de-sac in Nooksack. Thoughtful finishes throughout add warmth and character, including stained shelving and beams with black brackets in the living room and a statement fireplace featuring marble/stone accents and Douglas fir beams. The kitchen is finished with soft-close dovetail cabinetry, quartz countertops, a black quartzite sink, and matte black appliances. Step outside to the oversized 12x25 covered back patio, offering an ideal space for year-round entertaining, dining, and relaxing. A functional layout, distinctive finishes, and generous outdoor living space come together in a convenient location with easy access to surrounding Whatcom County communities
USD 517,700
1414 D Street
View photo
House · for sale
USD 550,000
USD 274/sq.ft
1414 D Street
Everson Mobile Home Estates
· 2,002 sq.ft · 4 Bedrooms · 2 Baths · House
· Fireplace · Equipped kitchen
Everson Mobile Home Estates · 2,002 sq.ft · 4 Bedrooms · 2 Baths · House · Fireplace · Equipped kitchen
Vintage character meets modern comfort in this beautifully updated Lynden home, situated on a large, flat, fully fenced lot in one of the town's most beloved neighborhoods. Offering over 2,000 square feet, 4 bedrooms, and 2 bathrooms, this home strikes a balance between timeless character and everyday functionality. The recently remodeled kitchen features gorgeous quartz countertops, new cabinetry, and the sweetest built-in dining nook. Hardwood floors bring warmth and character, while a cozy shiplap fireplace creates an inviting place to relax. With two bedrooms upstairs and two downstairs, plus a second living room on the lower level, there's plenty of flexibility and room to spread out. New water heater, plus roof, siding, and furnace all new within the last 10 years. Expansive lot with a large shed, and room to add a shop, or park your RV. Enjoy an easy stroll to neighborhood coffee shops less than half a mile away, or wander into downtown Lynden, less than a mile from your doorste
USD 550,000
1986 Steelhead Way
View photo
House · for sale
USD 1,095,000
USD 410/sq.ft
1986 Steelhead Way
Everson Mobile Home Estates
· 2,669 sq.ft · 5 Bedrooms · 2 Baths · House
· Deck · Fireplace · Equipped kitchen
Everson Mobile Home Estates · 2,669 sq.ft · 5 Bedrooms · 2 Baths · House · Deck · Fireplace · Equipped kitchen
One-of-a-kind architectural residence built by Evergreen Homes in Lynden’s private enclave of Kamm Creek—an exclusive 18-acre community of just 40 homes. Backing directly to protected greenspace, enjoy permanently unobstructed views of the Cascade Mountains. A zero-step entry with stone accents leads through a solid white oak front door into light-filled living spaces. Clean lines, natural wood tones, and custom craftsmanship define every room. The gourmet kitchen features Bosch appliances, locally hand-built cabinetry with inset white oak, full-slab seamless quartz counters and backsplash, plus a walk-in pantry with a beverage fridge, expertly hidden to keep your counters entirely clutter-free. The layout centers around a striking fireplace wall flanked by built-ins, shelving, and a custom mantle. Step through the 12-foot glass slider to a 450 sq ft covered deck with wood ceilings, creating a seamless year-round extension of your indoor living space. The primary offers heated floors,
USD 1,095,000
1440 Sumas Avenue
View photo
House · for sale
USD 430,000
USD 259/sq.ft
1440 Sumas Avenue
Everson Mobile Home Estates
· 1,658 sq.ft · 3 Bedrooms · 2 Baths · House
· Garden · Parking
Everson Mobile Home Estates · 1,658 sq.ft · 3 Bedrooms · 2 Baths · House · Garden · Parking
Well-maintained home on an oversized lot in a convenient Sumas location near the ball fields. This property has been thoughtfully cared for and offers a great combination of indoor and outdoor space. Large windows bring in plenty of natural light, while air conditioning and new appliances add everyday comfort and convenience. A sunroom/greenhouse off the home provides a great space for plants, hobbies, or relaxing year-round. Outside, enjoy a brand-new fenced backyard, large garage, and additional shop/storage shed with plenty of room for projects and storage. The generous lot provides a large yard and extra space between neighbors, with a creek bordering the property. Located on the south side of town with convenient access in and out of Sumas
USD 430,000
7160 Mecklem Road
View photo
House · for sale
USD 530,000
USD 378/sq.ft
7160 Mecklem Road
Everson Mobile Home Estates
· 1,399 sq.ft · 3 Bedrooms · 1 Bath · House
· Garden
Everson Mobile Home Estates · 1,399 sq.ft · 3 Bedrooms · 1 Bath · House · Garden
Welcome to this inviting 1,400-square-foot rambler, offering comfortable single-level living on a level lot and an excellent opportunity for a first-time home buyer. With a practical layout, manageable size, and a fully fenced yard, this home provides the space and flexibility to settle in, make it your own, and enjoy homeownership. The single-story design makes everyday living easy and convenient, with all of the home's living spaces located on one level. The approximately 1,400 square feet provide plenty of room for comfortable living while remaining an approachable size for those looking for a home that is easy to maintain. Outside, the level lot offers a variety of possibilities for gardening, entertaining, play, pets, or simply enjoying your own private outdoor space. The fenced yard provides added privacy and a defined area to relax or spend time with friends. A storage shed adds valuable space for tools, lawn equipment, bicycles, seasonal items, and other belongings, helping kee
USD 530,000
2259 Regency Place
View photo
House · for sale
USD 1,100,000
USD 351/sq.ft
2259 Regency Place
Everson Mobile Home Estates
· 3,132 sq.ft · 3 Bedrooms · 2 Baths · House
· Fireplace · Equipped kitchen · Air conditioning
Everson Mobile Home Estates · 3,132 sq.ft · 3 Bedrooms · 2 Baths · House · Fireplace · Equipped kitchen · Air conditioning
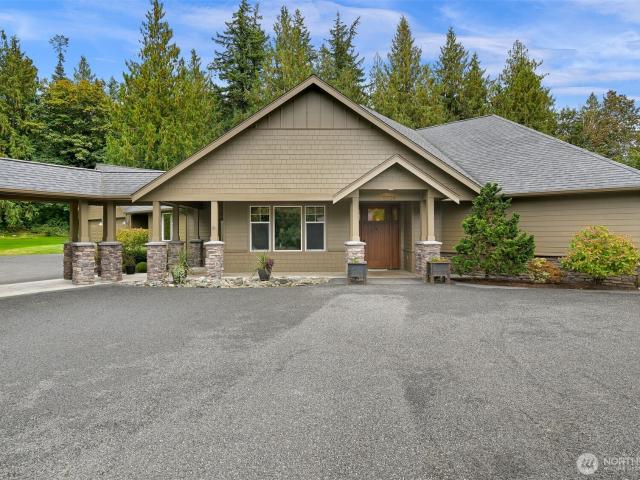
Tucked away on nearly two manicured acres, this custom-built single-level Craftsman defines Northwest elegance blending natural beauty with sophisticated architectural precision. The design centers on a stunning great room concept, where soaring ceilings, a stone facade gas fireplace, built-in's and high-end wood finishes create a seamless flow. At the heart of the home is a gourmet kitchen boasting integrated cabinetry, double ovens, and a massive 15-foot wall of custom storage + dining. The primary suite offers a spa-like escape with a rain-head tiled shower for two, while the home’s layout provides effortless versatility with a dedicated work/craft space including a finished bonus room. Hydronic heat & comfortable A/C. The lifestyle extends outdoors to a 1,000-square-foot covered sanctuary designed for year-round enjoyment. This outdoor oasis features a full kitchen, a 300-square-foot dining zone, and the soothing sounds of a custom waterfall cascading near a six-person spa. The bac
USD 1,100,000
2693 Lindsay Rd
View photo
House · for sale
USD 1,495,000
USD 588/sq.ft
2693 Lindsay Rd
Everson Mobile Home Estates
· 2,540 sq.ft · 3 Bedrooms · 2 Baths · House
· Office room · Fireplace · Equipped kitchen
Everson Mobile Home Estates · 2,540 sq.ft · 3 Bedrooms · 2 Baths · House · Office room · Fireplace · Equipped kitchen
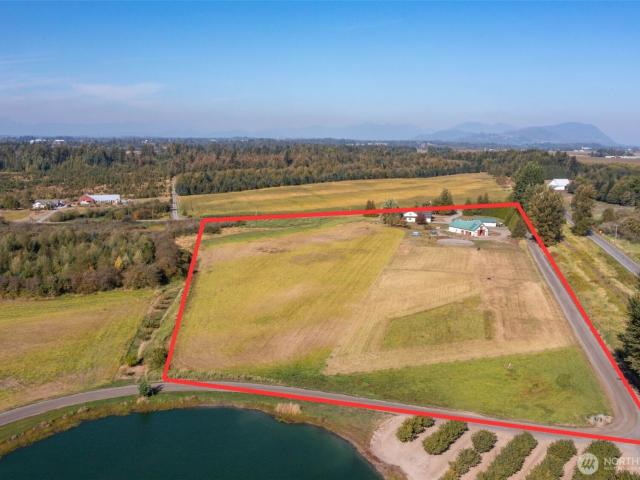
3.125% VA assumable financing available with VA entitlement! Create the lifestyle you’ve been dreaming about on just over 13 acres of peaceful, versatile land but just mins from the city. Whether you envision an equestrian property, home-based business, boarding operation, hobby farm, private retreat—or a little of everything—this property gives you room to make it your own! The amazing 7-stall barn features 12x25 attached paddocks, heated tack room with washer/dryer, wash rack, hay storage and a heated, remodeled office/living space. A 70' round pen, two hot-fenced pastures, established blueberry, apple & elderberry plantings, plus current income from boarding and hay add even more versatility. The heated shop with fireplace is clean, impressive and ready for work, storage or hobbies year-round. The remodeled home includes main floor primary bed + attached bath, new heat pump, new kitchen and appliances (2023), new hardwood floors throughout the main level, updated laundry room, break
USD 1,495,000
6588 Siper Road
View photo
House · for sale
USD 519,000
USD 267/sq.ft
6588 Siper Road
Everson Mobile Home Estates
· 1,938 sq.ft · 4 Bedrooms · 2 Baths · House
· Equipped kitchen
Everson Mobile Home Estates · 1,938 sq.ft · 4 Bedrooms · 2 Baths · House · Equipped kitchen
They don’t make them like this anymore. This well-loved 4-bedroom, 2.5-bath home sits on 4.5 level, fully fenced acres with beautiful foothill views and plenty of room to spread out. Inside, you’ll find just over 1,900 square feet, a cozy wood stove, a bright breakfast nook, generous kitchen storage, and a bay window seat that adds plenty of character. Some of the finishes are ready for updating, giving the next owner a great opportunity to make the home their own. Outside is where this property really stands out. The flat, usable acreage offers room for gardening, animals, pets, hobbies, or simply enjoying the extra space. The barn, previously used for horses, now provides useful storage for equipment, tools, and toys. There’s also a covered porch, private well, and wide-open views of the foothills. Enjoy a peaceful country setting while still being approximately 20 minutes from Bellingham or Lynden. A solid property with lots of potential and room to make it your own
USD 519,000
3829 Cabrant
View photo
House · for sale
USD 855,000
USD 276/sq.ft
3829 Cabrant
Everson Mobile Home Estates
· 3,089 sq.ft · 3 Bedrooms · 2 Baths · House
· Office room · Deck · Equipped kitchen · Cellar
Everson Mobile Home Estates · 3,089 sq.ft · 3 Bedrooms · 2 Baths · House · Office room · Deck · Equipped kitchen · Cellar
Perched above the floodplain with sweeping views of rolling hills and surrounding mountains, this exceptional 3,098 sq ft home offers space, flexibility, and more than 3 acres of beautiful, usable land. Spanning three levels, the home features 3 bedrooms, 2 full baths, and a half bath, with generous living spaces designed for everyday living and entertaining. A spacious wraparound deck extends the living space outdoors, creating an ideal setting for entertaining, relaxing, and taking in spectacular sunsets. The expansive property offers room for horses, gardening, outdoor recreation, or simply enjoying the privacy and natural beauty of the setting. The spacious basement adds even more versatility, with the potential to incorporate a kitchen and bathroom and create a separate living area, guest quarters, entertainment space, or future multi-generational suite. A charming detached cabin adds another layer of possibility and could serve as a creative studio, guest space, home office, hobb
USD 855,000
733 W Park Drive
View photo
House · for sale
USD 799,000
USD 332/sq.ft
733 W Park Drive
Everson Mobile Home Estates
· 2,400 sq.ft · 4 Bedrooms · 2 Baths · House
· Patio · Office room · Fireplace · Equipped kitchen · Air conditioning
Everson Mobile Home Estates · 2,400 sq.ft · 4 Bedrooms · 2 Baths · House · Patio · Office room · Fireplace · Equipped kitchen · Air conditioning
Closing costs of. 75% OF LOAN AMOUNT GIVEN TO BUYER with preferred lender Evergreen (that's $6,000 on $800k loan). Timeless Craftsman quality in a highly desirable West Side Lynden neighborhood, featuring a beautifully maintained home with a well-designed floor plan. The main level welcomes you with engineered hardwoods, impressive vaulted great room, floor-to-ceiling stone fireplace with exposed beams. The open kitchen offers granite countertops, abundant cabinetry, stainless appliances, a large island with seating, and walk-in pantry, flowing into the light-filled dining area surrounded by windows, and on to the covered back patio. Large first-level Primary Suite, large walk-in closet, and 5-piece ensuite bathroom w/ a large tiled shower, while a versatile office/guest bedroom and laundry add everyday function. Upstairs, two additional bedrooms and a full bath provide plenty of space, as well as a huge bonus/rec/bedroom with a charming vaulted ceiling. Central air heat-pump and A/C,
USD 799,000
2875 Tom Road
View photo
House · for sale
USD 595,000
USD 339/sq.ft
2875 Tom Road
Everson Mobile Home Estates
· 1,755 sq.ft · 3 Bedrooms · 2 Baths · House
· Deck · Fireplace
Everson Mobile Home Estates · 1,755 sq.ft · 3 Bedrooms · 2 Baths · House · Deck · Fireplace
Welcome to peaceful country living in Everson! This beautifully updated 3 bedroom, 2 bath home sits on shy 5 acres surrounded by picturesque farmland with breathtaking views of the Canadian Coast Mountains. Inside, you'll find new flooring, brand new appliances, a new washer and dryer, an energy efficient mini-split system, a cozy fireplace, spacious living areas, and a primary suite offering the comfort of a private ensuite. The large laundry/mud room adds everyday convenience. Step outside to a spacious deck overlooking beautifully landscaped grounds with apple and cherry trees. The 40' x 60' shop offers endless possibilities for hobbies, equipment, RV storage, a hobby farm, or a home-based business. Enjoy the peace and privacy of rural living while being just 3 minutes from downtown Everson and only 10 minutes from the Canadian border. Relocation brings this wonderful property to the market
USD 595,000
6746 Oat Coles Road
View photo
House · for sale
USD 650,000
USD 375/sq.ft
Updated
6746 Oat Coles Road
Everson Mobile Home Estates
· 1,733 sq.ft · 3 Bedrooms · 1 Bath · House
· Garden · Swimming pool · Deck
Everson Mobile Home Estates · 1,733 sq.ft · 3 Bedrooms · 1 Bath · House · Garden · Swimming pool · Deck
Seller is offering a $20,000 rate buy down, or use as you choose! Two shops, 1.44 level acres, and no HOA! The heated two-bay shop (30x25) features a mezzanine for additional storage, while a second detached shop (18x25) offers plenty of room for tools, toys, hobbies, or workspace. Outside, you'll find established fruit trees, garden space, and beautiful views of the surrounding mountains and foothills. The home itself is a 1975 NW Contemporary with distinctive character and architectural appeal. Vaulted ceilings and a dramatic wall of windows bring abundant natural light into the main living area while showcasing the surrounding landscape. Two bedrooms are located on the main floor, while upstairs offers a versatile sitting area and a third bedroom with its own loft. The updated bathroom features a hammered copper sink, ductless heat pumps provide efficient heating and cooling, and the rear deck is wired for a hot tub. Located outside the designated flood zone. Conveniently located ap
USD 650,000
406 Jackson Court
View photo
House · for sale
USD 499,000
USD 305/sq.ft
406 Jackson Court
Everson Mobile Home Estates
· 1,636 sq.ft · 3 Bedrooms · 2 Baths · House
· Garden · Deck · Equipped kitchen
Everson Mobile Home Estates · 1,636 sq.ft · 3 Bedrooms · 2 Baths · House · Garden · Deck · Equipped kitchen
Tucked away on a quiet, established cul-de-sac in Nooksack, this 3-bedroom, 2-bathroom home offers the perfect blend of space and comfort. Inside, vaulted ceilings enhance a bright, open-concept kitchen and living area, complemented by a dedicated dining space. A spacious primary suite featuring a walk-in closet and private bath has exterior access to the large backyard deck. The outdoors truly shines with a massive 9,600 sq. Ft. fully fenced yard enveloped by stunning mature landscaping that provides exceptional privacy. Perfect for entertaining or relaxing, the backyard features a cozy outdoor fire pit and a dedicated, secure dog run for your pets. Enhanced for modern convenience and ultimate year-round preparedness, the home is also fully wired for a backup generator and has natural gas plumbed for your outdoor grill. Don't miss this property—schedule your tour today!
USD 499,000
3170 E Smith Road
View photo
House · for sale
USD 1,399,000
USD 769/sq.ft
Updated
3170 E Smith Road
Everson Mobile Home Estates
· 1,819 sq.ft · 4 Bedrooms · 2 Baths · House
Everson Mobile Home Estates · 1,819 sq.ft · 4 Bedrooms · 2 Baths · House
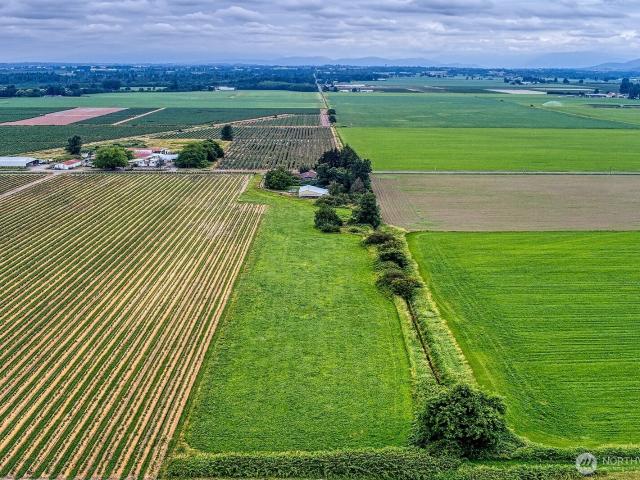
Exceptional opportunity to own over 63 acres of level farmland in rural Bellingham with sweeping territorial and Mount Baker views. The property includes approximately 20+ acres of established blueberries, multiple barns and storage areas, a shop with roll-up doors and concrete floors, and several wells. Two residences provide flexibility for owner occupancy, farm help, rental income, or multigenerational living, including a 3-bedroom home and separate 1-bedroom home. Ideal for a variety of agricultural uses for berries, hay, livestock, horses, dairy, and more. Explore the possibilities offered by expansive acreage, existing farm infrastructure, and a highly desirable Whatcom County location. Buyer to verify all information, permitted uses, zoning, subdivision potential, utilities, and condition to their satisfaction
USD 1,399,000
2158 Shortcake Lane
View photo
House · for sale
USD 784,900
USD 329/sq.ft
2158 Shortcake Lane
Everson Mobile Home Estates
· 2,379 sq.ft · 4 Bedrooms · 2 Baths · House
· Fireplace · Equipped kitchen · Air conditioning
Everson Mobile Home Estates · 2,379 sq.ft · 4 Bedrooms · 2 Baths · House · Fireplace · Equipped kitchen · Air conditioning
VA Assumable loan at 4.45%! Come and see this like-new Northwest Contemporary Craftsman by West Coast Homes, tucked away on a quiet cul-de-sac. Thoughtfully designed with both style and functionality in mind, this light-filled home offers an inviting open-concept layout perfect for everyday living and entertaining. The beautifully appointed kitchen is where everything happens in this home, featuring Colonial White slab granite countertops, shaker-style maple cabinetry, an oversized island with seating, stainless steel appliances, and a generous pantry. The main living area features 9-foot and vaulted ceilings, expansive windows that fill the space with natural light, and a cozy gas fireplace, while there is also Central AC for those hot summer days and brand new carpet throughout the home. The main-level primary suite offers a walk-in closet and a well-appointed ensuite bath. Upstairs you'll find three additional bedrooms, a versatile bonus living area, and a full bath. One of the bedr
USD 784,900

Get email alerts

Don't miss out: be the first to know about new properties

The alert was correctly created

On subscribing you accept the conditions of use and the privacy policy
Alert
Receive new ads in your inbox
Save this search
Receive alerts for new listings

We'll send you an email when we have new properties for: "Houses for sale in Everson Mobile Home Estates"

The alert was correctly created

Alabama Hill, Bellingham city Bellingham CCD Whatcom County Washington
Larson Mill
Get email alerts and be the first to see new listings
Required field
On subscribing I accept the terms of the privacy policy
Perfect! You'll soon start receiving new listings via email
Alert
Receive an email when we have new ads for Houses for sale in Everson Mobile Home Estates
Save this search
Filters

Bedrooms

Size (sq.ft)

sq.ft
sq.ft

Price

USD
USD

Property type

Bathrooms

Clear all filters
Receive notifications when new entries are published.