68 properties for sale in Evington

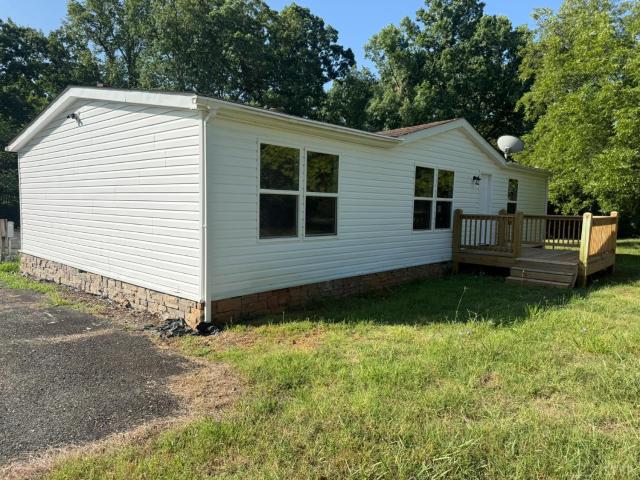
154 Church Lane
View photo
House · for sale
USD 89,000
USD 85/sq.ft
154 Church Lane
Evington
· 1,044 sq.ft · 2 Bedrooms · 2 Baths · House
Evington · 1,044 sq.ft · 2 Bedrooms · 2 Baths · House
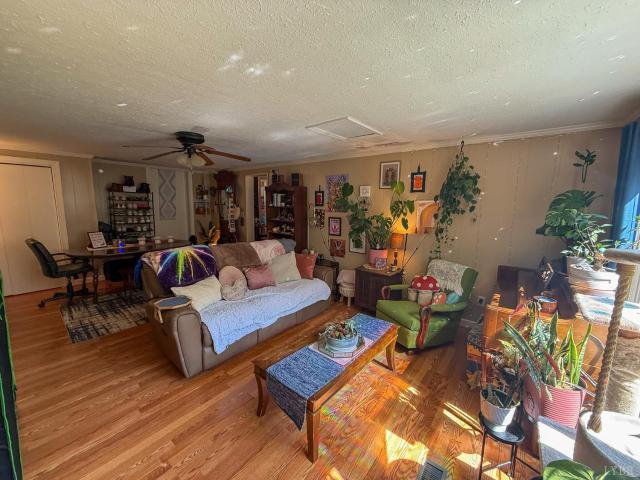
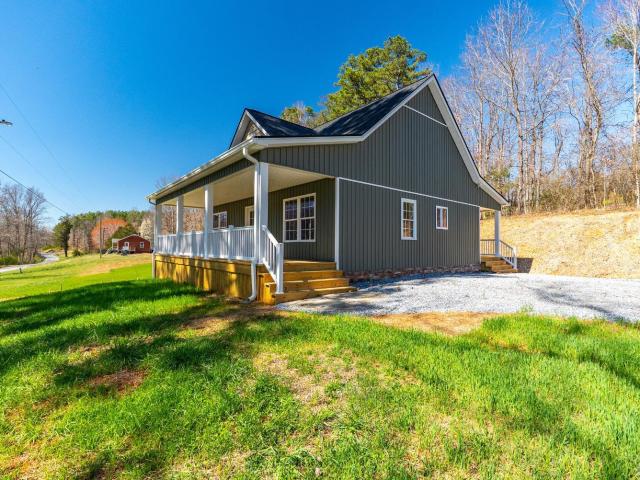
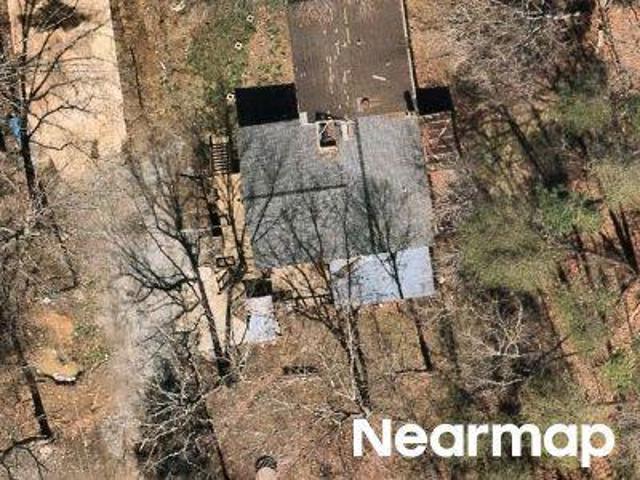
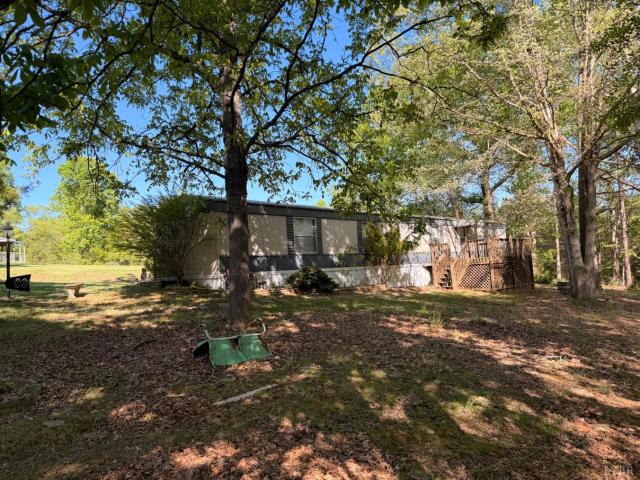
Unique opportunity at 154 Church Lane in Evington with nearly 2 acres of flat, usable land with a large workshop and multiple outbuildings. The property features a singlewide home that offers the potential to be restored into livable condition, along with a spacious metal-roof shop previously used for antique furniture restoration. The shop is full of tools and furniture that will convey with the sale, creating an incredible opportunity for a craftsman, hobbyist, or small business setup. In addition to the shop, the property includes two large storage sheds, also contents included. With a mix of open grass and wooded areas, this property offers flexibility for a variety of uses whether you're looking for a project, a workshop space, or a place to build something of your own. Being sold as-is, where-is. Offered at $89,000. Adjoining property also for sale at 144 Church Lane. Owner will entertain a combined offer on both properties. Call/Text Agent for acces from private drive
USD 89,000
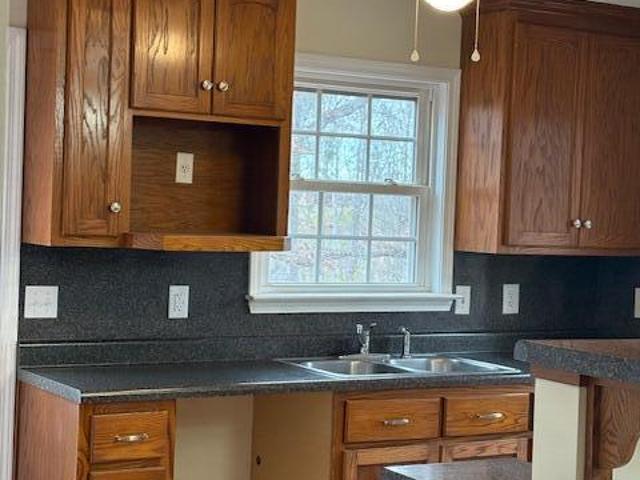
21 Berkeley Lane
View photo
House · for sale
USD 549,000
USD 342/sq.ft
21 Berkeley Lane
Evington
· 1,604 sq.ft · 3 Bedrooms · 2 Baths · House
· Fireplace · Equipped kitchen
Evington · 1,604 sq.ft · 3 Bedrooms · 2 Baths · House · Fireplace · Equipped kitchen
This updated Cape Cod is located in a quiet but convenient neighborhood. The London Downs Golf club and New London Steak House are minutes away. The home has new stainless appliances in the kitchen, new flooring and new lighting throughout. The Primary Suite is on the main level, with an additional half bath and main level laundry. The upper level has two bedrooms with another full bath. A rock fire place with gas logs can be put to use on a cold day. The lower level has heating and cooling. A bathroom is plumbed in, waiting to be framed and finished to the Buyers preferences
USD 549,000
10972 Colonial Highway
View photo
House · for sale
USD 229,900
USD 177/sq.ft
10972 Colonial Highway
Evington
· 1,292 sq.ft · 3 Bedrooms · 2 Baths · House
Evington · 1,292 sq.ft · 3 Bedrooms · 2 Baths · House
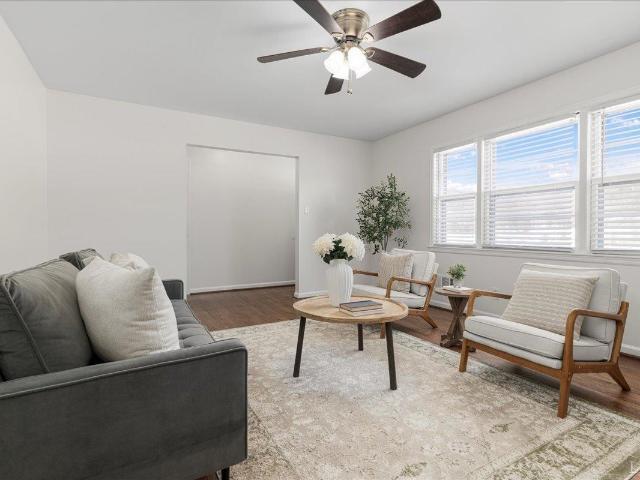
Welcome to 10972 Colonial Hwy! A beautifully updated double-wide on over an acre of land in Campbell County. This home features luxury vinyl plank flooring, granite countertops and a tile shower in the master bath. Don't wait to schedule your showing!
USD 229,900
11286 Leesville Road
View photo
House · for sale
USD 589,900
USD 203/sq.ft
11286 Leesville Road
Evington
· 2,895 sq.ft · 4 Bedrooms · 3 Baths · House
· Office room · Fireplace · Equipped kitchen · Cellar
Evington · 2,895 sq.ft · 4 Bedrooms · 3 Baths · House · Office room · Fireplace · Equipped kitchen · Cellar
Experience luxurious living in this stunning two-story home, perfectly situated on a spacious 1.78-acre lot. Featuring an eye-catching combination of brick and vinyl siding with sleek black windows, this residence offers exceptional curb appeal. Step inside to a bright, open main level, highlighted by soaring vaulted ceilings in the kitchen and living room. The gourmet kitchen boasts leathered quartz countertops, a stylish tile backsplash, stainless steel appliances, and pantry! Sleek black sliding doors open to the side porch with fireplace! Also a main level dedicated office and a half bath, and spacious drop zone. Upstairs, you'll find a laundry room for added convenience and three spacious bedrooms, including a grand primary suite with a vaulted ceilinged walk in closet. Indulge in the spa-inspired en suite bath featuring a soaking tub, large tile shower. The finished basement offers an additional bedroom, full bath and living space. Seller offering to pay $15,000 in closing costs!
USD 589,900
1 LOT Missionary Mnr
View photo
House · for sale
USD 499,900
USD 284/sq.ft
Updated
1 LOT Missionary Mnr
Evington
· 1,755 sq.ft · 3 Bedrooms · 2 Baths · House
· Deck · Fireplace · Equipped kitchen
Evington · 1,755 sq.ft · 3 Bedrooms · 2 Baths · House · Deck · Fireplace · Equipped kitchen
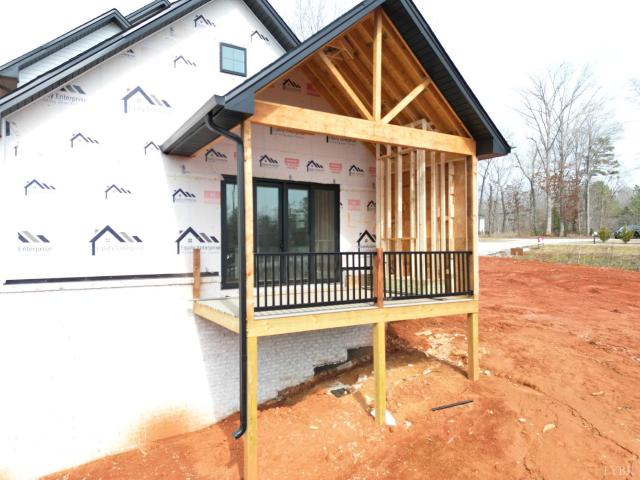
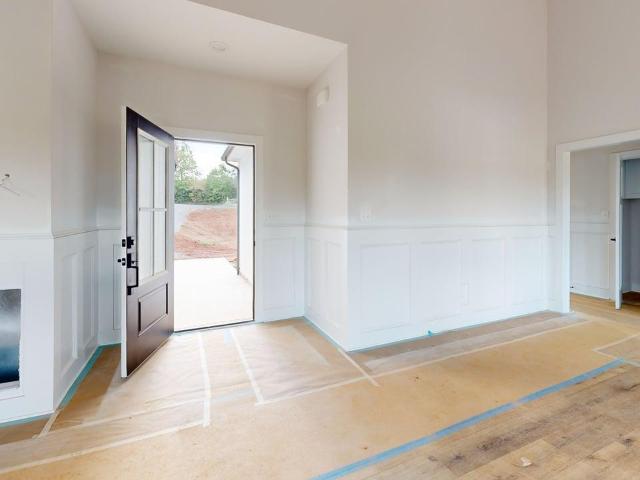
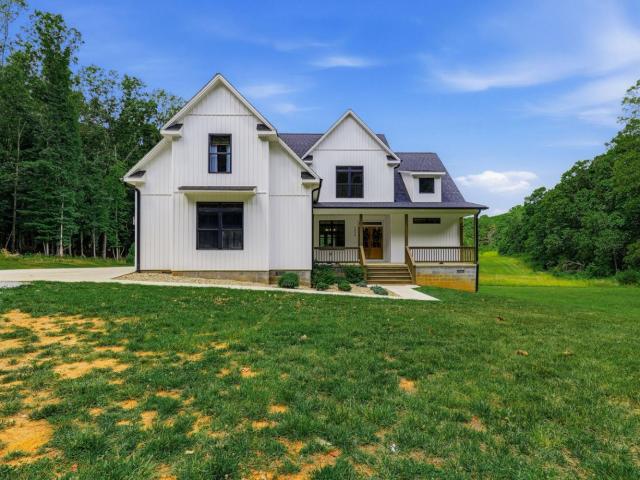
Stunning new-construction farmhouse ranch located on a private street in one of Rustburg's most convenient and desirable locationsjust minutes from everything. This beautifully crafted home features an open-concept layout with a floor-to-ceiling brick & shiplap electric fireplace and timeless, upscale finishes throughout. The chef's kitchen offers white shaker cabinetry, a honey wheat wood-tone island, quartz countertops, custom hood, and an oversized walk-in pantry. Enjoy outdoor living with access to a private deck. The luxurious primary suite showcases tray ceilings, a tiled walk-in shower, double quartz vanity, and a spacious walk-in closet. Two additional bedrooms share a full bath. Separate laundry room with custom cabinetry
USD 499,900
90 Luke Court
View photo
Townhouse · for sale
USD 299,900
USD 184/sq.ft
90 Luke Court
Evington
· 1,625 sq.ft · 4 Bedrooms · 2 Baths · Townhouse
· Equipped kitchen · Swimming pool
Evington · 1,625 sq.ft · 4 Bedrooms · 2 Baths · Townhouse · Equipped kitchen · Swimming pool
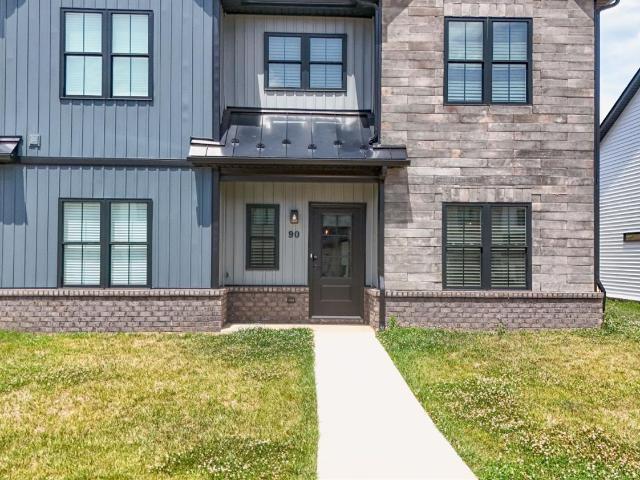
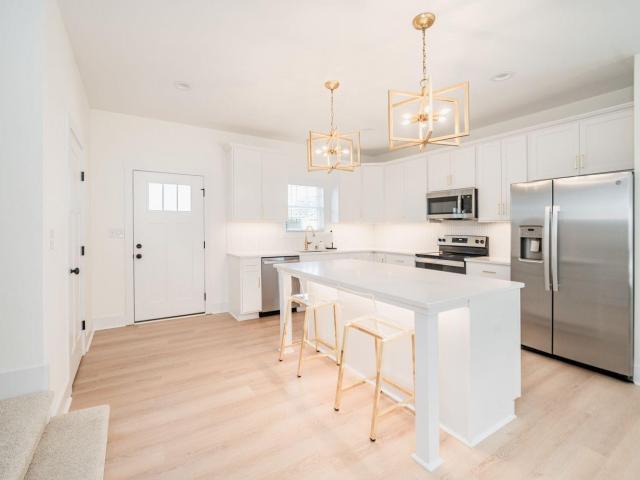
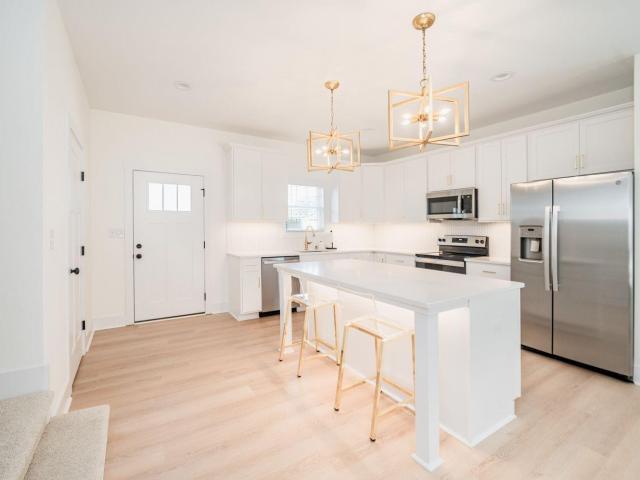
Welcome home to 90 Luke Ct! This stunning end-unit townhouse is located in the Augusta Springs development in Campbell County, less than 15 minutes to Lynchburg and Liberty University. This home features fresh paint, like new appliances (including a GE washer and dryer set) LVP flooring, gorgeous granite countertops, and a double vanity in both full baths. The kitchen features stainless steel appliances, a deep sink basin under the cabinet, soft close cabinets and a large pantry. This home also has a main level master bedroom and bath! You will love what this community has to offer, including a Clubhouse and Saltwater Pool with more amenities coming soon! Don't miss the opportunity to own this amazing home! The seller has priced this home to sell!
USD 299,900
1010 Lynch Mill Road
View photo
House · for sale
USD 1,299,000
USD 1,149/sq.ft
1010 Lynch Mill Road
Evington
· 1,130 sq.ft · 2 Bedrooms · 1 Bath · House
· Garden · Office room
Evington · 1,130 sq.ft · 2 Bedrooms · 1 Bath · House · Garden · Office room
Charming home just minutes from the town of Altavista with convenient access to Highway 29, offering an easy commute to nearby shopping, dining, and schools. This versatile home features a spacious bathroom with a walk-in shower, a large back yard, and a relaxing screened-in porch perfect for enjoying the outdoors year-round. The flexible floor plan offers multiple living and sleeping options. The current owner used the living room as a primary bedroom, creating additional private space, while the oversized bonus room presents an excellent opportunity to easily convert into a second bedroom, home office, guest suite, or recreation room. Ideal for buyers seeking affordable country living with room to customize, this property combines small-town charm, functional living space, and convenient access to major routes
USD 1,299,000
766 Moorman Mill Road
View photo
House · for sale
USD 479,000
USD 274/sq.ft
766 Moorman Mill Road
Evington
· 1,744 sq.ft · 3 Bedrooms · 2 Baths · House
Evington · 1,744 sq.ft · 3 Bedrooms · 2 Baths · House
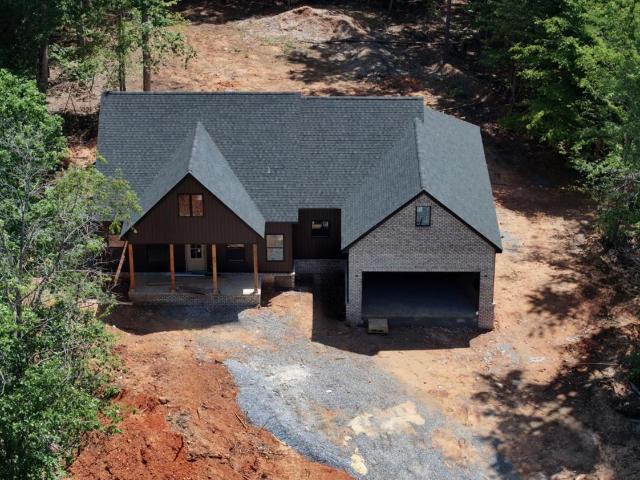
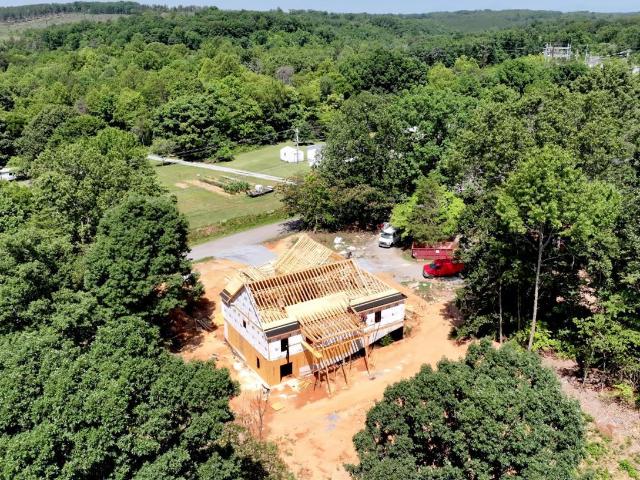
New construction. One level living at its finest. 3 bedrooms, 2 bathrooms, and open floor plan. Wonderful water views, serene setting
USD 479,000
1982 Lawyers Rd
View photo
House · for sale
USD 265,000
USD 142/sq.ft
1982 Lawyers Rd
Evington
· 1,862 sq.ft · 3 Bedrooms · 2 Baths · House
· Fireplace · Equipped kitchen · Cellar · Parking
Evington · 1,862 sq.ft · 3 Bedrooms · 2 Baths · House · Fireplace · Equipped kitchen · Cellar · Parking
Move-in ready brick ranch packed with major upgrades. This home showcases hardwood floors on the main level and a bright eat-in kitchen featuring a new refrigerator. Two bedrooms and a full bath are also located on the main level. Enjoy peace of mind with a complete brand-new septic system, new upgraded electrical to 200amp with new breaker panel, and new water heater. The finished basement is a standout offering newly installed flooring, a den with a fire place, and a large kitchenette/bar areaperfect for a studio apartment, in-law suite, or rental opportunity. A 2.5-year-old heat pump adds energy efficiency and comfort. A carport adds everyday convenience and protection from the elements, while the sunroom provides the perfect space to relax year-round. Ideally located in the desirable Brookville School District, just 10 minutes from Liberty University, Target, Walmart, and an abundance of shopping and dining options
USD 265,000
3 LOT Missionary Mnr
View photo
House · for sale
USD 499,900
USD 305/sq.ft
3 LOT Missionary Mnr
Evington
· 1,636 sq.ft · 3 Bedrooms · 2 Baths · House
· Terrace · Deck · Fireplace · Equipped kitchen
Evington · 1,636 sq.ft · 3 Bedrooms · 2 Baths · House · Terrace · Deck · Fireplace · Equipped kitchen
Beautiful new-construction farmhouse ranch in a very private setting in Campbell County, just next to everything Lynchburg has to offer shopping, dining, schools, and major conveniences. A welcoming rocking-chair front porch leads into an elegant open-concept design featuring a stunning floor-to-ceiling brick and shiplap electric fireplace. The chef's kitchen offers white shaker cabinetry, a large honey-wheat wood island, quartz countertops, custom hood, and an oversized walk-in pantry. Enjoy seamless indoor-outdoor living with access to a private deck overlooking peaceful surroundings. The spacious primary suite features a tray ceiling, luxury tiled walk-in shower, dual quartz-topped vanities, and a large walk-in closet. Two additional bedrooms share a full bath. A separate laundry room with custom cabinetry adds convenience and functionality. The walk-out terrace level is unfinished, offering excellent future expansion potential. Exceptional craftsmanship and finishes throughout
USD 499,900
315 Moorman Mill Rd, Rustburg, VA 24588 | MLS #365147
View photo
House · for sale
USD 329,000
USD 325/sq.ft
315 Moorman Mill Rd, Rustburg, VA 24588 | MLS #365147
Evington
· 1,012 sq.ft · 2 Bedrooms · 2 Baths · House
· Equipped kitchen · Cellar
Evington · 1,012 sq.ft · 2 Bedrooms · 2 Baths · House · Equipped kitchen · Cellar
Welcome to this beautifully designed 2025 new construction offering the perfect blend of modern style, functionality, and room to grow. Thoughtfully curated with today's buyer in mind, this home features a clean, on-trend aesthetic and an open, inviting layout. The main level includes 2 bedrooms and 2 full baths with seamless flow through the kitchen, dining, and living areas. The full walk-out basement offers excellent potential for additional finished space, with plumbing already in place for a third bathroom. Builder will add a third bedroom in the basement at buyer's request. Conveniently located just minutes from local amenities. A rare opportunity to own new construction with flexibility and thoughtful design
USD 329,000
101 Beale Road
View photo
House · for sale
USD 169,000
USD 209/sq.ft
101 Beale Road
Evington
· 807 sq.ft · 2 Bedrooms · 1 Bath · House
· Garden · Equipped kitchen
Evington · 807 sq.ft · 2 Bedrooms · 1 Bath · House · Garden · Equipped kitchen
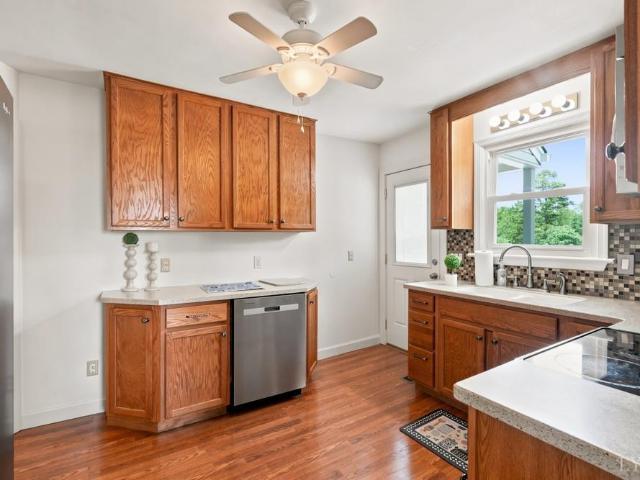
Peaceful location and countryside views! Tucked on a quiet country road, this Campbell County property offers low taxes and has three lots (15, 16, and 17). Enjoy the outdoors with a fully fenced backyard, fire pit, grilling area, 10x16 outbuilding (storage/workshop), and rolling pasture views. The interior has been thoughtfully updated with modern fixtures, replacement windows, and features oak hardwood floors and ceramic tile throughout. The layout is bright and functional, perfect for everyday living, with two bedrooms and a full bath that open to the living and kitchen areas. The kitchen features ceiling-height cabinets, granite countertops, linear mosaic backsplash, stainless-steel appliances, and curved peninsula with bar seating perfect for morning coffee or casual dining. There is also a dedicated laundry room with exterior access to the backyard. All appliances convey. Give us a call for more details or to schedule a showing!
USD 169,000
Colby Dr
View photo
House · for sale
Request Details
Updated
Colby Dr
Evington
· 4,994 sq.ft · House
Evington · 4,994 sq.ft · House
This home is in preforeclosure, which means the homeowner is in default (missed payments). Therefore, there could be an opportunity to strike a great deal with the owner and the bank
Request Details
Hallwood Dr
View photo
House · for sale
Request Details
Updated
Hallwood Dr
Evington
· 1,948 sq.ft · 2 Bedrooms · 2 Baths · House
Evington · 1,948 sq.ft · 2 Bedrooms · 2 Baths · House
This is a Real Estate-Owned (REO)/post-foreclosure home owned or managed by a bank. All offers are considered; however, the highest and best will most likely be accepted
Request Details
162 Night Sky Circle
View photo
Townhouse · for sale
USD 309,900
USD 194/sq.ft
New
162 Night Sky Circle
Evington
· 1,593 sq.ft · 3 Bedrooms · 2 Baths · Townhouse
· Patio
Evington · 1,593 sq.ft · 3 Bedrooms · 2 Baths · Townhouse · Patio
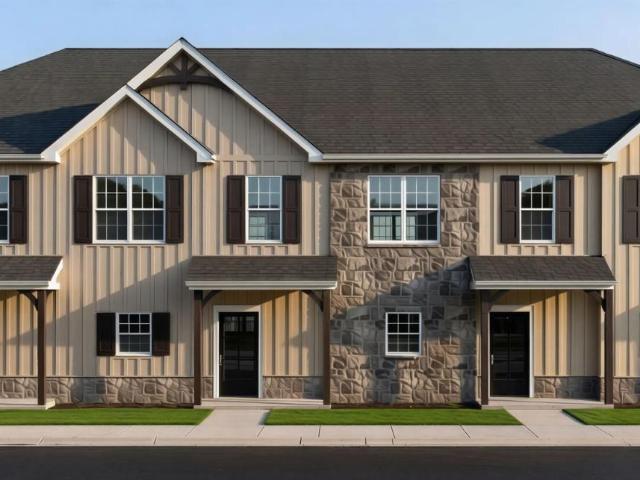
Warning: your weekends may suddenly start revolving around pickleball. Welcome to London Way in Forest, a new construction smart community built for people who want low-maintenance living without giving up lifestyle and fun. Featuring 2 dedicated pickleball courts, pavilion space for gathering, sidewalks, green space, playground, and dog park, this is the kind of neighborhood people actually want to hang out in. This 1600 sq ft townhomes offer 3 bedrooms, 2.5 baths, vaulted ceilings upstairs, open-concept living, spacious rear patios, and modern finishes designed for real life. London Way is also Forest's first smart community with Ring doorbells and the ability to integrate internet-connected devices to manage lighting, security, and energy usage. Located across from London Downs Golf Course and minutes from Liberty University. A little more play in your day-London Way
USD 309,900
193 Morning Walk Circle
View photo
Townhouse · for sale
USD 339,900
USD 198/sq.ft
193 Morning Walk Circle
Evington
· 1,711 sq.ft · 3 Bedrooms · 2 Baths · Townhouse
· Patio · Parking
Evington · 1,711 sq.ft · 3 Bedrooms · 2 Baths · Townhouse · Patio · Parking
Smart living meets unbeatable location at London Way in Forest. Ideally situated across from London Downs Golf Course, this new construction 3-bedroom townhome offers quick access to shopping, dining, healthcare, and is just minutes from Liberty University. London Way is Forest's first smart community, featuring Ring doorbells and the ability to integrate internet-connected devices and automation to help manage lighting, security, and energy usage. Inside, the thoughtfully designed layout features vaulted ceilings in every bedroom, a spacious primary suite with walk-in closet, and a modern open-concept living area with large rear patios and added storage. And the community? It's built for real lifewith pickleball courts, pavilion, playground, dog park, sidewalks, and green space creating a connected, lifestyle-driven neighborhood. In addition, there are 6 different floor plans being built, some with a garage or a main level primary bedroom. Right where you want to stay-London Way
USD 339,900
109 Britt Place
View photo
House · for sale
USD 474,500
USD 193/sq.ft
109 Britt Place
Evington
· 2,454 sq.ft · 4 Bedrooms · 2 Baths · House
· Garden · Office room · Deck · Fireplace · Equipped kitchen · Swimming pool · Cellar
Evington · 2,454 sq.ft · 4 Bedrooms · 2 Baths · House · Garden · Office room · Deck · Fireplace · Equipped kitchen · Swimming pool · Cellar
Classic Colonial on quiet cul-de-sac street with four floors of finished living space. You can just feel the refined Southern charm, simply an exceptional home. Cozy side porch perfect for reading, sipping sweet tea. Step inside to inviting living spaces filled with natural light. Foyer flanked by dining room ideal for special dinners, and living room open to the den. Lovely kitchen ideal for making Saturday morning pancakes or Sunday supper. You'll love the counter tops, abundance of cabinets, stainless appliances, breakfast nook too, main level laundry. The kitchen flows to the den with fireplace, and deck for grilling and entertaining. Back yard is ideal for lots of football, wading pool fun, and croquet. Second level features beautiful primary suite with pampering bath, walk-in closet. Plenty of bedroom spaces, plus full bath complete second level. SURPRISE, 3rd floor partially finished as bedroom/office, abundance of storage. Basement finished with family room, more storage
USD 474,500
194 Morning Walk Circle
View photo
House · for sale
USD 369,900
USD 206/sq.ft
Updated
194 Morning Walk Circle
Evington
· 1,787 sq.ft · 3 Bedrooms · 2 Baths · House
· Equipped kitchen · Parking
Evington · 1,787 sq.ft · 3 Bedrooms · 2 Baths · House · Equipped kitchen · Parking
A rare opportunity at London Way in Forest, these are the only townhomes in the community offering both an attached garage and private driveway parking. This new construction 3-bedroom, 2.5-bath home features an open-concept floor plan, spacious kitchen, large primary suite, modern finishes, and low-maintenance living designed for today's busy lifestyle. Perfect for buyers seeking a smart home, garage townhome, new construction in Forest, or easy access to Liberty University, shopping, dining, healthcare, and commuter routes. London Way is Forest's first smart community featuring Ring doorbells and the ability to integrate internet-connected lighting, security, and energy management systems. Enjoy dedicated pickleball courts, pavilion gathering space, sidewalks, green space, playground, and dog park. Conveniently located across from London Downs Golf Course. Garage. Driveway. New Construction. Forest Living. Welcome to London Way
USD 369,900
191 Goldfinch Drive
View photo
House · for sale
USD 429,900
USD 168/sq.ft
191 Goldfinch Drive
Evington
· 2,551 sq.ft · 4 Bedrooms · 3 Baths · House
· Garden · Equipped kitchen · Parking
Evington · 2,551 sq.ft · 4 Bedrooms · 3 Baths · House · Garden · Equipped kitchen · Parking
Rare flexibility meets contemporary design in this one-of-a-kind home built for real life in Wildwood. Two kitchens, two distinct living spaces, and no carpet throughout make this property ideal for STR, multigenerational living, college housing, a home-based business, or extended guests. The step-free main-level apartment offers two bedrooms, kitchen, laundry, and a built-in office completely self-contained. Upstairs, two spacious primary suites include a showstopping 14 X 11 closet with mirrored dressing room and makeup station. A dramatic two-story great room with soaring ceilings and private entrance sets the stage for gatherings, music lessons, tutoring, or client meetings. No hoa. Two-car+ garage with workshop space. Private backyard. Options for community pool and lake access. Step inside and the possibilities are extraordinary. Campbell County Schools
USD 429,900
1042 New Market Loop
View photo
House · for sale
USD 389,900
USD 244/sq.ft
1042 New Market Loop
Evington
· 1,593 sq.ft · 3 Bedrooms · 2 Baths · House
· Garden · Office room · Equipped kitchen · Parking
Evington · 1,593 sq.ft · 3 Bedrooms · 2 Baths · House · Garden · Office room · Equipped kitchen · Parking
Welcome home to this beautiful one-level residence in desirable Summerfield, conveniently located near 460 with a short commute to LU, medical, dining, & shopping. This well-maintained home features a two-car garage, spacious level yard, & is perfectly situated on a quiet street with excellent curb appeal. Relax & enjoy the charming rocking-chair front porch. Inside, the thoughtfully designed floor plan offers both comfort & functionality. The formal dining room is perfect for entertaining, while the inviting living room & bright sunroom provide flexible space for a den, home office, or additional sitting area. The kitchen is equipped with stainless steel appliances, granite countertops, and a generous breakfast area filled with natural light, creating the perfect gathering space for family & friends. The spacious primary suite features a large walk-in closet & a private en-suite bath complete with a walk-in shower & double vanity. Call today for a private showing!
USD 389,900
9692 Turning Point Drive B
View photo
Condo · for sale
USD 383,085
USD 163/sq.ft
9692 Turning Point Drive B
Evington
· 2,336 sq.ft · 3 Bedrooms · 2 Baths · Condo
· Balcony · Equipped kitchen
Evington · 2,336 sq.ft · 3 Bedrooms · 2 Baths · Condo · Balcony · Equipped kitchen
Welcome to The Julianne, an exceptional 3-bedroom townhome-style condo located in the lively Village at Virginia Center—a thriving neighborhood right in Glen Allen, VA. This impressive upper-level residence boasts 2,345 square feet of thoughtfully designed space, offering a covered balcony perfect for outdoor relaxation, or the option to unwind indoors. The open-concept layout ensures seamless connectivity between the spacious kitchen, dining, and family room, making it an ideal setting for everything from intimate dinners to lively gatherings. On the main level, you’ll also find dedicated study and a pantry, adding extra convenience and flexibility to support your modern lifestyle. Upstairs, three generously sized bedrooms await, including a primary suite designed as your personal retreat. The laundry room on this level adds a touch of practicality, making daily routines easier so you can focus on what matters most. Living at the Village at Virginia Center means embracing a carefree l
USD 383,085
1079 Wills Way
View photo
House · for sale
USD 675,000
USD 161/sq.ft
1079 Wills Way
Evington
· 4,176 sq.ft · 5 Bedrooms · 4 Baths · House
· Garden · Office room · Equipped kitchen · Parking · Swimming pool
Evington · 4,176 sq.ft · 5 Bedrooms · 4 Baths · House · Garden · Office room · Equipped kitchen · Parking · Swimming pool
An unbelievable deal at $161 a sq ft! Pool days, game nights, a carriage house, and room for everyone this Forest beauty was made for living large and entertaining well. From the sparkling in-ground pool and fenced backyard to the flexible layout packed with possibilities, this home delivers a lifestyle. Updated kitchen with granite countertops and newer appliances, dining room, spacious great room, and a main-level primary suite with updated en-suite bath. Three additional bedrooms and full bath on the main level, plus upstairs offers a 5th bedroom, game room, office, full bath, and bonus flex space with wet bar for guests or the ultimate hangout zone. The carriage house/garage has a finished upper level and full bath. Survey/lot lines redrawn recently to increase lot size and easily extend driveway. Rare opportunity: the seller is offering a $15,000 credit with an acceptable offer, giving buyers the ability to extend the driveway from the carriage house
USD 675,000
3100 Wards Rd
View photo
House · for sale
USD 285,000
USD 151/sq.ft
3100 Wards Rd
Evington
· 1,884 sq.ft · 4 Bedrooms · 2 Baths · House
· Garden · Office room · Cellar
Evington · 1,884 sq.ft · 4 Bedrooms · 2 Baths · House · Garden · Office room · Cellar
Welcome to 3100 Wards Rd in Altavista, VA a 4-bedroom, 2-bath home set on over 3 private acres. Inside, you'll find newly refinished hardwood floors that bring warmth and character throughout, along with spacious bedrooms and two full baths offering room for family, guests, or a home office. The full unfinished basement is a blank canvas ready for your vision finish it for extra living space, a rec room, or workshop, or use it for generous storage. Outside, more than 3 acres provide space for gardens, animals, recreation, or simply enjoying the peace and privacy of country living, all while staying within easy reach of Altavista's amenities. Homes with this much land, character, and potential don't come along often. Schedule your showing today!
USD 285,000
1237 Austin Mill Road
View photo
House · for sale
USD 729,900
USD 214/sq.ft
1237 Austin Mill Road
Evington
· 3,401 sq.ft · 4 Bedrooms · 3 Baths · House
· Patio · Deck · Fireplace · Equipped kitchen
Evington · 3,401 sq.ft · 4 Bedrooms · 3 Baths · House · Patio · Deck · Fireplace · Equipped kitchen
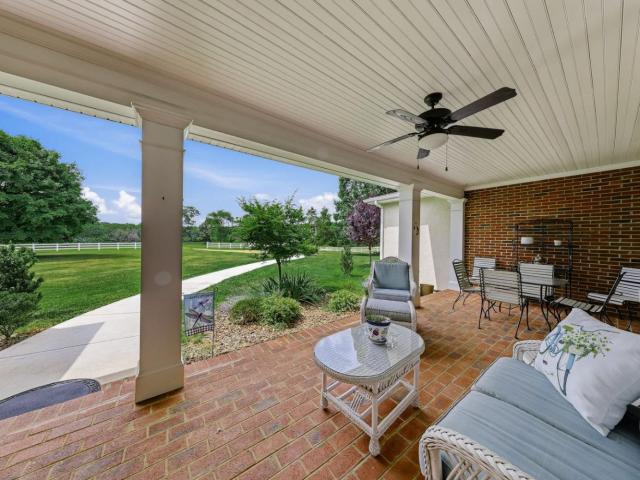
Welcome home to this beautifully updated 4BR, 3 bath ranch nestled on a serene 4.6 acre lot, offering the perfect blend of comfort, privacy, and expansive living spaces. Step inside to a natural light filled open layout that seamlessly connects the dining area, kitchen, and living room. The kitchen features abundant cabinetry, a pantry, and a generously sized island ideal for meal prep and entertaining. The living room offers built ins, a gas fireplace, and picturesque mountain views. A spacious sunken family room with a second gas fireplace provides even more room to gather. The split bedroom design includes four generous bedrooms, with the primary suite showcasing stunning views, a walk-in closet, and access to the rear patio. All bathrooms have been exquisitely renovated with modern finishes. Outdoor living shines with a covered rocking chair front porch, deck, storage shed/workshop, and a newly built office/library/art studio perfect for work, creativity, or quiet retreat
USD 729,900
1826 Austin Mill Road
View photo
House · for sale
USD 699,900
USD 218/sq.ft
1826 Austin Mill Road
Evington
· 3,208 sq.ft · 4 Bedrooms · 3 Baths · House
· Deck
Evington · 3,208 sq.ft · 4 Bedrooms · 3 Baths · House · Deck
Discover the perfect blend of space, comfort, and convenience in this beautifully appointed 4-bedroom, 3.5‑bath home set on 2.5 private acres. With two primary bedrooms, this property is ideal for multi‑generational living, guest accommodations, or creating your own private retreat. Inside, you'll find generous living areas filled with natural light and a layout designed for both everyday living and entertaining. The dual primary suites offer exceptional flexibility and privacy, giving the home a rare level of versatility. Outdoor living is a standout feature. A deck wrapping around two sides of the home provides the perfect setting for morning coffee, evening relaxation, or hosting friends while enjoying the peaceful surroundings and acreage. Located in the sought‑after Bedford County School district, this home also offers unbeatable convenience just minutes from Rt. 460, making commuting easy, and close to shopping, dining, and everyday essentials
USD 699,900

Get email alerts

Don't miss out: be the first to know about new properties

The alert was correctly created

On subscribing you accept the conditions of use and the privacy policy
Alert
Receive new ads in your inbox
Save this search
Receive alerts for new listings

We'll send you an email when we have new properties for: "Properties for sale in Evington"

The alert was correctly created

Heritage Hills, Lynchburg city Virginia
Penn Forest, Timberlake Sunburst district Campbell County Virginia
Get email alerts and be the first to see new listings
Required field
On subscribing I accept the terms of the privacy policy
Perfect! You'll soon start receiving new listings via email
Alert
Receive an email when we have new ads for Properties for sale in Evington
Save this search
Filters

Bedrooms

Size (sq.ft)

sq.ft
sq.ft

Price

USD
USD

Property type

Bathrooms

Clear all filters
Receive notifications when new entries are published.