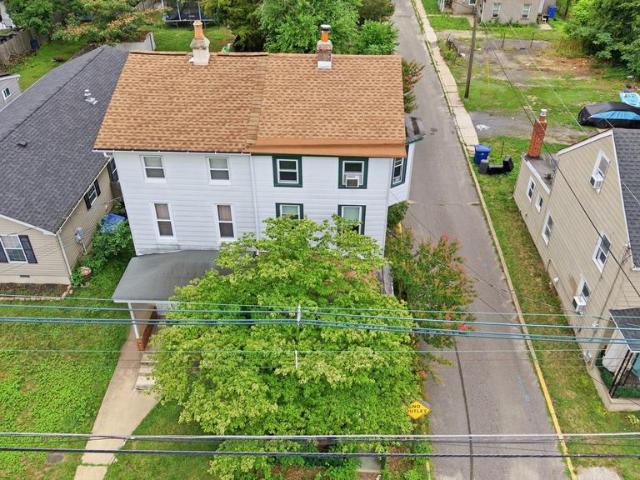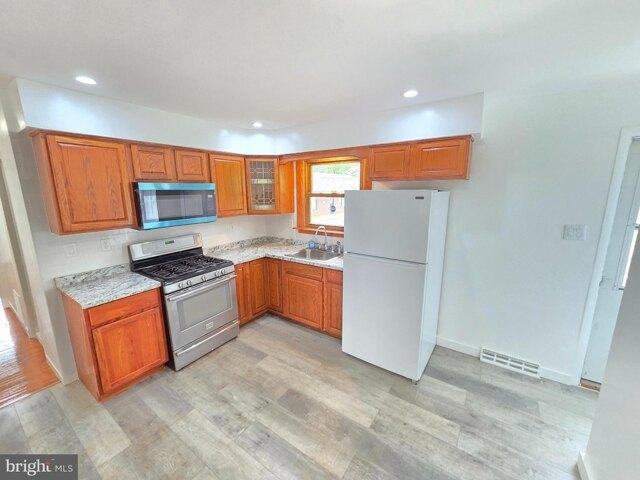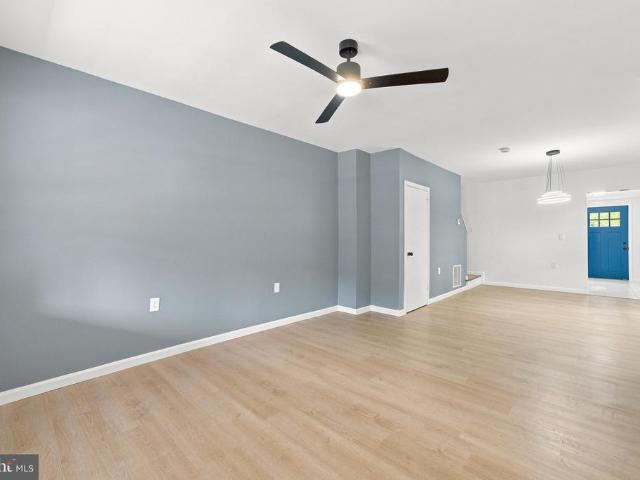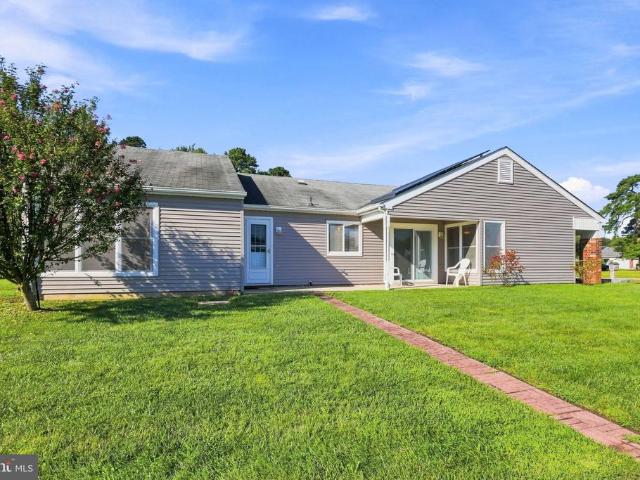
408 properties for sale in Ewansville

house with 3 bedroom, Pemberton NJ ES106383499
View photo
House · for sale
USD 330,000
USD 281/sq.ft
New
house with 3 bedroom, Pemberton NJ ES106383499
Ewansville
· 1,173 sq.ft · 3 Bedrooms · House
· Equipped kitchen
Ewansville · 1,173 sq.ft · 3 Bedrooms · House · Equipped kitchen
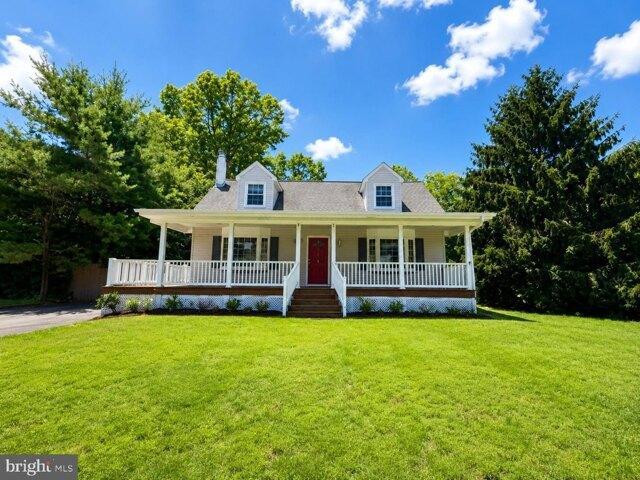
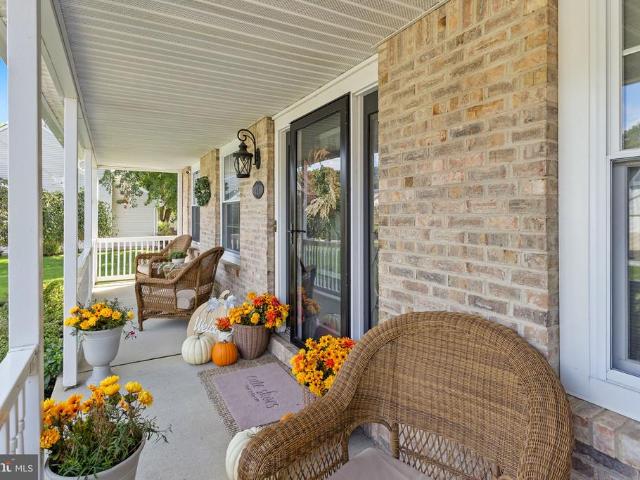
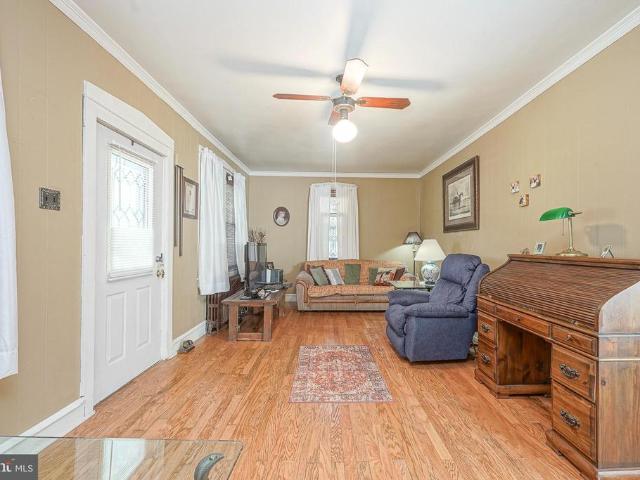
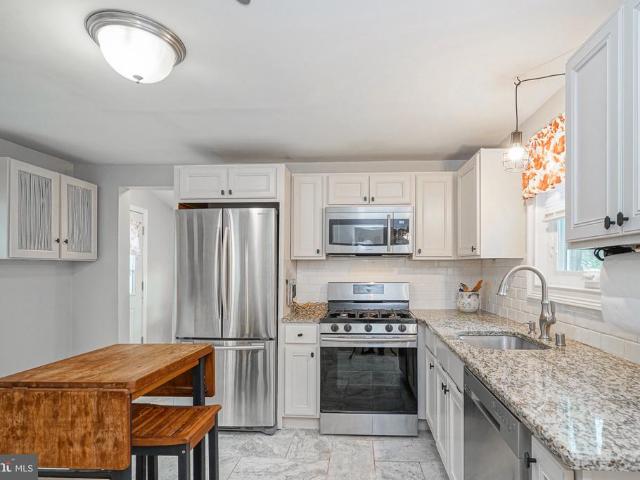
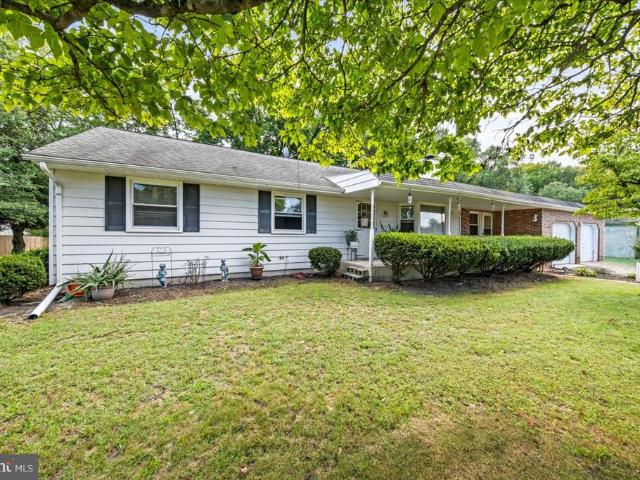
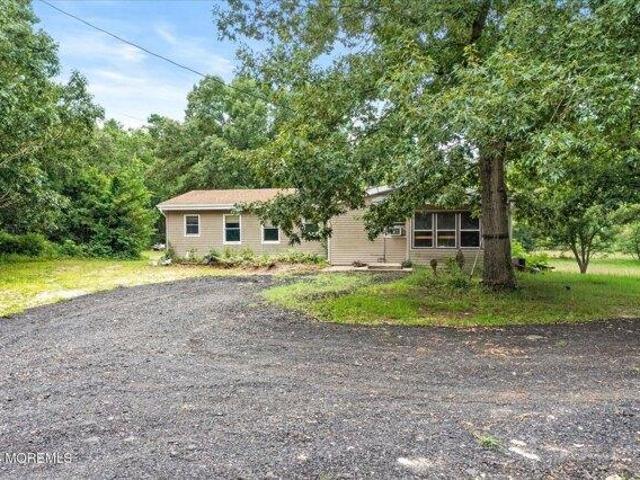
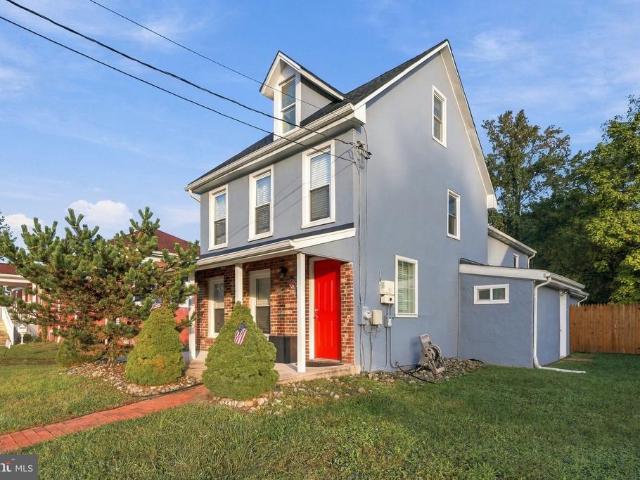
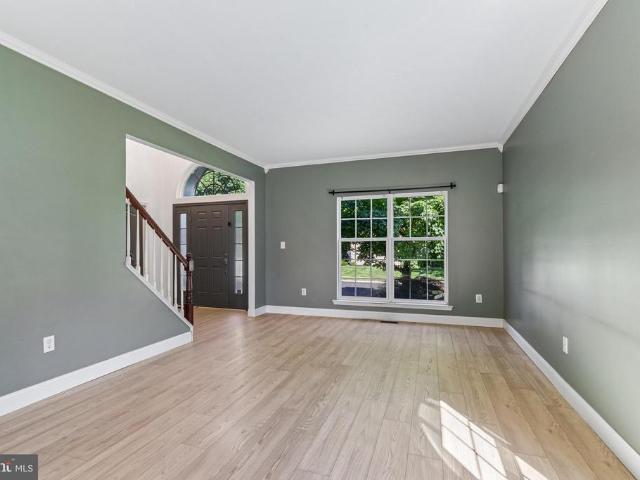
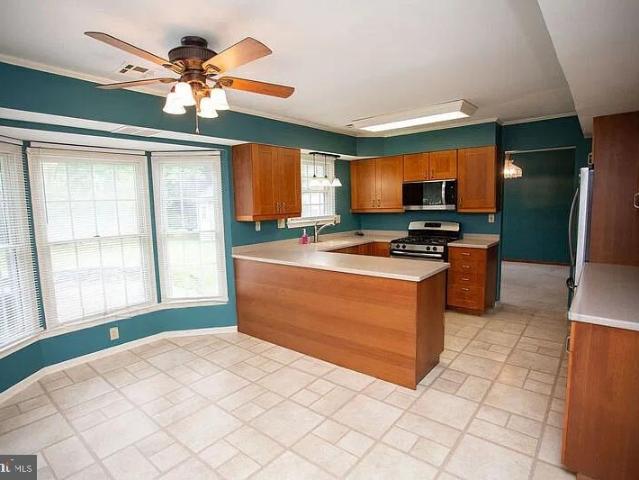
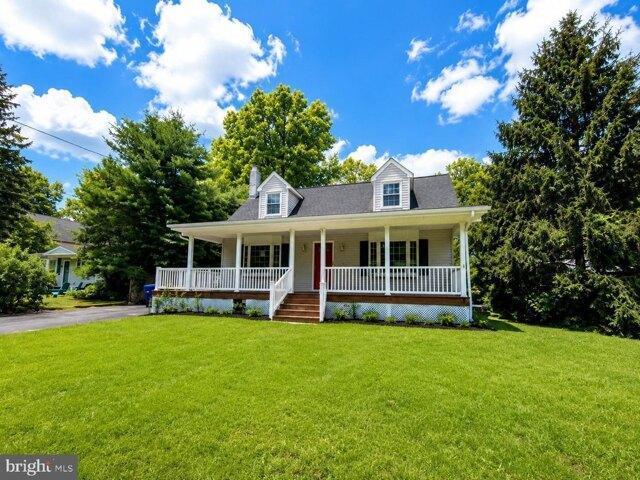
Welcome to 173 Arneys Mount Road, where classic Cape Cod charm meets exceptional outdoor space and endless potential. Nestled on an expansive approximately 1.18-acre lot, this inviting property offers approximately 1,176 square feet of living space with 3 bedrooms and 2 full bathrooms, creating a wonderful opportunity to enjoy a home filled with character, versatility, and room to make it your own. From the moment you arrive, the sweeping front lawn, mature trees, and welcoming covered front porch create a peaceful first impression, inviting you to slow down and enjoy the privacy and open surroundings. Step inside to discover a comfortable and functional floor plan designed for everyday living. Natural light pours into the spacious living room through a beautiful bay window, creating a bright and welcoming space to gather with family, entertain guests, or simply relax at the end of the day. The inviting eat-in kitchen offers generous cabinet storage and plenty of workspace, flowing sea
USD 330,000
50 Manchester Road
View photo
House · for sale
USD 550,000
USD 217/sq.ft
50 Manchester Road
Ewansville
· 2,530 sq.ft · 4 Bedrooms · 2 Baths · House
· Patio · Garden · Office room · Equipped kitchen
Ewansville · 2,530 sq.ft · 4 Bedrooms · 2 Baths · House · Patio · Garden · Office room · Equipped kitchen
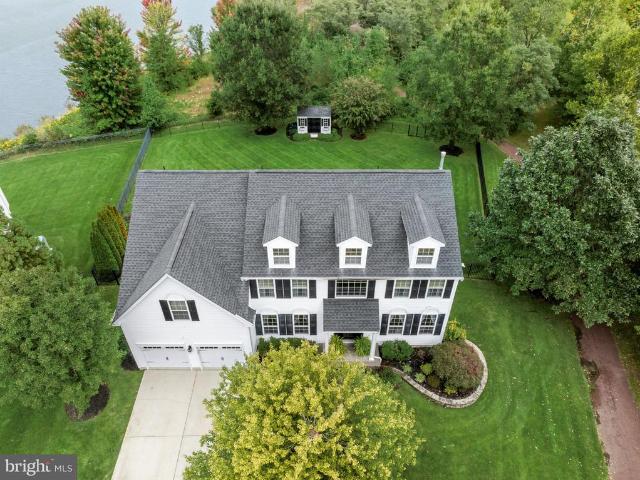
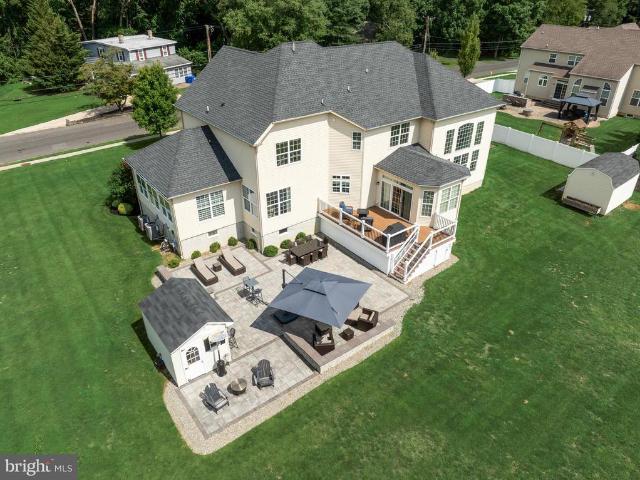
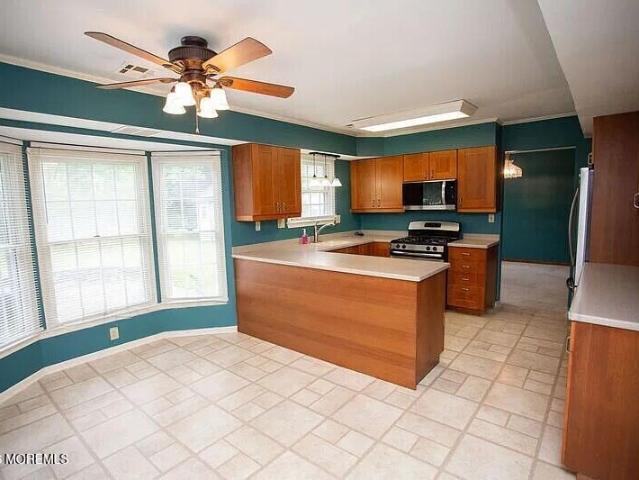
Coming soon Showings Start 11/4/26. This beautifully maintained 4-bed 2 1/2 bath Oxford model offers the perfect combination of space and comfort. Step inside to discover the great room with a cozy wood-burning stove. The kitchen has Corian countertops with an integrated sink, stainless steel appliances, & a separate dining nook. Right off the kitchen is the formal dining room and it leads to a home office. Upstairs, you'll find a spacious primary suite with cathedral ceilings, a private dressing area & an ensuite bathroom. Step outside & discover your own private retreat! The fully fenced backyard features an expansive paver patio perfect for outdoor dining. Conveniently located near major roadways, shopping, dining, and Joint Base McGuire-Dix-Lakehurst
USD 550,000
72 Rancocas Road
View photo
Townhouse · for sale
USD 239,000
USD 261/sq.ft
72 Rancocas Road
Ewansville
· 915 sq.ft · 3 Bedrooms · 2 Baths · Townhouse
· Office room · Equipped kitchen
Ewansville · 915 sq.ft · 3 Bedrooms · 2 Baths · Townhouse · Office room · Equipped kitchen
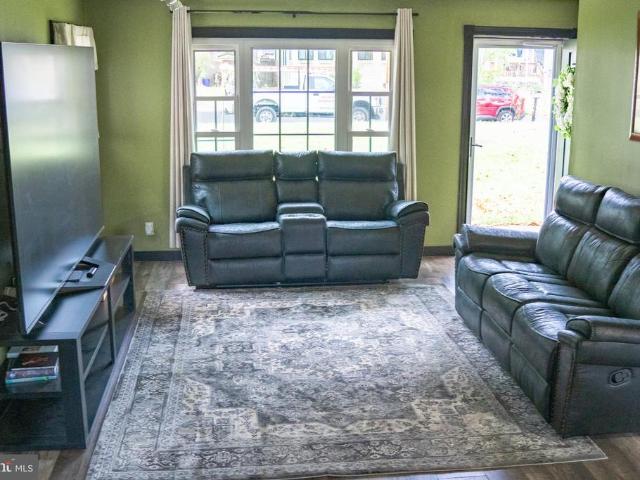
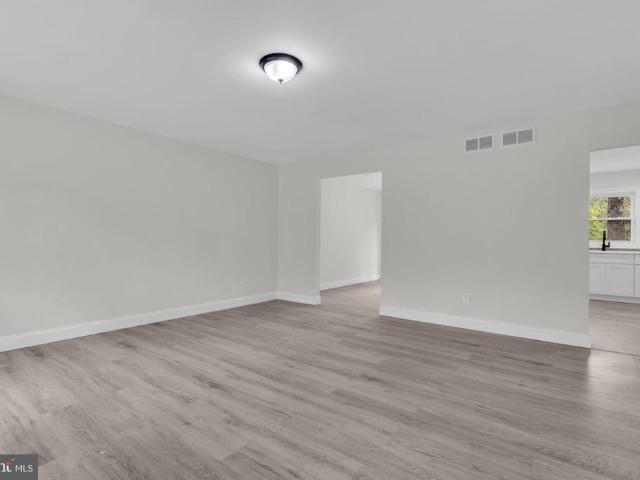
Welcome to 72 Rancocas Road in Mount Holly! This beautifully renovated 3-bedroom, 2-full-bath home offers updated finishes throughout, including a brand-new kitchen, renovated bathrooms, new flooring, fresh paint, and updated lighting. The main level features a bright and inviting layout with a new kitchen, dedicated eating area, and comfortable living roomperfect for everyday living and entertaining. The second level offers the main bedroom, a full bathroom, and convenient laundry. The third level provides an additional bedroom, while the lower level features a walk-out bedroom and another full bathroom, offering flexibility for guests, family members, or a home office. With thoughtful updates throughout and a versatile multi-level layout, this home combines modern finishes with functional living space in a convenient Mount Holly location. AI Photo Enhancement Disclaimer: The photos have been enhanced using AI for color, clarity, and brightness. The structure and size of the property
USD 239,000
76 Dover Road
View photo
House · for sale
USD 490,000
USD 232/sq.ft
76 Dover Road
Ewansville
· 2,110 sq.ft · 3 Bedrooms · 1 Bath · House
· Garden · Equipped kitchen · Swimming pool
Ewansville · 2,110 sq.ft · 3 Bedrooms · 1 Bath · House · Garden · Equipped kitchen · Swimming pool
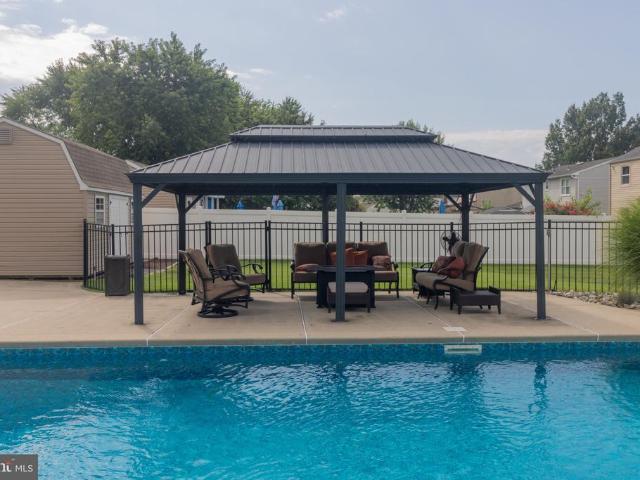
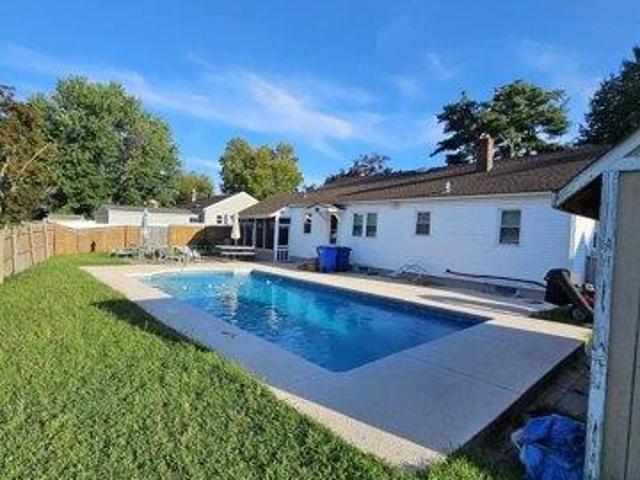
Beautifully Maintained Home with Pool, Spacious Additions & Incredible Outdoor Living Welcome to this beautifully maintained home offering generous living space, thoughtful additions, and an incredible backyard designed for entertaining! This spacious home features three bedrooms and one-and-a-half baths, with plenty of room for everyday living and gatherings with family and friends. The remodeled kitchen is both stylish and functional, while the bright sunroom provides a wonderful additional space to relax and enjoy the beautiful surroundings. The homes upstairs and downstairs additions provide even more valuable living space. The oversized primary bedroom addition offers a true retreat, complete with a large walk-in closet and plenty of room to unwind. The family room features an integrated sound system, which is included with the home. Step outside and youll find an entertainers dream! The gorgeous backyard features a beautiful in-ground pool, and all pool equipment is included. An
USD 490,000
238 Clifton Avenue
View photo
Townhouse · for sale
USD 339,900
USD 223/sq.ft
238 Clifton Avenue
Ewansville
· 1,518 sq.ft · 5 Bedrooms · 2 Baths · Townhouse
· Office room · Deck · Equipped kitchen
Ewansville · 1,518 sq.ft · 5 Bedrooms · 2 Baths · Townhouse · Office room · Deck · Equipped kitchen
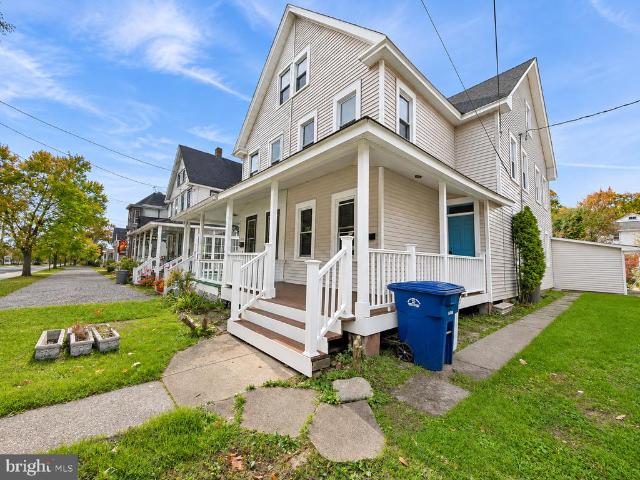
Welcome to 238 Clifton Avenue! This beautifully updated twin offers five bedrooms, two full bathrooms, and a spacious layout with classic character throughout. The renovated kitchen features modern cabinetry and stainless steel appliances. Freshly painted rooms and beautifully updated bathrooms bring a polished, modern feel to this charming home. A first-floor bedroom and full bathroom provide added flexibility for guests or a home office. A new roof and siding enhance the homes appeal, while the covered front porch with Trex decking and railings creates a welcoming place to unwind. Enjoy nearby downtown Mount Hollys restaurants, shops, breweries, and community events, along with convenient access to Route 38, I-295, the New Jersey Turnpike, and Joint Base McGuire-Dix-Lakehurst. A wonderful blend of space, charm, and modern updatesschedule your showing today!
USD 339,900
118 Main Street
View photo
House · for sale
USD 230,000
USD 107/sq.ft
118 Main Street
Ewansville
· 2,131 sq.ft · 4 Bedrooms · 2 Baths · House
· Garden
Ewansville · 2,131 sq.ft · 4 Bedrooms · 2 Baths · House · Garden
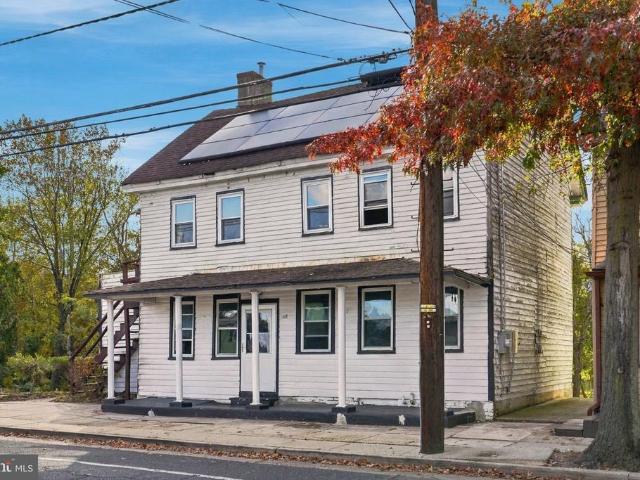
Fantastic opportunity for investors, contractors, and buyers looking to bring their vision to life! This 4-bedroom, 2-bath home is a handyman special offering tons of potential for renovation, customization, and added value. The spacious layout provides a great starting point for those looking to transform a property into something truly special. Outside, enjoy a massive backyard with plenty of room for entertaining, gardening, and outdoor activities. Adding to the appeal, the property backs to Rancocas Creek and Vincentown Millpond, offering a unique setting and scenic natural backdrop. Solar panels provide the benefit of lower-cost electricity, with the solar agreement to transfer to the buyer. Conveniently located in the charming community of Vincentown, with local shops, restaurants, and everyday amenities nearby. Property is being sold strictly as-is. Buyer is responsible for obtaining the Certificate of Occupancy (CO). Bring your vision and unlock the potential this property has
USD 230,000
400 Laurel Ridge Road
View photo
House · for sale
USD 749,000
USD 271/sq.ft
Updated
400 Laurel Ridge Road
Ewansville
· 2,756 sq.ft · 4 Bedrooms · 2 Baths · House
· Office room · Fireplace · Equipped kitchen
Ewansville · 2,756 sq.ft · 4 Bedrooms · 2 Baths · House · Office room · Fireplace · Equipped kitchen
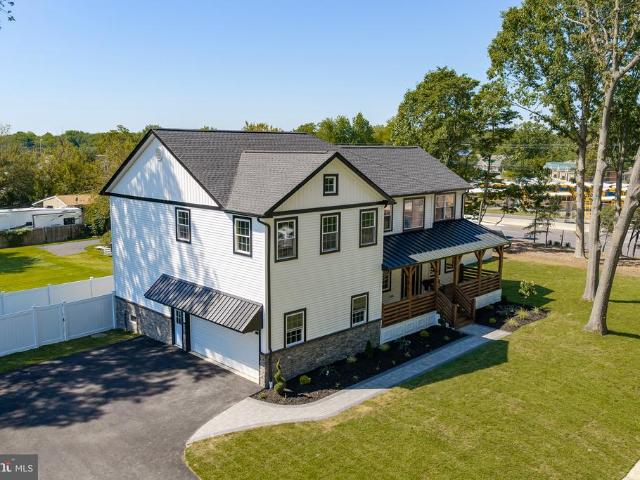
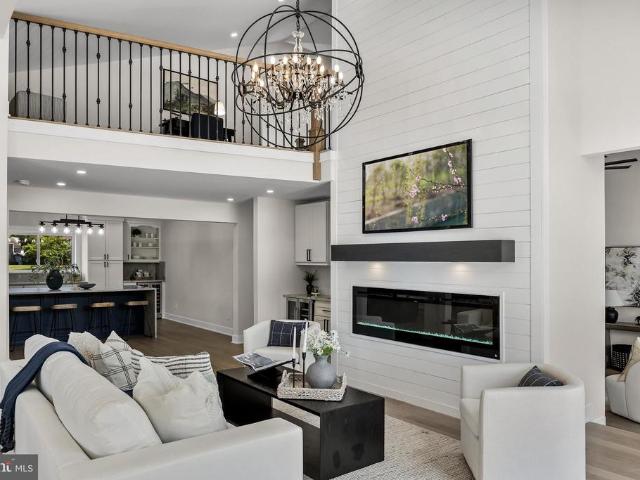
Welcome to this beautifully crafted, newly constructed modern farmhouse, ideally situated in desirable Hainesport Township. This house offers a peaceful country setting just minutes from everyday conveniences; this exceptional home combines timeless style, modern comfort, and generous living space. A grand two-story foyer welcomes you with a striking wood-and-wrought-iron staircase. Genuine real hardwood flooring extends throughout the main level, which features dedicated living and dining rooms, a private office, half bath, and a convenient laundry room with a utility sink and additional storage. The impressive two-story great room showcases soaring ceilings, a gas fireplace, and a built-in dry bar. Open to the great room, the gourmet kitchen is thoughtfully designed with 42-inch raised-panel white cabinetry with crown molding to the ceiling, soft-close drawers, quartz countertops, a decorative tile backsplash, recessed lighting, a pantry, and an oversized island with pendant lighting
USD 749,000
3 bedroom, Pemberton NJ 08068 106383499
View photo
House · for sale
USD 330,000
USD 281/sq.ft
New
3 bedroom, Pemberton NJ 08068 106383499
Ewansville
· 1,173 sq.ft · 3 Bedrooms · 2 Baths · House
· Equipped kitchen
Ewansville · 1,173 sq.ft · 3 Bedrooms · 2 Baths · House · Equipped kitchen
Welcome to 173 Arneys Mount Road, where classic Cape Cod charm meets exceptional outdoor space and endless potential. Nestled on an expansive approximately 1.18-acre lot, this inviting property offers approximately 1,176 square feet of living space with 3 bedrooms and 2 full bathrooms, creating a wonderful opportunity to enjoy a home filled with character, versatility, and room to make it your own. From the moment you arrive, the sweeping front lawn, mature trees, and welcoming covered front porch create a peaceful first impression, inviting you to slow down and enjoy the privacy and open surroundings. Step inside to discover a comfortable and functional floor plan designed for everyday living. Natural light pours into the spacious living room through a beautiful bay window, creating a bright and welcoming space to gather with family, entertain guests, or simply relax at the end of the day. The inviting eat-in kitchen offers generous cabinet storage and plenty of workspace, flowing sea
USD 330,000
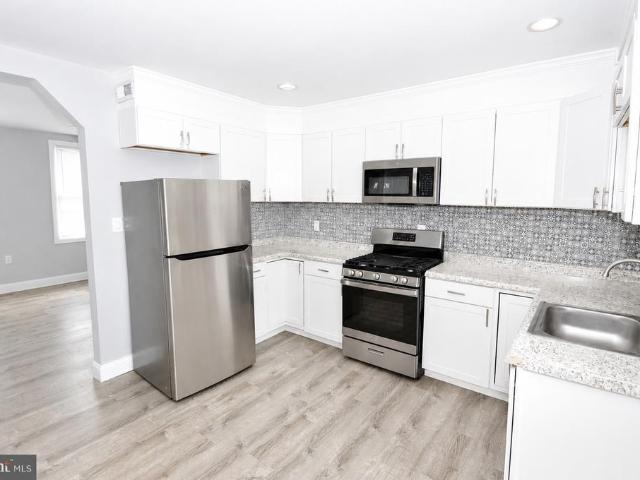
24 Meadow Lane
View photo
House · for sale
USD 729,000
USD 231/sq.ft
24 Meadow Lane
Ewansville
· 3,143 sq.ft · 4 Bedrooms · 3 Baths · House
· Garden · Fireplace · Equipped kitchen · Parking
Ewansville · 3,143 sq.ft · 4 Bedrooms · 3 Baths · House · Garden · Fireplace · Equipped kitchen · Parking
Welcome to 24 Meadow Lane in Eastampton, where spacious living, thoughtful updates, and outstanding indoor-outdoor entertaining come together beautifully. From the moment you arrive, the home makes a great first impression with attractive landscaping, a welcoming covered front porch, two-car garage, and classic curb appeal. Step inside to a bright two-story foyer and an open, comfortable floor plan featuring updated flooring, neutral dcor, crown molding, and generous room sizes throughout. The formal living and dining rooms provide plenty of space for gatherings, while the oversized family room is anchored by a handsome stone fireplace and flows naturally into the kitchen. The kitchen is the heart of the home, featuring granite countertops, abundant cabinetry, stainless-steel appliances, tile backsplash, recessed lighting, and a large center island with seating. French-style rear doors provide easy access to the backyard and outdoor entertaining areas. A convenient main-level laundry r
USD 729,000
9 Maryland Avenue
View photo
House · for sale
USD 349,900
USD 250/sq.ft
9 Maryland Avenue
Ewansville
· 1,399 sq.ft · 3 Bedrooms · 2 Baths · House
· Garden · Parking · Cellar
Ewansville · 1,399 sq.ft · 3 Bedrooms · 2 Baths · House · Garden · Parking · Cellar
Welcome to 9 Maryland Ave in Hainesport, NJ, a charming 3 bedroom, 2 full bath single family home with character situated on a corner lot with a 2 car garage and plenty of features to appreciate. Step inside to find beautiful hardwood floors, crown molding and ceiling fans that add warmth and character throughout the home. The flexible floor plan features 2 bedrooms and a full bathroom on the main level, while the second floor offers a lovely private bedroom suite with its own full bathroom, creating a wonderful space for a primary bedroom, guest suite or private retreat. Additional highlights include gas heat, a new roof installed in 2022, some newer gutters, a basement for additional storage, garage door opener and a fenced yard. One of the home's most inviting features is the screened back porch, a great spot to enjoy your morning coffee, relax at the end of the day or entertain friends and family. Living in Hainesport offers a wonderful combination of small town charm and everyday
USD 349,900
409 Rancocas Avenue
View photo
House · for sale
USD 365,000
USD 364/sq.ft
409 Rancocas Avenue
Ewansville
· 1,001 sq.ft · 2 Bedrooms · 2 Baths · House
· Patio · Garden · Equipped kitchen
Ewansville · 1,001 sq.ft · 2 Bedrooms · 2 Baths · House · Patio · Garden · Equipped kitchen
Cute As A Button, Charming As Can Be, And Ready For You To Move Right In! Welcome To This Fully Renovated 2 Bed, 2 Bath Colonial Situated On A Quiet Street In Hainesport Where You Can Walk To School, Parks, And More! As You Enter, You Can Feel The 1900s Charm With A Nicely Sized, Bright Dining Room To Your Left, And A Cozy Living Room With Custom Built In Wall Entertainment Center Off To The Right. Just Beyond These Two Rooms And Accessible From Both Is The Well Appointed Kitchen. Gleaming Granite Countertops, Stylish Tile Backsplash, And Stainless Steel Appliances Provide Modern Touches And Functionality. Just Off The Kitchen Is Your Backyard Access As Well As A Beautiful Full Bath With Chic Black Glass Door Shower, Granite Top Vanity, And Luxury Vinyl Plank Flooring. The Fully Fenced Backyard Is Ideal For Entertaining With Plenty Of Space To Relax On The Paver Patio, BBQ With Friends And Loved Ones, Or Let The Kids Run Free! There's A Shed For Outdoor Storage And The Bonus Of Having
USD 365,000
2309 Walnut Avenue
View photo
House · for sale
USD 405,000
USD 244/sq.ft
2309 Walnut Avenue
Ewansville
· 1,658 sq.ft · 4 Bedrooms · 1 Bath · House
· Patio · Garden · Fireplace · Equipped kitchen · Parking
Ewansville · 1,658 sq.ft · 4 Bedrooms · 1 Bath · House · Patio · Garden · Fireplace · Equipped kitchen · Parking
Discover the charm of this Cape Cod-style home nestled in the desirable Rancocas Heights community. With 1,662 sq. ft. Of living space, this delightful residence features 4 spacious bedrooms and 1.5 bathrooms, perfect for comfortable living. The eat-in kitchen, invites culinary creativity, while the cozy brick fireplace adds warmth to the main master suite area. Enjoy the convenience of main-floor laundry and the refreshing breeze from ceiling fans throughout. Step outside to a beautifully maintained corner lot with a level yard, ideal for outdoor gatherings or quiet evenings on the patio. The driveway provides ample parking, complemented by street parking options. Rancocas Heights boasts a vibrant community atmosphere, with nearby parks and recreational facilities, making it perfect for outdoor enthusiasts. Excellent schools and public services enhance the neighborhood's appeal, ensuring a fulfilling lifestyle. Don't miss your chance to make it yours!
USD 405,000
house with 3 bedroom, Mount Holly NJ ES106380727
View photo
House · for sale
USD 365,000
USD 342/sq.ft
New
house with 3 bedroom, Mount Holly NJ ES106380727
Ewansville
· 1,066 sq.ft · 3 Bedrooms · House
· Garden · Office room · Fireplace · Equipped kitchen · Swimming pool · Cellar
Ewansville · 1,066 sq.ft · 3 Bedrooms · House · Garden · Office room · Fireplace · Equipped kitchen · Swimming pool · Cellar
Welcome home to this spacious and comfortable rancher conveniently located in the outskirts of Mount Holly, near shopping centers and within minutes to major roads. The inviting and bright open floor plan is so welcoming, you will love coming home. Its fully fenced backyard provides your personal oasis where you can relax after a hard-day's work and enjoy the summers in your own inground pool or simply enjoy the outdoors with your guests in the side covered overhang. Home boasts a large eat-in kitchen, large family room, formal dining area, three bedrooms, and one bath. Laundry area is in the large basement which could be finished for additional living space or even an office. Hardwood Floors throughout, a wood-burning brick fireplace for those cozy winters, and a newer kitchen and bath are just the few pluses of this home. The large and roomy basement already has walls waiting for your painting and finishing touches for extra enjoyment, but also includes these separate large areas: st
USD 365,000
3 Hopewell Avenue
View photo
House · for sale
USD 1,800,000
USD 238/sq.ft
3 Hopewell Avenue
Ewansville
· 7,546 sq.ft · 5 Bedrooms · 4 Baths · House
· Office room · Fireplace · Equipped kitchen · Parking
Ewansville · 7,546 sq.ft · 5 Bedrooms · 4 Baths · House · Office room · Fireplace · Equipped kitchen · Parking
Welcome to this extraordinary custom-renovated estate situated on 4.17 private acres in Lumberton, New Jersey. Offering over 7,550 square feet of thoughtfully designed living space, this one-of-a-kind residence blends luxury, comfort, and resort-style living. The impressive exterior showcases a custom steel front door, standing seam metal porch roof, paver walkways, landscape lighting, premium vertical vinyl siding, and an oversized four-car garage. A highly desirable private in-law suite above the garage includes a bedroom, full bath, and kitchenette-ideal for multigenerational living, guests, or a home office. Inside, hardwood flooring, soaring cathedral ceilings, custom millwork, recessed lighting, and two electric fireplaces create a warm and elegant atmosphere. The chef's kitchen is the centerpiece of the home, featuring Taj Mahal quartzite countertops, dual oversized islands including a waterfall island, custom cabinetry, multiple pantries, double beverage refrigerators, microwav
USD 1,800,000
10 New Lisbon Road
View photo
House · for sale
USD 759,900
USD 569/sq.ft
10 New Lisbon Road
Ewansville
· 1,335 sq.ft · 3 Bedrooms · 1 Bath · House
· Garden · Fireplace · Parking
Ewansville · 1,335 sq.ft · 3 Bedrooms · 1 Bath · House · Garden · Fireplace · Parking
Sprawling ranch. 59 acre country setting! Welcome home to this 3-bedroom, 1,336 sq. Ft. ranch where space, charm and country living come together! Set on a beautiful. 59-acre lot, this home welcomes you with a charming front porch, a spacious layout and a cozy two-way fireplace. The showstopper is the huge, light-filled enclosed breezeway, adding valuable additional living space with sliding glass doors opening to the backyardan ideal family room, entertaining space or home office! An oversized 2-car garage, partial brick faade and expansive yard round out the package. Big lot, bonus living space and room to spread outdont let this one get away! One-level living at its finest!
USD 759,900
310 New York Avenue
View photo
House · for sale
USD 354,800
USD 387/sq.ft
310 New York Avenue
Ewansville
· 915 sq.ft · 3 Bedrooms · 1 Bath · House
· Patio · Deck · Equipped kitchen
Ewansville · 915 sq.ft · 3 Bedrooms · 1 Bath · House · Patio · Deck · Equipped kitchen
A peaceful creekside setting and exceptional outdoor living give 310 New York Ave in Hainesport a character all its own. Inside, the main level offers a bedroom, full bathroom, comfortable living/great room, and a beautifully remodeled kitchen featuring granite countertops, white cabinetry, stainless steel appliances, gas cooking, tile backsplash, generous workspace, and a large sliding glass door that brings the natural backdrop into view. Upstairs, two additional larger bedrooms provide flexible living space. The outdoor setting is a true highlight, with mature trees, natural creek views, and a wooded backdrop creating a scenic connection to nature. Protected lands across creek (Rancocas state park), the property sits at the end of the street with 2 Creek views in back (Masons Creek) and side (Rancocas Creek). Step from the kitchen onto the expansive composite deck, an inviting spot for dining, relaxing, or taking in the changing seasons. Below, a huge paver patio adds even more room
USD 354,800
104 Levis Drive
View photo
Townhouse · for sale
USD 425,000
USD 190/sq.ft
104 Levis Drive
Ewansville
· 2,228 sq.ft · 3 Bedrooms · 2 Baths · Townhouse
· Garden · Office room · Gym · Equipped kitchen · Parking
Ewansville · 2,228 sq.ft · 3 Bedrooms · 2 Baths · Townhouse · Garden · Office room · Gym · Equipped kitchen · Parking
Welcome to 104 Levis Drive in Mount Holly. This beautifully maintained 3-story townhome offers modern finishes, a spacious layout, and a wooded backdrop that adds privacy and natural views. The lower level features a flexible finished living area with plush carpeting, recessed lighting, and sliding glass doors leading to the rear yard area. This space can serve a variety of uses such as a recreation room, home office, gym, or additional lounge area. A 2-car garage provides convenient parking and storage. The main level offers an open-concept layout with luxury vinyl plank flooring, recessed lighting, and plenty of natural light throughout. The kitchen is the centerpiece of the home, featuring white cabinetry, stainless steel appliances, a gas range, tile backsplash, a large center island with seating, and generous counter and cabinet space. The kitchen flows easily into the dining area and living room, creating a comfortable setup for everyday living and entertaining. Sliding glass doo
USD 425,000
1605 Washington Street
View photo
House · for sale
USD 530,000
USD 279/sq.ft
1605 Washington Street
Ewansville
· 1,894 sq.ft · 3 Bedrooms · 2 Baths · House
· Patio · Garden · Fireplace · Equipped kitchen · Parking · Air conditioning · Cellar
Ewansville · 1,894 sq.ft · 3 Bedrooms · 2 Baths · House · Patio · Garden · Fireplace · Equipped kitchen · Parking · Air conditioning · Cellar
Welcome to 1605 Washington Street in Hainesport! This 3-bedroom, 2.5-bath home offers approximately 1,904 square feet of living space on a generously sized lot of over one-third of an acre. Recent improvements include a new roof and new flooring, providing an updated feel throughout the home. The main level features multiple living and gathering spaces, including a living room, dining area, and a family room with a vaulted ceiling and wood-burning fireplace. The kitchen offers ample cabinet storage, pantry space, and convenient access to the dining area. A main-floor laundry room and powder room add everyday functionality. Upstairs, the primary suite includes a walk-in closet and private bath with double vanity. Two additional bedrooms and a full bathroom complete the second level. Additional features include a full basement with high ceilings, an attached one-car garage, public utilities, central air, and a fully fenced backyard with patio space for outdoor enjoyment. Conveniently loc
USD 530,000
311 Eayrestown Road
View photo
House · for sale
USD 869,900
USD 349/sq.ft
311 Eayrestown Road
Ewansville
· 2,486 sq.ft · 3 Bedrooms · 2 Baths · House
· Garden · Cellar
Ewansville · 2,486 sq.ft · 3 Bedrooms · 2 Baths · House · Garden · Cellar
Bring the Horses! A Rare California Custom Rancher on 6.47 Acres! Embrace the space, privacy, and possibilities of this exceptional California custom rancher, beautifully situated on 4.14 acres, plus an additional subdivided 2.33-acre building lotfor a combined total of 6.47 acres. With room to roam, raise horses, expand, or simply enjoy the serenity of country living, this property offers a rare blend of comfort, character, and versatility. Equestrian enthusiasts will appreciate the two-stall horse barn with tack room, complemented by adjacent paddocks and generous grazing areas. The grounds provide an ideal setting for horses and outdoor living, while the additional subdivided lot presents exciting future possibilities. Inside, the inviting three-bedroom, two-and-a-half-bath home offers an abundance of space and timeless appeal. A full dry basement with high ceilings and Bilco doors leading directly to the yard provides excellent storage and flexible space for a workshop, recreation
USD 869,900
house with 4 bedroom, Pemberton NJ ES106382198
View photo
House · for sale
USD 549,900
USD 307/sq.ft
New
house with 4 bedroom, Pemberton NJ ES106382198
Ewansville
· 1,787 sq.ft · 4 Bedrooms · House
· Equipped kitchen · Cellar
Ewansville · 1,787 sq.ft · 4 Bedrooms · House · Equipped kitchen · Cellar
Privacy, acreage, and endless possibilities await! If you have been searching for a peaceful retreat with room to roam, this property is one you will not want to miss. Set on a total of 11.11 acres, this spacious 4 bedroom, 2 full bath ranch offers the seclusion and natural surroundings outdoor enthusiasts have been looking for. Whether you envision a hunter's retreat, space to enjoy nature and wildlife, or simply the privacy that comes with owning over 11 acres, this property delivers. Enter through the sunporch and into the kitchen, which opens to a cozy family room perfect for relaxing at the end of the day. All four bedrooms are generously sized, providing plenty of room for everyone. The versatile laundry room offers additional space that can easily serve as a pantry, storage area, or or both. One of the full bathrooms has been completely remodeled and features a tub, while several rooms throughout the home have been freshly painted. A full basement with Bilco doors provides even
USD 549,900
236 Washington Street
View photo
Townhouse · for sale
USD 235,000
USD 181/sq.ft
236 Washington Street
Ewansville
· 1,292 sq.ft · 5 Bedrooms · 1 Bath · Townhouse
· Equipped kitchen
Ewansville · 1,292 sq.ft · 5 Bedrooms · 1 Bath · Townhouse · Equipped kitchen
Investment opportunity! Large 5 Beds / 1.5 Bath home in need of some work. Estimated FMR: $3,047.50/mo per HUD (2026). Currently rented for $2,000/mo and sale is subject to the existing tenancy. The first floor features the kitchen, living room, dining room, great room with laundry area and half bath. Three bedrooms and a full bath are located on the second floor and two more bedrooms are on the third floors. Major recent improvements include a newer roof and 100amp panel. Seller is conveying in as-is condition. Buyer is responsible for all due diligence, necessary repairs and obtaining the Certificate of Occupancy
USD 235,000
house with 3 bedroom, Mount Holly NJ ES106380479
View photo
House · for sale
USD 344,000
USD 333/sq.ft
New
house with 3 bedroom, Mount Holly NJ ES106380479
Ewansville
· 1,033 sq.ft · 3 Bedrooms · House
· Equipped kitchen · Cellar
Ewansville · 1,033 sq.ft · 3 Bedrooms · House · Equipped kitchen · Cellar
SELLER OFFERING A 2-1 MORTGAGE RATE BUYDOWN! Qualified buyers can enjoy a mortgage interest rate 2 full percentage points below their note rate during the FIRST YEAR and 1 percentage point below during the SECOND YEAR, courtesy of a SELLER-FUNDED temporary mortgage rate buydown! This is significant savings on your monthly mortgage payments during your first two years of homeownership! Seller has a preferred lender and is subject to eligibility, program requirements, and details of this SUPERB, LIMITED-TIME INCENTIVE! Discover a beautifully renovated ranch-style home in the heart of Mount Holly, set to shine in 2026. This charming detached residence boasts 3 spacious bedrooms and 2 full bathrooms, offering a perfect blend of comfort and functionality. The fully finished basement, provides additional living space for possible in-law situation with plumbing hookups ready for a kitchenette! The neighborhood is known for its friendly atmosphere and convenient access to local amenities. Exce
USD 344,000
185 Rancocas Road
View photo
Townhouse · for sale
USD 317,000
USD 230/sq.ft
185 Rancocas Road
Ewansville
· 1,378 sq.ft · 4 Bedrooms · 1 Bath · Townhouse
· Garden · Deck · Equipped kitchen · Parking
Ewansville · 1,378 sq.ft · 4 Bedrooms · 1 Bath · Townhouse · Garden · Deck · Equipped kitchen · Parking
This beautifully renovated home offers modern updates, generous living space, and a large yard with off-street parking for 2+ vehicles. The inviting front porch welcomes you inside to luxury vinyl plank flooring, new lighting, and a stunning kitchen featuring white shaker cabinets, quartz countertops, and a stainless steel appliance package with a gas range, dishwasher, and refrigerator. A convenient half bath is located just off the kitchen. Upstairs you'll find three bedrooms, including a spacious primary bedroom, a beautifully updated full bath with a tiled shower, and a laundry hookup. The finished third floor provides a large bonus room that's perfect as a fourth bedroom, or multipurpose room. The rear deck overlooks the private backyard. Additional major improvements include a new roof. Located close to Mount Holly's bustling downtown area with shops, restaurants and festivals
USD 317,000
65 Westminster Drive S
View photo
House · for sale
USD 389,900
USD 258/sq.ft
65 Westminster Drive S
Ewansville
· 1,507 sq.ft · 2 Bedrooms · 2 Baths · House
· Equipped kitchen · Parking
Ewansville · 1,507 sq.ft · 2 Bedrooms · 2 Baths · House · Equipped kitchen · Parking
Welcome to 65 Westminster S in Southampton, NJ! This beautiful Westport model offers comfortable one-floor living with 2 bedrooms and 2 full bathrooms on a desirable corner lot. From the moment you arrive, youll appreciate the cobblestone driveway, insulated garage door, and etched glass entry door. Natural gas is available at the street, offering a potential future option for conversion. Inside, the home features wide-plank wood-grain flooring, neutral interior colors, energy-efficient windows, and sliders with interior blinds. The bright and spacious eat-in kitchen features granite countertops, attractive cabinetry with updated hardware, stainless steel energy-efficient appliances, stainless fixtures, and updated lighting. The kitchen flows into the cozy family room, creating a comfortable space for everyday living and entertaining. Six-panel doors add a classic touch throughout the home. A separate laundry room provides convenient access to both the house and garage. Additional feat
USD 389,900
239 Chestnut Street
View photo
House · for sale
USD 424,000
USD 176/sq.ft
239 Chestnut Street
Ewansville
· 2,400 sq.ft · 4 Bedrooms · 2 Baths · House
· Equipped kitchen
Ewansville · 2,400 sq.ft · 4 Bedrooms · 2 Baths · House · Equipped kitchen
Welcome to this beautifully updated 4-bedroom, 2-full-bath home in Mount Holly, where spacious living, stylish finishes, and thoughtful updates come together to create a warm and inviting home. The bright and spacious living room features pre-finished hardwood flooring, neutral tones, updated interior doors, trim, and modern finishes throughout. From there, continue into the generously sized dining room, beautifully accented with classic wainscoting that adds character and elegance. A charming sliding barn door opens to the laundry/mudroom, complete with a convenient exterior side entrance. This level also offers a full bathroom featuring a vanity, bathtub, and detailed tile surround. The kitchen is designed to impress, featuring crisp white cabinetry, gray granite countertops, a ceramic tile backsplash, and a full stainless-steel appliance package, including a side-by-side refrigerator, electric range, built-in microwave, and dishwasher. A second barn-style sliding door leads to the b
USD 424,000
11 Tidewater Court
View photo
House · for sale
USD 850,000
USD 254/sq.ft
11 Tidewater Court
Ewansville
· 3,337 sq.ft · 4 Bedrooms · 2 Baths · House
· Office room
Ewansville · 3,337 sq.ft · 4 Bedrooms · 2 Baths · House · Office room
Lakefront Living At Its FinestWhere Every Day Feels Like A Vacation! Imagine Waking Up To Breathtaking Lake Views, Spending Your Afternoons Kayaking, Fishing, Or Exploring Scenic Nature Trails, And Ending Your Evenings Watching The Sunset Dance Across The Water. This Isn't Just A HomeIt's The Lifestyle You've Been Dreaming Of! Welcome To 11 Tidewater Court, An Extraordinary 4 Bed, 2.5 Bath Residence In Hainesport's Desirable Creekview Lakeside Community. Perfectly Situated On A Peaceful Cul-De-Sac, Surrounded By Two Picturesque Lakes And Backing To Serene Woodlands, This Exceptional Property Offers A Rare Combination Of Privacy, Natural Beauty, And Stunning Lake Views From Virtually Every Room! Step Inside The Impressive Two-Story Foyer, Where Gorgeous Marble Flooring, An Elegant Chandelier, And A Graceful Staircase Set The Tone. A Beautiful Formal Dining Room Is Perfect For Entertaining, While Two Separate Home Offices Offer Flexibility And Inspiring Waterfront Views. The Spectacular
USD 850,000
1420 Washington Street
View photo
House · for sale
USD 1,100,000
USD 254/sq.ft
1420 Washington Street
Ewansville
· 4,327 sq.ft · 4 Bedrooms · 3 Baths · House
· Office room
Ewansville · 4,327 sq.ft · 4 Bedrooms · 3 Baths · House · Office room
Welcome To An Extraordinary Hainesport Estate Where Timeless Elegance, Exceptional Craftsmanship, And An Unparalleled Lifestyle Come Together In Perfect Harmony. Perfectly Positioned Across From The Natural Beauty Of Rancocas State Park And Just Moments From Long Bridge Park, Scenic Walking Trails, The Municipal Park, And The Heart Of Town, This Exceptional Residence Offers The Rare Opportunity To Enjoy Luxury Living With Everyday Conveniences Just A Short Stroll AwayIncluding The School, Community Center, Firehouse, And Post Office. From The Moment You Arrive, The Home's Grand Curb Appeal Makes An Unforgettable First Impression. Step Through The Impressive Foyer Where A Sweeping Curved Staircase With Elegant Wrought Iron Balusters Sets A Dramatic Tone, While Gleaming Hardwood Floors, Exquisite Millwork, Detailed Wainscoting, Custom Window Treatments, And Hunter Douglas Motorized Shades Create An Atmosphere Of Refined Sophistication Throughout The Main Level. Designed For Both Grand En
USD 1,100,000
408 New Road
View photo
House · for sale
USD 550,000
USD 251/sq.ft
408 New Road
Ewansville
· 2,185 sq.ft · 4 Bedrooms · 2 Baths · House
· Garden · Equipped kitchen
Ewansville · 2,185 sq.ft · 4 Bedrooms · 2 Baths · House · Garden · Equipped kitchen
This is a coming soon listing and can't be shown until Sunday, 10/11. Discover this delightful 2100 sq. Ft. single-family home in the serene community of Southampton, NJ. Perfect for first-time home buyers or savvy investors, this property combines comfort and potential. The home offers a spacious living area, including a generous living room, dining area, and well-appointed kitchen. It features comfortable bedrooms with ample natural light and convenient bathrooms ready for your personal touch. The large, well-maintained yard is perfect for outdoor activities and offers endless possibilities for landscaping or adding amenities. Note that the Certificate of Occupancy (C/O) is the buyer's responsibility, providing flexibility to meet your specific needs. Located in a tranquil neighborhood, this home is close to schools, parks, shopping centers, and major roadways. It's a great opportunity for first-time buyers to build equity or for investors to secure a property with strong rental inco
USD 550,000
7 Longfellow Lane
View photo
House · for sale
USD 750,000
USD 261/sq.ft
7 Longfellow Lane
Ewansville
· 2,863 sq.ft · 4 Bedrooms · 2 Baths · House
· Patio · Garden · Fireplace · Equipped kitchen · Swimming pool
Ewansville · 2,863 sq.ft · 4 Bedrooms · 2 Baths · House · Patio · Garden · Fireplace · Equipped kitchen · Swimming pool
Step into 7 Longfellow Ln, arranged for everyday comfort and functionality with a welcoming interior. The kitchen contains an accent backsplash, all stainless steel appliances, and a central kitchen island. A fireplace adds warmth to living areas. The primary bedroom features a walk in closet, while its connecting bathroom includes double sinks and a separate tub and shower. Outside, a patio connects to a fenced in backyard that surrounds an in ground pool. This property combines thoughtful design with outdoor leisure
USD 750,000
50 Manchester Road
View photo
House · for sale
USD 550,000
USD 217/sq.ft
50 Manchester Road
Ewansville
· 2,530 sq.ft · 4 Bedrooms · 2 Baths · House
· Patio · Garden · Office room · Equipped kitchen
Ewansville · 2,530 sq.ft · 4 Bedrooms · 2 Baths · House · Patio · Garden · Office room · Equipped kitchen
Coming soon Showings Start 11/4/26. This beautifully maintained 4-bed 2 1/2 bath Oxford model offers the perfect combination of space and comfort. Step inside to discover the great room with a cozy wood-burning stove. The kitchen has Corian countertops with an integrated sink, stainless steel appliances, & a separate dining nook. Right off the kitchen is the formal dining room and it leads to a home office. Upstairs, you'll find a spacious primary suite with cathedral ceilings, a private dressing area & an ensuite bathroom. Step outside & discover your own private retreat! The fully fenced backyard features an expansive paver patio perfect for outdoor dining. Conveniently located near major roadways, shopping, dining, and Joint Base McGuire-Dix-Lakehurst
USD 550,000

Get email alerts

Don't miss out: be the first to know about new properties

The alert was correctly created

On subscribing you accept the conditions of use and the privacy policy
Alert
Receive new ads in your inbox
Save this search
Receive alerts for new listings

We'll send you an email when we have new properties for: "Properties for sale in Ewansville"

The alert was correctly created

Rancocas
Rancocas Woods
Get email alerts and be the first to see new listings
Required field
On subscribing I accept the terms of the privacy policy
Perfect! You'll soon start receiving new listings via email
Alert
Receive an email when we have new ads for Properties for sale in Ewansville
Save this search
Filters

Bedrooms

Size (sq.ft)

sq.ft
sq.ft

Price

USD
USD

Property type

Bathrooms

Clear all filters
Receive notifications when new entries are published.