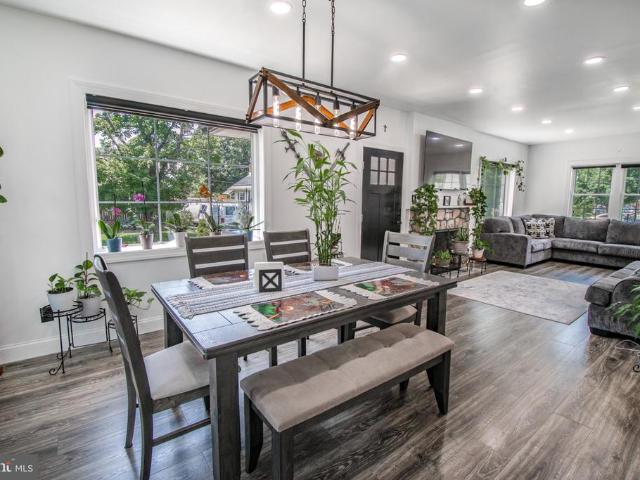
281 houses for sale in Ewansville

402 404 Washington
View photo
House · for sale
USD 425,000
402 404 Washington
Ewansville
· 6 Bedrooms · House
· Equipped kitchen · Cellar
Ewansville · 6 Bedrooms · House · Equipped kitchen · Cellar
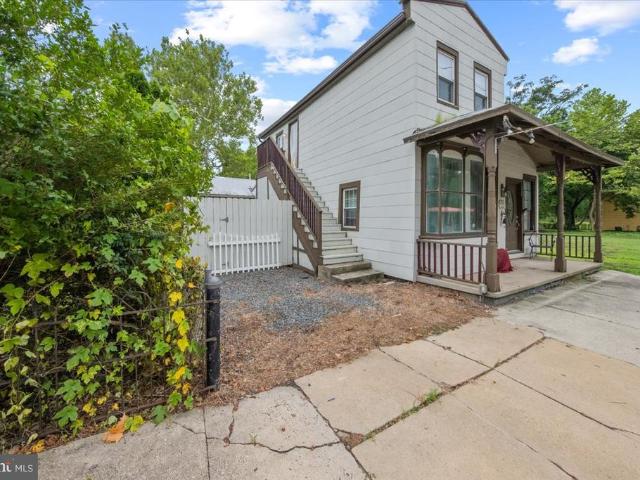
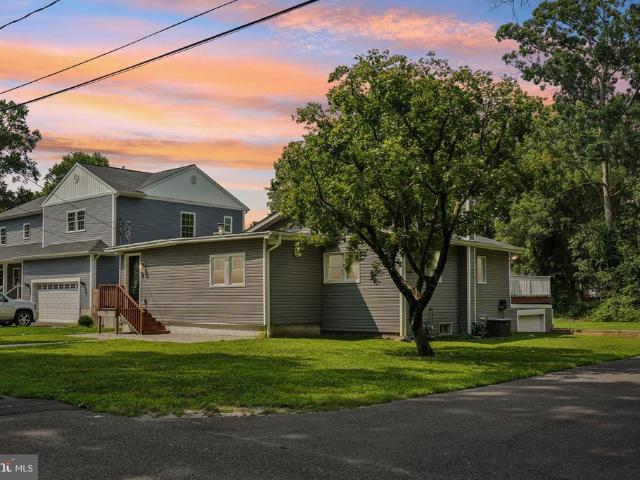
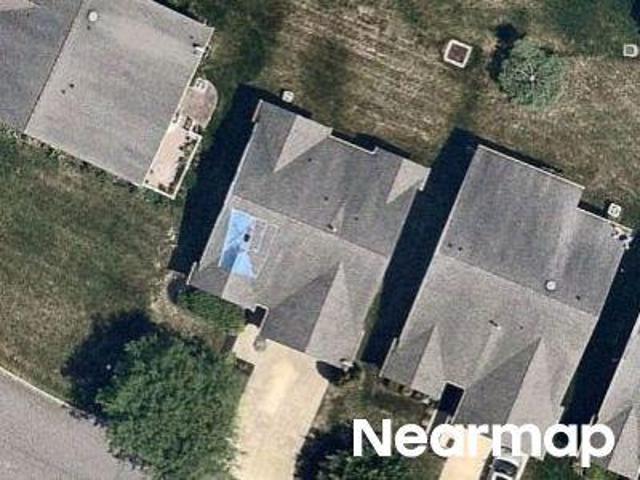
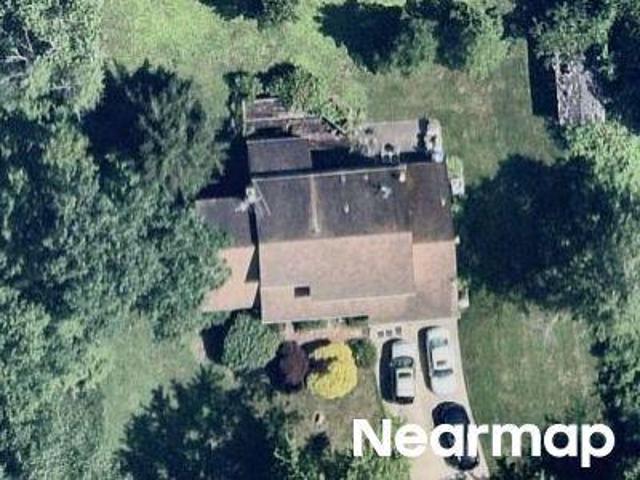
Duplex for Sale Hainesport, NJ Great investment opportunity! This duplex features two spacious units, each offering 3 bedrooms, 1.5 bathrooms, a living room, dining area, and kitchen. Both units also include a partial basement, providing additional storage space. The property is fully occupied and generates $3,600 per month in rental income, with each unit currently rented for $1,800 per month. Whether you are looking to expand your investment portfolio or purchase an income-producing property with immediate cash flow, this duplex is an excellent opportunity
USD 425,000
185 Rancocas Road
View photo
Townhouse · for sale
USD 324,777
USD 235/sq.ft
185 Rancocas Road
Ewansville
· 1,378 sq.ft · 4 Bedrooms · 1 Bath · Townhouse
· Garden · Deck · Equipped kitchen · Parking
Ewansville · 1,378 sq.ft · 4 Bedrooms · 1 Bath · Townhouse · Garden · Deck · Equipped kitchen · Parking
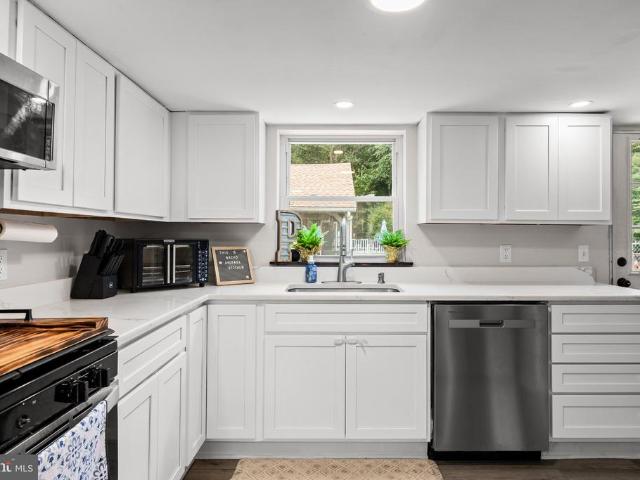
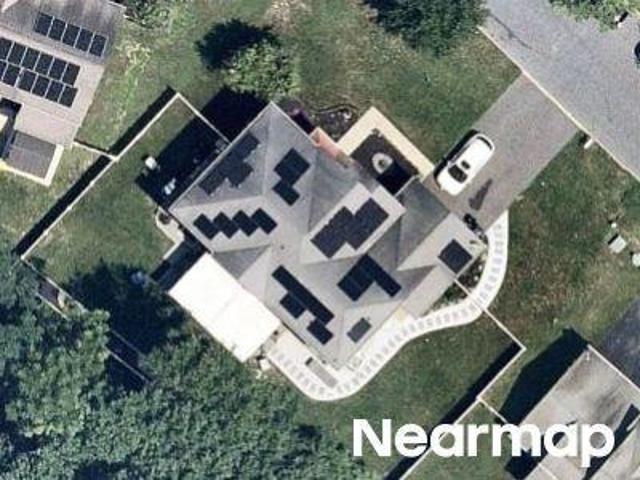
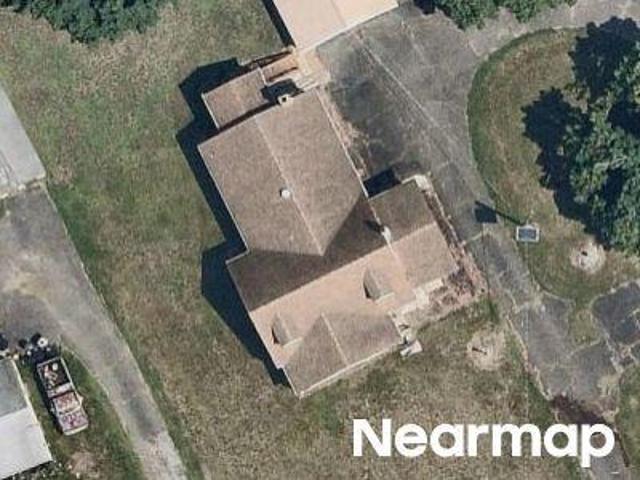
Move right into this beautifully renovated home offering modern updates, generous living space, and a large yard with off-street parking for 2+ vehicles. The inviting front porch welcomes you inside to luxury vinyl plank flooring, new lighting, and a stunning kitchen featuring white shaker cabinets, quartz countertops, and a stainless steel appliance package with a gas range, dishwasher, and refrigerator. A convenient half bath is located just off the kitchen. Upstairs you'll find three bedrooms, including a spacious primary bedroom, a beautifully updated full bath with a tiled shower, and a laundry hookup. The finished third floor provides a large bonus room that's perfect as a fourth bedroom, or multipurpose room. The rear deck overlooks the private backyard. Additional major improvements include a new roof. Located close to Mount Holly's bustling downtown area with shops, restaurants and festivals
USD 324,777
521 Magnolia Road
View photo
House · for sale
USD 305,000
USD 248/sq.ft
521 Magnolia Road
Ewansville
· 1,227 sq.ft · 3 Bedrooms · 2 Baths · House
Ewansville · 1,227 sq.ft · 3 Bedrooms · 2 Baths · House
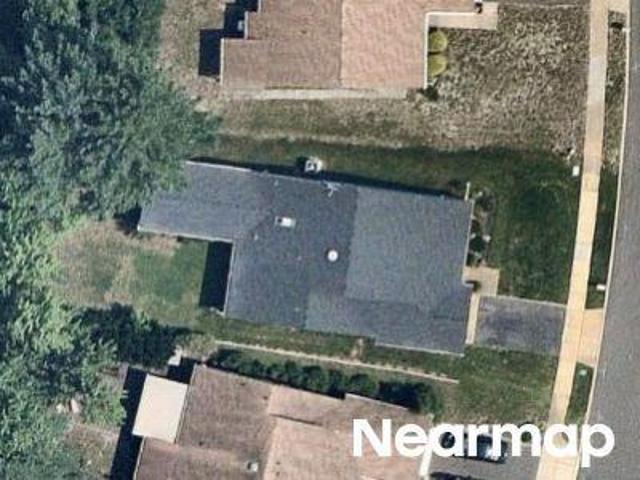
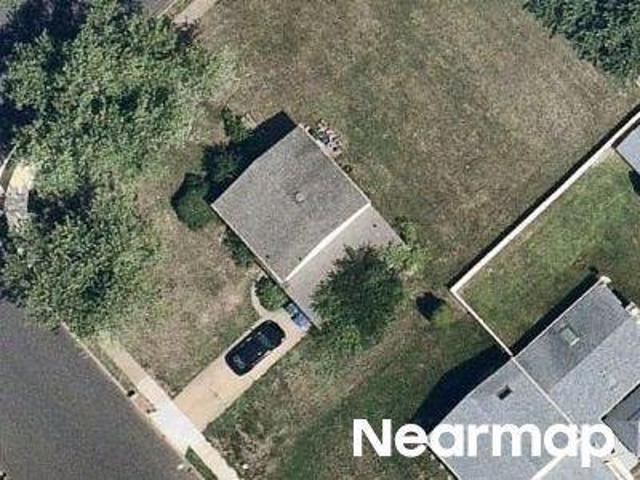
Take a look at this property: Block 841, Lot 17.03, 521 Magnolia Road, Pemberton Township, Burlington County, This commercial and residential mixed-use property features a 1.5-acre lot in Pemberton. The owner has renovated the old storefront building into a 3-bedroom, 2-bathroom residential area. In contrast, the rest of the lot and the front area are designated for commercial use. A wetland area is at the back of the property, and the entire 1.5-acre lot offers excellent potential to be developed into a convenience store, truck, or auto repair shop
USD 305,000
30 Patriot Way
View photo
House · for sale
USD 625,000
USD 265/sq.ft
30 Patriot Way
Ewansville
· 2,357 sq.ft · 4 Bedrooms · 2 Baths · House
· Garden · Fireplace · Equipped kitchen · Cellar
Ewansville · 2,357 sq.ft · 4 Bedrooms · 2 Baths · House · Garden · Fireplace · Equipped kitchen · Cellar
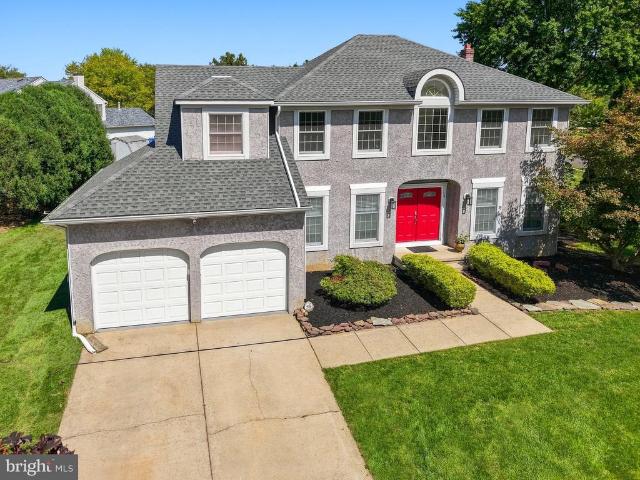
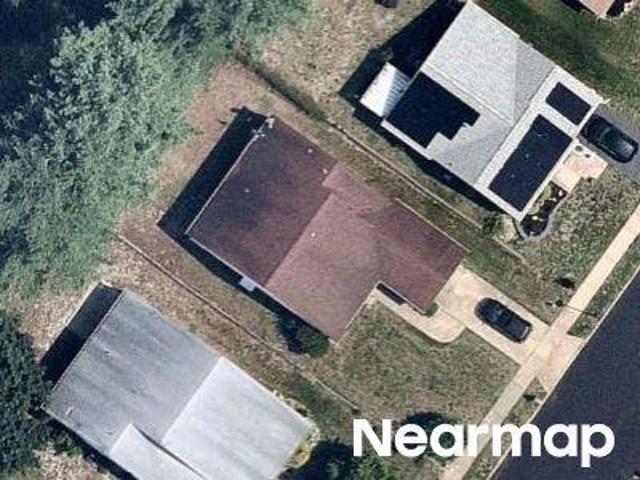
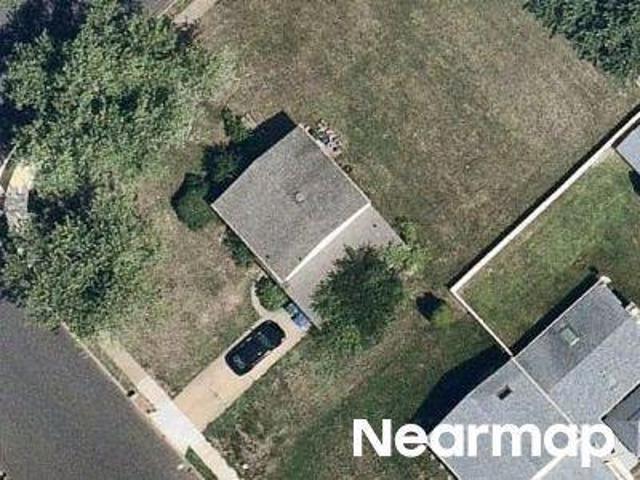
Welcome to this classic 4-bedroom, 2.5-bath center hall colonial, offering timeless charm, generous living spaces, and thoughtful updates throughout. The first floor features a bright and welcoming living room and formal dining room, ideal for gatherings and special occasions. The well‑appointed kitchen includes a breakfast bar and cozy nook, where sliding doors lead to a spacious multi‑level deckperfect for outdoor dining, entertaining, or simply enjoying the peaceful surroundings. The adjoining Family room is warm and inviting with its fireplace, a comfortable hub for everyday living. A convenient half bath and laundry room complete the main level. Upstairs, all four bedrooms are privately tucked away. The owner's suite offers a relaxing retreat, while three additional guest bedrooms share a well‑designed full hall bath. An unfinished basement with outside access provides excellent storage and future potential. Outside, the private, fenced‑in yard offers room to play, garden, or unwi
USD 625,000
2480 Monmouth Road
View photo
House · for sale
USD 650,000
USD 199/sq.ft
2480 Monmouth Road
Ewansville
· 3,261 sq.ft · 4 Bedrooms · 4 Baths · House
· Garden · Fireplace · Equipped kitchen · Parking
Ewansville · 3,261 sq.ft · 4 Bedrooms · 4 Baths · House · Garden · Fireplace · Equipped kitchen · Parking
Welcome to 2480 Monmouth Road, a spacious and well appointed home nestled in the heart of desirable Springfield Township. Set on a half-acre lot in the charming community of Jobstown, this impressive residence offers over 3,200 square feet of living space designed for both comfortable everyday living and effortless entertaining. With 4 bedrooms and 4 full bathrooms, the home provides ample room for family, guests, and flexible living arrangements. The thoughtful floor plan includes generous living and gathering spaces, a large kitchen that flows seamlessly into the main living areas, and a cozy fireplace that serves as a warm focal point. Spacious bedrooms offer comfort and privacy, while the attached 2-car garage provides convenience and additional storage. Outside, enjoy a sizeable backyard with plenty of space for outdoor entertaining, gardening, recreation, or simply relaxing in a peaceful setting. The property's combination of indoor space, outdoor enjoyment, and small-town charm
USD 650,000
46 Manchester Road
View photo
House · for sale
USD 579,900
USD 229/sq.ft
46 Manchester Road
Ewansville
· 2,530 sq.ft · 4 Bedrooms · 2 Baths · House
· Garden
Ewansville · 2,530 sq.ft · 4 Bedrooms · 2 Baths · House · Garden
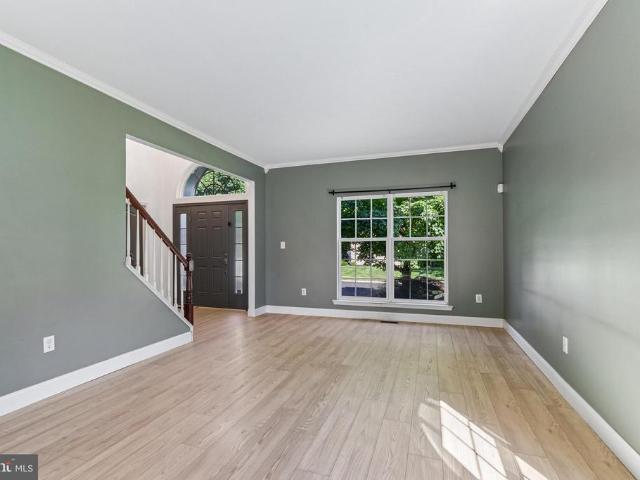
Welcome to 46 Manchester Road, a beautifully maintained home in the highly sought after Carriage Park community of Eastampton. Offering over 2,500 square feet, 4 bedrooms, 2.5 beautifully renovated bathrooms, and major mechanical updates including a new air conditioning system installed in 2026, furnace replaced in 2024, and an addition of a whole house generator, this home has been exceptionally cared for and is ready for its next chapter. From the moment you arrive, you'll appreciate the outstanding curb appeal. Mature landscaping, a stately front elevation, and meticulous maintenance immediately set this home apart. Step inside to a bright and welcoming foyer where fresh neutral paint and abundant natural light create an inviting atmosphere throughout. The spacious front living room offers a wonderful gathering space and features laminate flooring and a large picture window overlooking the front yard. Just beyond is a traditional dining room that is perfectly sized for holiday dinne
USD 579,900
4 Edgewater Drive
View photo
House · for sale
USD 825,000
USD 202/sq.ft
4 Edgewater Drive
Ewansville
· 4,069 sq.ft · 4 Bedrooms · 2 Baths · House
· Patio · Garden · Equipped kitchen · Cellar
Ewansville · 4,069 sq.ft · 4 Bedrooms · 2 Baths · House · Patio · Garden · Equipped kitchen · Cellar
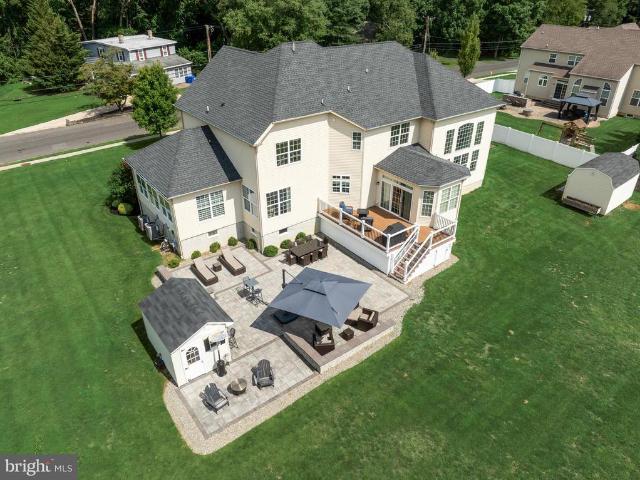
This beautifully updated Lakeside home offers privacy, quality, and true move-in readiness. Enjoy a fenced-in yard with mature landscaping, multiple paver patios & walkways, and seamless indoor-outdoor flow from the kitchen and library. Inside has been meticulously maintained and upgraded over the years including newer kitchen and bathrooms. There is a two-story family room at the heart of the home, formal living & dining room, and a flexible library space. The basement, which was finished in 2025 & estimated to be 1330 square feet, has high ceilings and a convenient powder room and multiple finished & unfinished storage areas. Upstairs has 3 bedrooms, which could easily be converted back to 4 bedrooms. All carpets have been replaced with hardwood. Quality upgrades include newer roof, most windows replaced, all exterior doors replaced, extensive millwork, hardwood flooring refinished or newly installed throughout. All the big ticket upgrades are done, just move in and enjoy the home, t
USD 825,000
173 Arneys Mount Road
View photo
House · for sale
USD 330,000
USD 281/sq.ft
173 Arneys Mount Road
Ewansville
· 1,173 sq.ft · 3 Bedrooms · 2 Baths · House
· Equipped kitchen
Ewansville · 1,173 sq.ft · 3 Bedrooms · 2 Baths · House · Equipped kitchen
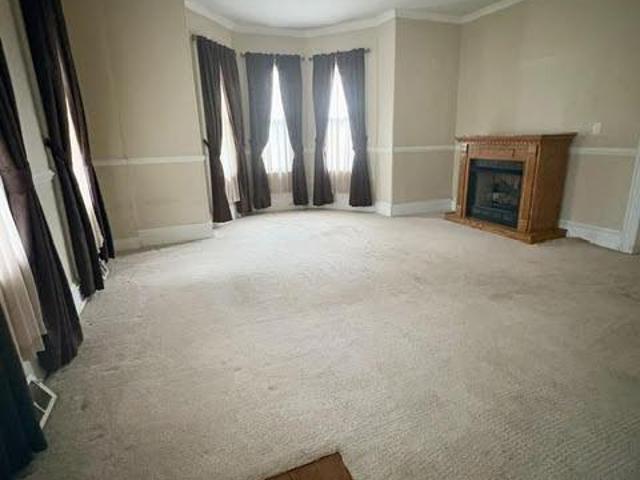
Welcome to 173 Arneys Mount Road, where classic Cape Cod charm meets exceptional outdoor space and endless potential. Nestled on an expansive approximately 1.18-acre lot, this inviting property offers approximately 1,176 square feet of living space with 3 bedrooms and 2 full bathrooms, creating a wonderful opportunity to enjoy a home filled with character, versatility, and room to make it your own. From the moment you arrive, the sweeping front lawn, mature trees, and welcoming covered front porch create a peaceful first impression, inviting you to slow down and enjoy the privacy and open surroundings. Step inside to discover a comfortable and functional floor plan designed for everyday living. Natural light pours into the spacious living room through a beautiful bay window, creating a bright and welcoming space to gather with family, entertain guests, or simply relax at the end of the day. The inviting eat-in kitchen offers generous cabinet storage and plenty of workspace, flowing sea
USD 330,000
141 Arneys Mount Road
View photo
House · for sale
USD 699,000
USD 128/sq.ft
141 Arneys Mount Road
Ewansville
· 5,457 sq.ft · 8 Bedrooms · 5 Baths · House
· Fireplace · Equipped kitchen · Cellar
Ewansville · 5,457 sq.ft · 8 Bedrooms · 5 Baths · House · Fireplace · Equipped kitchen · Cellar
Do not miss this chance! This is a rare opportunity Set on approximately 15 private acres within desirable AR zoning. This stunning 5,400SF farmhouse on Q-farm offers 8 bedrooms and 5 bathrooms with endless possibilities for luxury living, multigenerational use, or a private retreat. The impressive kitchen features granite countertops, custom cabinetry, stainless steel appliances, and a massive wood-burning fireplace perfect for entertaining. Spacious living areas, abundant natural light, newer HVAC systems, and furnace provide comfort and peace of mind. Complete with a full finished walkout basement that has complete interior and exterior drainage systems. Enjoy privacy, scenic surroundings, and room for recreation, agriculture, development, or equestrian pursuits. Come see this one today
USD 699,000
7 Longfellow Lane
View photo
House · for sale
USD 800,000
USD 279/sq.ft
7 Longfellow Lane
Ewansville
· 2,863 sq.ft · 4 Bedrooms · 2 Baths · House
· Patio · Garden · Fireplace · Equipped kitchen · Swimming pool
Ewansville · 2,863 sq.ft · 4 Bedrooms · 2 Baths · House · Patio · Garden · Fireplace · Equipped kitchen · Swimming pool
Step into 7 Longfellow Ln, arranged for everyday comfort and functionality with a welcoming interior. The kitchen contains an accent backsplash, all stainless steel appliances, and a central kitchen island. A fireplace adds warmth to living areas. The primary bedroom features a walk in closet, while its connecting bathroom includes double sinks and a separate tub and shower. Outside, a patio connects to a fenced in backyard that surrounds an in ground pool. This property combines thoughtful design with outdoor leisure
USD 800,000
1605 Washington Street
View photo
House · for sale
USD 540,000
USD 285/sq.ft
1605 Washington Street
Ewansville
· 1,894 sq.ft · 3 Bedrooms · 2 Baths · House
· Patio · Garden · Fireplace · Equipped kitchen · Parking · Air conditioning · Cellar
Ewansville · 1,894 sq.ft · 3 Bedrooms · 2 Baths · House · Patio · Garden · Fireplace · Equipped kitchen · Parking · Air conditioning · Cellar
Welcome to 1605 Washington Street in Hainesport! This 3-bedroom, 2.5-bath home offers approximately 1,904 square feet of living space on a generously sized lot of over one-third of an acre. Recent improvements include a new roof and new flooring, providing an updated feel throughout the home. The main level features multiple living and gathering spaces, including a living room, dining area, and a family room with a vaulted ceiling and wood-burning fireplace. The kitchen offers ample cabinet storage, pantry space, and convenient access to the dining area. A main-floor laundry room and powder room add everyday functionality. Upstairs, the primary suite includes a walk-in closet and private bath with double vanity. Two additional bedrooms and a full bathroom complete the second level. Additional features include a full basement with high ceilings, an attached one-car garage, public utilities, central air, and a fully fenced backyard with patio space for outdoor enjoyment. Conveniently loc
USD 540,000
18 Quaker Court
View photo
House · for sale
USD 725,000
USD 259/sq.ft
18 Quaker Court
Ewansville
· 2,799 sq.ft · 4 Bedrooms · 3 Baths · House
· Equipped kitchen
Ewansville · 2,799 sq.ft · 4 Bedrooms · 3 Baths · House · Equipped kitchen
Nestled in a serene suburban cul-de-sac, this exquisite Colonial-style residence, built in 2022, offers a harmonious blend of modern luxury and timeless elegance. With 2,800 square feet of thoughtfully designed living space, this home is a sanctuary of comfort and sophistication. Step inside to discover an inviting interior adorned with high-end finishes and an abundance of natural light. The spacious layout features four generously sized bedrooms, including a master suite complete with a walk-in closet, providing ample storage and a touch of indulgence. The three full bathrooms and one half bath are designed with contemporary fixtures, ensuring both style and functionality for everyday living. The heart of the home is the gourmet kitchen, where culinary dreams come to life. The expansive island serves as a focal point, ideal for casual dining or gathering with loved ones. Adjacent to the kitchen, the open-concept living area creates a seamless flow, perfect for hosting gatherings or e
USD 725,000
408 Marne Highway
View photo
House · for sale
USD 439,000
USD 374/sq.ft
408 Marne Highway
Ewansville
· 1,173 sq.ft · 3 Bedrooms · 2 Baths · House
· Equipped kitchen
Ewansville · 1,173 sq.ft · 3 Bedrooms · 2 Baths · House · Equipped kitchen
Welcome to 408 marne highway! A definite keeper! Unpack and Move right in to your New Home. Nothing to do! From the minute you enter through the Inviting Front Porch into the Large Main Living Room with Ceiling Fans Recessed Lighting and Pergo Flooring you'll love all the Natural Light and the easy flow right into this Amazing Kitchen with Stainless Steel Appliances, Quartz Counter Tops Brushed Nickel Hardware and an Amazing Subway Tile Backsplash. There is ample storage space with soft close drawers and lots of Counter Prep Space. The Peninsula adds additional seating. There is also plenty of Room for a Dining Area. Great for Family and Friend Gatherings. Two Bedrooms with Recessed Lighting and Carpet as well as 1 1/2 Baths complete the 1 st Floor. Continue upstairs to the Primary Suite. The entire 2nd Floor with Carpet and all of its Natural Lighting, Recessed Lighting and Primary Bath with a walk in Shower Beautifully Tiled and a Double Vanity. As you proceed outdoors there is a con
USD 439,000
17 Middlesex Avenue
View photo
House · for sale
USD 499,900
USD 324/sq.ft
17 Middlesex Avenue
Ewansville
· 1,539 sq.ft · 3 Bedrooms · 2 Baths · House
· Garden · Equipped kitchen · Parking
Ewansville · 1,539 sq.ft · 3 Bedrooms · 2 Baths · House · Garden · Equipped kitchen · Parking
Beautifully renovated and move-in ready, 17 Middlesex Avenue offers modern updates, flexible living space, and a backyard built for entertaining. This 3-bedroom, 2.5-bath home has undergone a major renovation with many key systems updated, giving buyers comfort and peace of mind. The main level features a warm and inviting open floor plan, a beautifully updated kitchen with new cabinetry, granite countertops, and new appliances, along with a spacious primary bedroom complete with a private en suite bath. A convenient half bath is also located on the main level, adding functionality for everyday living and entertaining. The second floor consists of 2 additional bedrooms with skylight and a full bathroom, creating a comfortable and private upper-level living area. Situated on a corner lot, the property offers generous outdoor space with a large backyard, ideal for gatherings, entertaining, or relaxing around the firepit area. Additional features include an updated detached 2-car garage a
USD 499,900
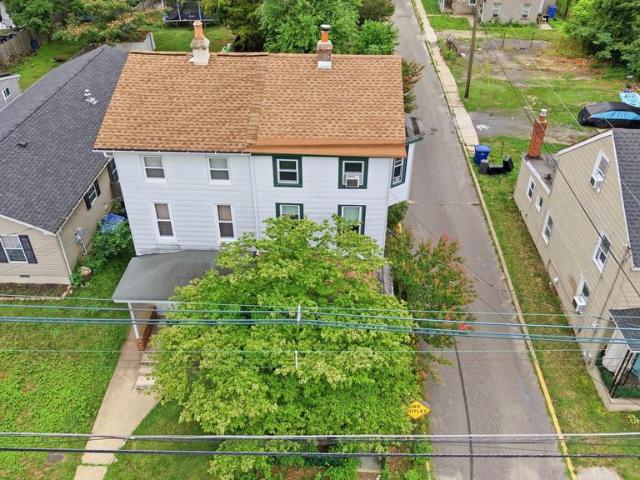
129 Brown St, Mount Holly, NJ 08060 | MLS #NJBL2107
View photo
Townhouse · for sale
USD 235,000
USD 218/sq.ft
New
129 Brown St, Mount Holly, NJ 08060 | MLS #NJBL2107
Ewansville
· 1,076 sq.ft · 3 Bedrooms · 1 Bath · Townhouse
· Equipped kitchen · Air conditioning
Ewansville · 1,076 sq.ft · 3 Bedrooms · 1 Bath · Townhouse · Equipped kitchen · Air conditioning
Back on the market! This newly renovated move-in ready 3-bedroom, 1-bath townhouse in Mount Holly features a brand-new kitchen with new cabinetry, stainless steel appliances, and major system upgrades, including a brand-new central air conditioning system and upgraded electrical. Low taxes and no HOA make this home even more affordable and easy to maintain. Located within walking distance to downtown Mount Holly, you'll enjoy easy access to shops, dining, and much more! The seller is motivated and is offering assistance toward the buyer's closing costs for qualifying buyers. Schedule your tour today!
USD 235,000
22 Greenbrier
View photo
House · for sale
USD 679,000
USD 213/sq.ft
22 Greenbrier
Ewansville
· 3,186 sq.ft · 4 Bedrooms · 2 Baths · House
· Garden · Office room · Deck · Fireplace · Equipped kitchen
Ewansville · 3,186 sq.ft · 4 Bedrooms · 2 Baths · House · Garden · Office room · Deck · Fireplace · Equipped kitchen
Located in sought out Deerwood Country Club this beautiful Wyndham model with beautiful golf course views has so much to offer. Enter the foyer with wood flooring and lovely wood, turned staircase leading to the 2nd floor. The carpeted formal dining room and living room with wood flooring, are spacious and have plenty of windows. Step into the elegant 2-story family room featuring a wall of windows letting in natural light, wood flooring, and wood burning fireplace. Off the family room is a spacious office. Also with wood flooring. Step into the eat-in kitchen with tile flooring, center island, plenty of cabinet space, sliding door leading to rear deck, and a rear staircase leading to the 2nd floor. There is a 1/2 bath and laundry room finishing off this floor. The second floor hall overlooks the family room. The master bedroom has a sitting area, large bathroom with double sinks and vanity, stall shower and garden tub, and unbelievable walk-in closet. There are 3 additional spacious b
USD 679,000
236 Washington Street
View photo
Townhouse · for sale
USD 235,000
USD 153/sq.ft
236 Washington Street
Ewansville
· 1,528 sq.ft · 5 Bedrooms · 1 Bath · Townhouse
· Equipped kitchen
Ewansville · 1,528 sq.ft · 5 Bedrooms · 1 Bath · Townhouse · Equipped kitchen
Investment opportunity! Large 5 Beds / 1.5 Bath home in need of some work. Estimated FMR: $3,047.50/mo per HUD (2026). Currently rented for $2,000/mo and sale is subject to the existing tenancy. The first floor features the kitchen, living room, dining room, great room with laundry area and half bath. Three bedrooms and a full bath are located on the second floor and two more bedrooms are on the third floors. Major recent improvements include a newer roof and 100amp panel. Seller is conveying in as-is condition. Buyer is responsible for all due diligence, necessary repairs and obtaining the Certificate of Occupancy
USD 235,000
102 Main Street
View photo
House · for sale
USD 385,000
USD 262/sq.ft
102 Main Street
Ewansville
· 1,464 sq.ft · 3 Bedrooms · 2 Baths · House
· Patio · Parking · Equipped kitchen · Cellar
Ewansville · 1,464 sq.ft · 3 Bedrooms · 2 Baths · House · Patio · Parking · Equipped kitchen · Cellar
102 Main Street, in the heart of charming Vincentown, offers updated living, while still preserving the historic charm of the surrounding town. This fully updated home offers 3-bedrooms, 2 full baths, a large, open kitchen with granite countertops and stainless-steel appliance package. The home was FULLY Renovated in 2018, and ALL major systemsincluding the roof, HVAC, furnace, hot water heater, and appliancesare only 8 years old. Entire home was freshly painted and re-carpeted in 2024. The washer and dryer are conveniently located in a large mudroom on the first level. There is one full bath on the main floor and another huge, full bathroom upstairs with the bedrooms. This home offers added storage with a large, walk-up attic, a partial basement, and a large, detached garage. Enjoy your mornings and evenings on the front wrap around porch with recessed lighting or sit on the brick patio out back. There is also a huge driveway for off street parking. Located just 30 minutes from McGuir
USD 385,000
103 Eayrestown Road
View photo
House · for sale
USD 389,900
USD 161/sq.ft
New
103 Eayrestown Road
Ewansville
· 2,411 sq.ft · 4 Bedrooms · 2 Baths · House
· Garden · Deck · Fireplace · Cellar
Ewansville · 2,411 sq.ft · 4 Bedrooms · 2 Baths · House · Garden · Deck · Fireplace · Cellar
3,000 seller concession toward new flooring! Low taxes top-rated school district immediate settlement available residential & commercial zoning charming victorian-style home offering 2,400 sq. Ft. of living space on a. Acre lot with 4 large bedrooms, 2 full baths, 10-foot ceilings, two staircases, and a walk-up attic. Zoned for both residential and commercial use (buyer to verify permitted uses with Southampton Township), this property is ideal for homeowners, entrepreneurs, or a live-work setup. Recent updates include two new decks (2023), a newer septic system, newer hot water heater, and a gas fireplace. The basement features interior access and Bilco doors. Seller has already completed the septic certification, well test, and Certificate of Occupancy, helping to streamline the closing process. The spacious backyard offers plenty of room for a privacy fence and outdoor entertaining, while the home's historic character provides the perfect canvas for cosmetic updates and personalizat
USD 389,900
238 Clifton Avenue
View photo
Townhouse · for sale
USD 349,900
USD 230/sq.ft
New
238 Clifton Avenue
Ewansville
· 1,518 sq.ft · 6 Bedrooms · 2 Baths · Townhouse
· Equipped kitchen
Ewansville · 1,518 sq.ft · 6 Bedrooms · 2 Baths · Townhouse · Equipped kitchen
This home is currently undergoing thoughtful renovations that are bringing new life and modern improvements throughout the property. Posted front exterior photo is enhanced to show what the home will look like with new siding and new porch which will be installed prior to closing. *. Updates in progress designed to enhance both the functionality and overall appeal of the home. All new kitchen just installed, and new flooring to the formal dining room. As the renovations continue to take shape, this home is steadily being transformed into a beautifully refreshed space ready for its next chapter
USD 349,900
521 Magnolia Rd, Pemberton, NJ 08068 | MLS #NJBL2105
View photo
House · for sale
USD 305,000
USD 248/sq.ft
New
521 Magnolia Rd, Pemberton, NJ 08068 | MLS #NJBL2105
Ewansville
· 1,227 sq.ft · 3 Bedrooms · 2 Baths · House
Ewansville · 1,227 sq.ft · 3 Bedrooms · 2 Baths · House
Take a look at this property: Block 841, Lot 17.03, 521 Magnolia Road, Pemberton Township, Burlington County, This commercial and residential mixed-use property features a 1.5-acre lot in Pemberton. The owner has renovated the old storefront building into a 3-bedroom, 2-bathroom residential area. In contrast, the rest of the lot and the front area are designated for commercial use. A wetland area is at the back of the property, and the entire 1.5-acre lot offers excellent potential to be developed into a convenience store, truck, or auto repair shop
USD 305,000
207 Pennsylvania Ave, Hainesport, NJ 08036 | MLS #NJBL2107
View photo
House · for sale
USD 382,500
USD 288/sq.ft
New
207 Pennsylvania Ave, Hainesport, NJ 08036 | MLS #NJBL2107
Ewansville
· 1,324 sq.ft · 3 Bedrooms · 1 Bath · House
· Equipped kitchen
Ewansville · 1,324 sq.ft · 3 Bedrooms · 1 Bath · House · Equipped kitchen
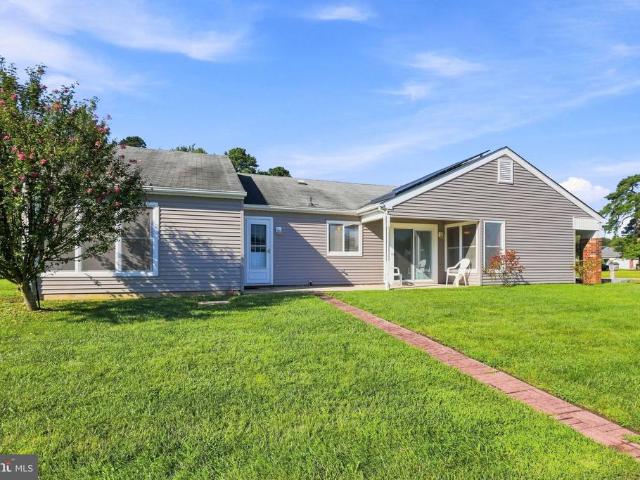
Step into this beautifully remodeled 3-bed, 1-bath rancher in the heart of Hainesport. A true move-in-ready gem. Begin in the charming enclosed sun room, complete with a ceiling fan, perfect for morning coffee or relaxing evenings. From there, enter the expansive great room featuring vaulted ceilings, custom trim work, and another ceiling fan, creating an airy, welcoming space. The open layout flows seamlessly into the stunning new kitchen, showcasing quartz countertops, and island with seating, brand-new cabinetry, a custom tile backsplash, and stainless steel appliances. Just off the kitchen, the convenient laundryu002Fmudroom offers a washer and dryer plus a second exterior entrance. Across the great room, you'll find three comfortable bedrooms and a fully updated bathroom with a new vanity, custom-tiled tub and flooring, and modern lighting. The entire home has been refreshed with new laminate flooring, fresh paint, a new HVAC system, a new hot water heater, and a new roof for peac
USD 382,500
443 Landing St, Lumberton, NJ 08048 | MLS #NJBL2103
View photo
House · for sale
USD 850,000
USD 194/sq.ft
443 Landing St, Lumberton, NJ 08048 | MLS #NJBL2103
Ewansville
· 4,359 sq.ft · 8 Bedrooms · 6 Baths · House
Ewansville · 4,359 sq.ft · 8 Bedrooms · 6 Baths · House
Welcome to this rare six-unit multifamily investment opportunity. The property is located on a scenic lot with views overlooking the Rancocas Creek. The building consists of six total units, including two 2-bedroom units, two 1-bedroom units, and two studio apartments, providing a desirable and versatile unit mix. The tranquil location and natural backdrop enhance tenant appeal while maintaining convenient access to area amenities. An excellent opportunity for investors seeking a multifamily property with strong rental potential in Lumberton
USD 850,000
104 Levis Dr, Mount Holly, NJ 08060 | MLS #NJBL2115
View photo
Townhouse · for sale
USD 430,000
USD 192/sq.ft
104 Levis Dr, Mount Holly, NJ 08060 | MLS #NJBL2115
Ewansville
· 2,228 sq.ft · 3 Bedrooms · 3 Baths · Townhouse
· Garden · Office room · Gym · Equipped kitchen · Parking
Ewansville · 2,228 sq.ft · 3 Bedrooms · 3 Baths · Townhouse · Garden · Office room · Gym · Equipped kitchen · Parking
Welcome to 104 Levis Drive in Mount Holly. This beautifully maintained 3-story townhome offers modern finishes, a spacious layout, and a wooded backdrop that adds privacy and natural views. The lower level features a flexible finished living area with plush carpeting, recessed lighting, and sliding glass doors leading to the rear yard area. This space can serve a variety of uses such as a recreation room, home office, gym, or additional lounge area. A 2-car garage provides convenient parking and storage. The main level offers an open-concept layout with luxury vinyl plank flooring, recessed lighting, and plenty of natural light throughout. The kitchen is the centerpiece of the home, featuring white cabinetry, stainless steel appliances, a gas range, tile backsplash, a large center island with seating, and generous counter and cabinet space. The kitchen flows easily into the dining area and living room, creating a comfortable setup for everyday living and entertaining. Sliding glass doo
USD 430,000
Hulme St
View photo
House · for sale
Request Details
New
Hulme St
Ewansville
· 872 sq.ft · 2 Bedrooms · 1 Bath · House
Ewansville · 872 sq.ft · 2 Bedrooms · 1 Bath · House
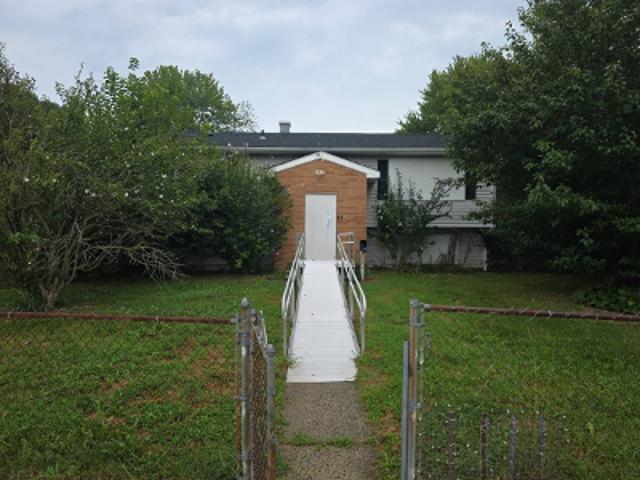
This home is in preforeclosure, which means the homeowner is in default (missed payments). Therefore, there could be an opportunity to strike a great deal with the owner and the bank
Request Details

Get email alerts

Don't miss out: be the first to know about new properties

The alert was correctly created

On subscribing you accept the conditions of use and the privacy policy
Alert
Receive new ads in your inbox
Save this search
Receive alerts for new listings

We'll send you an email when we have new properties for: "Houses for sale in Ewansville"

The alert was correctly created

Rancocas
Rancocas Woods
Get email alerts and be the first to see new listings
Required field
On subscribing I accept the terms of the privacy policy
Perfect! You'll soon start receiving new listings via email
Alert
Receive an email when we have new ads for Houses for sale in Ewansville
Save this search
Filters

Bedrooms

Size (sq.ft)

sq.ft
sq.ft

Price

USD
USD

Property type

Bathrooms

Clear all filters
Receive notifications when new entries are published.