20 houses for rent in Exton

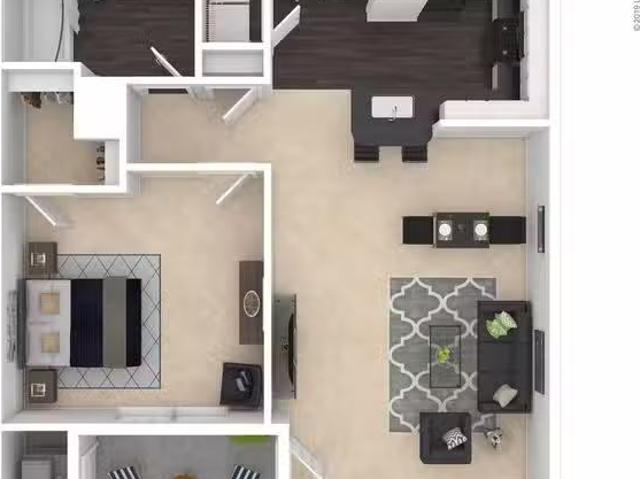
660 Exton Cmns Unit 42, Exton, US, PA
View photo
House · for rent
USD 2,100
660 Exton Cmns Unit 42, Exton, US, PA
Exton
· House
· Office room · Equipped kitchen
Exton · House · Office room · Equipped kitchen
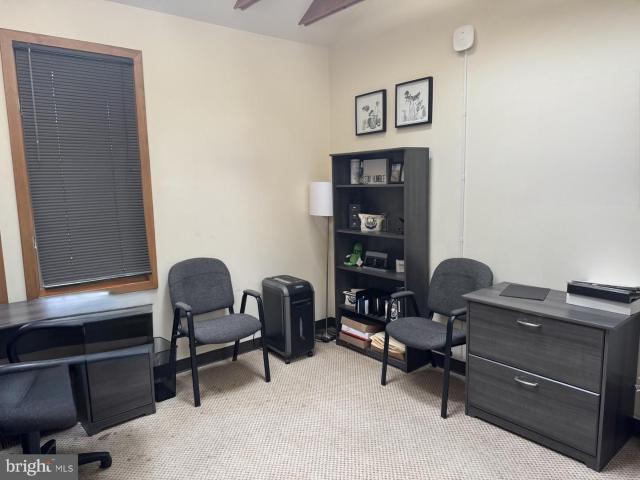
Professional office condominium available for lease in the highly desirable Exton Commons. This versatile space offers approximately 1,000 square feet on the main level, featuring four private offices, a conference room, a restroom, and a kitchenette. An additional 1,000 square feet of finished lower-level space provides flexibility for storage, training, meetings, or expanded operations. Ideal for a variety of uses, including professional offices, consulting firms, and other business applications. Conveniently located in the heart of Exton, adjacent to Exton Square Mall and within walking distance of Fairfield Place Shopping Center, Exton Library, Exton Post Office, and Whole Foods. The property offers excellent accessibility with close proximity to major transportation routes, including Routes 30, 100, 113, 202, and the Pennsylvania Turnpike
USD 2,100
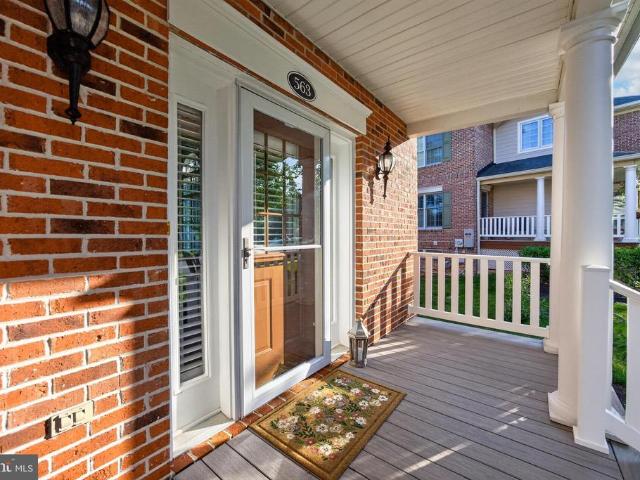
563 Gramercy Lane
View photo
Townhouse · for rent
Request Details
563 Gramercy Lane
Exton
· 2,433 sq.ft · 3 Bedrooms · 2 Baths · Townhouse
· Fireplace · Equipped kitchen
Exton · 2,433 sq.ft · 3 Bedrooms · 2 Baths · Townhouse · Fireplace · Equipped kitchen
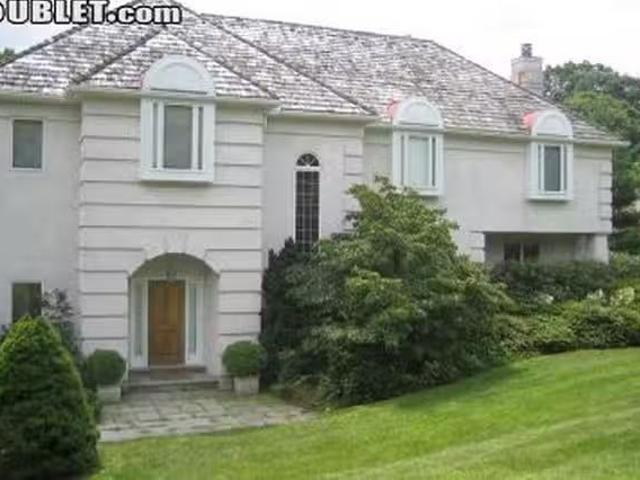
Discover a rare opportunity to own a premier end-unit carriage home in the highly sought-after Eagleview community of Chester County. This sophisticated brick-and-siding residence is presented in immaculate, move-in condition, featuring hardwood flooring throughout the main level and a fresh, neutral color palette. The heart of the home is the expansive great room, characterized by soaring cathedral ceilings, a classic gas fireplace, and oversized windows that bathe the space in natural light. The gourmet eat-in kitchen is appointed with elegant granite countertops and some stainless steel appliances, complemented by a charming breakfast nook perfectly positioned to capture the morning sun. The crown jewel of this floor plan is the coveted first-floor primary suite. This private retreat offers a spacious bedroom with a scenic window seat, dual closets, and a spa-like ensuite bath. The renovated bathroom features granite-topped double vanities, a modern tiled stall shower with a glass s
Request Details
Madison Renovated 2 Bed 1 Bath
View photo
House · for rent
USD 2,621
Madison Renovated 2 Bed 1 Bath
Exton
· 893 sq.ft · 1 Bedroom · 1 Bath · House
Exton · 893 sq.ft · 1 Bedroom · 1 Bath · House
Madison Renovated - 2 Bed 1 Bath. Get the best price at ListedBuy!
USD 2,621
Room for rent in Malvern
View photo
House · for rent
USD 785
Room for rent in Malvern
Exton
· 1,012 sq.ft · 4 Bedrooms · House
· Parking
Exton · 1,012 sq.ft · 4 Bedrooms · House · Parking
Attn Nice Large Completely Furnished Bedroom available Now, The Bedroom is completely Furnished and for that reason it will save You Lots of Time and Money, cause you will not have to waste your Valuable Time searching for and buying expensive furnit. Get the best price at ListedBuy! Amenities: internet, parking
USD 785
718 Darby Paoli Road, Newtown Square, US, PA
View photo
House · for rent
USD 4,800
718 Darby Paoli Road, Newtown Square, US, PA
Exton
· 4 Bedrooms · 3 Baths · House
· Patio · Fireplace · Equipped kitchen · Parking · Cellar
Exton · 4 Bedrooms · 3 Baths · House · Patio · Fireplace · Equipped kitchen · Parking · Cellar
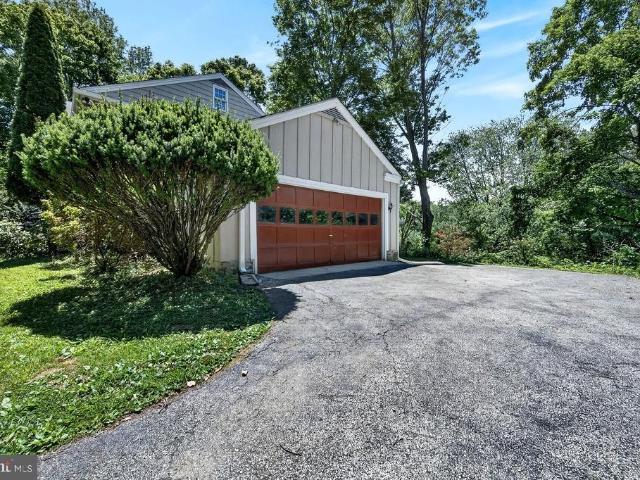
Spacious, charming, and meticulously maintained Colonial-style single-family home situated on a picturesque one-acre lot in the award-winning Radnor Township. This beautiful residence features gleaming hardwood floors throughout and offers a spacious living room with a wood-burning fireplace, formal dining room, and inviting den also with a wood-burning fireplace. The charming eat-in kitchen provides direct access to a lovely rear patio, perfect for outdoor enjoyment. The home includes four generously sized bedrooms, two and a half bathrooms, abundant closet space, and a two-car garage. Laundry facility is in the walk out basement. Tastefully furnished and beautifully appointed, the property is offered fully furnished with utilities and internet service included (up to an average combined utility and internet cost of $800 per month, depending on the lease term). Flexible lease terms are available, with the start date, end date, and lease duration all negotiable. No sign on the property
USD 4,800
314 e barnard st, west chester, us, pa
View photo
Townhouse · for rent
USD 3,600
314 e barnard st, west chester, us, pa
Exton
· 4 Bedrooms · 3 Baths · Townhouse
· Office room · Deck · Fireplace · Equipped kitchen · Parking
Exton · 4 Bedrooms · 3 Baths · Townhouse · Office room · Deck · Fireplace · Equipped kitchen · Parking
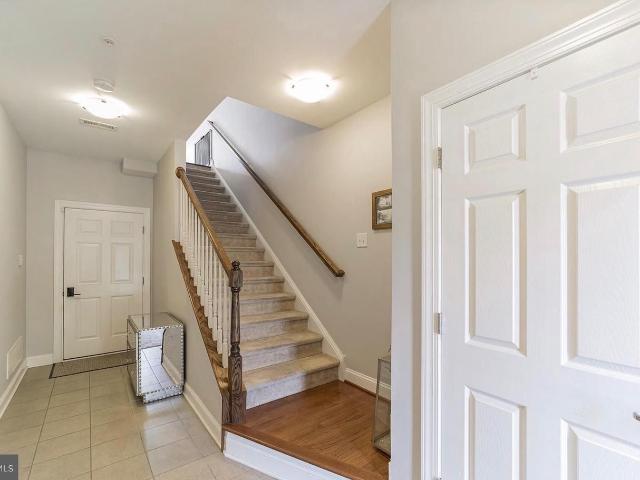
Beautiful townhome in a highly desirable West Chester Borough community, just a short walk from popular restaurants, shops, and local attractions. This spacious home features a versatile first-floor bonus room that can be used as a home office, guest room, or potential fourth bedroom. The main living area offers hardwood floors, 9-foot ceilings, a cozy gas fireplace, and an open-concept layout. The kitchen is equipped with white cabinetry, quartz-style countertops, stainless steel appliances, a pantry, and stylish lighting throughout. Step outside to a large private TimberTech deck, perfect for entertaining or relaxing. Upstairs, you'll find three generously sized bedrooms, two full bathrooms, and a convenient laundry area. The primary suite features vaulted ceilings, two walk-in closets, and a private en-suite bath. Additional highlights include a two-car garage, private driveway parking, and a prime location in the heart of West Chester Borough. Schedule your showing today!
USD 3,600
938 Prichard Avenue, West Chester, US, PA
View photo
House · for rent
USD 2,400
938 Prichard Avenue, West Chester, US, PA
Exton
· 2 Bedrooms · 1 Bath · House
· Parking · Equipped kitchen
Exton · 2 Bedrooms · 1 Bath · House · Parking · Equipped kitchen
Two bedroom one bath apartment located behind Ram's Diner off High St in West Chester. There is an updated kitchen and living area. The kitchen has all appliances and the living room comes mostly furnished. The laundry room is shared The bathroom is brand new. The larger bedroom has a nice walk in closet. You will have two off street parking spaces. The rent is $2400/month
USD 2,400
4 Lincoln Drive
View photo
Townhouse · for rent
Request Details
4 Lincoln Drive
Exton
· 2,799 sq.ft · 3 Bedrooms · 3 Baths · Townhouse
· Equipped kitchen
Exton · 2,799 sq.ft · 3 Bedrooms · 3 Baths · Townhouse · Equipped kitchen
Welcome to 4 Lincoln Drive, a beautifully maintained interior townhome in desirable East Caln Township offering stylish updates, functional living space, and a convenient location. From the moment you enter, youll appreciate the warm hardwood flooring, versatile front living area, convenient first-floor powder room, and an open-flow layout designed for everyday living and entertaining. The spacious kitchen features a gas stove, ample cabinetry, an eat-in area, and a seamless invitation into the family room, creating the perfect open-concept gathering space. Upstairs, youll find the conveniently located second-floor laundry area alongside all three, spacious bedrooms. The primary suite offers vaulted ceilings, a private full bath with walk-in shower and vanity space, plus generous closet storage. Two additional nicely sized bedrooms share a full hallway bath. The fully finished lower level expands the living space even further with laminate flooring, an additional full bathroom, storage
Request Details
Room for rent in West Chester
View photo
House · for rent
USD 1,050
Room for rent in West Chester
Exton
· 2,390 sq.ft · 4 Bedrooms · House
· Parking
Exton · 2,390 sq.ft · 4 Bedrooms · House · Parking
Note This is a smoke free, pet free home. If renting for more than 1 month, a 1 month security deposit is required. Security deposit is returned upon departure.I have 1 bedroom for rent in my completely furnished 4 bedroom townhouse. Rental includes inte. Get the best price at ListedBuy! Amenities: internet, washing_machine, parking
USD 1,050
409 Longview Drive, Collegeville, US, PA
View photo
House · for rent
USD 6,000
409 Longview Drive, Collegeville, US, PA
Exton
· 5 Bedrooms · 4 Baths · House
· Office room · Equipped kitchen · Parking
Exton · 5 Bedrooms · 4 Baths · House · Office room · Equipped kitchen · Parking
NORTHEAST FACING Move-In Ready New Construction in Sold-Out Meadows of Longview. Highly sought Spring-Ford School District. From the moment you arrive, the striking front elevation and grand entry foyer set the tone, highlighted by a sweeping curved staircase and rich hardwood flooring throughout the main level. Formal living and dining rooms provide elegant spaces for entertaining, including a tray ceiling and butler's pantry leading to the heart of the home The dramatic two-story family room is the centerpiece, featuring soaring ceilings, a wall of windows, and a gas fireplace-creating a bright and inviting gathering space. The chef's kitchen impresses with fine cabinetry, upgraded appliances, quartz countertops, oversized island, and a spacious walk-in pantry-ideal for everyday living and hosting. A main level bedroom with full bath offers flexibility for guests or a home office. A thoughtfully designed mudroom and laundry area connect directly to the three-car attached garage, keep
USD 6,000
305 Manion Alley
View photo
Townhouse · for rent
Request Details
305 Manion Alley
Exton
· 2,185 sq.ft · 3 Bedrooms · 2 Baths · Townhouse
· Parking
Exton · 2,185 sq.ft · 3 Bedrooms · 2 Baths · Townhouse · Parking
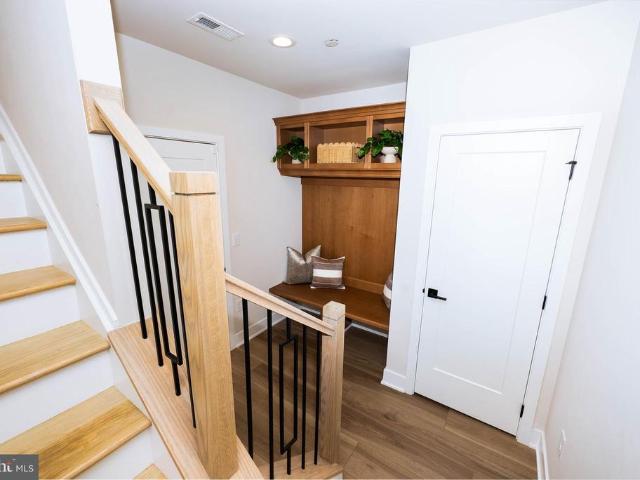
Welcome to 305 Manion Alley, an exceptional luxury townhome located in the highly sought-after Overlook at Town Center community in the heart of King of Prussia. This stunning newer-construction residence combines modern elegance, soaring ceilings, abundant natural light, and upscale finishes throughout, creating the perfect blend of comfort, style, and convenience. The entry level features a spacious covered 2-car garage with an additional driveway parking space, offering rare flexibility for guests or multiple vehicles. Upon entering the home, you are welcomed by a beautifully designed foyer and functional mudroom complete with a built-in sitting bench and generous storage space. The main living level offers an expansive open-concept layout designed for both entertaining and everyday living. Floor-to-ceiling windows flood the home with natural light, while the high ceilings and hardwood flooring create an airy, luxurious atmosphere throughout. A versatile bonus room on this level pro
Request Details
4 Boraten Road
View photo
House · for rent
Request Details
4 Boraten Road
Exton
· 2,314 sq.ft · 4 Bedrooms · 2 Baths · House
· Equipped kitchen
Exton · 2,314 sq.ft · 4 Bedrooms · 2 Baths · House · Equipped kitchen
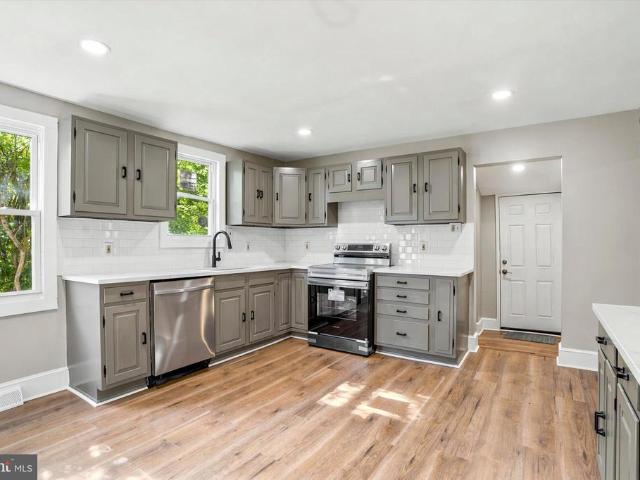
Welcome to 4 Boraten Rd a beautifully renovated, move-in-ready 4-bedroom, 2.5-bath single-family home set on a rare 1.11-acre lot in the highly sought-after Spring-Ford School District. Meticulously updated from top to bottom, this home offers a true like-new living experience in a peaceful, established setting. Recent upgrades include a new roof and new second-floor windows. Step inside to a bright, open floor plan filled with natural light and enhanced by recessed lighting throughout the main living areas. The main level features all-new flooring, while the upper level offers plush new carpeting for added comfort. The spacious primary suite includes a large walk-in closet and a fully updated en-suite bath with a glass-enclosed shower and clean, neutral finishes. Freshly painted in modern tones, the home feels crisp, inviting, and move-in ready. The upgraded kitchen is designed for both everyday living and entertaining, featuring quartz countertops, ample cabinetry, recessed lighting,
Request Details
111 Hanover
View photo
Townhouse · for rent
Request Details
111 Hanover
Exton
· 1,991 sq.ft · 5 Bedrooms · 2 Baths · Townhouse
· Fireplace · Equipped kitchen
Exton · 1,991 sq.ft · 5 Bedrooms · 2 Baths · Townhouse · Fireplace · Equipped kitchen
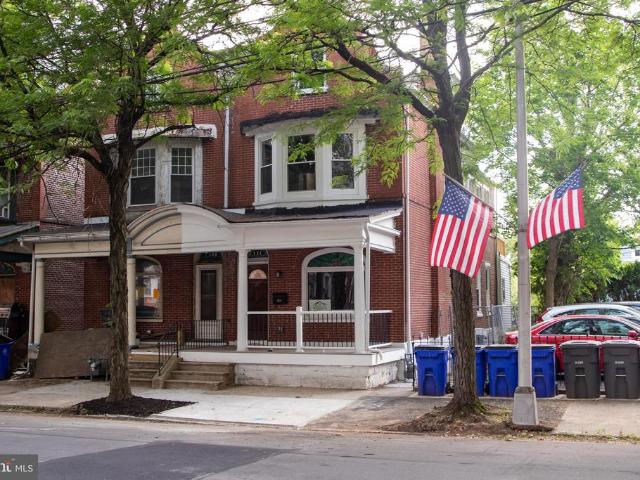
Welcome to 111 N Hanover St in Pottstown, this fully renovated twin home in the heart of Pottstown offers 5 bedrooms and 2 full baths. Some of the major updates include new plumbing updated electrical, new furnace and water heater, newer roof, with modern flooring and new windows throughout. Brand new appliances compliment the kitchen, reflecting modern finishes along with a wood burning fireplace perfect for warm cozy nights. The bright, open concept main living spaces feature natural light along with the stain windows give it the move in ready feel ideal for a family or investors seeking rental potential. Come quick and make your appointment
Request Details
43 Hawthorne Road N #LL, Coatesville, PA 19320 MLS PACT2124680
View photo
House · for rent
USD 1,850
43 Hawthorne Road N #LL, Coatesville, PA 19320 MLS PACT2124680
Exton
· 334 sq.ft · 1 Bedroom · House
· Garden · Equipped kitchen
Exton · 334 sq.ft · 1 Bedroom · House · Garden · Equipped kitchen
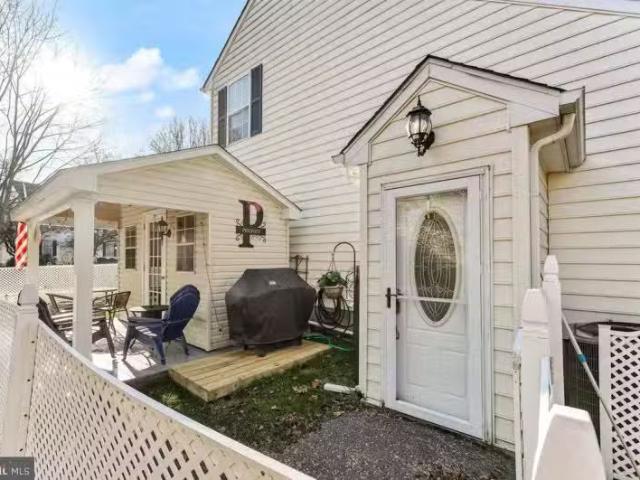
This stunning apartment is on the lower level of the home in a lovely community in West Brandywine Township. This awesome unit comes fully furnished and incudes all utilities. This 850 square-foot apartment has its own private entrance, its own little shed with a covered porch and outdoor seating, a grill and even a fenced in little yard. Full-size washer and dryer in the unit and hard wood flooring throughout. A galley kitchen with granite countertops, stainless appliances, tile backsplash and gas cooking. Plenty of natural light here too. This 1 bedroom provides everything you need. with elegant finishes that make you feel at home. Its one of a kind, you dont want to miss this one. Get the best price at ListedBuy!
USD 1,850
1223 Township Line Rd, Phoenixville, PA 19460 MLS PACT2125008
View photo
House · for rent
USD 2,700
1223 Township Line Rd, Phoenixville, PA 19460 MLS PACT2125008
Exton
· House
· Equipped kitchen
Exton · House · Equipped kitchen
Home is available for July 1, 2026 occupancy. Welcome to 1223 Township Line Road, a well-maintained and thoughtfully updated ranch-style home offering comfort, convenience, and flexible living space. Ideally situated just outside the hustle and bustle, this home provides a peaceful setting while remaining close to major shopping centers and key roadways. Step inside to a bright and expansive living room filled with natural light from oversized windows, creating a warm and inviting atmosphere. The updated kitchen is designed with functionality in mind, featuring ample counter space, a large cabinet pantry, and a center island-perfect for everyday living and entertaining. The adjacent dining area offers a seamless flow for gatherings. This home includes three generously sized bedrooms, including a rear bedroom with a handicapped-accessible en suite bathroom. A recently renovated hall bathroom adds modern appeal and convenience for guests and residents alike. Enjoy outdoor living on the s
USD 2,700
3907 Woodland Dr, Newtown Square, PA 19073 MLS PADE2114620
View photo
House · for rent
USD 11,000
3907 Woodland Dr, Newtown Square, PA 19073 MLS PADE2114620
Exton
· House
· Garden · Fireplace · Equipped kitchen
Exton · House · Garden · Fireplace · Equipped kitchen
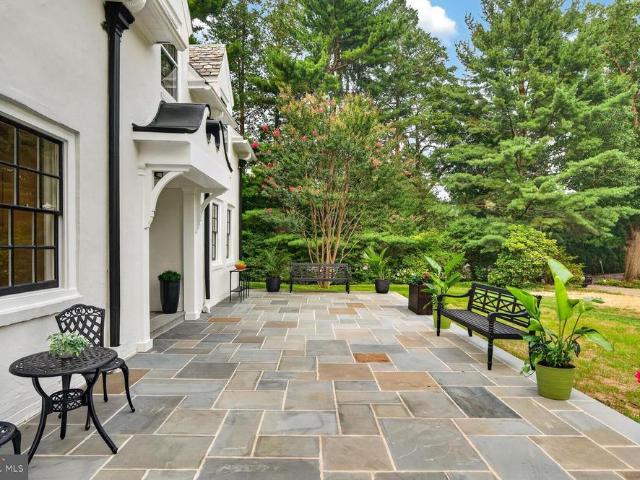
Welcome to this exceptional home nestled on a picturesque lot in the coveted Liseter community. Boasting a premium location, this residence offers both privacy and serene views that make it truly special. From the moment you step into the grand 2-story foyer, youll be captivated by the warmth and charm that radiate throughout the home. Sunlight streams through expansive windows, highlighting the gleaming hardwood floors and exquisite custom millwork that add timeless elegance to every space. The living room, with its cozy gas fireplace, invites relaxation, while the spacious dining room, adorned with crown molding and transom windows, is perfect for everything from intimate dinners to lively gatherings. The sun-drenched gourmet kitchen is a chefs dream, featuring plentiful cabinetry, granite countertops, a marble-topped island with seating, and a generous walk-in pantry. The breakfast area overlooks the private, fenced backyard and opens onto an oversized, low-maintenance deck-ideal fo
USD 11,000
379 E Chestnut St #2, Coatesville, PA 19320 MLS PACT2124864
View photo
House · for rent
USD 2,200
379 E Chestnut St #2, Coatesville, PA 19320 MLS PACT2124864
Exton
· House
· Equipped kitchen · Air conditioning
Exton · House · Equipped kitchen · Air conditioning
Luxury first-floor 2-bedroom apartment offering stylish updates and modern comfort! Features include a brand-new kitchen, updated bathroom, new windows, and beautifully refinished hardwood floors throughout. Enjoy ample storage space, economical natural gas heat, and central air for year-round comfort. Conveniently located close to shopping, dining, and public transportation. Move-in ready and beautifully updated! Get the best price at ListedBuy!
USD 2,200
1512 Foxmeadow Cir #CONDO 1512, Royersford, PA 19468 MLS PAM.
View photo
House · for rent
USD 2,300
1512 Foxmeadow Cir #CONDO 1512, Royersford, PA 19468 MLS PAM.
Exton
· House
· Office room · Gym · Balcony · Equipped kitchen · Swimming pool
Exton · House · Office room · Gym · Balcony · Equipped kitchen · Swimming pool
Welcome home to 1512 Foxmeadow Circle in Royersford. A fully remodeled, second-floor condo in the prestigious Montgomery Brook community, within the Spring-Ford School District. Unlike most units, this home boasts a rare second-floor loft-an expansive, flexible space ideal for a gym, yoga, playroom, office, or entertainment area. The home also features a balcony with storage, and the brand new washer and dryer are conveniently on the same level. Every detail is new-fresh paint, plush carpet, a sleek kitchen with brand new appliances, and a stylish bath. The main bedroom offers a walk-in closet, providing a perfect retreat. The community pampers residents with a clubhouse, pool, tennis courts, and is just minutes from shopping and dining. This prime location wont last-schedule your private tour today! Available June 1st. Get the best price at ListedBuy!
USD 2,300
148 Walnut St #2, Pottstown, PA 19464 MLS PAMC2178566
View photo
House · for rent
USD 1,400
148 Walnut St #2, Pottstown, PA 19464 MLS PAMC2178566
Exton
· House
· Garden · Balcony · Fireplace · Equipped kitchen
Exton · House · Garden · Balcony · Fireplace · Equipped kitchen
Newly updated 1-bedroom, 1-bath apartment spanning the 2nd and 3rd floors of a charming brick twin. This approximately 900 sq. ft. unit features a bright open layout with luxury vinyl plank flooring, recessed lighting, fresh neutral paint, and beautifully preserved original character details throughout. The modern kitchen offers granite countertops, updated cabinetry, black appliances, dishwasher, and built-in microwave. Large living area with decorative fireplace adds charm and flexibility for entertaining or office space. The bedroom leads to an additional finished upper-level loftattic area perfect for a home office, studio, storage, or bonus living space. Rear balcony overlooks an oversized shared backyard. Conveniently located near shopping, dining, and major roadways. A unique unit with modern updates and extra living space rarely found in a 1-bedroom rental. One year lease, first month and security due at signing. Rental requirements: 3x rent in gross income, no evictions last 4
USD 1,400
774 Robinhood Rd, Bryn Mawr, PA 19010 MLS PADE2113878
View photo
House · for rent
USD 6,700
774 Robinhood Rd, Bryn Mawr, PA 19010 MLS PADE2113878
Exton
· House
· Equipped kitchen · Parking · Cellar
Exton · House · Equipped kitchen · Parking · Cellar
If youve been searching for the perfect Radnor rental for the 2026-2027 school year, look no further. Nestled in the coveted Beaupre neighborhood, 774 Robinhood Road offers the ideal blend of style, space, and functionality. This beautifully updated split-level home underwent a major renovation in 2023, featuring a stunning chefs kitchen with a massive island, high-end finishes, and an additional family room designed for modern living. Filled with natural light and offering an effortless open flow, this home is truly an entertainers dream- perfect for hosting family and friends. Offered fully furnished, the home includes two spacious family rooms, a lower-level den, and a finished basement, providing plenty of flexible living space. Upstairs, youll find four generously sized bedrooms and two full bathrooms, including a primary suite with an ensuite bath. The lower level features a dedicated laundry room, an additional full bathroom, and direct access to the attached two-car garage. Ste
USD 6,700

More homes near this area

Morgantown PA 19543 82504757
View photo
House · for rent
USD 2,780
Morgantown PA 19543 82504757
Exton
· House
· Office room · Parking
Exton · House · Office room · Parking
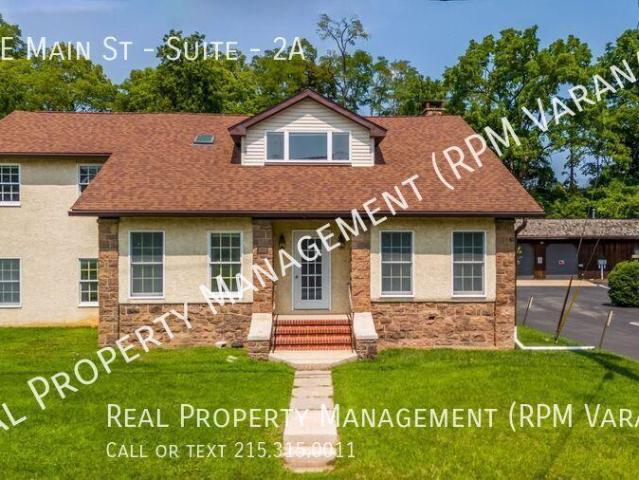
Morgantown Office/Retail Rentals: Efficiently Designed Suites Available Now!. - SCHEDULE A SHOWING ONLINE AT: showmojo.com/llz/5c462d5062 - Morgantown Office/Retail Rentals: Efficiently Designed Suites Available Now! 3519 E Main St, Morgantown, PA 19543 Prime Location & High Visibility: Located on busy E. Main St. in Morgantown, PA, this well-maintained property offers excellent visibility and convenient access for your clientele. Situated near the Morgantown Event Center, Hollywood Casino, and major highways (76), this location provides a vibrant and accessible environment for your business. Suite #2A Move-in Ready: Available immediately for your growing business needs. Efficient Layout: 1,500 sq ft with a functional floorplan featuring: Ample Amenities: Enjoy a suite of convenient features including: -Accessible men's and women's restrooms. -On-site parking for employees and customers. -Security system for peace of mind. -Common area amenities include dumpster service and lawn/
USD 2,780
Single Family Home Available for Rent in the Wissahickon School District!
View photo
House · for rent
USD 2,750
Single Family Home Available for Rent in the Wissahickon School District!
Exton
· 4 Bedrooms · 1 Bath · House
· Patio · Garden · Parking · Equipped kitchen
Exton · 4 Bedrooms · 1 Bath · House · Patio · Garden · Parking · Equipped kitchen
SCHEDULE A SHOWING ONLINE AT: showmojo.com/ltr/ebdf07e0c7 - Located on a quiet, tree-lined street in the highly sought-after Wissahickon School District—one of Montgomery County’s best—this remodeled single-family home is perfect for families looking to settle into a safe and vibrant community. This spacious home offers four comfortable bedrooms, 1.5 modern bathrooms, and a private driveway with a detached garage. The bright, open floor plan flows beautifully and is enhanced by brand-new stainless steel appliances—including a gas stove, refrigerator, microwave, and dishwasher—as well as the convenience of an in-unit washer and dryer. Enjoy family mornings on the sunny front porch and unwind in the evenings on the enclosed back patio, which opens to a generous yard—ideal for outdoor play or weekend gatherings. Just minutes from top-rated public schools, playgrounds, local parks, and Ambler’s family-friendly downtown, featuring charming shops, restaurants, and community events. Com
USD 2,750
1013 Indian Creek Road
View photo
House · for rent
Request Details
Updated
1013 Indian Creek Road
Exton
· 3,810 sq.ft · 6 Bedrooms · 4 Baths · House
· Office room · Fireplace · Equipped kitchen
Exton · 3,810 sq.ft · 6 Bedrooms · 4 Baths · House · Office room · Fireplace · Equipped kitchen
Welcome to this enchanting English country cottage, where timeless charm meets the comforts of modern living. Thoughtfully updated while preserving its old-world character, this exceptional home showcases gorgeous hardwood floors throughout the first and second levels, a graceful turned staircase, and an abundance of architectural details that create a warm and inviting atmosphere. Step inside to discover a light-filled home office with a vaulted ceiling, providing the perfect space to work or relax. The spacious family room is centered around a cozy wood-burning fireplace, while the elegant formal dining room is designed for memorable gatherings and features a delightful hidden storage area tucked within the custom wainscotinga charming nod to the home's character. The heart of the home is the stunning, open-concept kitchen, beautifully appointed with KraftMaid cabinetry, a large center island, premium Thermador appliances including a custom built-in refrigerator, a six-burner gas ran
Request Details
329 Tasker Street, Philadelphia, US, PA
View photo
Townhouse · for rent
USD 3,950
329 Tasker Street, Philadelphia, US, PA
Exton
· 3 Bedrooms · 2 Baths · Townhouse
· Patio · Equipped kitchen
Exton · 3 Bedrooms · 2 Baths · Townhouse · Patio · Equipped kitchen
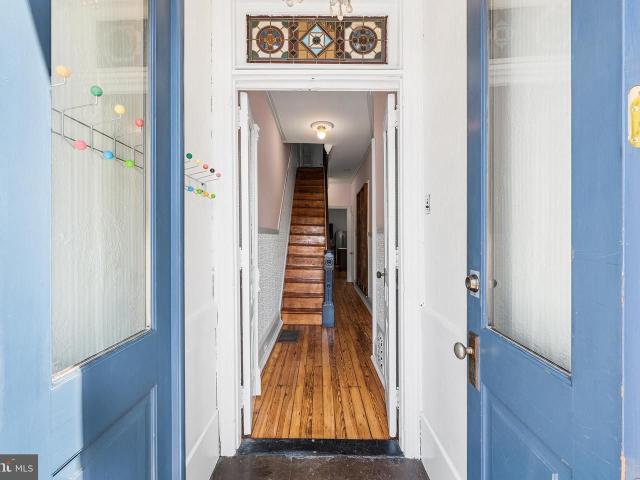
Charming 3-bedroom, 2 full bathroom rental directly across from Dickinson Square Park in Pennsport. This south-facing home is filled with natural light and original character, including refinished pine floors, ornate plaster ceiling medallions, stained glass, an oak staircase, built-ins, and a striking cobalt blue mantel. The kitchen features a wood island, butcher block counters, blue mosaic tile backsplash, stainless steel appliances, and exposed wood beam, with a glass door leading to a private fenced patio. The second floor offers two bedrooms, laundry, and a full bath with double vanity and clawfoot tub. The entire third floor is a private primary suite with walk-in closet, full ensuite bath, and city skyline views. Enjoy Dickinson Square Park and its year-round Sunday farmers market right across the street, plus nearby coffee shops, restaurants, bike lanes and two bus routes. Target, GIANT, Home Depot and Lowe's are just a short drive away, with quick access to I-95 North and Sou
USD 3,950
970 N Lawrence Street Unit REAR, Philadelphia, US, PA
View photo
Townhouse · for rent
USD 2,900
970 N Lawrence Street Unit REAR, Philadelphia, US, PA
Exton
· 3 Bedrooms · 2 Baths · Townhouse
· Office room · Deck · Balcony · Equipped kitchen
Exton · 3 Bedrooms · 2 Baths · Townhouse · Office room · Deck · Balcony · Equipped kitchen
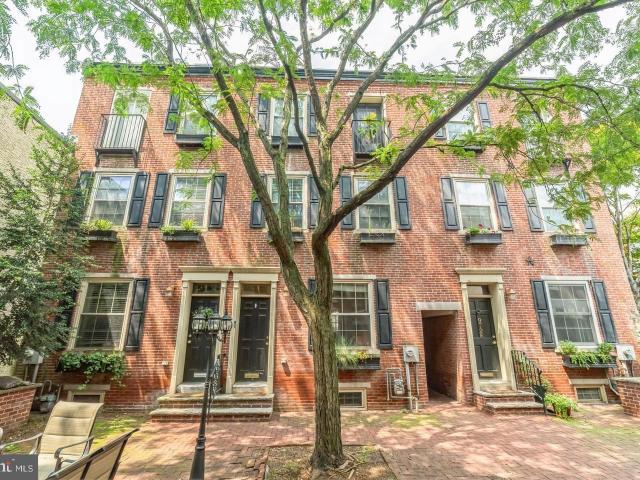
A special property in the heart of Northern Liberties on one of the prettiest streets. Walk through a gated on-street entrance into an enclave of 6 homes surrounding a brick courtyard with trees, courtyard lights, benches and tables. This 3 story home was recently renovated and has been kept in pristine condition. First floor features a kitchen, eat in area and living area. The kitchen opens up to a private back deck for more outdoor enjoyment. Second floor features two bedrooms and a full bath. Third floor is primary suite with full bath and a Juliet balcony that opens to a space that can fit a variety of uses, such as home office, workout area, dressing room or additional sleeping space. Finished lower level has plenty of room for additional living space and includes a full sized washer/dryer and extra storage. Plenty of closets and storage through-out!
USD 2,900

Get email alerts

Don't miss out: be the first to know about new properties

The alert was correctly created

On subscribing you accept the conditions of use and the privacy policy
Alert
Receive new ads in your inbox
Save this search
Receive alerts for new listings

We'll send you an email when we have new properties for: "Houses for rent in Exton"

The alert was correctly created

Wayne, Radnor township Delaware County Pennsylvania
Lima, Middletown township Delaware County Pennsylvania
Get email alerts and be the first to see new listings
Required field
On subscribing I accept the terms of the privacy policy
Perfect! You'll soon start receiving new listings via email
Alert
Receive an email when we have new ads for Houses for rent in Exton
Save this search
Filters

Bedrooms

Size (sq.ft)

sq.ft
sq.ft

Price (USD per month)

USD
USD

Property type

Bathrooms

Clear all filters
Receive notifications when new entries are published.