243 houses for sale in Extonville

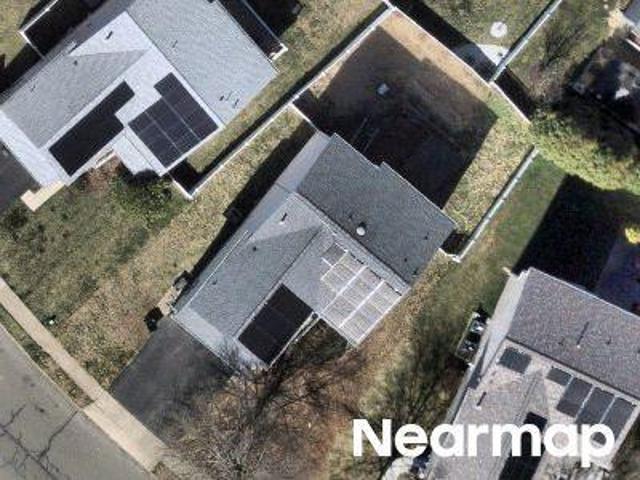
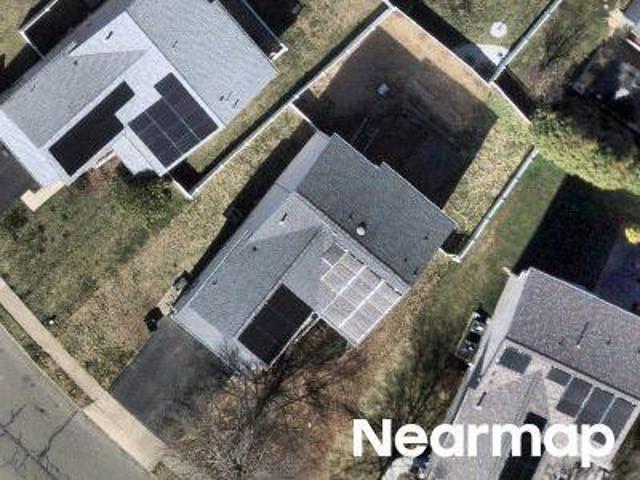
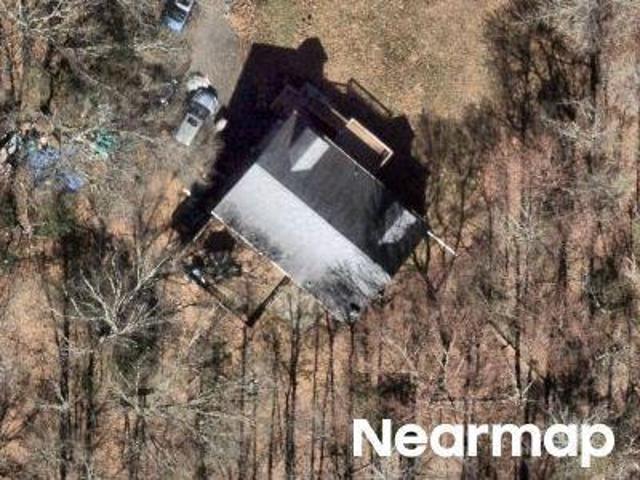
Dover Rd
View photo
House · for sale
Request Details
Updated
Dover Rd
Extonville
· 2,099 sq.ft · House
Extonville · 2,099 sq.ft · House
This home is in preforeclosure, which means the homeowner is in default (missed payments). Therefore, there could be an opportunity to strike a great deal with the owner and the bank
Request Details
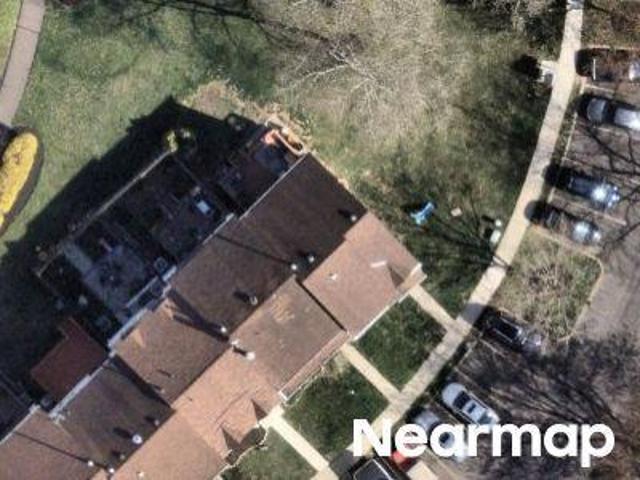
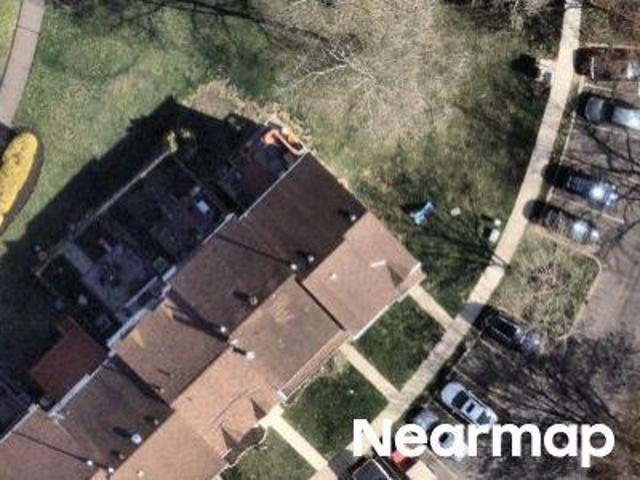
Birmingham Dr
View photo
House · for sale
Request Details
Updated
Birmingham Dr
Extonville
· 2,303 sq.ft · House
Extonville · 2,303 sq.ft · House
This home is in preforeclosure, which means the homeowner is in default (missed payments). Therefore, there could be an opportunity to strike a great deal with the owner and the bank
Request Details
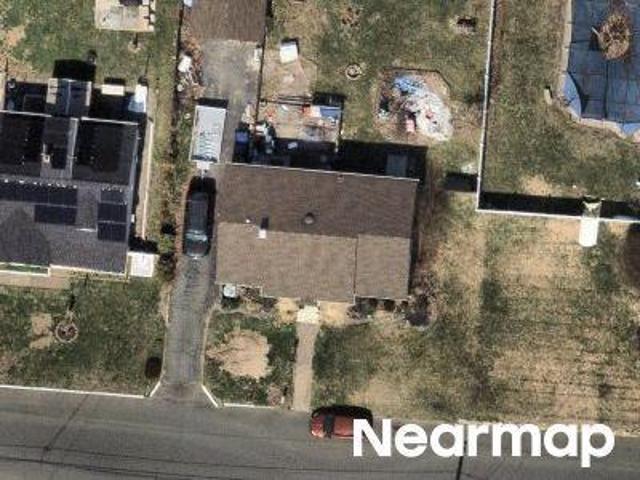
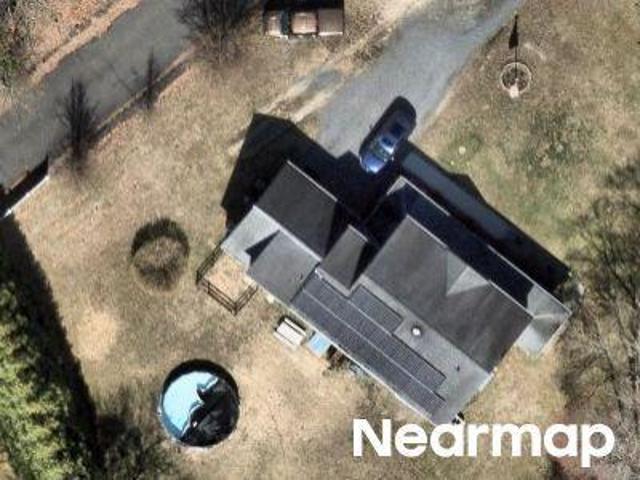
Birmingham Dr
View photo
House · for sale
Request Details
Updated
Birmingham Dr
Extonville
· 2,293 sq.ft · House
Extonville · 2,293 sq.ft · House
This home is in preforeclosure, which means the homeowner is in default (missed payments). Therefore, there could be an opportunity to strike a great deal with the owner and the bank
Request Details
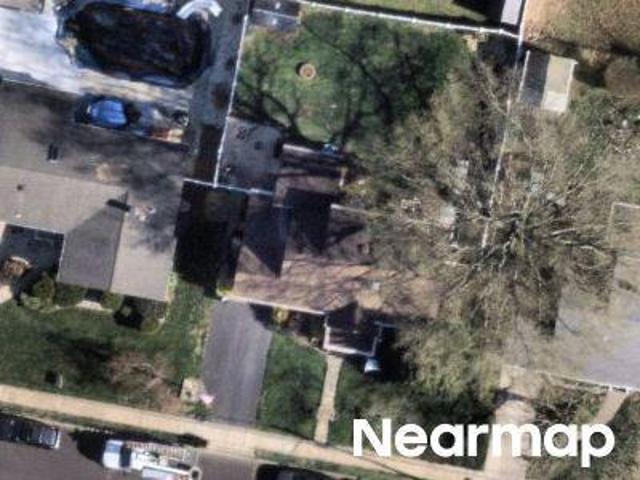
Pinedale Ct
View photo
House · for sale
Request Details
Updated
Pinedale Ct
Extonville
· 1,507 sq.ft · House
Extonville · 1,507 sq.ft · House
This home is in preforeclosure, which means the homeowner is in default (missed payments). Therefore, there could be an opportunity to strike a great deal with the owner and the bank
Request Details
Maple Ave
View photo
House · for sale
Request Details
Updated
Maple Ave
Extonville
· 1,184 sq.ft · House
Extonville · 1,184 sq.ft · House
This home is in preforeclosure, which means the homeowner is in default (missed payments). Therefore, there could be an opportunity to strike a great deal with the owner and the bank
Request Details
Hornerstown Rd # A
View photo
House · for sale
Request Details
Updated
Hornerstown Rd # A
Extonville
· House
Extonville · House
This home is in preforeclosure, which means the homeowner is in default (missed payments). Therefore, there could be an opportunity to strike a great deal with the owner and the bank
Request Details
Pinedale Ct
View photo
House · for sale
Request Details
Updated
Pinedale Ct
Extonville
· 1,507 sq.ft · House
Extonville · 1,507 sq.ft · House
This home is in preforeclosure, which means the homeowner is in default (missed payments). Therefore, there could be an opportunity to strike a great deal with the owner and the bank
Request Details
Jacobstown Rd
View photo
House · for sale
Request Details
Updated
Jacobstown Rd
Extonville
· 1,916 sq.ft · House
Extonville · 1,916 sq.ft · House
This home is in preforeclosure, which means the homeowner is in default (missed payments). Therefore, there could be an opportunity to strike a great deal with the owner and the bank
Request Details
Jacobstown Rd
View photo
House · for sale
Request Details
Updated
Jacobstown Rd
Extonville
· 1,916 sq.ft · House
Extonville · 1,916 sq.ft · House
This home is in preforeclosure, which means the homeowner is in default (missed payments). Therefore, there could be an opportunity to strike a great deal with the owner and the bank
Request Details
Kuzyk Rd
View photo
House · for sale
Request Details
Updated
Kuzyk Rd
Extonville
· House
Extonville · House
This home is in preforeclosure, which means the homeowner is in default (missed payments). Therefore, there could be an opportunity to strike a great deal with the owner and the bank
Request Details
Rolling Ln
View photo
House · for sale
Request Details
Updated
Rolling Ln
Extonville
· House
Extonville · House
This home is in preforeclosure, which means the homeowner is in default (missed payments). Therefore, there could be an opportunity to strike a great deal with the owner and the bank
Request Details
E Millstream Rd
View photo
House · for sale
Request Details
Updated
E Millstream Rd
Extonville
· 1,798 sq.ft · House
Extonville · 1,798 sq.ft · House
This home is in preforeclosure, which means the homeowner is in default (missed payments). Therefore, there could be an opportunity to strike a great deal with the owner and the bank
Request Details
Copperfield Dr
View photo
House · for sale
Request Details
Updated
Copperfield Dr
Extonville
· House
Extonville · House
This home is in preforeclosure, which means the homeowner is in default (missed payments). Therefore, there could be an opportunity to strike a great deal with the owner and the bank
Request Details
Garfield Ct, Columbus, Home For Sale
View photo
House · for sale
USD 565,000
USD 270/sq.ft
Garfield Ct, Columbus, Home For Sale
Extonville
· 2,088 sq.ft · 3 Bedrooms · 2 Baths · House
· Office room · Fireplace · Equipped kitchen
Extonville · 2,088 sq.ft · 3 Bedrooms · 2 Baths · House · Office room · Fireplace · Equipped kitchen
Located on a premium cul-de-sac in the prestigious Four Seasons at Mansfield community, this stone-front Birchwood model offers 2,098 square feet of comfortable, easy living. Step inside to an open floor plan featuring spacious living and dining rooms that flow seamlessly into the heart of the home. The kitchen features crisp white cabinetry and opens to the family room, which has a cozy gas fireplace. At the same time, the enclosed sunroom is perfect for a breakfast area, morning coffee, or simply relaxing. The home offers three spacious bedrooms and two full baths, including a generously sized primary suite with a large walk-in closet and private bath featuring a dual vanity and stall shower. Two additional bedrooms and a full hall bath provide plenty of space for guests or a home office. What really sets this home apart is its location-the clubhouse is directly behind the property, putting the community's amenities just steps away. Combine that incredible convenience with a premium
USD 565,000
Millennium Dr, Columbus, Home For Sale
View photo
House · for sale
USD 945,000
USD 210/sq.ft
Millennium Dr, Columbus, Home For Sale
Extonville
· 4,499 sq.ft · 4 Bedrooms · 4 Baths · House
· Office room · Equipped kitchen
Extonville · 4,499 sq.ft · 4 Bedrooms · 4 Baths · House · Office room · Equipped kitchen
Welcome to Forest Edge in Columbus, NJ-where beautiful homes, mature landscaping, and a peaceful setting come together. And this beautifully maintained Coventry III is one you'll want to see. From the moment you arrive, the mature landscaping, beautiful lawn, brick accents, and welcoming curb appeal set the tone. Step inside the two-story foyer and you'll immediately notice the gleaming hardwood floors, detailed millwork, and beautiful staircase. And then you start to discover just how much this home has to offer. Need a home office? You have one. A quiet den? Absolutely. Formal living and dining spaces? Check. And when it's time to gather, the Great Room-with its fireplace-becomes the perfect place to relax and connect. The kitchen is the heart of it all, featuring rich wood cabinetry, granite countertops, stainless steel appliances, a center island, and plenty of space for cooking, gathering, and everyday life. The adjoining mudroom adds that extra touch of convenience that you'll ap
USD 945,000
Mount Pleasant Rd, Columbus, Home For Sale
View photo
House · for sale
USD 749,500
USD 412/sq.ft
Mount Pleasant Rd, Columbus, Home For Sale
Extonville
· 1,819 sq.ft · 4 Bedrooms · 3 Baths · House
· Patio · Garden · Deck · Fireplace · Equipped kitchen
Extonville · 1,819 sq.ft · 4 Bedrooms · 3 Baths · House · Patio · Garden · Deck · Fireplace · Equipped kitchen
Stunning 4-Bedroom Colonial with an Incredible Backyard Oasis in Springfield Township! Welcome to your own piece of paradise. This beautifully maintained 4-bedroom, 2.5-bath Colonial combines classic style, comfortable living, and an exceptional outdoor setting designed for entertaining. Step inside to gleaming hardwood floors that flow through the formal living room and dining room and continue into the heart of the home-the open kitchen and sun-filled breakfast area. The beautiful hardwood continues up the staircase and throughout the second-floor hallway, adding warmth and character throughout the home. The inviting family room features a sliding glass door leading to a raised deck overlooking the spectacular backyard. Step down to an expansive custom brick paver patio, where you'll find a beautiful outdoor fireplace, peaceful Koi pond, and multiple sitting areas-creating the perfect setting for relaxing, entertaining, or enjoying evenings outdoors. Upstairs, you'll find four genero
USD 749,500
Durham Dr, Columbus, Home For Sale
View photo
House · for sale
USD 650,000
USD 246/sq.ft
Durham Dr, Columbus, Home For Sale
Extonville
· 2,637 sq.ft · 4 Bedrooms · 3 Baths · House
· Garden · Office room · Equipped kitchen · Parking
Extonville · 2,637 sq.ft · 4 Bedrooms · 3 Baths · House · Garden · Office room · Equipped kitchen · Parking
Welcome to 12 Durham Drive, a spacious and inviting Colonial nestled in the desirable Mapleton community of Mansfield Township. Offering over 2,600 square feet of well-designed living space, this 4-bedroom, 2.5-bath home combines comfort, functionality, and timeless appeal. The main level features formal living and dining rooms, perfect for entertaining, along with a bright eat-in kitchen that opens to a warm and welcoming family room. A convenient first-floor laundry room and powder room add everyday practicality. Upstairs, you'll find four generously sized bedrooms, including a spacious primary suite with a private bath, creating the perfect retreat at the end of the day. A stunning recreation room with cathedral ceilings provides additional living space ideal for gatherings, game nights, a home office, or simply relaxing. Step outside to enjoy the fenced backyard, offering privacy and room for outdoor entertaining, gardening, or play. The attached two-car garage and ample storage sp
USD 650,000
Barbary Ln, Columbus, Home For Sale
View photo
House · for sale
USD 524,500
USD 260/sq.ft
Barbary Ln, Columbus, Home For Sale
Extonville
· 2,013 sq.ft · 3 Bedrooms · 2 Baths · House
· Equipped kitchen · Swimming pool
Extonville · 2,013 sq.ft · 3 Bedrooms · 2 Baths · House · Equipped kitchen · Swimming pool
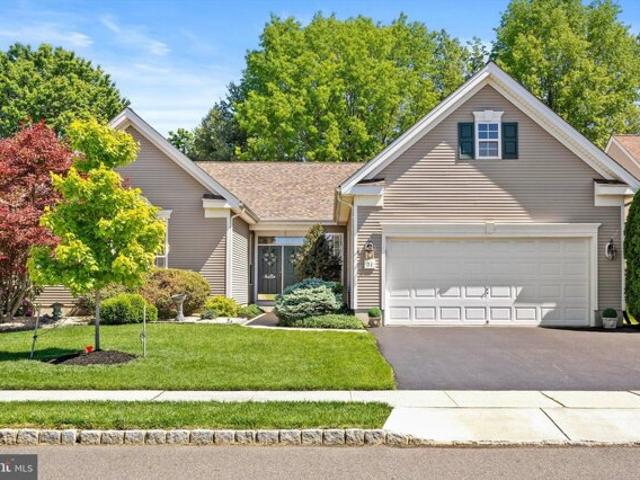
Welcome to Four Seasons at Mapleton, a desirable 55+ community offering an exceptional blend of comfort, convenience, and amenities. This beautifully maintained Alderwood model features 3 spacious bedrooms, a versatile den, sunroom and 2 full bathrooms, all thoughtfully designed within an open and inviting floor plan. Beautiful hardwood and tile flooring complement the home's modern feel, while select rooms feature freshly cleaned carpeting. The open kitchen and dining area flow effortlessly into the main living spaces, creating a wonderful layout for both everyday living and entertaining. The generously sized bedrooms provide plenty of room to relax and unwind. A true highlight of the home is the additional covered sunroom porch, creating an inviting year-round space for morning coffee, reading, entertaining, or simply enjoying a little extra room to relax. Residents of Four Seasons at Mapleton enjoy an impressive array of amenities, including indoor and outdoor pools, fitness center,
USD 524,500
Barbary Ln, Columbus, Home For Sale
View photo
House · for sale
USD 525,000
USD 239/sq.ft
Barbary Ln, Columbus, Home For Sale
Extonville
· 2,196 sq.ft · 2 Bedrooms · 2 Baths · House
· Patio · Equipped kitchen
Extonville · 2,196 sq.ft · 2 Bedrooms · 2 Baths · House · Patio · Equipped kitchen
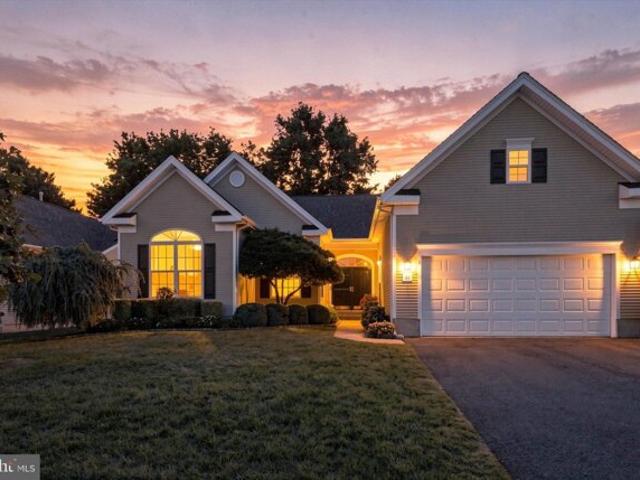
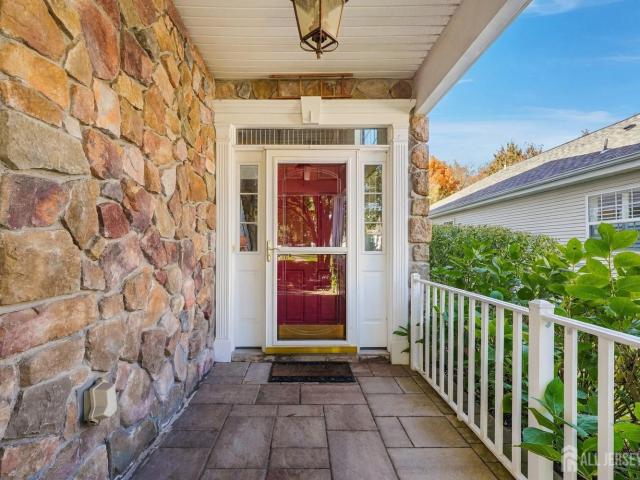
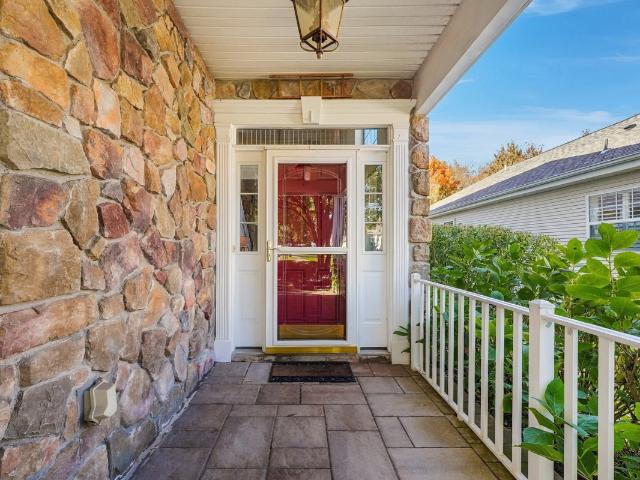
Welcome to easy, elegant living in the highly sought-after Four Seasons active adult community! This beautifully maintained Cottonwood model ranch offers the perfect blend of comfort, functionality, and low-maintenance living. Featuring 2 spacious bedrooms, cozy den, and 2 full bathrooms, this home is thoughtfully designed with a desirable open floor plan that makes everyday living and entertaining a breeze. The light-filled living and dining areas flow seamlessly, creating a warm and inviting atmosphere. The well-appointed kitchen offers ample cabinetry, generous counter space, and a convenient layout perfect for both casual meals and hosting guests. The primary suite is a true retreat, complete with a large walk-in closet and a private en-suite bath. A second bedroom and full bath provide flexibility for guests, a home office, or hobby space. Enjoy peaceful mornings or relaxing evenings on your private patio, surrounded by beautifully landscaped grounds. Additional highlights include
USD 525,000
Ambrose Dr, Columbus, Home For Sale
View photo
House · for sale
USD 435,000
USD 257/sq.ft
Ambrose Dr, Columbus, Home For Sale
Extonville
· 1,690 sq.ft · 2 Bedrooms · 2 Baths · House
· Equipped kitchen
Extonville · 1,690 sq.ft · 2 Bedrooms · 2 Baths · House · Equipped kitchen
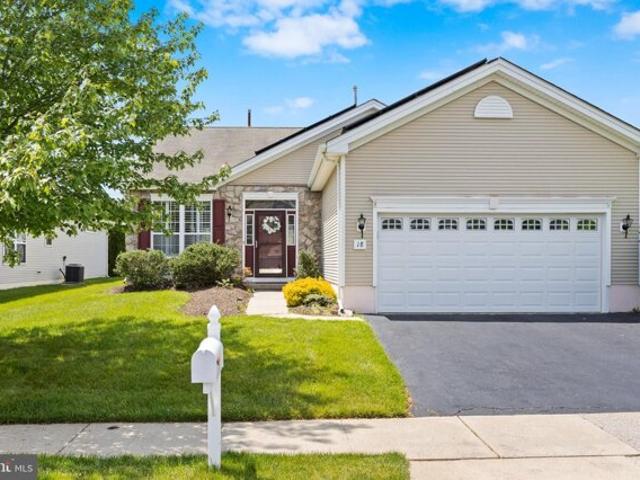
BRAND NEW ROOF COMING SOON AND REMOVING THE SOLA PANELS! Welcome to 18 Ambrose, the Ash model located in the highly sought-after Four Seasons 55+ community in Columbus NJ. This beautifully maintained 2-bedroom, 2 full bath home offers comfortable, low-maintenance living with thoughtful upgrades and an inviting layout designed for both everyday enjoyment and entertaining. The home features a bright and light-filled kitchen with a charming breakfast area, perfect for casual dining and morning coffee. The spacious primary bedroom includes a lovely bay window upgrade, creating a warm and relaxing retreat. The sunroom provides additional living space ideal for reading, hobbies, or simply enjoying the natural light throughout the day. Plantation shutters add timeless style, privacy, and elegance throughout the home. One of the many highlights of this property is its prime location within the community. The beautiful clubhouse is just two blocks away, making it easy to enjoy the outstanding a
USD 435,000
Durham Dr, Columbus, Home For Sale
View photo
House · for sale
USD 695,000
USD 303/sq.ft
Durham Dr, Columbus, Home For Sale
Extonville
· 2,293 sq.ft · 4 Bedrooms · 3 Baths · House
· Equipped kitchen · Parking
Extonville · 2,293 sq.ft · 4 Bedrooms · 3 Baths · House · Equipped kitchen · Parking
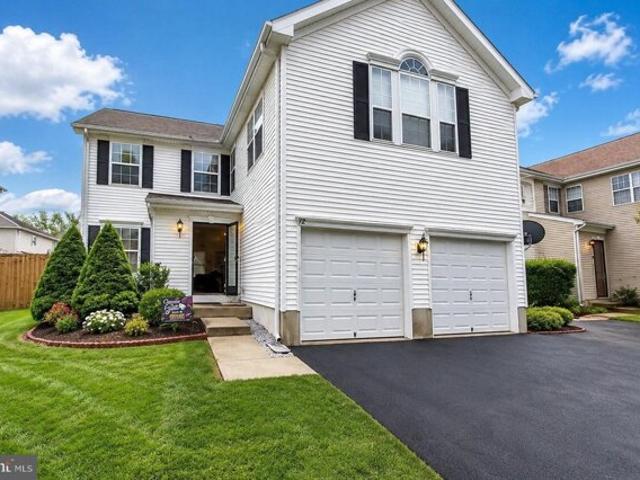
Welcome to this beautiful, move-in-ready Colonial in the desirable Mapleton community! This well-maintained home has been lovingly cared for and thoughtfully updated, offering comfort, style, and exceptional value. A major bonus is the solar panel system, which is paid off, allowing the next owner to enjoy the benefit of low energy bills without assuming a solar loan. Inside, you'll find a welcoming layout featuring vaulted ceilings, beautiful hardwood and tile flooring, remodeled bathrooms, and an updated kitchen. Additional highlights include Freshly painted, brand new flooring in the living room, new refrigerator and dishwasher, spacious his-and-hers closets, and a convenient 2-car garage. Outside, enjoy the charming porch, paver walkway, and well-kept grounds. The Mapleton neighborhood offers an impressive selection of recreational amenities, including walking paths, tennis and basketball courts, baseball and soccer fields, a hockey rink, and a playground. Enjoy the best of both wo
USD 695,000
281 Clarendon Avenue
View photo
House · for sale
USD 390,000
USD 299/sq.ft
New
281 Clarendon Avenue
Extonville
· 1,302 sq.ft · 3 Bedrooms · 1 Bath · House
· Patio · Garden · Fireplace · Equipped kitchen · Cellar
Extonville · 1,302 sq.ft · 3 Bedrooms · 1 Bath · House · Patio · Garden · Fireplace · Equipped kitchen · Cellar
Comfort, charm, and thoughtful updates come together in this inviting 3-bedroom home, offering the perfect opportunity to settle in and make it your own! Enjoy the convenience of a first-floor bedroom and full bath featuring a new, upgraded shower. A cozy electric fireplace creates a warm and welcoming atmosphere without the maintenance of a traditional fireplace. The expanded kitchen offers plenty of room to gather and features updated flooring. Upstairs, two bedrooms with new carpeting provide bright, comfortable spaces. A convenient first-floor laundry room makes everyday living easier, while the full, unfinished basement offers plenty of storage and possibilities for future use. Major improvements include a newer roof, newer HVAC system, and a 2026 hot water heater, providing added peace of mind. Step outside to a covered patio overlooking the generously sized backyard, an inviting setting for morning coffee, summer gatherings, or simply unwinding at the end of the day. With valuab
USD 390,000
158 County Road 526 E
View photo
House · for sale
USD 579,000
USD 322/sq.ft
New
158 County Road 526 E
Extonville
· 1,798 sq.ft · 2 Bedrooms · 2 Baths · House
· Office room · Parking · Cellar
Extonville · 1,798 sq.ft · 2 Bedrooms · 2 Baths · House · Office room · Parking · Cellar
This is a coming soon and cannot be shown till 11/5/26. Country Living, Beautiful Farmland Views & Room to Grow! Enjoy peaceful mornings and picturesque farmland views at 158 Route 526 in Allentown! Set on 1.06 acres, this charming 2-3 bedroom, 2.5-bath home offers a beautiful country backdrop with everyday conveniences close by. The second-floor loft can become a third bedroom or serve as a home office or guest space. A full basement with walk out Bilco doors, provides abundant storage and possibilities for recreation or future use, while the oversized garage offers generous room for vehicles, tools, and hobbies. Behind the home, views across open farmland create an inviting setting for relaxing and enjoying the changing seasons. A whole-house Generac generator adds peace of mind. Complemented by numerous recent improvements, including a new well water tank and pump, a water softener approximately one year old, a sump pump approximately 1.5 years old, a washer just one month old, and
USD 579,000
35 Holmes Mill Road
View photo
House · for sale
USD 1,050,000
USD 401/sq.ft
New
35 Holmes Mill Road
Extonville
· 2,616 sq.ft · 5 Bedrooms · 3 Baths · House
· Garden · Deck · Fireplace · Equipped kitchen
Extonville · 2,616 sq.ft · 5 Bedrooms · 3 Baths · House · Garden · Deck · Fireplace · Equipped kitchen
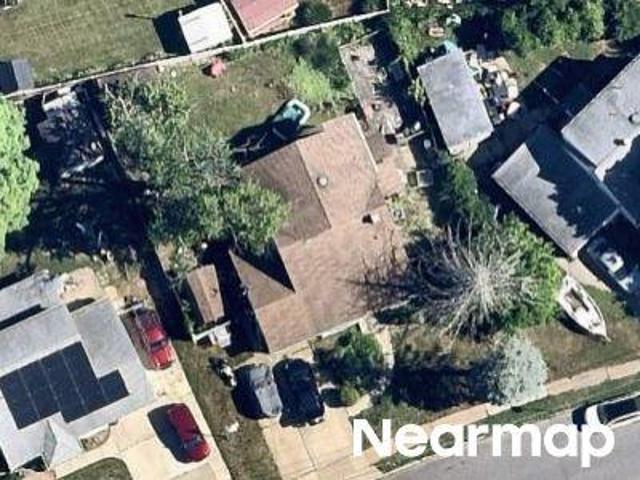
Spectacular renovated custom ranch on a 2.87 acre private rectangular oasis. Fall in love w/ this 5 bedrm, 3 full bath home w/open flr plan, easy flow. The welcoming livingroom boasts fireplace, tray ceiling, medallions. Formal dining rm w/half circle wndws. Eat in kitchen boasts seated center island, sep eating area, octagon tray ceiling, sep door to side. Primary lg bedrm w/ tray ceiling, door to deck, closet, en suite, soaking tub. In-law suite offers a studio room for bed/living space, full bath, sep. Entry or use as office/den. Laundry rm on 1st flr, walkout huge bmnt w/ high ceilings, extra w/d hook up. Beautiful yard, wrap-around wood porch/deck! Updates: Pella windows/doors thru out, recessed lights. Newer well, 2 Zone Bosch Heat Pump/Cent. Air all 6 years. Water Heater 2 years. UFR ranked 5/14 school districts in Monmouth. Near shops, dining, school, houses of worship. Grocery, medical, Deborah Hospital. Close to NJTP and Interstate 195 and Route 537
USD 1,050,000
12 Powderhorn Way
View photo
House · for sale
USD 750,000
USD 246/sq.ft
12 Powderhorn Way
Extonville
· 3,046 sq.ft · 3 Bedrooms · 3 Baths · House
· Patio · Office room · Equipped kitchen
Extonville · 3,046 sq.ft · 3 Bedrooms · 3 Baths · House · Patio · Office room · Equipped kitchen
Welcome home to luxury in Upper Freehold's desirable 55+ Four Seasons community! This home is designed for seamless living with an open concept floor plan and chef's kitchen equipped with stainless steel appliances. The primary bedroom offers a private retreat, featuring dual walk-in closets and an en suite bathroom with double vanities, soaking tub, and separate shower. There is generous space for guests, hobbies and remote work, with two additional bedrooms, private office, lofted family room, and storage room ready for bedroom conversion. Step outside to enjoy a welcoming front porch and relaxing patio, as well as club house amenities including tennis and swimming. There's also peace of mind from a new roof (2024), furnace (2024), and retractable awning (2026). Showings start 11/1
USD 750,000
12 Powderhorn Way
View photo
House · for sale
Request Details
12 Powderhorn Way
Extonville
· 3,046 sq.ft · 3 Bedrooms · 3 Baths · House
· Patio · Office room · Equipped kitchen
Extonville · 3,046 sq.ft · 3 Bedrooms · 3 Baths · House · Patio · Office room · Equipped kitchen
Welcome home to luxury in Upper Freehold's desirable 55+ Four Seasons community! This home is designed for seamless living with an open concept floor plan and chef's kitchen equipped with stainless steel appliances. The primary bedroom offers a private retreat, featuring dual walk-in closets and an en suite bathroom with double vanities, soaking tub, and separate shower. There is generous space for guests, hobbies and remote work, with two additional bedrooms, private office, lofted family room, and storage room ready for bedroom conversion. Step outside to enjoy a welcoming front porch and relaxing patio, as well as club house amenities including tennis and swimming. There's also peace of mind from a new roof (2024), furnace (2024), and retractable awning (2026)
Request Details
26 Pearl Street
View photo
House · for sale
USD 350,000
USD 232/sq.ft
26 Pearl Street
Extonville
· 1,507 sq.ft · 3 Bedrooms · 1 Bath · House
· Garden · Equipped kitchen · Cellar · Parking
Extonville · 1,507 sq.ft · 3 Bedrooms · 1 Bath · House · Garden · Equipped kitchen · Cellar · Parking
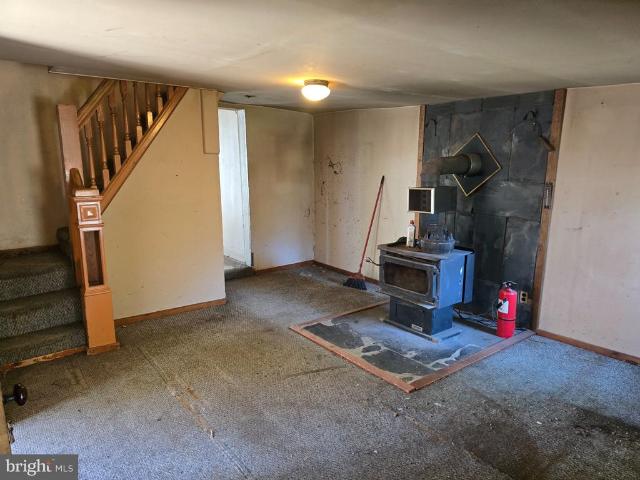
GREAT INVESTMENT OPPORTUNITY 26 PEARL AVENUE, ALLENTOWN, NJ Excellent opportunity to own a two-story, three-bedroom, one-bathroom home situated on a spacious double lot in a desirable Allentown neighborhood! The first floor features a generously sized living room, a large kitchen, and a comfortable dining room with a wood-burning stove. All three bedrooms are located on the second floor. The home also includes a basement with a dirt floor. Additional features include a newer roof, natural gas service, public sewer, and a private driveway with parking for at least two vehicles. Outside, the double lot offers plenty of green space and a nice-sized backyard. The property is located on a newly paved street, with a beautiful newly constructed park next door and additional parking directly across the street. STRICTLY AS-IS SALE: This home requires a complete renovation and is being sold in its present condition. The seller will permit inspections but will not make any repairs or improvements
USD 350,000
10 Timber Wolf Drive
View photo
House · for sale
USD 789,900
USD 256/sq.ft
10 Timber Wolf Drive
Extonville
· 3,078 sq.ft · 5 Bedrooms · 2 Baths · House
· Office room · Equipped kitchen · Swimming pool · Cellar
Extonville · 3,078 sq.ft · 5 Bedrooms · 2 Baths · House · Office room · Equipped kitchen · Swimming pool · Cellar
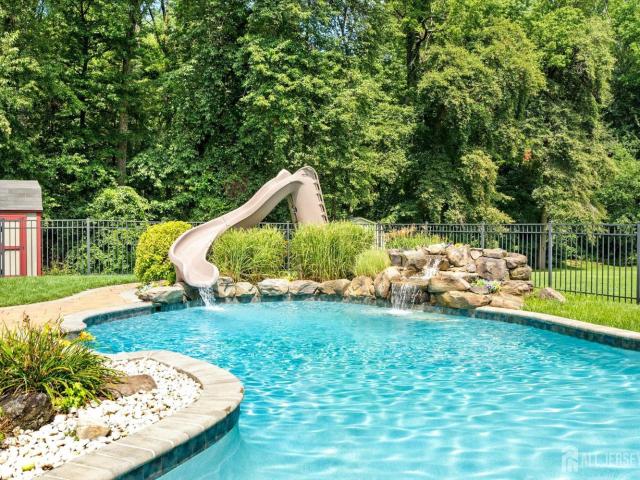
Seller will consider offering up to $10,000 to Buyer with acceptable offer for closing costs/rate buy down*Located in one of Hamilton's most picturesque residential settings you'll find Space, Comfort and Exceptional Outdoor Living in this updated and versatile home offering more than 3,000 sq ft of finished living space, including a a finished basement. Designed for everyday living with 5 BR or 4BR + a first floor BR/Office and unforgettable entertaining, the home features a gorgeous heated pool on a private. 61 acre property with a peaceful wooded backdrop. Welcome to your own private retreat! Nestled near the end of a quiet neighborhood and surrounded by a serene surroundings, this stately colonial is the perfect blend of luxury, privacy, and everyday comfort. A desirable first-floor bedroom provides flexibility for guests, multigenerational living, or a home office. The heart of the home is the beautifully updated kitchen, thoughtfully designed with modern finishes and an open flow
USD 789,900
6 Fisher Place
View photo
House · for sale
USD 499,000
USD 299/sq.ft
6 Fisher Place
Extonville
· 1,668 sq.ft · 3 Bedrooms · 3 Baths · House
· Equipped kitchen · Air conditioning · Cellar · Parking
Extonville · 1,668 sq.ft · 3 Bedrooms · 3 Baths · House · Equipped kitchen · Air conditioning · Cellar · Parking
Welcome to 6 Fisher Place, a fantastic single-family classic red-brick ranch home situated on an expansive corner lot in the desirable Yardville section of Hamilton Township. This well-maintained residence offers 3 spacious bedrooms, 3 full bathrooms, and an exceptional layout designed for flexible living. The main level features comfortable carpeting and durable tile flooring throughout the bright living space, along with an inviting eat-in kitchen and generous room sizes with ample closet storage. A true highlight of this home is the fully finished basement featuring its own full bath, creating ideal potential for an extended living space, home office, media room, or recreational area. Additional highlights include a spacious driveway with ample off-street parking, central air conditioning, and efficient hot water baseboard heating. Step outside to enjoy the sprawling, level backyardperfect for outdoor entertaining, gardening, or recreation. Commuters will love the convenient locatio
USD 499,000
3 Turgyan Drive
View photo
House · for sale
USD 798,955
USD 242/sq.ft
3 Turgyan Drive
Extonville
· 3,294 sq.ft · 4 Bedrooms · 3 Baths · House
· Deck · Equipped kitchen · Parking · Cellar
Extonville · 3,294 sq.ft · 4 Bedrooms · 3 Baths · House · Deck · Equipped kitchen · Parking · Cellar
New model. New community. New opportunity. Your dream home + a special interest rate = an opportunity you dont want to miss! Ideally located near Routes 130 and 206 with quick access to I-95 and I-295, this stunning new construction home is situated in a highly sought-after school district just minutes from downtown Bordentown. Scheduled for a 30 day or less move-in, this home offers 2,635 square feet of thoughtfully designed living space plus a finished basement and a 2-car garage. The open-concept Marlowe layout seamlessly connects the living and dining areas to a designer kitchen featuring stainless steel appliances, a pantry, and a large center island perfect for entertaining. A private study and finished basement offer flexibility for working from home or everyday living, while the deck provides the perfect outdoor retreat. Upstairs, you'll find four spacious bedrooms and two full baths, including a luxurious owner's suite with a walk-in closet. Built with energy-efficient feature
USD 798,955

Get email alerts

Don't miss out: be the first to know about new properties

The alert was correctly created

On subscribing you accept the conditions of use and the privacy policy
Alert
Receive new ads in your inbox
Save this search
Receive alerts for new listings

We'll send you an email when we have new properties for: "Houses for sale in Extonville"

The alert was correctly created

Trenton Gardens
Yardville Heights
Get email alerts and be the first to see new listings
Required field
On subscribing I accept the terms of the privacy policy
Perfect! You'll soon start receiving new listings via email
Alert
Receive an email when we have new ads for Houses for sale in Extonville
Save this search
Filters

Bedrooms

Size (sq.ft)

sq.ft
sq.ft

Price

USD
USD

Property type

Bathrooms

Clear all filters
Receive notifications when new entries are published.