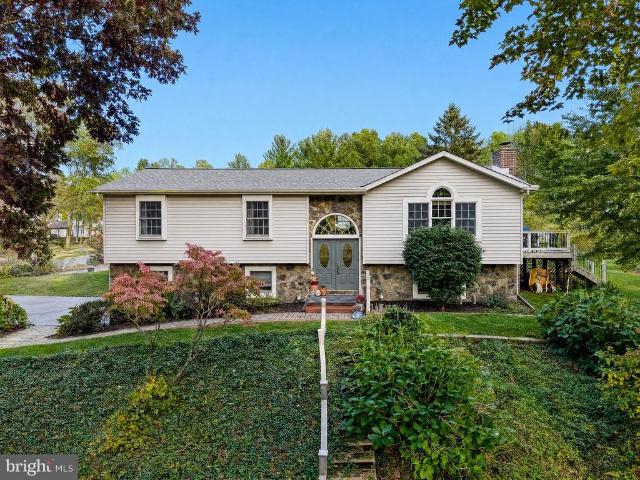
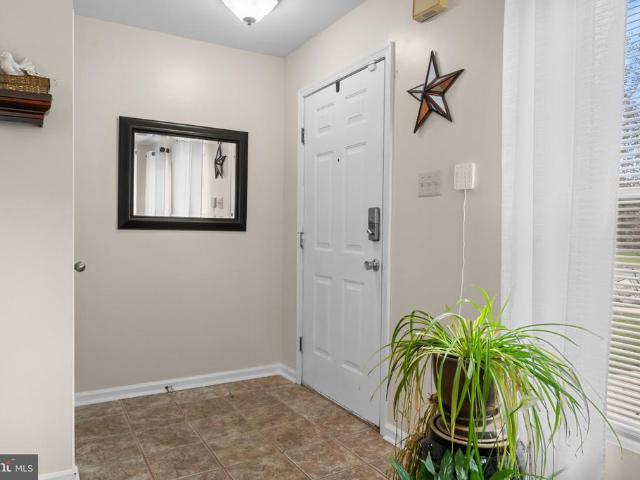
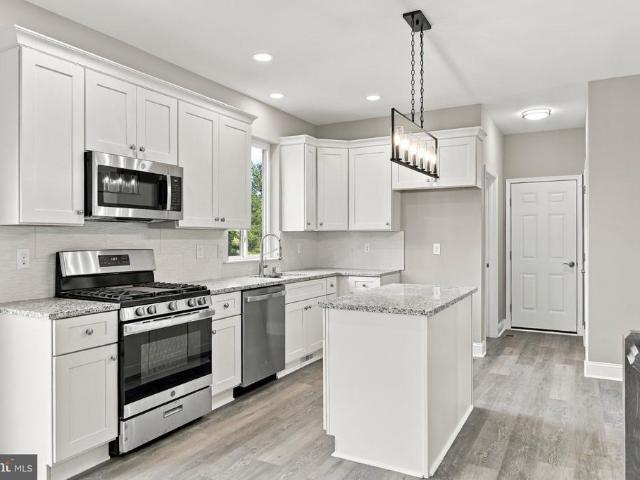
353 properties for sale in Fagleysville

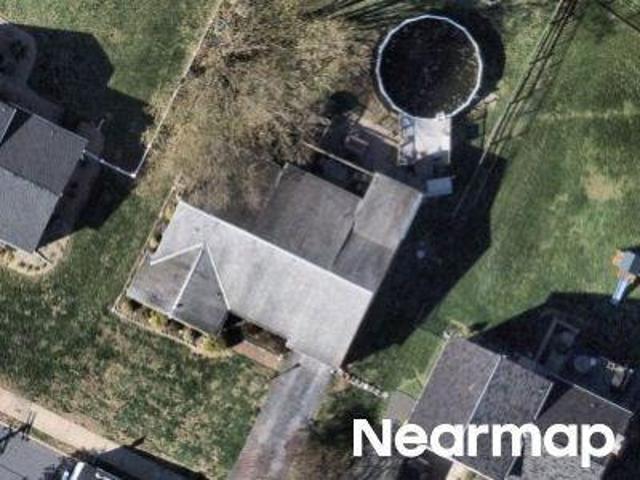
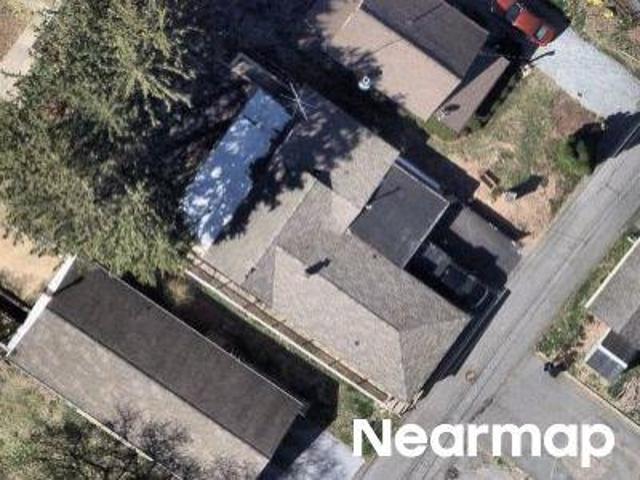
Plum St
View photo
House · for sale
Request Details
Updated
Plum St
Fagleysville
· 1,055 sq.ft · 2 Bedrooms · 1 Bath · House
Fagleysville · 1,055 sq.ft · 2 Bedrooms · 1 Bath · House
This home is in preforeclosure, which means the homeowner is in default (missed payments). Therefore, there could be an opportunity to strike a great deal with the owner and the bank
Request Details
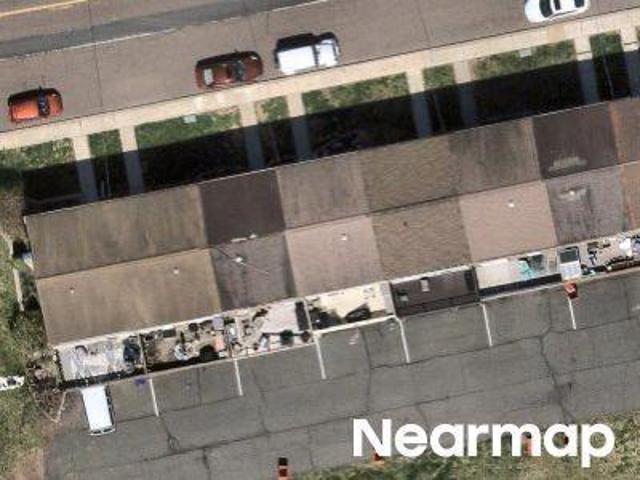
E 5th St
View photo
House · for sale
Request Details
Updated
E 5th St
Fagleysville
· 1,367 sq.ft · 2 Bedrooms · 2 Baths · House
Fagleysville · 1,367 sq.ft · 2 Bedrooms · 2 Baths · House
This home is in preforeclosure, which means the homeowner is in default (missed payments). Therefore, there could be an opportunity to strike a great deal with the owner and the bank
Request Details
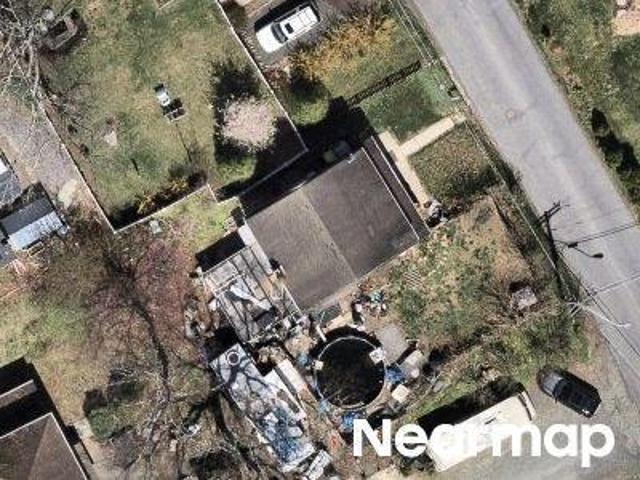
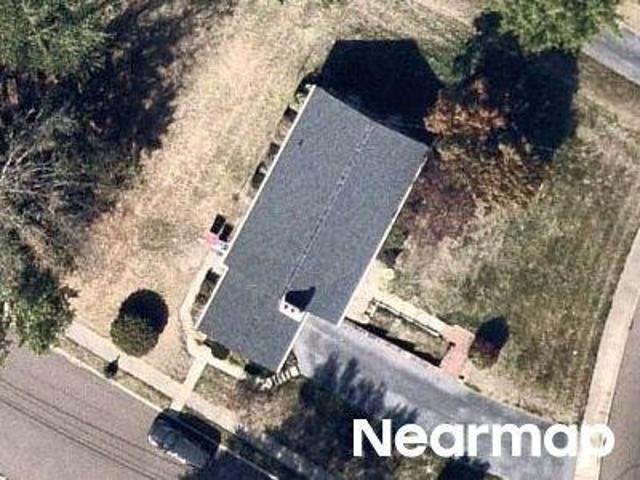
Game Farm Rd
View photo
House · for sale
Request Details
Updated
Game Farm Rd
Fagleysville
· 1,195 sq.ft · 3 Bedrooms · 1 Bath · House
Fagleysville · 1,195 sq.ft · 3 Bedrooms · 1 Bath · House
This home is in preforeclosure, which means the homeowner is in default (missed payments). Therefore, there could be an opportunity to strike a great deal with the owner and the bank
Request Details
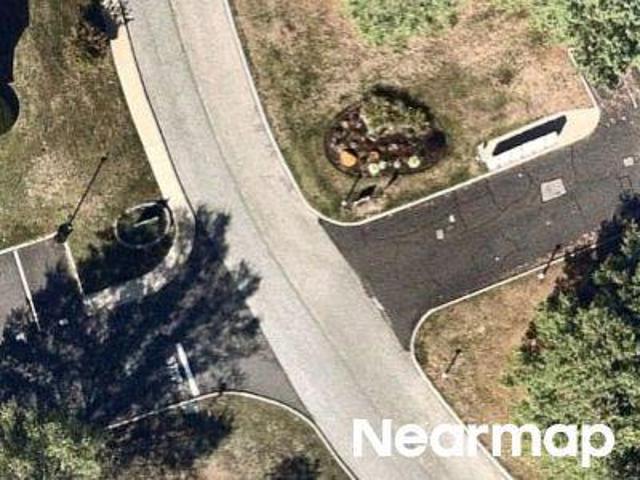
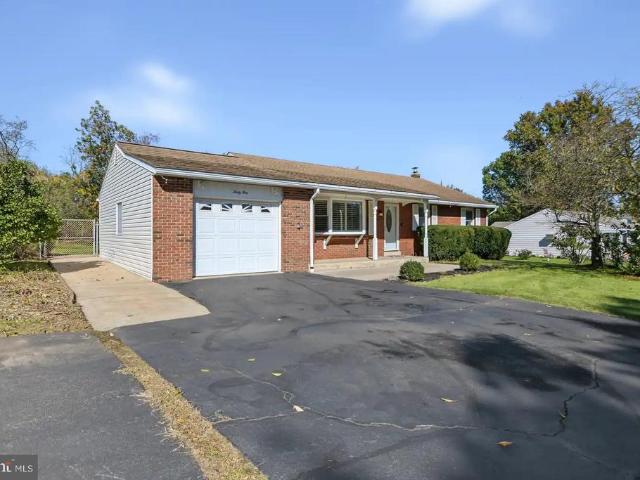
Perkiomen Ave
View photo
House · for sale
Request Details
Updated
Perkiomen Ave
Fagleysville
· 1,335 sq.ft · 3 Bedrooms · 1 Bath · House
Fagleysville · 1,335 sq.ft · 3 Bedrooms · 1 Bath · House
This home is in preforeclosure, which means the homeowner is in default (missed payments). Therefore, there could be an opportunity to strike a great deal with the owner and the bank
Request Details
Forest Ln # D9
View photo
Condo · for sale
Request Details
Updated
Forest Ln # D9
Fagleysville
· 624 sq.ft · 1 Bedroom · 1 Bath · Condo
Fagleysville · 624 sq.ft · 1 Bedroom · 1 Bath · Condo
This home is in preforeclosure, which means the homeowner is in default (missed payments). Therefore, there could be an opportunity to strike a great deal with the owner and the bank
Request Details
W 5th St
View photo
House · for sale
Request Details
Updated
W 5th St
Fagleysville
· 2,034 sq.ft · 4 Bedrooms · 1 Bath · House
Fagleysville · 2,034 sq.ft · 4 Bedrooms · 1 Bath · House
This home is in preforeclosure, which means the homeowner is in default (missed payments). Therefore, there could be an opportunity to strike a great deal with the owner and the bank
Request Details
College St
View photo
House · for sale
Request Details
Updated
College St
Fagleysville
· 2,142 sq.ft · 3 Bedrooms · 1 Bath · House
Fagleysville · 2,142 sq.ft · 3 Bedrooms · 1 Bath · House
This home is in preforeclosure, which means the homeowner is in default (missed payments). Therefore, there could be an opportunity to strike a great deal with the owner and the bank
Request Details
Rothermel Dr
View photo
House · for sale
Request Details
Updated
Rothermel Dr
Fagleysville
· 1,615 sq.ft · 3 Bedrooms · 2 Baths · House
Fagleysville · 1,615 sq.ft · 3 Bedrooms · 2 Baths · House
This home is in preforeclosure, which means the homeowner is in default (missed payments). Therefore, there could be an opportunity to strike a great deal with the owner and the bank
Request Details
Reading Ave
View photo
House · for sale
Request Details
Updated
Reading Ave
Fagleysville
· 2,551 sq.ft · 4 Bedrooms · 1 Bath · House
Fagleysville · 2,551 sq.ft · 4 Bedrooms · 1 Bath · House
This home is in preforeclosure, which means the homeowner is in default (missed payments). Therefore, there could be an opportunity to strike a great deal with the owner and the bank
Request Details
Grosstown Rd
View photo
House · for sale
Request Details
Updated
Grosstown Rd
Fagleysville
· 1,195 sq.ft · 3 Bedrooms · 2 Baths · House
Fagleysville · 1,195 sq.ft · 3 Bedrooms · 2 Baths · House
This home is in preforeclosure, which means the homeowner is in default (missed payments). Therefore, there could be an opportunity to strike a great deal with the owner and the bank
Request Details
31 Oak Street #
View photo
House · for sale
USD 420,000
USD 200/sq.ft
New
31 Oak Street #
Fagleysville
· 2,099 sq.ft · 4 Bedrooms · 2 Baths · House
· Equipped kitchen
Fagleysville · 2,099 sq.ft · 4 Bedrooms · 2 Baths · House · Equipped kitchen
We have received an offer. If your clients are interested, please submit their highest and best offer no later than 12:00 PM on Monday, October 26. Welcome to 31 Oak Street, a turnkey Paul Moyer home in Gilbertsvilles Nelmor Park neighborhood, located within the Boyertown Area School District. Featuring 4 bedrooms, 2.5 bathrooms, and numerous updates, this home offers comfortable living with inviting spaces inside and out. The welcoming front porch is the perfect place to enjoy your morning coffee or unwind at the end of the day. Inside, hardwood floors extend throughout the first-floor living areas, while plantation shutters add timeless style. The updated eat-in kitchen features granite countertops, a range hood, ceramic tile flooring, and a skylight that fills the space with natural light. A comfortable living room provides room to gather, and the sunroom offers an additional retreat for relaxing or entertaining. The primary bedroom includes a private en suite bathroom, while three
USD 420,000
453 South Street
View photo
House · for sale
USD 243,100
New
453 South Street
Fagleysville
· 8 Bedrooms · House
· Garden · Parking
Fagleysville · 8 Bedrooms · House · Garden · Parking
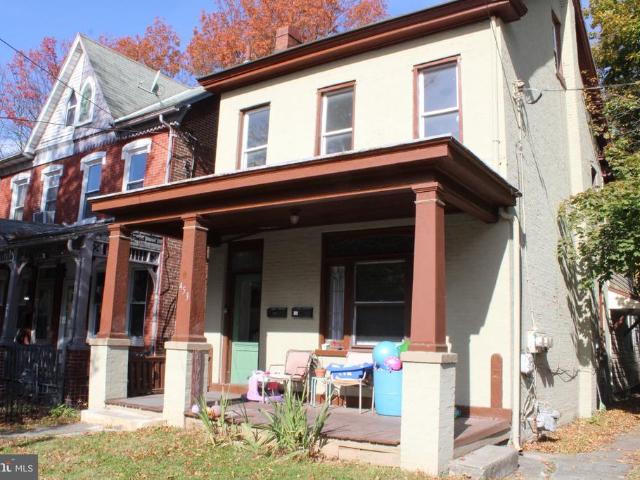
3-unit building located on corner lot. Large back yard for tenant's use, street parking. The main home offers two 3 bedroom/1 bath units. The first floor is occupied with a great tenant. The second floor unit is in need of carpet and paint to prep for a future tenant. Both units are nicely sized apartments. Landlord pays water, sewer and trash; tenant is responsible for electricity and heat. Each unit features separate electric service to separately bill for electric service and hot water and heat. The back property offers a 2 level, 2 bedroom, 1 bath with garage space. The back property has a address of 53 S. Washington St. and is included in the sale of this property. Monthly rent amount is $2,150 with the two currently occupied units
USD 243,100
60 N Savanna Drive
View photo
Townhouse · for sale
USD 424,900
USD 197/sq.ft
New
60 N Savanna Drive
Fagleysville
· 2,153 sq.ft · 3 Bedrooms · 2 Baths · Townhouse
· Deck · Equipped kitchen
Fagleysville · 2,153 sq.ft · 3 Bedrooms · 2 Baths · Townhouse · Deck · Equipped kitchen
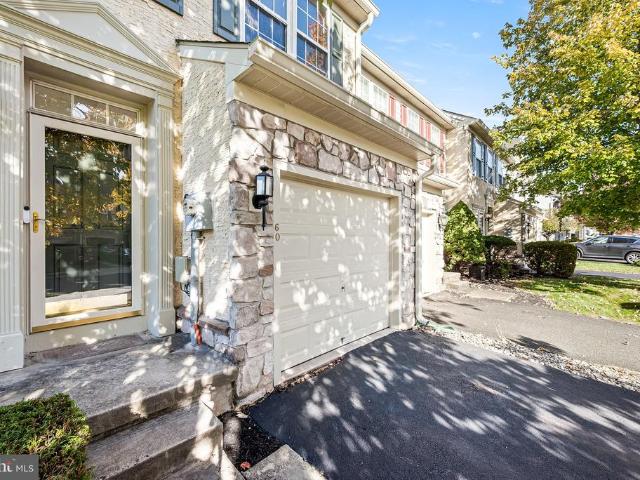
Welcome to 60 N. Savanna Drive a beautifully updated end-unit townhome in the popular Coventry Glen community! Bright, spacious, and exceptionally well-maintained, this inviting three-bedroom home offers an appealing combination of comfortable living spaces, thoughtful updates, and wonderful indoor and outdoor amenities. The welcoming first floor features 9' ceilings, transom window doorways, and new luxury vinyl plank flooring. A spacious Living/Dining Room is bathed in natural light from tall windows and an attractive walk-in bay window. The well-appointed Kitchen is sure to please, featuring stainless steel appliances, a double oven, solid-surface countertops, abundant tall cabinetry, pantry storage, a convenient dining bar, and a bright Breakfast Room. An adjoining Family Room provides additional comfortable living space, while a stylish Powder Room adds convenience. Sliding doors from the Kitchen open to an impressive 16' x 22' elevated deck a wonderful spot for outdoor dining, en
USD 424,900
540 Swamp Creek Road
View photo
Townhouse · for sale
USD 389,990
USD 222/sq.ft
New
540 Swamp Creek Road
Fagleysville
· 1,755 sq.ft · 3 Bedrooms · 2 Baths · Townhouse
· Garden · Office room · Equipped kitchen · Parking
Fagleysville · 1,755 sq.ft · 3 Bedrooms · 2 Baths · Townhouse · Garden · Office room · Equipped kitchen · Parking
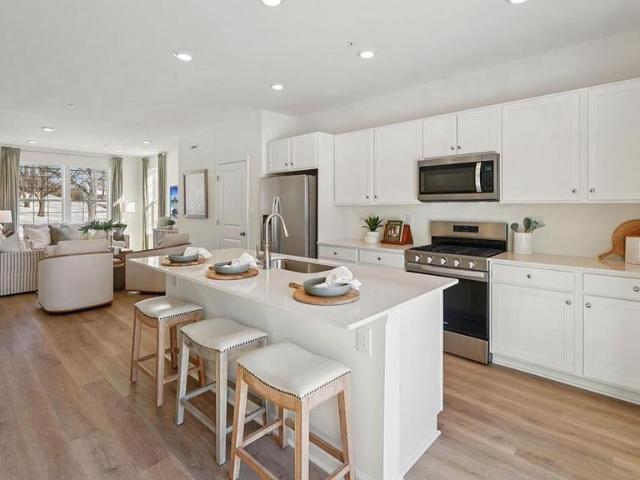
New construction great value! Welcome to 540 Swamp Creek Road, a stunning new construction townhome by D. R. Horton in the sought-after Spring Garden Meadows community! This beautifully designed Norris floor plan offers 1,763 square feet of modern living space across three thoughtfully planned levels, featuring 3 spacious bedrooms, 2.5 baths, and a rear-entry 2-car garage. Step inside and discover an open-concept main living area designed for today's lifestyle. The bright and inviting great room flows seamlessly into the dining area and stylish kitchen, creating the perfect space for entertaining, gathering with family, or enjoying a quiet evening at home. Upstairs, the private owner's suite features a walk-in closet and en-suite bath, while two additional bedrooms provide flexibility for guests, family members, or a home office. A lower-level entry and garage add convenience and extra storage opportunities. One of the greatest advantages of buying new construction is the peace of mind
USD 389,990
325 Rosedale Drive
View photo
House · for sale
USD 540,000
USD 218/sq.ft
New
325 Rosedale Drive
Fagleysville
· 2,476 sq.ft · 5 Bedrooms · 3 Baths · House
· Office room
Fagleysville · 2,476 sq.ft · 5 Bedrooms · 3 Baths · House · Office room
Welcome to 325 Roseland Drive, Pottstown, PA a beautifully renovated 5-bedroom, 3.5-bathroom home offering modern updates, spacious living areas, and the perfect blend of privacy and convenience! Step inside and fall in love with this stunning home that has been thoughtfully renovated from top to bottom! Featuring brand-new flooring, fresh paint, all-new appliances, and stylish finishes throughout, this home offers the perfect combination of modern comfort and everyday functionality. With five bedrooms and three full bathrooms plus a convenient half bath, there is plenty of room for comfortable living and entertaining. The main level features a convenient laundry room, making everyday chores a breeze, along with a charming sunroom that provides additional flexible living space. Whether you envision a cozy sitting area, home office, playroom, or the perfect spot to unwind, the possibilities are endless! One of the home's standout features is the recently finished attic, complete with he
USD 540,000
1004 Fallbrook Ln Lane #
View photo
House · for sale
USD 525,000
USD 179/sq.ft
New
1004 Fallbrook Ln Lane #
Fagleysville
· 2,917 sq.ft · 4 Bedrooms · 2 Baths · House
· Garden · Deck · Fireplace · Equipped kitchen
Fagleysville · 2,917 sq.ft · 4 Bedrooms · 2 Baths · House · Garden · Deck · Fireplace · Equipped kitchen
Welcome to 1004 Fallbrook Lane! Space, comfort, character, and exceptional upgrades come together in this beautiful 4-bedroom home! Nestled along a quiet, low-traffic street and surrounded by mature trees, this spacious home offers 4 bedrooms, 2 full baths, 2 half baths, a versatile den that is currently serving as a 5th bedroom, and a finished walkout basementproviding plenty of room for family, entertaining, and everyday living. One of the home's most impressive highlights is the BRAND-NEW $60,000 TREX DECK! Imagine relaxing with your morning coffee, hosting family gatherings, or simply enjoying the peaceful surroundings while overlooking the expansive backyard and wooded setting. Step inside and discover a dramatic two-story great room featuring a gas fireplace and stunning bridge overlook, creating an open, airy atmosphere filled with character and charm. The inviting kitchen features quality wood cabinetry, granite countertops, stainless steel appliances, and a beautiful John Boos
USD 525,000
55 W 5Th Street
View photo
House · for sale
USD 199,000
USD 114/sq.ft
New
55 W 5Th Street
Fagleysville
· 1,733 sq.ft · 3 Bedrooms · 2 Baths · House
· Garden · Office room · Equipped kitchen
Fagleysville · 1,733 sq.ft · 3 Bedrooms · 2 Baths · House · Garden · Office room · Equipped kitchen
Welcome to 55 W 5th Street in Pottstown! This spacious and well-maintained home offers a wonderful combination of character, functionality, and updates that make it easy to feel right at home. Featuring 3 bedrooms, 2 full bathrooms, and a generously sized attic bonus space with plenty of potential for additional living space, a home office, hobby room, or whatever best fits your needs. Inside, you'll find a beautifully updated kitchen, an updated bathroom with thoughtful details, and comfortable living spaces that offer plenty of room to gather and entertain. One of the standout improvements is that all windows have been replaced and come with a transferable lifetime warranty, giving the next owner added peace of mind for years to come. Outside, enjoy the inviting front porch, fenced backyard, and a location that offers convenient access to nearby schools, community parks, shopping, dining, and major routes. Whether you're looking for a place to call home or an opportunity to build equ
USD 199,000
113 Potts Drive
View photo
House · for sale
USD 299,900
USD 232/sq.ft
New
113 Potts Drive
Fagleysville
· 1,292 sq.ft · 3 Bedrooms · 2 Baths · House
· Fireplace · Equipped kitchen
Fagleysville · 1,292 sq.ft · 3 Bedrooms · 2 Baths · House · Fireplace · Equipped kitchen
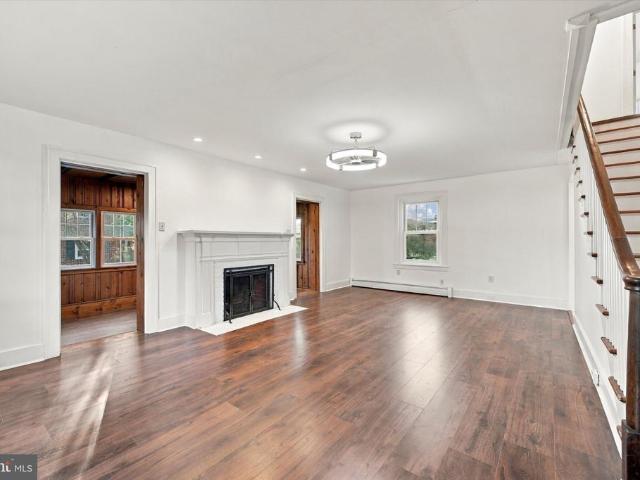
Your new beginnings start here! Ready and waiting for you, this spacious Cape Cod offers flexibility and the convenience of main-floor living. As you step inside, you will love the living room accented by a wood-burning fireplace that will take the chill out of any evening. The eat-in kitchen offers lots of cabinet and counter space, perfect for preparing for the day or your favorite meal. The main-floor bathroom features a walk-in shower and is conveniently located just across the hall from the primary bedroom. Upstairs you will find two more spacious bedrooms and another full bath to help keep everyone moving in the morning. Main-floor laundry room with washer and dryer included to help get you started. You will find extra storage here too. A one-year-young Lennox HVAC heating and cooling system with Honeywell Home Smart Thermostat gives you peace of mind for years to come. The roof was replaced in 2019 with 30-year architectural shingles, and a new walk-in shower was installed in 20
USD 299,900
113 Maple Leaf Lane
View photo
House · for sale
USD 375,000
USD 325/sq.ft
113 Maple Leaf Lane
Fagleysville
· 1,152 sq.ft · 3 Bedrooms · 2 Baths · House
· Garden · Parking · Deck · Equipped kitchen · Cellar
Fagleysville · 1,152 sq.ft · 3 Bedrooms · 2 Baths · House · Garden · Parking · Deck · Equipped kitchen · Cellar
Quiet tree lined street, mature landscaped lot. This home on the hill has 3 bedrooms on the main floor, a full bath and galley kitchen and a large full basement for additional living space and another full bathroom, laundry and additional room that seller used as an office and walk out. Covered deck and large backyard for relaxing or entertaining. Plenty of driveway parking as well as a detached garage. Pottsgrove School District (some photos have been taken prior to movers; so AI edited)
USD 375,000
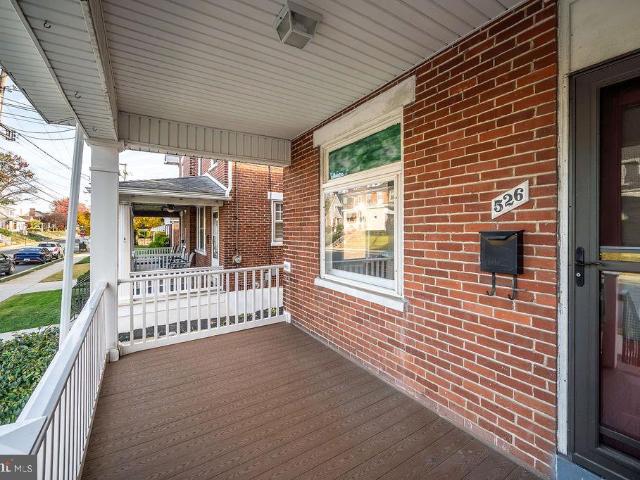
526 E 4Th Street
View photo
Townhouse · for sale
USD 225,000
USD 130/sq.ft
526 E 4Th Street
Fagleysville
· 1,722 sq.ft · 3 Bedrooms · 1 Bath · Townhouse
· Equipped kitchen · Parking · Cellar
Fagleysville · 1,722 sq.ft · 3 Bedrooms · 1 Bath · Townhouse · Equipped kitchen · Parking · Cellar
Solid brick semi in the heart of Boyertown. The first floor features a spacious living room that leads to the dining room. The kitchen is functional and bright and includes all appliances. The second floor offers 3 private bedrooms and a full bath. A walkup attic awaits some cosmetic touches which would add a good deal of living space. For those needing even more room the basement is partially finished and offers more living area and/or storage. Out back there is a 2 story garage with upper level space. All this and priced to sell! Come take a look!
USD 225,000
724 Martingale Road
View photo
Townhouse · for sale
USD 364,000
USD 246/sq.ft
724 Martingale Road
Fagleysville
· 1,475 sq.ft · 2 Bedrooms · 2 Baths · Townhouse
· Equipped kitchen · Parking
Fagleysville · 1,475 sq.ft · 2 Bedrooms · 2 Baths · Townhouse · Equipped kitchen · Parking
Nestled in the charming Fox Heath community, this exquisite townhouse offers a perfect blend of luxury and comfort. Step inside to discover a thoughtfully designed interior with bright & neutral fresh paint and new luxury vinyl plank flooring on the first floor. Enter the foyer with a powder room, large coat closet, mechanical room, and access to the one-car garage, then step into an open-concept floor plan. Dining room with crown molding and chair railing. Stunning great room with cathedral ceilings, crown molding, and tons of natural light from the 2-story wall of windows. The kitchen features oak cabinetry, a center island, and a sliding door opening to a paver patio-an appealing setting for morning coffee or casual outdoor dining. An open staircase leads to the second floor, which features a spacious primary bedroom with bay windows, walk-in closet, and a spa-like ensuite with a double vanity, soaking tub, and walk-in shower. Open 2nd floor hallway leads you to the laundry room wit
USD 364,000
518 W Cedarville Road W
View photo
House · for sale
USD 349,900
USD 282/sq.ft
518 W Cedarville Road W
Fagleysville
· 1,238 sq.ft · 3 Bedrooms · 1 Bath · House
· Deck · Equipped kitchen · Parking
Fagleysville · 1,238 sq.ft · 3 Bedrooms · 1 Bath · House · Deck · Equipped kitchen · Parking
A Country Charmer with Room to Dream! Peaceful Surroundings. Convenient Location. Endless Possibilities. Welcome to this darling 3-bedroom Cape Cod, where the tranquility of a country setting meets the convenience of being just one block from Route 100 and everyday amenities! Tucked away in a serene, park-like setting, this charming home offers far more than meets the eye. As you arrive, you'll appreciate the newer double-wide driveway with drainage, a convenient turnaround area, and additional stone-surface parking perfect for your camper or boat. There's room to spread out, enjoy your hobbies, and make the most of your outdoor lifestyle. Enter through the charming side portico and decking into a sun-filled breakfast room, complete with a lighted ceiling fan and easy access to the full kitchen. Oak cabinetry provides ample storage, while the kitchen features a Frigidaire electric cooktop and self-cleaning oven, stovetop microwave, Whirlpool dishwasher, and refrigerator. It's a welcomi
USD 349,900
208 Main Street
View photo
House · for sale
USD 149,000
USD 144/sq.ft
208 Main Street
Fagleysville
· 1,033 sq.ft · 2 Bedrooms · 1 Bath · House
· Garden · Parking
Fagleysville · 1,033 sq.ft · 2 Bedrooms · 1 Bath · House · Garden · Parking
Investor special! Great opportunity to own a two bedroom, one full bath detached home for a great value. Large yard with off street parking and detached garage! Property sold'as-is'. Property needs repairs throughout or to be torn down; enter at your own risk! Garage is collapsing and covered porch between garage and home is damaged by tree and water. All items on the property at closing are included in the sale unless a cleanout is otherwise negotiated. Agent is an owner of this property. Bring any and all offers! Cash only!
USD 149,000
2008 Mimosa Lane #
View photo
House · for sale
USD 449,000
USD 219/sq.ft
2008 Mimosa Lane #
Fagleysville
· 2,045 sq.ft · 3 Bedrooms · 2 Baths · House
· Office room · Parking · Deck · Fireplace · Equipped kitchen
Fagleysville · 2,045 sq.ft · 3 Bedrooms · 2 Baths · House · Office room · Parking · Deck · Fireplace · Equipped kitchen
Welcome to 2008 Mimosa Lane! A beautifully maintained 3 bedroom, 2.5 bath single home tucked away on a stunning. 97 acre lot with scenic views and a stream. Located in the highly desirable and beautiful neighborhood of Regal Oaks, which is known for its mature trees and quiet streets. Step through the double wood with etched glass doors and you'll immediately feel right at home! Spacious and sunny Living Room easily flows into the eat in kitchen (with new dishwasher and sink faucet) and large Dining Room area. Step out through French Doors to the newer TREX deck. A perfect spot for morning coffee or relaxing evenings. The brand new shed in the back is complete with electric! The Primary Bedroom has an ensuite bath and walk in closet. Two additional bedrooms and full bath complete this level. Down to the finished family room area with brick fireplace (propane), half bath and laundry room area. Perfect for playroom, den, office or craft room. The oversized 2 car garage is also accessed f
USD 449,000
228 Troon Court #
View photo
Townhouse · for sale
USD 350,000
USD 250/sq.ft
228 Troon Court #
Fagleysville
· 1,399 sq.ft · 3 Bedrooms · 1 Bath · Townhouse
· Deck · Equipped kitchen
Fagleysville · 1,399 sq.ft · 3 Bedrooms · 1 Bath · Townhouse · Deck · Equipped kitchen
Be prepared to be impressed with this absolutely stunning and meticulously maintained end-unit in the award-winning Spring-Ford Area School District! Nestled in the charming Fairways community, this townhouse offers a perfect blend of comfort and elegance and boasts a timeless brick exterior that exudes sophistication while providing a warm and inviting atmosphere. Step inside to a foyer with ceramic tile flooring and a coat closet that is open to the oversized family room. This bright and sunny space has gorgeous hardwood flooring, a ceiling fan, and plenty of windows as well as a cutout into the kitchen, making this a perfect layout for entertaining! The beautiful eat-in kitchen features new countertops, stainless steel appliances, ceramic tile flooring, a pantry, tons of cabinet space, and a sliding glass door to the deck in the rear of the home. A powder room with a new vanity sink completes this level. The primary suite includes a walk-in closet, providing plenty of storage for yo
USD 350,000
1563 Gilbertsville Road #
View photo
House · for sale
USD 669,000
USD 176/sq.ft
1563 Gilbertsville Road #
Fagleysville
· 3,789 sq.ft · 5 Bedrooms · 3 Baths · House
· Equipped kitchen
Fagleysville · 3,789 sq.ft · 5 Bedrooms · 3 Baths · House · Equipped kitchen
This spaciousness new construction home, completed in 2026, embodies the perfect blend of traditional charm and modern convenience. With its Colonial and Traditional architectural styles, this detached residence offers a warm and inviting atmosphere that feels just like home. Spanning an impressive 5 bedrooms and 3.5 bathrooms, this property is designed for both comfort and functionality. Step inside to discover a thoughtfully designed interior featuring luxury vinyl plank flooring and plush carpeting that create a cozy yet elegant ambiance. The heart of the home is the spacious kitchen, complete with a island, built-in range, microwave, and dishwasher, making it a chef's delight. Recessed lighting and ceiling fans enhance the inviting atmosphere throughout the living spaces. The main level also boasts a delightful breakfast area and a formal dining area, ideal for hosting gatherings or enjoying quiet meals. Upstairs, the generously sized bedrooms provide ample space for relaxation, wh
USD 669,000
403 Old Schuylkill Road
View photo
House · for sale
USD 325,000
USD 206/sq.ft
403 Old Schuylkill Road
Fagleysville
· 1,572 sq.ft · 3 Bedrooms · 2 Baths · House
· Garden · Deck · Equipped kitchen
Fagleysville · 1,572 sq.ft · 3 Bedrooms · 2 Baths · House · Garden · Deck · Equipped kitchen
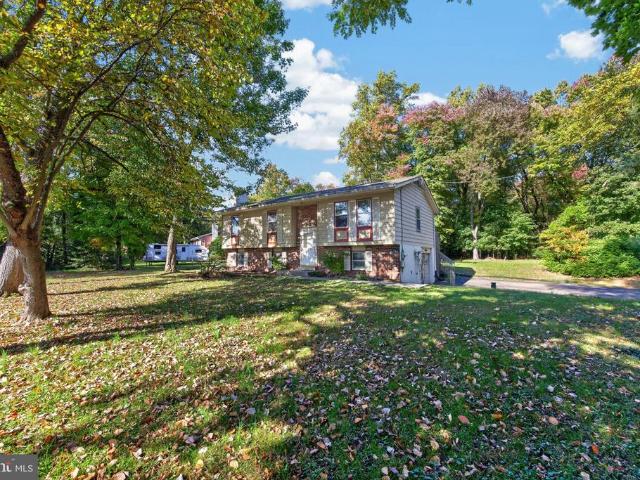
Open house scheduled for Sunday 11/1 CANCELLED! Multiple offers received. Offer deadline set for Saturday 10/31 11 AM. Set on a one acre corner lot with mature trees and plenty of room to spread out, this 3 bedroom, 2 full bath bi-level in the Owen J. Roberts School District is full of possibilities! The main level features a mostly open layout connecting the kitchen, living room, and dining area, making everyday living and entertaining easy. Sliding glass doors off the dining room lead to a rear deck overlooking the spacious backyard, with a lovely backdrop of trees providing a little extra privacy. It's the perfect spot for morning coffee, evening cocktails, or simply enjoying the view. Down the hall, you'll find the primary bedroom with its own private bath, along with two additional bedrooms that share a full hall bath. And good news for anyone who needs a little extra storage. All three bedrooms have double closets. Head downstairs to the lower level where there is a great opportu
USD 325,000
115 Goshen Road
View photo
Townhouse · for sale
USD 354,000
USD 164/sq.ft
115 Goshen Road
Fagleysville
· 2,153 sq.ft · 3 Bedrooms · 2 Baths · Townhouse
· Garden · Deck · Equipped kitchen · Cellar
Fagleysville · 2,153 sq.ft · 3 Bedrooms · 2 Baths · Townhouse · Garden · Deck · Equipped kitchen · Cellar
Discover the space, privacy, and versatility of this beautifully maintained 2,160-square-foot end-unit townhome in the desirable Cedar Hill community! Featuring 3 bedrooms, 2.5 bathrooms, a finished walk-out basement, and one of the communitys largest fully fenced lots, this home offers an exceptional combination of indoor comfort and outdoor living. Even better, there are no HOA fees! Step inside to a welcoming foyer that opens to a spacious, light-filled living room featuring a beautiful bay window. The open-concept layout flows seamlessly into the dining area, where Pella sliding glass doors lead to an oversized deck overlooking the peaceful, tree-lined backyard. Whether you are hosting a large gathering or enjoying a quiet evening at home, this inviting space offers plenty of room to entertain. The kitchen comes equipped with a refrigerator, stove, and dishwasher, while the convenient first-floor laundry area includes a washer and dryer and provides additional pantry and storage sp
USD 354,000
142 Greshville Road
View photo
House · for sale
USD 1,500,000
USD 368/sq.ft
142 Greshville Road
Fagleysville
· 4,069 sq.ft · 4 Bedrooms · 2 Baths · House
· Parking · Fireplace · Swimming pool · Cellar
Fagleysville · 4,069 sq.ft · 4 Bedrooms · 2 Baths · House · Parking · Fireplace · Swimming pool · Cellar
At the pinnacle of Greshville Road sets this expansive four bedroom custom ranch home on 38+ acres with stunning views and the utmost in privacy. A breezeway with paved walkway connects the impressive home to the three car garage, 800 square feet of ADDITIONAL garage space can be found via a tunnel under the home in the climate-controlled basement (perfect for the car enthusiast, such a great feature for easy accessibility! ). A pole barn with electric and water presently houses alpacas and llamas, stalls can easily be reconfigured to suit anyones agricultural needs as there are also six fenced pastures with four turn-out sheds and nine 12 wide gates with double latch system and bottom barrier to keep wanted animals in and invasive critters out. The stunning saltwater pool sets appropriately to appreciate the expansive views of the surrounding hills. The focal point of the interior is the grand yet cozy sunken family room that is anchored by the wood-burning fireplace with slate surrou
USD 1,500,000
61 Bethel Church Road
View photo
House · for sale
USD 180,000
USD 157/sq.ft
61 Bethel Church Road
Fagleysville
· 1,141 sq.ft · 3 Bedrooms · 1 Bath · House
· Garden · Parking
Fagleysville · 1,141 sq.ft · 3 Bedrooms · 1 Bath · House · Garden · Parking
Investor Special or the Perfect Opportunity to Build Sweat Equity! Welcome to 61 Bethel Church Rd! Located in the desirable Owen J. Roberts School District, this single-detached ranch-style home is full of potential and possibilities. Whether you're an investor looking for your next project or a buyer ready to roll up your sleeves and transform a house into your dream home, this property is worth exploring! Featuring 3 bedrooms and 1 full bathroom, this home offers a functional layout with plenty of opportunity to make it your own. Step outside to enjoy the spacious backyard, perfect for summer barbecues, outdoor entertaining, or giving the kids and pets room to run and play. A wraparound driveway and attached one-car garage provide convenient parking for you and your guests. Conveniently located within reach of major roadways, local shopping, restaurants, and other amenities, with access to the greater Philadelphia area, this property offers both potential and convenience. Bring your
USD 180,000

Get email alerts

Don't miss out: be the first to know about new properties

The alert was correctly created

On subscribing you accept the conditions of use and the privacy policy
Alert
Receive new ads in your inbox
Save this search
Receive alerts for new listings

We'll send you an email when we have new properties for: "Properties for sale in Fagleysville"

The alert was correctly created

Barlow Heights, Limerick township Montgomery County Pennsylvania
Woodgate, Sanatoga Lower Pottsgrove township Montgomery County Pennsylvania
Get email alerts and be the first to see new listings
Required field
On subscribing I accept the terms of the privacy policy
Perfect! You'll soon start receiving new listings via email
Alert
Receive an email when we have new ads for Properties for sale in Fagleysville
Save this search
Filters

Bedrooms

Size (sq.ft)

sq.ft
sq.ft

Price

USD
USD

Property type

Bathrooms

Clear all filters
Receive notifications when new entries are published.