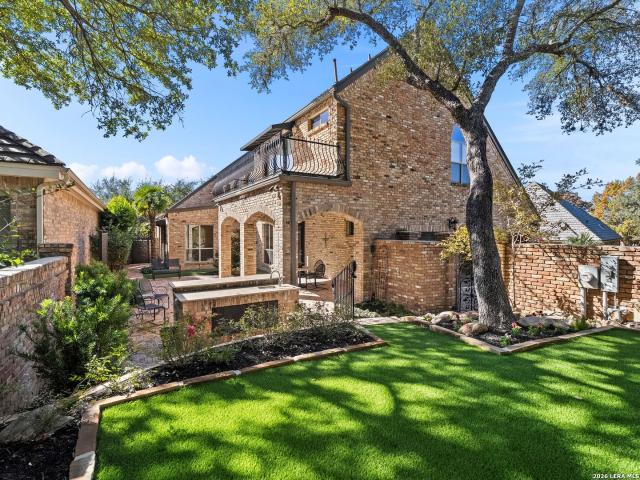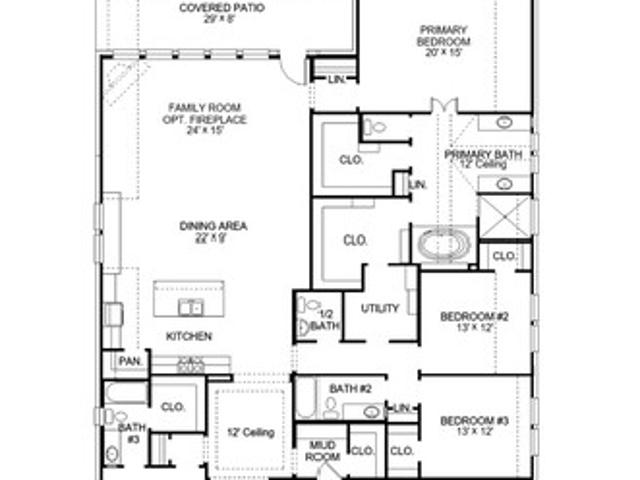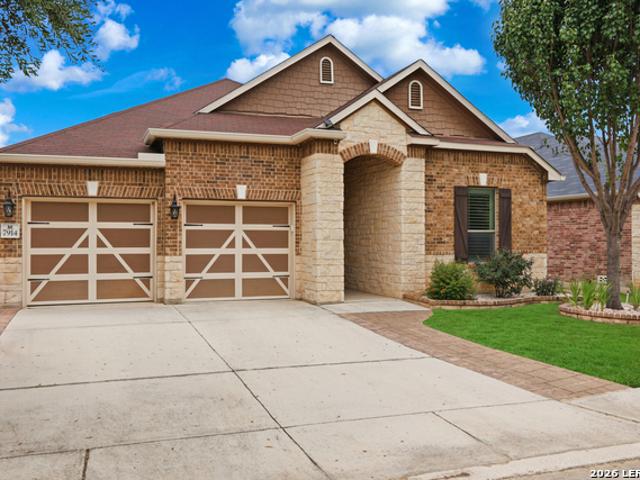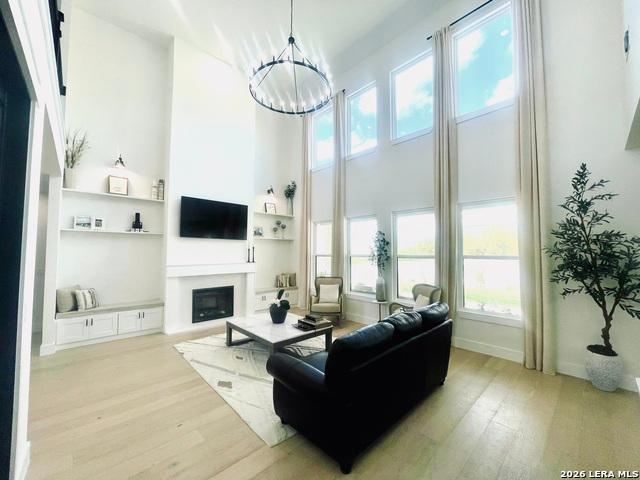
538 houses for sale in Fair Oaks Gardens

8719 Sonoma
12 pictures
House · for sale
USD 659,900
USD 212/sq.ft
8719 Sonoma
Fair Oaks Gardens
· 3,100 sq.ft · 4 Bedrooms · 4 Baths · House
· Patio · Fireplace · Equipped kitchen
Fair Oaks Gardens · 3,100 sq.ft · 4 Bedrooms · 4 Baths · House · Patio · Fireplace · Equipped kitchen
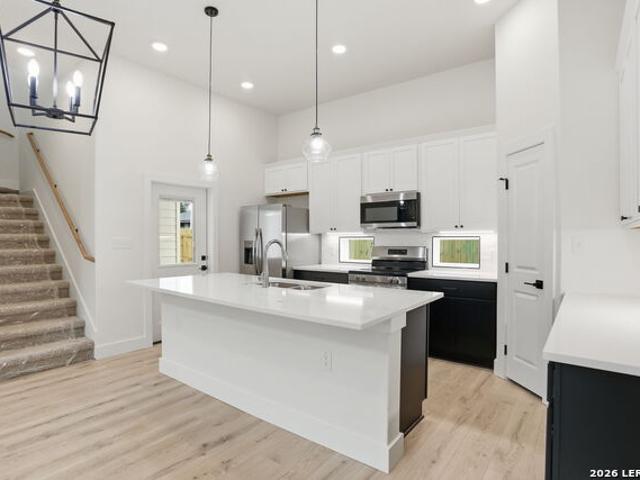
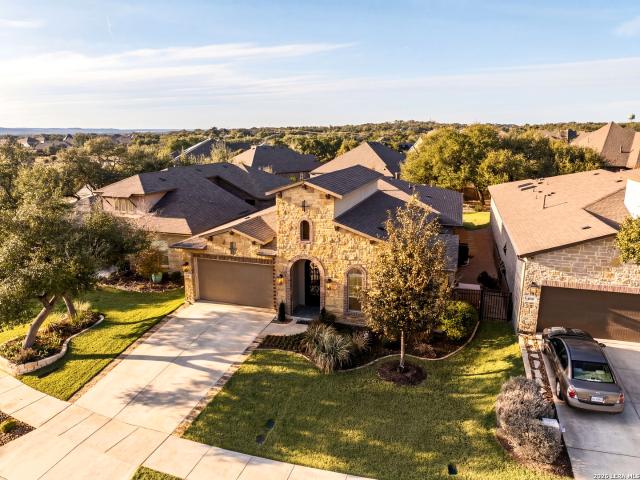
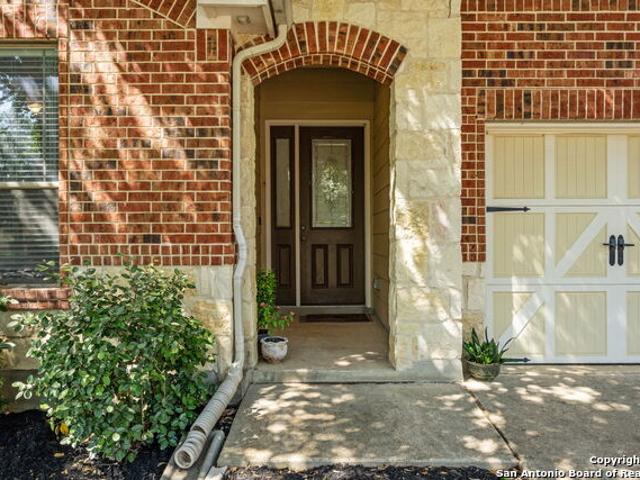
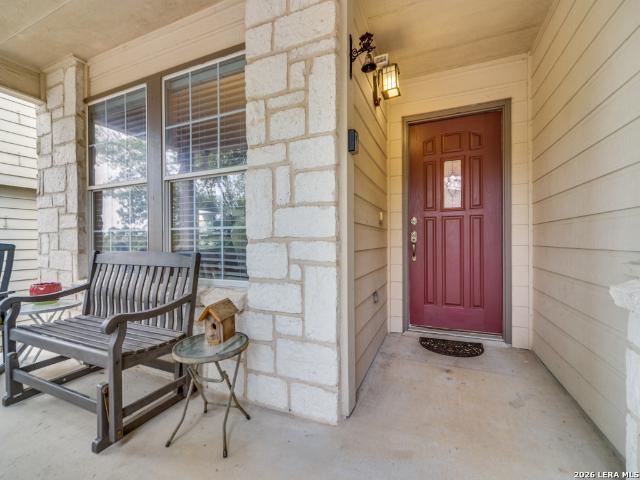
Welcome to this 1.5 story custom built french modern home just 2 years old in the gated Napa Oaks community. Tucked on a quiet cul-de-sac, wider lot, atop of a hill with views of Fair Oaks, this home is the ideal blend of functionality and style. The master room and a secondary bedroom with full bathroom situated on 1st level, and 2 other bedrooms with 2 full baths and an oversized family room for entertaining upstairs. The house has been insulated with blown in foam spray for reduced energy bills. The kitchen offers plenty of cabinets, quartz countertops and backsplash, a large built in pantry. The 2 story inviting foyer and living room with an electric fireplace and quartz surround, built in nooks and shelves, hardwire sconces throughout the house, engineered floors, electric car charger, security cameras with Mvr video recording and monitoring from the app. Beautiful landscape to relax and watch a dreamy sunset on the patio or sip a coffee on the front porch. Beautiful community poo
USD 659,900

119 Alonzo
2 pictures
House · for sale
USD 1,099,900
USD 253/sq.ft
119 Alonzo
Fair Oaks Gardens
· 4,338 sq.ft · 5 Bedrooms · 5 Baths · House
· Patio · Garden · Office room · Fireplace · Equipped kitchen
Fair Oaks Gardens · 4,338 sq.ft · 5 Bedrooms · 5 Baths · House · Patio · Garden · Office room · Fireplace · Equipped kitchen
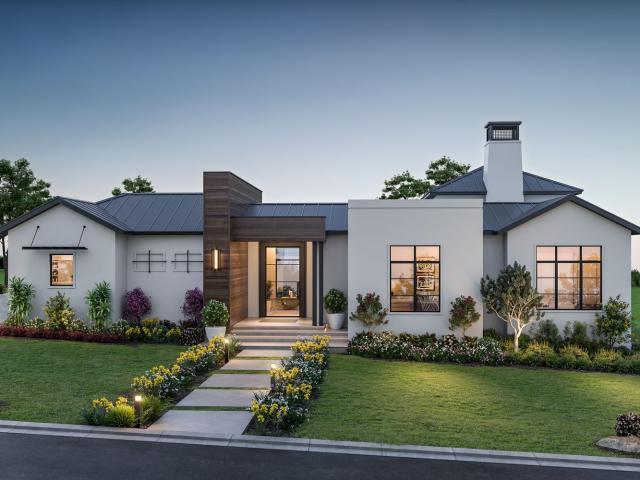
A grand two-story entryway is embraced by a curved staircase and rotunda ceiling. French doors lead to the private home office. Past the utility room you enter into the vast family room lined with sliding glass doors and a warming fireplace. Hardwood floors throughout main living area. The morning area allows access to the covered backyard patio and connects to the kitchen. An island with built-in seating, a large walk-in pantry, two wall ovens, a 5-burner gas cooktop, a butler's pantry and access to the dining room complete the kitchen space. The primary bedroom is located off the morning area and boasts a wall of windows. French doors lead into the primary bathroom which boasts dual vanities, a freestanding tub, glass enclosed shower, and two walk-in closets. Off the family room is a private guest suite with linen closet, full bathroom, and walk-in closet. Upstairs you are greeted by three secondary bedrooms all boasting private bathrooms and walk-in closets. A large game room with a
USD 1,099,900
1147 Paniolo Dr
12 pictures
House · for sale
USD 379,000
USD 244/sq.ft
1147 Paniolo Dr
Fair Oaks Gardens
· 1,550 sq.ft · 2 Bedrooms · 2 Baths · House
· Equipped kitchen · Parking
Fair Oaks Gardens · 1,550 sq.ft · 2 Bedrooms · 2 Baths · House · Equipped kitchen · Parking
Charming Texas Hill Country-style townhome featuring the popular Cypress floor plan with 1554 sq ft, 2 bedrooms, and 2.5 baths. Downstairs and upstairs primary suites. This beautiful home offers quartz countertops in the kitchen and baths, stainless steel appliances, high ceilings throughout, LVP flooring in the living spaces, a covered back porch, and an attached two-car carport. Located just minutes from downtown Boerne in the desirable Herff Village Townhomes community. Other notable features include: 2X6 exterior wall framing with foam insulation, Low E insulated glass windows, 42 Inch cabinets with hardware, a standing seam metal roof, fire sprinkler system, lever style door hardware, Delta plumbing fixtures, quartz countertops, under cabinet lighting in kitchen with tile backsplash, double racked closet space, tile surround showers with recessed niche, high efficiency Carrier HVAC unit and a privacy fence. Ideal as a primary residence, second home, or investment property. Enjoy c
USD 379,000
14 Dominion Meadows, San Antonio, US, TX
View photo
House · for sale
USD 1,739,000
14 Dominion Meadows, San Antonio, US, TX
Fair Oaks Gardens
· 4 Bedrooms · 5 Baths · House
· Equipped kitchen
Fair Oaks Gardens · 4 Bedrooms · 5 Baths · House · Equipped kitchen
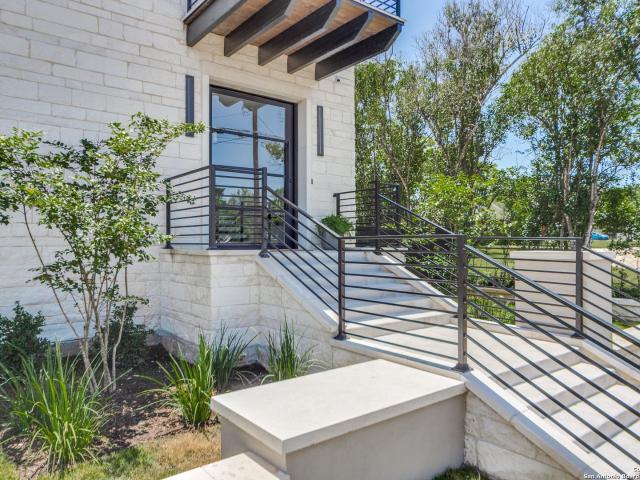
Located within Dominion Heights, the newest enclave inside The Dominion, this new construction single story residence was designed by award winning architect Gustavo Arredondo and built by Dwell Dominion Group. The floorplan is intentionally crafted to emphasize single level living, abundant natural light, and a seamless connection to the private central courtyard from the main living areas and primary suite. A five foot by ten foot steel pivot door opens to a well proportioned entry with curated ceiling details and subtle cove lighting. The residence is entirely single story with no interior steps, allowing for an easy and continuous flow throughout. High ceilings extend across the great room, dining area, and kitchen, while expansive windows provide consistent natural light and a strong indoor outdoor connection. The kitchen balances clean design with everyday performance, featuring double stack maple cabinetry, quartz surfaces, a pot filler, and a full Café Series appliance package
USD 1,739,000
27823 Dana Creek Dr, Boerne, TX 78015 | MLS #1941
View photo
House · for sale
USD 490,000
USD 223/sq.ft
27823 Dana Creek Dr, Boerne, TX 78015 | MLS #1941
Fair Oaks Gardens
· 2,196 sq.ft · 4 Bedrooms · 3 Baths · House
· Patio · Garden · Deck · Equipped kitchen · Swimming pool
Fair Oaks Gardens · 2,196 sq.ft · 4 Bedrooms · 3 Baths · House · Patio · Garden · Deck · Equipped kitchen · Swimming pool
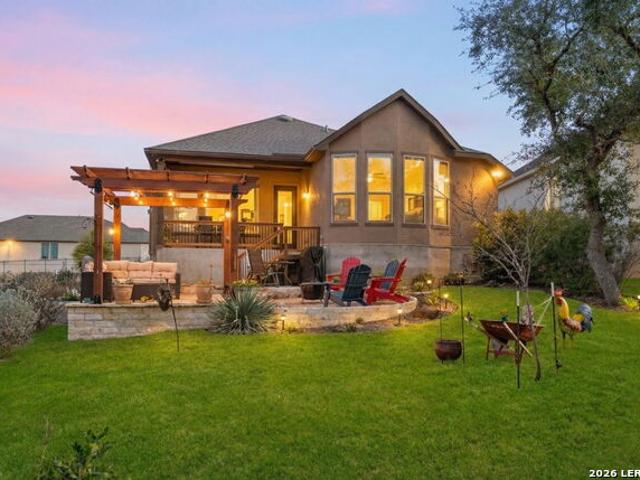
Don't miss this turnkey Gehan 1-story, 4 bedu002F3 bath home in gated Napa Oaks. Tastefully appointed open floor plan has upgraded finishes including common room wood floors, tile in bathrooms, stainless appliances, granite kitchen counters, & more. The extended primary bedroom suite has a double vanity, soaking tub & separate shower with a large closet. Enjoy the fantastic backyard-Trex decking, low maintenance artificial turf in backyard, flatwork in front, side, & back of home. Concrete back patio perfect for adding above ground pool. Powered $10K shed is ready for your projectsu002Fgym. Community is double gated with a pool & is zoned for great Boerne schools. Convenient access to I-10 makes for a short drive to shoppingu002Frestaurants including Lemon Creek, Leon Springs, The Rim, & La Cantera
USD 490,000
101 Amarosa
12 pictures
House · for sale
USD 479,000
USD 227/sq.ft
101 Amarosa
Fair Oaks Gardens
· 2,110 sq.ft · 3 Bedrooms · 2 Baths · House
· Garden · Office room · Equipped kitchen
Fair Oaks Gardens · 2,110 sq.ft · 3 Bedrooms · 2 Baths · House · Garden · Office room · Equipped kitchen
Exceptional opportunity! This beautifully maintained 3 bedroom, 2 bathroom one-story Monticello home in Esperanza sits on a prime corner cul-de-sac lot with greenbelt space behind, creating a sense of openness while remaining connected to the neighborhood beyond. The west-facing backyard offers the perfect setting to enjoy colorful Texas sunsets and relaxed Hill Country evenings. Upon entering, you are welcomed by a light-filled interior with high ceilings, an open floor plan, and durable vinyl flooring throughout the main living areas. The thoughtfully designed layout creates an easy flow for both everyday living and entertaining. The kitchen serves as the heart of the home, featuring a spacious island with breakfast bar seating, gas cooking, walk-in pantry, solid surface countertops, and generous storage, all opening seamlessly to the dining and living spaces framed by large windows overlooking the backyard. A dedicated study provides flexibility for a home office, playroom, or addit
USD 479,000
220 Jordan Place
View photo
House · for sale
USD 339,000
USD 201/sq.ft
220 Jordan Place
Fair Oaks Gardens
· 1,679 sq.ft · 3 Bedrooms · 2 Baths · House
· Patio · Garden · Office room · Equipped kitchen
Fair Oaks Gardens · 1,679 sq.ft · 3 Bedrooms · 2 Baths · House · Patio · Garden · Office room · Equipped kitchen
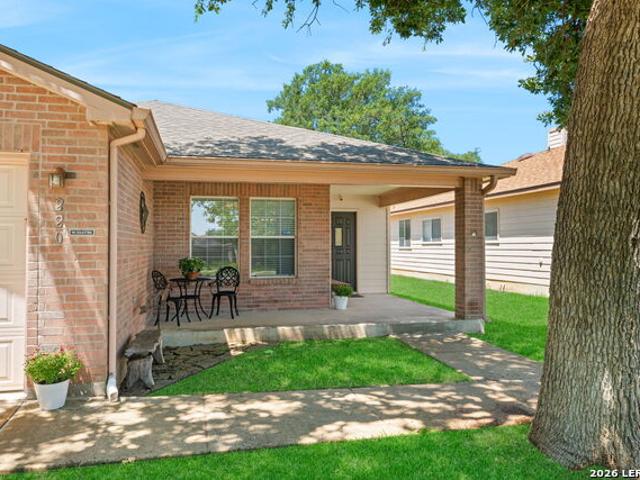
Welcome to small town Boerne! This one story home is solid and offers quick access to roadways, businesses, shopping and schools. With recent HVAC, roof, water heater and water softener there won't be many projects with the exception of the ones you WANT to do! A welcoming front porch and covered patio are perfect to enjoy nature. A flex room w/glass doors at front of home is perfect for a home office or play room (or even an extra bedroom! )The kitchen offers a nice layout with ample counter space and room for a center island if desired. The floorplan is split with the well-sized Primary Suite & closet at the back of home. The Primary Bath features beadboard wainscoating, garden tub and a separate shower. With close proximity to all the fun activities in Boerne. 220 Jordan Place is a wonderful place to put down roots
USD 339,000
209 Jersey Lane
View photo
House · for sale
USD 369,610
USD 245/sq.ft
209 Jersey Lane
Fair Oaks Gardens
· 1,507 sq.ft · 3 Bedrooms · 2 Baths · House
· Patio · Equipped kitchen
Fair Oaks Gardens · 1,507 sq.ft · 3 Bedrooms · 2 Baths · House · Patio · Equipped kitchen
Ready August! The one-story Taft features open-concept living space that flows from the great room to the kitchen and dining area. This home has a formal study, quartz kitchen countertops, and stainless steel appliances. Covered Patio!
USD 369,610
208 Wild Yonder Lane
12 pictures
House · for sale
USD 387,420
USD 230/sq.ft
208 Wild Yonder Lane
Fair Oaks Gardens
· 1,679 sq.ft · 4 Bedrooms · 2 Baths · House
· Equipped kitchen
Fair Oaks Gardens · 1,679 sq.ft · 4 Bedrooms · 2 Baths · House · Equipped kitchen
Available June 2026! Well-suited for first time buyers and growing homes alike, the Hewitt's open single-story plan invites free-flowing movement among its spacious family room with separate dining room and chef friendly kitchen. Three bedrooms, including a secluded owner's suite, define private living spaces, and the modern study offers flexibility for your busy lifestyle
USD 387,420
222 3rd St, Boerne, TX 78006 | MLS #1938
View photo
House · for sale
USD 878,000
USD 372/sq.ft
222 3rd St, Boerne, TX 78006 | MLS #1938
Fair Oaks Gardens
· 2,357 sq.ft · 3 Bedrooms · 3 Baths · House
· Parking
Fair Oaks Gardens · 2,357 sq.ft · 3 Bedrooms · 3 Baths · House · Parking
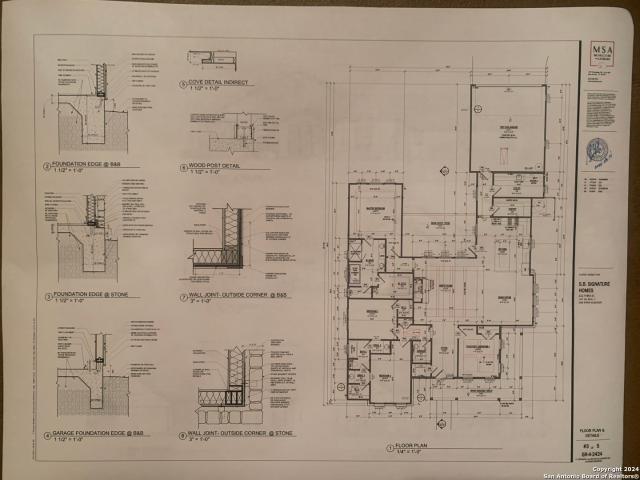
This is a. 33 acre Corner Lot in Boerne, Texas, a New Custom home will be built by Menger Development, A premier custom builder in the Boerne Market, who has built Multi-Million Dollar homes in the area. This will be a one-story home with approx 2424 sf with 3BR, 2.5 baths, plus a study, 2 car garage. Plan has been designed for this lot, but can be changed for your specific needs. Picture of floor plan is in the Pics, for a complete copy of floor plan Call Agent. Timeline to build is 6-8 months
USD 878,000
106 Cinnamon Creek, Boerne, TX 78006 | MLS #1939
View photo
House · for sale
USD 699,000
USD 279/sq.ft
106 Cinnamon Creek, Boerne, TX 78006 | MLS #1939
Fair Oaks Gardens
· 2,497 sq.ft · 3 Bedrooms · 4 Baths · House
· Office room · Deck · Equipped kitchen
Fair Oaks Gardens · 2,497 sq.ft · 3 Bedrooms · 4 Baths · House · Office room · Deck · Equipped kitchen
Most homes at this price point ask you to compromise. This one doesn't. Built by Sitterle in 2022 and upgraded well beyond the builder's offerings, 106 Cinnamon Creek is a true lock-and-leave Hill Country home with no MUD tax and every detail already handled. A Winco 15KW whole-home commercial generator, Kinetico water softener, reverse osmosis water system, and hot water circulation system mean the infrastructure simply works. The kitchen features ShelfGenie pull-out cabinetry, a pot filler, beverage cooler, oversized island, and enlarged pantry. Refrigerator, washer, and dryer included. The private guest suite has its own entrance, full bath, and walk-in closet, completely separated from the main living areas. Ideal for visiting family, multigenerational living, or a dedicated home office. Outside, a screened courtyard and 400-square-foot deck with pergola and retractable sunshade sit beneath mature oak trees with landscape lighting. Individual plant irrigation and rainwater catchmen
USD 699,000
643 Menger Spgs
12 pictures
House · for sale
USD 1,750,000
USD 403/sq.ft
643 Menger Spgs
Fair Oaks Gardens
· 4,338 sq.ft · 4 Bedrooms · 4 Baths · House
· Patio · Gym · Equipped kitchen · Parking
Fair Oaks Gardens · 4,338 sq.ft · 4 Bedrooms · 4 Baths · House · Patio · Gym · Equipped kitchen · Parking
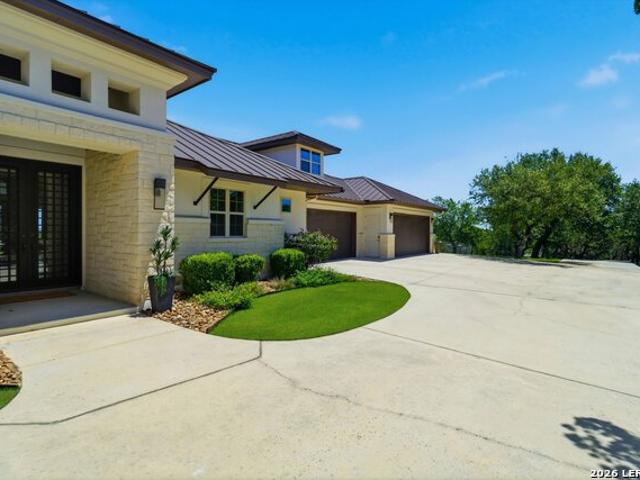
Tucked away on 1.7 wooded acres in the sought-after Menger Springs, this 4-bedroom custom Paul Allen home offers the perfect balance of Hill Country tranquility and modern convenience. Surrounded by mature oaks and beautiful views, the property feels like a private retreat while remaining just minutes from downtown Boerne and easy access to I-10. Inside, soaring ceilings, rich wood accents, and walls of windows fill the home with natural light while showcasing the picturesque surroundings. The thoughtfully designed floor plan features generous bedroom suites, flexible living spaces, and an oversized 4-car garage with ample room for vehicles, storage, and hobbies. Designed for both everyday living and entertaining, the spacious living areas flow seamlessly into the kitchen and dining spaces, while a large upstairs flex room offers endless possibilities as a game room, media room, home gym, or additional living area. Step outside to enjoy the expansive covered patio, outdoor kitchen, and
USD 1,750,000
401 Oak Park Dr Unit B, Boerne, US, TX
5 pictures
Townhouse · for sale
USD 1,749,000
401 Oak Park Dr Unit B, Boerne, US, TX
Fair Oaks Gardens
· 3 Bedrooms · 4 Baths · Townhouse
· Patio · Fireplace · Equipped kitchen
Fair Oaks Gardens · 3 Bedrooms · 4 Baths · Townhouse · Patio · Fireplace · Equipped kitchen
Experience the perfect blend of refined elegance and vibrant city living at 401 B Oak Park. Ideally situated on a prime corner lot, this impeccably designed residence offers enhanced privacy and additional space compared to other units in the community. This beautifully appointed home features 3 spacious bedrooms and 3.5 luxurious bathrooms, thoughtfully designed for modern comfort and style. Step inside to discover a grand open-concept floor plan, where white oak wood flooring and designer lighting fixtures create an atmosphere of warmth and sophistication. Integrated Sonos wireless speakers throughout the home offer high-quality sound for every occasion, whether you're entertaining guests or enjoying a quiet evening in. Upstairs, the chef-inspired island kitchen impresses with custom cabinetry, top-tier Wolf appliances, and a built-in Sub-Zero refrigerator-perfectly complemented by the expansive living room with a cozy gas fireplace and stunning patio views. A second living area incl
USD 1,749,000
28707 Lucille
12 pictures
House · for sale
USD 725,000
USD 248/sq.ft
28707 Lucille
Fair Oaks Gardens
· 2,917 sq.ft · 4 Bedrooms · 3 Baths · House
· Office room · Equipped kitchen
Fair Oaks Gardens · 2,917 sq.ft · 4 Bedrooms · 3 Baths · House · Office room · Equipped kitchen
Located in the highly sought-after gated community of Balcones Creek, this thoughtfully designed single-story Highland Homes residence offers a blend of comfort, functionality, and Hill Country charm. The home features an open-concept layout with multiple living and dining areas, a designated office, and a dedicated media room, creating flexible spaces for both everyday living and entertaining. The kitchen is centrally positioned and opens seamlessly to the main living areas, complete with an oversized island and an additional built-in hutch and bar area that provides both functionality and storage. The primary suite is privately situated and features bay windows that create a light-filled sitting area, offering a quiet retreat within the home. A standout feature is the front bedroom with its own en suite bath, ideal for guests or multigenerational living. Secondary bedrooms are well positioned to allow for both privacy and comfort. Additional features include a reverse osmosis water s
USD 725,000
100 Rattlesnake Blf
View photo
House · for sale
USD 509,000
USD 167/sq.ft
100 Rattlesnake Blf
Fair Oaks Gardens
· 3,035 sq.ft · 4 Bedrooms · 3 Baths · House
· Garden · Swimming pool
Fair Oaks Gardens · 3,035 sq.ft · 4 Bedrooms · 3 Baths · House · Garden · Swimming pool
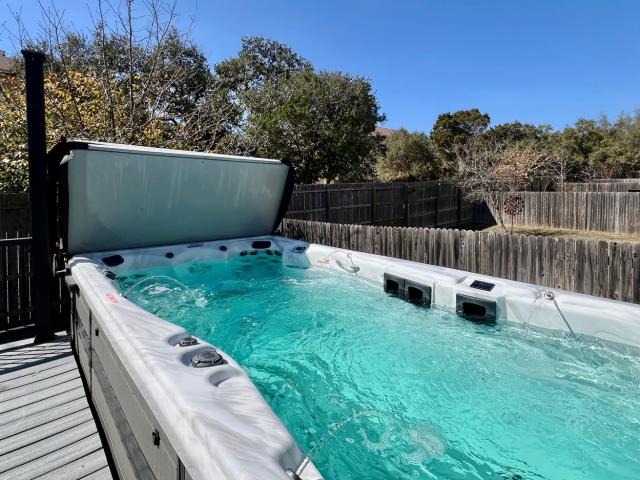
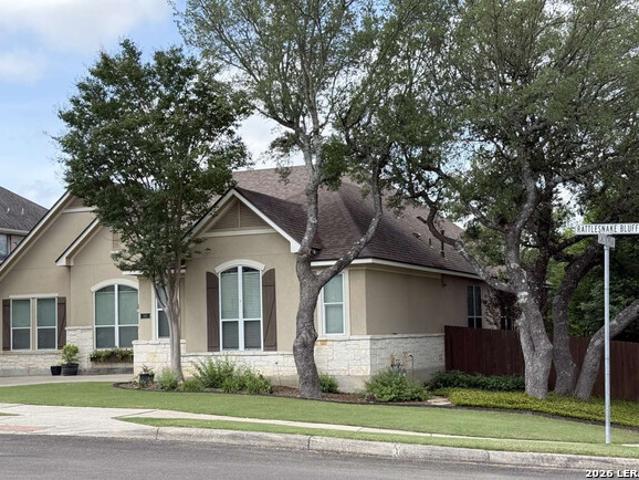
Amazing, one-of-a-kind find in Herff Ranch on a corner lot! Unique one-story design but features upstairs loft, bedroom and bathroom. Very well maintained with many upgrades and updates. The backyard features a large hot tub covered with custom pergola, custom awnings on windows, professionally installed Magnolia Pet Turf, and many large trees for privacy. Roof replaced and upgraded 5 years ago with 30-year dimensional shingles. Hardwood flooring in most of downstairs living space. Built-in shelving added in office, master closet and other areas
USD 509,000
901 River Rd
View photo
House · for sale
USD 1,699,999
USD 320/sq.ft
901 River Rd
Fair Oaks Gardens
· 5,296 sq.ft · 5 Bedrooms · 4 Baths · House
Fair Oaks Gardens · 5,296 sq.ft · 5 Bedrooms · 4 Baths · House
Sure, it's a mature home. Naturally, it could use a few repairs and some updating. You can build just about any house you like. You can design it exactly to your taste. What you can't do is build a property like this: at the river's edge, with a private bridge and mature pecan trees all along the banks. And you CERTAINLY can't just create a new property just blocks from the heart of an up-and-coming Hill Country town. You'll just have to SNAG this one! Welcome to 901 River Rd. 6.5 magical acres in the heart of Boerne, TX. That's ACREAGE in the heart of Boerne, TX! It has everything you are looking for: room to spread out: 5,300 sqft house, acreage, live water, and features you could only dream of: a private bridge across the Cibolo Creek and mature trees throughout the property. Personalize the hacienda-style house to suit your taste; lovingly crafted by the architect who lived and raised a family here, it's filled with personal touches and details you won't find in any standard builde
USD 1,699,999
2 Admirals Way, San Antonio, TX 78257 | MLS #1931
View photo
House · for sale
USD 4,595,000
USD 385/sq.ft
2 Admirals Way, San Antonio, TX 78257 | MLS #1931
Fair Oaks Gardens
· 11,926 sq.ft · 7 Bedrooms · 10 Baths · House
· Swimming pool
Fair Oaks Gardens · 11,926 sq.ft · 7 Bedrooms · 10 Baths · House · Swimming pool
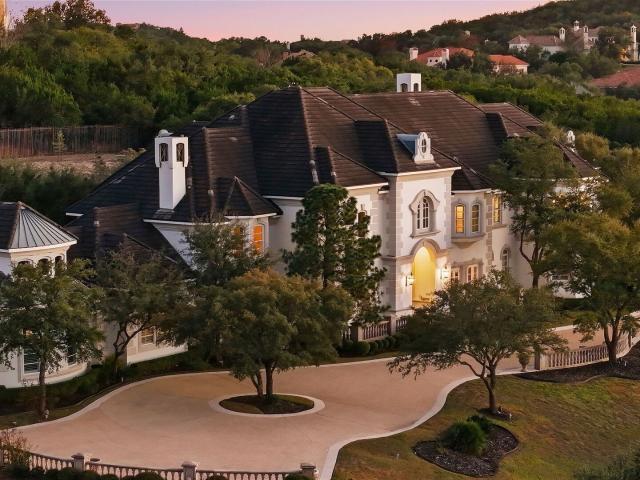
Perched gracefully atop a hill, this enchanting estate welcomes the most discerning buyer to experience timeless elegance and effortless luxury. A true French classic, 2 Admirals Way is a masterpiece of refined architecture and thoughtful design. Beyond the intricate wrought-iron gates, you're greeted by a sense of serenity and privacy, where lush, manicured grounds gently guide you home. Inside, soaring ceilings and expansive windows flood the residence with natural light, creating a seamless connection between the indoors and the breathtaking surroundings. Grand living spaces frame stunning views of the Hollywood-style pool, spa, and gazebo-perfectly designed for both intimate gatherings and unforgettable celebrations, blending indoor comfort with resort-style outdoor living. The Owner's retreat is a sanctuary unto itself, offering a lavish bath, private exercise room, and an elegant study or library-ideal for work, relaxation, or quiet reflection. Impeccably maintained, this seven-b
USD 4,595,000
117 Western Justice, Boerne, TX 78006 | MLS #1890
View photo
House · for sale
USD 1,197,000
USD 300/sq.ft
117 Western Justice, Boerne, TX 78006 | MLS #1890
Fair Oaks Gardens
· 3,983 sq.ft · 4 Bedrooms · 5 Baths · House
· Patio · Office room · Fireplace · Equipped kitchen
Fair Oaks Gardens · 3,983 sq.ft · 4 Bedrooms · 5 Baths · House · Patio · Office room · Fireplace · Equipped kitchen
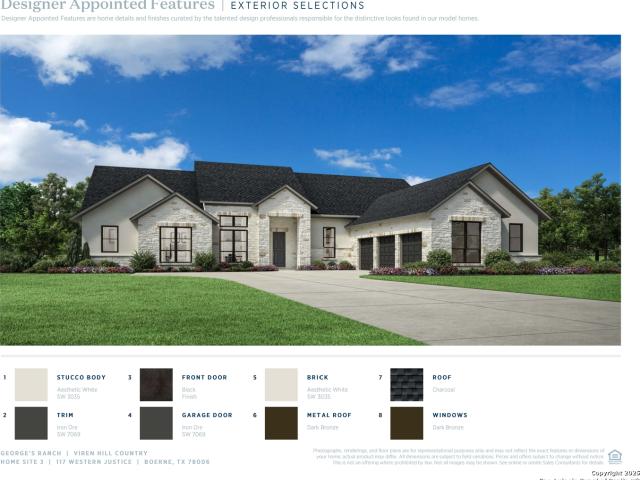
MLS# 1890-. Built by Toll Brothers. Ready Now! The Viren instantly impresses with a front porch and foyer that present views of the stunning main living area. The open floor plan seamlessly connects the great room with fireplace to the casual dining area and spacious covered patio. The well-appointed kitchen features plenty of counter and cabinet space as well as a large center island and a sizable walk-in pantry. The elegant primary bedroom suite boasts a cathedral ceiling, dual walk-in closets, and a luxurious private bath with dual vanities, a freestanding tub, a luxe shower with a seat, and a private water closet. Three secondary bedrooms, each with private baths, provide ample space for guests. Additional highlights include an expansive flex room with a cathedral ceiling, a private office, easily accessible laundry, a powder room, and convenient everyday entry
USD 1,197,000
208 Cold River
12 pictures
House · for sale
USD 395,000
USD 135/sq.ft
208 Cold River
Fair Oaks Gardens
· 2,917 sq.ft · 4 Bedrooms · 3 Baths · House
· Patio · Equipped kitchen
Fair Oaks Gardens · 2,917 sq.ft · 4 Bedrooms · 3 Baths · House · Patio · Equipped kitchen
Price reduced! This stylish home lives as a one-story with an open floorplan, wood floors, and 3 bedrooms plus a flex room on the main level. The 2nd level features a gameroom, bedroom, and full bath! Love the wood floors in the Living, Dining, Kitchen, Flex Room & Primary Bedroom. Recent Roof and carpet make this home fresh and ready for you! The bedrooms are split, with the primary separate from 2 secondary main-level bedrooms. Entertain on the covered back patio. Quick access to the Cibolo Nature Center, Trails, and walk to Cibolo Creek Elementary, Champion HS & the new BISD Aquatic Center! Trails of Herff Ranch is a vibrant community with proximity to Downtown Boerne and all Boerne has to offer!
USD 395,000
7643 Presidio Sands, Boerne, TX 78015 | MLS #1958
View photo
House · for sale
USD 409,000
USD 150/sq.ft
7643 Presidio Sands, Boerne, TX 78015 | MLS #1958
Fair Oaks Gardens
· 2,723 sq.ft · 5 Bedrooms · 3 Baths · House
· Office room · Equipped kitchen
Fair Oaks Gardens · 2,723 sq.ft · 5 Bedrooms · 3 Baths · House · Office room · Equipped kitchen
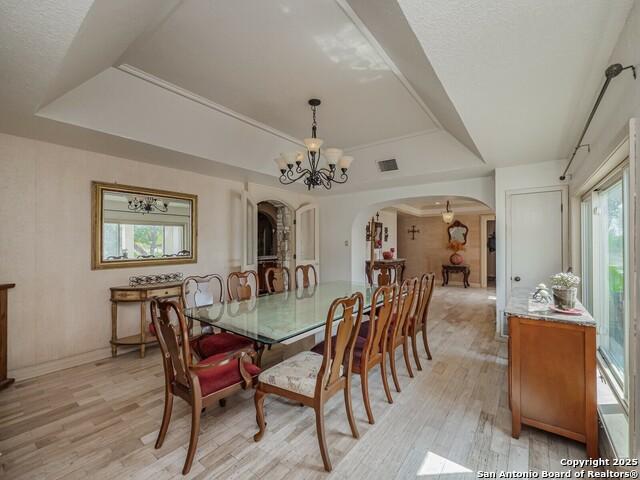
As you step inside, the warm laminate-wood flooring carries you through an inviting layout that offers both openness and defined spaces. A dedicated office sits just off the entry behind double glass-paneled doors, creating a quiet place to focus while still feeling connected to the home. Nearby, the dining room is ready for everything from everyday meals to hosting gatherings that linger a little longer. The heart of the home opens up into a spacious living room filled with natural light, flowing seamlessly into a kitchen designed for real living. With an abundance of cabinetry, generous counter space, and a well-sized walk-in pantry, everything has its place-whether you're preparing a weeknight dinner or hosting friends and family. The adjoining breakfast area feels relaxed and welcoming, a natural spot to start the day. With five bedrooms, including a guest room and full bath on the main level, the layout offers flexibility for visitors, multi-generational living, or simply extra sp
USD 409,000
24626 Cliff Line, San Antonio, TX 78257 | MLS #1829
View photo
House · for sale
USD 375,000
USD 139/sq.ft
24626 Cliff Line, San Antonio, TX 78257 | MLS #1829
Fair Oaks Gardens
· 2,691 sq.ft · 2 Bedrooms · 1 Bath · House
· Fireplace
Fair Oaks Gardens · 2,691 sq.ft · 2 Bedrooms · 1 Bath · House · Fireplace
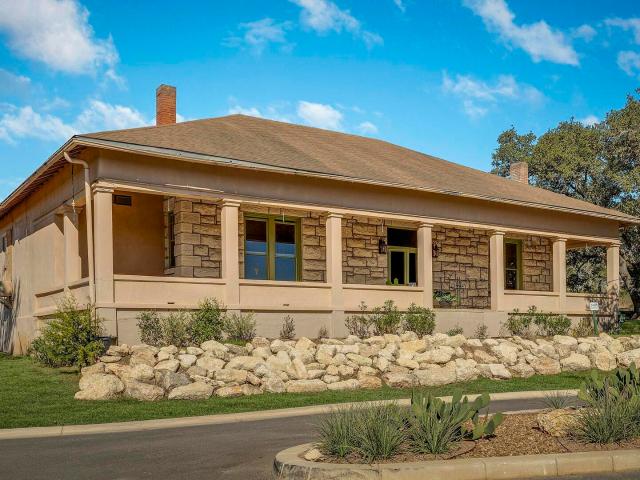
Sturdy, strong, circa 1880 max aue (founder of leon springs) homestead within the dominion. German style construction last occupied in 2005.12' high bead board ceilings, longleaf pine floors, thick stone walls, double hung wooden windows, 2 fireplaces. Plumbing, electrical & hvac added much later, but needs updating. Can qualify to go historical to save on city taxes or not, but can't be completely torn down or disturb stone work. Comes with trophy oaks. Located on parade of homes street among $3,000,000 homes. Get your imagination working and get a great deal. Value in the lot and shell house. Currently not liveable
USD 375,000
218 Sasparilla
View photo
House · for sale
USD 504,800
USD 246/sq.ft
218 Sasparilla
Fair Oaks Gardens
· 2,045 sq.ft · 4 Bedrooms · 4 Baths · House
· Parking
Fair Oaks Gardens · 2,045 sq.ft · 4 Bedrooms · 4 Baths · House · Parking
In the heart of the Hill Country, this beautifully designed single-story retreat offers the perfect balance of space, comfort, and tranquility. Soaring ceilings elevate the home's airy feel, while abundant natural light pours into the expansive open-concept living area-ideal for both peaceful mornings and vibrant gatherings. Featuring four inviting bedrooms, three well-appointed baths, and a spacious two-car garage, every detail has been thoughtfully crafted to create a sense of ease and belonging. This is more than a home-it's a place where comfort meets the charm of wide-open Texas living. *Home is under construction. Est. completion July 2026. Photos are representative
USD 504,800
9 Rugby Ln, San Antonio, TX 78257 | MLS #1945
View photo
House · for sale
USD 878,900
USD 234/sq.ft
9 Rugby Ln, San Antonio, TX 78257 | MLS #1945
Fair Oaks Gardens
· 3,746 sq.ft · 3 Bedrooms · 4 Baths · House
· Equipped kitchen
Fair Oaks Gardens · 3,746 sq.ft · 3 Bedrooms · 4 Baths · House · Equipped kitchen
Located within the prestigious Dominion golf course community, this exceptional home built by Ross Palmer blends timeless architecture, thoughtful design, and an unbeatable location inside one of San Antonio's most sought-after gated neighborhoods. From the moment you arrive, the home showcases refined craftsmanship and architectural character, beginning with the impressive front door imported from France. Inside, soaring 20-foot ceilings anchor the light-filled family room, creating a dramatic yet welcoming space ideal for both everyday living and entertaining. The open kitchen is designed for functionality and gathering, featuring double ovens, a spacious center island, abundant cabinetry, and two pantries providing excellent storage. The kitchen flows seamlessly into the main living areas, creating a natural and inviting layout. The primary suite is privately situated on the main level, offering a peaceful retreat complete with a soaking tub, walk-in shower, and generous walk-in clo
USD 878,900
121 La Jara
2 pictures
House · for sale
USD 724,900
USD 242/sq.ft
121 La Jara
Fair Oaks Gardens
· 2,992 sq.ft · 4 Bedrooms · 3 Baths · House
· Patio · Garden · Office room · Fireplace · Equipped kitchen · Parking
Fair Oaks Gardens · 2,992 sq.ft · 4 Bedrooms · 3 Baths · House · Patio · Garden · Office room · Fireplace · Equipped kitchen · Parking
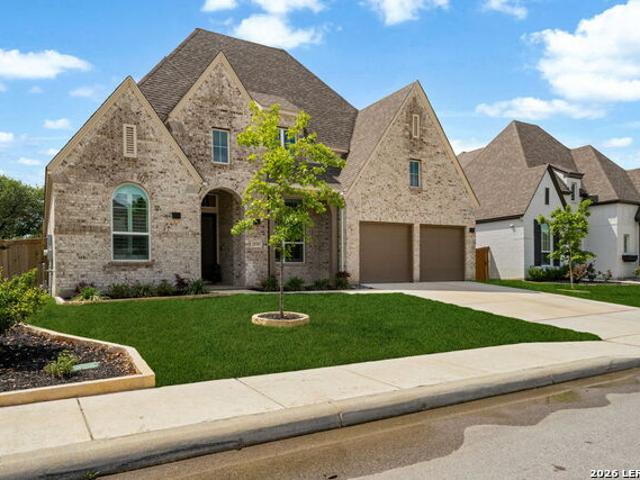
A welcoming entryway greets you with a 12-foot tray ceiling. A secluded home office with French doors is located off the front door. The secondary bedrooms line the main hallway. The kitchen invites you into the heart of the home and features an island with built-in seating, two wall ovens, a 5-burner gas cooktop, and corner walk-in pantry. The dining area connects the space to the open family room which boasts a wood mantel fireplace and a wall of windows overlooking access to the backyard extended covered patio. The primary bedroom overlooks the landscaping with its wall of windows. Double doors lead into the primary bathroom which offers dual vanities, a freestanding tub, glass enclosed shower, two walk-in closets and dual access to the utility room. The mud room and additional storage is off of the three-car garage
USD 724,900
7914 Emmeline Dr
View photo
House · for sale
USD 429,000
USD 213/sq.ft
New
7914 Emmeline Dr
Fair Oaks Gardens
· 2,013 sq.ft · 3 Bedrooms · 2 Baths · House
· Patio · Office room · Fireplace · Equipped kitchen
Fair Oaks Gardens · 2,013 sq.ft · 3 Bedrooms · 2 Baths · House · Patio · Office room · Fireplace · Equipped kitchen
Experience the perfect blend of comfort, style, and functionality in this beautifully maintained single-story home. Thoughtfully designed with an open-concept layout, the home is filled with natural light, elegant crown molding, and builder-selected upgrades throughout, including gutters, plantation shutters, a water softener, a sprinkler system, a wood-burning fireplace, an oversized kitchen island with bar seating, and an oversized covered patio. The spacious living area is anchored by the cozy fireplace, creating the perfect setting for relaxing evenings or entertaining guests. The well-appointed kitchen features granite countertops, stainless steel appliances, abundant cabinetry, and seamlessly flows into the dining and living spaces. A dedicated office with French doors offers the ideal work-from-home setup or flexible living space. The split-bedroom floor plan provides added privacy, with the spacious primary suite thoughtfully separated from the secondary bedrooms. The primary r
USD 429,000

Get email alerts

Don't miss out: be the first to know about new properties

The alert was correctly created

On subscribing you accept the conditions of use and the privacy policy
Alert
Receive new ads in your inbox
Save this search
Receive alerts for new listings

We'll send you an email when we have new properties for: "Houses for sale in Fair Oaks Gardens"

The alert was correctly created

Point Bluff, San Antonio city San Antonio Central CCD Bexar County Texas
Stone Mountain, San Antonio city San Antonio Central CCD Bexar County Texas
Get email alerts and be the first to see new listings
Required field
On subscribing I accept the terms of the privacy policy
Perfect! You'll soon start receiving new listings via email
Alert
Receive an email when we have new ads for Houses for sale in Fair Oaks Gardens
Save this search
Filters

Bedrooms

Size (sq.ft)

sq.ft
sq.ft

Price

USD
USD

Property type

Bathrooms

Clear all filters
Receive notifications when new entries are published.