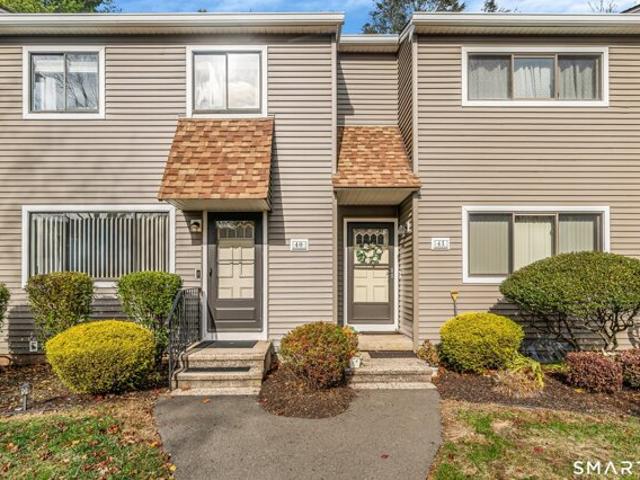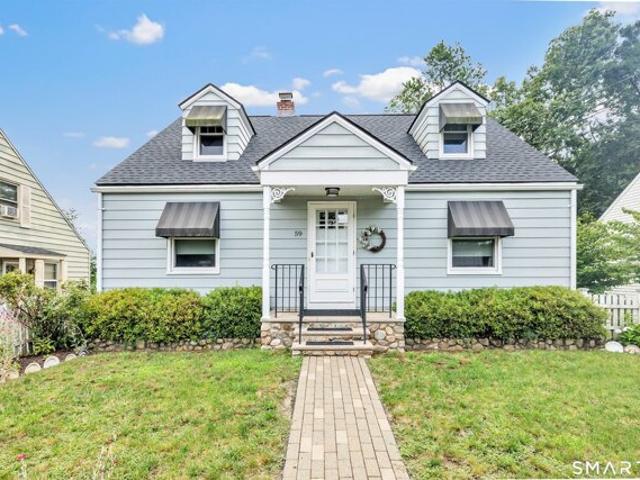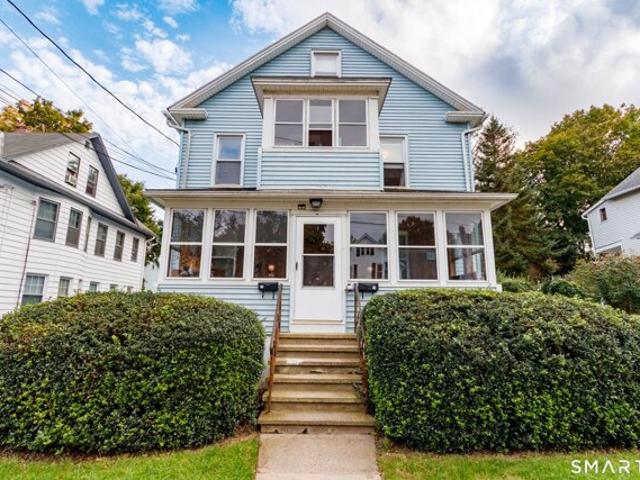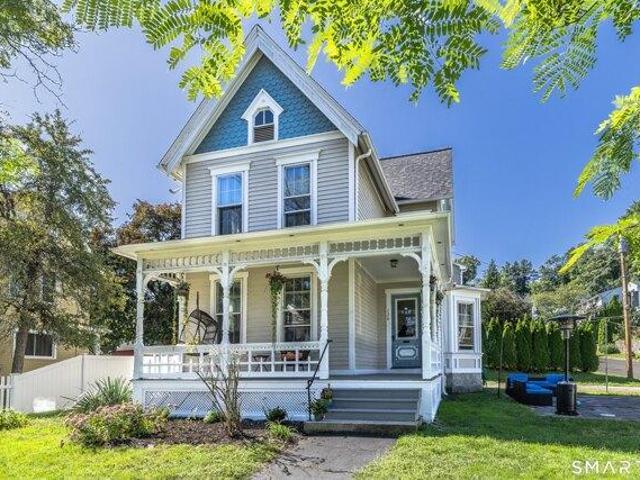
705 properties for sale in Fairchild Heights

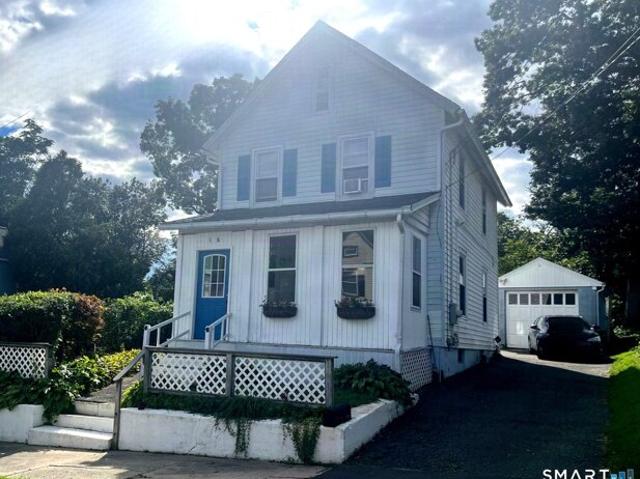
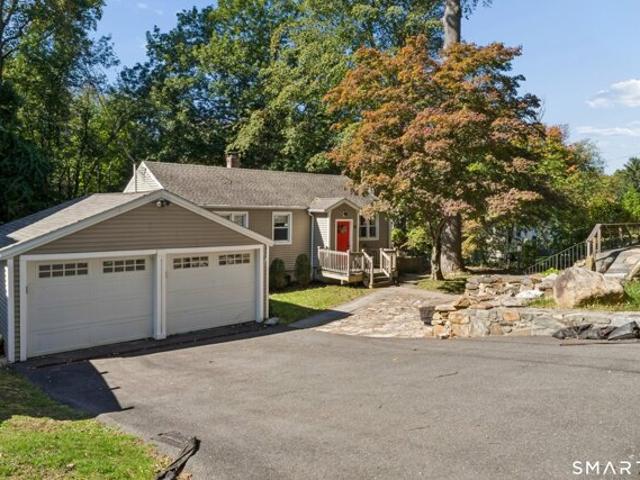
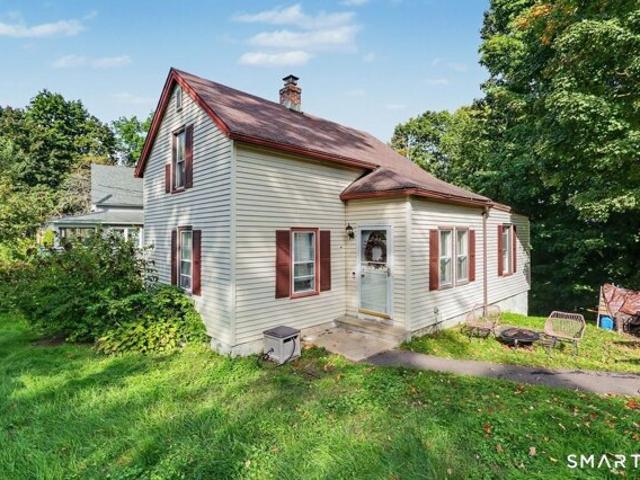
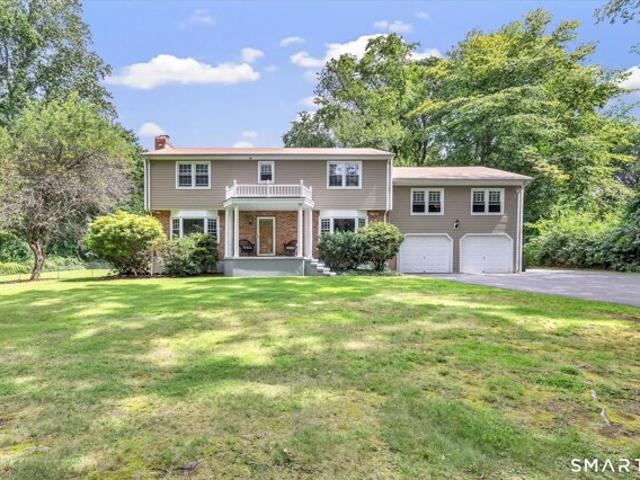
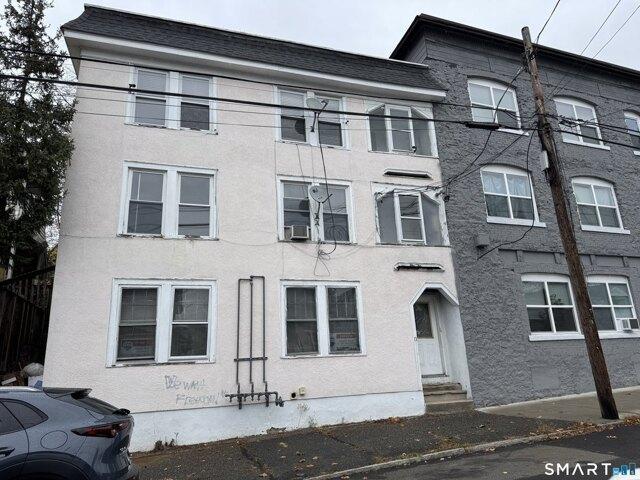
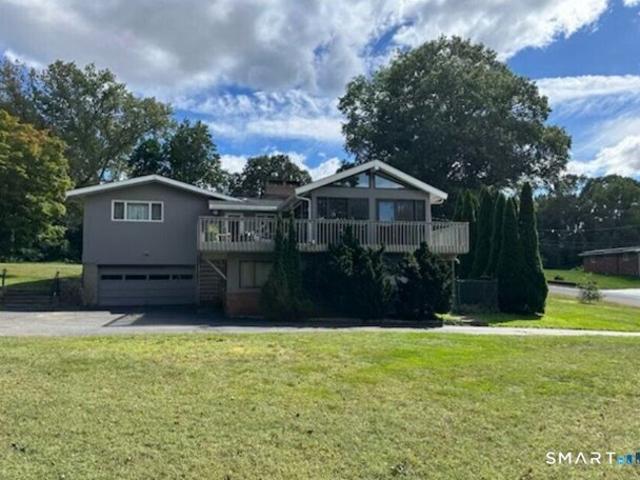
Fairview St, Milford, Home For Sale
View photo
House · for sale
USD 564,999
USD 270/sq.ft
New
Fairview St, Milford, Home For Sale
Fairchild Heights
· 2,088 sq.ft · 4 Bedrooms · 2 Baths · House
· Gym · Equipped kitchen
Fairchild Heights · 2,088 sq.ft · 4 Bedrooms · 2 Baths · House · Gym · Equipped kitchen
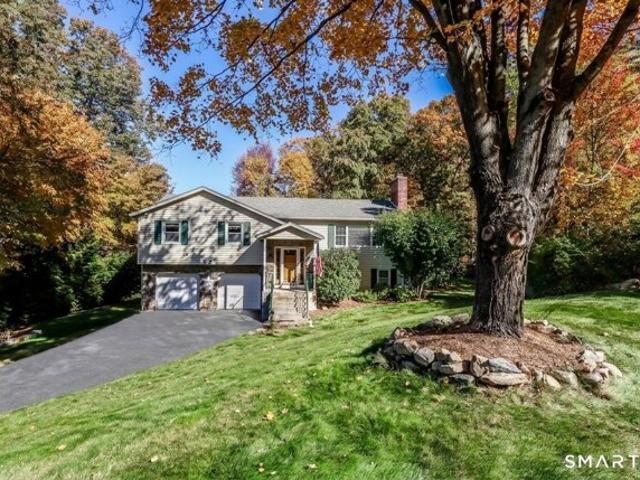
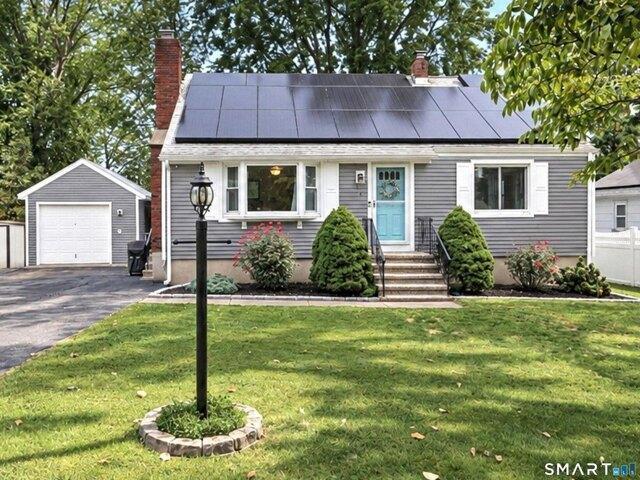
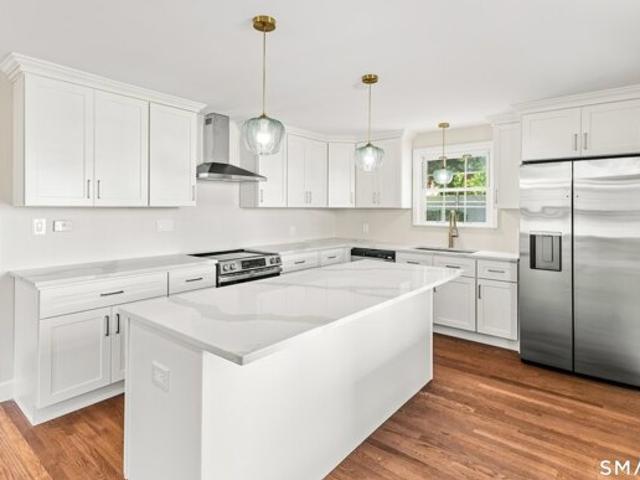
FINISHING TOUCHES! Seller installing a brand-new, energy-efficient mini-split heating and cooling system prior to closing! Beautifully renovated in 2026, this 4-bedroom, 2-bath Colonial sits on a quiet dead-end street, just a short stroll to Dockside Brewery and local marinas, and minutes from Milford's beautiful beaches. The stunning open-concept kitchen and living area is designed for entertaining, featuring an oversized quartz island, custom white Shaker cabinetry, new stainless appliances, and refinished oak hardwood floors, plus an adjacent formal dining room. Both luxury bathrooms showcase natural marble, designer tile, rainfall showers, and warm brass accents. Exceptionally spacious bedrooms include a versatile main-level bedroom or office and three upstairs bedrooms with brand-new plush carpeting. Need more room? The partially finished lower level offers approximately 400 additional sq. ft. for a family room, gym, or playroom. Outside, enjoy an expansive lawn, professionally la
USD 564,999
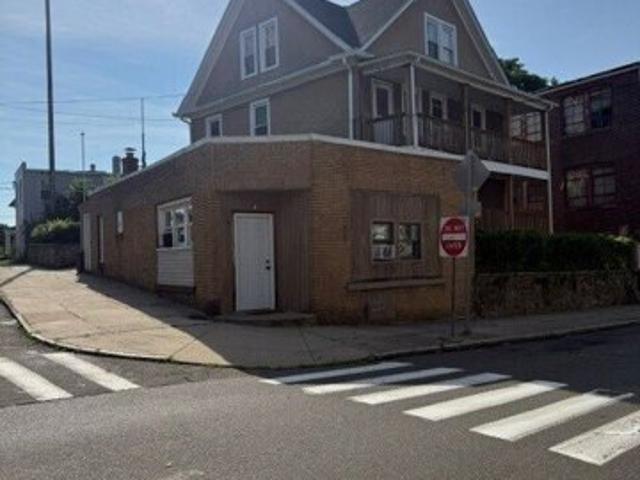
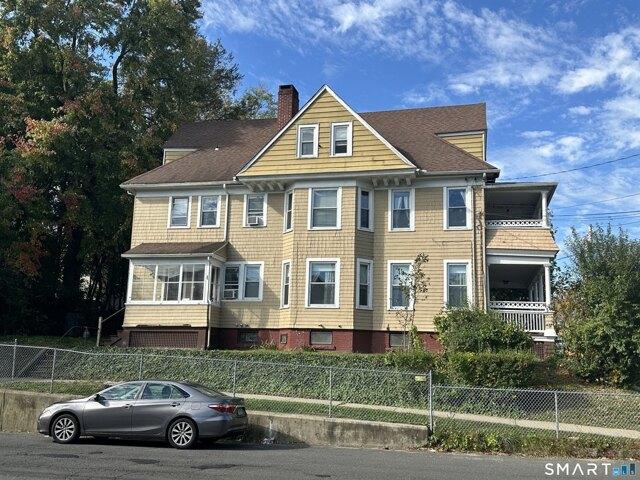
Elizabeth St, Derby, Home For Sale
View photo
House · for sale
USD 325,000
USD 192/sq.ft
Elizabeth St, Derby, Home For Sale
Fairchild Heights
· 1,690 sq.ft · 4 Bedrooms · 2 Baths · House
· Garden
Fairchild Heights · 1,690 sq.ft · 4 Bedrooms · 2 Baths · House · Garden
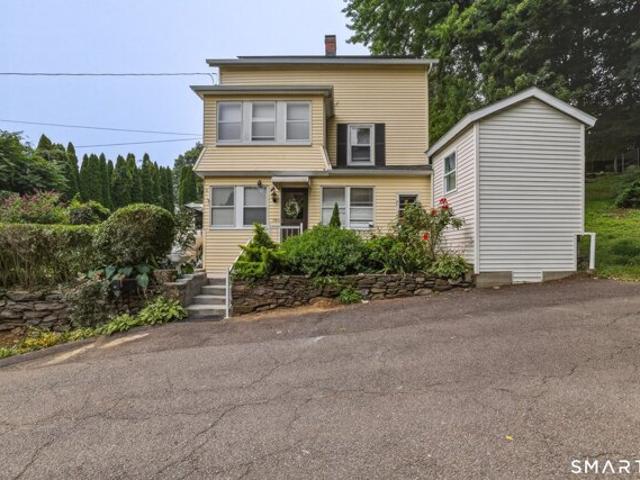
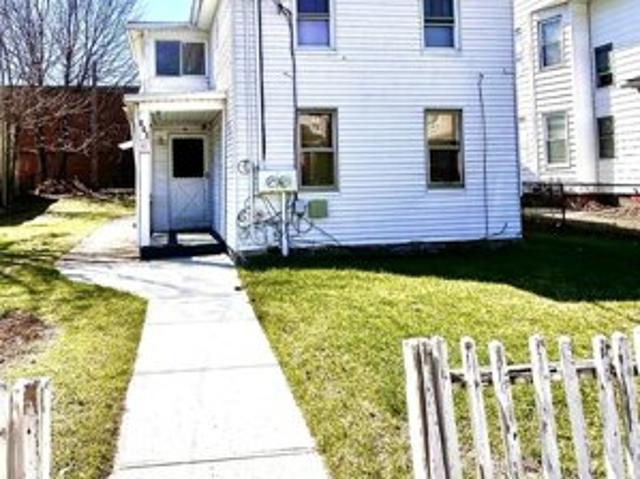
2 Family in downtown Derby has upgraded electric, plumbing. Separate utilities. 1st floor gas furnace 3 yrs. Side and rear yard and is convenient to shops and restaurants. 2nd floor needs updating. Live in or Nice investment opportunity
USD 325,000
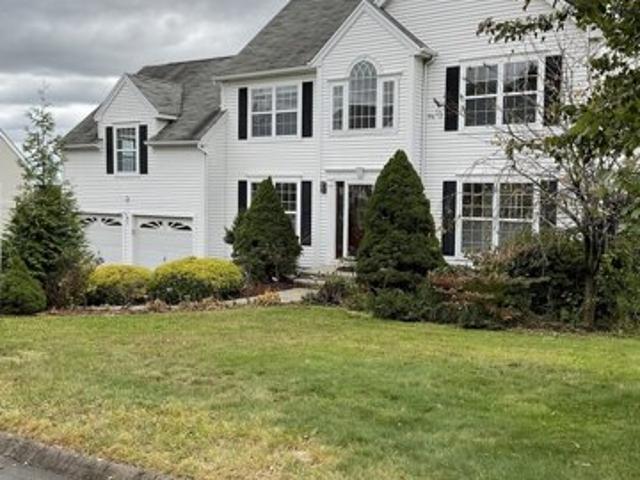
Vesper Hl, Trumbull, Home For Sale
View photo
House · for sale
USD 600,000
USD 266/sq.ft
Vesper Hl, Trumbull, Home For Sale
Fairchild Heights
· 2,250 sq.ft · 3 Bedrooms · 3 Baths · House
· Garden · Deck · Fireplace · Equipped kitchen
Fairchild Heights · 2,250 sq.ft · 3 Bedrooms · 3 Baths · House · Garden · Deck · Fireplace · Equipped kitchen
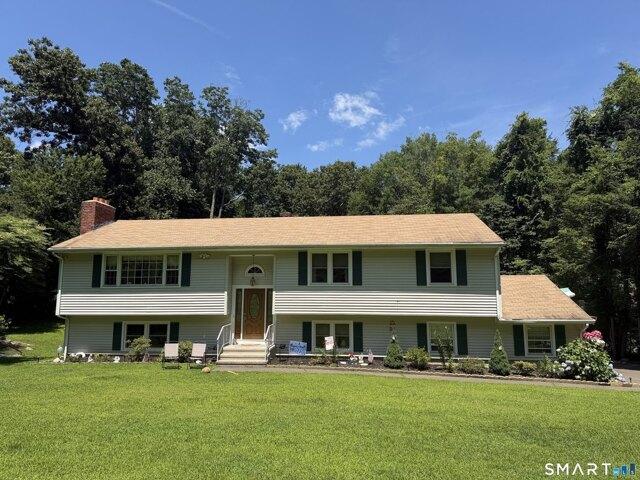
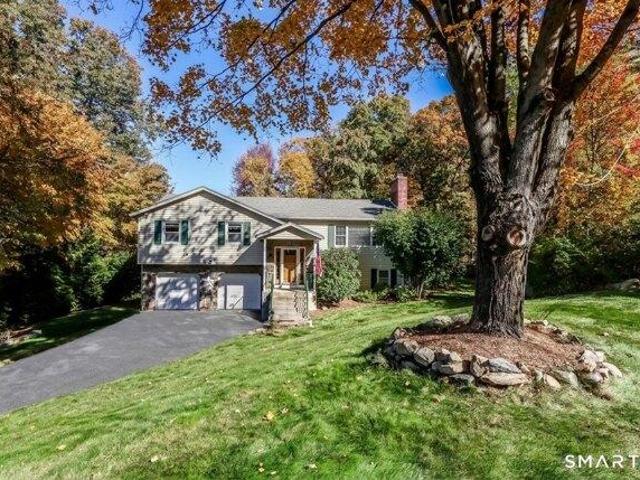
Tucked away on a cul-de-sac, this exceptional 3-bedroom, 2.5-bath raised ranch offers 2,254 SF of lovely living space on a private.51-acre. Attractive stone and vinyl exterior, charming portico, handsome stone walls, established landscaping, apple trees, and blueberry bushes add to the appeal. A garden, firepit, privacy fence, and expansive property backing up to woodlands create a private backyard retreat. You'll be impressed with the spacious foyer with entry closet an inviting living room with gorgeous stone fireplace, hardwood floors, lots of recessed lighting. Prepare to be impressed with the spectacular updated kitchen with an abundance of cabinetry, granite countertops, tile backsplash, KitchenAid stainless steel appliances, and breakfast bar open to a bright and spacious dining room with bow window. Cozy three-season sunroom has door leading to an expansive deck. Primary bedroom features a remodeled ensuite bath. Two additional bedrooms and a remodeled main bath with Kohler whi
USD 600,000
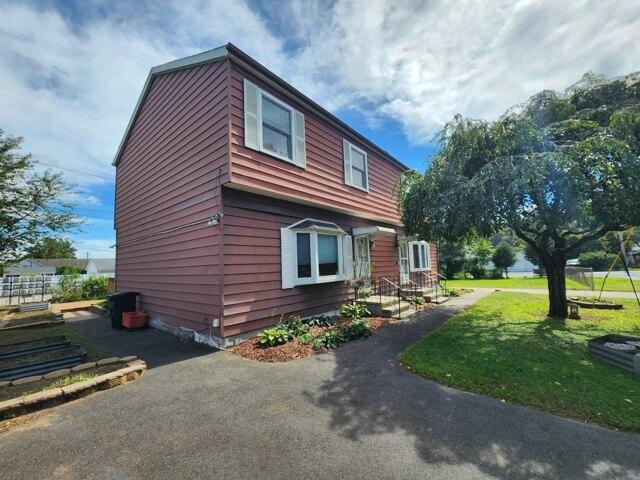
Derbyshire Unit,derby, Condo For Sale
View photo
Condo · for sale
USD 329,900
USD 245/sq.ft
Derbyshire Unit,derby, Condo For Sale
Fairchild Heights
· 1,345 sq.ft · 3 Bedrooms · 2 Baths · Condo
· Office room · Deck · Equipped kitchen
Fairchild Heights · 1,345 sq.ft · 3 Bedrooms · 2 Baths · Condo · Office room · Deck · Equipped kitchen
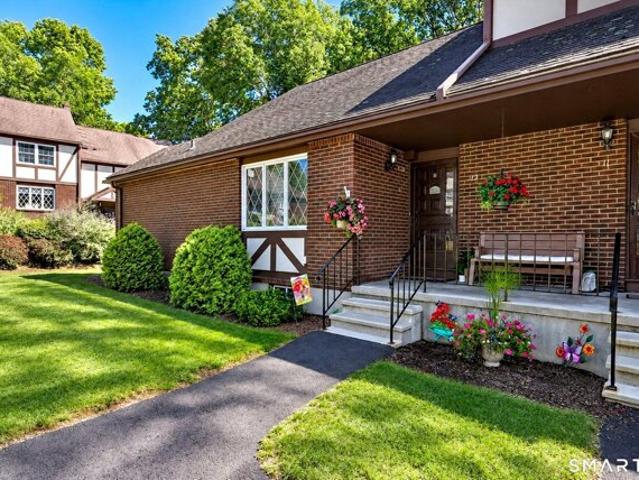
Welcome to 12 Derbyshire, a well-maintained ranch-style end unit offering the ease and convenience of one-level living in the highly desirable Derbyshire community. Located in a peaceful, park-like setting, this home features 3 bedrooms, 2 full baths, and a bright, sun-filled interior. The open floor plan offers a spacious living room that flows seamlessly into the dining room, creating a comfortable space for everyday living and entertaining. Large windows fill the home with natural light. Sliding glass doors lead to a private oversized deck overlooking a tranquil wooded setting. The eat-in kitchen features newer appliances, ample cabinetry, and a second slider providing direct access to the deck.The primary bedroom offers a private full bath and a spacious walk-in closet. Two additional bedrooms and a full hall bath provide flexibility for family, guests, or home office use. Excellent closet space and storage are found throughout the home.Additional features include a welcoming front
USD 329,900
North Trl Unit A, Stratford, Home For Sale
View photo
House · for sale
USD 445,000
USD 310/sq.ft
New
North Trl Unit A, Stratford, Home For Sale
Fairchild Heights
· 1,432 sq.ft · 2 Bedrooms · 3 Baths · House
· Garden · Swimming pool
Fairchild Heights · 1,432 sq.ft · 2 Bedrooms · 3 Baths · House · Garden · Swimming pool
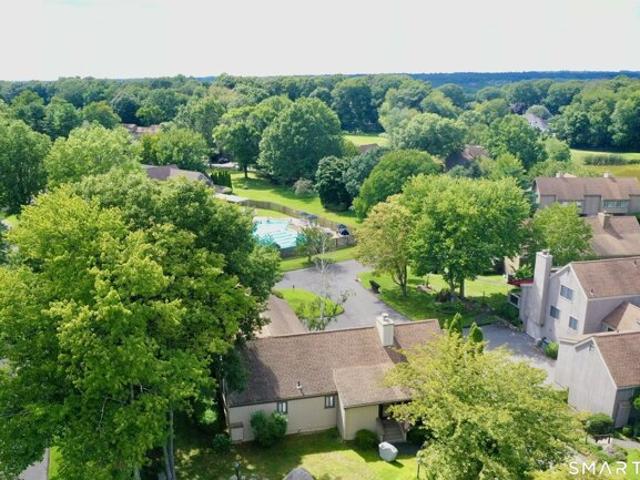
Discover Location and Comfort in This rare Peabody model, one of the less common floor plans in the community. Amazing central location just 50-100 yards from the pool and clubhouse. Everyday convenience and vibrant social life are right at your doorstep. Oronoque Village offers nearly 300 scenic acres with true maintenance free living. Enjoy two renovated clubhouses, three swimming pools, fitness center, tennis and pickleball courts, bocce, walking trails, gardening areas, and dozens of clubs and events. High speed cable/internet included in common charges. The championship golf course (Blackhawk Country Club) is independently owned and not part of Oronoque, yet it runs beautifully through the community, adding scenic fairway views and a country-club feel. Preferential golf privileges available. Experience the perfect blend of privacy, proximity, and active adult living in one of Fairfield County's most desirable settings. Convenient to highways, shopping, dining, and Metro North. Rar
USD 445,000
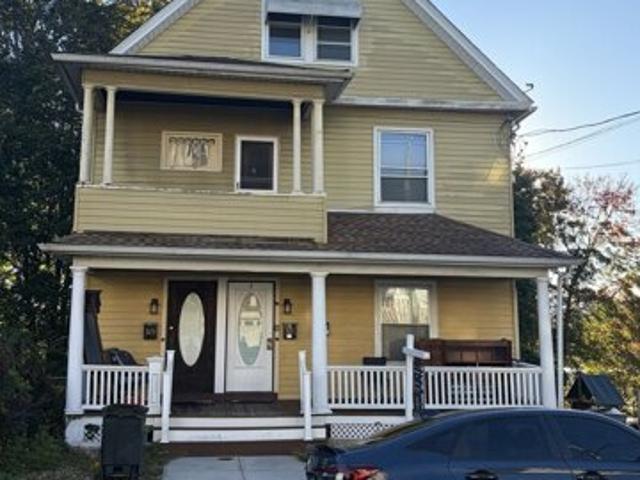
Prospect St, Derby, Home For Sale
View photo
House · for sale
USD 459,000
USD 198/sq.ft
New
Prospect St, Derby, Home For Sale
Fairchild Heights
· 2,314 sq.ft · 5 Bedrooms · 2 Baths · House
· Fireplace · Air conditioning · Cellar
Fairchild Heights · 2,314 sq.ft · 5 Bedrooms · 2 Baths · House · Fireplace · Air conditioning · Cellar
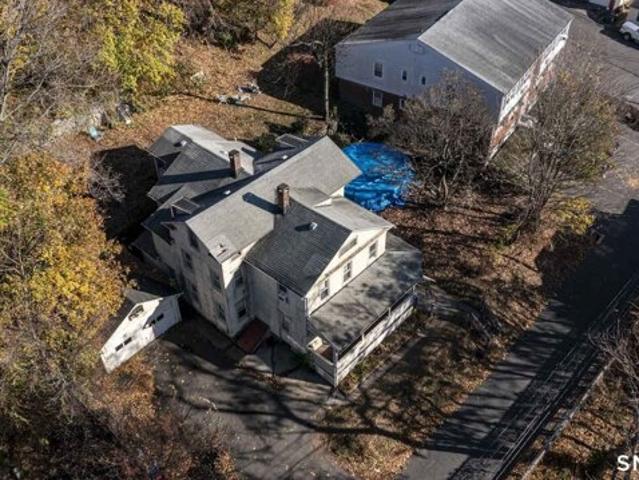
Two family home in Derby offering 2,323 square feet of living space on a 0.30 acre lot. Built in 1854, the home has 5 bedrooms, 2 full baths and 1 half bath, 9 rooms and 2 units. Features include a full unfinished basement, 1 fireplace, stone and stucco exterior, hot water heat with oil, central air and a septic system
USD 459,000
Summit St, Derby, Home For Sale
View photo
House · for sale
USD 335,000
USD 249/sq.ft
Summit St, Derby, Home For Sale
Fairchild Heights
· 1,345 sq.ft · 3 Bedrooms · 2 Baths · House
· Garden · Parking · Equipped kitchen
Fairchild Heights · 1,345 sq.ft · 3 Bedrooms · 2 Baths · House · Garden · Parking · Equipped kitchen
WHAT A BUY! Own this Classic Colonial home with MODERN updates featuring Kitchen with Granite, Pantry and Appliances. 2 Newer Full Baths with Double Head Shower and Tile. Enjoy the freshly painted open Bright and Light Dining and Living room with GORGEOUS engineered hardwood flooring! Three comfortable bedrooms to choose from to relax and unwind. Convenience of a walk-up attic for storage or future ideas. Detached Garage, Shed, Garden and nice yard for outdoor fun. Quiet side street with a short commute to Rte. 8, Rte. 34, Train Station, Shopping, Schools, Park, Restaurants, Medical Facility, Derby Track Stadium. A charming enclosed front porch brings value ready for your own creative customization! Extra BONUS Side yard may offer potential for future expansion or outdoor use; Buyer to verify zoning and approvals with the town of Derby. Great Opportunity! A Home Run!
USD 335,000
Hawkins St, Derby, Home For Sale
View photo
House · for sale
USD 550,000
USD 172/sq.ft
Hawkins St, Derby, Home For Sale
Fairchild Heights
· 3,186 sq.ft · 7 Bedrooms · 4 Baths · House
Fairchild Heights · 3,186 sq.ft · 7 Bedrooms · 4 Baths · House
Four-Family Investment Opportunity. Great for investors, contractors, or buyers looking for a property with strong potential! This 4-family property offers an excellent opportunity to own a multi-unit investment property with the potential to generate rental income and build long term value. With the right vision and improvements, this property can be transformed into a highly desirable income-producing asset. This property is being offered SOLD AS-IS, providing the new owner with the flexibility to renovate, update, and improve the property according to their own plans and investment strategy. Whether you're an experienced real-estate investor or looking for a property with room to create value, this four family presents a great opportunity to purchase, improve, and maximize its potential. Additional highlights: 2 new roofs, newer windows 2 new and 2 newer hot water tanks. Visit Derby which offers convenience to public transportation, train station, shopping, restaurants, and much mor
USD 550,000
General Wooster Rd, Derby, Home For Sale
View photo
House · for sale
USD 598,000
USD 199/sq.ft
General Wooster Rd, Derby, Home For Sale
Fairchild Heights
· 2,992 sq.ft · 4 Bedrooms · 4 Baths · House
· Deck · Fireplace · Equipped kitchen · Parking · Swimming pool
Fairchild Heights · 2,992 sq.ft · 4 Bedrooms · 4 Baths · House · Deck · Fireplace · Equipped kitchen · Parking · Swimming pool
Modern Colonial home located in the Hilltop area of Derby; tailor made for a family of any size. One of Derby's most sought-after locations, wake up each morning to a stunning view from your bedrooms, enjoy lazy afternoons on your deck overlooking the pool. Natural light fills each room during the day and quiet of evenings for a restful night. Hard wood floor throughout the main level, fireplace adorns the living/dining room, granite counter in kitchen with stainless steel appliances. Bonus room above the garage used for game and entertainment. Upstairs is carpeted, it has large master suite, walk-in closet, bathroom with jetted soaking tub to unwind from a long day, two additional bedrooms, and bathroom. Finished lower level with an ensuite for in laws, guest, or young adult children. or just additional finished space. Must see to appreciate
USD 598,000
Roosevelt Dr, Derby, Home For Sale
View photo
House · for sale
USD 575,000
USD 150/sq.ft
Roosevelt Dr, Derby, Home For Sale
Fairchild Heights
· 3,832 sq.ft · 6 Bedrooms · 4 Baths · House
· Swimming pool · Deck · Fireplace · Cellar
Fairchild Heights · 3,832 sq.ft · 6 Bedrooms · 4 Baths · House · Swimming pool · Deck · Fireplace · Cellar
DERBY MULTIFAMILY INVESTMENT OPPORTUNITY - TWO UNITS, SIX BEDROOMS, IMMEDIATE FLEXIBILITY! Investors, owner-occupants, and portfolio builders-this is the opportunity you've been waiting for! 509-511 Roosevelt Drive is a substantial side-by-side two-family property offering an exceptional combination of scale, flexibility, and income-producing potential in Derby. Built in 1985 and positioned on a 0.23-acre corner lot, this property delivers approximately 2,592 square feet above grade with 12 total rooms across two separate units. Each unit offers 3 bedrooms, creating an attractive six-bedroom multifamily configuration. The roof was recently replaced in 2022. Unit 509 features recently remodeled 2 full bathrooms with 1st flr bathroom having a jacuzzi tub and also connections for an additional half bath in the unfinished basement, hardwood floors, fireplace and a connection for a pellet stove in the unfinished basement and a recently updated back deck. Unit 511 features recently remodeled
USD 575,000
Cottage St, Derby, Home For Sale
View photo
House · for sale
USD 434,900
USD 134/sq.ft
Cottage St, Derby, Home For Sale
Fairchild Heights
· 3,229 sq.ft · 6 Bedrooms · 3 Baths · House
· Cellar
Fairchild Heights · 3,229 sq.ft · 6 Bedrooms · 3 Baths · House · Cellar
Perfect opportunity to own a solid 3-family house in Derby. It's ideal for both investors and owner-occupants. Two of the three units are occupied both units are leased. The first and second floor units offer spacious layouts and generous room sizes. Full basement with plenty of storage space. Newer furnaces and water heaters
USD 434,900
Southgate Rd, Trumbull, Home For Sale
View photo
House · for sale
USD 500,000
USD 521/sq.ft
Southgate Rd, Trumbull, Home For Sale
Fairchild Heights
· 958 sq.ft · 3 Bedrooms · 1 Bath · House
· Garden · Parking · Deck · Equipped kitchen · Cellar
Fairchild Heights · 958 sq.ft · 3 Bedrooms · 1 Bath · House · Garden · Parking · Deck · Equipped kitchen · Cellar
Set just a few houses from Pinewood Lake in Trumbull's Nichols neighborhood, this 3 bedroom ranch offers one-level living with the opportunity to make it your own. Hardwood floors extend throughout the main level, which includes a living room, kitchen with quartz countertops and stainless steel appliances, three bedrooms, and an updated full bath. Sliding glass doors lead to a spacious deck and fenced backyard with room for outdoor dining, gardening, or relaxing. A detached 2 car garage and full unfinished basement offer additional storage and room for hobbies. Town water and sewer services. Pinewood Lake rights are available, with shopping, restaurants, town parks, and major commuter routes conveniently nearby!
USD 500,000
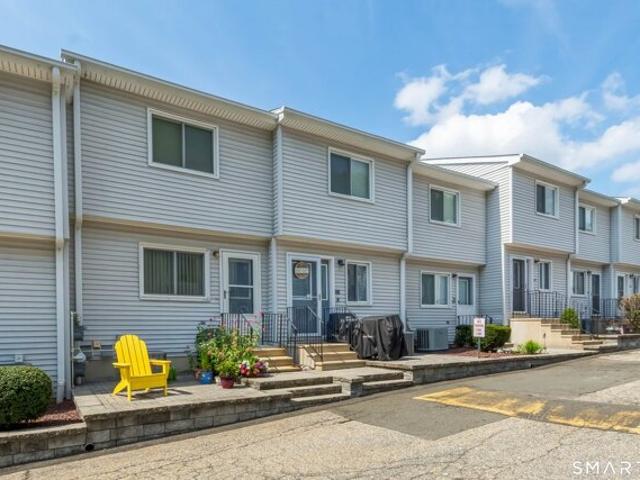
Derby Ave Unit,derby, Home For Sale
View photo
House · for sale
USD 290,000
USD 286/sq.ft
Derby Ave Unit,derby, Home For Sale
Fairchild Heights
· 1,012 sq.ft · 2 Bedrooms · 2 Baths · House
· Deck · Equipped kitchen · Parking · Air conditioning
Fairchild Heights · 1,012 sq.ft · 2 Bedrooms · 2 Baths · House · Deck · Equipped kitchen · Parking · Air conditioning
Wonderful move-in-ready Birmingham townhouse in a well-situated Derby community! This well-maintained unit features two bedrooms and updated mechanicals, including central air, gas heat, a newer water heater, and updated kitchen and bathrooms. The spacious living room offers sliders leading to a private deck. A convenient half bath is located on the main level. The second floor features two generously sized bedrooms and a full bathroom with a tub/shower combination. The lower level includes a large storage room, laundry area, and an attached garage. Conveniently located close to highways, restaurants, shopping, and other amenities, this home offers comfortable, move-in-ready living
USD 290,000
Olivia St, Derby, Home For Sale
View photo
House · for sale
USD 600,000
USD 237/sq.ft
Olivia St, Derby, Home For Sale
Fairchild Heights
· 2,530 sq.ft · 4 Bedrooms · 2 Baths · House
Fairchild Heights · 2,530 sq.ft · 4 Bedrooms · 2 Baths · House
Welcome to 321 Olivia Street! This spacious two-family property offers an excellent opportunity for investors or owner-occupants seeking rental income. Featuring two spacious units with a total of four bedrooms and two full bathrooms, this multifamily home provides comfortable layouts and plenty of living space. The fully finished attic offers additional bonus space with potential for use as a bonus apartment. Conveniently located near Route 8, shopping, and restaurants along Pershing Drive and New Haven Avenue. Enjoy nearby parks, schools, public transportation, and medical facilities, with convenient access to neighboring Shelton, Ansonia, and surrounding towns. Whether you're expanding your investment portfolio or looking to live in one unit while renting the other, this property offers plenty of possibilities. Schedule your private showing today!
USD 600,000
Silver Hill Rd, Ansonia, Home For Sale
View photo
House · for sale
USD 275,000
USD 280/sq.ft
New
Silver Hill Rd, Ansonia, Home For Sale
Fairchild Heights
· 980 sq.ft · 3 Bedrooms · 2 Baths · House
· Office room · Gym · Equipped kitchen · Air conditioning · Cellar
Fairchild Heights · 980 sq.ft · 3 Bedrooms · 2 Baths · House · Office room · Gym · Equipped kitchen · Air conditioning · Cellar
Charming and inviting 3-bedroom, 2-full-bath Colonial offering approximately 938 sq. ft. of above-grade living space plus additional finished space in the walk-out lower level. The finished basement provides flexible bonus space ideal for a playroom, home gym, home office, or additional recreation area. The home features an eat-in kitchen, central air, oil heat, well water, city sewer, and a private driveway. Conveniently located in Ansonia with easy access to Route 8, shopping, restaurants, schools, parks, and other local amenities. A great opportunity to own a cute, comfortable home with additional usable living space and a convenient Valley location
USD 275,000
Hinman St, Stratford, Home For Sale
View photo
House · for sale
USD 699,000
USD 197/sq.ft
New
Hinman St, Stratford, Home For Sale
Fairchild Heights
· 3,541 sq.ft · 4 Bedrooms · 3 Baths · House
· Fireplace · Equipped kitchen
Fairchild Heights · 3,541 sq.ft · 4 Bedrooms · 3 Baths · House · Fireplace · Equipped kitchen
Welcome to 130 Hinman Avenue, a custom Colonial tucked away in one of Stratford's most convenient locations! Set on a beautiful, level, park-like one-acre lot, this exceptional home offers the perfect combination of space, comfort, and convenience, just minutes from shopping, dining, commuting routes, and all the amenities Stratford has to offer. A welcoming oversized foyer leads into the spacious front-to-back living room, featuring a cozy fireplace and an effortless flow into the custom kitchen and dining room, perfect for both everyday living and entertaining. The main level is completed by a convenient half bath, laundry room, and a wonderful screened-in porch overlooking the private grounds, providing the ideal spot to relax and enjoy the outdoors. A few stairs off the kitchen, you'll find a huge family room with easy access, creating a wonderful gathering space for family and friends. The bedroom wing offers four spacious bedrooms and two full baths, providing plenty of room for
USD 699,000
Hawthorne Ave, Derby, Home For Sale
View photo
House · for sale
USD 299,900
USD 128/sq.ft
Hawthorne Ave, Derby, Home For Sale
Fairchild Heights
· 2,336 sq.ft · 5 Bedrooms · 3 Baths · House
· Garden · Equipped kitchen · Parking
Fairchild Heights · 2,336 sq.ft · 5 Bedrooms · 3 Baths · House · Garden · Equipped kitchen · Parking
You can clean up in more ways than one with this three-story, three-family residence. Take a closer look to imagine the possibilities. Whether you're looking to create profitable rental income, accomodate multi-generational living for your family- or invest in a rewarding Renovation Project, this property offers plenty of potential. Ready for Rehab due to a toilet hose leak occurring while the owner was away, resulting in significant interior water damage to several ceilings and floors, leaving it ready for renovation. Each apartment the same a layout.bright LR w/small sunporch.eat-in-kitchen.full bathroom and 2 good-sized BRs. The first floor apartment had been updated shortly before the unfortunate damage. Each unit has a rear exit with small landing to exterior stairway out to enclosed back yard. On street parking only. Needing a new HVAC systems and electrical updating, this is an opportunity to update kitchens and baths, putting your skills to work. Bring your imagination and add
USD 299,900
Oakridge Rd, Trumbull, Home For Sale
View photo
House · for sale
USD 860,000
USD 209/sq.ft
Oakridge Rd, Trumbull, Home For Sale
Fairchild Heights
· 4,101 sq.ft · 3 Bedrooms · 2 Baths · House
Fairchild Heights · 4,101 sq.ft · 3 Bedrooms · 2 Baths · House
Corner House on the raised hill, 2 driveways and 2 sunrooms, and spacious rooms with raised ceiling. Back porch has the peaceful view of the forest. Perfect for multiple residents or In-Law entrance, with 4 external entrances
USD 860,000
Washington St, Derby, Home For Sale
View photo
House · for sale
USD 299,900
USD 244/sq.ft
Washington St, Derby, Home For Sale
Fairchild Heights
· 1,227 sq.ft · 4 Bedrooms · 3 Baths · House
· Garden
Fairchild Heights · 1,227 sq.ft · 4 Bedrooms · 3 Baths · House · Garden
Perched high atop a hill in the heart of Derby, this spacious 4-bedroom, 2.5-bath home offers beautiful views, a private setting, and plenty of room for everyone. Ideal for extended or multigenerational living, the flexible floor plan features generous living spaces and endless potential to customize to your needs. Enjoy the convenience of an in-town location while relaxing in the peaceful surroundings of this elevated property, complete with established garden beds. A detached shed with overhead door (as is), accessed from High Street, adds convenience and functionality. Recent updates include a newer roof and heating system, while solar panels help improve energy efficiency. Don't miss this opportunity to own a well-located home with space, versatility, and scenic charm
USD 299,900
North Trl Unit A, Stratford, Condo For Sale
View photo
Condo · for sale
USD 599,900
USD 269/sq.ft
New
North Trl Unit A, Stratford, Condo For Sale
Fairchild Heights
· 2,228 sq.ft · 3 Bedrooms · 3 Baths · Condo
· Fireplace · Equipped kitchen · Parking
Fairchild Heights · 2,228 sq.ft · 3 Bedrooms · 3 Baths · Condo · Fireplace · Equipped kitchen · Parking
Rare opportunity to own a beautifully remodeled Peabody-style ranch at Oronoque! This move-in-ready home offers 3 bedrooms, 3 full baths, two laundry areas, and versatile living space. The main level features a Great Room with open living and dining area, vaulted ceilings, a wood-burning fireplace, expansive windows, sliders to one of two sundecks, and is conveniently adjacent to an updated eat-in kitchen. Down the hall on the main level are 2 spacious bedrooms and 2 full baths including a fabulous primary suite with five closets, a walk-in closet, a private full bath, and its own covered sundeck. Additional features throughout the main level include oak hardwood floors, recessed lighting, newer doors and trim, and fresh paint. The finished lower level offers a third bedroom, spacious family room, full bath, second laundry, ample storage, and access to the attached garage. This area is perfect for extended family or guests. Enjoy a generous driveway with plenty of parking. HVAC recentl
USD 599,900
Orangewood W, Derby, Home For Sale
View photo
House · for sale
USD 334,900
USD 299/sq.ft
Orangewood W, Derby, Home For Sale
Fairchild Heights
· 1,119 sq.ft · 2 Bedrooms · 2 Baths · House
· Air conditioning · Swimming pool · Cellar · Parking
Fairchild Heights · 1,119 sq.ft · 2 Bedrooms · 2 Baths · House · Air conditioning · Swimming pool · Cellar · Parking
Fantastic opportunity to own this beautifully renovated townhome in a desirable complex offering a swimming pool and clubhouse! This move-in-ready home has undergone extensive renovations, incuding new cabinetry, updated flooring, a beautifully finished basement, solar panels, a new furnace and central air conditioning. Every detail has been thoughtfully addressed, providing the next owner with comfort, style and peace of mind for years to come. Featuring two generously sized bedrooms, 1.5 baths, and an assigned parking space, this home offers the perfect combination of comfortable living and modern convenience. Ideally situated close to shopping, schools, dining, and major commuter routes. Simply move in, unpack, and enjoy! An expectional opportunity that is not to be missed!
USD 334,900
Briarwoods Ter, Trumbull, Home For Sale
View photo
House · for sale
USD 699,000
USD 220/sq.ft
Briarwoods Ter, Trumbull, Home For Sale
Fairchild Heights
· 3,175 sq.ft · 3 Bedrooms · 3 Baths · House
· Patio · Garden · Parking · Deck · Fireplace · Equipped kitchen
Fairchild Heights · 3,175 sq.ft · 3 Bedrooms · 3 Baths · House · Patio · Garden · Parking · Deck · Fireplace · Equipped kitchen
Well maintained, spacious Raised Ranch with possible in-law situation. Living Room with fireplace - Dining Room has sliders to a deck. Granite Eat-in Kitchen with tiled floor. 4 Bedrooms in total - 3 Bedrooms upstairs and 1 Bedroom on the Lower Level. 2 Full Baths on the main level and one full bath on the lower level. Large Family Room with fireplace and sliders to patio and expansive rear yard. 2 car Garage with interior access. Convenient to Route 8 and Route 15. Beautiful hardwood floors throughout
USD 699,000
Orangewood W Unit,derby, Home For Sale
View photo
House · for sale
USD 294,900
USD 232/sq.ft
Orangewood W Unit,derby, Home For Sale
Fairchild Heights
· 1,270 sq.ft · 2 Bedrooms · 3 Baths · House
· Equipped kitchen
Fairchild Heights · 1,270 sq.ft · 2 Bedrooms · 3 Baths · House · Equipped kitchen
Welcome to this beautifully updated townhouse offers comfortable, low maintenance living in a convenient location. Recent improvements include updates to the kitchen and beautiful wood flooring, adding a fresh and inviting feel throughout the home. The functional layout provides comfortable living spaces with plenty of natural light and room to make it your own. Conveniently located near shopping, dining, parks, major roadways, and everyday amenities. A wonderful opportunity to a move in ready home with tasteful updates. Schedule your private showing today! Back on the Market due to buyer's inability to secure financing
USD 294,900
Indian Ave, Derby, Home For Sale
View photo
House · for sale
USD 349,000
USD 300/sq.ft
Indian Ave, Derby, Home For Sale
Fairchild Heights
· 1,163 sq.ft · 3 Bedrooms · 1 Bath · House
· Garden · Deck · Equipped kitchen
Fairchild Heights · 1,163 sq.ft · 3 Bedrooms · 1 Bath · House · Garden · Deck · Equipped kitchen
Welcome to this beautifully maintained Cape, positioned on a picturesque lot with wonderful views overlooking the city. Inside, pride of ownership shines throughout. This home has been exceptionally well cared for and is truly move-in ready, with nothing to do unless you simply want to make the wall colors your own. The main level features hardwood flooring throughout and offers a spacious living room, dining room, beautifully appointed kitchen, primary bedroom, an impeccable full bath, and a charming sunroom overlooking the backyard. The kitchen is a standout, featuring distinctive high-end Elmira Stove Works Northstar appliances, including a 1956-style four-burner gas range, hood and 1950-style refrigerator, along with a Fisher and Paykel double-drawer dishwasher. Upstairs, you'll find two generously sized bedrooms with wall-to-wall carpeting, providing plenty of additional living space. Step outside onto the back deck and take in the scenery while enjoying the beautifully landscaped
USD 349,000
Eleventh St, Derby, Home For Sale
View photo
House · for sale
USD 399,999
USD 161/sq.ft
Eleventh St, Derby, Home For Sale
Fairchild Heights
· 2,476 sq.ft · 4 Bedrooms · 2 Baths · House
· Parking · Cellar
Fairchild Heights · 2,476 sq.ft · 4 Bedrooms · 2 Baths · House · Parking · Cellar
Investment opportunity at 14-16 Eleventh Street in Derby! This two-family property features two bedrooms and one full bathroom in each unit. The first-floor apartment includes access to basement laundry, the driveway, and garage, while the second-floor apartment uses on-street parking. Both units enjoy shared outdoor space. Currently occupied by month-to-month tenants, with monthly rents of $1,200 for the first floor and $1,050 for the second floor, totaling $2,250 per month. Tenants pay their own heat, electricity, and hot water; the owner pays for water. A great opportunity to establish or expand your rental portfolio, with flexibility for future owner occupancy
USD 399,999
3 bedroom, Shelton CT 06484 106812178
View photo
House · for sale
USD 449,900
USD 269/sq.ft
New
3 bedroom, Shelton CT 06484 106812178
Fairchild Heights
· 1,668 sq.ft · 3 Bedrooms · 2 Baths · House
· Cellar · Parking
Fairchild Heights · 1,668 sq.ft · 3 Bedrooms · 2 Baths · House · Cellar · Parking
Welcome home to this inviting 3-bedroom, 2-bathroom home, offering 1,670 square feet of comfortable living space on a.15-acre lot. Surrounded by a classic white vinyl picket fence, this home offers great curb appeal and a welcoming feel from the moment you arrive. Inside, LVP flooring runs throughout the home, providing a clean, modern look and easy maintenance. The home also features newer windows and a roof that is just one year old, offering peace of mind for years to come. Step outside to the newer paver patio-an ideal spot for relaxing, dining outdoors, entertaining friends, or enjoying your morning coffee. Off-street parking adds everyday convenience. The unfinished basement provides ample storage space with plenty of potential for future use. An unfinished walk-up attic also provides opportunity for additional living space. Ideally located within a short walk of all the great restaurants, shops, entertainment, and community events happening in Shelton. A wonderful opportunity to
USD 449,900
4 bedroom, Milford CT 06461 106446396
View photo
House · for sale
USD 519,900
USD 427/sq.ft
4 bedroom, Milford CT 06461 106446396
Fairchild Heights
· 1,216 sq.ft · 4 Bedrooms · 1 Bath · House
· Office room · Equipped kitchen · Cellar
Fairchild Heights · 1,216 sq.ft · 4 Bedrooms · 1 Bath · House · Office room · Equipped kitchen · Cellar
SELLER OFFERING $10,000 TOWARD BUYER CLOSING COSTS AND/OR MORTGAGE RATE BUYDOWN! Welcome to this beautifully maintained and thoughtfully updated 4-bedroom Cape, offering the perfect blend of charm and comfort! The renovated kitchen features white cabinetry, Cambria quartz countertops, stainless steel appliances, a herringbone glass tile backsplash, ample storage, and updated plumbing and electrical. The adjoining dining area offers a comfortable space for everyday meals and entertaining, while the renovated bathroom features heated floors. Four bedrooms provide flexibility for guests, a home office, or additional living space, with potential for a second full bathroom upstairs. Other improvements include a newer 200-amp electrical panel, siding, gutters, shutters, flooring, refinished stairs, and doors. Leased solar panels offer savings on electricity costs. The walk-out basement provides a laundry area, generous storage, and potential for future finishing, while the detached one-car g
USD 519,900
3 bedroom, Trumbull CT 06611 106594224
View photo
House · for sale
USD 600,000
USD 266/sq.ft
3 bedroom, Trumbull CT 06611 106594224
Fairchild Heights
· 2,250 sq.ft · 3 Bedrooms · 3 Baths · House
· Garden · Deck · Fireplace · Equipped kitchen
Fairchild Heights · 2,250 sq.ft · 3 Bedrooms · 3 Baths · House · Garden · Deck · Fireplace · Equipped kitchen
Tucked away on a cul-de-sac, this exceptional 3-bedroom, 2.5-bath raised ranch offers 2,254 SF of lovely living space on a private.51-acre. Attractive stone and vinyl exterior, charming portico, handsome stone walls, established landscaping, apple trees, and blueberry bushes add to the appeal. A garden, firepit, privacy fence, and expansive property backing up to woodlands create a private backyard retreat. You'll be impressed with the spacious foyer with entry closet an inviting living room with gorgeous stone fireplace, hardwood floors, lots of recessed lighting. Prepare to be impressed with the spectacular updated kitchen with an abundance of cabinetry, granite countertops, tile backsplash, KitchenAid stainless steel appliances, and breakfast bar open to a bright and spacious dining room with bow window. Cozy three-season sunroom has door leading to an expansive deck. Primary bedroom features a remodeled ensuite bath. Two additional bedrooms and a remodeled main bath with Kohler whi
USD 600,000
2 bedroom, Shelton CT 06484 106874388
View photo
House · for sale
USD 519,900
USD 344/sq.ft
New
2 bedroom, Shelton CT 06484 106874388
Fairchild Heights
· 1,507 sq.ft · 2 Bedrooms · 2 Baths · House
· Patio · Gym · Fireplace · Equipped kitchen
Fairchild Heights · 1,507 sq.ft · 2 Bedrooms · 2 Baths · House · Patio · Gym · Fireplace · Equipped kitchen
HIGHEST AND BEST DUE MONDAY, AUGUST 31 BY 5 PM. Welcome home to this completely remodeled ranch, perfectly situated on a level, fenced-in half-acre in a fantastic location! Thoughtfully updated throughout, this move-in-ready home offers an inviting open-concept layout connecting the living room, dining area and renovated kitchen. The living room features hardwood floors and a cozy gas fireplace, while the dining area offers a slider to the brand-new patio and private fenced backyard-perfect for entertaining, pets, play or simply relaxing outdoors. The newer kitchen features granite countertops, stainless steel appliances and hardwood flooring. Two comfortable bedrooms, and 2 remodeled full baths complete the main level. Hardwood flooring continues throughout, including the finished lower-level rec room, which offers excellent flexibility as a possible third bedroom, home office, gym or additional living space. Even more potential awaits in the walk-up attic, offering exciting expansion
USD 519,900
3 bedroom, Shelton CT 06484 106735384
View photo
House · for sale
USD 590,000
USD 271/sq.ft
New
3 bedroom, Shelton CT 06484 106735384
Fairchild Heights
· 2,174 sq.ft · 3 Bedrooms · 2 Baths · House
· Garden · Swimming pool
Fairchild Heights · 2,174 sq.ft · 3 Bedrooms · 2 Baths · House · Garden · Swimming pool
Nestled in the Huntington section of Shelton, this charming one-of-a-kind 3 (possibly 4) bedroom Cape Cod offers the perfect blend of privacy, character, and convenience. Set on a peaceful, beautifully landscaped 1.5-acre wooded property, the home features a scenic brook, multiple landscaped yard areas, and a gorgeous backyard. With endless possibilities for outdoor living - including opportunities to create a space of your own i.e. a pool oasis, barn, playhouse, or garden retreat - the grounds feel like your own private park. Ideally located just minutes from Huntington Center, Brownson Country Club, shopping, dining, schools, commuter routes, and nearby business hubs, this property combines timeless charm with exceptional lifestyle appeal. Agent related to owner
USD 590,000

Get email alerts

Don't miss out: be the first to know about new properties

The alert was correctly created

On subscribing you accept the conditions of use and the privacy policy
Alert
Receive new ads in your inbox
Save this search
Receive alerts for new listings

We'll send you an email when we have new properties for: "Properties for sale in Fairchild Heights"

The alert was correctly created

Shelton town
Nichols, Trumbull town Fairfield County Connecticut
Get email alerts and be the first to see new listings
Required field
On subscribing I accept the terms of the privacy policy
Perfect! You'll soon start receiving new listings via email
Alert
Receive an email when we have new ads for Properties for sale in Fairchild Heights
Save this search
Filters

Bedrooms

Size (sq.ft)

sq.ft
sq.ft

Price

USD
USD

Property type

Bathrooms

Clear all filters
Receive notifications when new entries are published.