208 properties for sale in Fairmont Park East

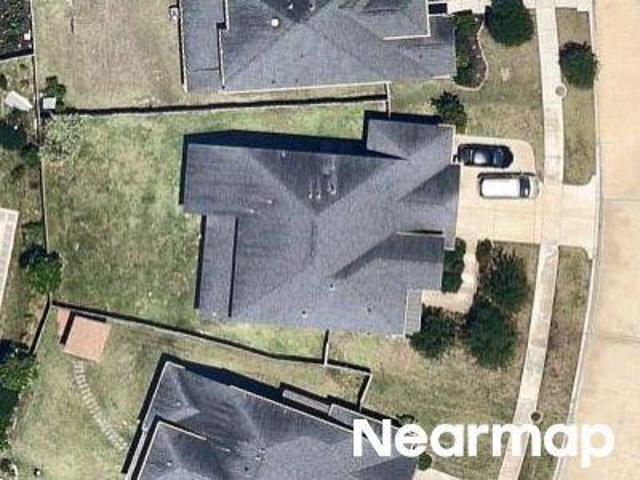
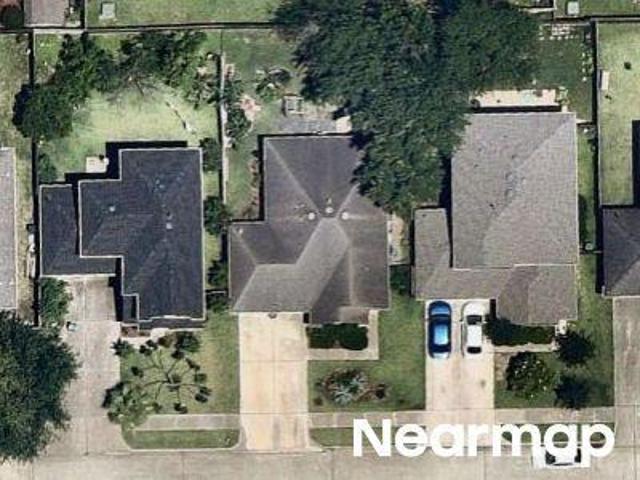
Dow Cir
View photo
House · for sale
Request Details
Updated
Dow Cir
Fairmont Park East
· 3,767 sq.ft · 4 Bedrooms · 3 Baths · House
Fairmont Park East · 3,767 sq.ft · 4 Bedrooms · 3 Baths · House
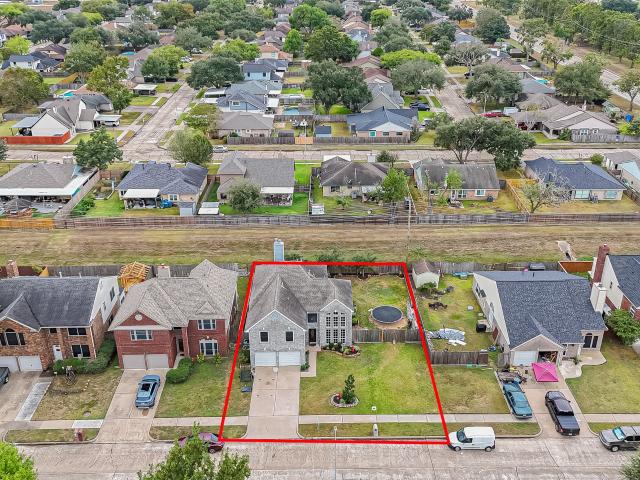
This is a Real Estate-Owned (REO)/post-foreclosure home owned or managed by a bank. All offers are considered; however, the highest and best will most likely be accepted
Request Details
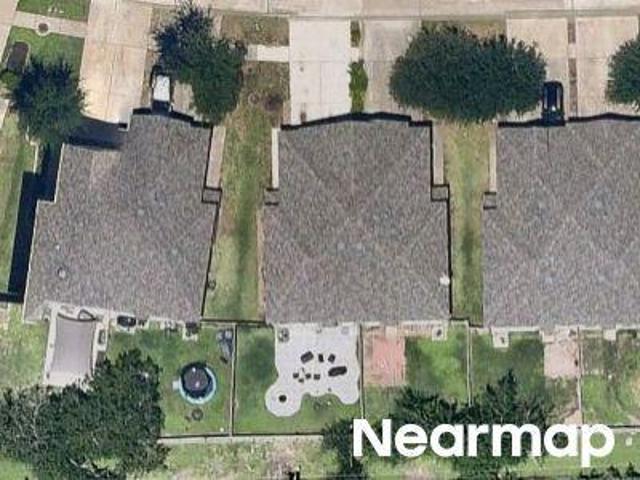
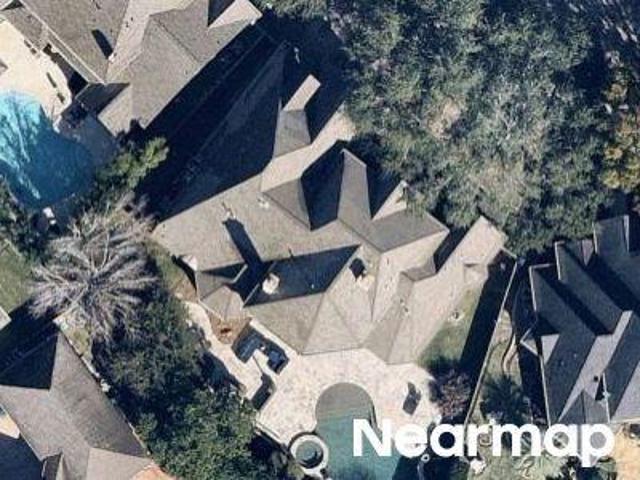
Dunsmore Landing Dr
View photo
House · for sale
Request Details
Updated
Dunsmore Landing Dr
Fairmont Park East
· House
Fairmont Park East · House
This is a Real Estate-Owned (REO)/post-foreclosure home owned or managed by a bank. All offers are considered; however, the highest and best will most likely be accepted
Request Details
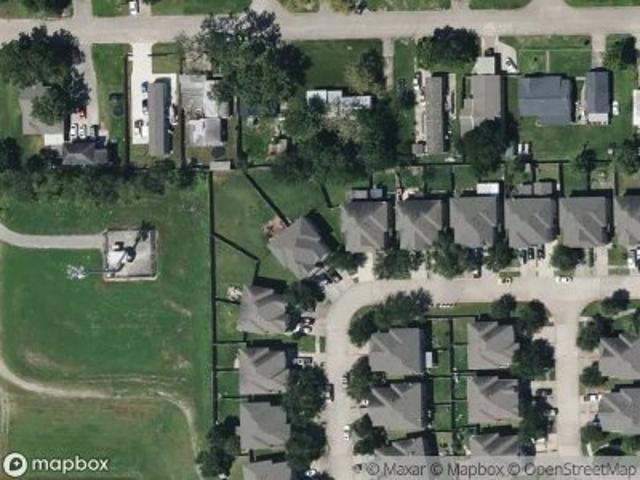
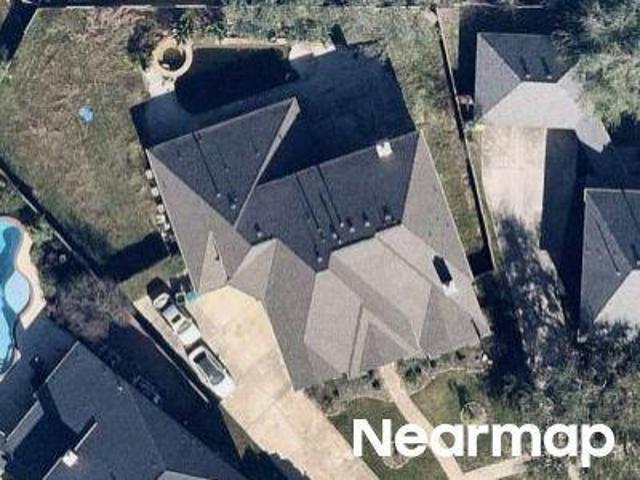
Stoney Creek Dr
View photo
House · for sale
Request Details
Updated
Stoney Creek Dr
Fairmont Park East
· 1,604 sq.ft · 3 Bedrooms · 2 Baths · House
Fairmont Park East · 1,604 sq.ft · 3 Bedrooms · 2 Baths · House
This is a Real Estate-Owned (REO)/post-foreclosure home owned or managed by a bank. All offers are considered; however, the highest and best will most likely be accepted
Request Details
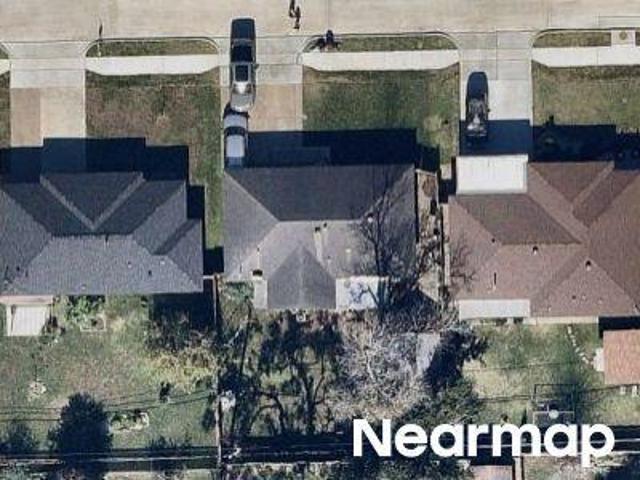
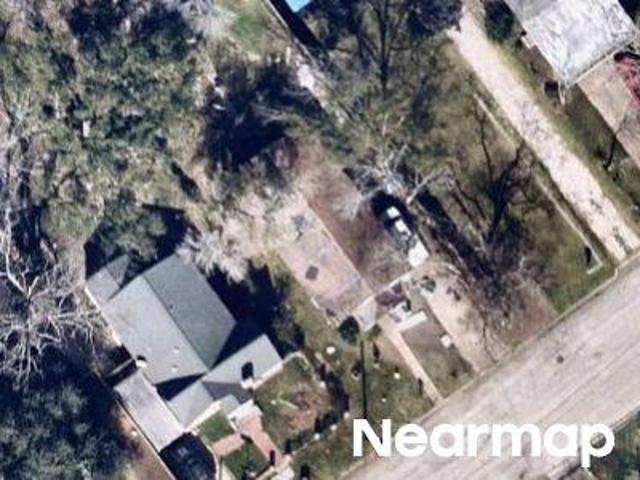
Dawson Creek Dr
View photo
House · for sale
Request Details
Updated
Dawson Creek Dr
Fairmont Park East
· House
Fairmont Park East · House
This is a Real Estate-Owned (REO)/post-foreclosure home owned or managed by a bank. All offers are considered; however, the highest and best will most likely be accepted
Request Details
W 4th St
View photo
House · for sale
Request Details
Updated
W 4th St
Fairmont Park East
· 1,087 sq.ft · 3 Bedrooms · 1 Bath · House
Fairmont Park East · 1,087 sq.ft · 3 Bedrooms · 1 Bath · House
This is a Real Estate-Owned (REO)/post-foreclosure home owned or managed by a bank. All offers are considered; however, the highest and best will most likely be accepted
Request Details
Carmel Ridge Way
View photo
House · for sale
Request Details
Updated
Carmel Ridge Way
Fairmont Park East
· 1,066 sq.ft · 3 Bedrooms · 2 Baths · House
Fairmont Park East · 1,066 sq.ft · 3 Bedrooms · 2 Baths · House
This is a Real Estate-Owned (REO)/post-foreclosure home owned or managed by a bank. All offers are considered; however, the highest and best will most likely be accepted
Request Details
Loch Glen Ct
View photo
House · for sale
Request Details
Updated
Loch Glen Ct
Fairmont Park East
· 3,907 sq.ft · 4 Bedrooms · 4 Baths · House
Fairmont Park East · 3,907 sq.ft · 4 Bedrooms · 4 Baths · House
This is a Real Estate-Owned (REO)/post-foreclosure home owned or managed by a bank. All offers are considered; however, the highest and best will most likely be accepted
Request Details
Drift Wood Ln
View photo
House · for sale
Request Details
Updated
Drift Wood Ln
Fairmont Park East
· 4,984 sq.ft · 4 Bedrooms · 3 Baths · House
Fairmont Park East · 4,984 sq.ft · 4 Bedrooms · 3 Baths · House
This is a Real Estate-Owned (REO)/post-foreclosure home owned or managed by a bank. All offers are considered; however, the highest and best will most likely be accepted
Request Details
Carolina St
View photo
House · for sale
Request Details
Updated
Carolina St
Fairmont Park East
· House
Fairmont Park East · House
This is a Real Estate-Owned (REO)/post-foreclosure home owned or managed by a bank. All offers are considered; however, the highest and best will most likely be accepted
Request Details
Beechcraft St
View photo
House · for sale
Request Details
Updated
Beechcraft St
Fairmont Park East
· 1,647 sq.ft · 3 Bedrooms · 2 Baths · House
Fairmont Park East · 1,647 sq.ft · 3 Bedrooms · 2 Baths · House
This is a Real Estate-Owned (REO)/post-foreclosure home owned or managed by a bank. All offers are considered; however, the highest and best will most likely be accepted
Request Details
3441 Hickory Lane
View photo
House · for sale
USD 314,990
USD 175/sq.ft
New
3441 Hickory Lane
Fairmont Park East
· 1,798 sq.ft · 4 Bedrooms · 2 Baths · House
· Equipped kitchen · Air conditioning
Fairmont Park East · 1,798 sq.ft · 4 Bedrooms · 2 Baths · House · Equipped kitchen · Air conditioning
Welcome to this beautifully renovated home where modern updates and thoughtful finishes come together! From the moment you arrive, you'll appreciate the freshly painted exterior, updated HardiePlank siding, and inviting curb appeal. Step inside to find updated tile and laminate flooring, carpet in the bedrooms, recessed lighting, and modern fixtures throughout. The kitchen features granite countertops, updated cabinetry, stainless steel appliances, and a pantry for additional storage. Both bathrooms have been tastefully updated, including a walk-in shower in the primary suite. Major improvements include a 30-year roof, 4-ton A/C system, PEX plumbing, updated electrical system, and energy-efficient Low-E double-pane windows. With so many upgrades already completed, this home offers the perfect combination of style, comfort, and convenience. Schedule your showing today!
USD 314,990
4010 Bluebonnet Trail
View photo
House · for sale
USD 279,000
USD 180/sq.ft
New
4010 Bluebonnet Trail
Fairmont Park East
· 1,550 sq.ft · 3 Bedrooms · 2 Baths · House
· Patio · Garden · Office room · Fireplace · Equipped kitchen · Parking · Air conditioning
Fairmont Park East · 1,550 sq.ft · 3 Bedrooms · 2 Baths · House · Patio · Garden · Office room · Fireplace · Equipped kitchen · Parking · Air conditioning
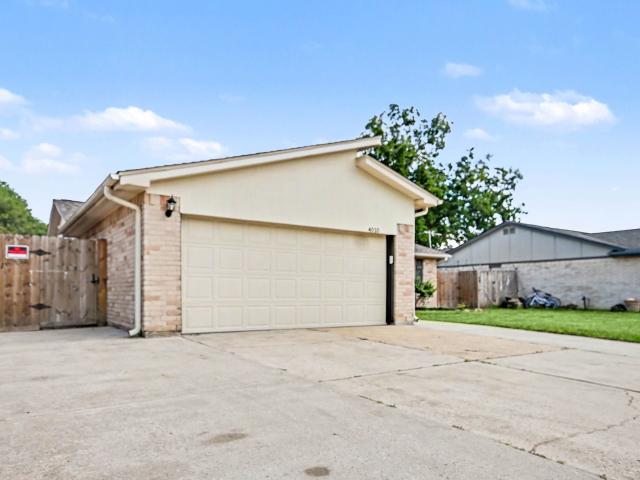
Welcome to this beautifully updated 3-bedroom, 2-bath home featuring an extra-wide driveway with additional off-street parking and a 2-car garage with epoxy flooring. Major updates include a new roof, new water heater, and 2023 a/c. Inside, enjoy an open layout, kitchen with granite countertops, built-in wine storage and newer appliances, plus a distinctive floor-to-ceiling rounded brick fireplace. A versatile flex space offers room for an office, playroom, dining area, or second living space. The primary suite features a walk-in closet and updated en suite bath. Newer windows, an updated secondary bath, fully fenced backyard, and pergola-covered patio complete the home. Conveniently located near the elementary school and Deer Park amenities
USD 279,000
4334 Lake Grove Drive
View photo
House · for sale
USD 350,000
USD 132/sq.ft
New
4334 Lake Grove Drive
Fairmont Park East
· 2,648 sq.ft · 3 Bedrooms · 2 Baths · House
· Fireplace · Equipped kitchen
Fairmont Park East · 2,648 sq.ft · 3 Bedrooms · 2 Baths · House · Fireplace · Equipped kitchen
Welcome home to clear lake forest. 3 bedroom 2 bath with living area that boosts floor to ceiling fireplace. Formal dining as well as updated kitchen with two walkin pantrys and breakfast area. Vinyl plank flooring in main living areas. Primary shower has been updated to spa styled wet room. This property faces armand bayou park. Ccisd schools, conveniently located to taylor lake village park, clear lake park, galveston bay, johnson space center, kemah and more! Call today for your personal tour!
USD 350,000
2532 Oak Dale Way
View photo
House · for sale
USD 325,000
USD 103/sq.ft
New
2532 Oak Dale Way
Fairmont Park East
· 3,143 sq.ft · 5 Bedrooms · 3 Baths · House
· Patio · Parking · Fireplace · Equipped kitchen · Swimming pool
Fairmont Park East · 3,143 sq.ft · 5 Bedrooms · 3 Baths · House · Patio · Parking · Fireplace · Equipped kitchen · Swimming pool
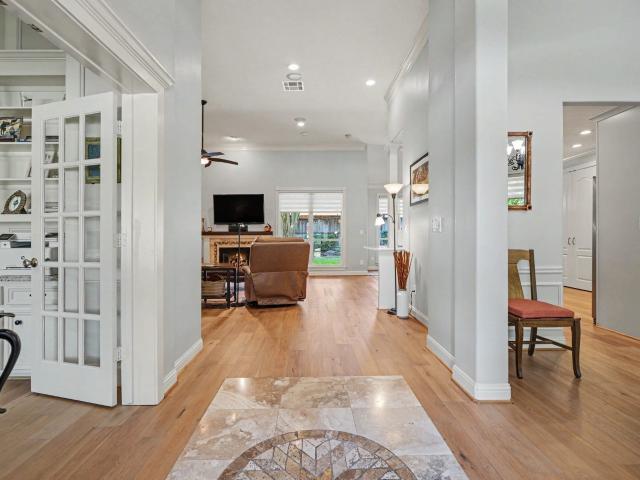
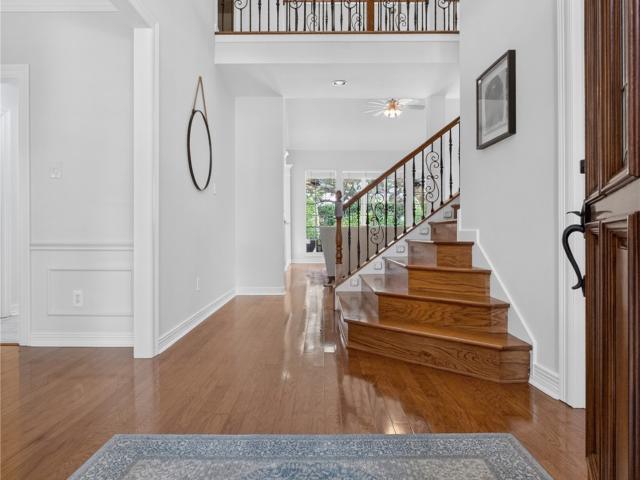
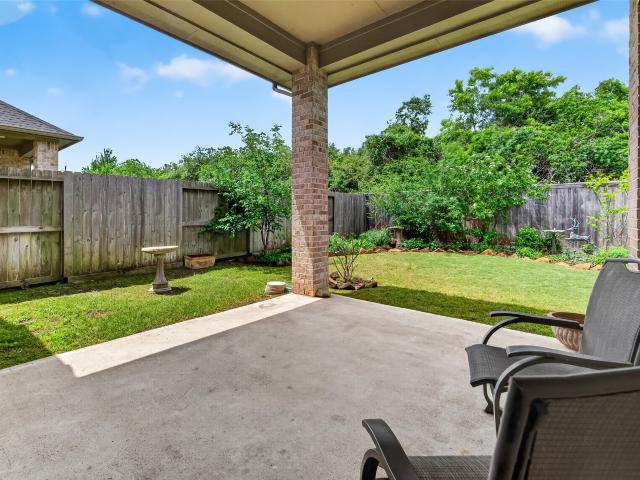
Discover 2532 Oak Dale Way in Seabrook, a 5 bedroom, 3.5 bath two story home with no HOA! Classic brick curb appeal leads to a soaring foyer with hardwood floors, a wood staircase with iron spindles, a private study, and a formal dining room. The kitchen offers white cabinetry, dark countertops, a center island, gas cooktop, wall oven, and a sunny breakfast nook. A fireplace anchors the living room, while an upstairs game room and flex space make room for work or play. Plantation shutters and crown molding throughout! The primary bath features a soaking tub, walk in shower, and two vanities, and four more bedrooms offer space for everyone. Outside, a sparkling pool and spa, a covered patio with ceiling fans, and beautifully landscaped grounds invite year round enjoyment. The roof is about six years old and the air conditioners are one and two years old. An oversized two car garage and extended driveway complete the space. Kemah dining and entertainment just a short drive away!
USD 325,000
7035 Redwood Falls Drive
View photo
House · for sale
Request Details
7035 Redwood Falls Drive
Fairmont Park East
· 2,099 sq.ft · 3 Bedrooms · 2 Baths · House
· Patio · Garden · Deck · Equipped kitchen
Fairmont Park East · 2,099 sq.ft · 3 Bedrooms · 2 Baths · House · Patio · Garden · Deck · Equipped kitchen
Step into this inviting single-story home featuring an open layout, abundant natural light, and comfortable living spaces. The kitchen offers ample cabinet space and flows seamlessly into the main living areas, making it perfect for everyday living and entertaining. Enjoy a private primary suite, spacious secondary bedrooms, and a fenced backyard with a patio/deck area ideal for relaxing or hosting guests. Don't miss the opportunity to tour this charming property today!
Request Details
3618 Filmore Lane
View photo
House · for sale
USD 259,000
USD 154/sq.ft
3618 Filmore Lane
Fairmont Park East
· 1,679 sq.ft · 3 Bedrooms · 2 Baths · House
· Patio · Garden · Equipped kitchen
Fairmont Park East · 1,679 sq.ft · 3 Bedrooms · 2 Baths · House · Patio · Garden · Equipped kitchen
Welcome to 3618 Filmore, a beautifully maintained 3-bedroom, 2-bath home nestled in a well established neighborhood offers comfort, style, and convenience. The spacious kitchen flows seamlessly into the family room, where soaring vaulted ceilings create an inviting atmosphere for everyday living and entertaining. Durable tile flooring extends throughout the home for easy maintenance. Step outside to a covered back patio overlooking a generous backyard ideal for relaxing or hosting family gatherings and a convenient storage shed to add a layer of functionality. Enjoy peace of mind with a recently updated HVAC system and a generator hookup for added preparedness. This home is conveniently located near shopping, dining, and everyday amenities, while also zoned to the highly regarded Deer Park ISD schools. Don't miss this fantastic opportunity to make this home your own!
USD 259,000
13207 Terania Cliff Trace
View photo
House · for sale
USD 579,000
USD 201/sq.ft
13207 Terania Cliff Trace
Fairmont Park East
· 2,874 sq.ft · 4 Bedrooms · 3 Baths · House
· Office room · Equipped kitchen
Fairmont Park East · 2,874 sq.ft · 4 Bedrooms · 3 Baths · House · Office room · Equipped kitchen
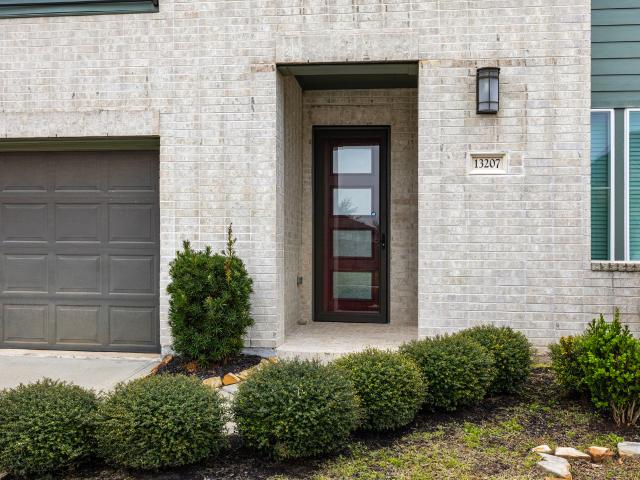
Soaring ceilings in the Great Room. Flowing floor plan features large windows, beautiful granite island in kitchen, home office down PLUS TWO PRIMARY Suites (one upstairs and one on main floor) This Trendmaker design has contemporary flair and function. A second space down may be a formal dining area or home office. Second living area/game room up. Washer, dryer and refrigerator are included
USD 579,000
2230 E Clare Street
View photo
House · for sale
USD 299,900
USD 171/sq.ft
2230 E Clare Street
Fairmont Park East
· 1,744 sq.ft · 3 Bedrooms · 2 Baths · House
· Garden · Fireplace · Swimming pool
Fairmont Park East · 1,744 sq.ft · 3 Bedrooms · 2 Baths · House · Garden · Fireplace · Swimming pool
Summertime fun time this home offers a nice size inground pool for those fun outdoor gatherings just in time for the 4th of July, Large den w/ a big vaulted ceiling w/ a back wall fireplace, Cute and well-maintained 3-2-2 home located in highly sought-after Deer Park Independent School District (just 2 blocks from the DPISD South Campus)! This charming home features fresh interior paint, a beautifully remodeled hall bathroom, a brand-new oven, and a don't forget about the backyard which is perfect for entertaining and relaxing. Great layout with plenty of character and located in a desirable area close to schools, shopping, and dining. Don’t miss this one! Room sizes are approximate
USD 299,900
4311 Stacy Street
View photo
House · for sale
USD 379,786
USD 156/sq.ft
4311 Stacy Street
Fairmont Park East
· 2,422 sq.ft · 4 Bedrooms · 2 Baths · House
· Patio · Garden · Swimming pool
Fairmont Park East · 2,422 sq.ft · 4 Bedrooms · 2 Baths · House · Patio · Garden · Swimming pool
Wonderfully updated 4 bedroom, 2.5 bathroom, 2-story home on a cul-de-sac. Updates include Quartz countertops, tile backsplash, SS appliances, cabinet hardware, glass front cabinets and new Carpet (Nov 2022). Primary bath updates include custom vanity w/Quartz countertop, double sinks, and custom over-sized stand up shower and bench seating. Primary has an elegant custom millwork headboard and cozy reading/seating area. Great backyard with a covered patio and pool. Also available for sale. Check out the Virtual Tour and Schedule a Viewing Today!
USD 379,786
1107 Elmgrove Park Lane
View photo
House · for sale
USD 239,700
USD 66/sq.ft
1107 Elmgrove Park Lane
Fairmont Park East
· 3,606 sq.ft · 4 Bedrooms · 3 Baths · House
· Patio · Garden · Office room · Swimming pool · Fireplace · Equipped kitchen · Parking
Fairmont Park East · 3,606 sq.ft · 4 Bedrooms · 3 Baths · House · Patio · Garden · Office room · Swimming pool · Fireplace · Equipped kitchen · Parking
Beautifully updated 2-story home with fresh interior paint and new laminate wood flooring! The kitchen features granite countertops and opens to the living area with a cozy gas-log fireplace. Formal living and dining rooms offer additional entertaining space, plus a spacious private office with built-ins and glass-front doors. This versatile floor plan features TWO primary suites! The downstairs primary offers an updated bath, while the upstairs primary ensuite is ideal for guests, multigenerational living or added privacy. Recent improvements include a NEW ROOF, Trane HVAC system approx. 4 years old, Rockwell security storm door and windstorm-rated garage door replaced approx. 5 years ago. Additional features include 2 60-gallon water heaters and a generator plug. Outside, enjoy a covered patio, newer Tuff Shed and spacious backyard. Hot tub is negotiable. A wonderful combination of updates, space and flexibility—ready for its new owners!
USD 239,700
811 Timber Cove Drive
View photo
House · for sale
USD 349,900
USD 211/sq.ft
811 Timber Cove Drive
Fairmont Park East
· 1,658 sq.ft · 3 Bedrooms · 2 Baths · House
· Patio · Garden · Fireplace · Equipped kitchen · Parking · Swimming pool
Fairmont Park East · 1,658 sq.ft · 3 Bedrooms · 2 Baths · House · Patio · Garden · Fireplace · Equipped kitchen · Parking · Swimming pool
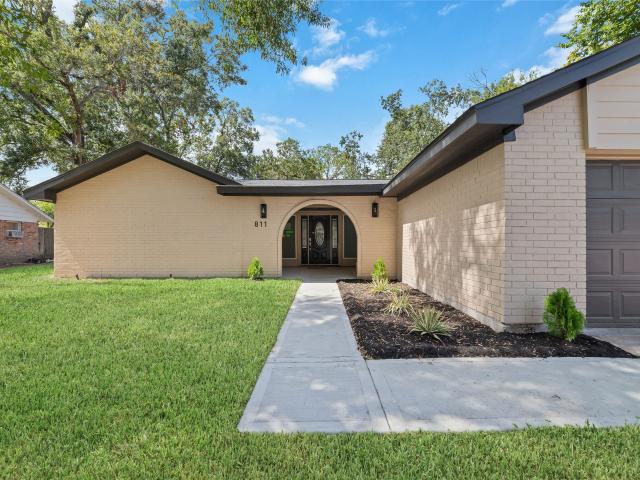
Set among mature trees in Timber Cove, this thoughtfully remodeled home preserves its timeless character while welcoming a fresh, modern touch. An arched entry sets the tone, leading to a light-filled living room where vaulted ceilings, an exposed beam, and the original fireplace bring warmth and personality. The kitchen pairs white cabinetry, quartz countertops, and stainless steel appliances with an easy connection to the dining and living areas while keeping each space distinct. Offering 3 bedrooms and 2 baths, the home features new tile and carpet, remodeled bathrooms, and generous closet storage. Renovations completed in September 2026 include a new roof, HVAC, windows, electrical, plumbing, and water heater. Mature trees frame the spacious fenced backyard and large patio, with an attached two-car garage adding convenience. Enjoy neighborhood lake access, nearby parks, and a neighborhood pool available through separate membership
USD 349,900
903 Live Oak Lane
View photo
House · for sale
USD 453,000
USD 153/sq.ft
Updated
903 Live Oak Lane
Fairmont Park East
· 2,960 sq.ft · 3 Bedrooms · 2 Baths · House
· Office room · Gym · Equipped kitchen · Parking
Fairmont Park East · 2,960 sq.ft · 3 Bedrooms · 2 Baths · House · Office room · Gym · Equipped kitchen · Parking
Welcome to this one-story home in the desirable Kirbywoods neighborhood. Featuring a spacious open-concept floor plan with 12-foot ceilings and engineered wood flooring, this 3-bedroom, 2.5-bathroom residence seamlessly combines comfort, style, and functional living. Interior highlights include fully remodeled kitchen with quartz countertops and custom cabinets, master bath with large walk-in shower, and energy efficient double-pane oversized windows with custom blinds throughout that offer exceptional natural light. Guest bedrooms share a jack and jill bath and a bonus room exists that can be used as a home office, gym, or extra bedroom. The garage has dedicated HVAC, epoxy flooring, and an insulated garage door. Exterior highlights include an attached carport, portable generator inlet, and landscaping with mature trees. This home is within walking distance to neighborhood amenities, nearby Taylor Lake Park, with top-tier schooling zoned to CCISD. Come explore this single-story gem!
USD 453,000
4334 Sweet Cicely Court
View photo
House · for sale
USD 655,000
USD 171/sq.ft
4334 Sweet Cicely Court
Fairmont Park East
· 3,821 sq.ft · 5 Bedrooms · 3 Baths · House
· Patio · Garden · Office room · Equipped kitchen · Parking · Swimming pool
Fairmont Park East · 3,821 sq.ft · 5 Bedrooms · 3 Baths · House · Patio · Garden · Office room · Equipped kitchen · Parking · Swimming pool
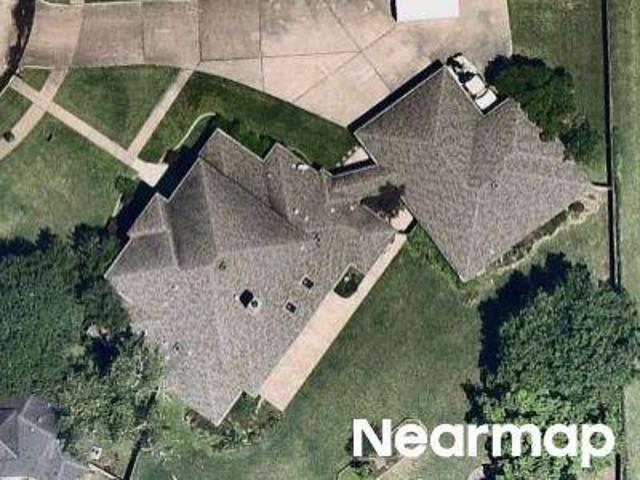
Thoughtfully designed, this 5/3.5/3 home offers timeless architecture, custom finishes, and an effortless connection between beautifully appointed living spaces and an extraordinary backyard retreat. A two-story foyer opens to picturesque pool views beyond the bright two-story living room. Custom built-ins define the home office. The kitchen is anchored with a large island, gas range, high-end appliances, and breakfast room with bay windows. Bay windows overlook the pool in the primary, while the en-suite includes a spa-like bath and custom solid wood closet. Upstairs is a spacious game room, four bedrooms, and two full baths. Outdoors, enjoy a covered patio with an outdoor kitchen, heated pool and spa with waterfall, mature landscaping, a porte-cochere, and a three-car garage with 240V plug and built-ins. Wood floors, wrought iron railings, and high ceilings throughout establish a timeless, tailored aesthetic, while fresh interior and exterior paint lends the home crisp and polished
USD 655,000
3415 Mckinney Ridge Drive
View photo
House · for sale
USD 470,000
USD 209/sq.ft
3415 Mckinney Ridge Drive
Fairmont Park East
· 2,239 sq.ft · 3 Bedrooms · 2 Baths · House
· Patio · Garden · Fireplace · Equipped kitchen
Fairmont Park East · 2,239 sq.ft · 3 Bedrooms · 2 Baths · House · Patio · Garden · Fireplace · Equipped kitchen
This beautifully designed patio home offers a private backyard with no rear neighbors, creating a peaceful retreat enhanced by lush, low-maintenance native landscaping, including plum and olive trees, a charming rose garden, and a convenient sprinkler system. A covered patio provides the perfect space for outdoor relaxation or entertaining. Inside, the open floor plan features three bedrooms and two-and-a-half baths, anchored by a spacious family room with a gas fireplace and a wall of windows overlooking the patio and backyard. The well-appointed kitchen flows seamlessly into the main living areas and is complemented by a versatile flex space that can serve as a study, formal dining room, or additional living area. The primary suite is a true sanctuary, highlighted by a spa-like bath with a large soaking tub, separate shower, and oversized walk-in closet, offering both comfort and functionality. Award winning CCISD schools. Minutes from Johnson Space Center
USD 470,000
5609 Evanston Lane
View photo
Townhouse · for sale
USD 295,000
USD 160/sq.ft
5609 Evanston Lane
Fairmont Park East
· 1,841 sq.ft · 3 Bedrooms · 2 Baths · Townhouse
· Garden · Equipped kitchen
Fairmont Park East · 1,841 sq.ft · 3 Bedrooms · 2 Baths · Townhouse · Garden · Equipped kitchen
Welcome to this 3 bed, 2.5 bath townhome. As you enter into the home you are greeted with high ceilings and natural light. The living area is cozy and open to the kitchen with granite countertops and all stainless steel appliances, island with breakfast bar, and half bath. Tile wood floors throughout the downstairs, carpet upstairs and in bedrooms. Cozy yet spacious master with natural lighting, master bath offers double sinks with granite counters and a large walk in closet. Backyard is fenced with a covered back porch!
USD 295,000
1918 Dublin Drive
View photo
House · for sale
USD 325,000
USD 145/sq.ft
1918 Dublin Drive
Fairmont Park East
· 2,239 sq.ft · 3 Bedrooms · 2 Baths · House
· Garden · Swimming pool · Fireplace · Equipped kitchen
Fairmont Park East · 2,239 sq.ft · 3 Bedrooms · 2 Baths · House · Garden · Swimming pool · Fireplace · Equipped kitchen
Location, Location! Near Golf Course, schools, Restaurants. Easy Access to freeways. This beauty is located in the well established subdivision of Erin Glen, NO HOA. Home comes with many updates which include fresh paint inside & out, Hardiplank siding was just installed along with about 5 new windows in primary bedroom, beautiful landscaping front & back, huge backyard. Inside you are greeted with beautiful high ceilings &lots of windows, huge dinning area, spacious kitchen which was redone a few years back. Kitchen island & breakfast bar, lots of counter space, the whole first floor has nice ceramic tile throughout. Inside laundry, upstairs you are greeted with an open space area good for a study or small game room, to your right is the Huge Primary suite which comes with a fireplace making the room cozy & warm, 2 huge closets, the primary bath includes double sink vanities, Jacuzzi tub & standing shower & much more. This home offers a ton of nice features-must see to appreciate!
USD 325,000
6623 Gleneagles Drive
View photo
House · for sale
USD 300,000
USD 184/sq.ft
6623 Gleneagles Drive
Fairmont Park East
· 1,625 sq.ft · 3 Bedrooms · 2 Baths · House
· Garden · Fireplace · Equipped kitchen · Parking
Fairmont Park East · 1,625 sq.ft · 3 Bedrooms · 2 Baths · House · Garden · Fireplace · Equipped kitchen · Parking
Beautiful 3 Bed, 2 Bath in Baywood Shadows — Move-In Ready! This home has great curb appeal and extra driveway parking. Zoned to Deerpark ISD! Open floor plan with a cozy gas fireplace in the family room. Big-ticket items? Already done for you: Roof is only 3 years old New energy-efficient windows throughout Generac whole-home generator (2 years old) Electrical box replaced in 2023 HVAC replaced in 2019 Kitchen shines with granite countertops! Laundry room sits right off the kitchen, with washer and dryer included. Updated primary bath features a stylish sliding barn door, plus 2 closets in the primary bedroom for all your stuff. The large Shed in the backyard will convey with the property. A smart, move-in-ready home with the hard work already done. Come make it yours!
USD 300,000
4422 Glen Avon Drive S
View photo
House · for sale
USD 299,900
USD 209/sq.ft
4422 Glen Avon Drive S
Fairmont Park East
· 1,432 sq.ft · 3 Bedrooms · 2 Baths · House
· Garden · Swimming pool
Fairmont Park East · 1,432 sq.ft · 3 Bedrooms · 2 Baths · House · Garden · Swimming pool
Looking for space, character, and your own backyard retreat? This Village Grove home delivers. All three! Set on a huge pie-shaped lot, just under half an acre, this charming country cottage-style home features a large swimming pool with hot tub/spa and an expansive backyard with plenty of room left for entertaining and recreation. Inside, you will find three-spacious bedrooms, a generous living area, formal dining, and an attractive combination of tile and engineered hardwood flooring. Enjoy a freshness of recently painted rooms and a roof replacement approximately 1 year ago. This distinctive cottage-style home is move in ready and conveniently located near beltway 8 in the established Village Grove Community-Pasadena public Schools
USD 299,900
822 Grove Street
View photo
House · for sale
USD 199,900
USD 135/sq.ft
822 Grove Street
Fairmont Park East
· 1,475 sq.ft · 3 Bedrooms · 2 Baths · House
Fairmont Park East · 1,475 sq.ft · 3 Bedrooms · 2 Baths · House
This charming home is ideal for first-time buyers, boasting a convenient location near schools, parks, and pickleball courts. With easy access to HWY 225, the flexible layout offers options for a cozy living area or a spacious den for family gatherings. Two full baths ensure comfort, while updated vinyl plank adds a modern touch to the exterior. Other updates include double pane windows that add energy efficiency and updated appliances
USD 199,900
1114 Appleford Drive
View photo
House · for sale
USD 348,999
USD 136/sq.ft
1114 Appleford Drive
Fairmont Park East
· 2,562 sq.ft · 4 Bedrooms · 2 Baths · House
· Patio · Garden · Equipped kitchen · Parking · Air conditioning
Fairmont Park East · 2,562 sq.ft · 4 Bedrooms · 2 Baths · House · Patio · Garden · Equipped kitchen · Parking · Air conditioning
This charming one story brick home is located on a cul-de-sac street and in the well known neighborhood of Taylor Lake Village. This home offers four spacious bedrooms and the closets and extra storage in this home and additional built in wood cabinetry is worth noting. This home has a sprawling oversized lot and very cozy backyard with mature trees on the perimeter that is an intimate haven. The home has recently had the roof replaced and also had new wood siding replaced and painted both in 2026. The HVAC system was replaced in 2021 and outdoor unit in 2024 & AC ductwork replaced in 2015. Plumbing has all been updated to PEX. The home has all copper wiring with some addition power added behind garage for home generator quick connect as well as back patio. The garage has a rear door that opens to an additional covered concrete extension as well as a walled in garage shop that is 20ft x 13ft and has it's own AC unit. Kitchen offers newer stainless appliances
USD 348,999

Get email alerts

Don't miss out: be the first to know about new properties

The alert was correctly created

On subscribing you accept the conditions of use and the privacy policy
Alert
Receive new ads in your inbox
Save this search
Receive alerts for new listings

We'll send you an email when we have new properties for: "Properties for sale in Fairmont Park East"

The alert was correctly created

Kirby Lake
Pine Brook, Houston city Houston CCD Harris County Texas
Get email alerts and be the first to see new listings
Required field
On subscribing I accept the terms of the privacy policy
Perfect! You'll soon start receiving new listings via email
Alert
Receive an email when we have new ads for Properties for sale in Fairmont Park East
Save this search
Filters

Bedrooms

Size (sq.ft)

sq.ft
sq.ft

Price

USD
USD

Property type

Bathrooms

Clear all filters
Receive notifications when new entries are published.