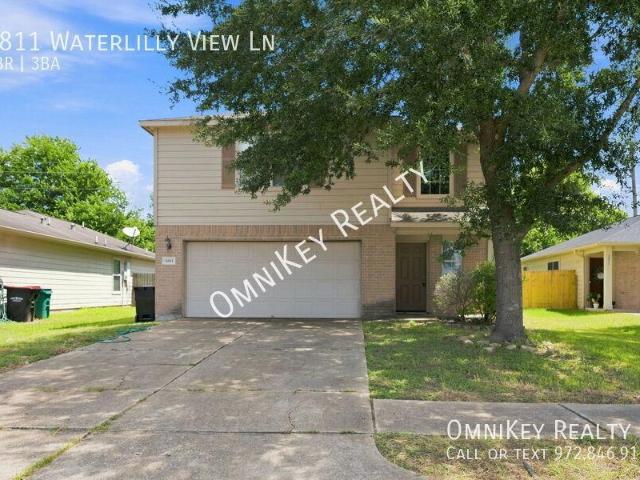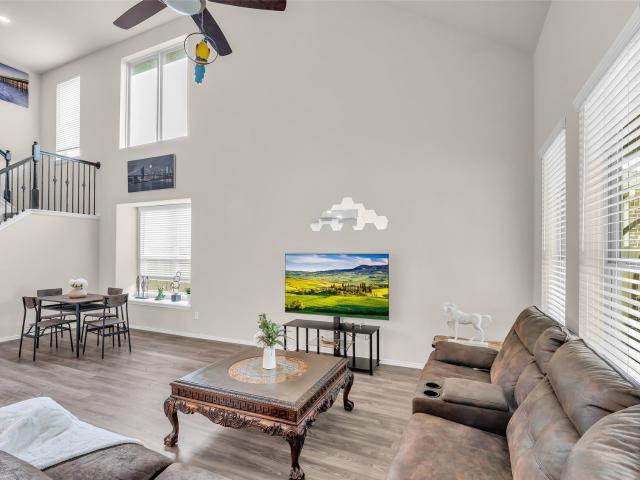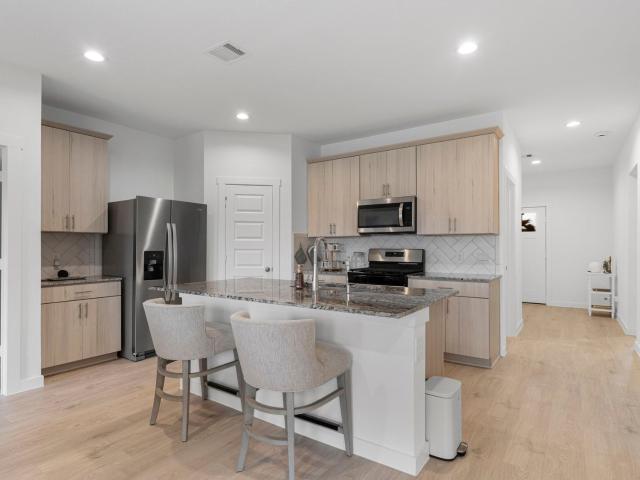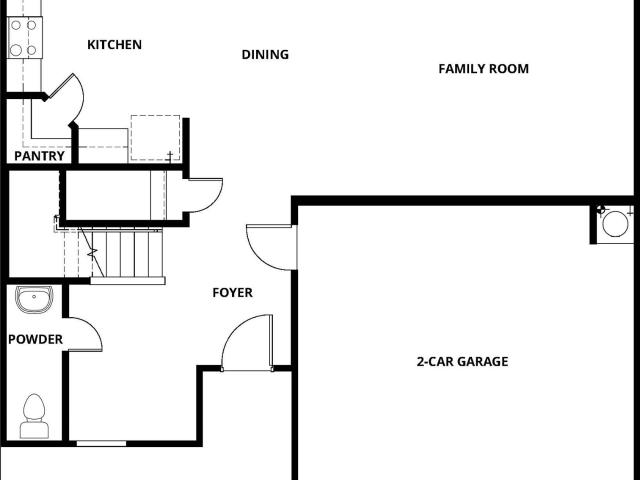
15 houses for rent in Fairpark Village

2716 Bryan Grove Lane, Rosenberg, US, TX
View photo
House · for rent
USD 2,500
New
2716 Bryan Grove Lane, Rosenberg, US, TX
Fairpark Village
· 4 Bedrooms · 3 Baths · House
· Patio · Garden · Office room · Equipped kitchen
Fairpark Village · 4 Bedrooms · 3 Baths · House · Patio · Garden · Office room · Equipped kitchen
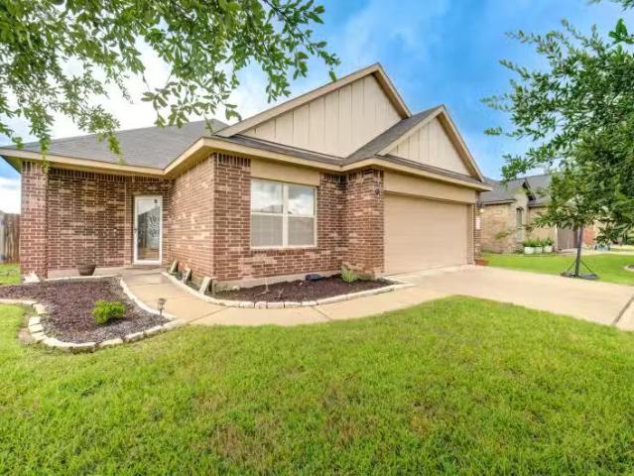
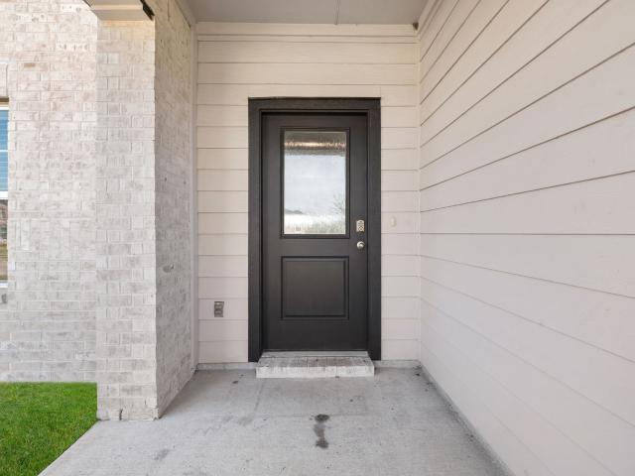
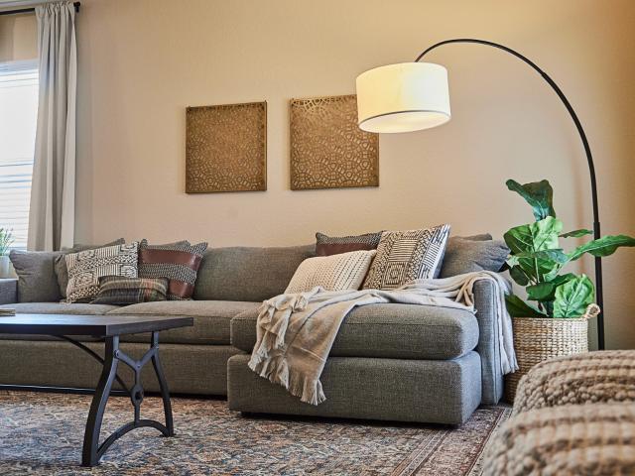
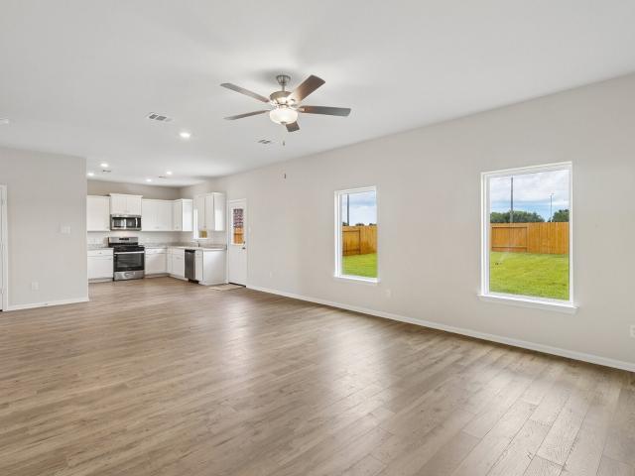
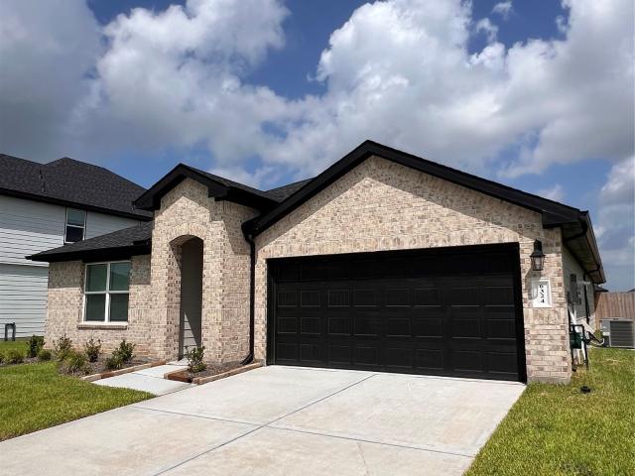
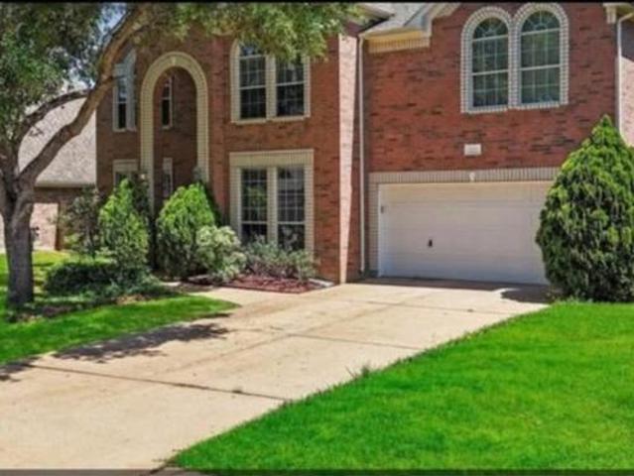
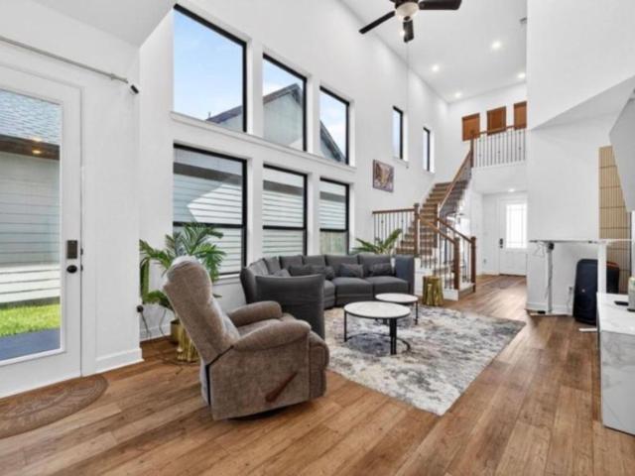
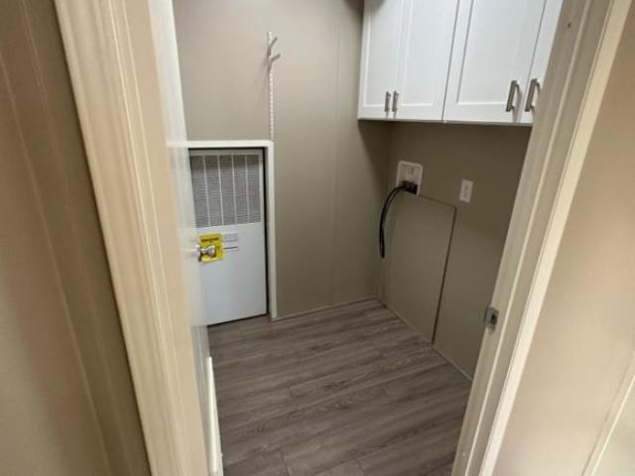
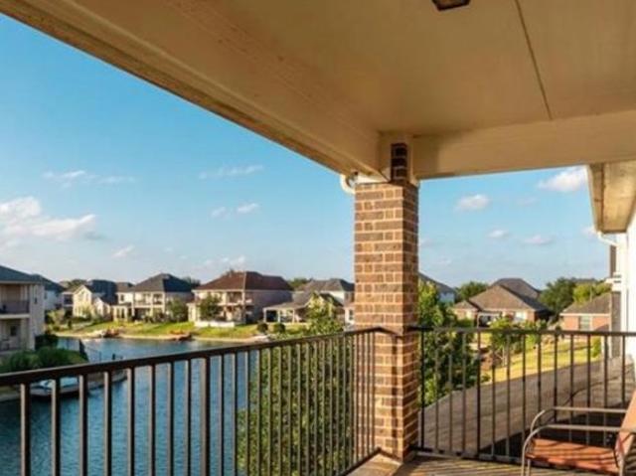
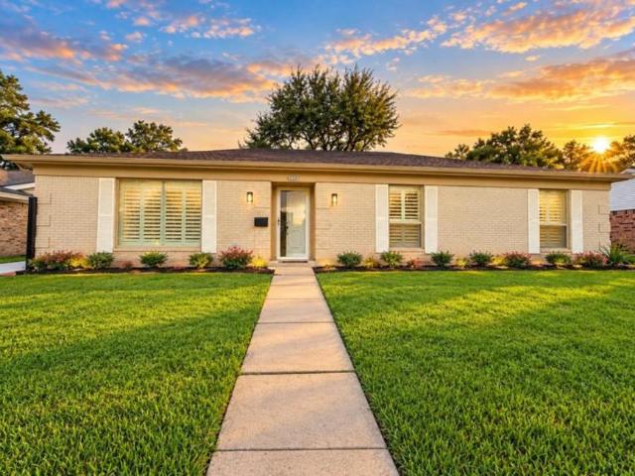
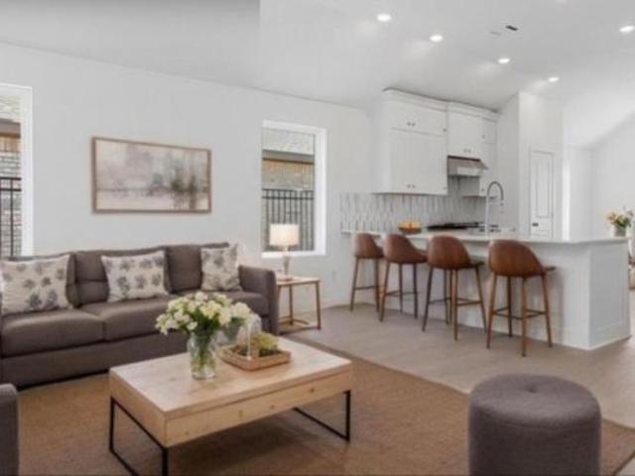
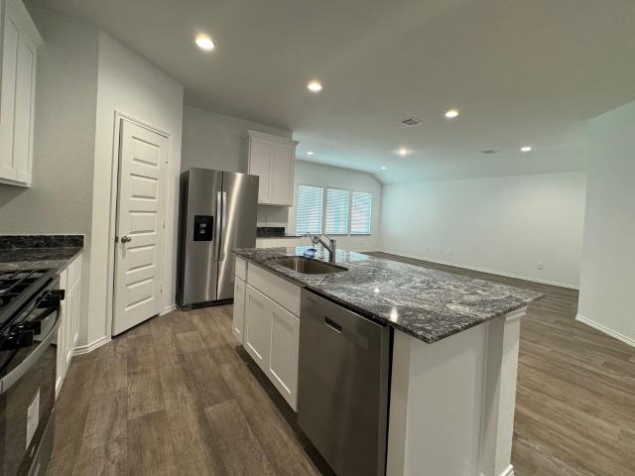
Beautiful, two-year-old single-story home offering four bedrooms plus a private home office that can easily serve as a fifth bedroom. The open-concept layout features luxury vinyl plank flooring throughout the main living areas, with comfortable carpeting in the bedrooms. The kitchen opens to the spacious living and dining areas, creating an inviting space for everyday living and entertaining. Refrigerator, washer, and dryer are all included for added convenience. Additional features include a tankless water heater and sprinkler system. Step outside to a covered back patio overlooking a generously sized backyard with plenty of room to relax and enjoy the outdoors. A neighborhood playground is just a short walk away and even visible from the home. Conveniently located near Highway 59, with easy access to shopping, dining, and everyday conveniences. A wonderful combination of modern comfort, functionality, and convenience!
USD 2,500
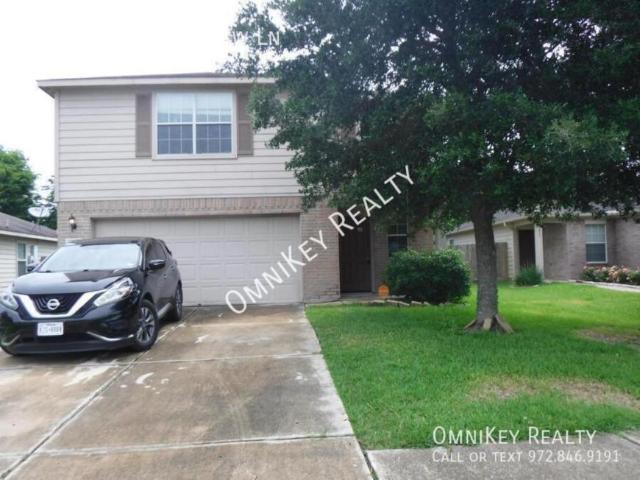
3 bedroom, Richmond TX 77469 LS103364461
View photo
House · for rent
USD 1,950
3 bedroom, Richmond TX 77469 LS103364461
Fairpark Village
· 1,711 sq.ft · 3 Bedrooms · 3 Baths · House
· Garden · Equipped kitchen
Fairpark Village · 1,711 sq.ft · 3 Bedrooms · 3 Baths · House · Garden · Equipped kitchen
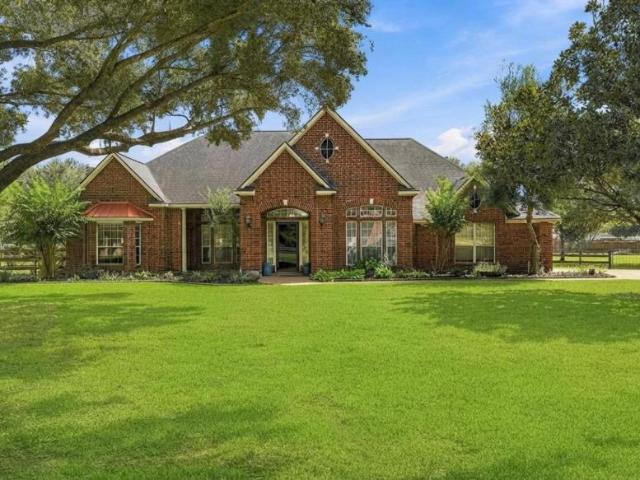
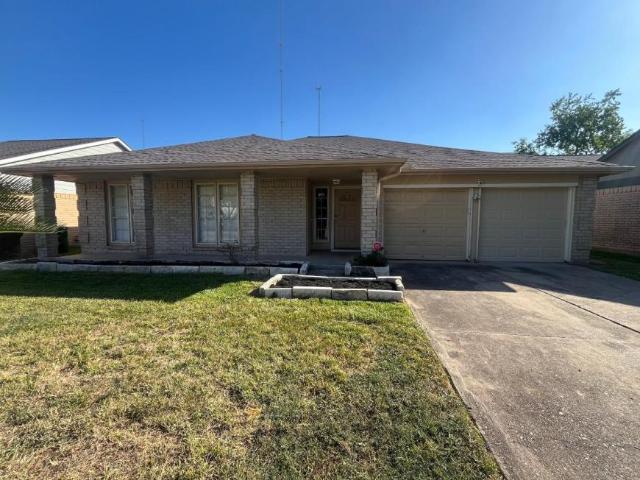
SCHEDULE A SHOWING ONLINE AT: showmojo.com/lrbe/7616a7e04c - Spacious Remodeled 3-Bedroom Home in Sunrise Meadow with 2.5 Baths & Huge Backyard! Welcome home to this beautifully remodeled and exceptionally spacious 3-bedroom, 2.5-bathroom residence located in the sought-after Sunrise Meadow community! Featuring fresh updates throughout, this impressive home offers the perfect combination of comfort, style, and functionality. From the moment you enter, you'll love the brand-new flooring, fresh paint, and modern finishes that create a bright and inviting atmosphere. The updated kitchen is designed for both everyday living and entertaining, complete with granite countertops, brand-new appliances, ample cabinet space, and plenty of room to prepare your favorite meals. The spacious primary suite is a true retreat, boasting a large walk-in closet and a beautifully updated en-suite bathroom with granite countertops. Upstairs you'll find all three bedrooms, along with a convenient laundry
USD 1,950
3 bedroom, Richmond TX 77469 103345535
View photo
House · for rent
USD 1,850
3 bedroom, Richmond TX 77469 103345535
Fairpark Village
· 3 Bedrooms · 2 Baths · House
· Garden · Equipped kitchen
Fairpark Village · 3 Bedrooms · 2 Baths · House · Garden · Equipped kitchen
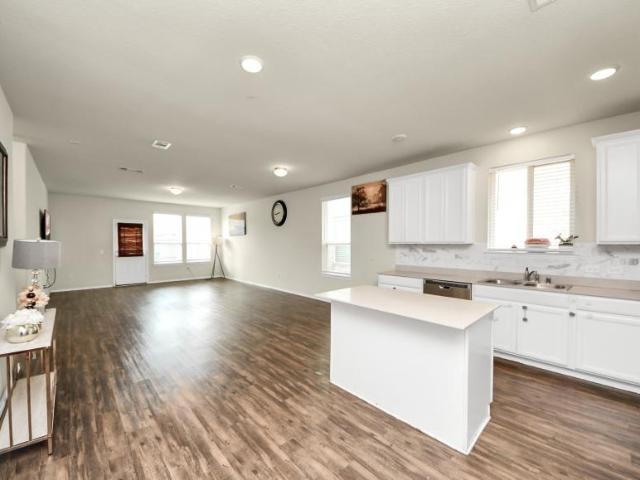
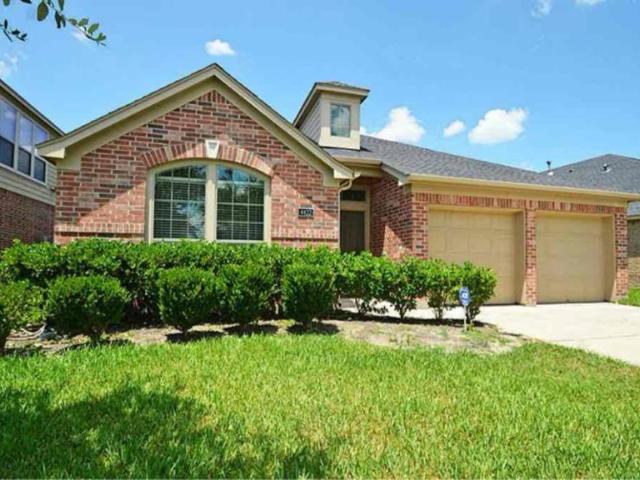
SCHEDULE A SHOWING ONLINE AT: showmojo.com/llz/7616a7e04c - NOW OFFERING 2 WEEKS FREE RENT WITH QUICK MOVE IN! Spacious Remodeled 3-Bedroom Home in Sunrise Meadow with 2.5 Baths & Huge Backyard! Welcome home to this beautifully remodeled and exceptionally spacious 3-bedroom, 2.5-bathroom residence located in the sought-after Sunrise Meadow community! Featuring fresh updates throughout, this impressive home offers the perfect combination of comfort, style, and functionality. From the moment you enter, you'll love the brand-new flooring, fresh paint, and modern finishes that create a bright and inviting atmosphere. The updated kitchen is designed for both everyday living and entertaining, complete with granite countertops, brand-new appliances, ample cabinet space, and plenty of room to prepare your favorite meals. The spacious primary suite is a true retreat, boasting a large walk-in closet and a beautifully updated en-suite bathroom with granite countertops. Upstairs you'll find
USD 1,850
4608 Mustang Run Drive, Rosenberg, US, TX
View photo
House · for rent
USD 3,500
4608 Mustang Run Drive, Rosenberg, US, TX
Fairpark Village
· 4 Bedrooms · 4 Baths · House
· Patio · Garden · Office room · Equipped kitchen
Fairpark Village · 4 Bedrooms · 4 Baths · House · Patio · Garden · Office room · Equipped kitchen
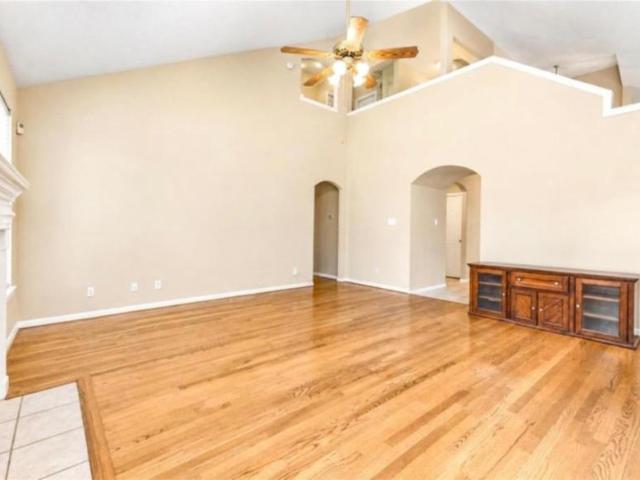
Rare find with huge private backyard and no rear neighbors! Enjoy true privacy with large covered patio. Perfect for entertaining, relaxing, or creating your dream outdoor space. This beautiful 2-story home features 4 bedrooms, 3.5 baths, private office, MEDIA ROOM and game room. Open-concept layout with high ceilings and abundant natural light creates bright and inviting atmosphere. GOURMET KITCHEN offers large island, granite countertops, stainless steel appliances, walk-in pantry, and 42' cabinets with crown molding, flowing seamlessly into the expansive living and dining areas. Primary suite is located downstairs and includes dual sinks, soaking tub, separate shower, and walk-in closet. Private office with French doors is perfect for working from home. Prime location with easy access to Hwy 59 & 36, near Brazos Town Center, Seabourne Creek Nature Park, and historic downtown Rosenberg. Zoned to Lamar CISD
USD 3,500
2804 Willow Gulch Way, Rosenberg, US, TX
View photo
House · for rent
USD 2,100
2804 Willow Gulch Way, Rosenberg, US, TX
Fairpark Village
· 3 Bedrooms · 2 Baths · House
· Equipped kitchen
Fairpark Village · 3 Bedrooms · 2 Baths · House · Equipped kitchen
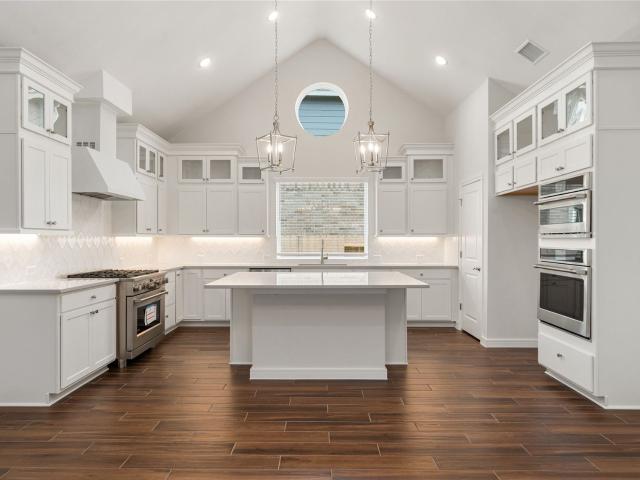
Beautiful ranch-style home featuring a charming farmhouse design with brick accents and a grand entry with high ceilings. Open-concept layout with wood-look flooring, a spacious family room filled with natural light, and a gourmet kitchen with tall shaker cabinets, Whirlpool stainless steel appliances, a large island, granite countertops, tile backsplash, and a walk-in pantry. The private primary suite offers high ceilings, plush carpet, dual sinks, cultured marble counters, a frameless glass shower, and a large walk-in closet. Additional features include two guest bedrooms, Energy STAR efficiency, a tankless water heater, and a Smart Home System to control locks, lighting, thermostat, and security remotely. Dont miss out on this home!
USD 2,100
1508 Jean Meadow Drive
View photo
House · for rent
Request Details
1508 Jean Meadow Drive
Fairpark Village
· 1,970 sq.ft · 4 Bedrooms · 2 Baths · House
· Equipped kitchen
Fairpark Village · 1,970 sq.ft · 4 Bedrooms · 2 Baths · House · Equipped kitchen
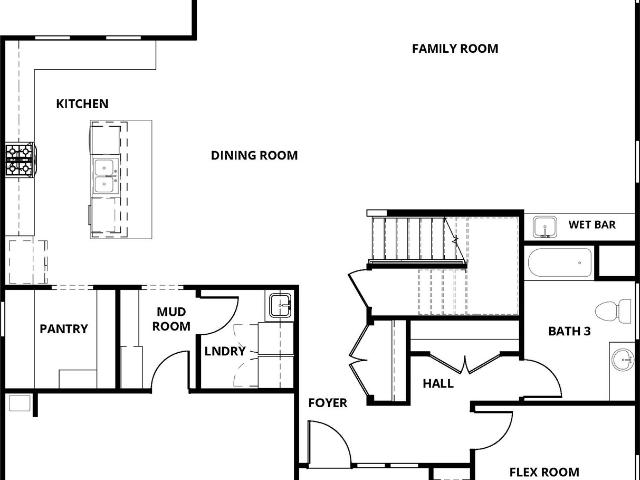
The Chatuge plan is a beautifully designed two-story home featuring four spacious bedrooms and a layout that perfectly supports modern living. The expansive primary suite serves as a private retreat, offering generous space to relax, recharge, and unwind in comfort. On the main level, the kitchen, dining area, and family room come together in a seamless open-concept design, creating a bright and inviting space that’s ideal for both everyday life and entertaining. A large, welcoming foyer sets an impressive first impression, enhancing the home’s sense of openness from the moment you step inside. With its thoughtful blend of style, comfort, and functionality, the Chatuge plan delivers the space and flow today’s families need to feel truly at home
Request Details
5103 Cottage Creek Lane
View photo
House · for rent
Request Details
5103 Cottage Creek Lane
Fairpark Village
· 1,367 sq.ft · 3 Bedrooms · 2 Baths · House
· Garden · Equipped kitchen
Fairpark Village · 1,367 sq.ft · 3 Bedrooms · 2 Baths · House · Garden · Equipped kitchen
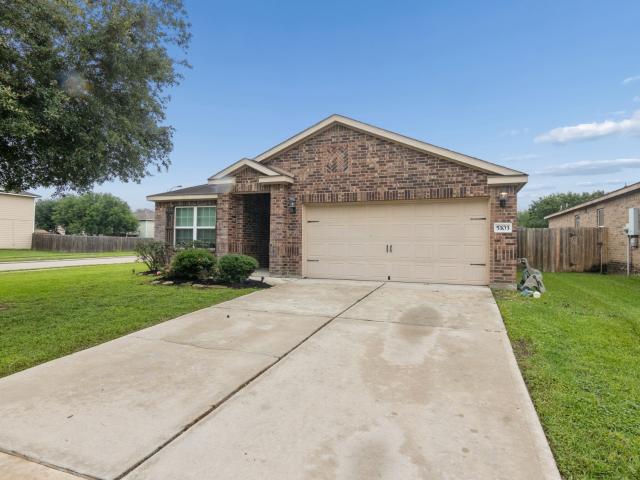
Charming corner-lot one-story home in a quiet subdivision! This inviting property features an open-concept layout with a spacious living room that flows into a modern kitchen and breakfast area. The primary bedroom offers plenty of space and includes a large walk-in closet. Enjoy the convenience of an indoor utility room, plus a large backyard with a covered porch—perfect for relaxing or entertaining
Request Details
1820 Drover Lane
View photo
House · for rent
Request Details
1820 Drover Lane
Fairpark Village
· 2,734 sq.ft · 4 Bedrooms · 3 Baths · House
· Garden · Office room · Equipped kitchen
Fairpark Village · 2,734 sq.ft · 4 Bedrooms · 3 Baths · House · Garden · Office room · Equipped kitchen
The Reading is designed to adapt to your lifestyle, with three generously sized secondary bedrooms perfect for family, guests, or even a dedicated home office. These rooms are thoughtfully positioned for privacy and convenience. Whether you need extra space for little ones, a creative studio, or a quiet retreat for visitors, this home offers the flexibility to make it your own. At the heart of the Reading is an open-concept design that seamlessly blends the family room, dining area, and chef-inspired kitchen. Whether you’re preparing a meal, catching up over coffee, or setting the table for a dinner party, this layout ensures that no one is ever left out of the conversation. The expansive kitchen island, gleaming quartz countertops, stainless steel appliances, and oversized cabinetry with crown molding make both everyday meals and entertaining effortless. And with easy access to the backyard, indoor-outdoor living has never been more seamless
Request Details
2615 Clapbread Lane, Rosenberg, US, TX
View photo
House · for rent
USD 2,500
2615 Clapbread Lane, Rosenberg, US, TX
Fairpark Village
· 3 Bedrooms · 3 Baths · House
· Garden · Equipped kitchen · Parking
Fairpark Village · 3 Bedrooms · 3 Baths · House · Garden · Equipped kitchen · Parking
Welcome to 2615 Clapbread Ln, nestled on a spacious lake lot in Kingdom Heights community and zoned to Lamar Consolidated ISD. This spacious home offers 3 bedrooms, 2 full bathrooms, and 1 half bath, with the added convenience of a 3-car tandem garage backed up to the lake. As you step inside, you'll immediately appreciate the open-concept floor plan, with the kitchen seamlessly flowing into the living room, perfect for entertaining or relaxing with family. The well-appointed bedrooms, including a generously sized primary suite, provide comfort and privacy. Don't forget to step out back for a view of the serene backyard. Don't miss your chance to lease this beautiful home. Call to schedule your showing today!
USD 2,500
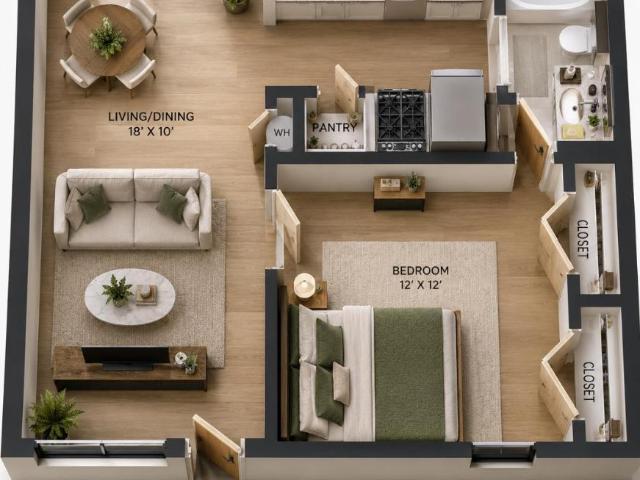
734 Mill Spring Ct, Richmond, TX 77469 MLS 96085254
View photo
House · for rent
USD 2,195
734 Mill Spring Ct, Richmond, TX 77469 MLS 96085254
Fairpark Village
· 926 sq.ft · 4 Bedrooms · House
· Patio · Equipped kitchen · Swimming pool
Fairpark Village · 926 sq.ft · 4 Bedrooms · House · Patio · Equipped kitchen · Swimming pool
Lovely One Story Home for lease, with Brick Elevation! 4 Bedrooms & 2 Full Baths! Stunning Foyer, Arched Doorways & Large Tile Floors Throughout! Formal Dining Room & Grand Living Room flow gracefully into Gourmet Kitchen with Granite Counters, Upgraded Level 4-Tall Cabinets, Working & Eat-in Island with seating area, Stainless Steel Appliances, Stainless Under-mount Sink. Primary Bedroom with High Trey Ceilings; Luxurious Bath with Dual Sink Vanity, Huge Walk-in Shower, Separate Soaker Tub & Walk-in Closet! Lush Landscaping, Huge Lot & Covered Rear Patio! Energy Features include: HERS Energy Rated, Tank-less Gas Water Heater & Vinyl Double Pane Tilt Sash Low E Windows & Two USB outlets! Wait, there is More! Zoned to Outstanding schools! Amenities include: Pool, Splash Pad & Movie Theater & more! Make an appointment today! NO FLOODING IN SUBDIVISION! Get the best price at ListedBuy!
USD 2,195
7326 Audubon Russet Drive
View photo
House · for rent
Request Details
7326 Audubon Russet Drive
Fairpark Village
· 3,025 sq.ft · 4 Bedrooms · 3 Baths · House
· Garden · Equipped kitchen · Parking
Fairpark Village · 3,025 sq.ft · 4 Bedrooms · 3 Baths · House · Garden · Equipped kitchen · Parking
Welcome to 7326 Audubon Russet Dr in Windstone on the Prairie. This 2023-built home offers 4 bedrooms, 3 full baths and approximately 3,028 sq ft. The open-concept layout features soaring ceilings, abundant natural light and wood-look flooring throughout the main living areas. The kitchen includes granite countertops, a large island, dark cabinetry and stainless steel appliances. The spacious primary suite, additional bedrooms and large upstairs game room provide flexible living space. Enjoy a fenced backyard, 2-car attached garage and neutral interior finishes. Conveniently located near shopping, dining and major roadways. Some photos have been virtually staged
Request Details
1520 Jean Meadow Drive
View photo
House · for rent
Request Details
1520 Jean Meadow Drive
Fairpark Village
· 1,572 sq.ft · 3 Bedrooms · 2 Baths · House
Fairpark Village · 1,572 sq.ft · 3 Bedrooms · 2 Baths · House
The Montgomery plan has an abundance of storage throughout the home. The three-bedroom home is filled with designer upgrades and features including stainless steel appliances, granite countertops, double-pane windows and energy-efficient technology. This home is designed with to help reduce energy usage to help save you money with double-pane windows, energy-efficient model stainless steel appliances and a programmable thermostat. The Montgomery is filled with the storage solutions you have been dreaming of! In the laundry room, additional shelving allows for convenient storage, keeping everything neat and accessible. Three additional hall closets are strategically placed throughout the home to offer perfect storage, ensuring tidiness and functionality
Request Details
1515 Jean Meadow Drive
View photo
House · for rent
Request Details
1515 Jean Meadow Drive
Fairpark Village
· 1,970 sq.ft · 4 Bedrooms · 2 Baths · House
· Equipped kitchen
Fairpark Village · 1,970 sq.ft · 4 Bedrooms · 2 Baths · House · Equipped kitchen
The Chatuge plan is a beautifully designed two-story home featuring four spacious bedrooms and a layout that perfectly supports modern living. The expansive primary suite serves as a private retreat, offering generous space to relax, recharge, and unwind in comfort. On the main level, the kitchen, dining area, and family room come together in a seamless open-concept design, creating a bright and inviting space that’s ideal for both everyday life and entertaining. A large, welcoming foyer sets an impressive first impression, enhancing the home’s sense of openness from the moment you step inside. With its thoughtful blend of style, comfort, and functionality, the Chatuge plan delivers the space and flow today’s families need to feel truly at home
Request Details
1604 Jean Meadow Drive
View photo
House · for rent
Request Details
1604 Jean Meadow Drive
Fairpark Village
· 1,970 sq.ft · 4 Bedrooms · 2 Baths · House
· Equipped kitchen
Fairpark Village · 1,970 sq.ft · 4 Bedrooms · 2 Baths · House · Equipped kitchen
The Chatuge plan is a beautifully designed two-story home featuring four spacious bedrooms and a layout that perfectly supports modern living. The expansive primary suite serves as a private retreat, offering generous space to relax, recharge, and unwind in comfort. On the main level, the kitchen, dining area, and family room come together in a seamless open-concept design, creating a bright and inviting space that’s ideal for both everyday life and entertaining. A large, welcoming foyer sets an impressive first impression, enhancing the home’s sense of openness from the moment you step inside. With its thoughtful blend of style, comfort, and functionality, the Chatuge plan delivers the space and flow today’s families need to feel truly at home
Request Details
6324 Amberose Peak Lane, Richmond, US, TX
View photo
House · for rent
USD 2,695
Updated
6324 Amberose Peak Lane, Richmond, US, TX
Fairpark Village
· 4 Bedrooms · 3 Baths · House
· Patio · Equipped kitchen · Swimming pool
Fairpark Village · 4 Bedrooms · 3 Baths · House · Patio · Equipped kitchen · Swimming pool
Introducing the Burnet Floorplan by D. R. Horton, located in the vibrant new community of Evergreen! This charming one-story home offers 4 bedrooms, a dedicated study, and 3 full bathrooms, all within 2,200 sqft. Of open, modern living space. The heart of the home is the expansive living and kitchen area, featuring beautiful countertops, a large kitchen island, and sleek stainless steel appliances-perfect for everyday living. The primary suite includes a private bathroom with dual sinks and a walk-in closet for added convenience. At the back of the home, a covered patio extends your living space outdoors, ideal for hosting friends and family. Throughout the home, you'll find vinyl flooring. The exterior showcases a classic brick face, offering timeless curb appeal. Enjoy Evergreen's amenity center with pool, playground, lakes, walking trails & pickleball courts. Close to shopping and dining at Brazos Town Center. Zoned to top-rated LCISD schools
USD 2,695

More homes near this area

4 bedroom, Richmond TX 77406 106115239
View photo
House · for rent
USD 5,000
New
4 bedroom, Richmond TX 77406 106115239
Fairpark Village
· 3,466 sq.ft · 4 Bedrooms · 4 Baths · House
· Garden · Office room · Equipped kitchen · Swimming pool
Fairpark Village · 3,466 sq.ft · 4 Bedrooms · 4 Baths · House · Garden · Office room · Equipped kitchen · Swimming pool
Property Id: 2950658 Stunning Fully Furnished Acreage Retreat with Pool & Home Office! Escape to your private oasis with this spectacular, fully furnished 1-story estate nestled on 1.98 acres shaded by mature trees. Perfectly blending acreage living with modern luxury, this 4-bed, 3.5-bath home offers an unparalleled leasing opportunity in sought-after Lamar CISD schools. Pool and lawn maintenance, water and trash are included! The upgraded kitchen is a chef's dream with Quartz countertops, dual sinks, top-tier appliances, and fully equipped with all kitchenwares. The open floor plan features a dedicated home office and spacious game room. A massive primary bedroom features a spa-like en-suite bath with a standalone tub, a large walk-in shower, and custom built-ins in the walk-in closet. Outside, the fully fenced backyard offers ultimate privacy, featuring a sparkling swimming pool and a dedicated greenhouse in a fenced backyard within a gated community offering ultimate privacy
USD 5,000
3 bedroom, Katy TX 77493 LS97079728
View photo
House · for rent
USD 2,000
3 bedroom, Katy TX 77493 LS97079728
Fairpark Village
· 3 Bedrooms · 2 Baths · House
· Garden · Office room · Equipped kitchen · Parking
Fairpark Village · 3 Bedrooms · 2 Baths · House · Garden · Office room · Equipped kitchen · Parking
3 BR, 2 BA in Katy Crossing. - SCHEDULE A SHOWING ONLINE AT: showmojo.com/llz/d4b92e70b8 - Discover this charming one-story home located on a quiet cul-de-sac in Katy. This open-concept layout features a spacious living area with wood-look flooring and abundant natural light. The bright kitchen offers white cabinetry, a center island, stainless steel appliances, and seamless flow into the dining and living spacesperfect for everyday living and entertaining. The bedrooms are generously sized, providing comfort and flexibility for family, guests, or a home office. Enjoy a fully fenced backyard with plenty of space for outdoor activities. With a two-car garage, well-maintained exterior, and close proximity to schools, parks, shopping, and major highways, this move-in-ready home offers exceptional value and convenience
USD 2,000
4 bedroom, Missouri City TX 77459 106167677
View photo
House · for rent
USD 2,400
New
4 bedroom, Missouri City TX 77459 106167677
Fairpark Village
· 2,691 sq.ft · 4 Bedrooms · 3 Baths · House
· Fireplace · Equipped kitchen · Parking
Fairpark Village · 2,691 sq.ft · 4 Bedrooms · 3 Baths · House · Fireplace · Equipped kitchen · Parking
Property Id: 3035403 4-Bedroom Home for Rent - $2,400 Month! Enjoy plenty of space in this beautiful two-story Heritage Colony home! - 4 bedrooms 2.5 bathrooms - Approximately 2,700 sq. ft. - Upstairs game room - High ceilings and formal dining room - Living room with fireplace - Spacious kitchen with gas range - Primary suite with dual sinks, separate shower, soaking tub and walk-in closet - Fresh paint, new blinds and updated flooring - Hardwood floors - Refrigerator, washer and dryer included! - Attached 2-car garage Travis * amenities: BBQ, Basketball court, Business center, Clubhouse, Dog park, Fire pits, Fresh paint, Game room, Pet washing station, Playground, Renovated, Storage, Tennis court, Theater room, Volleyball court, Walk-in closets
USD 2,400
5 bedroom, Missouri City TX 77459 106167676
View photo
House · for rent
USD 3,300
New
5 bedroom, Missouri City TX 77459 106167676
Fairpark Village
· 4,209 sq.ft · 5 Bedrooms · 4 Baths · House
· Equipped kitchen · Parking
Fairpark Village · 4,209 sq.ft · 5 Bedrooms · 4 Baths · House · Equipped kitchen · Parking
Property Id: 3035399 Large Home for Rent Near Sienna - Missouri City, TX This stunning 5-bedroom, 3.5-bath home offers an impressive 4,211 sq. ft. of living space in one of Missouri City's most desirable communities near Sienna. Conveniently located near Highway 6, Fort Bend Parkway, shopping, dining, parks, and top-rated Fort Bend ISD schools. 4,211 Sq. Ft 5 Bedrooms, 3.5 Bathrooms, Spacious Open Floor Plan, Large Kitchen with Plenty of Cabinet Space, Game Room & Generous Living Areas, Attached Garage, Move-In Ready Rent: $3,300 /month Call or Text Travis at* to schedule your private showing before someone else rents it! Additional amenities: BBQ, Basketball court, Business center, Clubhouse, Dog park, Fire pits, Fresh paint, Game room, Playground, Renovated, Tennis court, Volleyball court, Walk-in closets
USD 3,300
4 bedroom, Missouri City TX 77459 106167674
View photo
House · for rent
USD 3,400
New
4 bedroom, Missouri City TX 77459 106167674
Fairpark Village
· 2,497 sq.ft · 4 Bedrooms · 4 Baths · House
· Patio · Garden · Equipped kitchen · Parking
Fairpark Village · 2,497 sq.ft · 4 Bedrooms · 4 Baths · House · Patio · Garden · Equipped kitchen · Parking
Property Id: 3035402 FULLY FURNISHED - ALL BILLS PAID! SIENNA HOME FOR RENT! $3,400/month 4 Bedrooms 3.5 Bathrooms 2,500 Sq. Ft. Enjoy space, comfort, and convenience in this beautiful home built in 2023! - Fully furnished. 6 Months-3 Year Lease available. - Utilities, Wi-Fi, and lawn maintenance included - Open living area with plenty of room to entertain - Quartz kitchen countertops, stainless steel appliances, and large island - Washer, dryer, and refrigerator included - First-floor primary suite with double sinks and spacious walk-in shower - Upstairs game room - Covered front and back patios - Fenced backyard - Attached 2-car garage with EV charger - Pets considered case by case * Travis Pryor Additional amenities: ALL BILLS PAID, BBQ, Basketball court, Business center, Clubhouse, Dog park, Fire pits, Fresh paint, Game room, Pet washing station, Playground, Storage, Tennis court, Theater room, Volleyball court, Walk-in closets
USD 3,400
3 bedroom, East Bernard TX 77435 106167659
View photo
House · for rent
USD 1,300
New
3 bedroom, East Bernard TX 77435 106167659
Fairpark Village
· 1,227 sq.ft · 3 Bedrooms · 2 Baths · House
· Equipped kitchen
Fairpark Village · 1,227 sq.ft · 3 Bedrooms · 2 Baths · House · Equipped kitchen
Property Id: 3028728 Completely remodeled Doublewide for rent in the highly sought after East Bernard's school district. Three bedroom two bath house. Nice open kitchen and living room. All new fixtures, flooring, bath tubs, vanities, paint and more. $1400 rent/ $1400 deposit Please fill out an online application or text* to schedule an appointment to view the property. Do not process background check until your income has been approved and you have heard from the landlord. Thank you Additional amenities: Fresh paint, Renovated
USD 1,300
5 bedroom, Missouri City TX 77459 106167678
View photo
House · for rent
USD 3,000
New
5 bedroom, Missouri City TX 77459 106167678
Fairpark Village
· 3,897 sq.ft · 5 Bedrooms · 4 Baths · House
· Garden · Fireplace · Equipped kitchen · Parking
Fairpark Village · 3,897 sq.ft · 5 Bedrooms · 4 Baths · House · Garden · Fireplace · Equipped kitchen · Parking
Property Id: 3035405 WATERFRONT HOME FOR RENT IN MISSOURI CITY! - 5 bedrooms - 4 full bathrooms - Approximately 3,898 sq. ft. - Spacious two-story layout - First-floor primary suite - Additional bedroom and full bathroom downstairs - Primary bathroom with double sinks, soaking tub, and separate shower - Island kitchen with granite countertops and stainless steel appliances - Separate formal living and dining rooms - Large family room with fireplace - Upstairs game room - Two-car attached garage - Waterfront backyard with access to a dock - Convenient access to Highway 6 Travis Pryor * Additional amenities: BBQ, Basketball court, Business center, Clubhouse, Dog park, Fire pits, Fresh paint, Game room, Pet washing station, Playground, Renovated, Storage, Tennis court, Theater room, Volleyball court, Walk-in closets, Waterfront
USD 3,000
4 bedroom, Houston TX 77036 106167638
View photo
House · for rent
USD 2,500
New
4 bedroom, Houston TX 77036 106167638
Fairpark Village
· 19,300 sq.ft · 4 Bedrooms · 2 Baths · House
· Equipped kitchen · Parking
Fairpark Village · 19,300 sq.ft · 4 Bedrooms · 2 Baths · House · Equipped kitchen · Parking
Property Id: 3023537 Beautifully updated home for lease at *ive, Houston, TX 77036. The interior has been extensively renovated with modern finishes throughout, featuring an updated kitchen, stylish bathrooms, fresh finishes, and easy-to-maintain flooring. The property also offers a new parking area, new gate, and new fencing, providing added convenience and privacy. Bright, clean, and move-in ready, this home combines modern comfort with a convenient Houston location near shopping, dining, and major roadways. Schedule your showing today! Additional amenities: Fresh paint, Renovated, Walk-in closets
USD 2,500
3 bedroom, Missouri City TX 77489 106164490
View photo
House · for rent
USD 1,750
New
3 bedroom, Missouri City TX 77489 106164490
Fairpark Village
· 1,959 sq.ft · 3 Bedrooms · 2 Baths · House
· Garden · Parking
Fairpark Village · 1,959 sq.ft · 3 Bedrooms · 2 Baths · House · Garden · Parking
Property Id: 3036331 3 bed 2 bath house. 2 car garage with a large backyard. Close proximity to Beltway 8 and Fort Bend Toll road
USD 1,750
4 bedroom, Fresno TX 77545 106164366
View photo
House · for rent
USD 2,250
New
4 bedroom, Fresno TX 77545 106164366
Fairpark Village
· 2,293 sq.ft · 4 Bedrooms · 2 Baths · House
· Equipped kitchen
Fairpark Village · 2,293 sq.ft · 4 Bedrooms · 2 Baths · House · Equipped kitchen
Property Id: 1747347 Welcome to your new home at * in Fresno! This stunning single-unit property features top-notch amenities including a dishwasher, microwave, washer, dryer, and more. With a rent amount of $2250/month and no pets allowed, this is the perfect place for you to call home. Don't miss out on this amazing opportunity!
USD 2,250
4 bedroom, Manvel TX 77578 106167679
View photo
House · for rent
USD 6,100
New
4 bedroom, Manvel TX 77578 106167679
Fairpark Village
· 4,994 sq.ft · 4 Bedrooms · 4 Baths · House
· Equipped kitchen · Parking · Swimming pool
Fairpark Village · 4,994 sq.ft · 4 Bedrooms · 4 Baths · House · Equipped kitchen · Parking · Swimming pool
Property Id: 3035401 LUXURY LIVING IN MANVEL - GATED COMMUNITY! Looking for an executive-style home with room to entertain and relax' This stunning home in the luxury, space, and beautiful lake views. - Features You'll Love: - 4 Spacious Bedrooms - 3.5 Bathrooms - Approximately 5,000 Sq. Ft. - Private Pool - Outdoor Kitchen - Beautiful Lake Views - Gourmet Kitchen with Ample Counter & Cabinet Space - Open-Concept Living Area with Soaring Two-Story Ceilings - Wall of Windows with Incredible Natural Light - Luxurious Primary Suite with Spa-Like Bath - 3-Car Tandem Garage - Oversized Double Lot in a Gated Community Rent: $6,100 per month Located in the prestigious Palm Lake Estates at Rodeo Palms in Manvel with convenient access to Highway 288, shopping, dining, the Texas Medical Center, and Downtown Houston. * Travis Pryor Additional amenities: BBQ, Basketball court, Business center, Clubhouse, Dog park, Fire pits, Fresh paint, Game room, Pet washing station, Playground, Renovated, S
USD 6,100
3 bedroom, Katy TX 77493 106167675
View photo
House · for rent
USD 2,400
New
3 bedroom, Katy TX 77493 106167675
Fairpark Village
· 1,991 sq.ft · 3 Bedrooms · 2 Baths · House
· Patio · Equipped kitchen · Parking
Fairpark Village · 1,991 sq.ft · 3 Bedrooms · 2 Baths · House · Patio · Equipped kitchen · Parking
Property Id: 3035400 FOR RENT IN KATY - $2,400/MONTH 2025 HOME - LAKE VIEW - NEVER LIVED IN! Beautiful one-story home available for lease in Katy, TX! - Rent: $2,400/month - 3 Bedrooms - 2 Full Bathrooms - 1,600 Sq. Ft. - 2-Car Attached Garage - Built in 2025 PROPERTY FEATURES: - Beautiful lake view - Large covered back patio overlooking the lake - Open-concept living and dining area - Quartz kitchen countertops - Large breakfast bar - Stainless steel appliances - 5-burner gas range - Refrigerator included - Washer & dryer included - High-speed internet included - Water filtration system - Spacious primary bedroom - Primary bath with double sinks - Oversized shower with sitting bench - Large walk-in closet - Sprinkler system - Energy-efficient features - Resort-style Sunterra community amenities Call or Text:* Travis Pryor, * Additional amenities: BBQ, Basketball court, Business center, Clubhouse, Dog park, Fire pits, Fresh paint, Game room, Pet washing station, Playground, Renovat
USD 2,400
1 bedroom, Houston TX 77025 106061023
View photo
Villa · for rent
USD 1,095
New
1 bedroom, Houston TX 77025 106061023
Fairpark Village
· 678 sq.ft · 1 Bedroom · 1 Bath · Villa
· Swimming pool · Equipped kitchen · Parking
Fairpark Village · 678 sq.ft · 1 Bedroom · 1 Bath · Villa · Swimming pool · Equipped kitchen · Parking
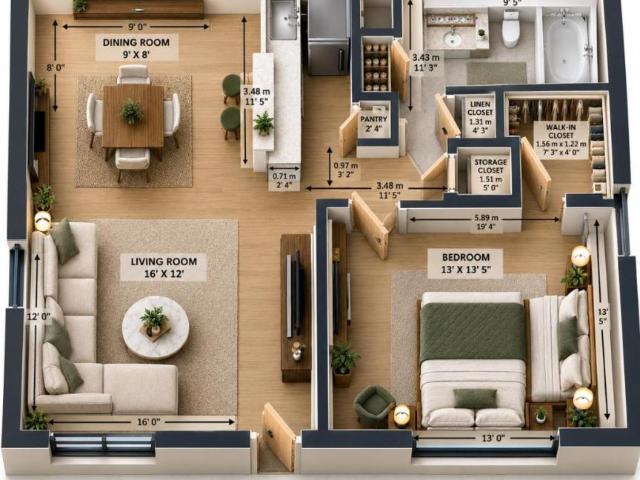
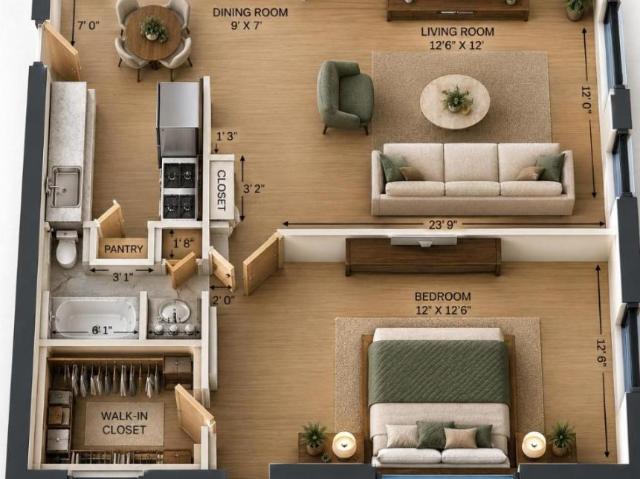
Strategically situated just a few minutes away from the Texas Medical Center, Rice University, Loop 610, Highway 59, Highway 288, and The Galleria, The Terraces on Brompton is the perfect place to call home. Our community of 362 units is complete with top-notch amenities to cater to your needs and ensure your utmost comfort. Our residents enjoy access to two sparkling pools, two hot tubs, six laundry centers, a 24-hour fitness center, and a 24-hour business center. For added convenience, our shuttle service is available to transport you to and from various locations in the medical center. We offer free covered parking to all residents, while reserved parking is available for a nominal fee of $25 per month. Our spacious one-bedroom, one-bath unit features a linen closet, pantry, large walk-in closet, and storage closet. Additionally, a full-size refrigerator, dishwasher, stove, and microwave are included, making life a breeze. We invite you to come and experience the lifestyle that The
USD 1,095
1 bedroom, Houston TX 77025 106061021
View photo
Villa · for rent
USD 1,095
New
1 bedroom, Houston TX 77025 106061021
Fairpark Village
· 624 sq.ft · 1 Bedroom · 1 Bath · Villa
· Swimming pool · Equipped kitchen · Parking
Fairpark Village · 624 sq.ft · 1 Bedroom · 1 Bath · Villa · Swimming pool · Equipped kitchen · Parking
Strategically situated just a few minutes away from the Texas Medical Center, Rice University, Loop 610, Highway 59, Highway 288, and The Galleria, The Terraces on Brompton is the perfect place to call home. Our community of 362 units is complete with top-notch amenities to cater to your needs and ensure your utmost comfort. Our residents enjoy access to two sparkling pools, two hot tubs, six laundry centers, a 24-hour fitness center, and a 24-hour business center. For added convenience, our shuttle service is available to transport you to and from various locations in the medical center. We offer free covered parking to all residents, while reserved parking is available for a nominal fee of $25 per month. Our spacious one-bedroom, one-bath unit features a linen closet, pantry, large walk-in closet, and storage closet. Additionally, a full-size refrigerator, dishwasher, stove, and microwave are included, making life a breeze. We invite you to come and experience the lifestyle that The
USD 1,095
1 bedroom, Houston TX 77025 106061018
View photo
Villa · for rent
USD 965
New
1 bedroom, Houston TX 77025 106061018
Fairpark Village
· 495 sq.ft · 1 Bedroom · 1 Bath · Villa
· Swimming pool · Equipped kitchen · Parking
Fairpark Village · 495 sq.ft · 1 Bedroom · 1 Bath · Villa · Swimming pool · Equipped kitchen · Parking
Strategically situated just a few minutes away from the Texas Medical Center, Rice University, Loop 610, Highway 59, Highway 288, and The Galleria, The Terraces on Brompton is the perfect place to call home. Our community of 362 units is complete with top-notch amenities to cater to your needs and ensure your utmost comfort. Our residents enjoy access to two sparkling pools, two hot tubs, six laundry centers, a 24-hour fitness center, and a 24-hour business center. For added convenience, our shuttle service is available to transport you to and from various locations in the medical center. We offer free covered parking to all residents, while reserved parking is available for a nominal fee of $25 per month. Our spacious one-bedroom, one-bath unit features a linen closet, pantry, large walk-in closet, and storage closet. Additionally, a full-size refrigerator, dishwasher, stove, and microwave are included, making life a breeze. We invite you to come and experience the lifestyle that The
USD 965

Get email alerts

Don't miss out: be the first to know about new properties

The alert was correctly created

On subscribing you accept the conditions of use and the privacy policy
Alert
Receive new ads in your inbox
Save this search
Receive alerts for new listings

We'll send you an email when we have new properties for: "Houses for rent in Fairpark Village"

The alert was correctly created

Grand Meadow at Parkway Lakes
Canyon Gate at Westheimer Lakes
Get email alerts and be the first to see new listings
Required field
On subscribing I accept the terms of the privacy policy
Perfect! You'll soon start receiving new listings via email
Alert
Receive an email when we have new ads for Houses for rent in Fairpark Village
Save this search
Filters

Bedrooms

Size (sq.ft)

sq.ft
sq.ft

Price (USD per month)

USD
USD

Property type

Bathrooms

Clear all filters
Receive notifications when new entries are published.