242 properties for sale in Fairplains

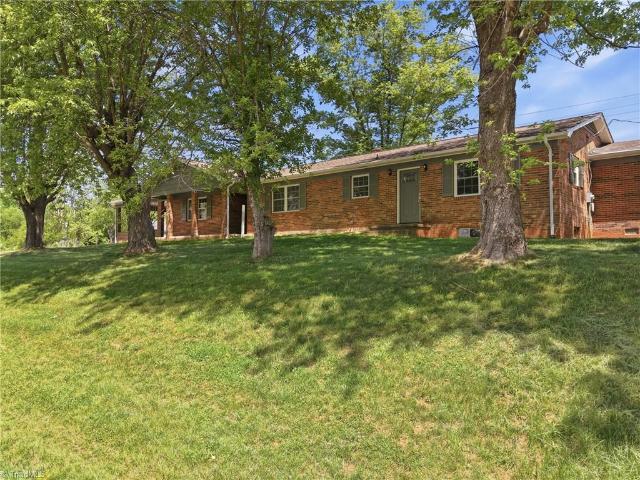
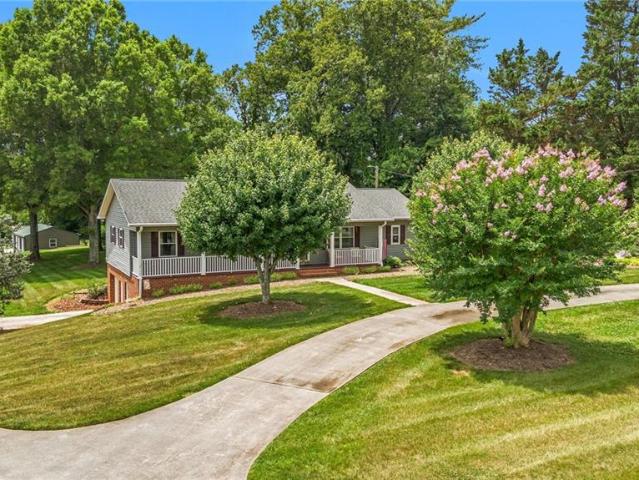
2193 Hawthorne Ln, Wilkesboro, NC 28697 | MLS #4325
View photo
House · for sale
USD 765,000
USD 135/sq.ft
2193 Hawthorne Ln, Wilkesboro, NC 28697 | MLS #4325
Fairplains
· 5,630 sq.ft · 5 Bedrooms · 5 Baths · House
· Office room · Parking · Fireplace · Equipped kitchen
Fairplains · 5,630 sq.ft · 5 Bedrooms · 5 Baths · House · Office room · Parking · Fireplace · Equipped kitchen
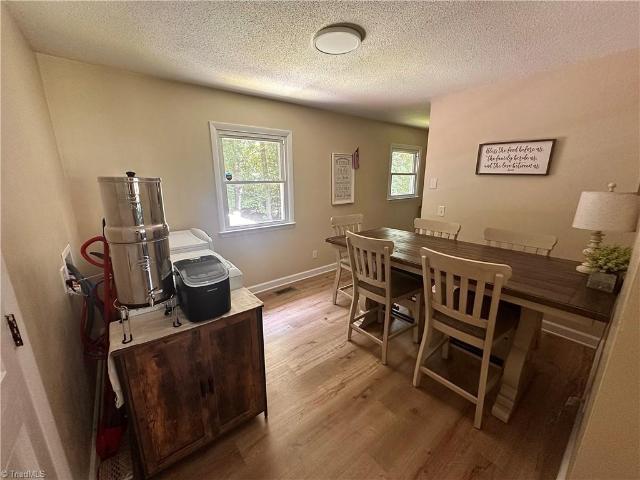
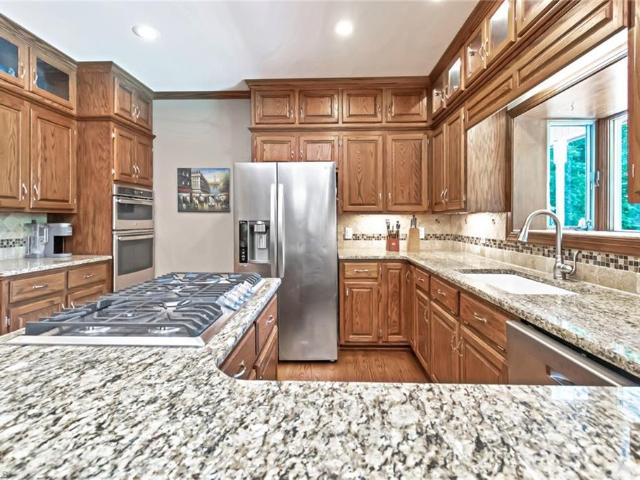
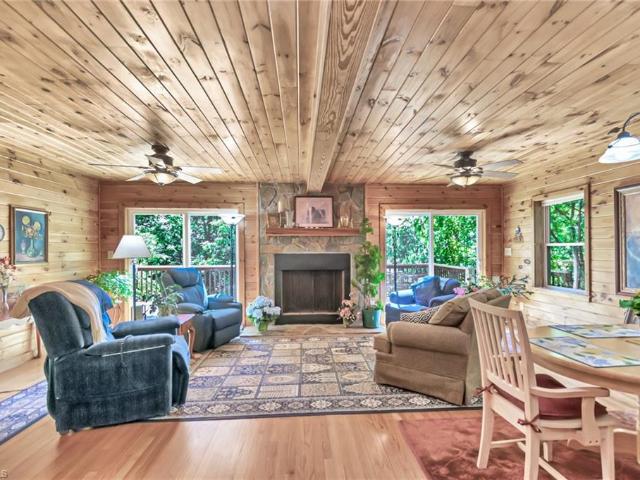
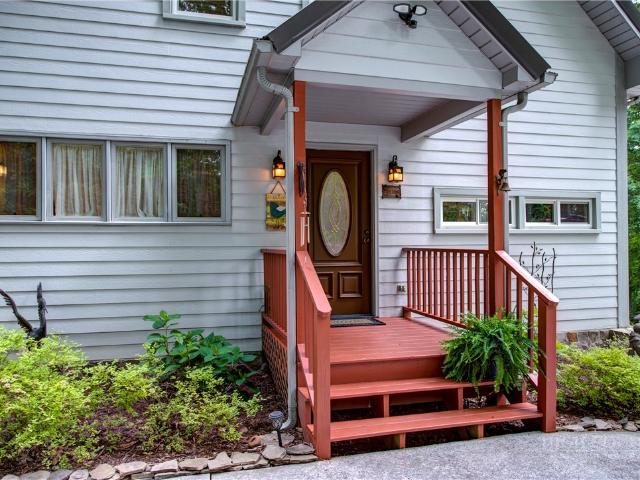
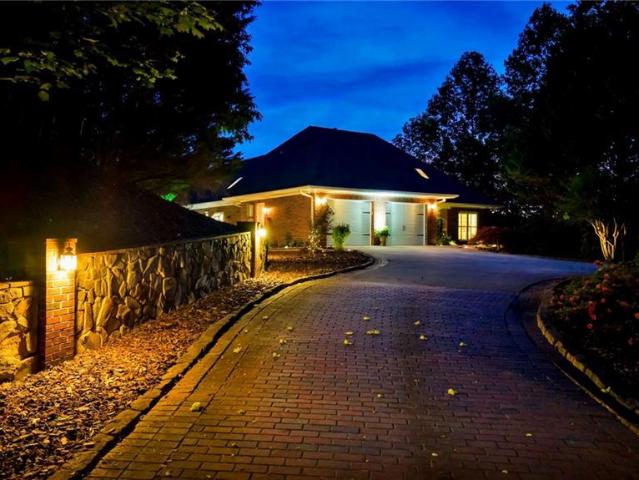
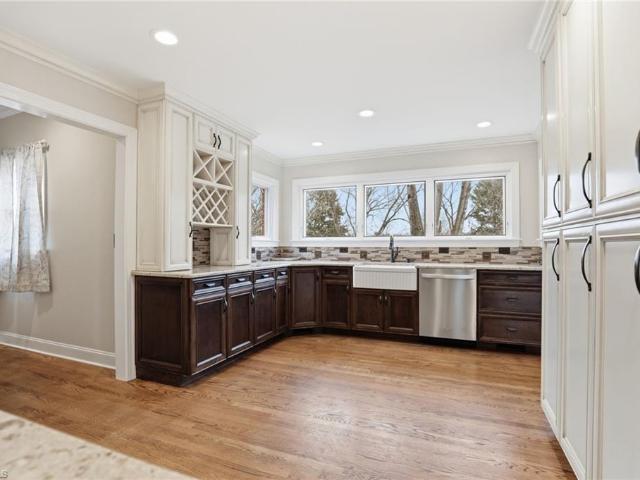
Motivated sellers! New price! Stunning home in Woodfield Estates with the more private location at a cul de sac! This home offers so much! Entering into an inviting foyer there is an office on the left and a formal living room on the right which is currently also used as a home office. The family room is very relaxing with lots of space, a stone fireplace that has gas logs, and opens into a spacious dining room that has two windows for plenty of daylight. The expansive kitchen offers lots of cabinet space as well as a large island with breakfast bar as well as breakfast area. Stainless steel appliances stay and beautiful granite providing lots of counter space. These rooms are so inviting and great for entertaining! Oversized 2 car garage with shelving leads into a side hall with laundryu002Fmud room, then half bath and then leads to kitchen on left & back to foyer on right. Upstairs offer a massive primary suite along with 4 additional bedrooms and 2 additional baths! Primary bedroom
USD 765,000
698 Oak Grove Church Road
View photo
House · for sale
USD 408,900
USD 246/sq.ft
698 Oak Grove Church Road
Fairplains
· 1,658 sq.ft · 3 Bedrooms · 2 Baths · House
· Equipped kitchen · Cellar
Fairplains · 1,658 sq.ft · 3 Bedrooms · 2 Baths · House · Equipped kitchen · Cellar
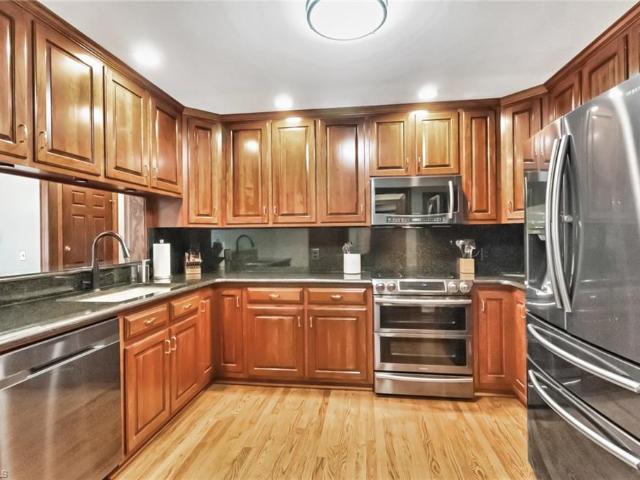
Looking for a home in the Millers Creek NC area that offers privacy, comfort, excellent curb appeal then look no further. Home is located in the heart of Millers Creek. 3 bed and 2 bath. Large walk in closet off the primary bedroom. Additional rooms for office space, work out room are also in the home. Laundry on main level. Open vaulted ceiling iving room with dining and kitchen area. Full unfinished basement that is plumbed for additional bathroom. Basement also has as a precautionary measure a water mitigation system called'Beaver Basement Water Control System'. Basement has space for 2 vehicles. Home comes with all applinaces except freezer in basement. The home is also equipped with a generator, propane heat (2 propane tanks) and tankless water heater. Supplemnetal propane heat also installed. Large circular driveway in front as well as a drive that leads to rear of property and the workshop. Workshop is phenominal. Hot and cold water, 2 bays, insulated. Come and get it!
USD 408,900
3086 Summit Road
View photo
House · for sale
USD 395,000
USD 339/sq.ft
3086 Summit Road
Fairplains
· 1,163 sq.ft · 1 Bedroom · 1 Bath · House
· Swimming pool · Deck · Equipped kitchen
Fairplains · 1,163 sq.ft · 1 Bedroom · 1 Bath · House · Swimming pool · Deck · Equipped kitchen
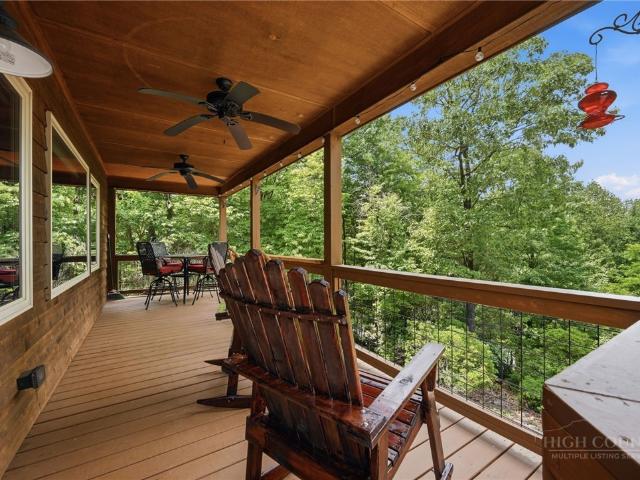
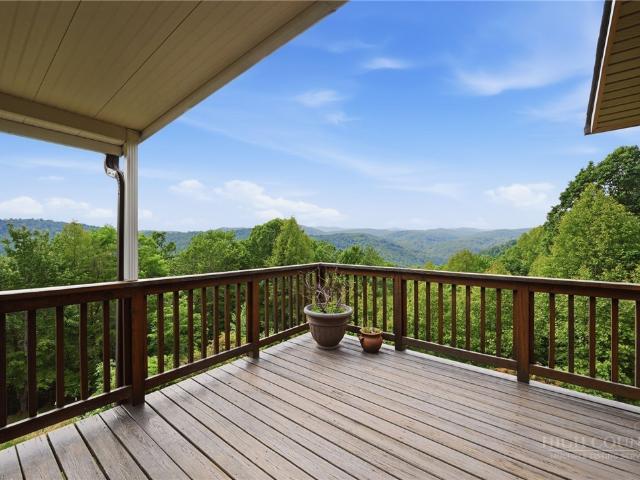
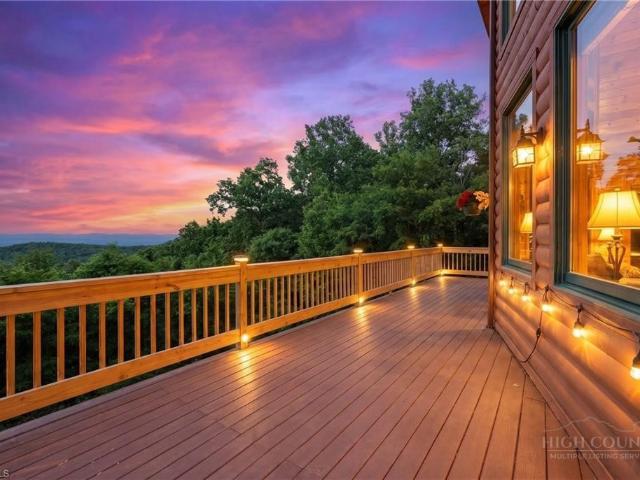
Unique rustic charmer w/ million dollar views! This 1 bed/1 bath one-of-a-kind mountain home with open concept living room, dining and kitchen area captivates. Mountain living here feels modern yet in tune with nature. Durable stained concrete floors and gorgeous Black Locust wall & beam accents draw you into the space. A decorative cozy gas stove in the dining/flex room as well as the petrified wood countertop in the kitchen make you want to linger. And long-range layered mountain views, expansive decking, and the hot tub beckon you to enjoy the outdoors. This home is built into a hill with 2 sides of the main level below grade. Above that is unfinished attic space. Boone, West Jefferson, Wilkesboro, and Blowing Rock are about a 30 minute drive for restaurants, shops, and recreational adventures. For added enjoyment of the property, consider finishing the attic-like space above the finished main level or consider adding on utilizing original house plans. Owners have the blue prints!
USD 395,000
271 Green Way Lane
View photo
House · for sale
USD 399,900
USD 206/sq.ft
Updated
271 Green Way Lane
Fairplains
· 1,938 sq.ft · 3 Bedrooms · 2 Baths · House
· Fireplace · Equipped kitchen · Swimming pool
Fairplains · 1,938 sq.ft · 3 Bedrooms · 2 Baths · House · Fireplace · Equipped kitchen · Swimming pool
Nice 3 bedroom ranch home located in the Oakwoods Country Club subdivision. Within walking distance to the golf course, club house and neighborhood pool. Open floor plan with gas log fireplace and wood beams in the living room, large sunroom with pella windows and plantation shutters. All appliances as well as the washer and dryer remain. Granite countertops in the kitchen and baths. Hardwood floors throughout the home
USD 399,900
2297 * Austin Traphill Road
View photo
House · for sale
USD 11,960,000
USD 3,940/sq.ft
2297 * Austin Traphill Road
Fairplains
· 3,035 sq.ft · 3 Bedrooms · 2 Baths · House
· Office room · Fireplace · Equipped kitchen · Parking · Cellar
Fairplains · 3,035 sq.ft · 3 Bedrooms · 2 Baths · House · Office room · Fireplace · Equipped kitchen · Parking · Cellar
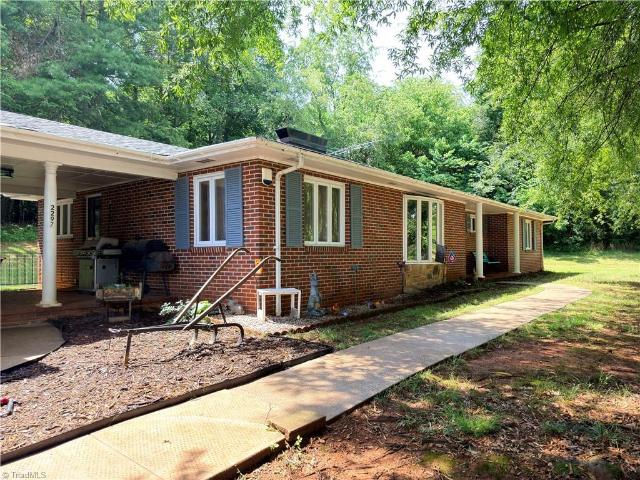
Discover the perfect blend of classic craftsmanship and country living in this well-built, main-level living home near Elkin. Situated on approximately 3.7 acres, a rare find. Featuring beautiful oak hardwood floors, custom arched openings, and 2 spacious living areas, each with fireplaces. The kitchen is equipped with modern stainless steel appliances and flows into the dining room. The primary suite serves as a private retreat with a full bath and generous closet space. Two additional bedrooms provide ample room for family or guests, while the updated hall bathroom features dual sinks and a custom-tiled tub/shower. For those needing extra space, the full basement offers a bonus room or home office. Exterior highlights include a 2020 roof, replacement windows, and four garage spaces (including one detached building). Located just minutes from hiking, recreation, and city amenities. Note: Option to purchase house with approximately 7.72 acres available, see agent remarks. Great potenti
USD 11,960,000
255 Treadway Ridge Road
View photo
House · for sale
USD 479,000
USD 197/sq.ft
255 Treadway Ridge Road
Fairplains
· 2,422 sq.ft · 4 Bedrooms · 3 Baths · House
· Office room · Deck · Fireplace · Equipped kitchen · Cellar
Fairplains · 2,422 sq.ft · 4 Bedrooms · 3 Baths · House · Office room · Deck · Fireplace · Equipped kitchen · Cellar
Welcome Home to this beautiful, secluded, move-in-ready mountain retreat! Conveniently located just minutes from shopping, dining, schools, and other everyday amenities, this property offers the perfect balance of privacy and accessibility. Fully furnished—including washer and dryer—this home is truly turnkey. Simply bring your suitcase and begin enjoying mountain living from day one. Take in the breathtaking long-range views from one of the spacious decks or the expansive living room windows, which fill the home with abundant natural light. The open-concept kitchen flows seamlessly into the living room, creating an inviting space for entertaining or relaxing beside the stunning stone fireplace. Primary suite is conveniently located on the main level and features a generous walk-in closet. The basement offers additional space, including a fourth bedroom, den, full bath w/ laundry. Providing flexibility for guests or home office. Mtn video
USD 479,000
269 Rollingwood Drive
View photo
House · for sale
USD 195,000
USD 196/sq.ft
269 Rollingwood Drive
Fairplains
· 990 sq.ft · 3 Bedrooms · 1 Bath · House
· Garden · Deck · Parking
Fairplains · 990 sq.ft · 3 Bedrooms · 1 Bath · House · Garden · Deck · Parking
Welcome home to your 3 bedroom tucked away on a quiet road. Offering peaceful living on a spacious 0.63-acre lot with a private backyard setting. Enjoy low-maintenance outdoor living with durable composite decking — no staining or constant upkeep required. Inside, the home features updated cabinetry completed within the last 5 years, along with major improvements including a roof replaced in 2016 and water heater in 2021. A detached utility/storage closet off the carport provides extra space for tools, lawn equipment, outdoor gear, or seasonal storage. Functional move-in ready home ideal for buyers seeking simplicity, easy maintenance, and a quiet setting with room to enjoy the outdoors
USD 195,000
201 Oakwoods Lane
View photo
House · for sale
USD 268,000
USD 239/sq.ft
201 Oakwoods Lane
Fairplains
· 1,119 sq.ft · 3 Bedrooms · 2 Baths · House
· Equipped kitchen · Parking
Fairplains · 1,119 sq.ft · 3 Bedrooms · 2 Baths · House · Equipped kitchen · Parking
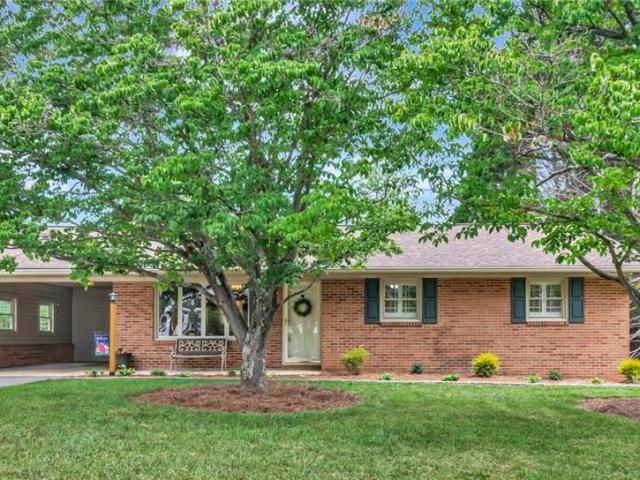
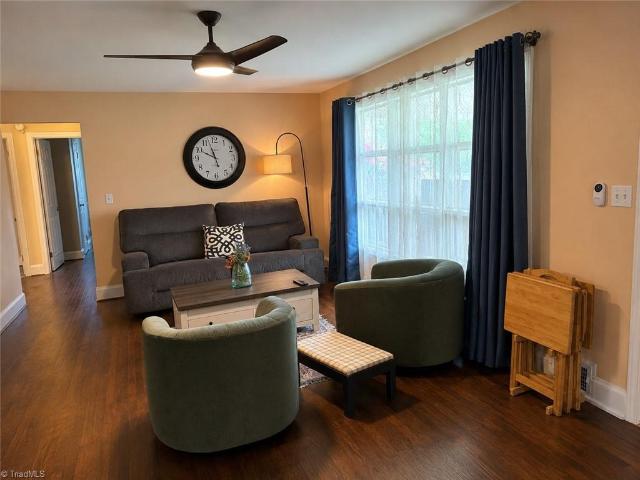
This immaculate ranch-style home is move-in ready! It features three bedrooms and two full bathrooms, with hardwood floors throughout. The living, kitchen, and dining areas are open to one another. There is an attached carport and a laundry room. Low-maintenance property with a great location. This well-maintained home is nicely updated. New roof in 2025
USD 268,000
874 Hanks Street
View photo
House · for sale
USD 349,900
USD 270/sq.ft
874 Hanks Street
Fairplains
· 1,292 sq.ft · 3 Bedrooms · 2 Baths · House
Fairplains · 1,292 sq.ft · 3 Bedrooms · 2 Baths · House
Discover peaceful country living on 6.3 acres in Traphill. This residential property offers a quiet setting surrounded by nature, great for anyone seeking space, privacy, and the relaxed lifestyle. The land features gentle topography and a versatile layout suitable for gardening, small homesteading, horses, outdoor recreation, or simply enjoying the open surroundings. This home offers a simple floorplan of 3 bdr/2 bath and convenient to Stone Mountain State Park and the new Contentment Golf Club
USD 349,900
1639 Mountain Vista Drive
View photo
House · for sale
USD 574,000
USD 346/sq.ft
1639 Mountain Vista Drive
Fairplains
· 1,658 sq.ft · 2 Bedrooms · 2 Baths · House
· Office room · Fireplace · Equipped kitchen · Cellar
Fairplains · 1,658 sq.ft · 2 Bedrooms · 2 Baths · House · Office room · Fireplace · Equipped kitchen · Cellar
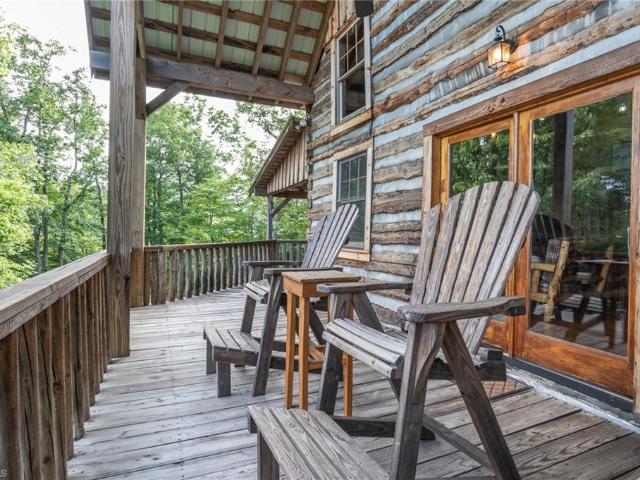
Custom built log home with reclaimed logs/wood. This 2-bedroom, 2 bath home includes a study/office and a loft area with a futon. The Great Room boasts a beautiful rock fireplace for burning wood. The log designed furniture and beautiful wood dining room table were custom made for this home. The kitchen cabinets, island and countertops were custom made to enhance the charm of this log home. All flooring is wood. The covered wrap-around porch (on 3 sides) gives ample space for entertaining and enjoying the beautiful mountain views and the deer, turkey, bear and other animals that may come through on the 10.82 acres. The basement is entered through the interior steps or a large exterior metal door to house the four-wheeler and lawnmower. And plumbing has been roughed in for a future bathroom. Come and tour this wonderful mountain getaway that lets you enjoy privacy, but is not too far from shopping, and grocery stores
USD 574,000
954 Parsonsville Road
View photo
House · for sale
USD 310,000
USD 153/sq.ft
954 Parsonsville Road
Fairplains
· 2,013 sq.ft · 3 Bedrooms · 3 Baths · House
· Garden
Fairplains · 2,013 sq.ft · 3 Bedrooms · 3 Baths · House · Garden
The one-level home you’ve been looking for in Purlear, NC! From the moment you arrive, you’ll appreciate the peaceful country setting paired with a prime location in Wilkes County. This 3-bedroom, 3-bath home offers excellent space and flexibility with a functional floor plan featuring multiple living areas, generously sized bedrooms with walk-in closets, and an oversized primary suite. Recent updates include new LVP flooring, fresh interior paint, added sheetrock, all new doors, and much more. The property can be purchased with approximately. 5+/. Acre, or buyers also have the option to purchase the home along with the full 8.96+/. Acres. Outside, enjoy the large backyard—perfect for outdoor living, gardening, entertaining, or simply relaxing. Conveniently located close to schools, shopping, dining, and town amenities, this property offers the space, versatility, and setting buyers are looking for
USD 310,000
1987 Buck Mountain Road
View photo
House · for sale
USD 543,900
USD 273/sq.ft
1987 Buck Mountain Road
Fairplains
· 1,991 sq.ft · 2 Bedrooms · 2 Baths · House
· Garden · Fireplace · Cellar · Parking
Fairplains · 1,991 sq.ft · 2 Bedrooms · 2 Baths · House · Garden · Fireplace · Cellar · Parking
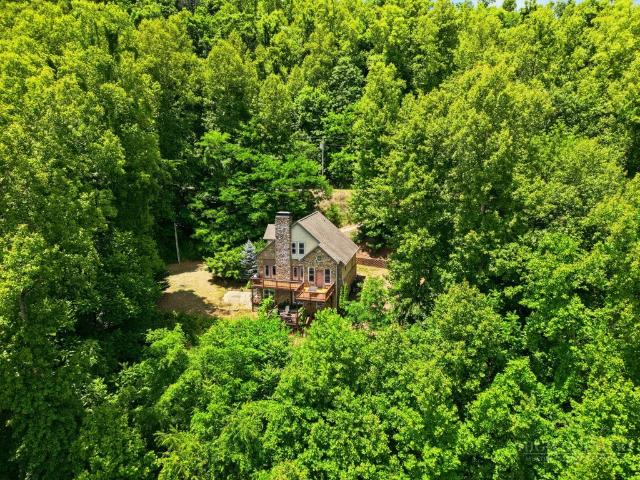
Long Range Views | Covered Porch | Fire Pit | Bonus Room | Usable Yard | Flat Parking | Storage Shed | ATV Community | Hiking Trails | Experience peaceful mountain living in the private setting of this 2 bedroom cabin with additional sleeping area. Located in the popular Buck Mountain Community, surrounded by nature and offering long range mountain views, this cozy cabin is the perfect escape for those seeking a mountain getaway. Inside, you'll find the warmth of hardwood floors, a gas log fireplace, and a main level primary suite. Upstairs is a spacious loft bedroom with half bath. Downstairs is a versatile basement bonus room with full bath. The basement could serve as an additional sleeping area, game room, or home office. With fiber optic internet, this cabin is ideal for remote workers who want the quiet of mountain living while remaining connected to the world. Travel is convenient with Charlotte just 1 hour away, Winston-Salem 1 hour 40 minutes, and Raleigh under 3 hours. Around
USD 543,900
112 Mining Ridge Church Road
View photo
House · for sale
USD 329,900
USD 218/sq.ft
112 Mining Ridge Church Road
Fairplains
· 1,507 sq.ft · 3 Bedrooms · 2 Baths · House
· Garden · Deck · Equipped kitchen
Fairplains · 1,507 sq.ft · 3 Bedrooms · 2 Baths · House · Garden · Deck · Equipped kitchen
Move-in ready 2021-built home in Elkin, NC! This well-maintained property sits on approximately 2+/. Acres and offers an ideal blend of space, comfort, and convenience. Enjoy the open layout that seamlessly connects the living, dining, and kitchen areas, creating the perfect setting for both everyday living and entertaining. The kitchen also features a pantry for additional storage and functionality. Generously sized bedrooms can be found throughout the home, including a spacious primary suite complete with a walk-in closet and a large private bathroom designed for comfort and convenience. Step outside and enjoy the expansive backyard and back deck, perfect for grilling, entertaining guests, or simply relaxing and taking in the peaceful surroundings. Conveniently located with close proximity to town and everyday amenities, this property offers the privacy of country living without sacrificing convenience. This home truly has it all and is ready for its next owners!
USD 329,900
7825 NC Highway 16
View photo
House · for sale
Request Details
7825 NC Highway 16
Fairplains
· 2 Baths · House
· Deck · Equipped kitchen
Fairplains · 2 Baths · House · Deck · Equipped kitchen
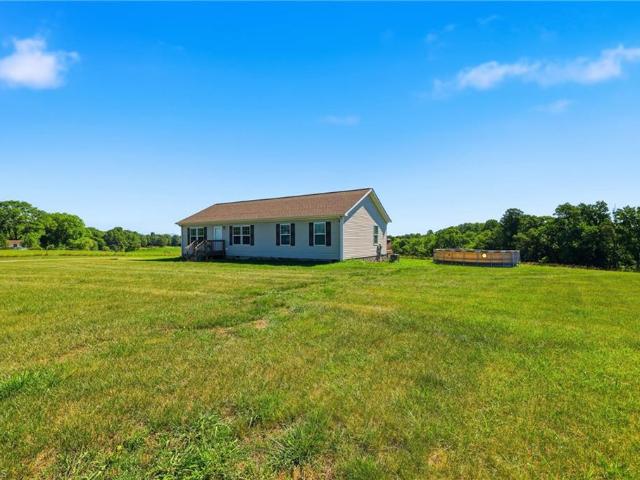
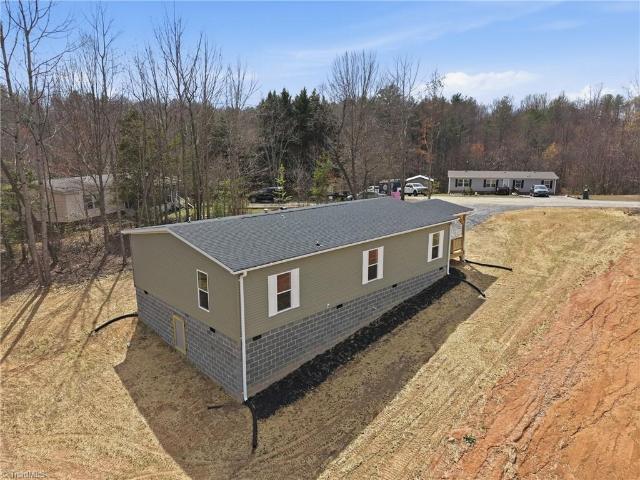
BRAND NEW 2026 MOVE-IN READY manufactured home situated on a spacious. 94+/. Acre lot! Conveniently located in Wilkes County, this 3-bedroom, 2-bathroom home offers modern comfort and style. The inviting open floor plan features generously sized bedrooms, a cozy living room, den, and a well-appointed kitchen and dining area. The kitchen boasts BRAND NEW appliances with warranties and is complemented by a BRAND NEW HVAC system for year-round comfort. Enjoy the fresh air from the BRAND NEW front porch or entertain on the back deck, both perfect for outdoor relaxation. With ample space and a fantastic layout, this home is a must-see! FHA and USDA approved, comes with a 1-year manufactured home warranty, and qualifies for 100% financing for eligible buyers
Request Details
605 Valley View Drive
View photo
House · for sale
USD 599,900
USD 270/sq.ft
605 Valley View Drive
Fairplains
· 2,217 sq.ft · 2 Bedrooms · 2 Baths · House
· Garden · Deck · Fireplace · Parking
Fairplains · 2,217 sq.ft · 2 Bedrooms · 2 Baths · House · Garden · Deck · Fireplace · Parking
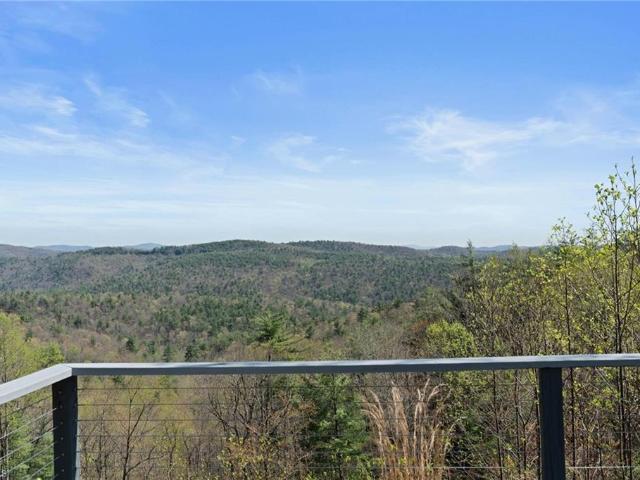
Sweeping Mountain Views | Multiple Covered Porches | Sunroom | Stone Fireplace | 11+ Secluded Acres | Hiking Trails | Spacious Primary Suite | Level Parking | Usable Yard | Discover your own mountain oasis in the gated Buck Mountain Community of Purlear, NC. Situated on over 11 acres, this exceptional cabin offers the privacy, natural beauty, and long-range mountain views that buyers dream of when searching for a North Carolina mountain getaway. Inside, you'll find a spacious open floor plan anchored by a welcoming great room with soaring ceilings, stone fireplace, and abundant natural light. The thoughtfully designed layout features a primary suite with walk-in closet and large ensuite bathroom, guest bedroom with ensuite bathroom, a loft sleeping area for additional guests, and a bright sunroom where you can enjoy mountain views year round. A convenient main level laundry/mud room adds everyday functionality. Outdoor living takes center stage with large covered decks that invite you
USD 599,900
292 Breckenridge Lane
View photo
House · for sale
USD 1,298,000
USD 345/sq.ft
292 Breckenridge Lane
Fairplains
· 3,757 sq.ft · 3 Bedrooms · 3 Baths · House
· Garden · Office room · Deck · Fireplace · Equipped kitchen · Parking · Swimming pool
Fairplains · 3,757 sq.ft · 3 Bedrooms · 3 Baths · House · Garden · Office room · Deck · Fireplace · Equipped kitchen · Parking · Swimming pool
9.66-Acre Waterfront Staycation Oasis with Private Dock & Pool! Enjoy destination amenities with all the comforts of home. Sip morning coffee from the screened porch, dip in the heated pool, or launch a boating adventure from your private dock. This listing includes 4 additional lots for a private wooded retreat or unique investment. The main level features a primary suite with a fireplace, a luxury en suite, and a walk-in closet. Upstairs offers more bedrooms, including a second en-suite with a fireplace. The gourmet kitchen boasts granite countertops, a gas cooktop, and custom cabinets. Work from home in the private office with fiber-optic internet. Entertainment is endless: a family room with coffered ceilings, an over-garage game room with a wet bar, a sunroom, and a Trex deck overlooking the water. The partially fenced backyard gently slopes to the lake dock, offering exquisite sunsets. Complete with a 3-car garage. A rare find!
USD 1,298,000
121 Acorn Avenue
View photo
House · for sale
USD 648,000
USD 174/sq.ft
121 Acorn Avenue
Fairplains
· 3,703 sq.ft · 4 Bedrooms · 3 Baths · House
· Patio · Garden · Parking · Fireplace · Equipped kitchen · Cellar
Fairplains · 3,703 sq.ft · 4 Bedrooms · 3 Baths · House · Patio · Garden · Parking · Fireplace · Equipped kitchen · Cellar
Immaculate and ready to move into, this 4-bedroom, 3.5-bath home in The Oaks. Hardwood floors and plantation shutters throughout. Den has a gas log fireplace. Well-appointed kitchen with granite countertops, stainless steel appliances, and a breakfast nook. Formal dining room. Upstairs, there's a primary ensuite with a walk-in closet with built-ins, a separate tub and shower, and double vanities. 3 additional bedrooms share a hall bathroom with double vanities. Huge bonus room has a gas log fireplace. The laundry area is also located upstairs. The partially finished basement would make a perfect theater or game room, with an adjacent kitchenette and full bathroom. The unfinished basement has a garage door. Step outside onto the back brick patio overlooking the private, lush backyard. Double car garage. Generator
USD 648,000
4685 Rock Creek Road
View photo
House · for sale
USD 275,000
USD 234/sq.ft
4685 Rock Creek Road
Fairplains
· 1,173 sq.ft · 3 Bedrooms · 1 Bath · House
· Patio · Garden · Office room · Cellar
Fairplains · 1,173 sq.ft · 3 Bedrooms · 1 Bath · House · Patio · Garden · Office room · Cellar
Charming 3-bedroom, 1-bath home with numerous recent updates throughout. A standout feature is the 12' x 40' finished shed with electricity, radiant heat, air conditioning, ceiling fans, and finished flooring—perfect for a workshop, home office, hobby space, or extra storage. Enjoy the beautifully landscaped, fully fenced backyard and screened-in patio. The full unfinished basement was professionally waterproofed in July 2026 and includes a 20-year transferable warranty. See disclosures for a complete list of improvements
USD 275,000
535 Obed Heights Drive
View photo
House · for sale
USD 475,000
USD 227/sq.ft
535 Obed Heights Drive
Fairplains
· 2,088 sq.ft · 3 Bedrooms · 3 Baths · House
· Office room · Deck · Fireplace
Fairplains · 2,088 sq.ft · 3 Bedrooms · 3 Baths · House · Office room · Deck · Fireplace
Welcome to this beautiful two-story mountain home offering the perfect blend of rustic character and everyday comfort. Featuring 3 bedrooms, 3 full baths, and a dedicated office, this spacious retreat provides room for family, guests, and remote work. Step inside and enjoy the warmth of cedar walls and ceilings, creating a cozy mountain atmosphere throughout the home. Gather around the wood-burning fireplace on cool evenings or relax in the inviting second story family room, a perfect space for movie nights, hobbies, or quiet relaxation. Outdoor living shines with a new deck designed for enjoying peaceful mountain views, morning coffee, or entertaining friends and family. A generator provides added peace of mind and convenience in every season. Whether you’re looking for a full-time residence or a mountain getaway, this home offers the charm, space, and features that make mountain living truly special
USD 475,000
258 Gabriel Way
View photo
House · for sale
USD 845,000
USD 195/sq.ft
258 Gabriel Way
Fairplains
· 4,316 sq.ft · 3 Bedrooms · 3 Baths · House
· Fireplace · Equipped kitchen
Fairplains · 4,316 sq.ft · 3 Bedrooms · 3 Baths · House · Fireplace · Equipped kitchen
Immaculate NC Mountain retreat with breathtaking long-range views stretching all the way to Charlotte. This extraordinary true log home defines mountain luxury, where nearly every window captures a stunning panoramic backdrop. Perfectly positioned on 8.75 acres of beautiful usable land, this remarkable property offers over 4,300 square feet of thoughtfully designed living space that gracefully blends rustic elegance with upscale comfort. Step inside to soaring cathedral ceilings, rich timber beams, and a dramatic floor-to-ceiling stone fireplace that anchors the grand living area. Walls of windows flood the home with natural light while showcasing the ever-changing mountain scenery from sunrise to sunset. The gourmet kitchen is a chef’s dream, featuring premium appliances, abundant workspace, and an inviting layout designed for effortless entertaining and everyday living. The spacious primary suite serves as a peaceful retreat with exceptional comfort, while the additional bedrooms and
USD 845,000
8621 Austin Traphill Rd, Traphill, NC
View photo
House · for sale
USD 699,000
8621 Austin Traphill Rd, Traphill, NC
Fairplains
· 3 Bedrooms · 2 Baths · House
Fairplains · 3 Bedrooms · 2 Baths · House
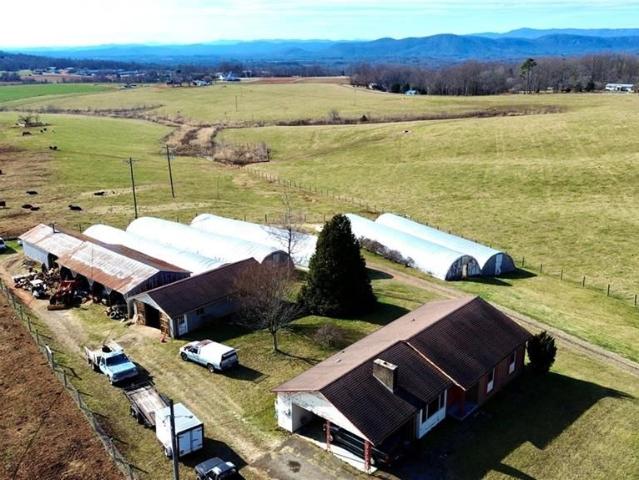
Operating Greenhouse Nursery business with 3-bedroom, 1.5-bath brick ranch nestled in the picturesque Foothills of the Blue Ridge Mountains. This property boasts 7 greenhouses, a commercial store, a workshop, pole barn with a wood stove and abundant storage. The property is divided with road frontage for easy access to both sides. All equipment necessary to run the business will be included, with a detailed list provided. Currently in Spring production, the owner will provide operation instructions and guidance. Some equipment for operation will be included. Formerly known as Harold's Nursery/Greenhouses, this business has a long history of success, presenting a unique opportunity for a new owner to continue the legacy in this idyllic mountain setting
USD 699,000
2038 Bell Mountain Road
View photo
House · for sale
USD 679,900
USD 320/sq.ft
2038 Bell Mountain Road
Fairplains
· 2,120 sq.ft · 2 Bedrooms · 3 Baths · House
· Deck · Fireplace · Equipped kitchen
Fairplains · 2,120 sq.ft · 2 Bedrooms · 3 Baths · House · Deck · Fireplace · Equipped kitchen
New price! Perched on 5.8 acres in the gated Bell Mountain Estates, this gorgeous fully furnished mountain cabin offers spectacular long-range views, and the kind of setting buyers dream about. The heart of the home is the stunning great room, where a beautiful 2-story stone wood-burning fireplace anchors the space and a wall of windows frames breathtaking views of the Blue Ridge Mountains. Whether you are looking for a full-time residence, a mountain retreat, or an investment opportunity, this exceptional property is ready to enjoy from day one—just bring your suitcase. The main level features a spacious primary bedroom with ensuite bath, gas log fireplace and screened porch for enjoying the morning sunrises. Also on the main level is an open kitchen and dining area designed for easy entertaining. The recently stained wrap-around decks and screened porches expand the living space outdoors, creating inviting spots for relaxing, dining, and hosting guests. Upstairs, a charming loft over
USD 679,900
1098 Phillips Way
View photo
House · for sale
USD 528,000
USD 203/sq.ft
1098 Phillips Way
Fairplains
· 2,594 sq.ft · 3 Bedrooms · 2 Baths · House
· Patio · Deck · Equipped kitchen
Fairplains · 2,594 sq.ft · 3 Bedrooms · 2 Baths · House · Patio · Deck · Equipped kitchen
This is where mornings slow down… and evenings last a little longer. Tucked away on over an acre in Wilkesboro, this custom-built brick home was designed for the way people truly want to live—comfortable, connected, and surrounded by space to breathe. An extended patio and deck create the perfect setting for hosting friends, dining outdoors, or simply unwinding while taking in the peaceful surroundings long after the sun goes down. Inside, the main level offers 3 bedrooms/2 baths, main level laundry & an inviting layout that feels both functional & timeless. The finished lower level adds incredible flexibility with its own guest room, living room, full bath, & second kitchen—ideal for guests, multi-generational living, hobbies, entertaining, or simply having extra space all to yourself. From the tucked-away setting to the seamless connection between indoor/outdoor living, this home offers the kind of lifestyle that’s hard to find—and even harder to leave
USD 528,000
2027 Fairview Circle
View photo
House · for sale
USD 724,900
USD 177/sq.ft
2027 Fairview Circle
Fairplains
· 4,080 sq.ft · 4 Bedrooms · 4 Baths · House
· Patio · Garden · Swimming pool · Equipped kitchen · Cellar
Fairplains · 4,080 sq.ft · 4 Bedrooms · 4 Baths · House · Patio · Garden · Swimming pool · Equipped kitchen · Cellar
Motivated sellers! Completely updated! Enjoy peace of mind with a NEW ROOF(2025), NEW LVP flooring(2025), NEW paint(2026), NEW water heaters (2024). Enjoy the MASSIVE chef’s kitchen w/expansive counters, an abundance of cabinetry, a copper prep-sink in the island plus a farmhouse sink overlooking the backyard. Relax by the gas logs in the living room or retreat to the screened porch. The primary suite is a true sanctuary, boasting a luxury ensuite w/dual vanities, a multi-head rainfall shower, & 2 walk-in closets. The basement is an entertainer’s DREAM, featuring fresh paint, new floors, & a second kitchen just steps from the patio, porch swing, & hot tub! Floorplan also provides flex-space for your personal needs. All situated on a spacious corner lot, with ample room for gardening, play, & firepit nights. Experience the luxury of a modern, updated interior within a premier, well-established community! Seller's offering $1k toward buyers closing costs
USD 724,900
640 Edgewood Dr, Wilkesboro, NC 28697 | MLS #4369
View photo
House · for sale
USD 470,000
USD 139/sq.ft
640 Edgewood Dr, Wilkesboro, NC 28697 | MLS #4369
Fairplains
· 3,358 sq.ft · 6 Bedrooms · 4 Baths · House
· Patio · Equipped kitchen
Fairplains · 3,358 sq.ft · 6 Bedrooms · 4 Baths · House · Patio · Equipped kitchen
This stunning six bedroom, three-and-a-half bath home offers the perfect blend of elegance, comfort and modern living. From the moment you step inside you are greeted with a spacious, light-filled interiors designed for both relaxing and entertaining. The kitchen features new stainless-steel appliances. Enjoy time outside on the patio or screened in porch. There is ample storage throughout and additional bedrooms to offer flexibility for guests. Schedule your tour today. There is an underground storage tank. Please note listing agent cannot represent buyer. Please reach out to any agent of your choice for questions or to schedule a showing. The listing agent and seller are only available M-F 8:30am-5:30pm
USD 470,000

Get email alerts

Don't miss out: be the first to know about new properties

The alert was correctly created

On subscribing you accept the conditions of use and the privacy policy
Alert
Receive new ads in your inbox
Save this search
Receive alerts for new listings

We'll send you an email when we have new properties for: "Properties for sale in Fairplains"

The alert was correctly created

Bethlehem, Wittenburg township Alexander County North Carolina
Hiddenite
Get email alerts and be the first to see new listings
Required field
On subscribing I accept the terms of the privacy policy
Perfect! You'll soon start receiving new listings via email
Alert
Receive an email when we have new ads for Properties for sale in Fairplains
Save this search
Filters

Bedrooms

Size (sq.ft)

sq.ft
sq.ft

Price

USD
USD

Property type

Bathrooms

Clear all filters
Receive notifications when new entries are published.